
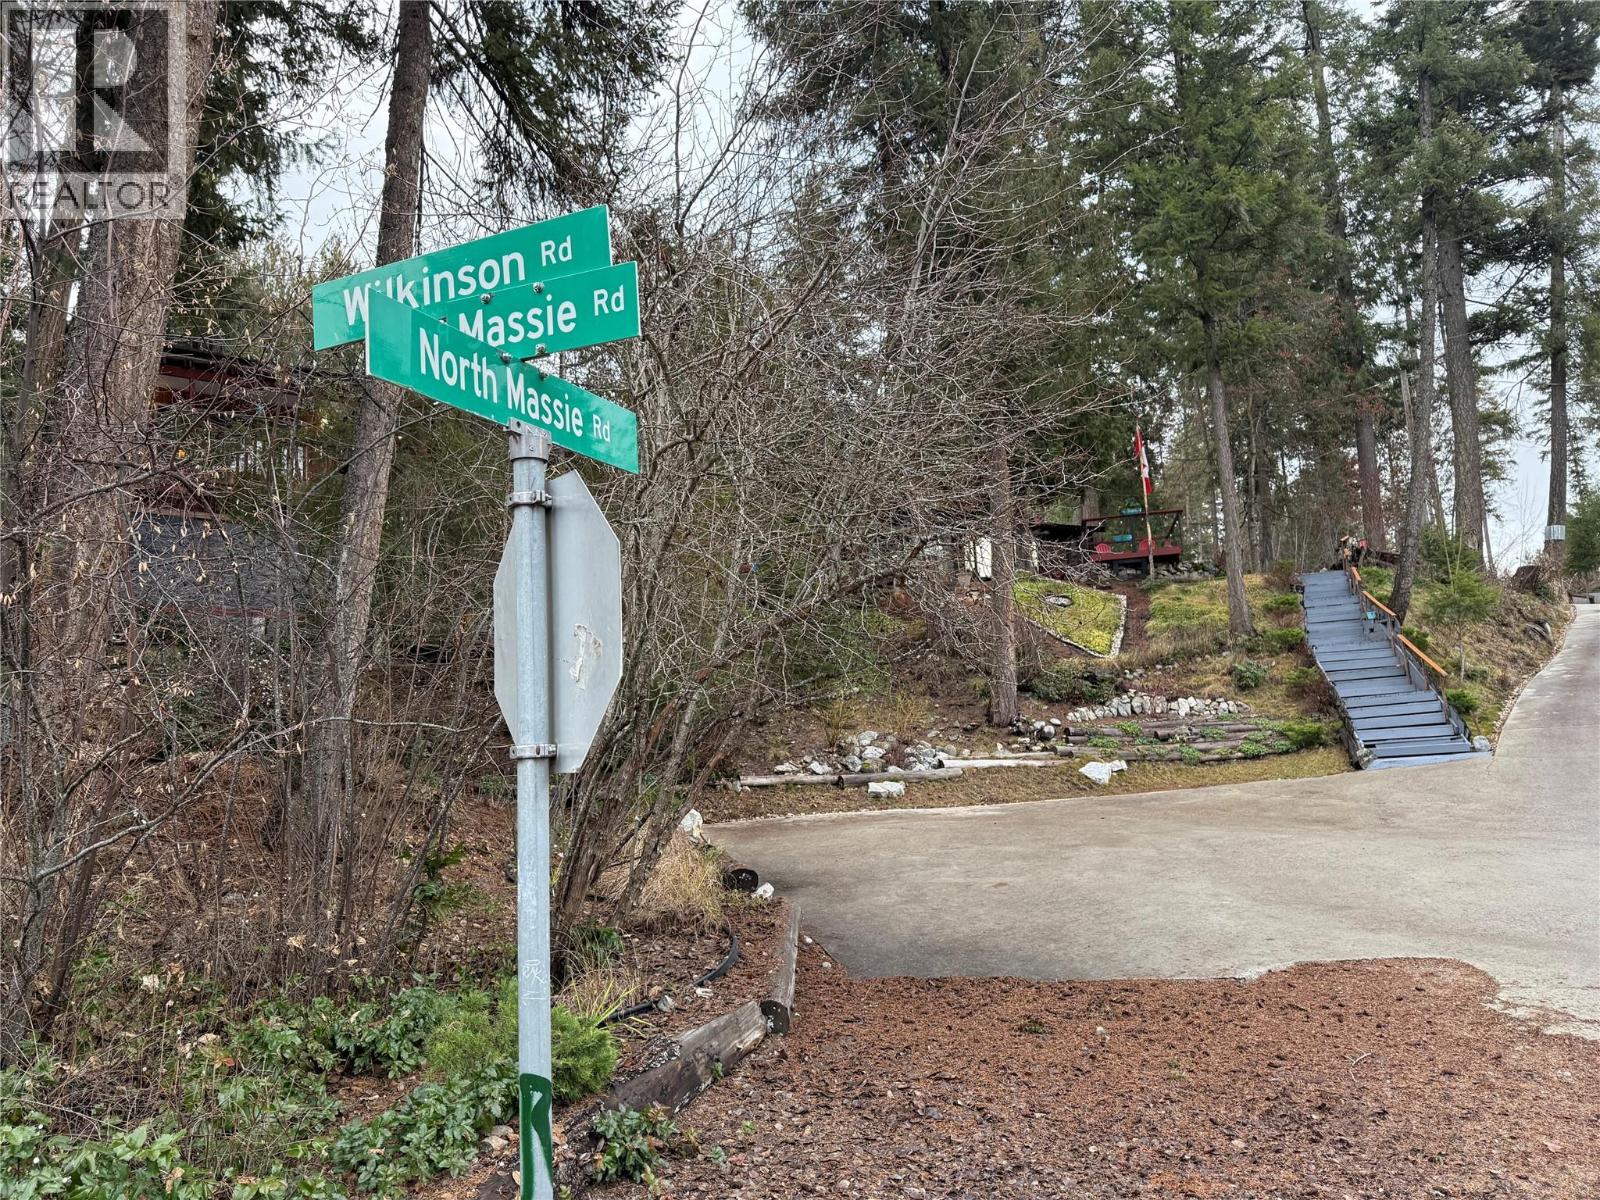
39 Wilkenson Road Christina Lake, British Columbia V0H 1E2

6 Bedroom
2 Bathroom
2,725 sqft
Ranch
Central Air Conditioning
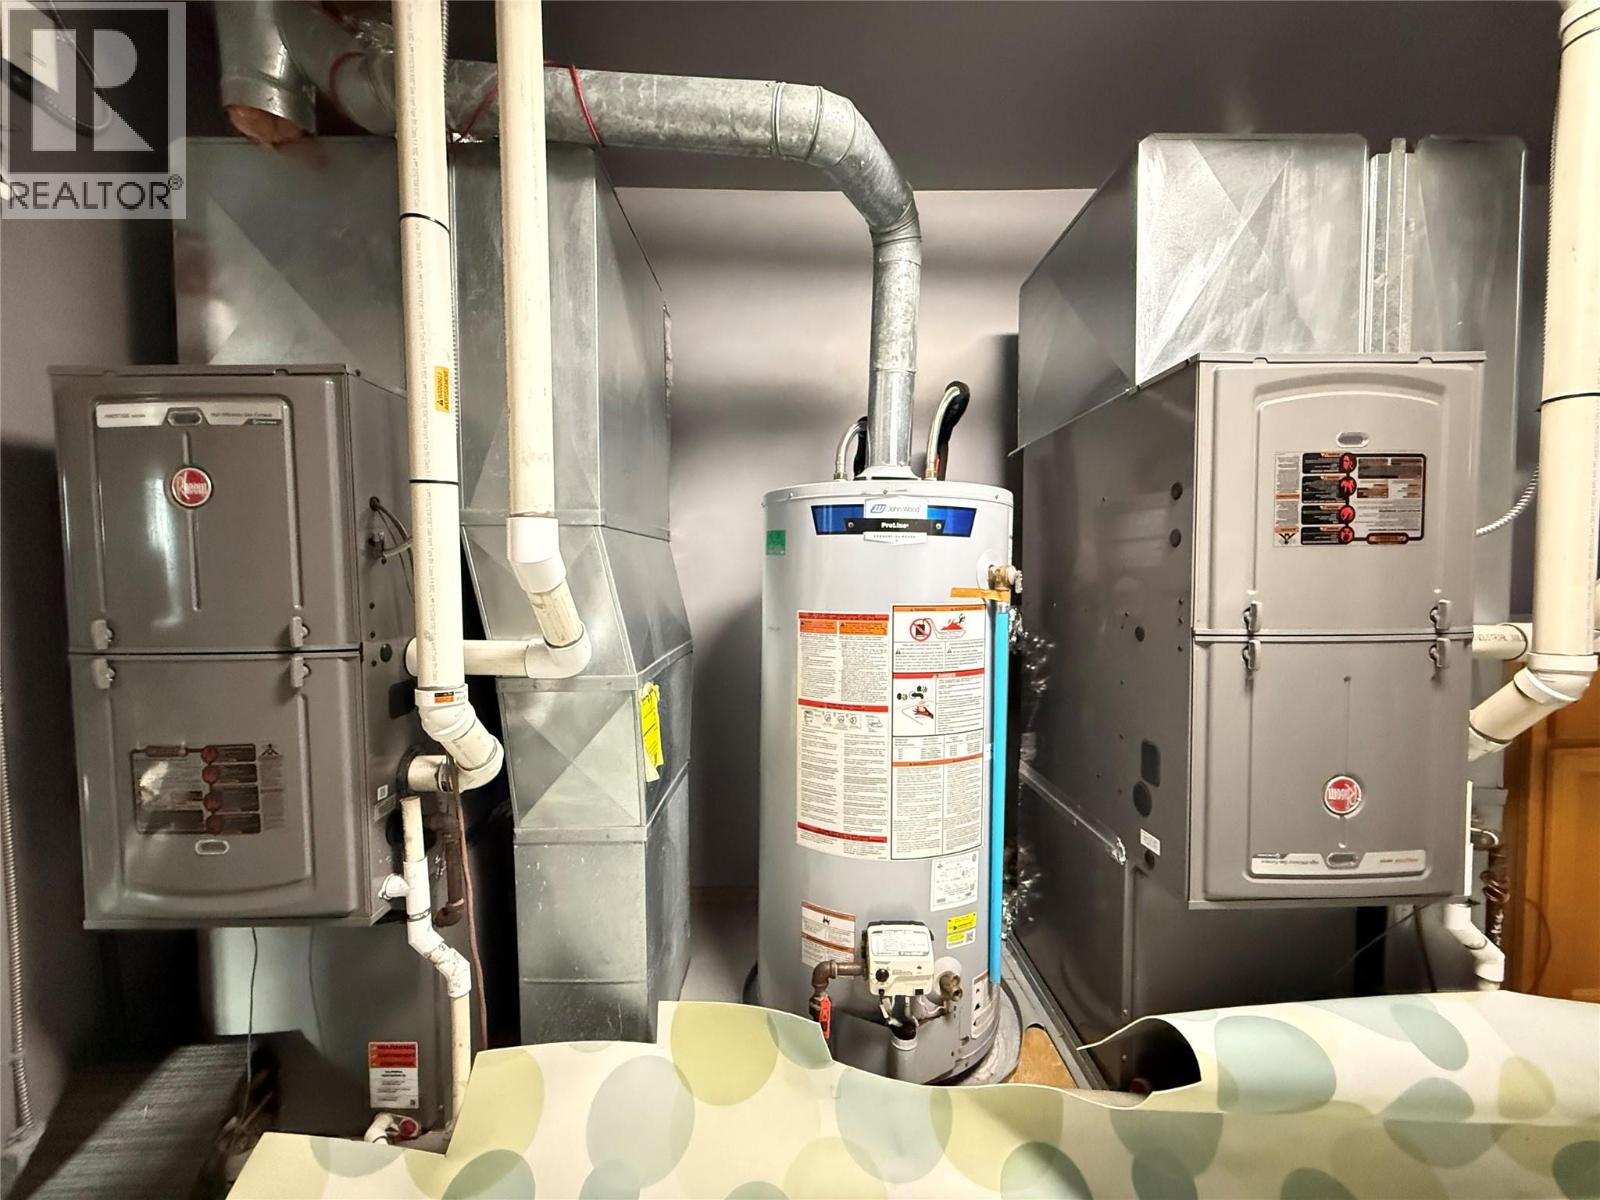
Forced Air
Landscaped
$599,000
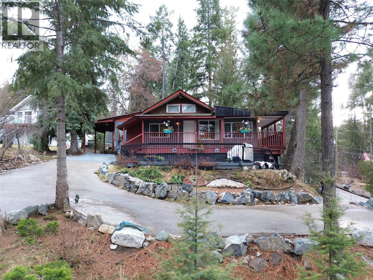

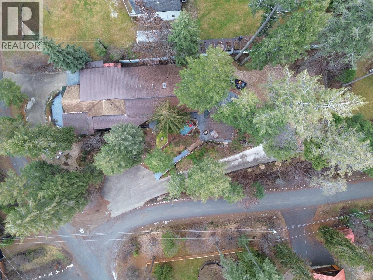
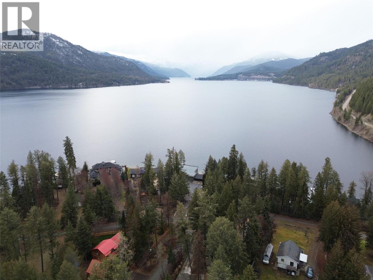
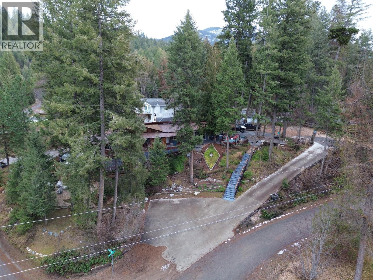

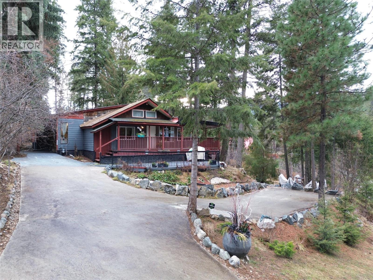
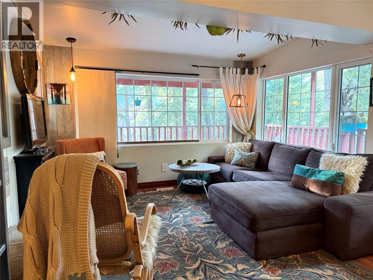


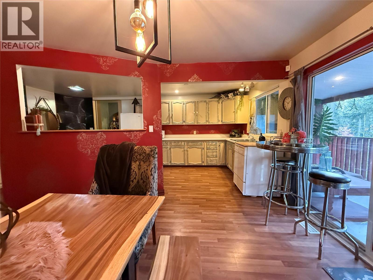
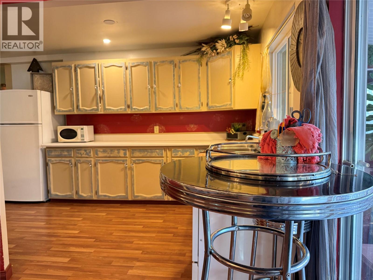
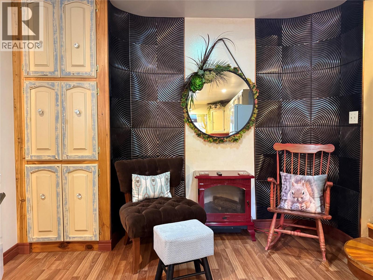
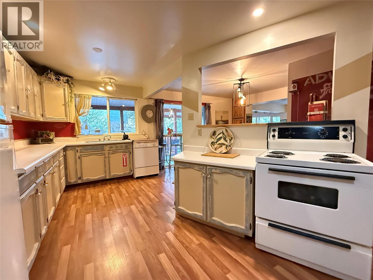
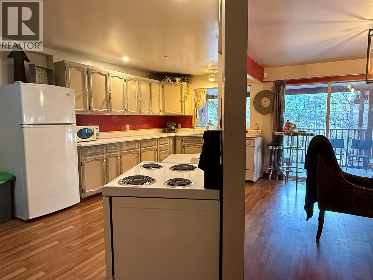
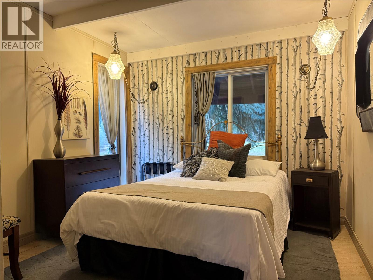
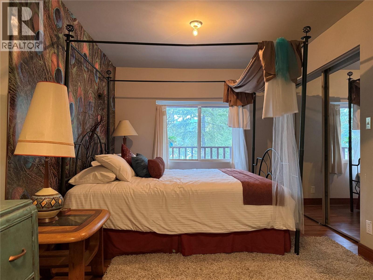
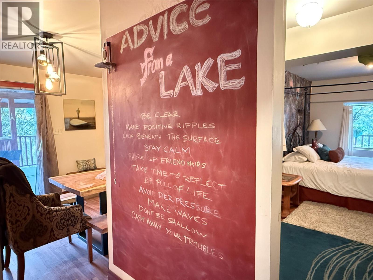
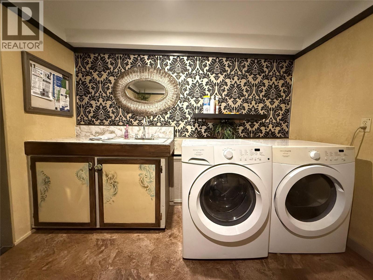
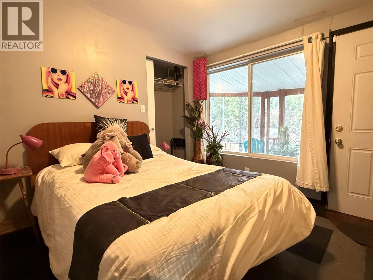
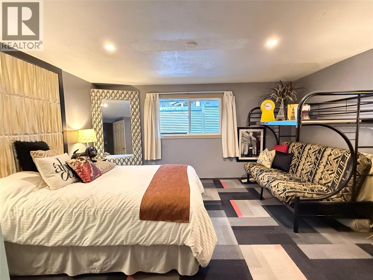
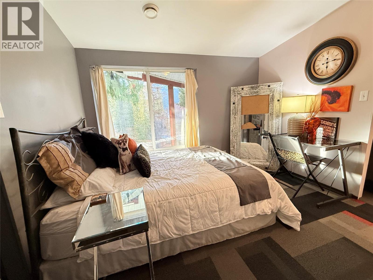

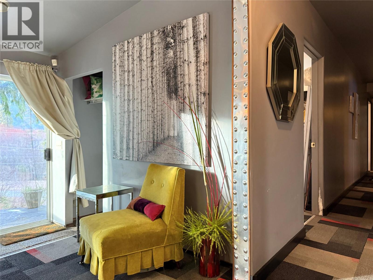
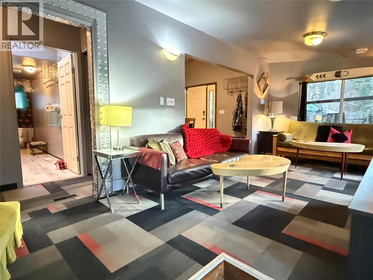
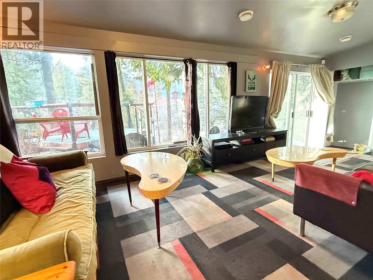
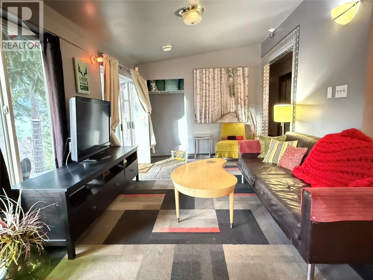
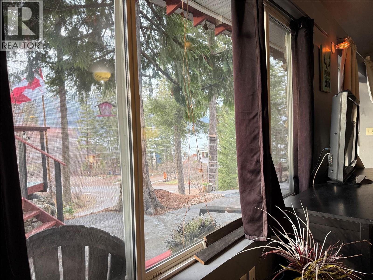
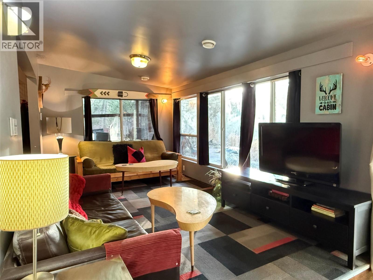
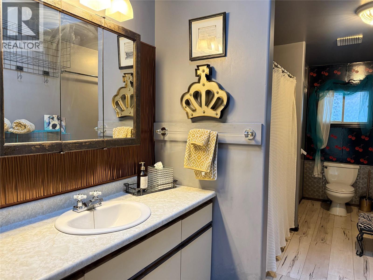
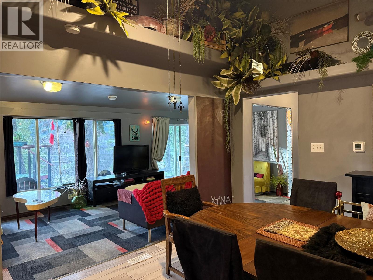
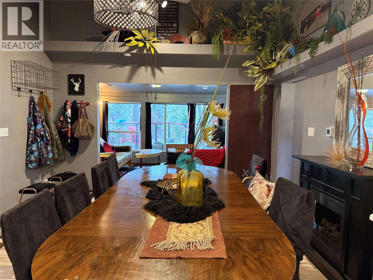

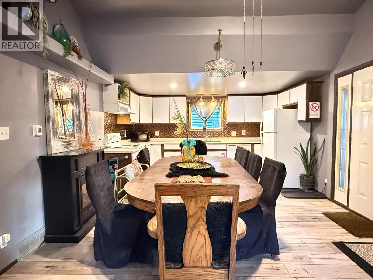
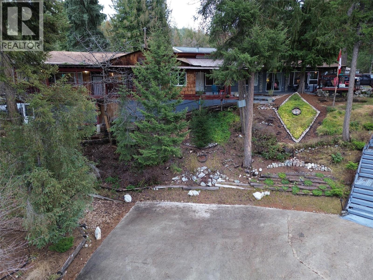
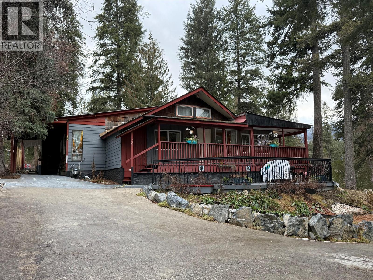

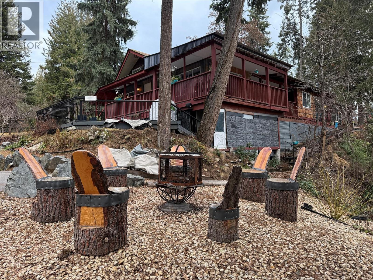

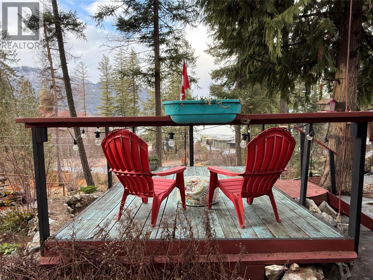
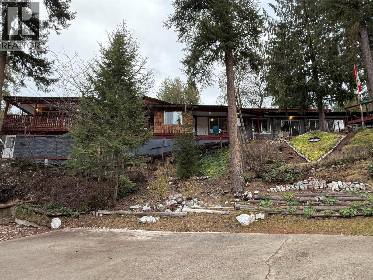

Truly unique Christina Lake property with stunning lake views! This versatile home, on nearly half an acre, can be enjoyed as a 6-bedroom family residence or utilized as two self-contained units, each offering 3 bedrooms, 1 bathroom, separate driveways, and lake views. Ideal for duplex use or vacation rental potential. The home features eclectic style with bold paint choices and eye-catching carpet-tile flooring. Outdoor spaces include covered decks, screened patios, and beautifully landscaped grounds with flower beds and a firepit overlooking the lake. The north unit includes a carport, while the south side offers level parking and additional greenspace. A rare opportunity in Christina Lake—must be seen to be appreciated. Call your Local Real Estate Agent today! (id:58301)
Property Details
| MLS® Number | 10372442 |
| Property Type | Single Family |
| Neigbourhood | Christina Lake |
| Amenities Near By | Golf Nearby, Park, Recreation, Schools, Shopping, Ski Area |
| Community Features | Family Oriented |
| Features | Corner Site |
| Parking Space Total | 1 |
| View Type | Lake View, Mountain View, Valley View |
Building
| Bathroom Total | 2 |
| Bedrooms Total | 6 |
| Appliances | Refrigerator, Dishwasher, Dryer, Range - Electric, Washer |
| Architectural Style | Ranch |
| Basement Type | Crawl Space |
| Constructed Date | 1964 |
| Construction Style Attachment | Detached |
| Cooling Type | Central Air Conditioning |
| Exterior Finish | Wood |
| Fire Protection | Security System |
| Flooring Type | Carpeted, Ceramic Tile, Heavy Loading, Laminate, Linoleum |
| Heating Type | Forced Air |
| Roof Material | Metal |
| Roof Style | Unknown |
| Stories Total | 1 |
| Size Interior | 2,725 Sqft |
| Type | House |
| Utility Water | Community Water User's Utility |
Parking
| Additional Parking | |
| R V |
Land
| Access Type | Easy Access, Highway Access |
| Acreage | No |
| Land Amenities | Golf Nearby, Park, Recreation, Schools, Shopping, Ski Area |
| Landscape Features | Landscaped |
| Sewer | Septic Tank |
| Size Irregular | 0.47 |
| Size Total | 0.47 Ac|under 1 Acre |
| Size Total Text | 0.47 Ac|under 1 Acre |
Rooms
| Level | Type | Length | Width | Dimensions |
|---|---|---|---|---|
| Main Level | Living Room | 11'11'' x 17'11'' | ||
| Main Level | Dining Room | 6'2'' x 10'1'' | ||
| Main Level | Kitchen | 14'5'' x 20'0'' | ||
| Main Level | Bedroom | 16'11'' x 8'7'' | ||
| Main Level | Bedroom | 9'3'' x 12'5'' | ||
| Main Level | Laundry Room | 9'8'' x 9'9'' | ||
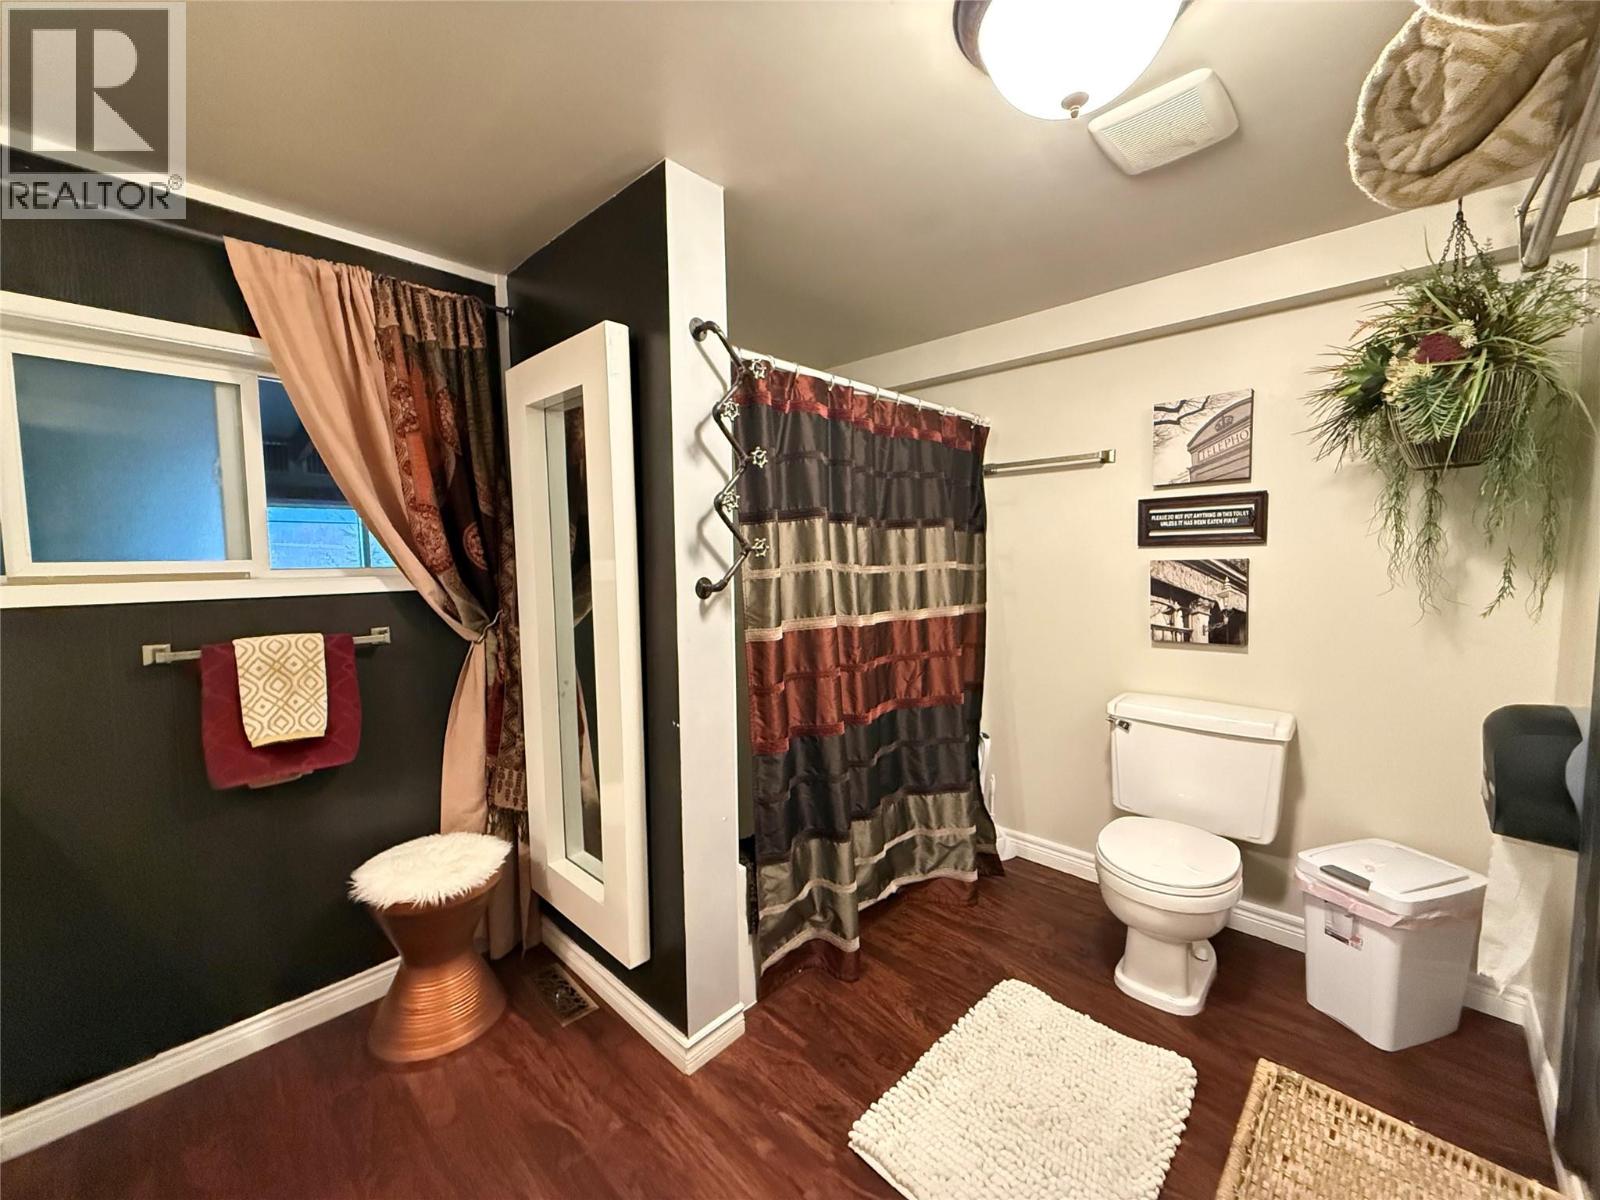
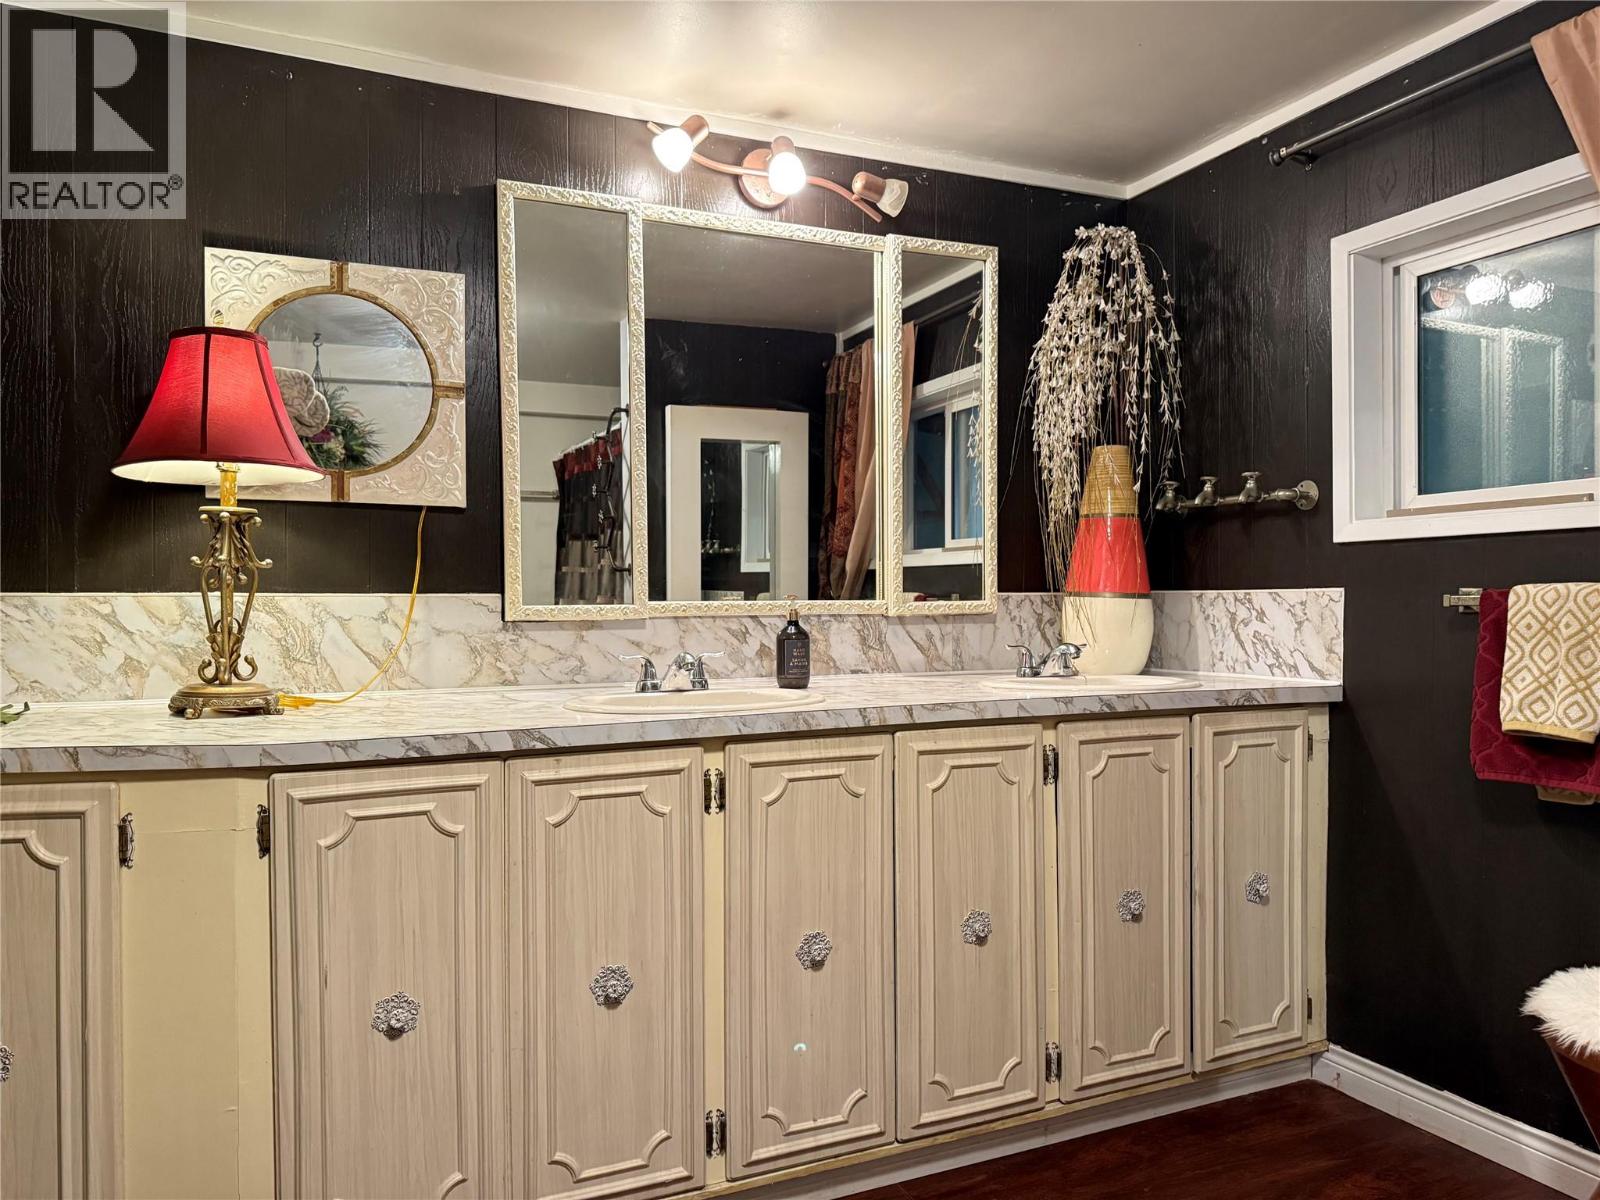
| Main Level | Full Bathroom | 11'7'' x 10'2'' | ||
| Main Level | Bedroom | 9'4'' x 15'6'' | ||
| Main Level | Bedroom | 10'2'' x 10'2'' | ||
| Main Level | Primary Bedroom | 14'3'' x 15'6'' | ||
| Main Level | Bedroom | 10'7'' x 10'2'' | ||
| Main Level | Utility Room | 7'10'' x 15'6'' | ||
| Main Level | Full Bathroom | 6'6'' x 15'6'' | ||
| Main Level | Kitchen | 13'6'' x 9'10'' | ||
| Main Level | Dining Room | 13'6'' x 9'10'' | ||
| Main Level | Family Room | 20'11'' x 10'2'' |
https://www.realtor.ca/real-estate/29237233/39-wilkenson-road-christina-lake-christina-lake
Contact Us
Contact us for more information

Candice Becker
Personal Real Estate Corporation
buywithbecker.ca/
www.facebook.com/buywithbecker.ca
www.instagram.com/buywithbecker_real_estate/
Grand Forks Realty Ltd
272 Central Avenue
Grand Forks, British Columbia V0H 1H0
272 Central Avenue
Grand Forks, British Columbia V0H 1H0
(250) 442-2711

This REALTOR.ca listing content is owned and licensed by REALTOR® members of The Canadian Real Estate Association
The trademarks REALTOR®, REALTORS®, and the REALTOR® logo are controlled by The Canadian Real Estate Association (CREA) and identify real estate professionals who are members of CREA. The trademarks MLS®, Multiple Listing Service® and the associated logos are owned by The Canadian Real Estate Association (CREA) and identify the quality of services provided by real estate professionals who are members of CREA. The trademark DDF® is owned by The Canadian Real Estate Association (CREA) and identifies CREA's Data Distribution Facility (DDF®)
May 22 2026 11:21:41
Association of Interior REALTORS®
Grand Forks Realty Ltd