
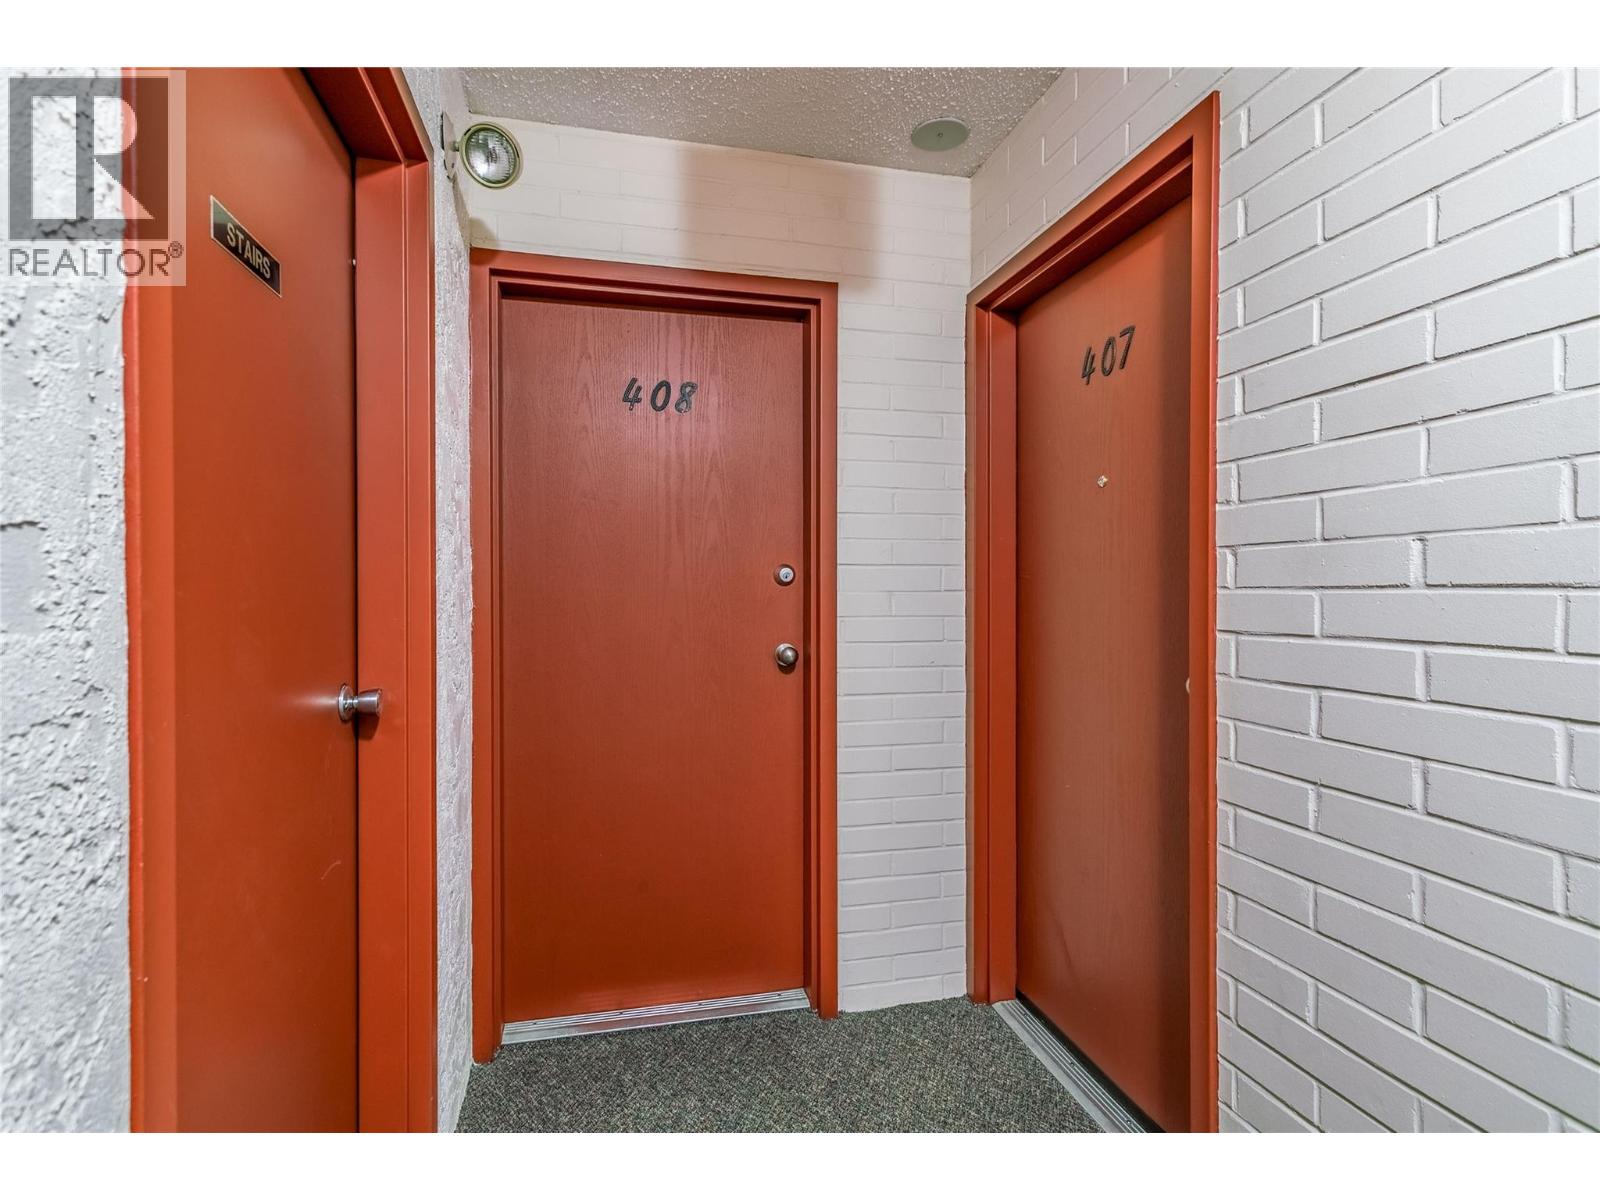
1915 Pacific Court Unit# 407 Kelowna, British Columbia V1Y 8B3

1 Bedroom
1 Bathroom
815 sqft
Wall Unit
Baseboard Heaters
Landscaped, Level
$299,900Maintenance,
$336.37 Monthly
Maintenance,
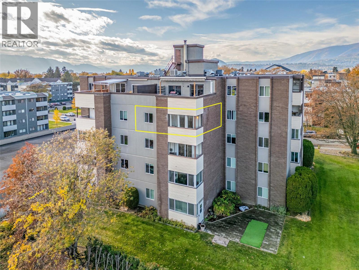
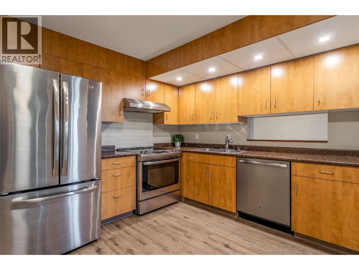
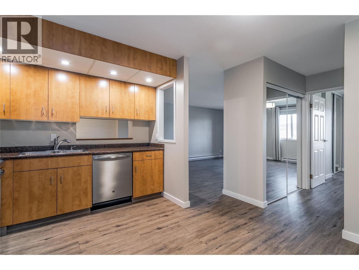
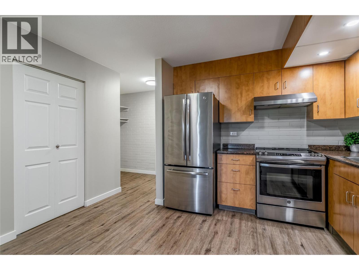
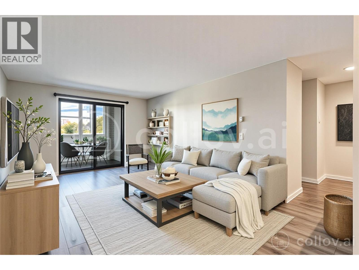
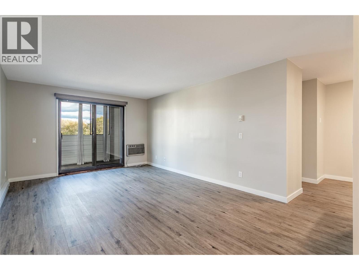
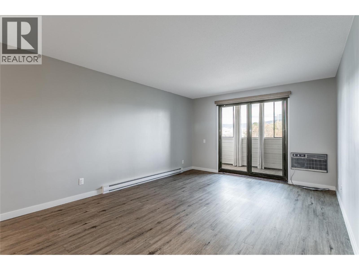
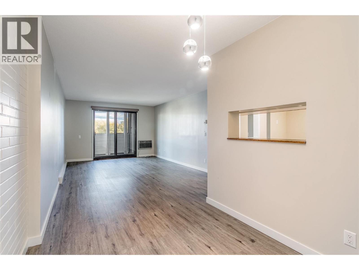
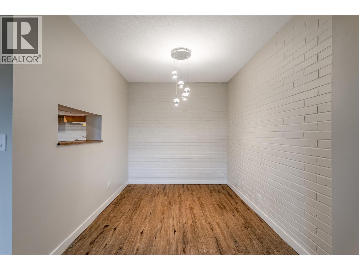
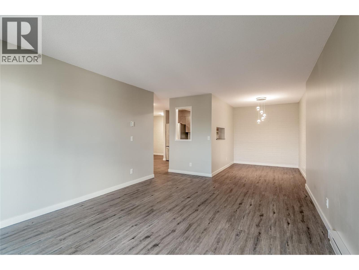
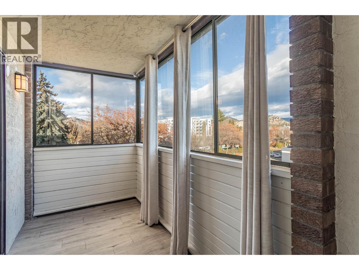
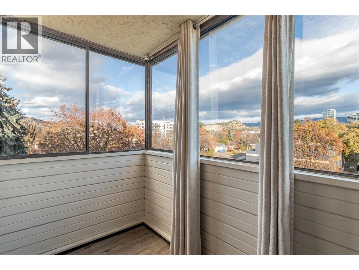
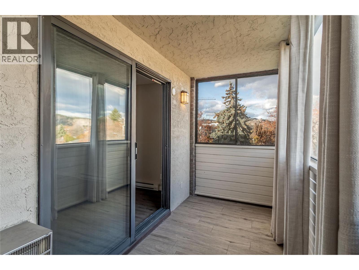
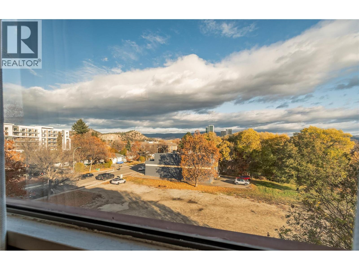
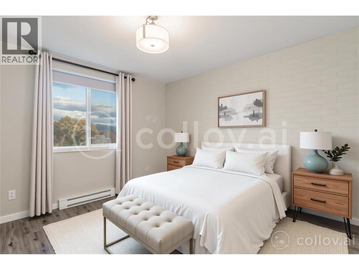
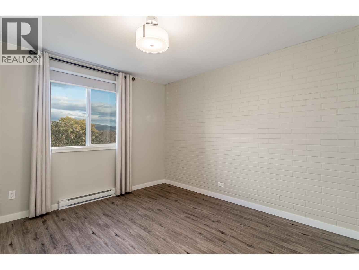
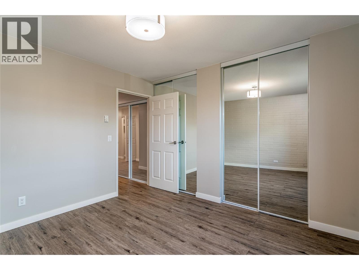
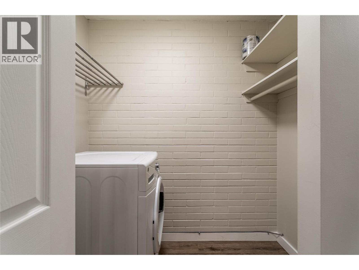
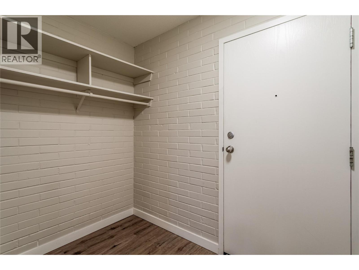
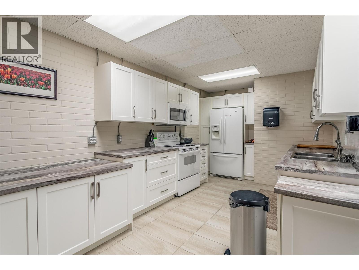
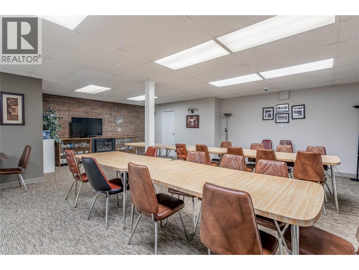
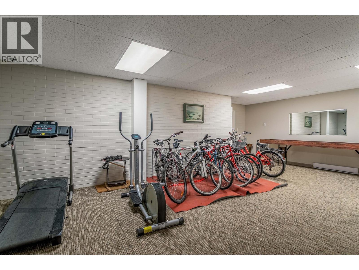
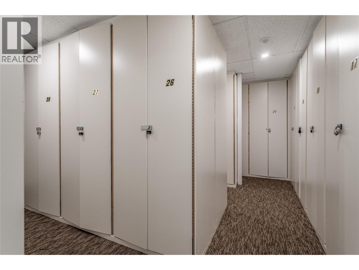
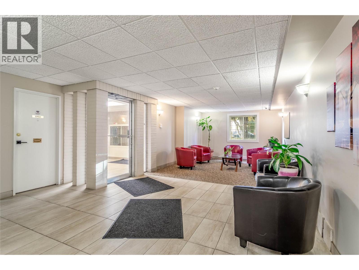
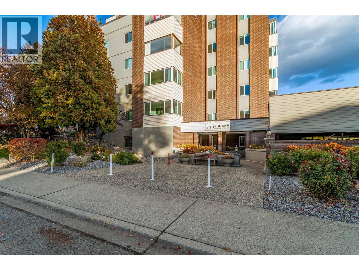
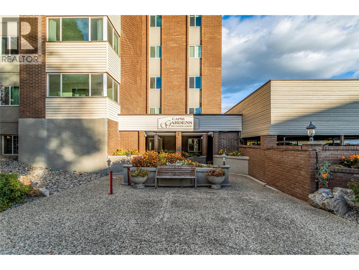
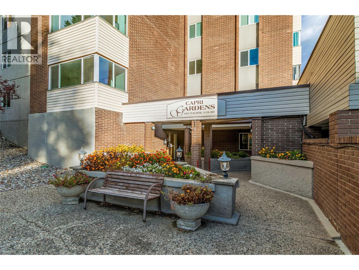
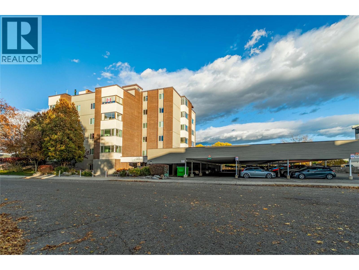
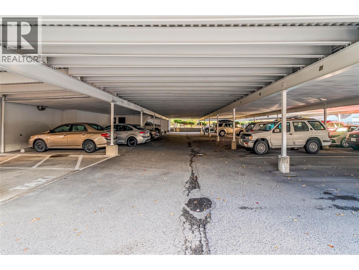
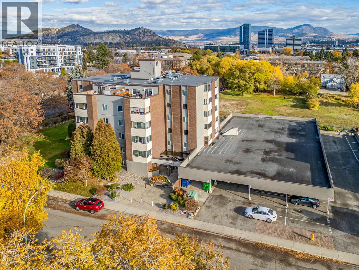
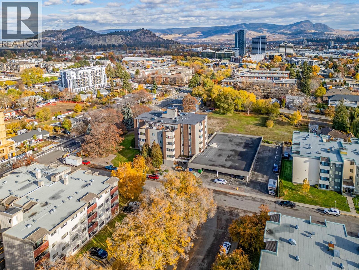
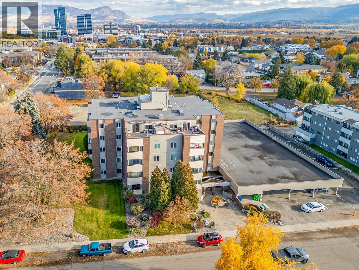
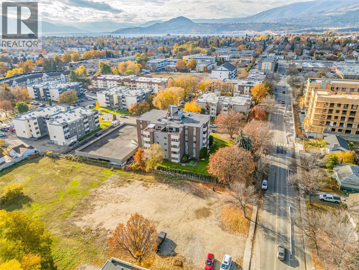
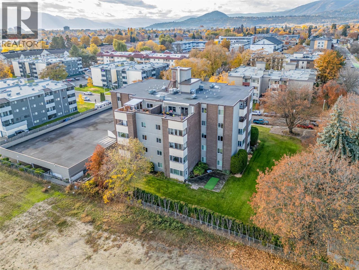
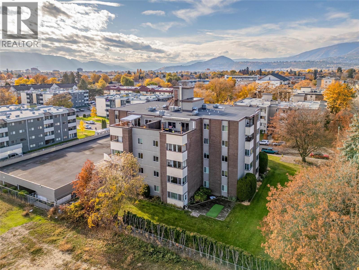
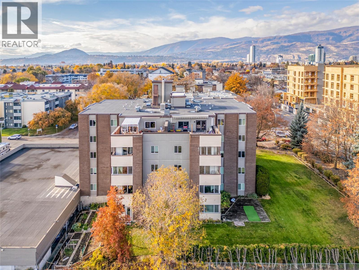
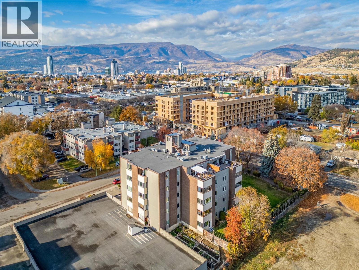
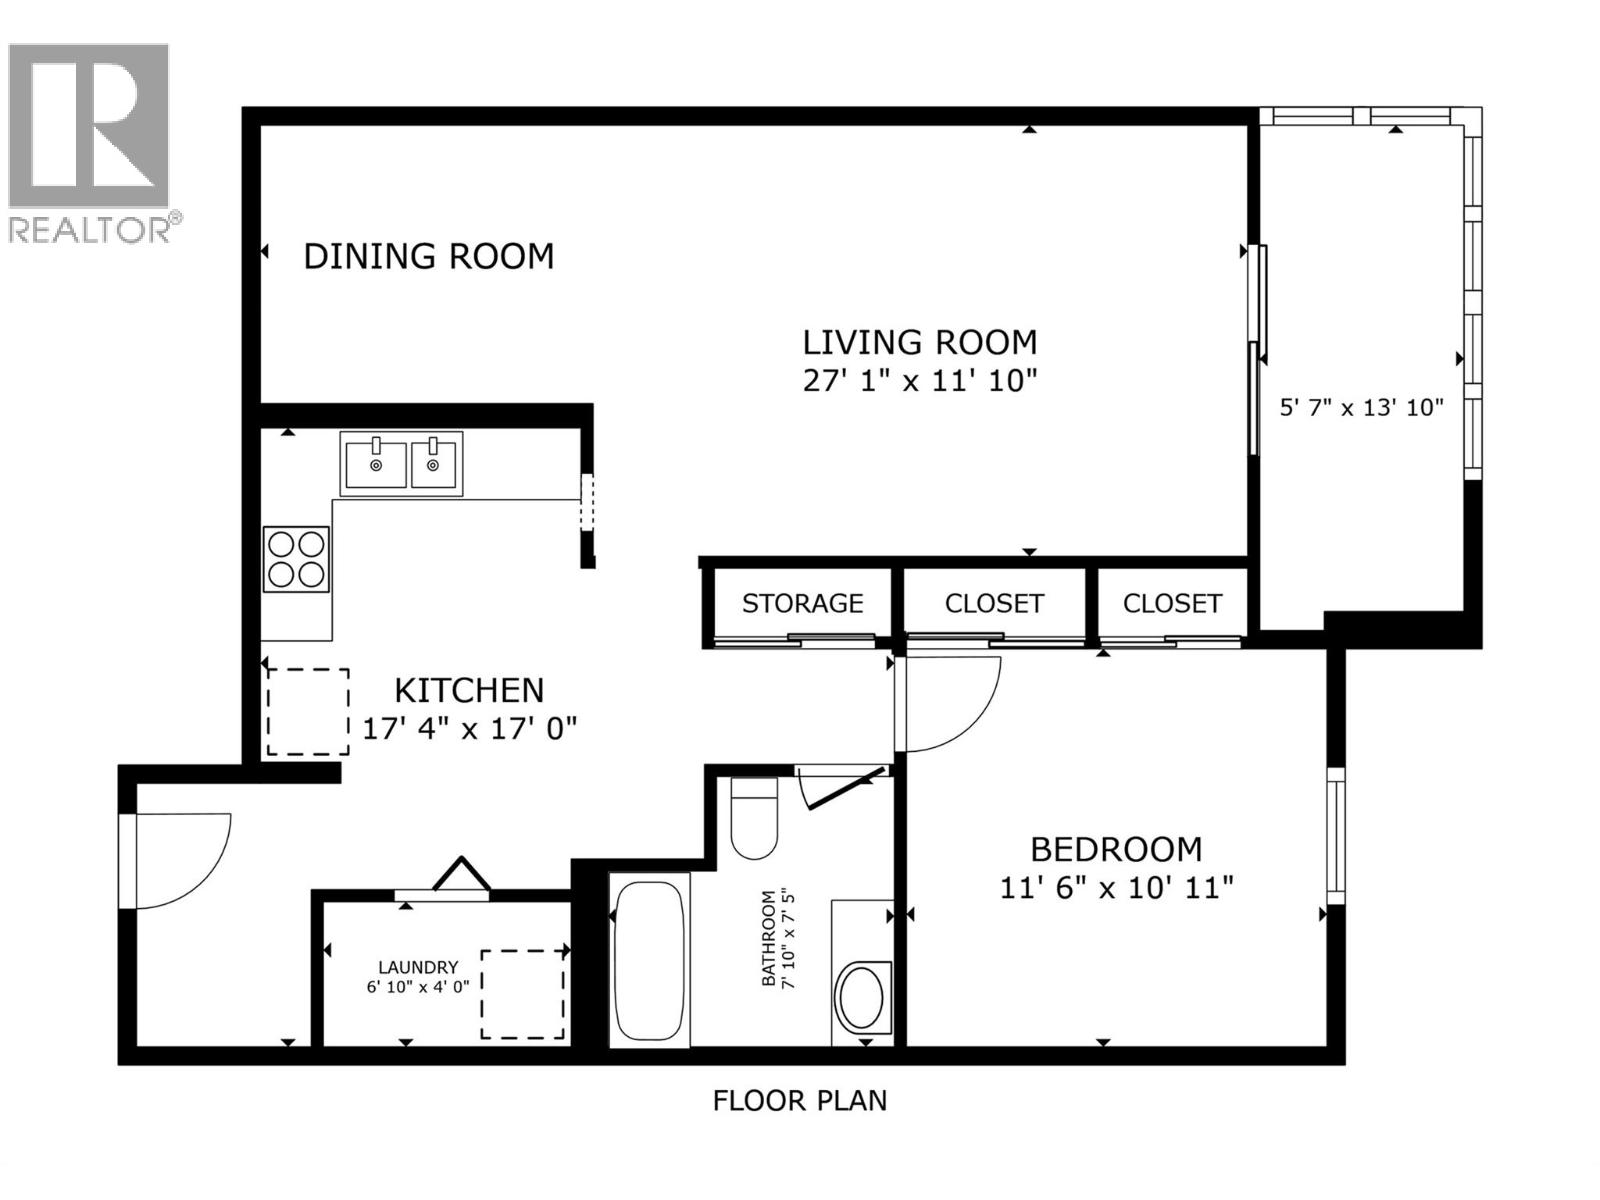
$336.37 MonthlyENJOY THE VIEWS and PRIVACY! Welcome to #407 – 1915 Pacific Court! Step into this spacious, bright and beautifully renovated 1-bedroom, 1-bath condo offering sweeping views of the mountains, city, looking over nearby dedicated park space- super private- leave your blinds open! The modern kitchen features sleek flat-panel cabinetry, GE stainless steel appliances, and space for a eat- in breakfast nook. Option use the dining room as a den space or spare room for guests, simply add a barn door. Enjoy your enclosed sunroom year-round, w/ a brand new patio door—offering 80 sq ft of bonus space, perfect for morning coffee or evening relaxation. The spacious king-sized bedroom includes dual closets, and the in-suite storage room offers a clothes washer plus extra pantry space. Extra washers and dryers are just across the hall. Beautiful high quality vinyl plank flooring throughout for easy maintenance. One covered parking stall and a storage locker are included. Capri Gardens provides fantastic amenities including a hot tub, sauna, and reservable event room with a full kitchen. Ideally located near Capri Centre, Guisachan Village, restaurants, parks, and just minutes to downtown and the beach. No age restrictions—discover easy, central Kelowna living today! (id:58301)
Property Details
| MLS® Number | 10376914 |
| Property Type | Single Family |
| Neigbourhood | Springfield/Spall |
| Community Name | Capri Gardens |
| Amenities Near By | Public Transit, Park, Schools, Shopping |
| Community Features | Pets Not Allowed, Rentals Allowed |
| Features | Level Lot, Private Setting, Wheelchair Access, One Balcony |
| Parking Space Total | 1 |
| Storage Type | Storage, Locker |
| View Type | City View, Mountain View, Valley View, View (panoramic) |
Building
| Bathroom Total | 1 |
| Bedrooms Total | 1 |
| Amenities | Laundry Facility, Party Room, Sauna, Whirlpool, Storage - Locker |
| Appliances | Refrigerator, Dishwasher, Range - Electric, Microwave, Washer |
| Constructed Date | 1976 |
| Cooling Type | Wall Unit |
| Exterior Finish | Brick, Stucco, Vinyl Siding |
| Flooring Type | Vinyl |
| Heating Fuel | Electric |
| Heating Type | Baseboard Heaters |
| Stories Total | 1 |
| Size Interior | 815 Sqft |
| Type | Apartment |
| Utility Water | Municipal Water |
Parking
| Stall |
Land
| Access Type | Easy Access |
| Acreage | No |
| Land Amenities | Public Transit, Park, Schools, Shopping |
| Landscape Features | Landscaped, Level |
| Sewer | Municipal Sewage System |
| Size Total Text | Under 1 Acre |
Rooms
| Level | Type | Length | Width | Dimensions |
|---|---|---|---|---|
| Main Level | Primary Bedroom | 11'9'' x 11'3'' | ||
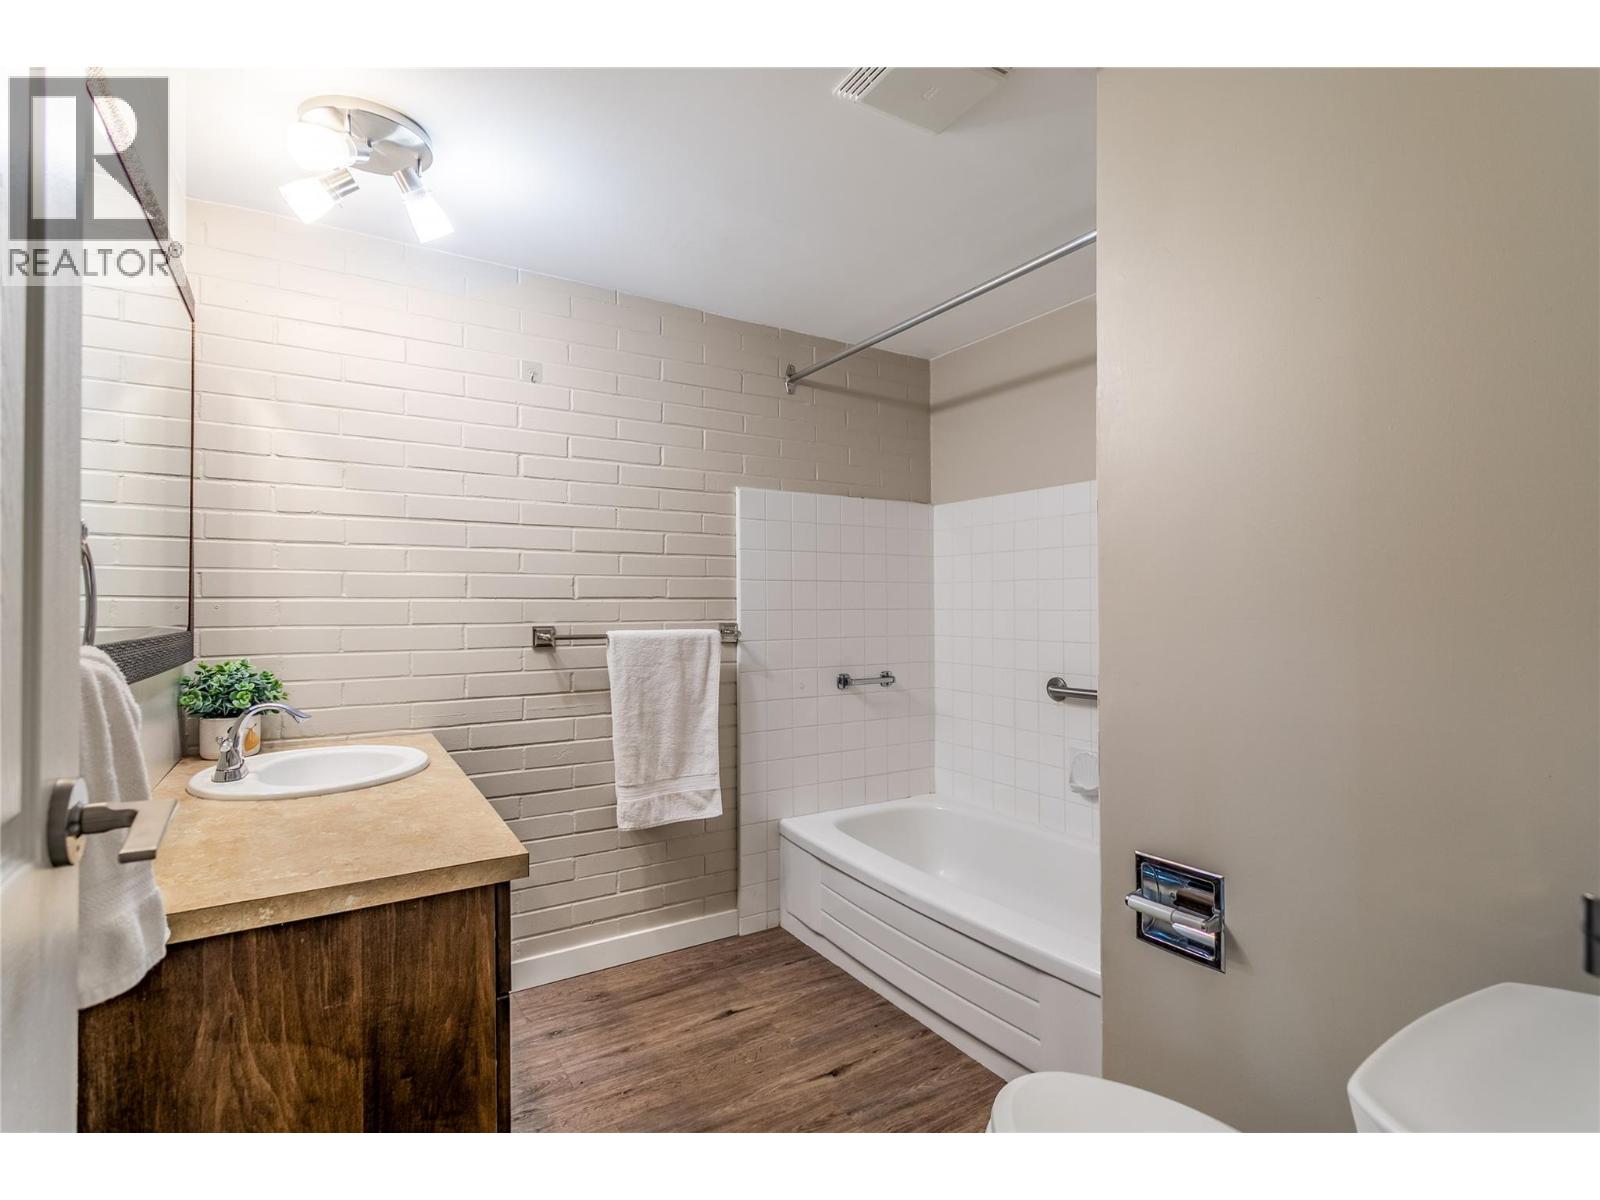
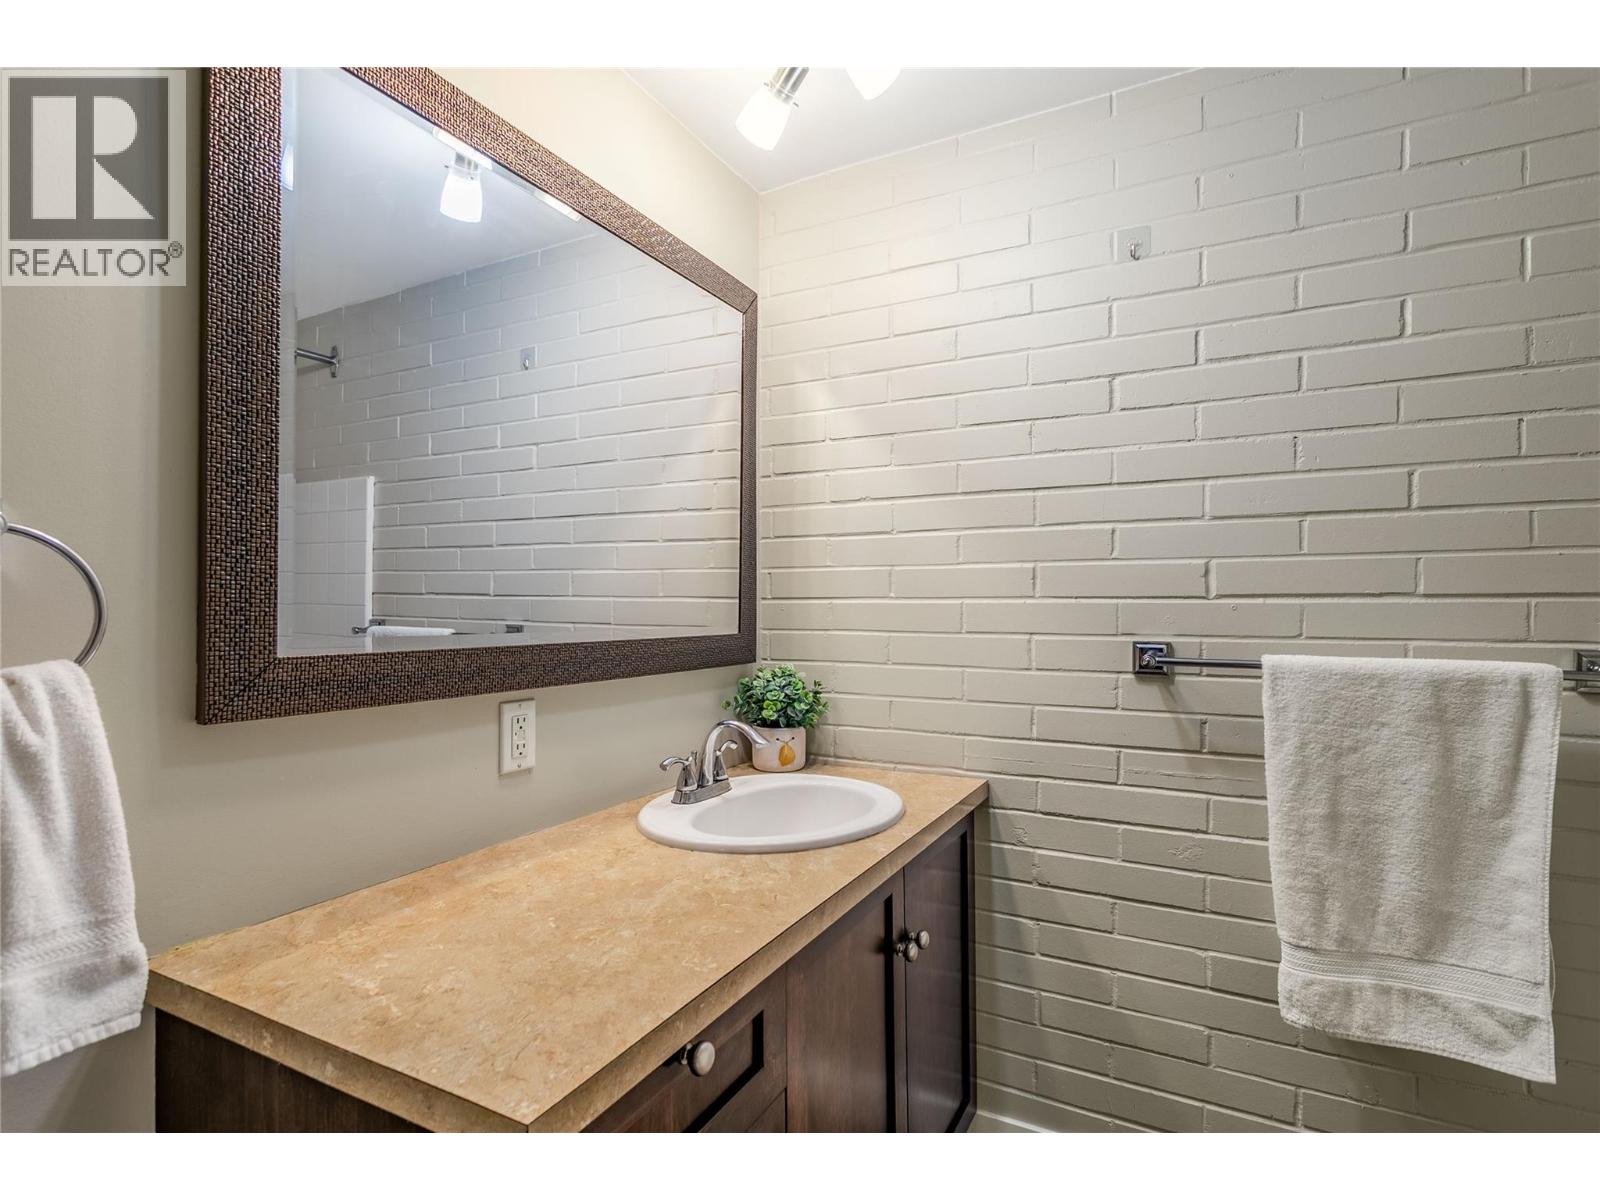
| Main Level | 4pc Bathroom | 8'1'' x 7'9'' | ||
| Main Level | Sunroom | 14'0'' x 5'8'' | ||
| Main Level | Living Room | 18'4'' x 12'1'' | ||
| Main Level | Dining Room | 9'7'' x 7'10'' | ||
| Main Level | Kitchen | 9'10'' x 13'1'' | ||
| Main Level | Laundry Room | 6'11'' x 4'3'' | ||
| Main Level | Foyer | 5'0'' x 7'10'' |
https://www.realtor.ca/real-estate/29397830/1915-pacific-court-unit-407-kelowna-springfieldspall
Contact Us
Contact us for more information

Wendy Desrosiers
Personal Real Estate Corporation
wendy-desrosiers.c21.ca/
www.facebook.com/profile.php?id=100077449883601
www.linkedin.com/in/wendy-desrosiers-b98190243/
twitter.com/RealtorWendyD
www.instagram.com/wendy.desrosiers.realestate/
Century 21 Assurance Realty Ltd
251 Harvey Ave
Kelowna, British Columbia V1Y 6C2
251 Harvey Ave
Kelowna, British Columbia V1Y 6C2
(250) 869-0101
assurancerealty.c21.ca/

Alan Stier
Century 21 Assurance Realty Ltd
251 Harvey Ave
Kelowna, British Columbia V1Y 6C2
251 Harvey Ave
Kelowna, British Columbia V1Y 6C2
(250) 869-0101
assurancerealty.c21.ca/

This REALTOR.ca listing content is owned and licensed by REALTOR® members of The Canadian Real Estate Association
The trademarks REALTOR®, REALTORS®, and the REALTOR® logo are controlled by The Canadian Real Estate Association (CREA) and identify real estate professionals who are members of CREA. The trademarks MLS®, Multiple Listing Service® and the associated logos are owned by The Canadian Real Estate Association (CREA) and identify the quality of services provided by real estate professionals who are members of CREA. The trademark DDF® is owned by The Canadian Real Estate Association (CREA) and identifies CREA's Data Distribution Facility (DDF®)
July 08 2026 08:00:49
Association of Interior REALTORS®
Century 21 Assurance Realty Ltd