
4340 Beach Avenue Unit# 106 Peachland, British Columbia V0H 1X6


2 Bedroom
2 Bathroom
1,228 sqft
Other
Fireplace
Wall Unit
Baseboard Heaters, Hot Water, Radiant Heat, See Remarks
Landscaped, Level
$677,000Maintenance, Reserve Fund Contributions, Insurance, Ground Maintenance, Property Management, Other, See Remarks
$362 Monthly
Maintenance, Reserve Fund Contributions, Insurance, Ground Maintenance, Property Management, Other, See Remarks
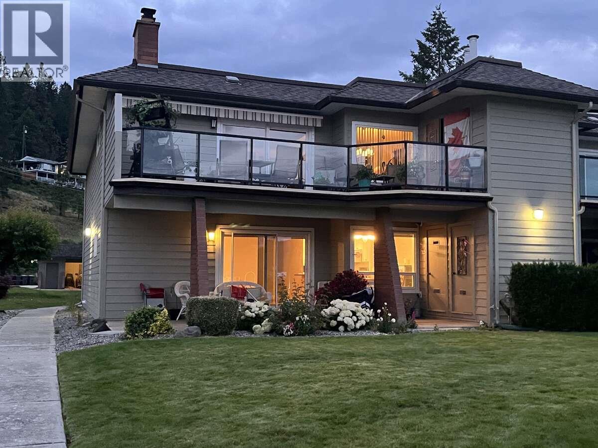

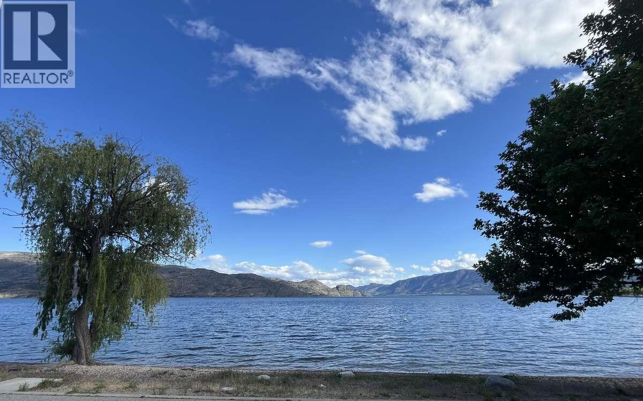
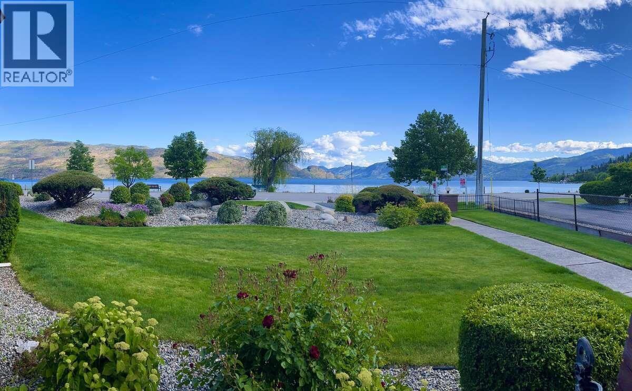
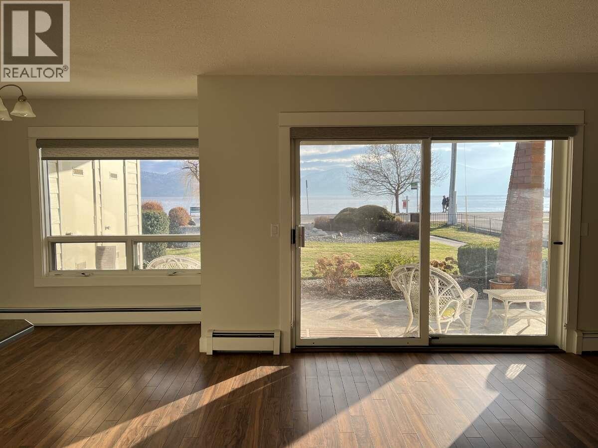
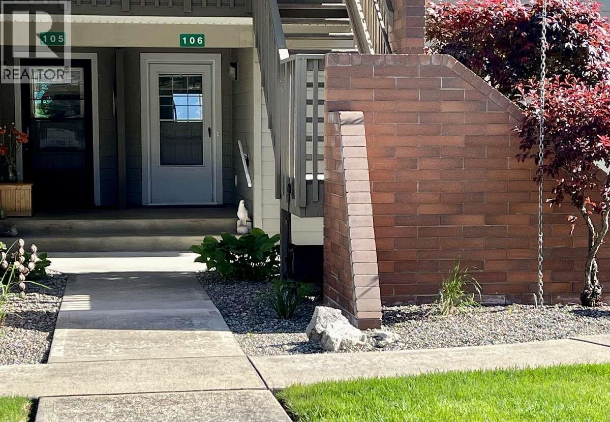
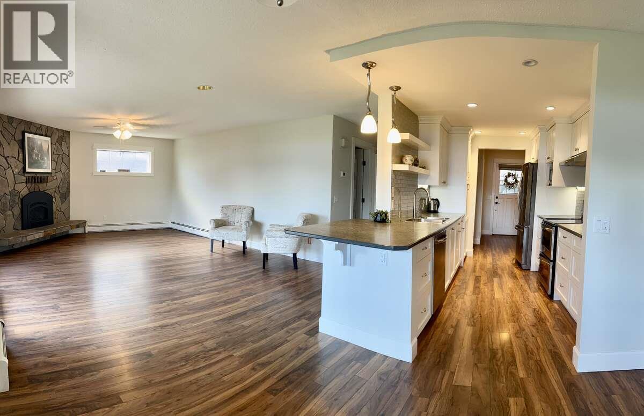
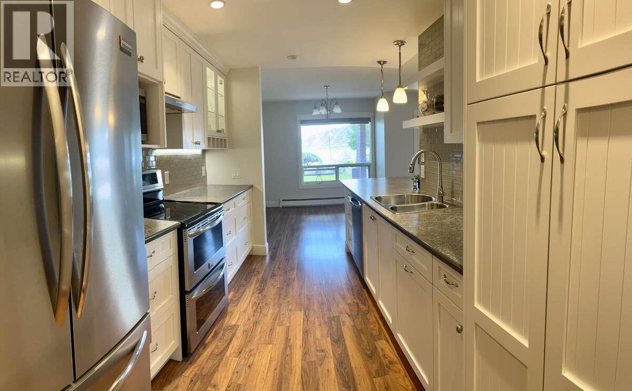
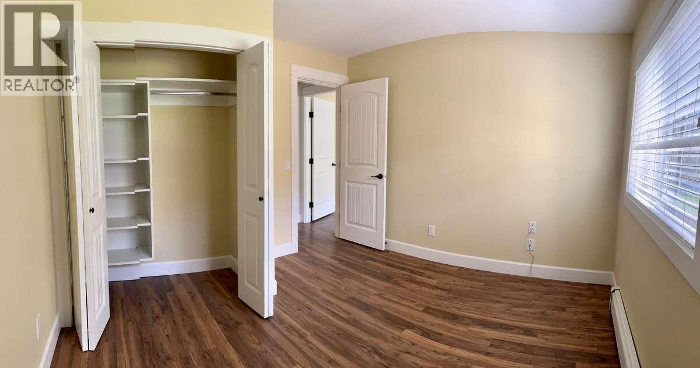
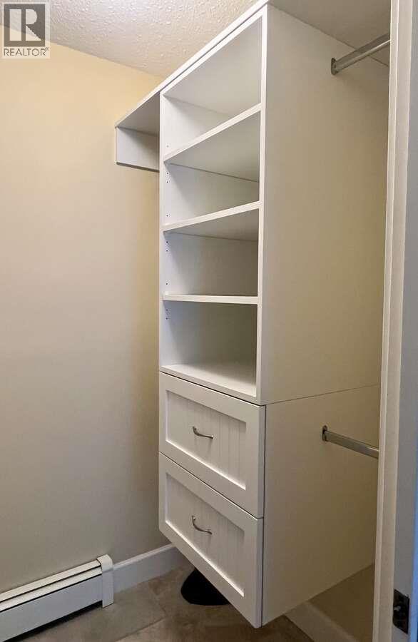
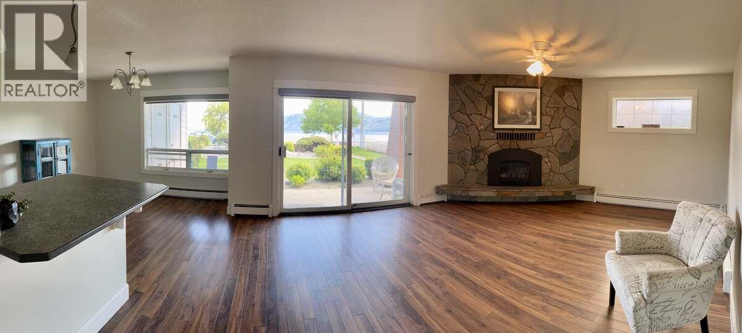
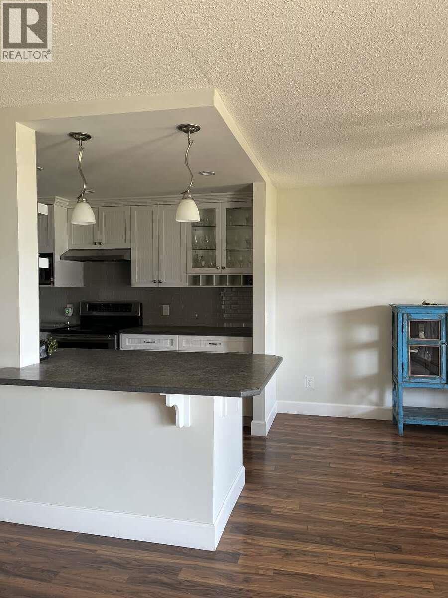
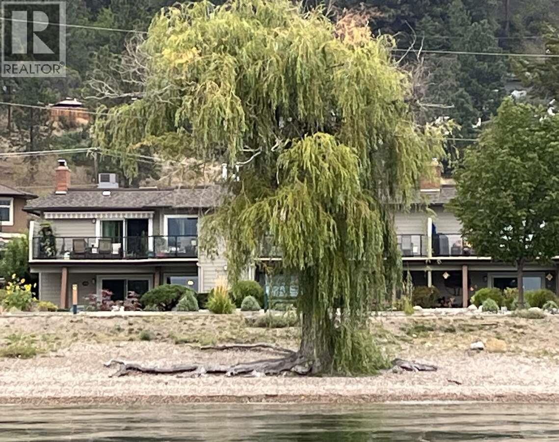
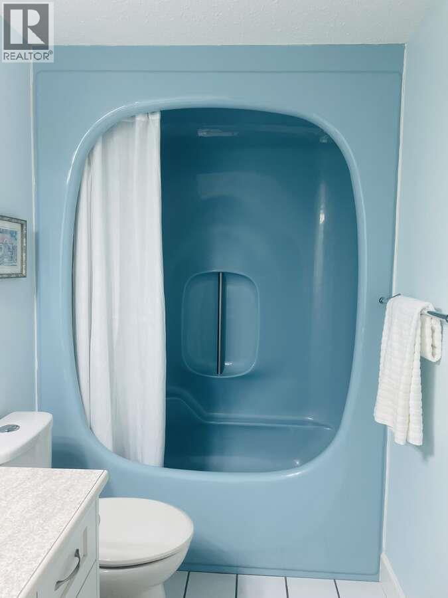
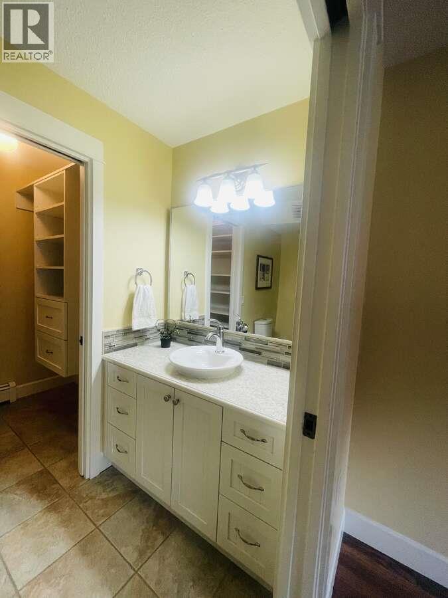
$362 MonthlyFor more information, please click Brochure button. Welcome to Chateaux On The Lake, an exclusive 55+ community of only 18 units on two acres along scenic Beach Avenue. This rare corner ground-floor garden suite offers 1,230 sq. ft. with two bedrooms and two bathrooms, including a main with tub/shower and a primary ensuite with shower. A bright white kitchen with slow-close cabinets, quality stainless steel appliances, and open concept living and dining create a warm, inviting layout. Enjoy a stone fireplace with a high-end, heat-efficient gas insert, custom built-in closet organizers, and a year-round covered patio—shaded in summer and maintenance-free in winter. The south-end location is set back from Beach Avenue, offering cool summers, bright winters, and unique privacy with no vehicles parking in front, keeping your lake view open. Updates include a Navien hot water/heating unit, electrical upgrades, hardy plank siding, refreshed patio/entrance, plus recent Radon gas mitigation for the entire complex. One covered parking stall includes an attached storage room, with an additional outdoor storage area and crawl space access. RV/boat parking is available. Two convenient ground-floor access points provide both patio and carport entry. Strata fees are $361.89/month. Please note, pets are not permitted. Experience peaceful, carefree living in this rare ground-floor gem at Chateaux On The Lake. (id:58301)
Property Details
| MLS® Number | 10377346 |
| Property Type | Single Family |
| Neigbourhood | Peachland |
| Community Name | Chateaux on the Lake |
| Amenities Near By | Public Transit, Shopping |
| Community Features | Adult Oriented, Pets Not Allowed, Seniors Oriented |
| Features | Level Lot, Corner Site |
| Parking Space Total | 1 |
| Storage Type | Storage, Locker |
| View Type | Lake View, Mountain View, View (panoramic) |
Building
| Bathroom Total | 2 |
| Bedrooms Total | 2 |
| Amenities | Rv Storage |

| Appliances | Refrigerator, Dishwasher, Cooktop - Electric, Oven - Electric, See Remarks, Oven, Hood Fan, Washer/dryer Stack-up |
| Architectural Style | Other |
| Basement Type | Crawl Space |
| Constructed Date | 1979 |
| Construction Style Attachment | Attached |
| Cooling Type | Wall Unit |
| Exterior Finish | Brick, Other |
| Fire Protection | Smoke Detector Only |
| Fireplace Present | Yes |
| Fireplace Total | 1 |
| Fireplace Type | Insert |

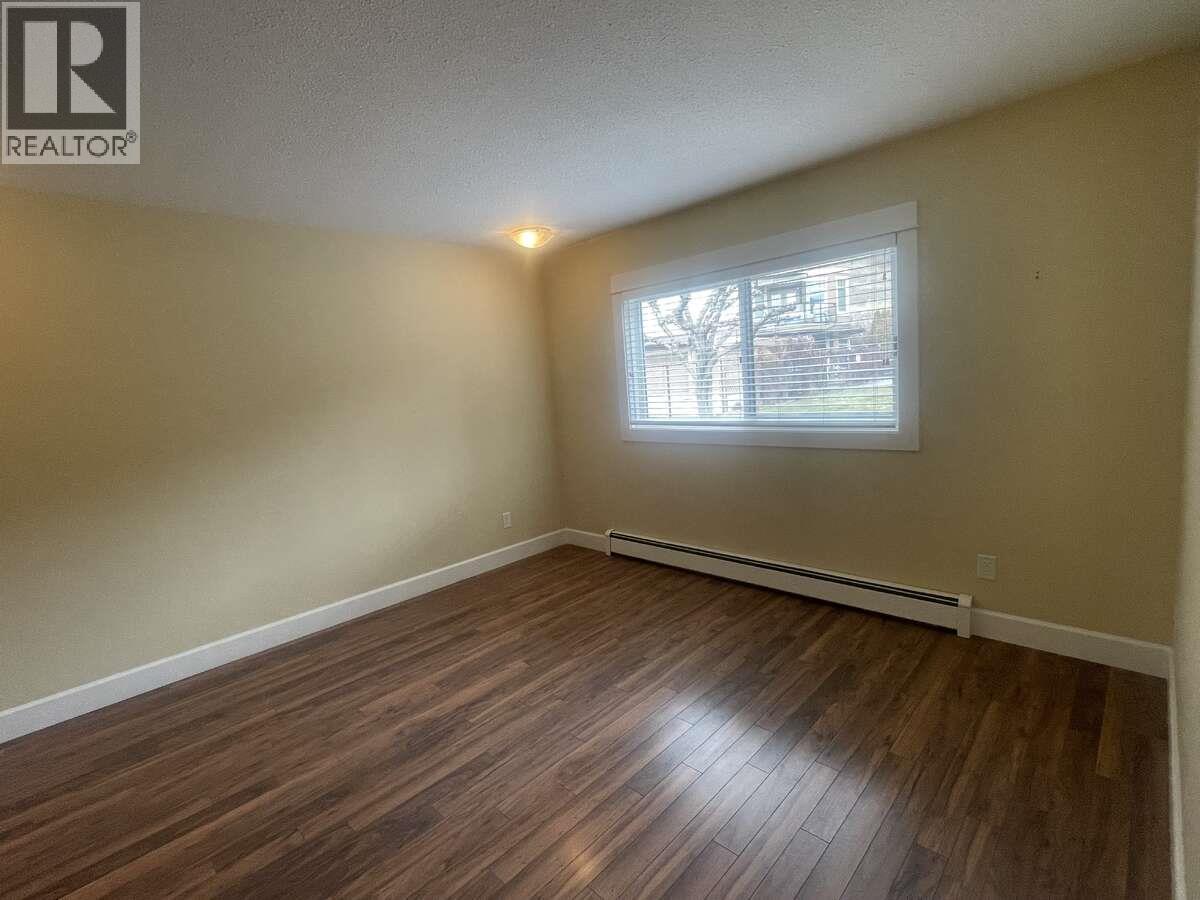
| Flooring Type | Laminate |
| Heating Type | Baseboard Heaters, Hot Water, Radiant Heat, See Remarks |
| Roof Material | Asphalt Shingle |
| Roof Style | Unknown |
| Stories Total | 1 |
| Size Interior | 1,228 Sqft |
| Type | Row / Townhouse |
| Utility Water | Municipal Water |
Parking
| Additional Parking | |
| Covered | |
| R V |
Land
| Acreage | No |
| Fence Type | Chain Link |
| Land Amenities | Public Transit, Shopping |
| Landscape Features | Landscaped, Level |
| Sewer | Municipal Sewage System |
| Size Total Text | Under 1 Acre |
Rooms
| Level | Type | Length | Width | Dimensions |
|---|---|---|---|---|
| Main Level | Storage | 7'0'' x 3'6'' | ||
| Main Level | Storage | 3'6'' x 4'0'' | ||
| Main Level | 3pc Bathroom | 9'8'' x 5'0'' | ||
| Main Level | Bedroom | 11'0'' x 11'0'' | ||
| Main Level | 3pc Ensuite Bath | 12'0'' x 4'5'' | ||
| Main Level | Primary Bedroom | 13'0'' x 12'0'' | ||
| Main Level | Foyer | 9'7'' x 7'0'' | ||
| Main Level | Kitchen | 12'7'' x 9'0'' | ||
| Main Level | Dining Room | 11'0'' x 10'0'' | ||
| Main Level | Other | 5'0'' x 6'0'' | ||
| Main Level | Living Room | 17'0'' x 15'6'' |
Utilities
| Cable | Available |
| Natural Gas | Available |
| Telephone | Available |
| Sewer | Available |
| Water | Available |
https://www.realtor.ca/real-estate/29404914/4340-beach-avenue-unit-106-peachland-peachland
Contact Us
Contact us for more information
Darya Pfund
www.easylistrealty.ca/
Easy List Realty
Suite # 301 1321 Blanshard St.
Victoria, British Columbia V8W 0B6
Suite # 301 1321 Blanshard St.
Victoria, British Columbia V8W 0B6
(888) 323-1998
www.easylistrealty.ca/

This REALTOR.ca listing content is owned and licensed by REALTOR® members of The Canadian Real Estate Association
The trademarks REALTOR®, REALTORS®, and the REALTOR® logo are controlled by The Canadian Real Estate Association (CREA) and identify real estate professionals who are members of CREA. The trademarks MLS®, Multiple Listing Service® and the associated logos are owned by The Canadian Real Estate Association (CREA) and identify the quality of services provided by real estate professionals who are members of CREA. The trademark DDF® is owned by The Canadian Real Estate Association (CREA) and identifies CREA's Data Distribution Facility (DDF®)
May 13 2026 07:03:22
Association of Interior REALTORS®
Easy List Realty