
311 Providence Avenue Kelowna, British Columbia V1W 5C1

5 Bedroom
4 Bathroom
3,274 sqft
Other
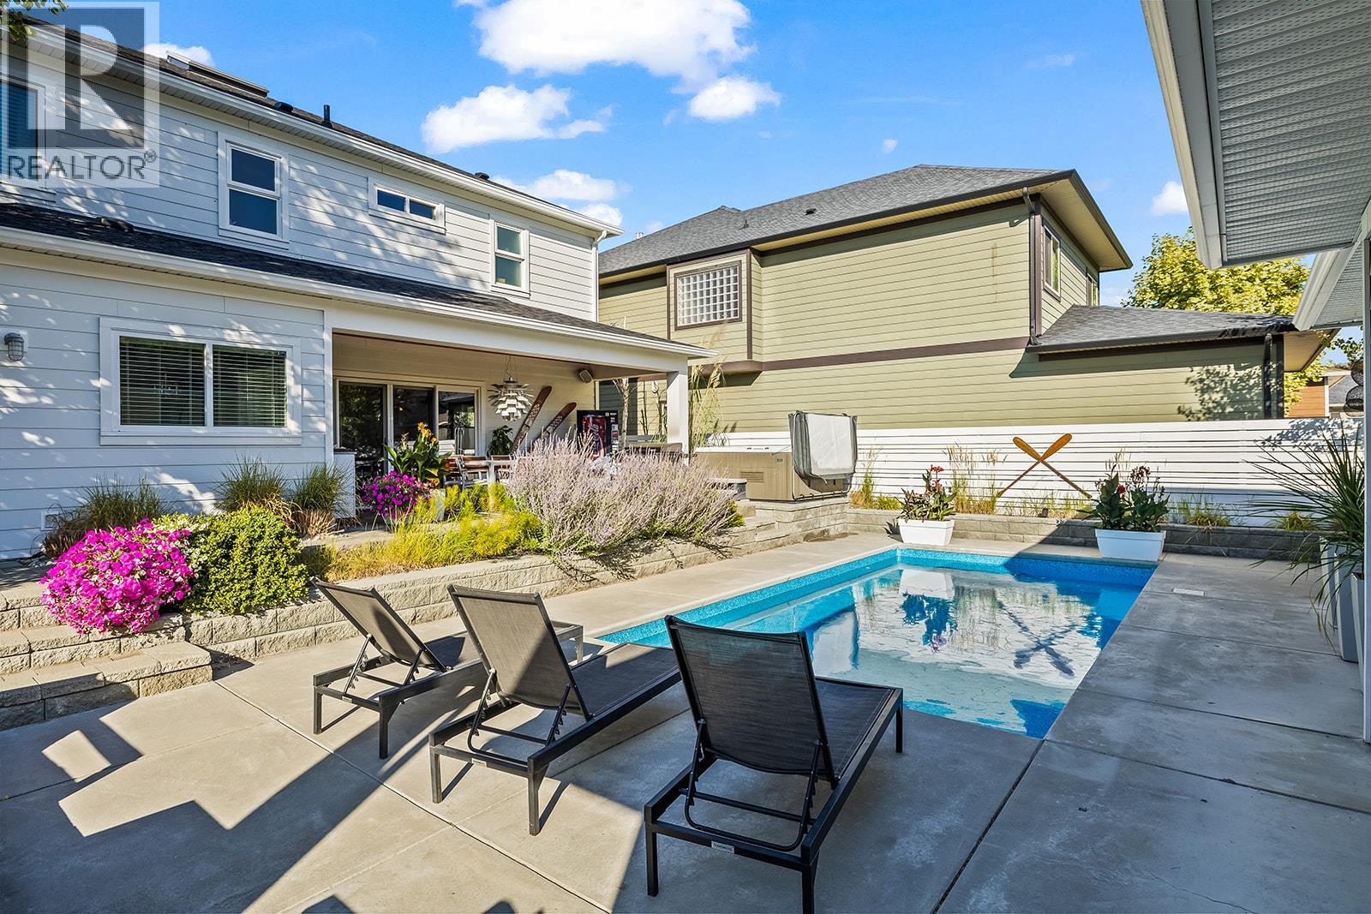
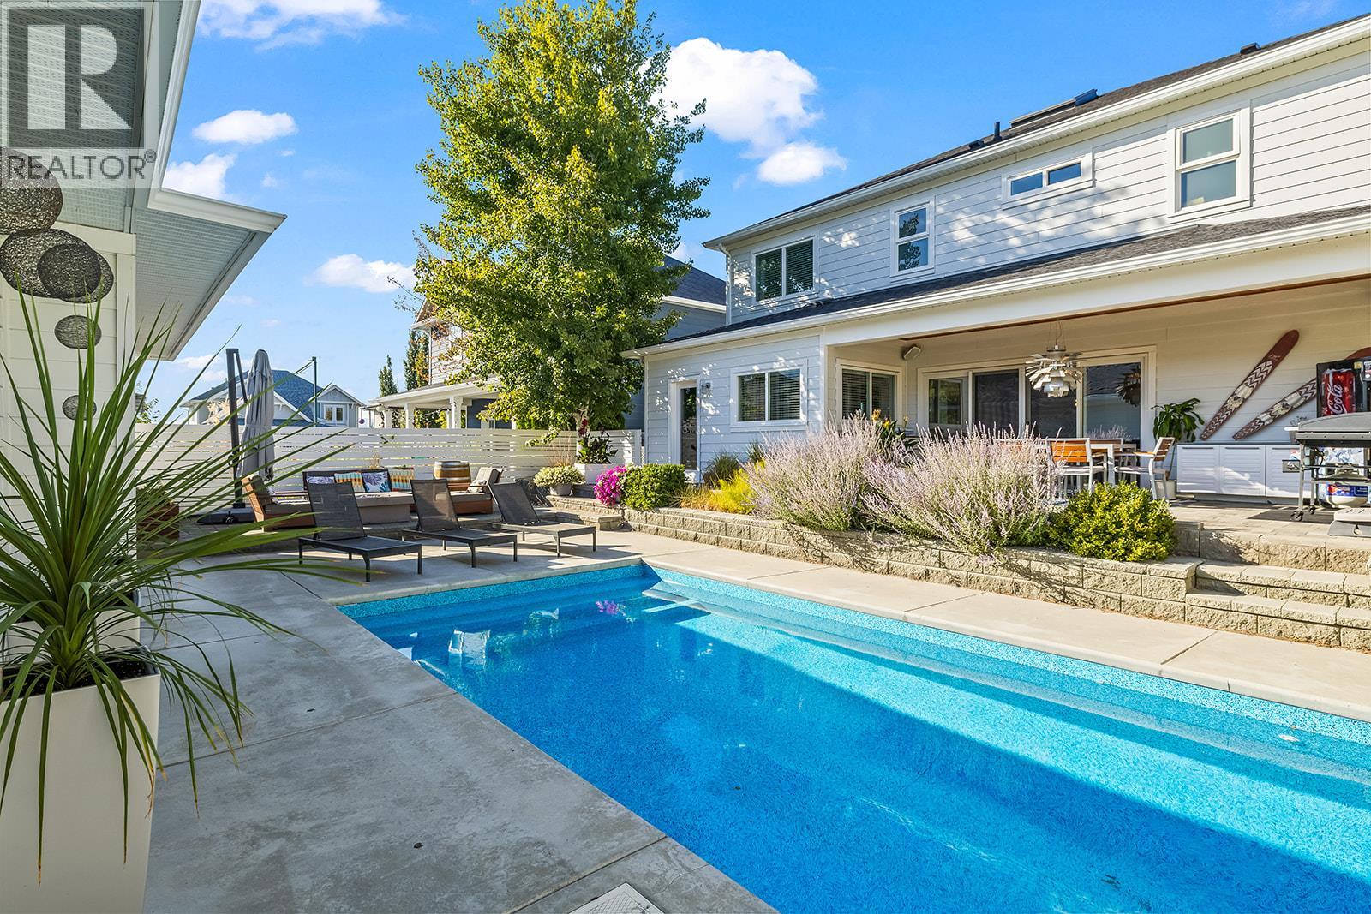
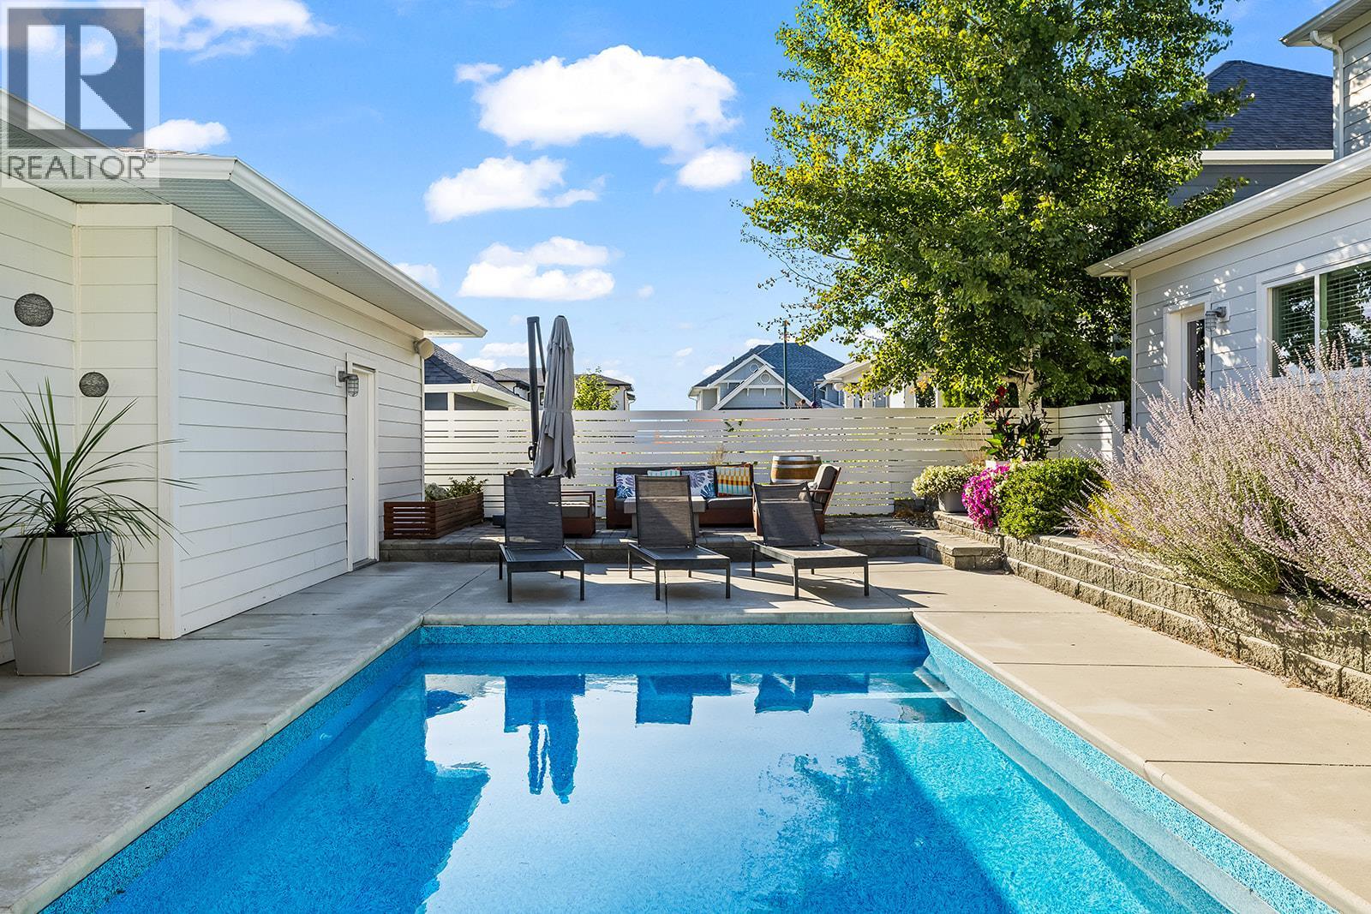
Inground Pool
Central Air Conditioning, Heat Pump
In Floor Heating, Forced Air, Heat Pump, See Remarks
$1,475,000
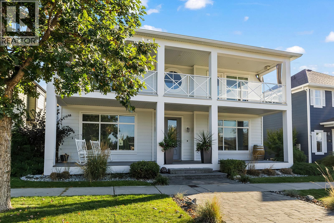
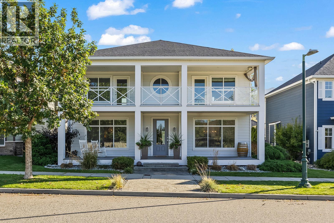
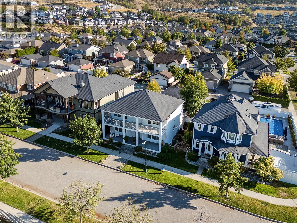
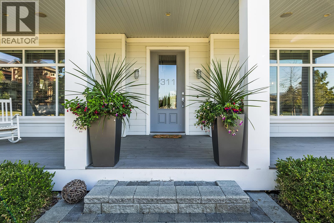
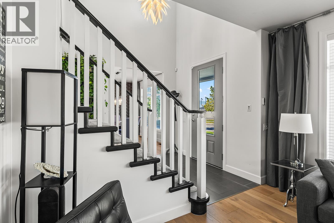
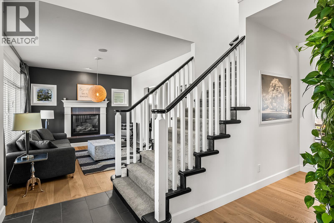
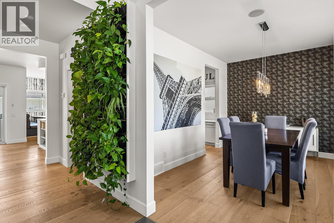
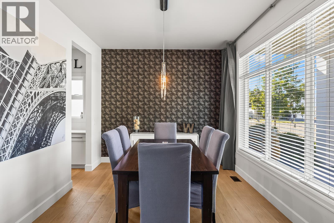
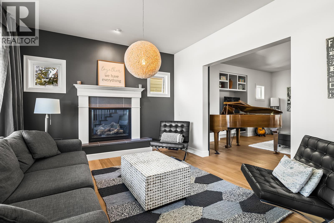
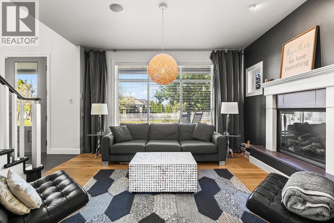
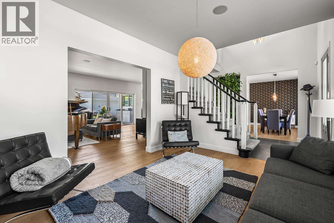
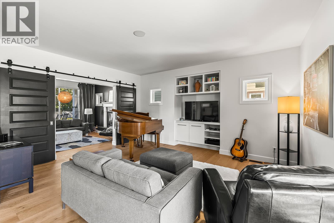

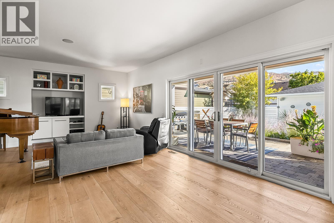
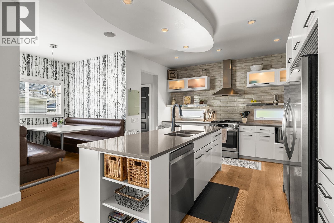
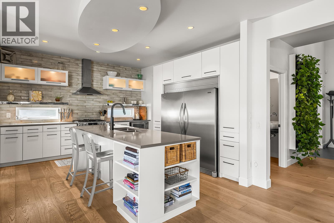
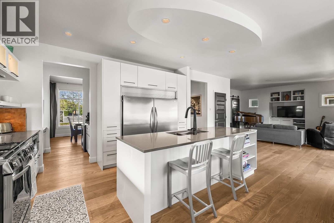
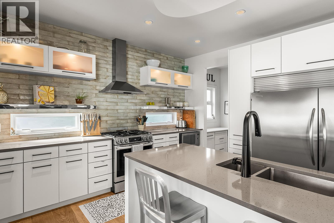
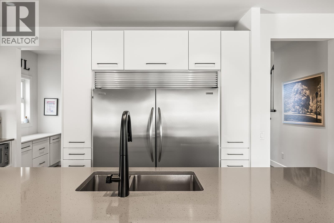
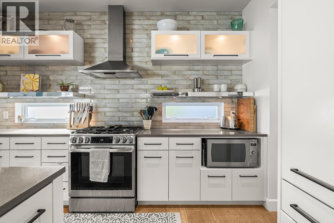


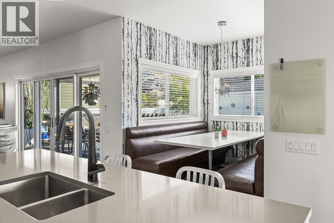
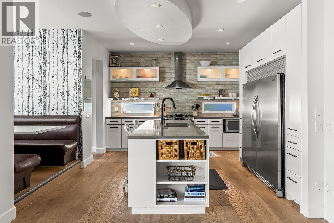
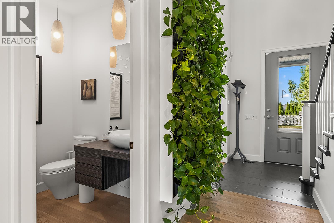
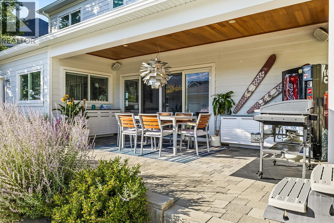
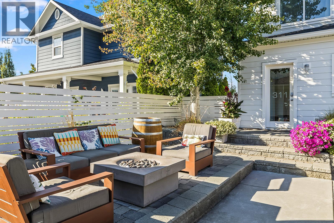
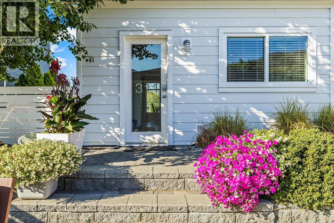
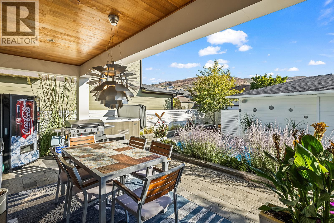
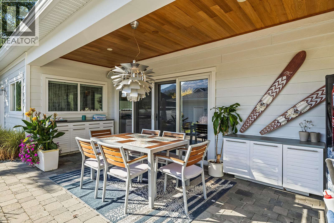
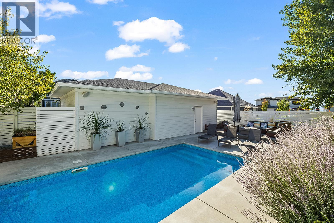

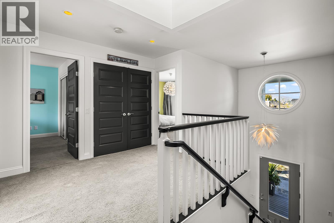
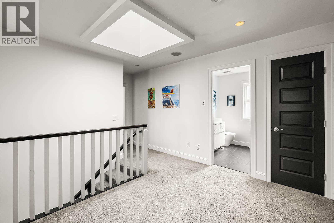
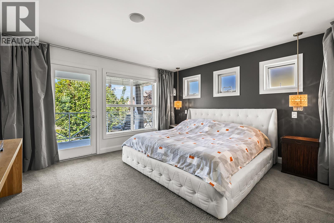
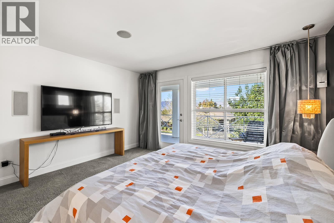
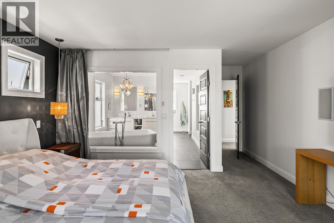
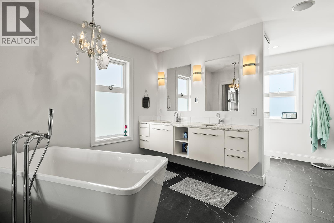
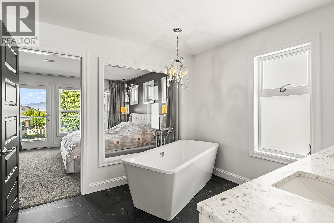
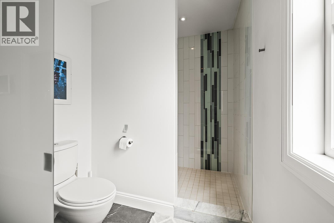
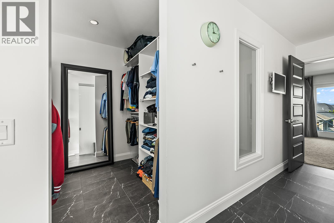
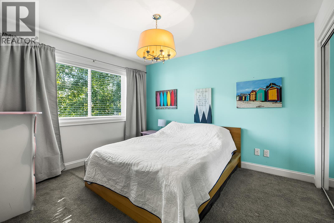
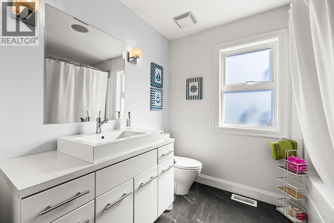
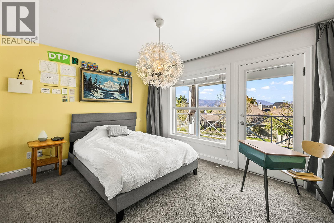
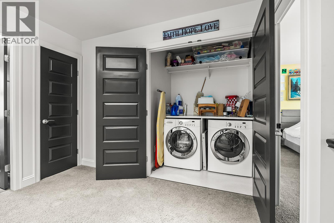

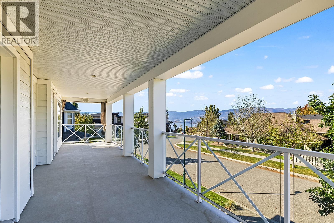
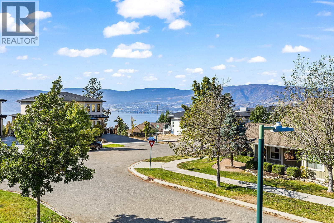
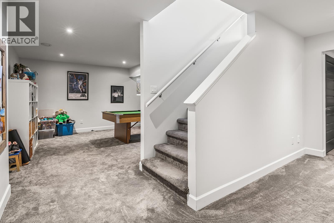
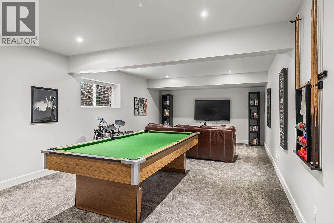
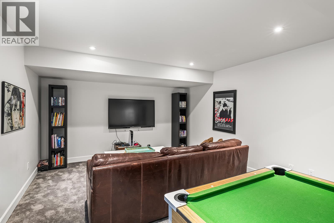
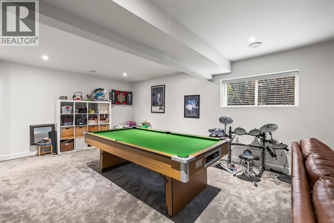
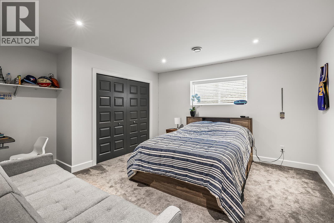
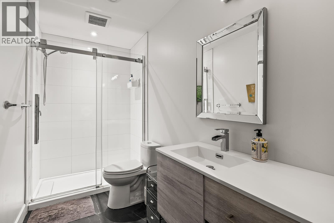
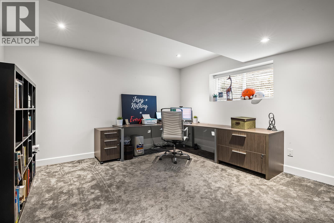
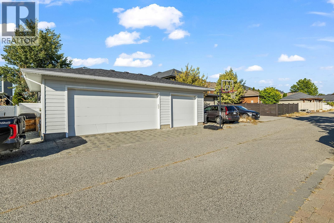
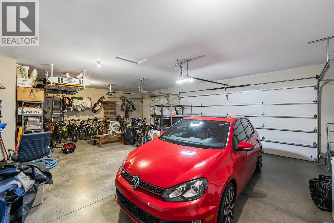
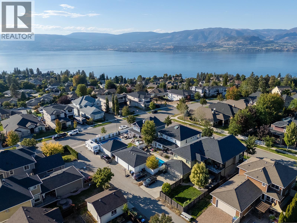
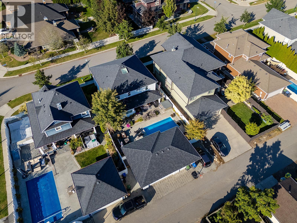
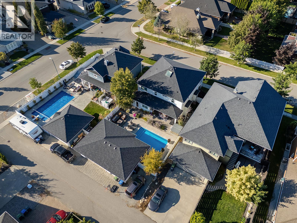

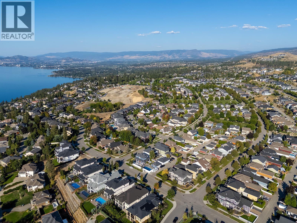
Your family’s perfect Kettle Valley home? Yes, we think so too! Located in Kettle Valley, this 3 level family home checks off all the boxes including space to grow & a backyard built for the Okanagan lifestyle. Approximately 3,274 sq ft with 5 beds, 4 baths & a family-friendly layout. The heart of this home is the spacious kitchen with a double-wide fridge & freezer, gas stove, large island, plenty of counter, cupboard & open shelving space, as well as a breakfast nook with built-in banquette seating & a butler’s kitchen. The kitchen flows to the spacious family room with backyard/patio & pool access. The main level also includes a formal living & dining room. Upstairs you’ll find brand new carpet, plus 3 beds, including the primary with ensuite & walk-in closet. Both the Primary & 1 of the beds have access to the large upstairs balcony with a peek-a-boo lake view. The finished lower level adds flexibility with 2 more beds, a bath, & rec room. Outdoors, enjoy an in-ground pool framed by a low maintenance concrete patio, hot tub, a covered dining area, & a gas fire pit zone designed for relaxed gatherings. A detached, insulated triple car garage with laneway access. The home features a built-in sound system with 6 zones both indoor & outdoor, on the front porch & in the backyard. Set in a quiet, walkable Kettle Valley neighbourhood close to restaurants, schools, parks, wineries, & beaches, it’s well suited to families ready for their next move & buyers looking to upgrade. (id:58301)
Property Details
| MLS® Number | 10372859 |
| Property Type | Single Family |
| Neigbourhood | Kettle Valley |
| Parking Space Total | 4 |
| Pool Type | Inground Pool |
Building
| Bathroom Total | 4 |
| Bedrooms Total | 5 |
| Architectural Style | Other |
| Constructed Date | 2008 |
| Construction Style Attachment | Detached |
| Cooling Type | Central Air Conditioning, Heat Pump |
| Half Bath Total | 1 |
| Heating Type | In Floor Heating, Forced Air, Heat Pump, See Remarks |
| Stories Total | 2 |
| Size Interior | 3,274 Sqft |
| Type | House |
| Utility Water | Municipal Water |
Parking
| Detached Garage | 3 |
Land
| Acreage | No |
| Sewer | Municipal Sewage System |
| Size Irregular | 0.14 |
| Size Total | 0.14 Ac|under 1 Acre |
| Size Total Text | 0.14 Ac|under 1 Acre |
Rooms
| Level | Type | Length | Width | Dimensions |
|---|---|---|---|---|
| Second Level | Other | 6'11'' x 7'4'' | ||
| Second Level | Primary Bedroom | 14'1'' x 17'8'' | ||
| Second Level | Bedroom | 14' x 10'11'' | ||
| Second Level | Bedroom | 10'6'' x 11'10'' | ||
| Second Level | Full Ensuite Bathroom | 10'2'' x 15'8'' | ||
| Second Level | Full Bathroom | 8'8'' x 7'4'' | ||
| Basement | Bedroom | 13'3'' x 27'5'' | ||
| Basement | Utility Room | 7'6'' x 10'3'' | ||
| Basement | Recreation Room | 13'8'' x 27'5'' | ||
| Basement | Bedroom | 14'1'' x 14'8'' | ||
| Basement | Full Bathroom | 10'4'' x 5' | ||
| Main Level | Living Room | 14'1'' x 12' | ||
| Main Level | Kitchen | 14'4'' x 12'10'' | ||
| Main Level | Family Room | 24'9'' x 16'5'' | ||
| Main Level | Dining Room | 14' x 9'11'' | ||
| Main Level | Dining Nook | 6'11'' x 8' | ||
| Main Level | Other | 7'3'' x 5'6'' | ||
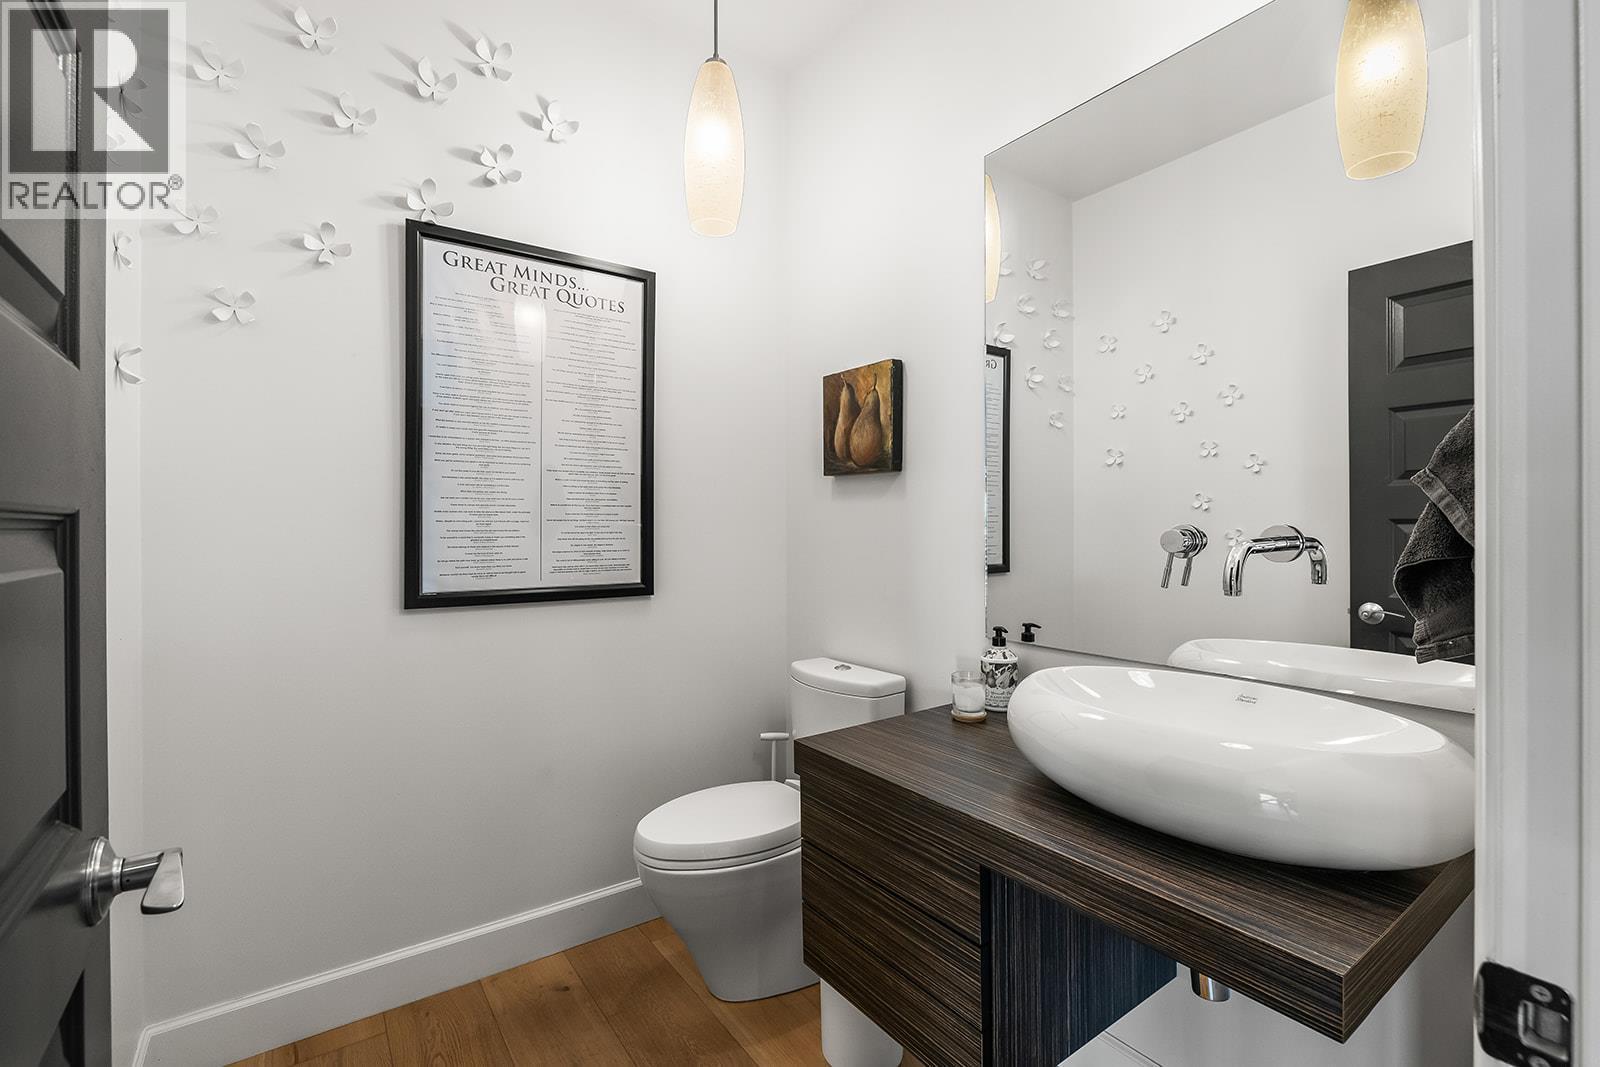
| Main Level | Partial Bathroom | 6'4'' x 5'6'' |
https://www.realtor.ca/real-estate/29420644/311-providence-avenue-kelowna-kettle-valley
Contact Us
Contact us for more information

Darcy Nyrose
Personal Real Estate Corporation
www.kelownarealestatepros.com/
RE/MAX Kelowna
100 - 1553 Harvey Avenue
Kelowna, British Columbia V1Y 6G1
100 - 1553 Harvey Avenue
Kelowna, British Columbia V1Y 6G1
(250) 717-5000
(250) 861-8462

Derek Nyrose
www.kelownarealestatepros.com/
RE/MAX Kelowna
100 - 1553 Harvey Avenue
Kelowna, British Columbia V1Y 6G1
100 - 1553 Harvey Avenue
Kelowna, British Columbia V1Y 6G1
(250) 717-5000
(250) 861-8462

This REALTOR.ca listing content is owned and licensed by REALTOR® members of The Canadian Real Estate Association
The trademarks REALTOR®, REALTORS®, and the REALTOR® logo are controlled by The Canadian Real Estate Association (CREA) and identify real estate professionals who are members of CREA. The trademarks MLS®, Multiple Listing Service® and the associated logos are owned by The Canadian Real Estate Association (CREA) and identify the quality of services provided by real estate professionals who are members of CREA. The trademark DDF® is owned by The Canadian Real Estate Association (CREA) and identifies CREA's Data Distribution Facility (DDF®)
May 14 2026 04:02:42
Association of Interior REALTORS®
RE/MAX Kelowna