
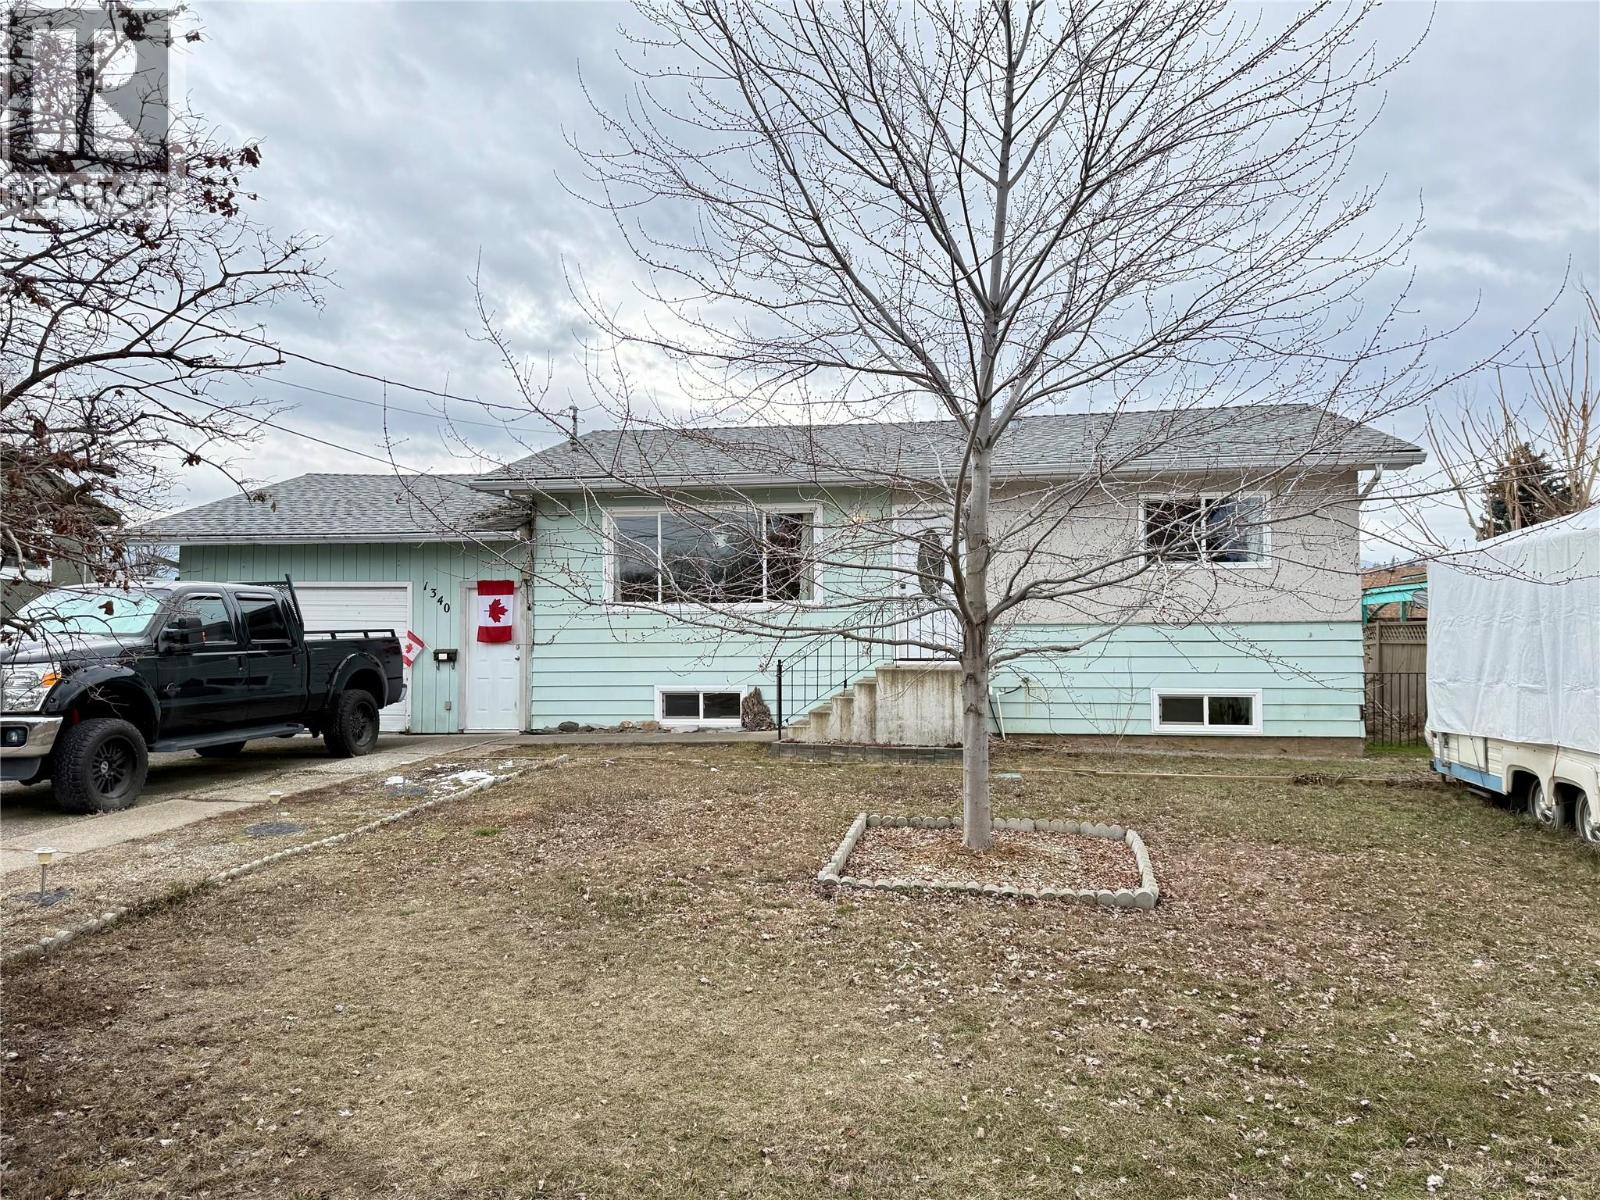
1340 Morgan Road Kelowna, British Columbia V1X 1V8

4 Bedroom
2 Bathroom
1,993 sqft
Ranch
Fireplace
Central Air Conditioning, Heat Pump
See Remarks
Level
$787,000
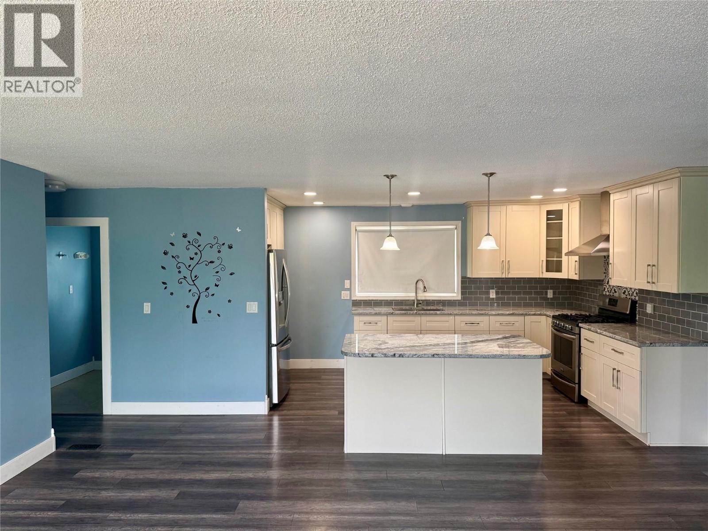
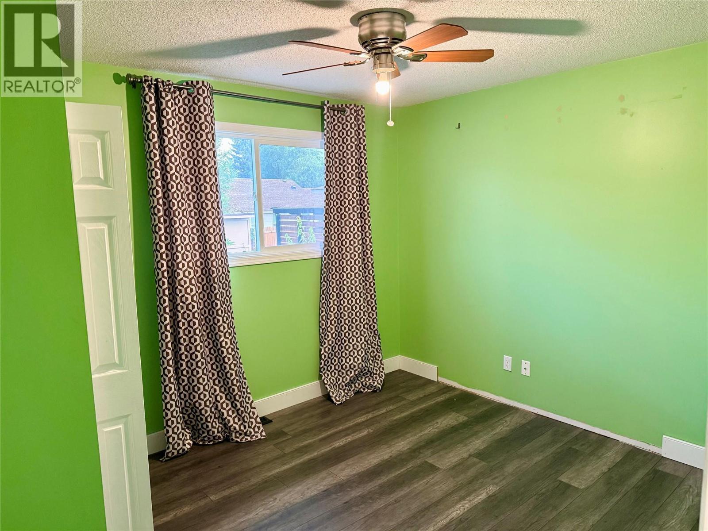
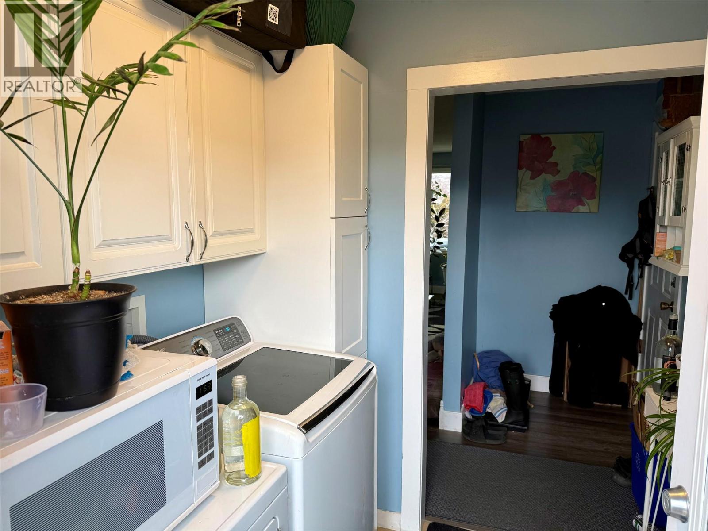
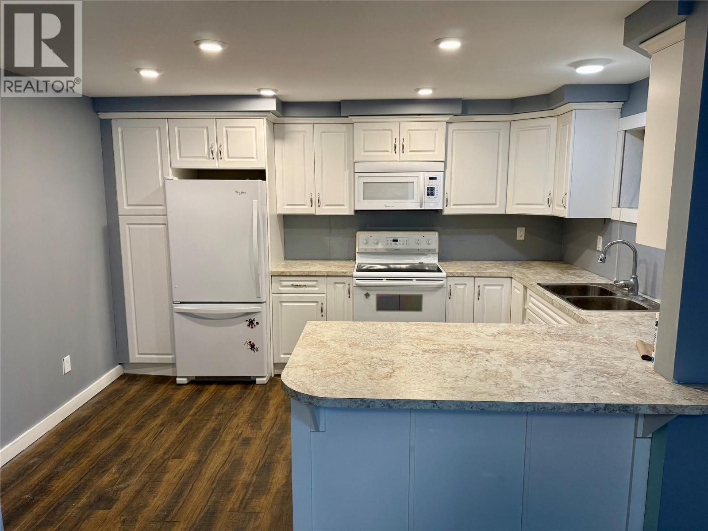
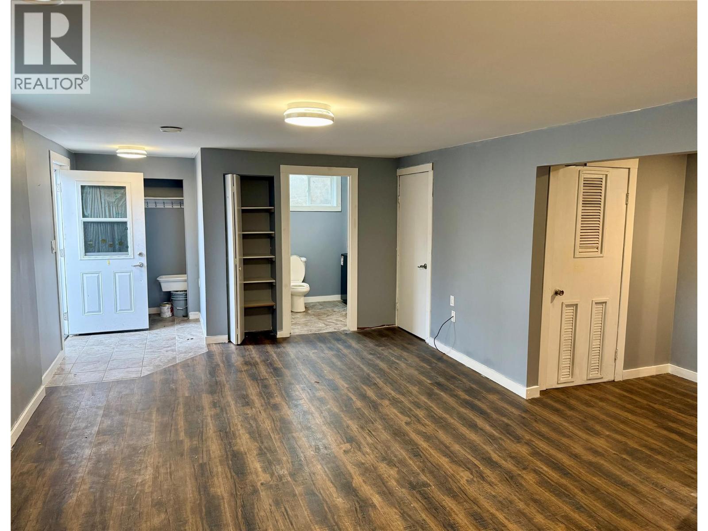
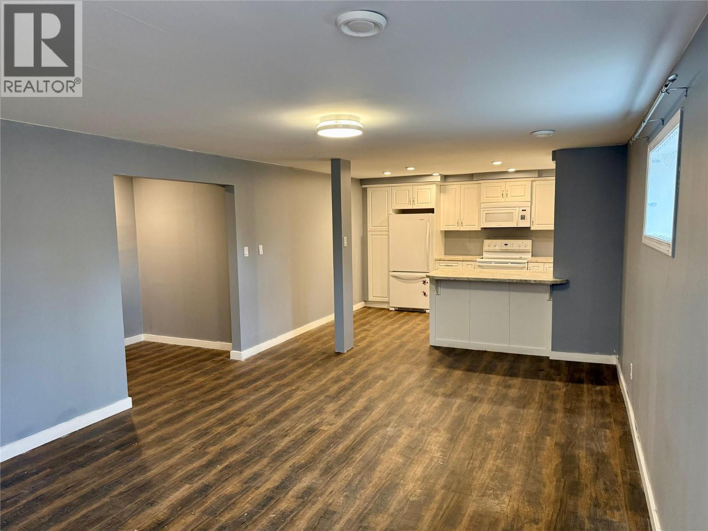
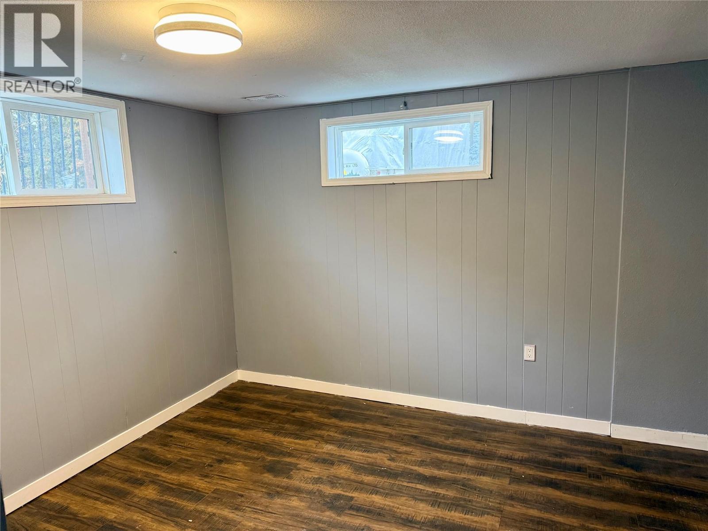
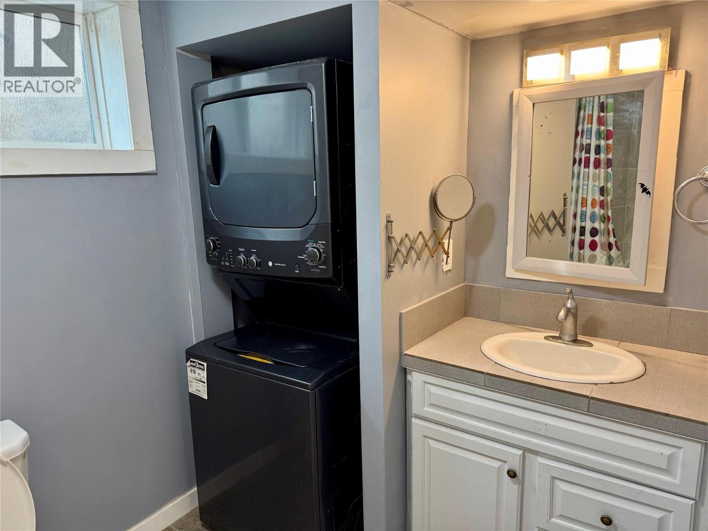
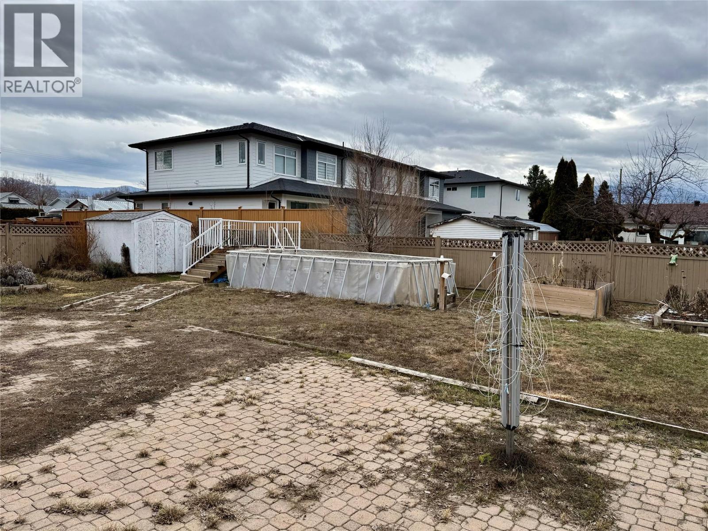
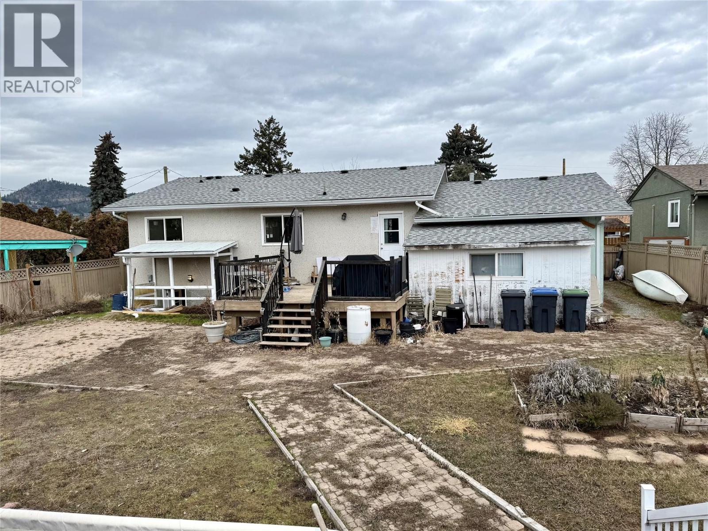
Desirable investment opportunity in prime location! Featuring a beautifully updated home with an in-law suite, offering the perfect blend of comfort and income potential. Situated on a generous 9,100 sq. ft. fully fenced lot, this property has ample backyard space ideal for family gatherings and outdoor enjoyment. The bright main level includes 2 bedrooms and 1 bathroom, along with a stylish kitchen complete with stainless steel appliances, a gas stove, and elegant granite countertops, perfect for cooking and entertaining. Downstairs you will find a 2 bedroom, 1 bathroom in-law suite with a separate entry, providing excellent flexibility for extended family or rental income. This is a fantastic opportunity to enter the single-family home market while benefiting from a valuable mortgage helper. Don’t miss your chance to own this exceptional property. (id:58301)
Property Details
| MLS® Number | 10377605 |
| Property Type | Single Family |
| Neigbourhood | Rutland North |
| Amenities Near By | Public Transit |
| Community Features | Family Oriented |
| Features | Cul-de-sac, Level Lot |
| Parking Space Total | 1 |
| Road Type | Cul De Sac |
| View Type | Mountain View |
Building
| Bathroom Total | 2 |
| Bedrooms Total | 4 |
| Appliances | Refrigerator, Dishwasher, Range - Electric, Range - Gas, Hood Fan, Washer & Dryer, Washer/dryer Stack-up |
| Architectural Style | Ranch |
| Basement Type | Full |
| Constructed Date | 1973 |
| Construction Style Attachment | Detached |
| Cooling Type | Central Air Conditioning, Heat Pump |
| Exterior Finish | Stucco, Vinyl Siding, Other |
| Fireplace Fuel | Gas |
| Fireplace Present | Yes |
| Fireplace Total | 1 |
| Fireplace Type | Unknown |
| Flooring Type | Hardwood, Mixed Flooring, Slate |
| Heating Fuel | Electric |
| Heating Type | See Remarks |
| Roof Material | Asphalt Shingle |
| Roof Style | Unknown |
| Stories Total | 2 |
| Size Interior | 1,993 Sqft |
| Type | House |
| Utility Water | Community Water User's Utility |
Parking
| Attached Garage | 1 |
Land
| Acreage | No |
| Fence Type | Other |
| Land Amenities | Public Transit |
| Landscape Features | Level |
| Size Irregular | 0.21 |
| Size Total | 0.21 Ac|under 1 Acre |
| Size Total Text | 0.21 Ac|under 1 Acre |
Rooms
| Level | Type | Length | Width | Dimensions |
|---|---|---|---|---|
| Basement | Full Bathroom | 6'4'' x 9'8'' | ||
| Basement | Utility Room | 4'1'' x 4'9'' | ||
| Basement | Bedroom | 12'8'' x 10'4'' | ||
| Basement | Bedroom | 13'8'' x 6'11'' | ||
| Basement | Kitchen | 12'10'' x 11'0'' | ||
| Basement | Living Room | 16'6'' x 12'9'' | ||
| Main Level | Other | 23'2'' x 18' | ||
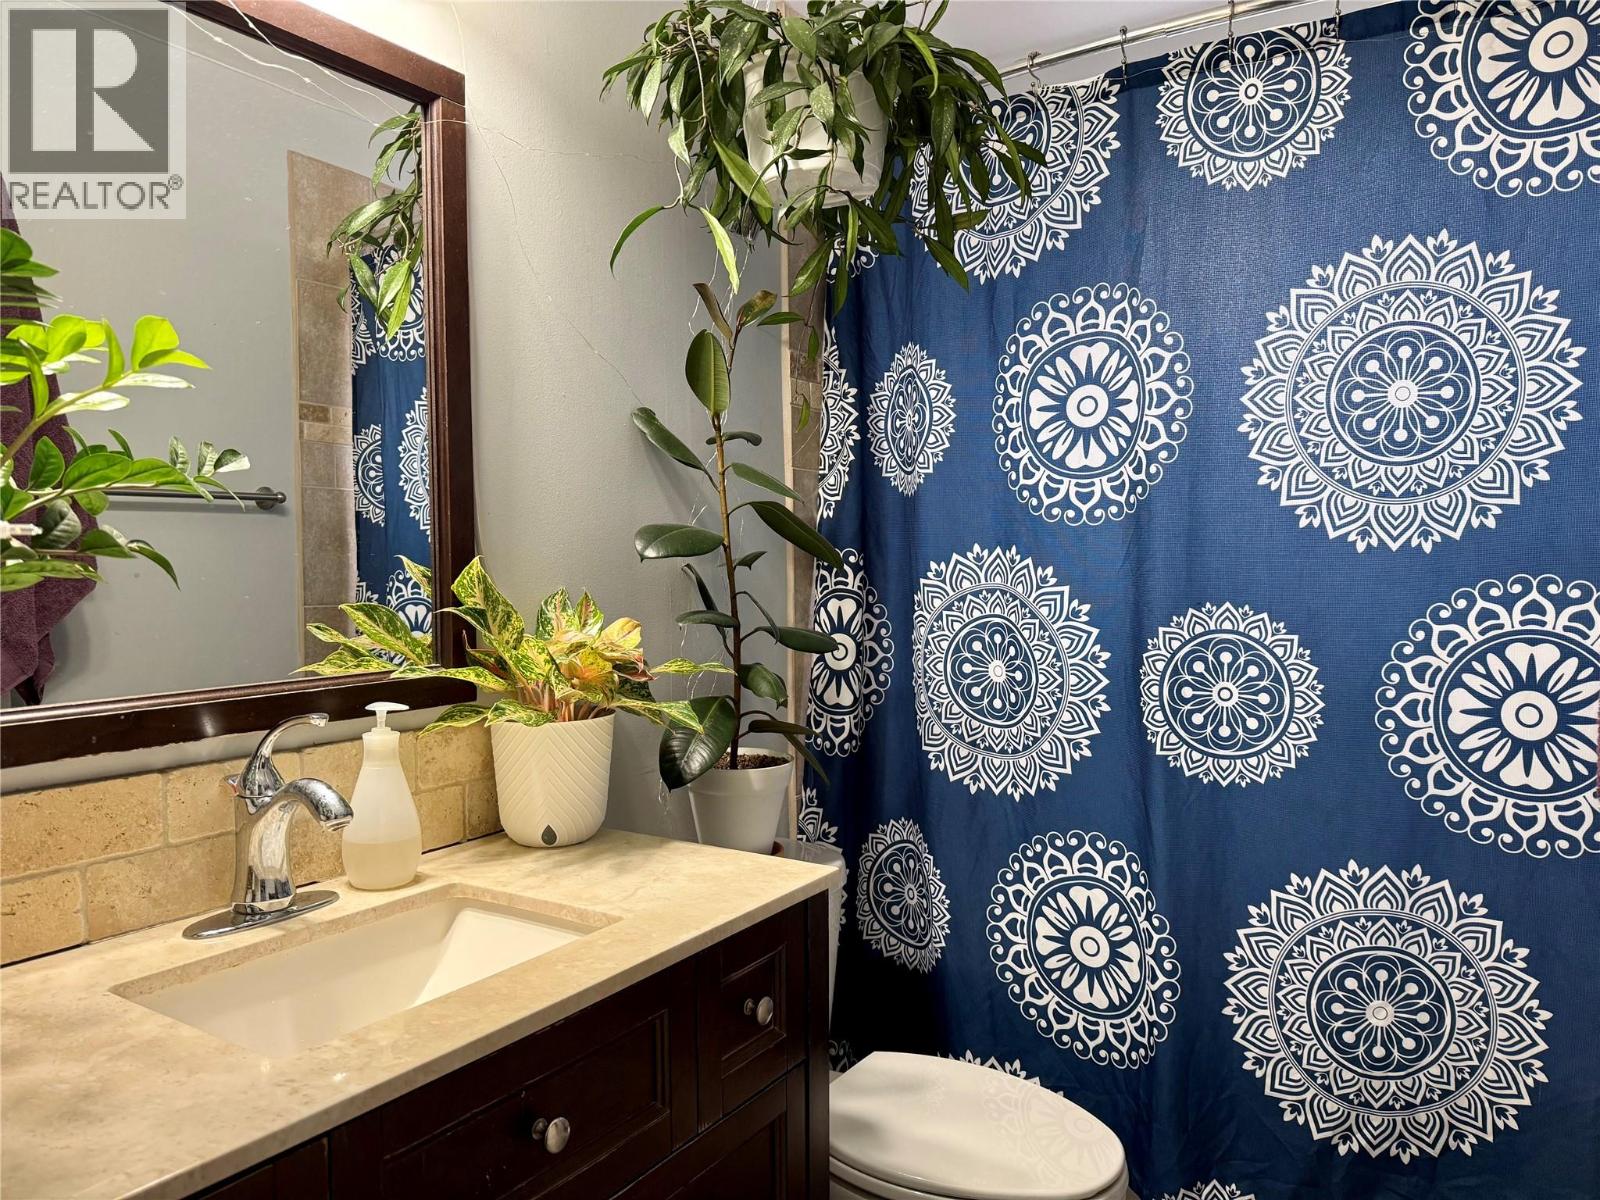
| Main Level | Full Bathroom | 4'11'' x 8'0'' | ||
| Main Level | Bedroom | 10'2'' x 11'8'' | ||
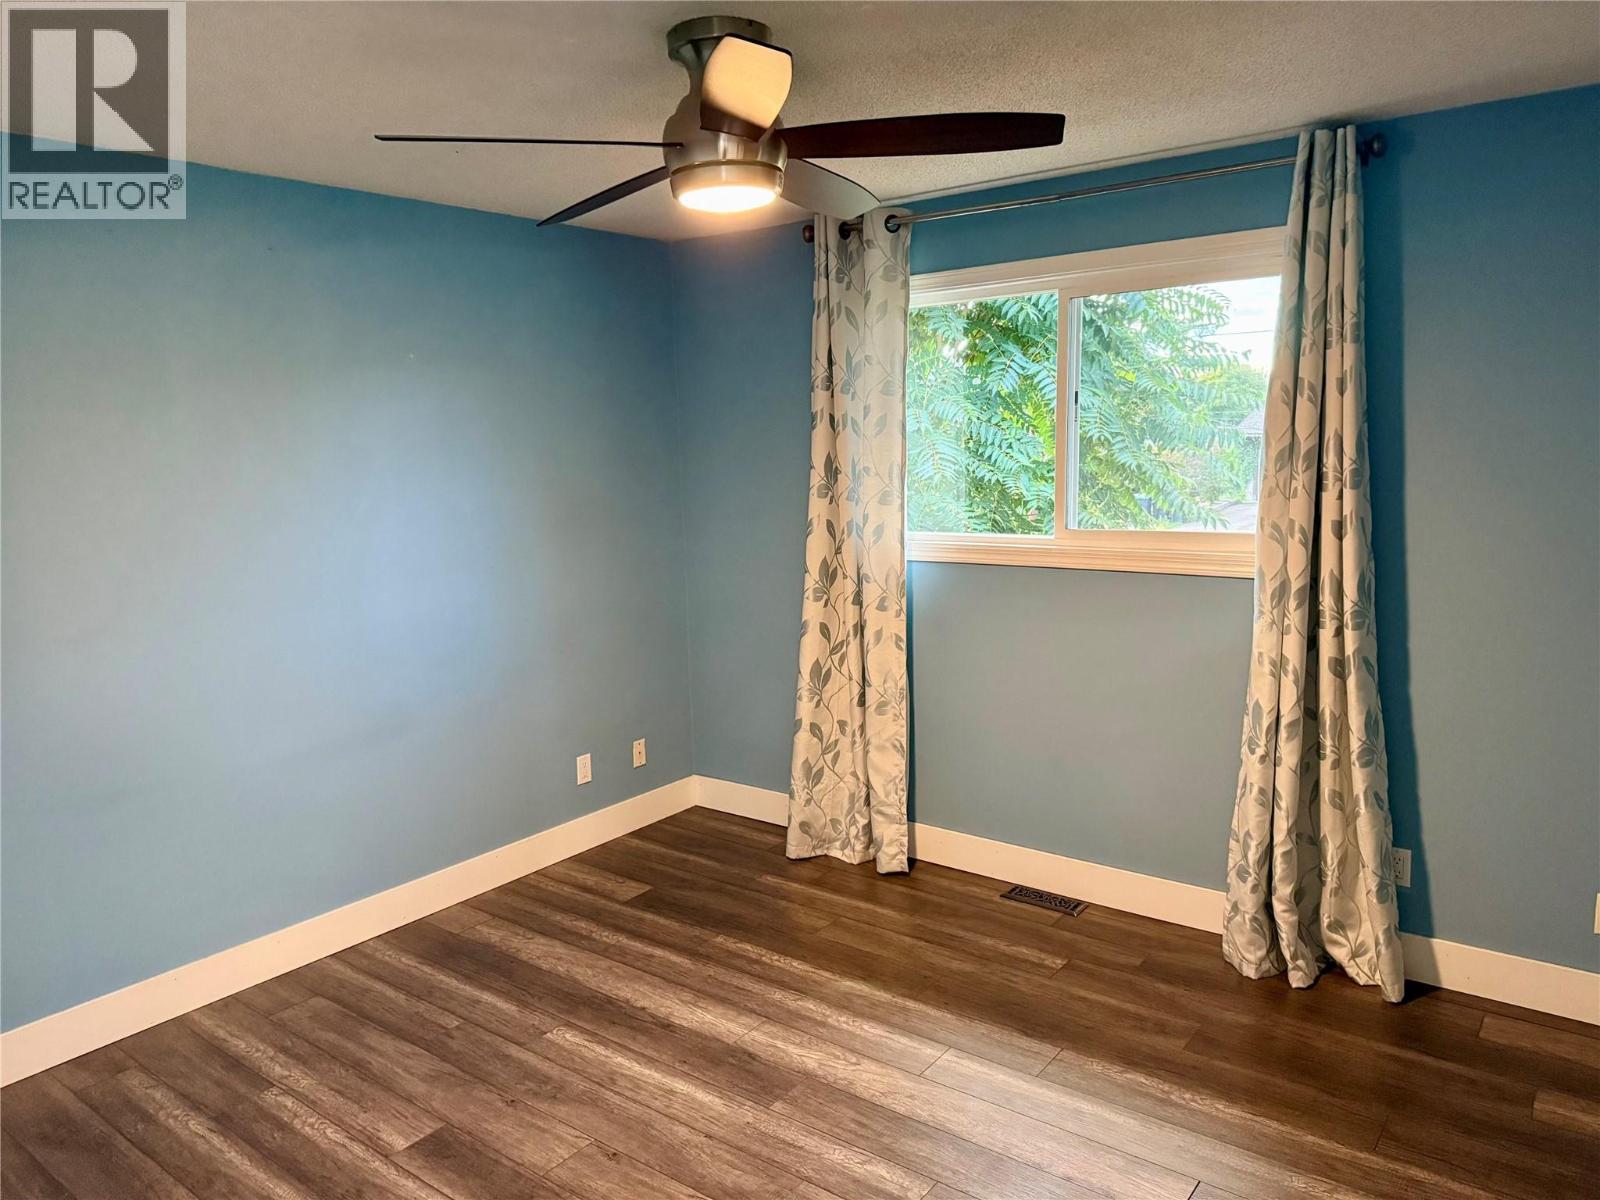
| Main Level | Primary Bedroom | 12'2'' x 11'5'' | ||
| Main Level | Kitchen | 16'0'' x 11'10'' | ||
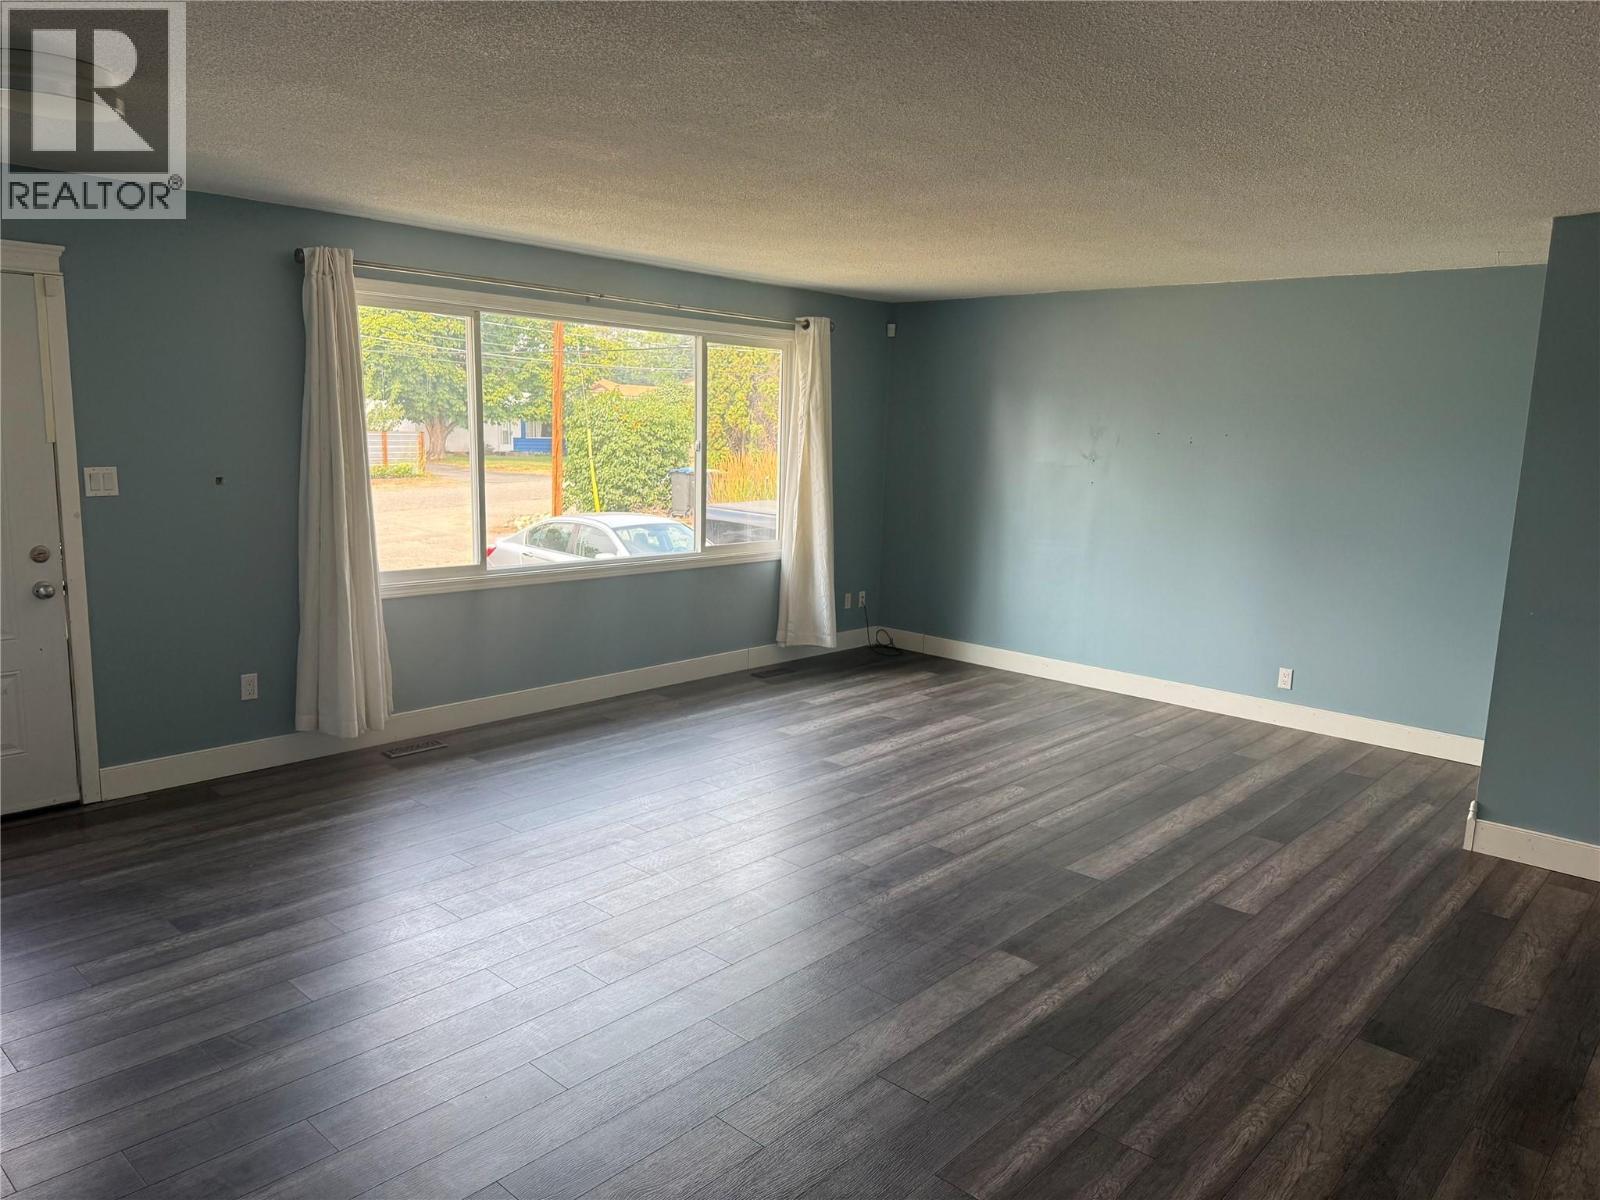
| Main Level | Living Room | 15' x 13'6'' |
Utilities
| Cable | Available |
| Electricity | Available |
| Natural Gas | Available |
| Telephone | Available |
| Sewer | Available |
| Water | Available |
https://www.realtor.ca/real-estate/29422939/1340-morgan-road-kelowna-rutland-north
Contact Us
Contact us for more information
Jasneet Khaira
Royal LePage Kelowna
#1 - 1890 Cooper Road
Kelowna, British Columbia V1Y 8B7
#1 - 1890 Cooper Road
Kelowna, British Columbia V1Y 8B7
(250) 860-1100
(250) 860-0595
royallepagekelowna.com/
Tejinder Bansal
tejinderbansal.rifo.co/
Multiple Realty Ltd.
#101-5701 Granville Street
Vancouver, British Columbia V6M 4J7
#101-5701 Granville Street
Vancouver, British Columbia V6M 4J7
(604) 434-1431
(604) 434-9433
www.multiplerealty.com/

This REALTOR.ca listing content is owned and licensed by REALTOR® members of The Canadian Real Estate Association
The trademarks REALTOR®, REALTORS®, and the REALTOR® logo are controlled by The Canadian Real Estate Association (CREA) and identify real estate professionals who are members of CREA. The trademarks MLS®, Multiple Listing Service® and the associated logos are owned by The Canadian Real Estate Association (CREA) and identify the quality of services provided by real estate professionals who are members of CREA. The trademark DDF® is owned by The Canadian Real Estate Association (CREA) and identifies CREA's Data Distribution Facility (DDF®)
August 22 2026 08:19:33
Association of Interior REALTORS®
Royal LePage Kelowna, Multiple Realty Ltd.