
284 Robinson Avenue Naramata, British Columbia V0H 1N0
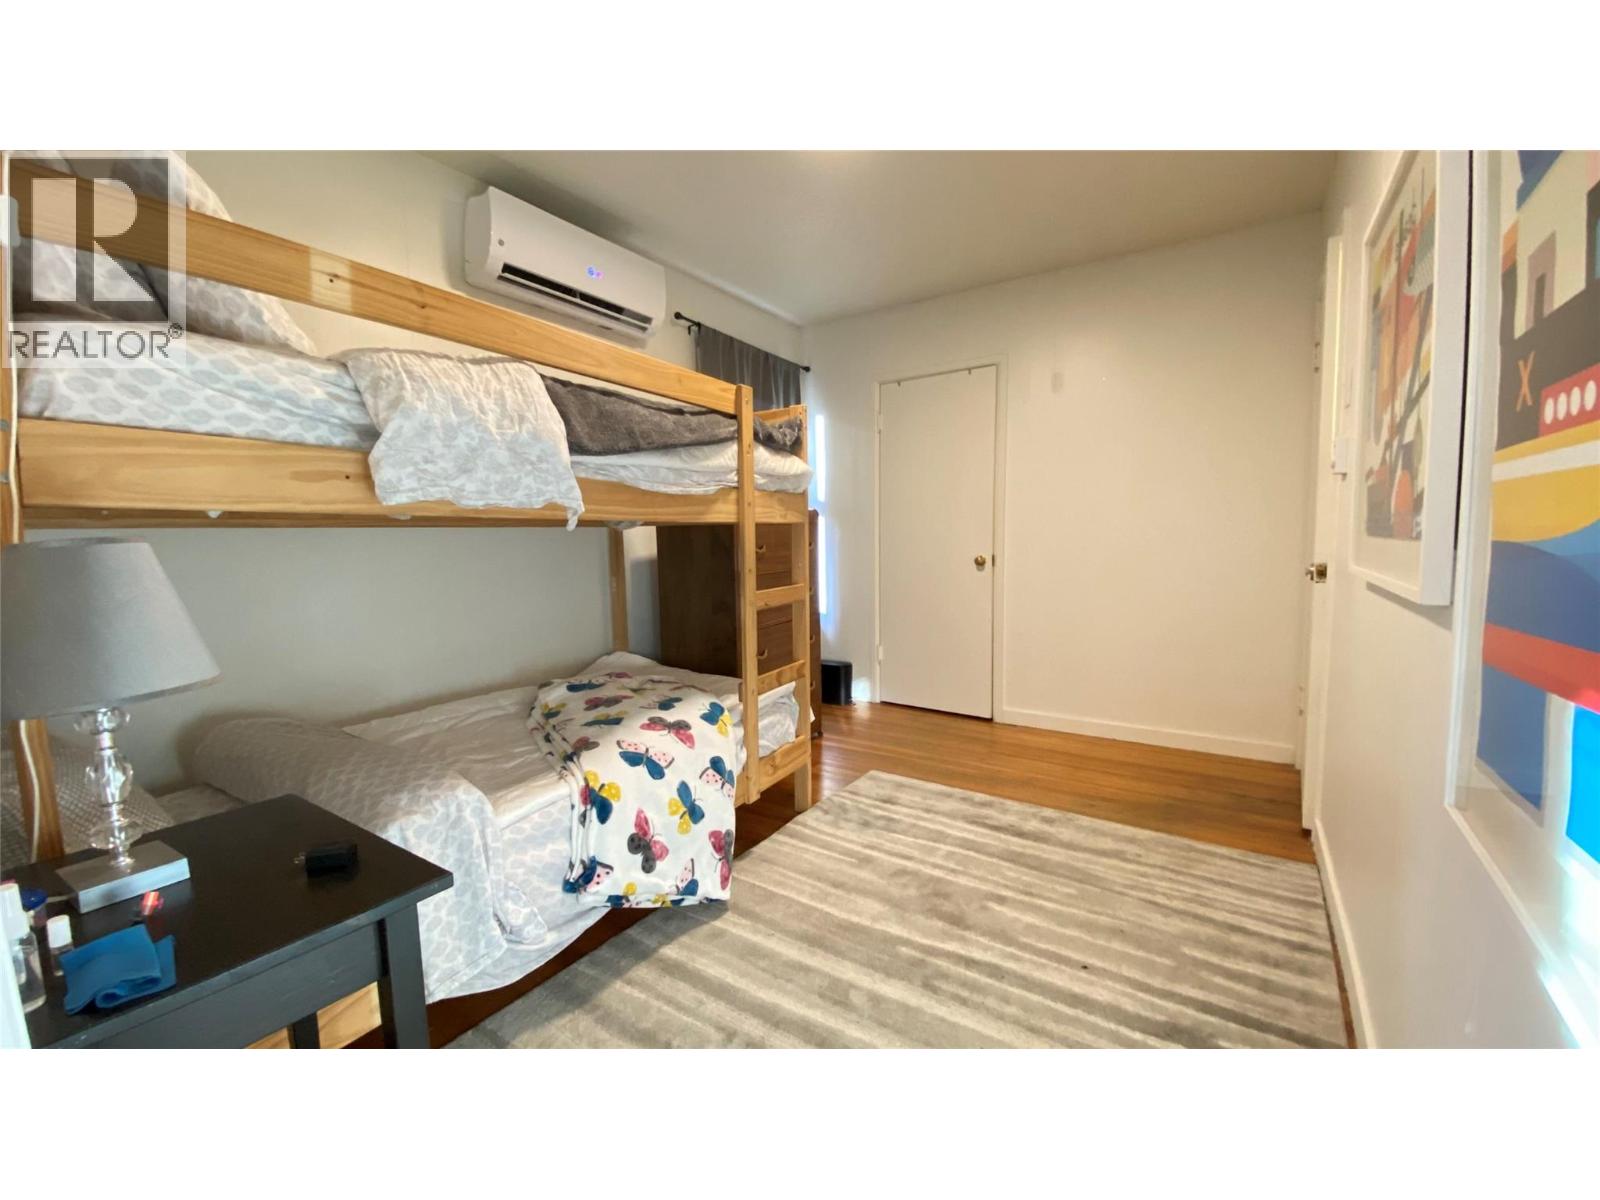

3 Bedroom
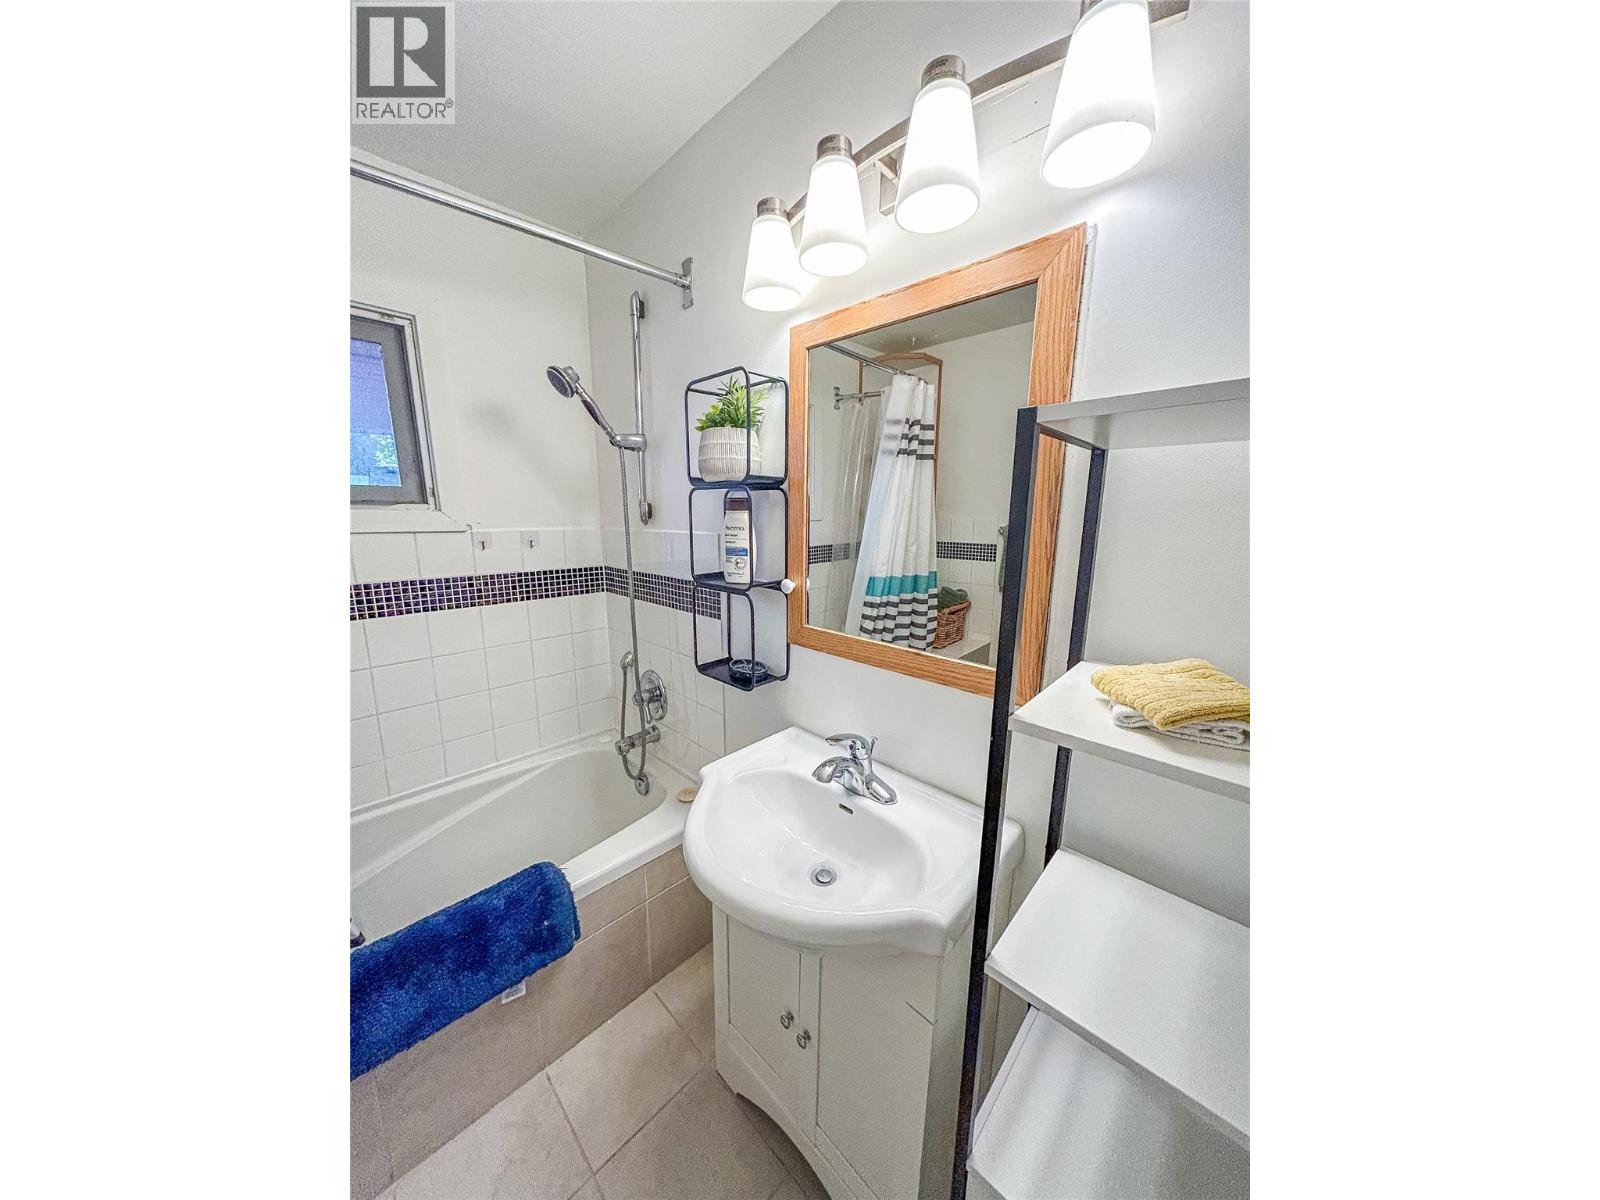
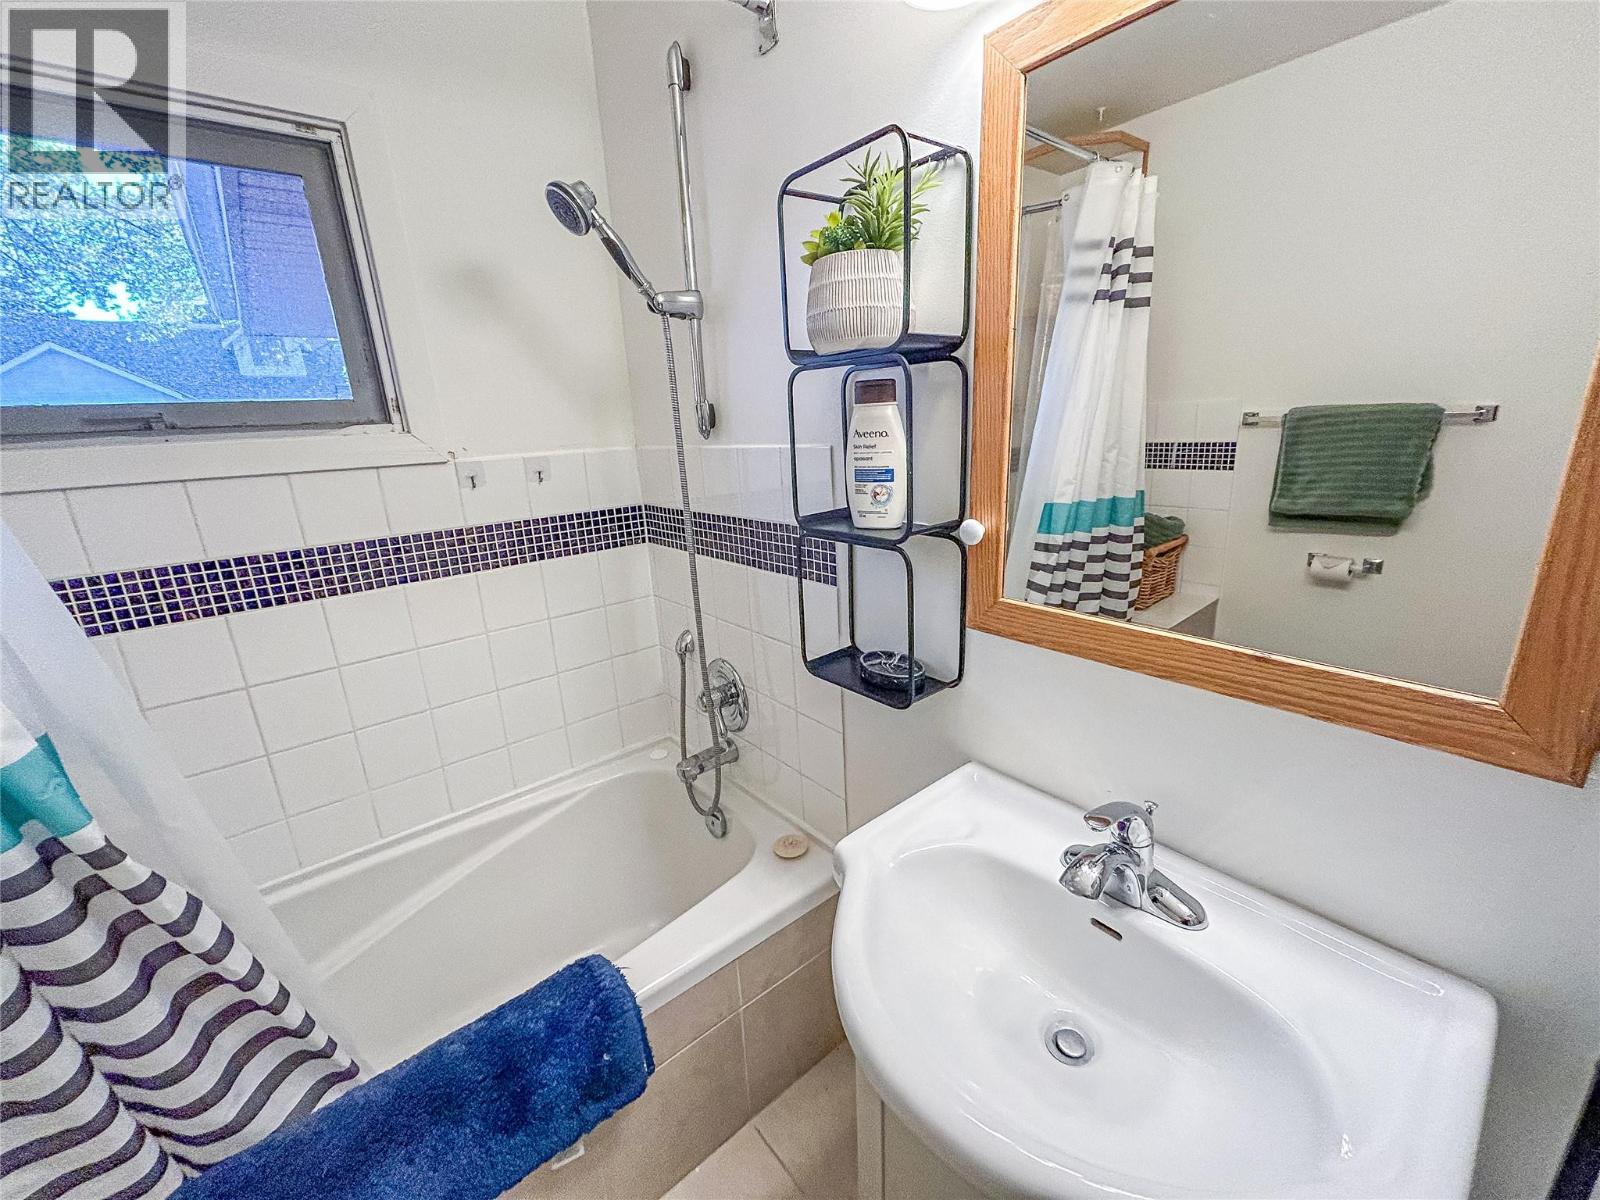
2 Bathroom
1,261 sqft
Bungalow
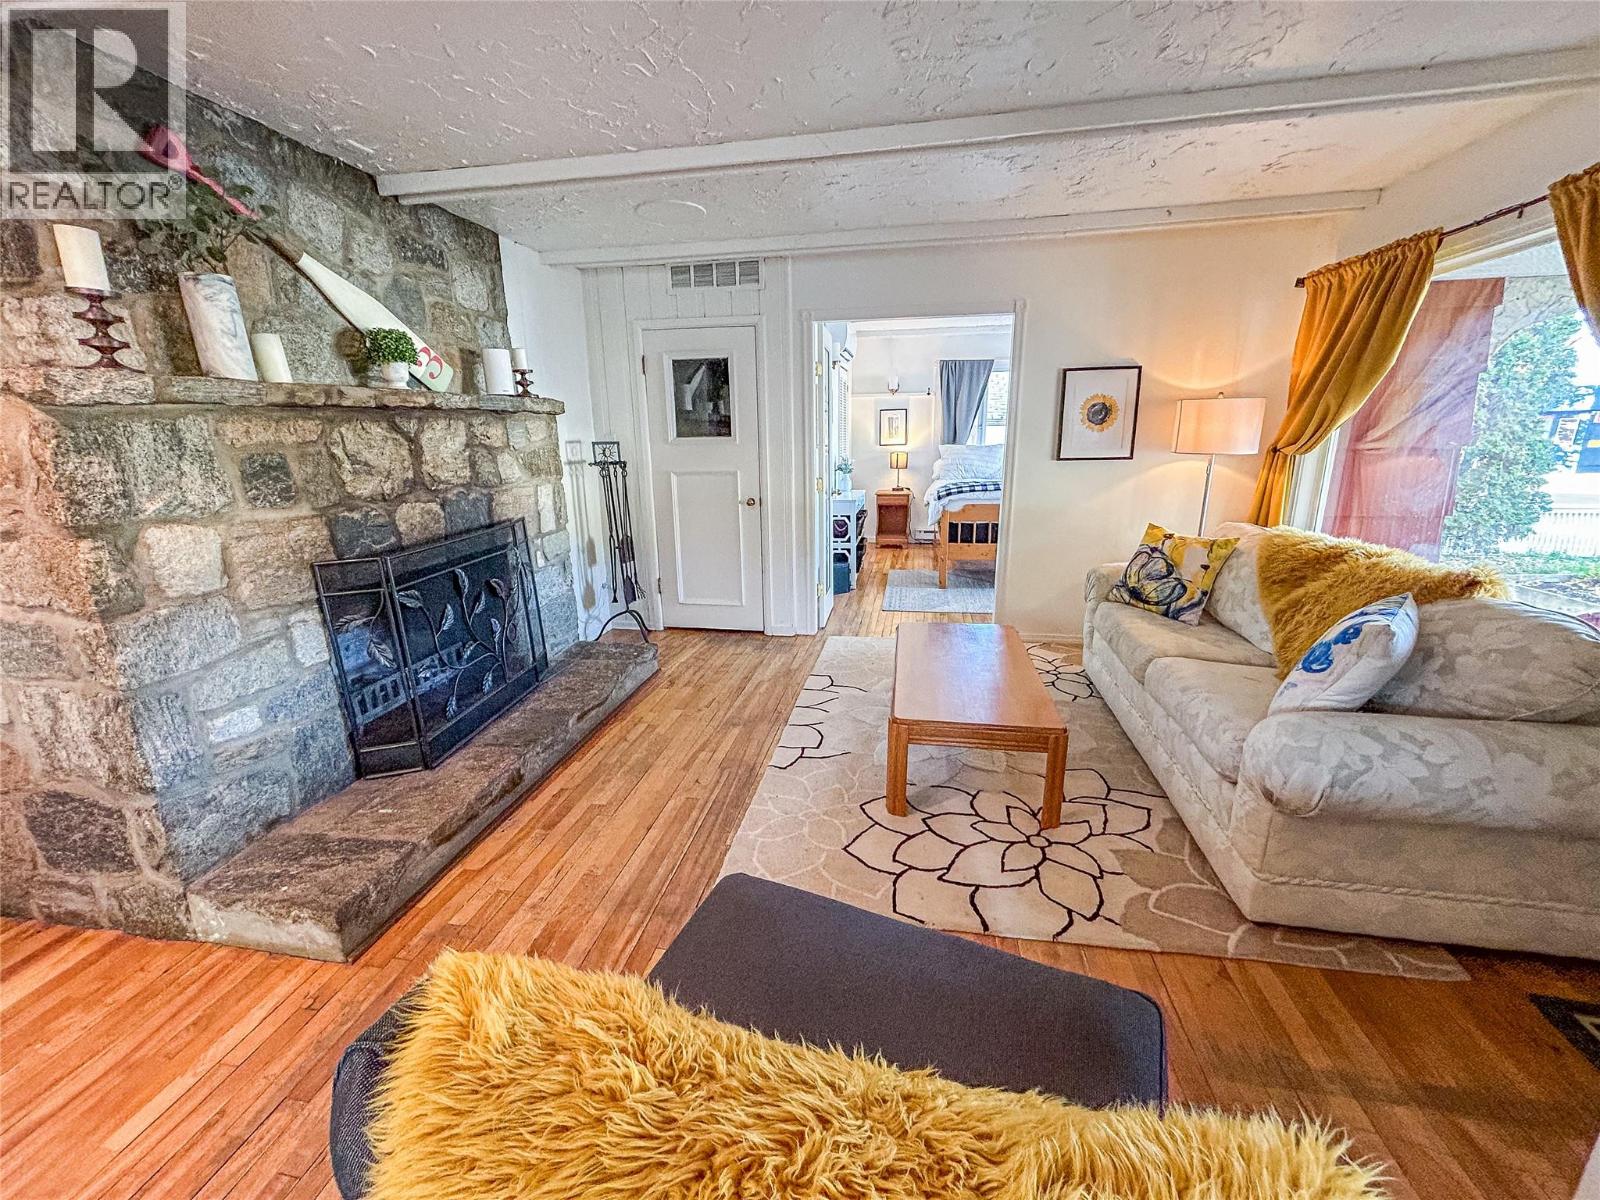
Fireplace
Heat Pump
Baseboard Heaters, Heat Pump
$799,900
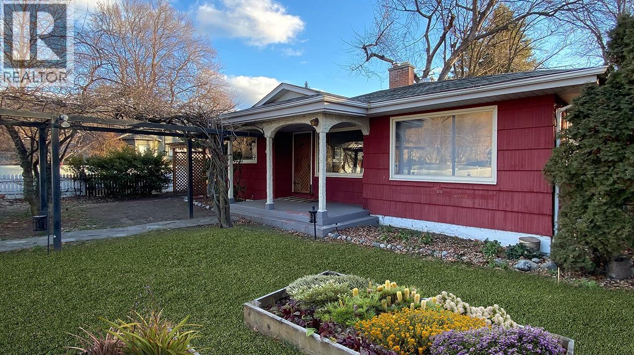
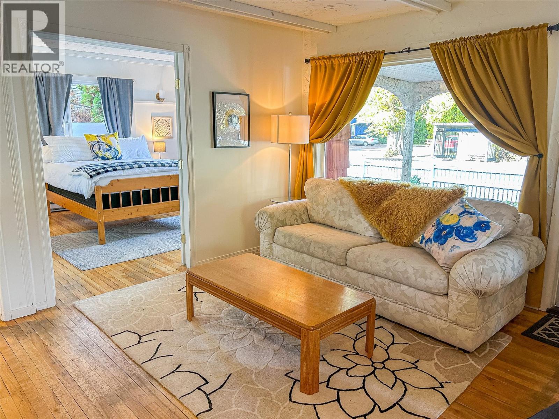
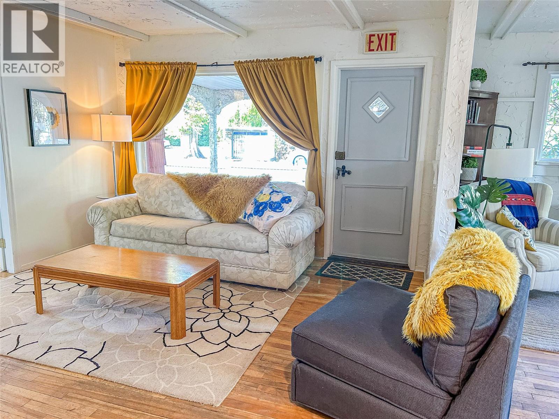
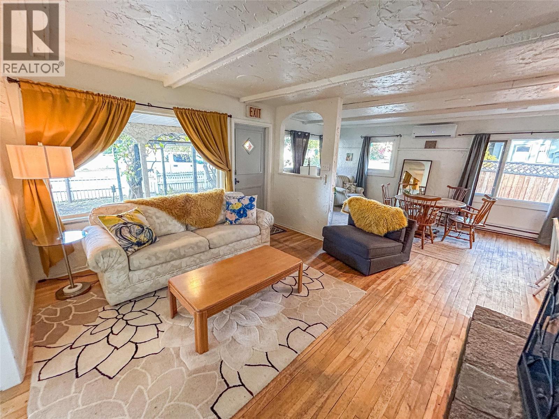
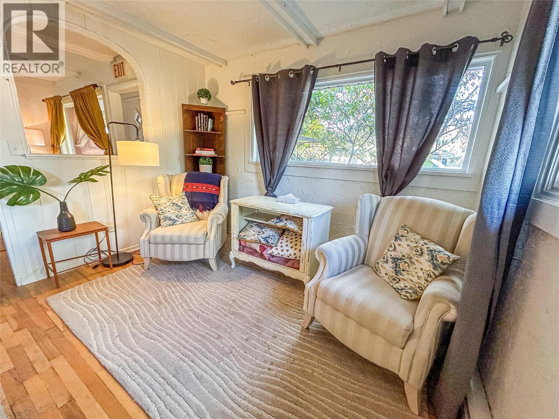
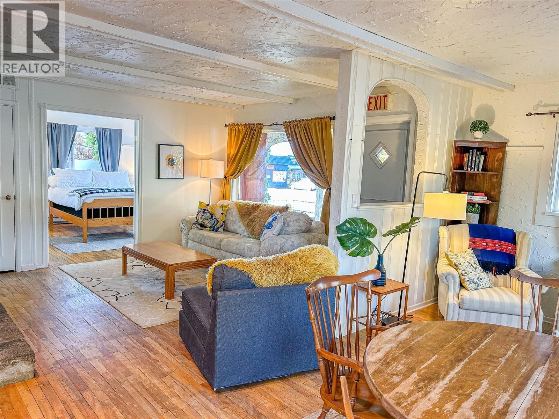
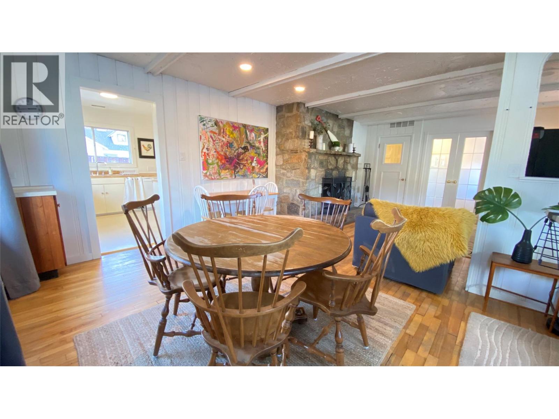
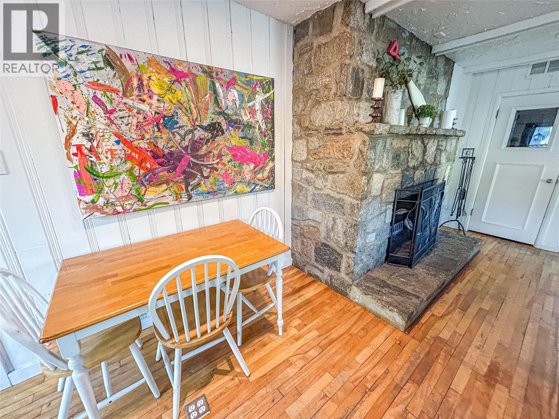
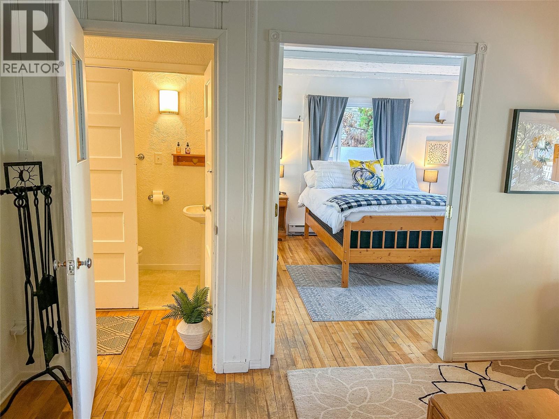
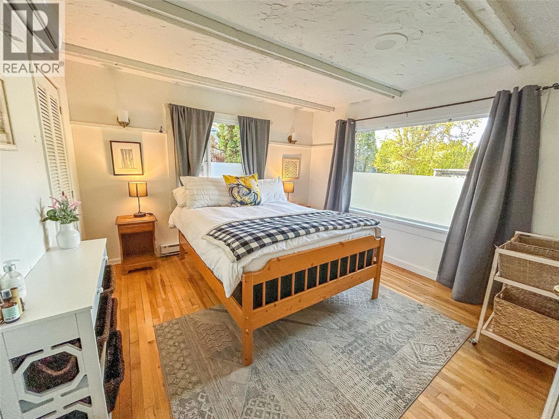
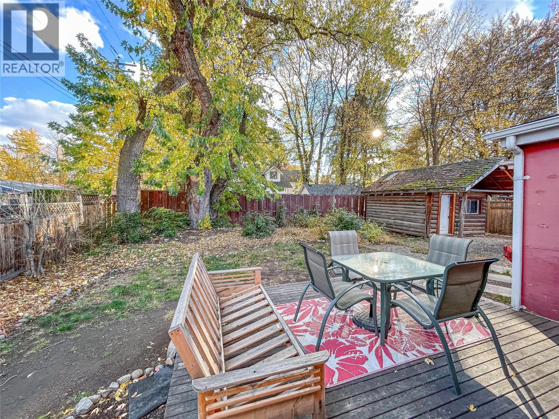
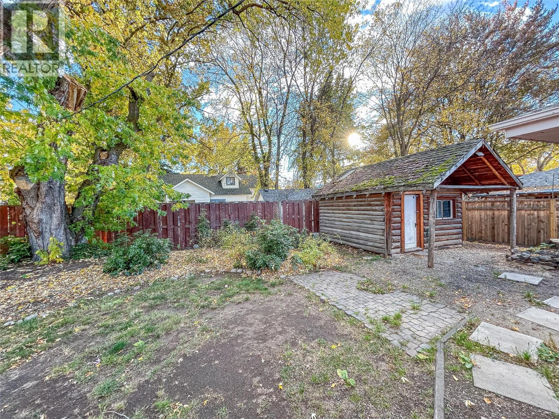
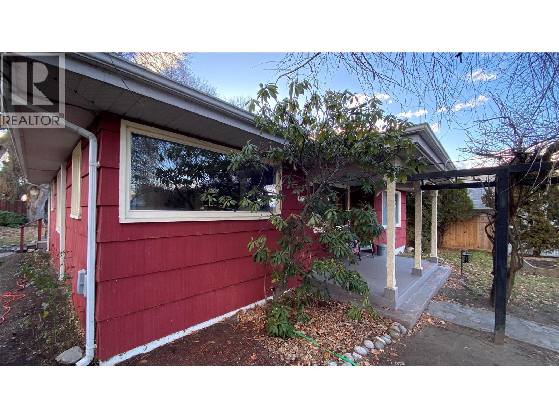
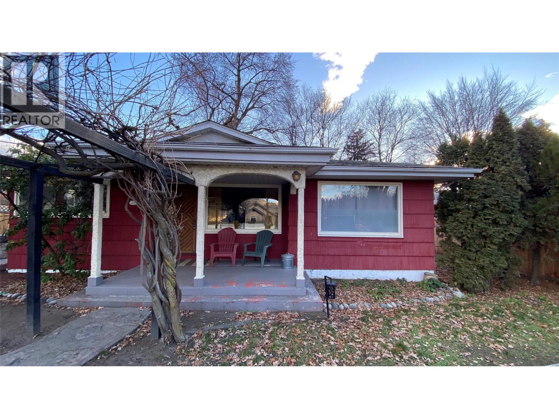
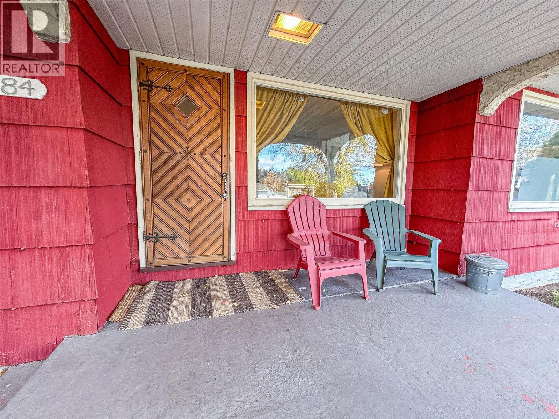
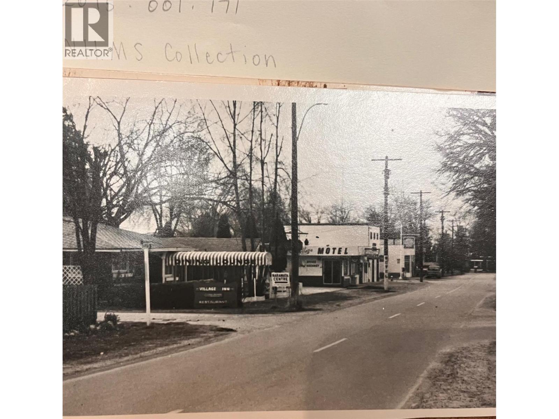
Truly special development opportunity in the heart of Naramata Village! This prime 6000 sqft corner lot offers ideal location and coveted Naramata Village Centre zoning permitting for a wide array of commercial and residential uses. Options included mixed use commercial/residential, alcohol production, restaurant, educational facility, retail, tourist accommodation, and more! The current home (the ‘Red Cabin’) is an adorable 1260 Sqft, 3 bedroom, 2 bathroom cottage, oozing of old Naramata charm, that can easily be incorporated into your plans. Currently generating revenue as tourist accommodation. Contact realtor for more details. (id:58301)
Property Details
| MLS® Number | 10378023 |
| Property Type | Single Family |
| Neigbourhood | Naramata Village |
| Community Features | Rentals Allowed |
Building
| Bathroom Total | 2 |
| Bedrooms Total | 3 |
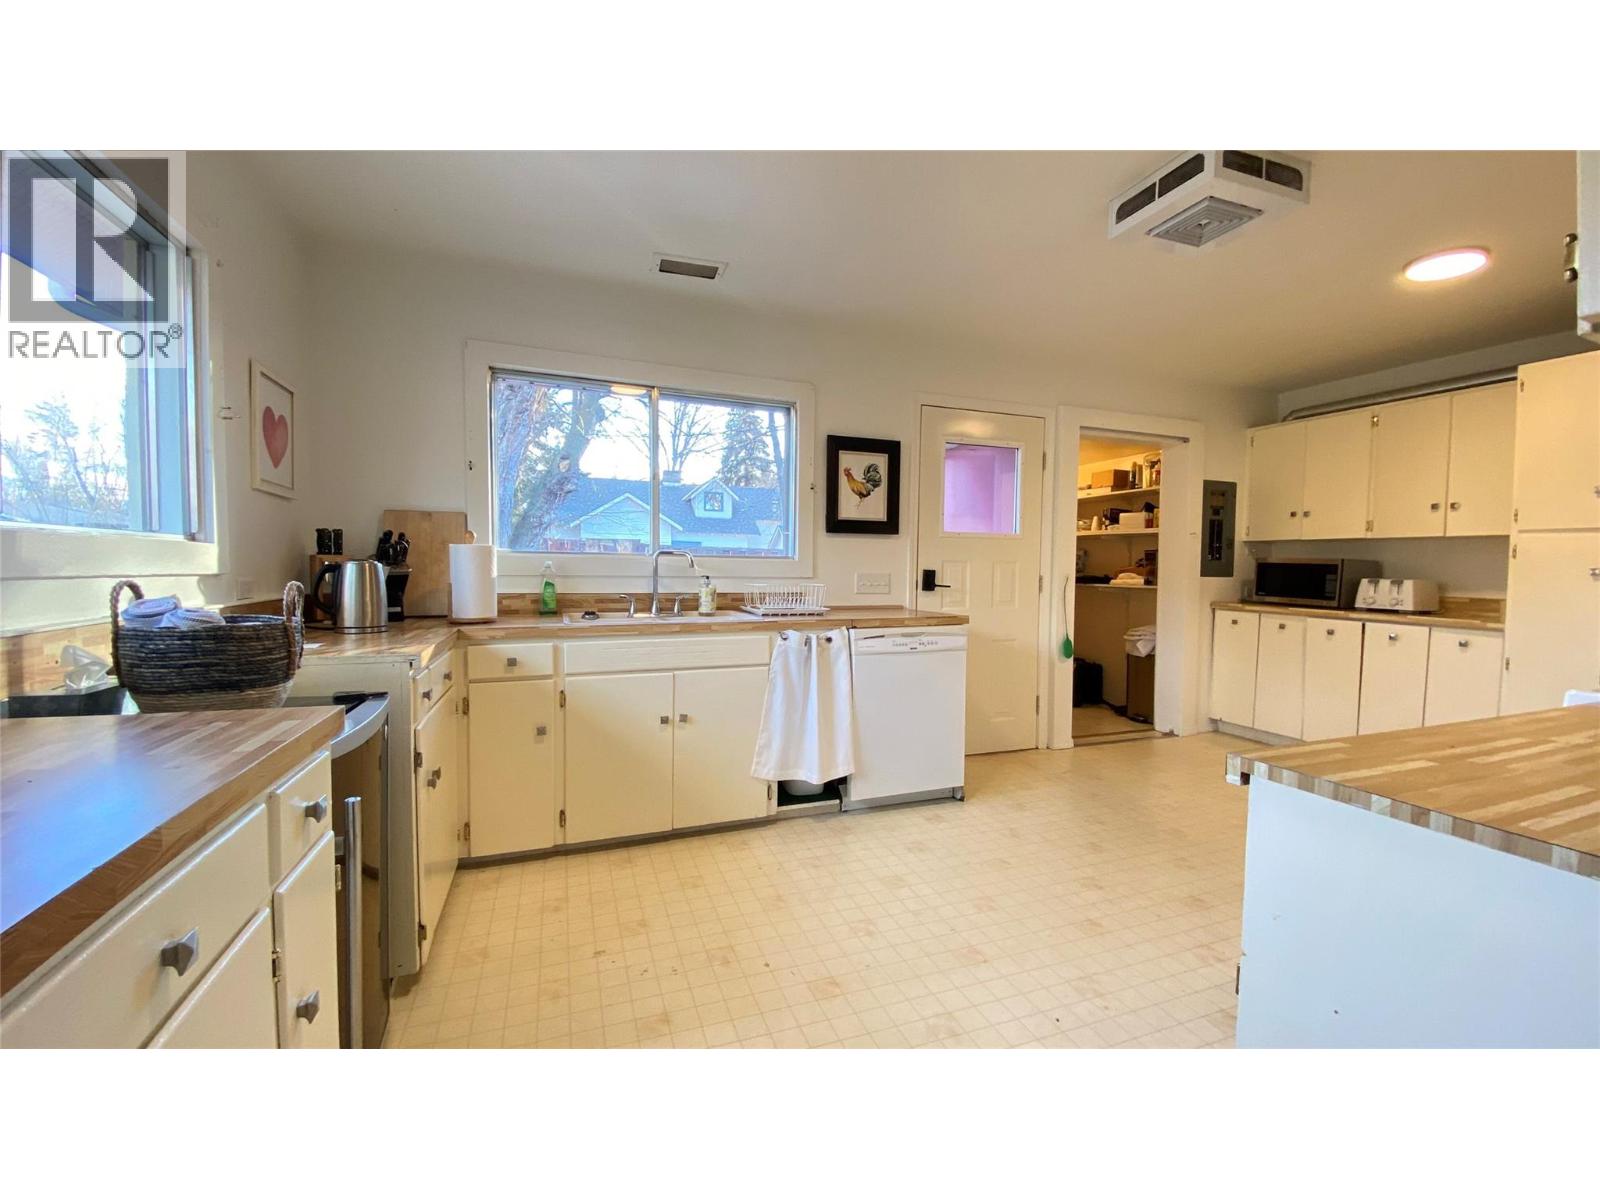
| Appliances | Refrigerator, Dishwasher, Range - Electric, Hood Fan, Washer & Dryer |
| Architectural Style | Bungalow |
| Constructed Date | 1953 |
| Construction Style Attachment | Detached |
| Cooling Type | Heat Pump |
| Exterior Finish | Other |
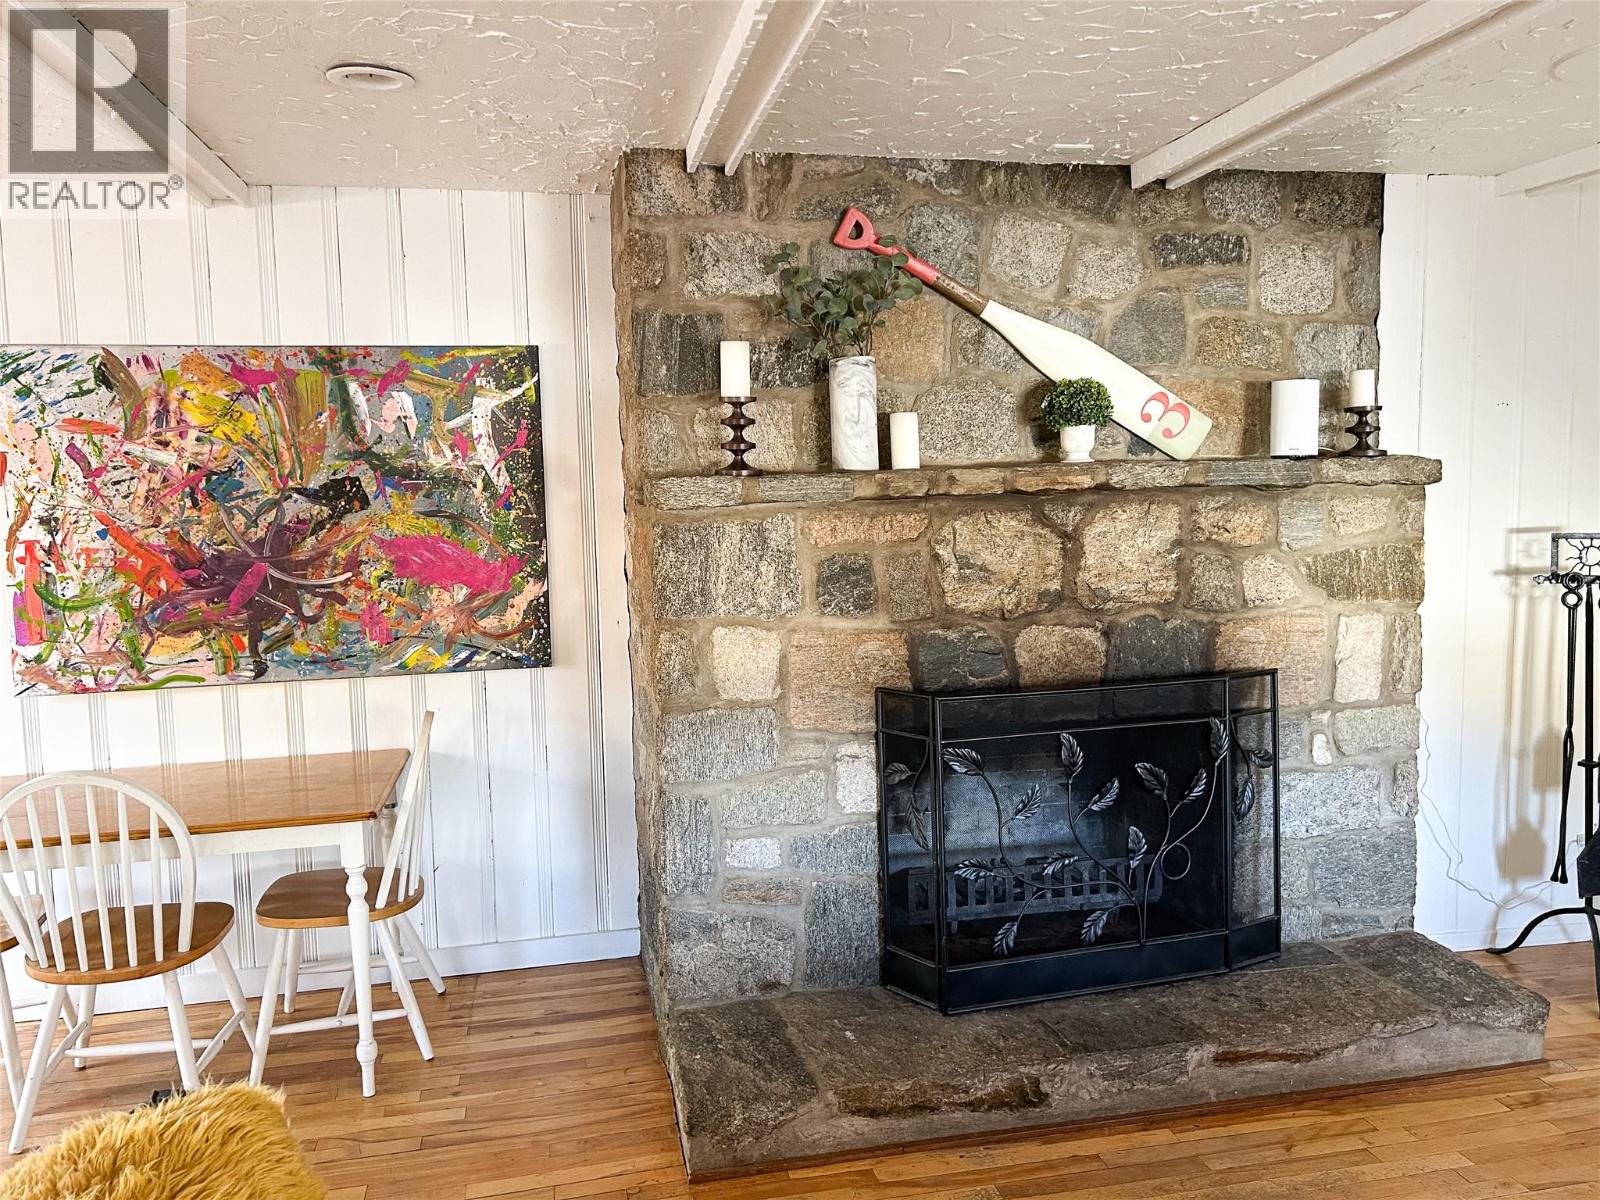
| Fireplace Fuel | Wood |
| Fireplace Present | Yes |
| Fireplace Total | 1 |
| Fireplace Type | Conventional |
| Flooring Type | Hardwood |
| Half Bath Total | 1 |
| Heating Fuel | Electric |
| Heating Type | Baseboard Heaters, Heat Pump |
| Roof Material | Asphalt Shingle |
| Roof Style | Unknown |
| Stories Total | 1 |
| Size Interior | 1,261 Sqft |
| Type | House |
| Utility Water | Municipal Water |
Parking
| Street |
Land
| Acreage | No |
| Fence Type | Fence |
| Sewer | Septic Tank |
| Size Irregular | 0.14 |
| Size Total | 0.14 Ac|under 1 Acre |
| Size Total Text | 0.14 Ac|under 1 Acre |
Rooms
| Level | Type | Length | Width | Dimensions |
|---|---|---|---|---|
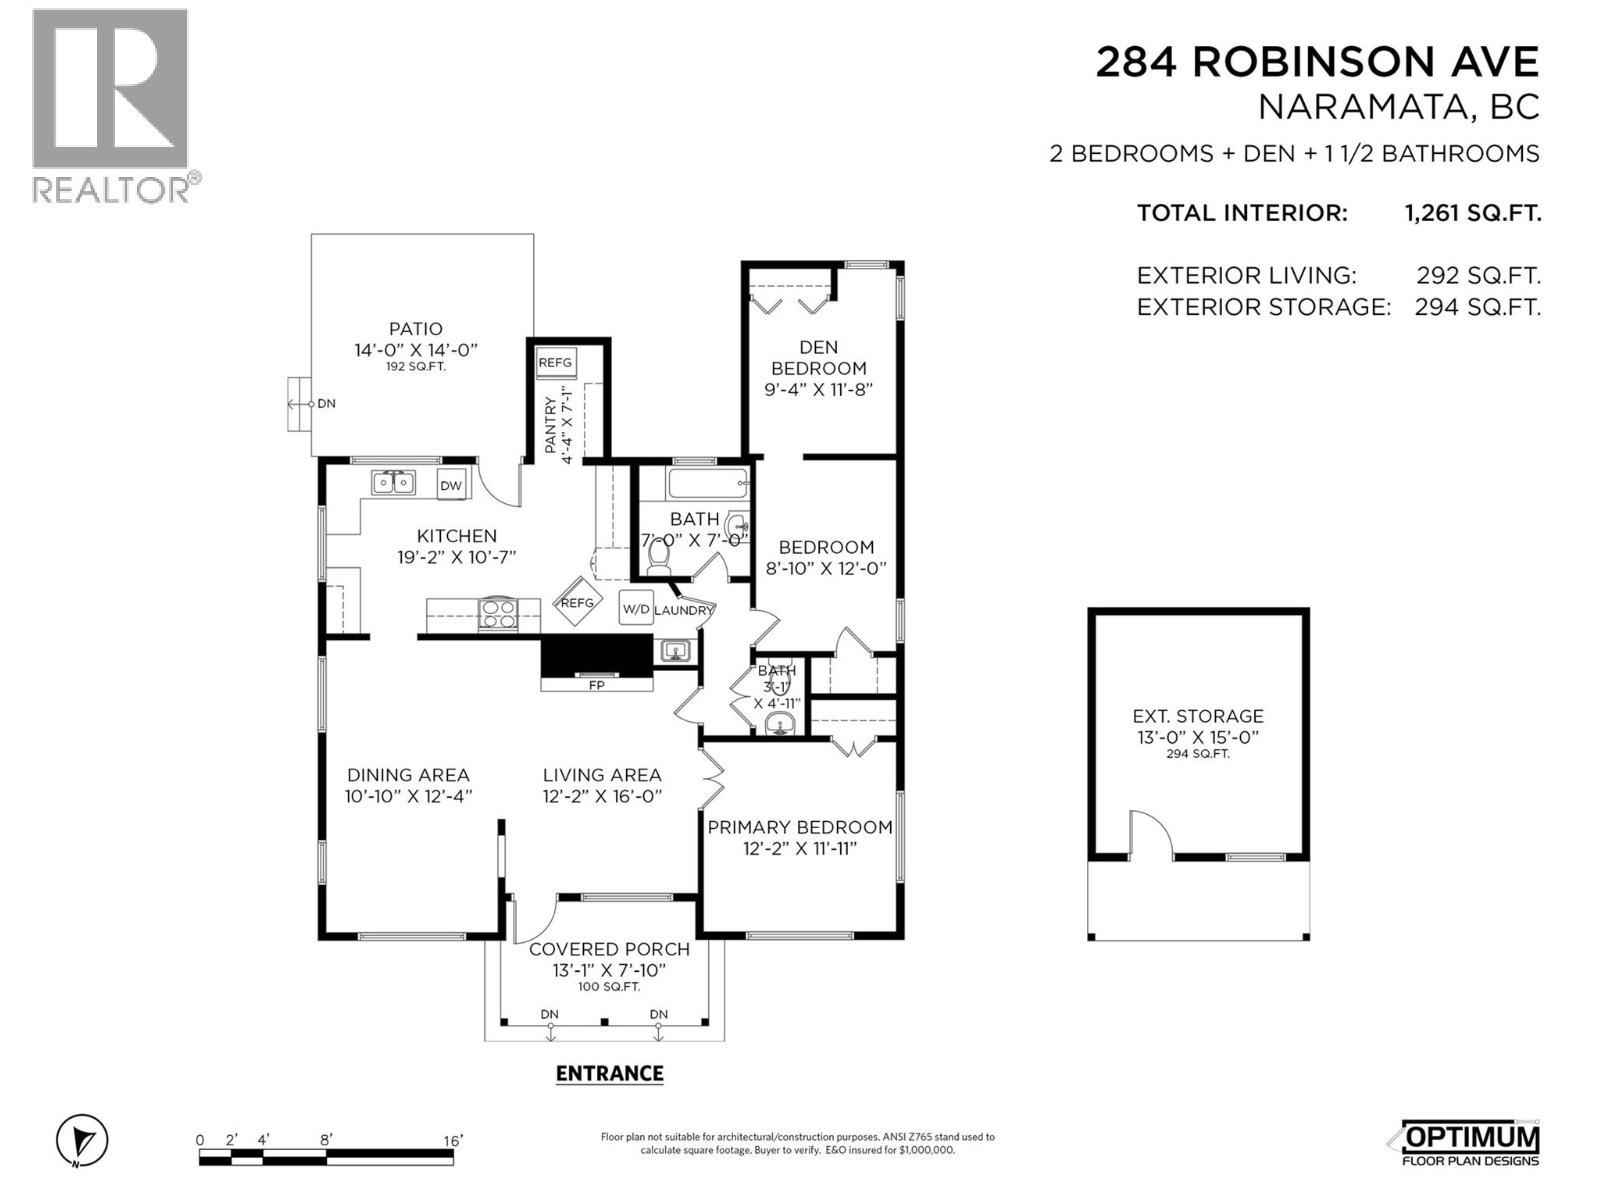
| Main Level | Pantry | 7'1'' x 4'4'' | ||
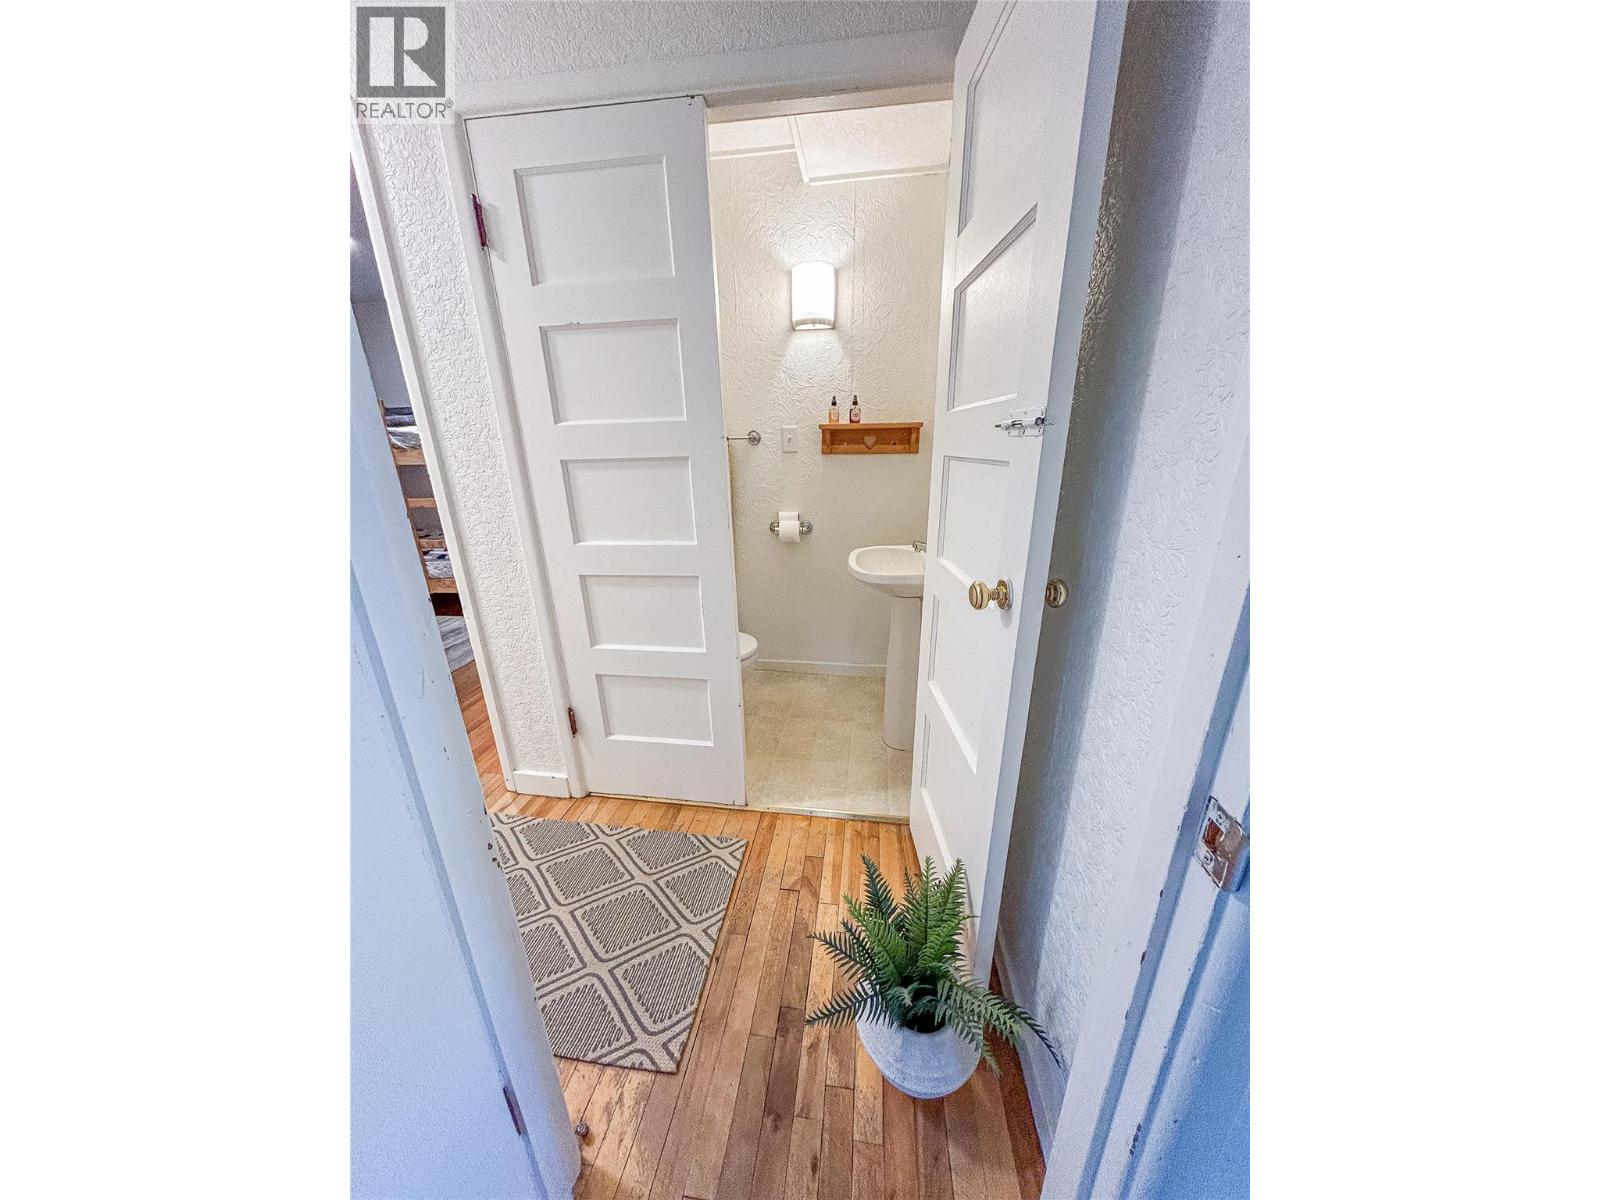
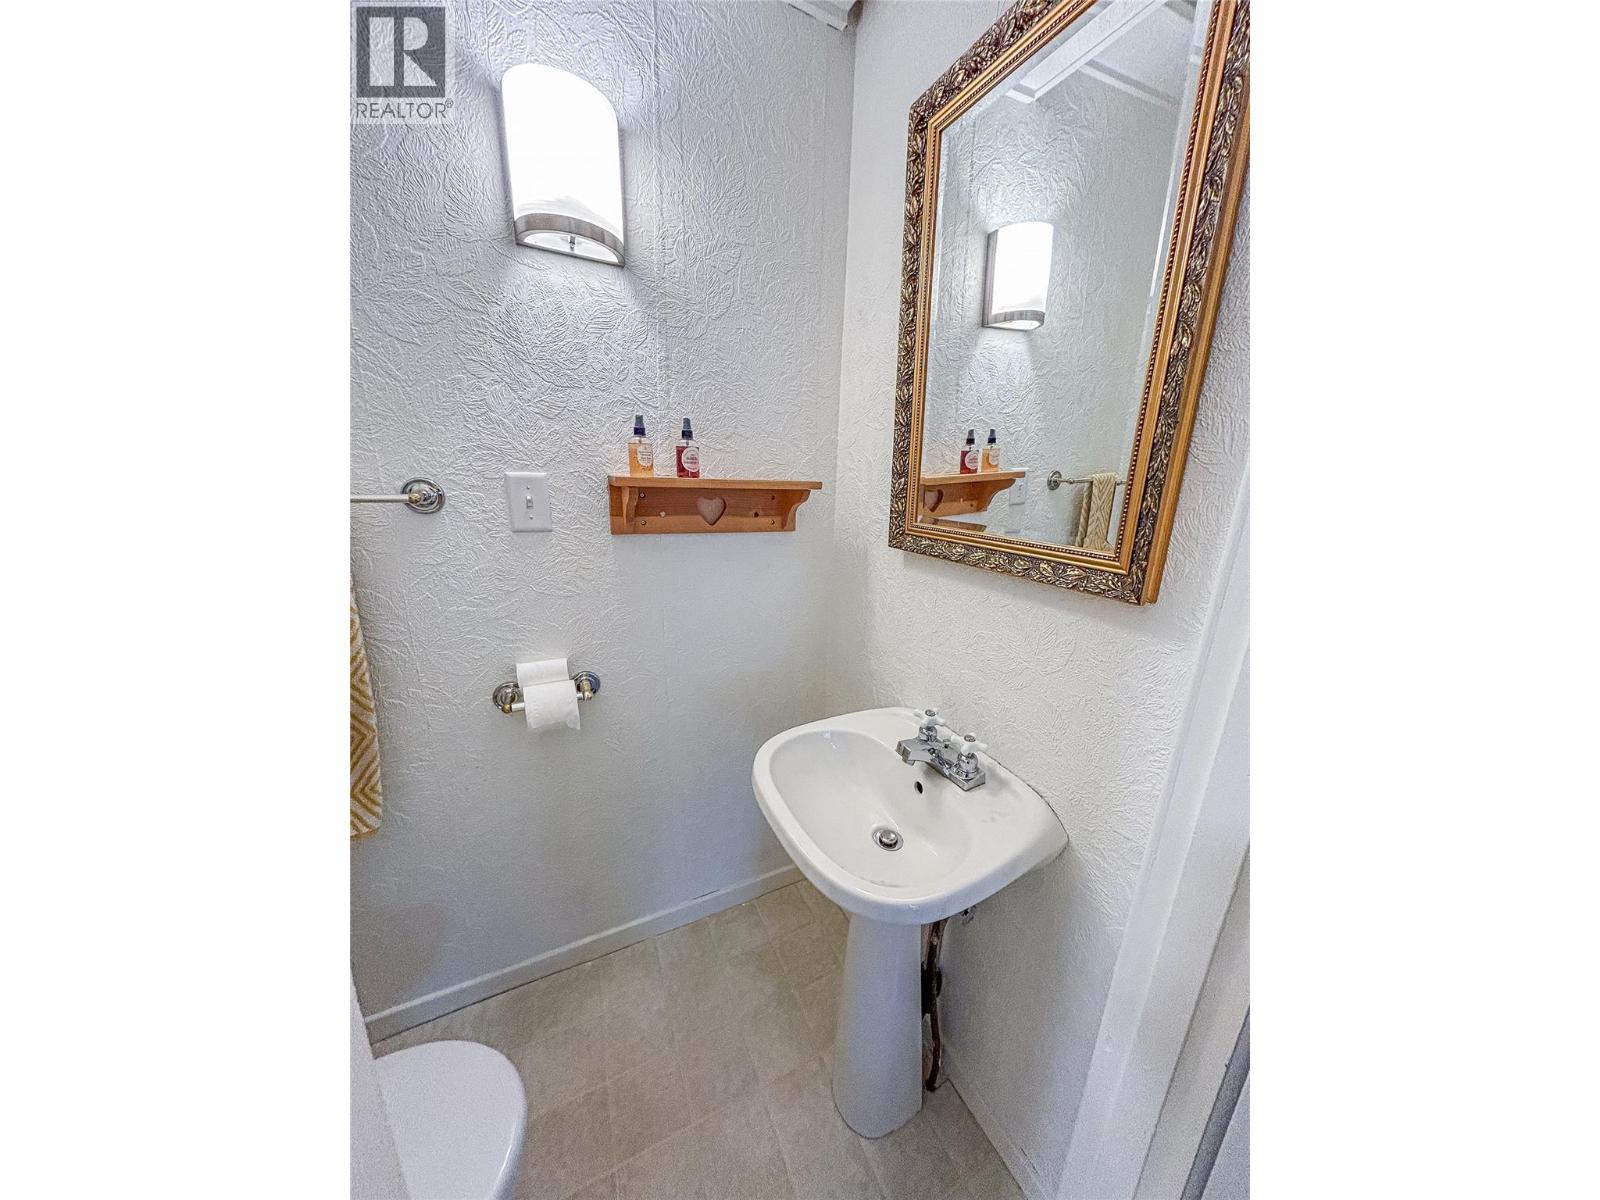
| Main Level | 2pc Bathroom | 4'11'' x 3'11'' | ||
| Main Level | 4pc Bathroom | 7' x 7' | ||
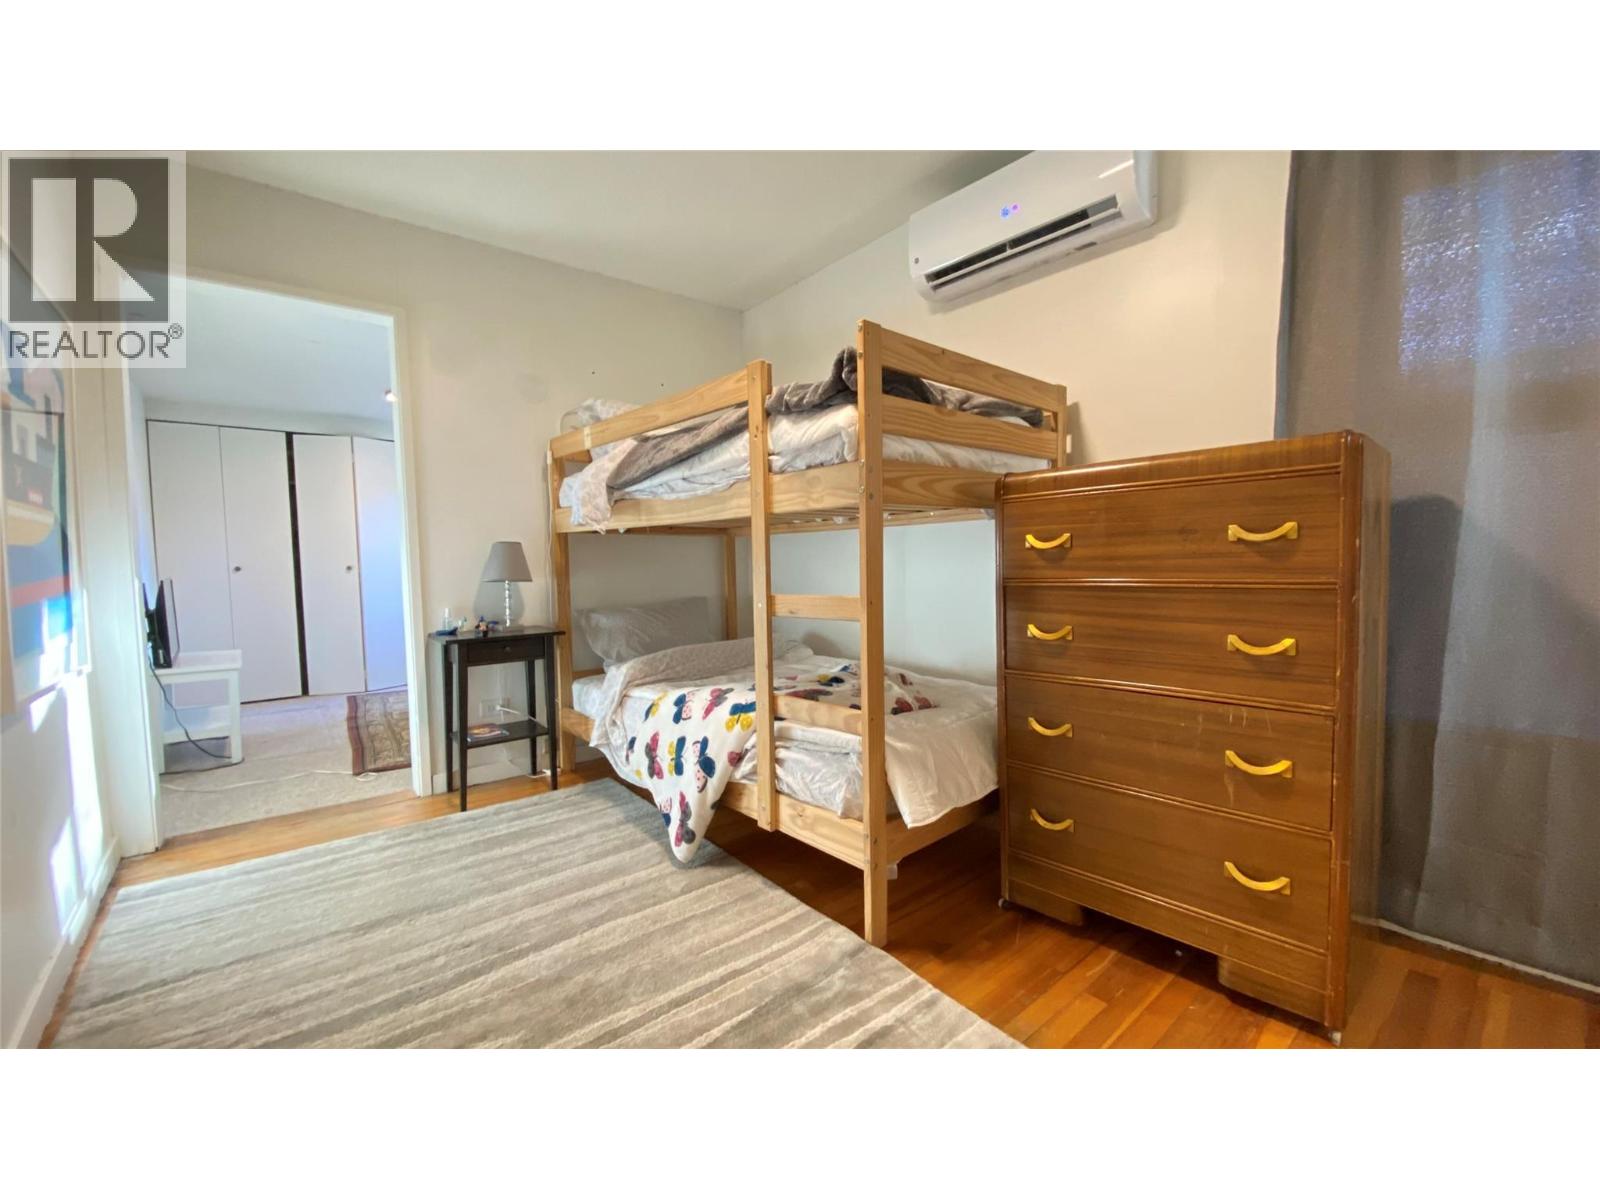
| Main Level | Bedroom | 11'8'' x 9'4'' | ||
| Main Level | Bedroom | 12' x 8'10'' | ||
| Main Level | Primary Bedroom | 12'2'' x 11'11'' | ||
| Main Level | Kitchen | 19'2'' x 10'7'' | ||
| Main Level | Dining Room | 12'4'' x 10'10'' | ||
| Main Level | Living Room | 16' x 12'2'' |
https://www.realtor.ca/real-estate/29433657/284-robinson-avenue-naramata-naramata-village
Contact Us
Contact us for more information

Jodie Graham
Personal Real Estate Corporation
jodiegraham.com/
Stilhavn Real Estate Services
100-3200 Richter Street
Kelowna, British Columbia V1W 5K9
100-3200 Richter Street
Kelowna, British Columbia V1W 5K9
(778) 738-4260
www.stilhavn.com/

Ben Chimes
Personal Real Estate Corporation, Chimes Real Estate Group
www.chimesgroup.ca/
www.facebook.com/people/Chimes-Real-Estate/100090608317708/
www.linkedin.com/in/benchimes
www.instagram.com/chimesrealestate/?hl=en
Stilhavn Real Estate Services
36 East 5th Avenue
Vancouver, British Columbia V5T 1G8
36 East 5th Avenue
Vancouver, British Columbia V5T 1G8
(604) 398-7999
(604) 988-1239
www.stilhavn.com

This REALTOR.ca listing content is owned and licensed by REALTOR® members of The Canadian Real Estate Association
The trademarks REALTOR®, REALTORS®, and the REALTOR® logo are controlled by The Canadian Real Estate Association (CREA) and identify real estate professionals who are members of CREA. The trademarks MLS®, Multiple Listing Service® and the associated logos are owned by The Canadian Real Estate Association (CREA) and identify the quality of services provided by real estate professionals who are members of CREA. The trademark DDF® is owned by The Canadian Real Estate Association (CREA) and identifies CREA's Data Distribution Facility (DDF®)
March 05 2026 07:52:46
Association of Interior REALTORS®
Stilhavn Real Estate Services