
310 Yorkton Avenue Unit# 60 Penticton, British Columbia V2A 6Z8

2 Bedroom
1 Bathroom
1,016 sqft
Other
Outdoor Pool
Wall Unit
Baseboard Heaters
$398,900Maintenance,
$412.86 Monthly
Maintenance,
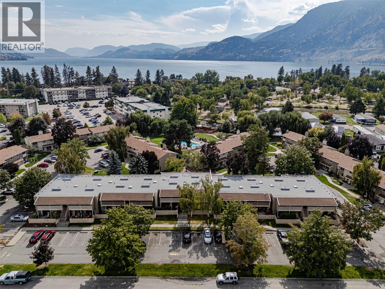
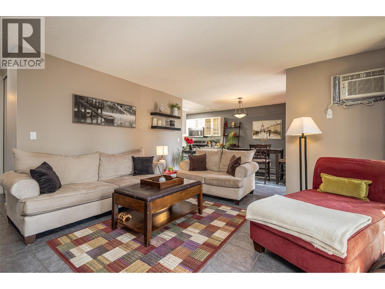
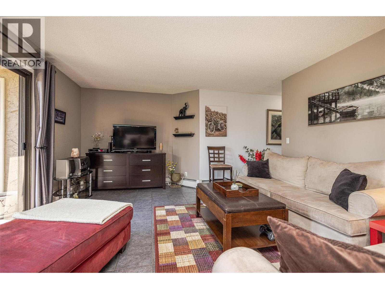
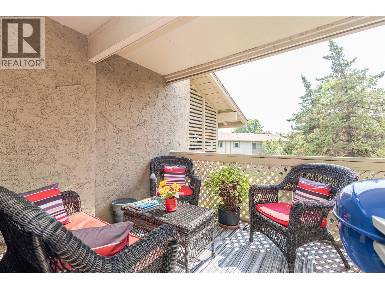
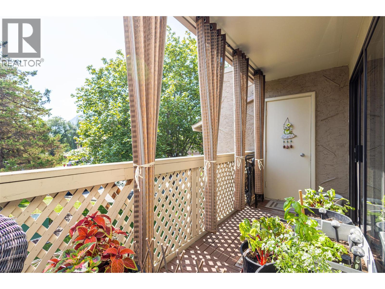
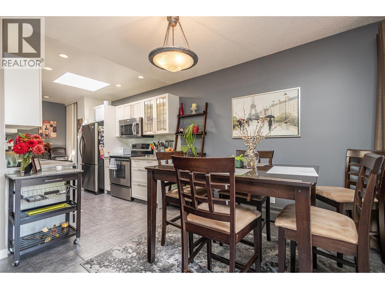
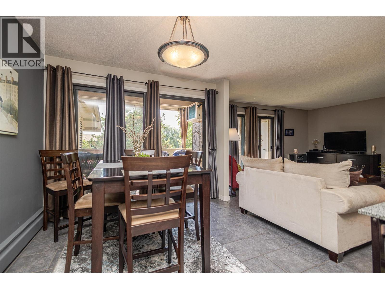
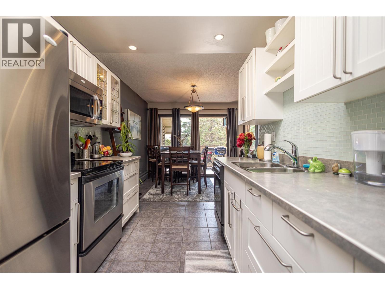
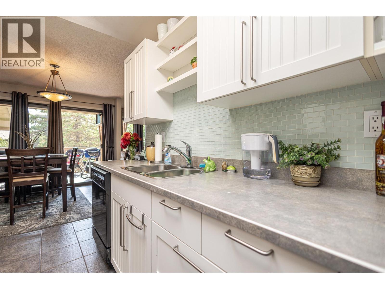
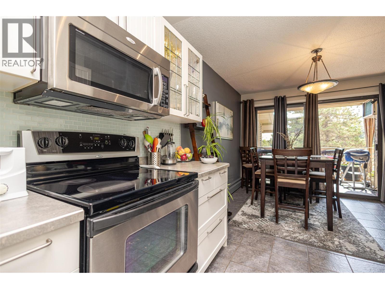
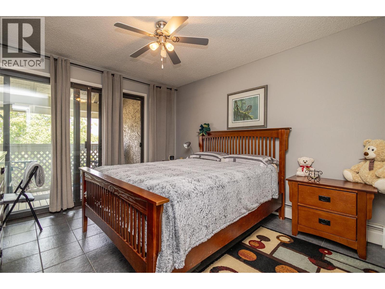
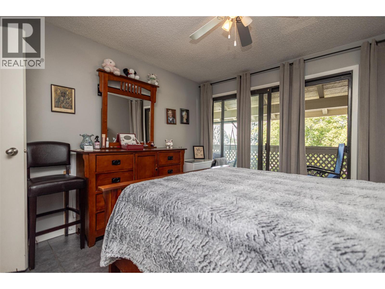
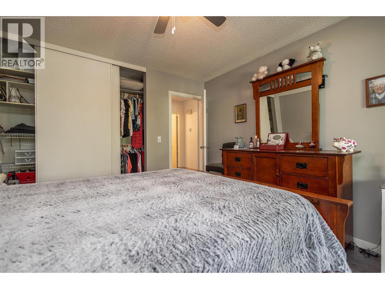
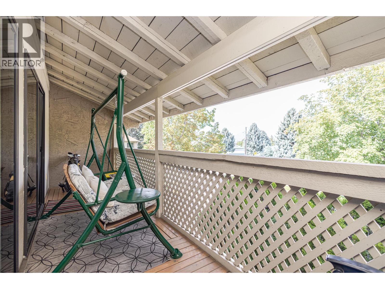
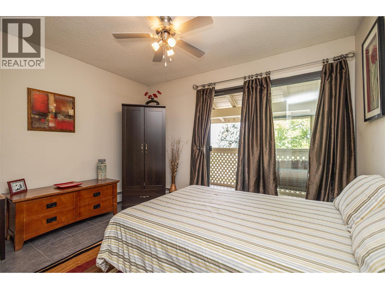
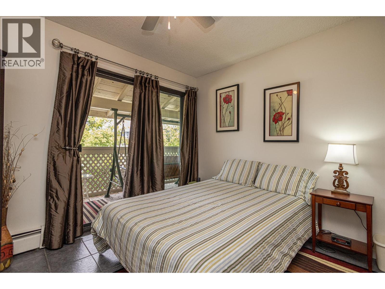
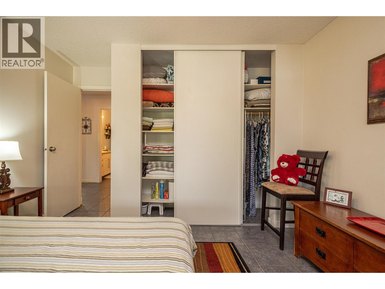
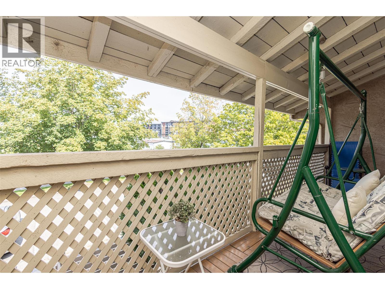
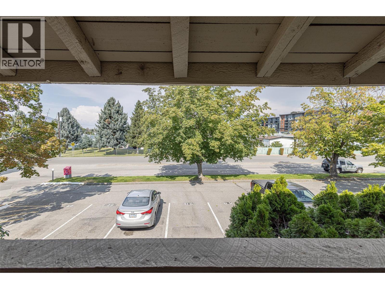
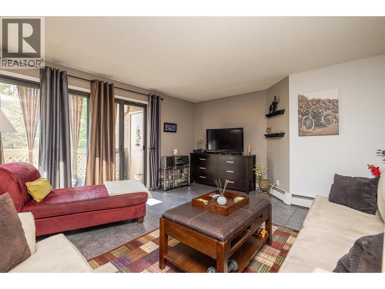
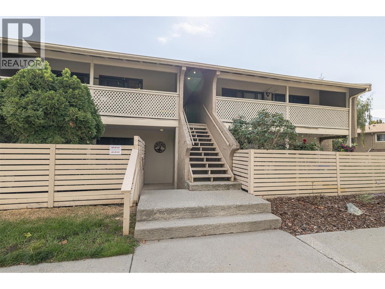
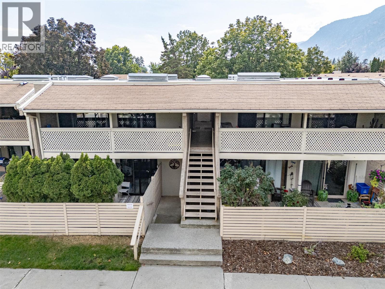
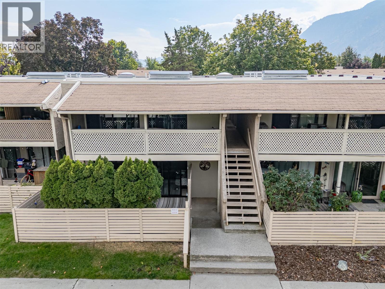
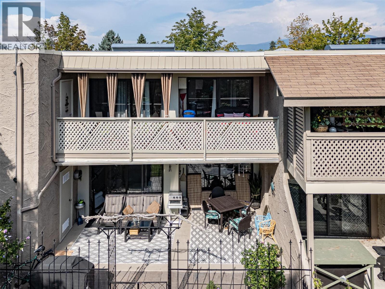
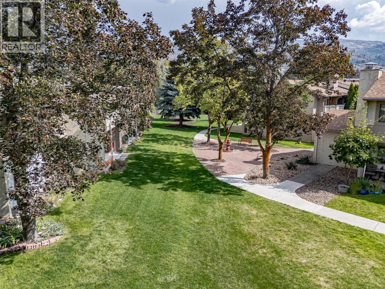
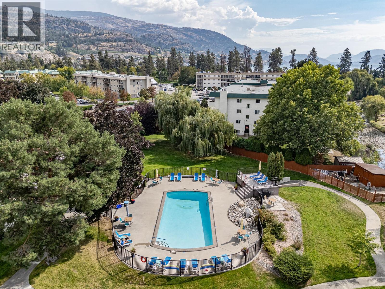
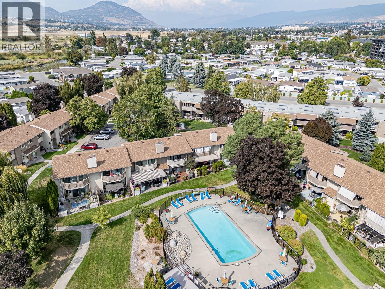
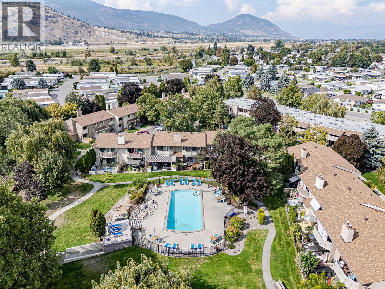
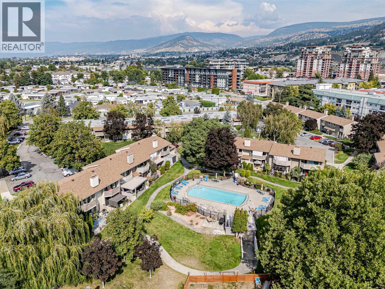
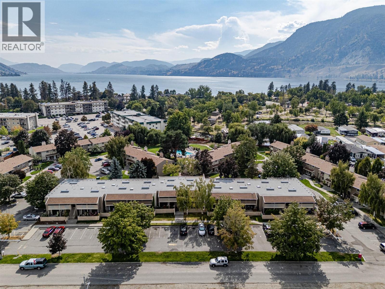
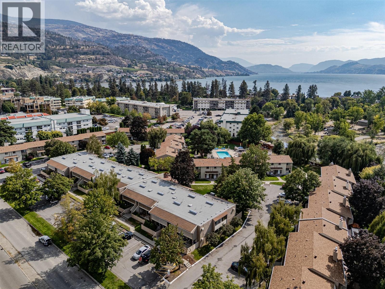
$412.86 MonthlyAffordable Okanagan Living Near Skaha Lake! Welcome to Skaha Village, a welcoming family-friendly community just a short stroll to Skaha Beach and Park. This beautifully updated 2-bedroom, 1-bathroom townhouse-style condo offers bright, spacious and functional living. The renovated kitchen features a skylight, stainless steel appliances, a tile backsplash, and ample cabinetry. Spacious living and dining areas open to a large covered deck, perfect for relaxing or entertaining, while both generous bedrooms share access to a second balcony. Thoughtful updates include modern flooring, fresh paint, and upgraded fixtures, making this home move-in ready. Enjoy the beautifully maintained park-like grounds and outdoor pool, ideal for warm Okanagan summers. Pet-friendly: 1 dog with strata approval, or 2 cats permitted with no age restrictions. Conveniently located near beaches, parks, shopping, restaurants and recreation. Some photos may be AI-enhanced and virtually altered to illustrate potential use of space. (id:58301)
Property Details
| MLS® Number | 10377432 |
| Property Type | Single Family |
| Neigbourhood | Main South |
| Community Name | SKAHA VILLAGE |
| Amenities Near By | Shopping |
| Community Features | Family Oriented, Pet Restrictions, Pets Allowed With Restrictions, Rentals Allowed With Restrictions |
| Features | Two Balconies |
| Parking Space Total | 1 |
| Pool Type | Outdoor Pool |
| Storage Type | Storage |
Building
| Bathroom Total | 1 |
| Bedrooms Total | 2 |
| Appliances | Refrigerator, Dishwasher, Oven, Washer & Dryer |
| Architectural Style | Other |
| Constructed Date | 1976 |
| Construction Style Attachment | Attached |
| Cooling Type | Wall Unit |
| Exterior Finish | Stucco |
| Flooring Type | Laminate, Mixed Flooring |
| Heating Type | Baseboard Heaters |
| Roof Material | Asphalt Shingle |
| Roof Style | Unknown |
| Stories Total | 1 |
| Size Interior | 1,016 Sqft |
| Type | Row / Townhouse |
| Utility Water | Municipal Water |
Parking
| Stall |
Land
| Acreage | No |
| Land Amenities | Shopping |
| Sewer | Municipal Sewage System |
| Size Total Text | Under 1 Acre |
Rooms
| Level | Type | Length | Width | Dimensions |
|---|---|---|---|---|
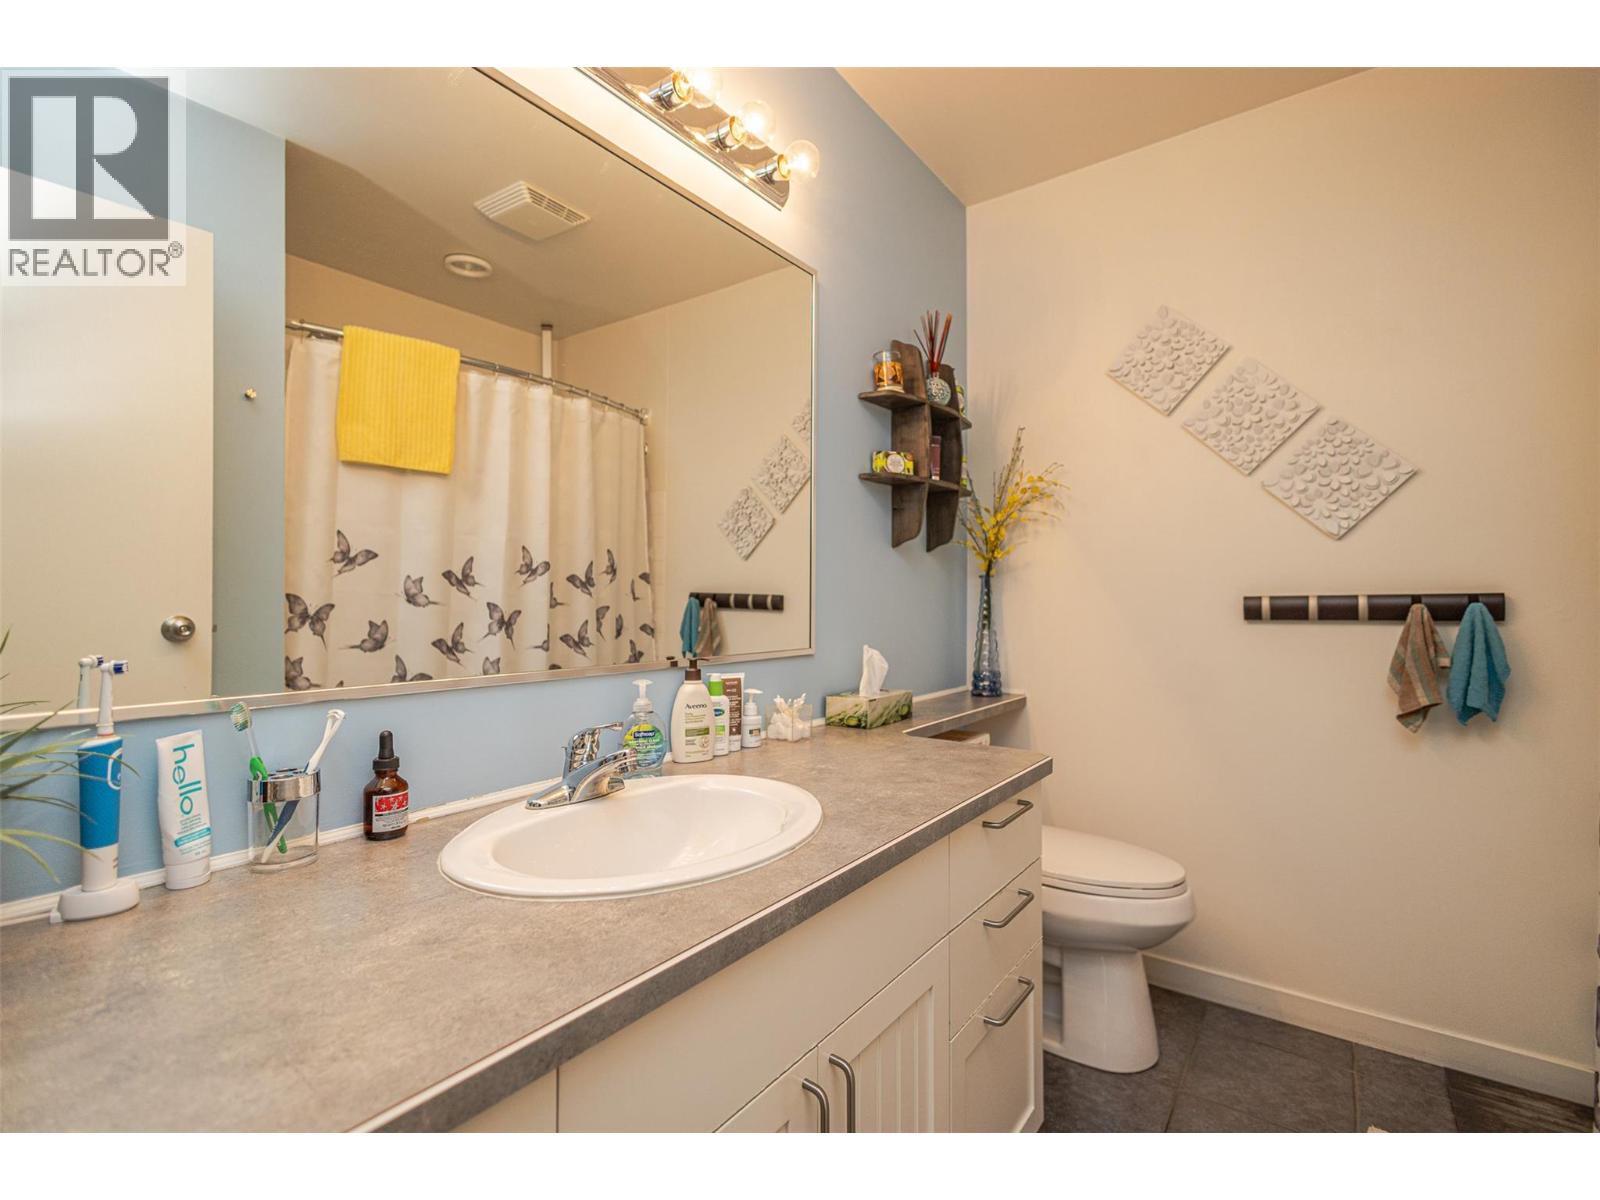
| Main Level | 4pc Bathroom | Measurements not available | ||
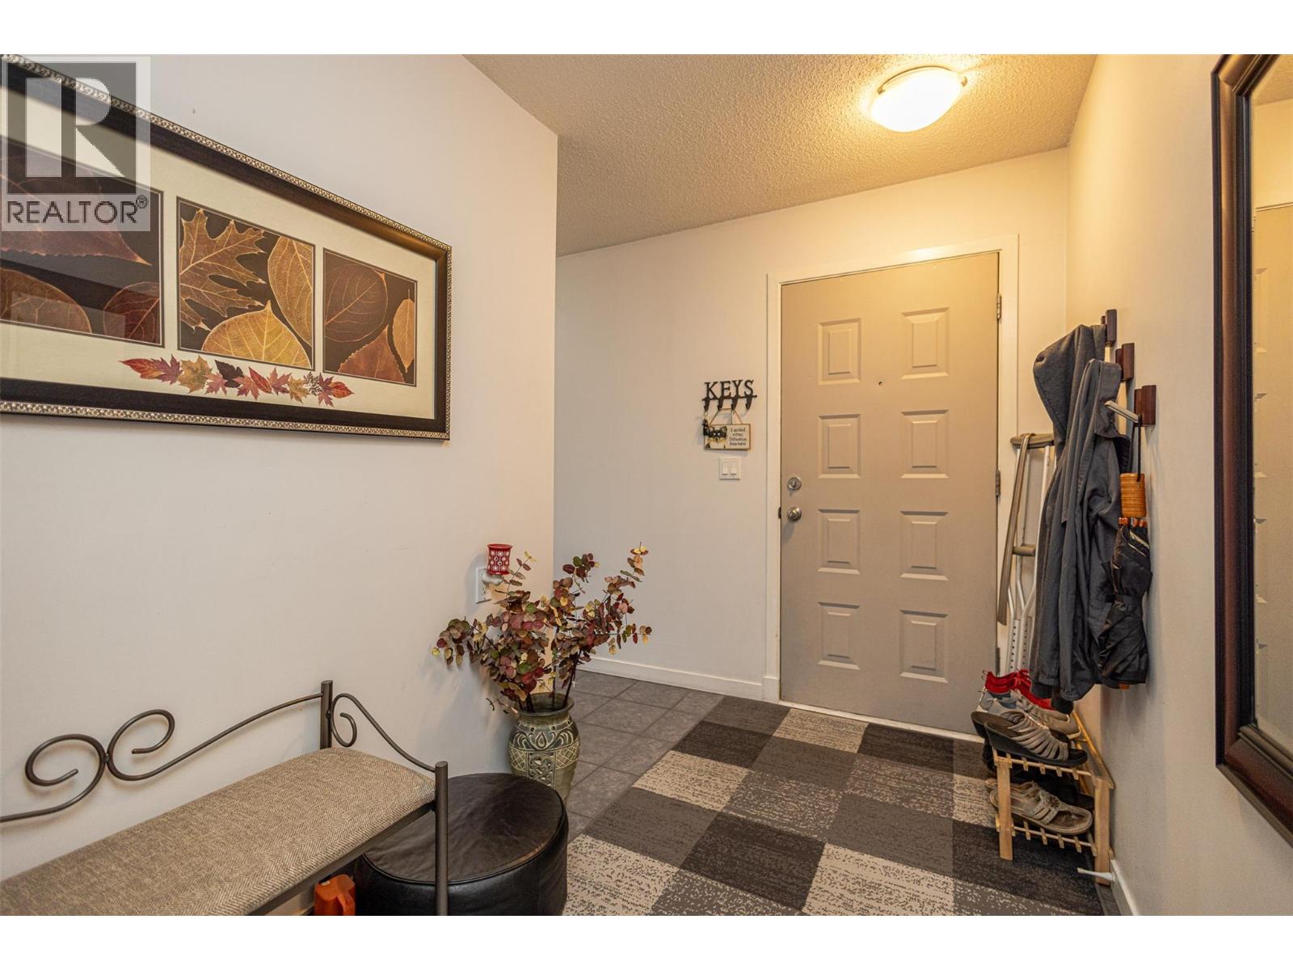
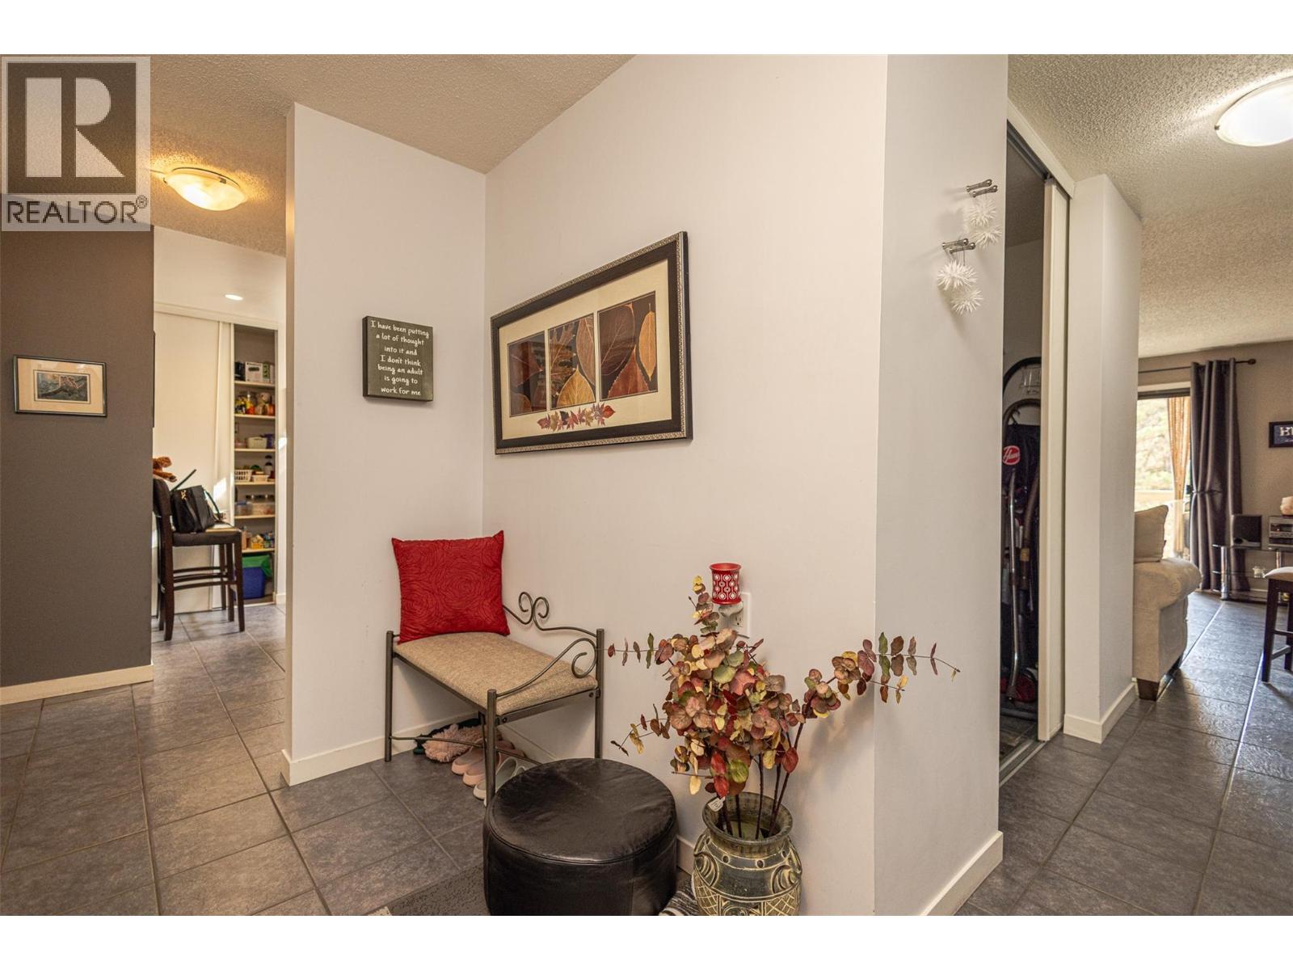
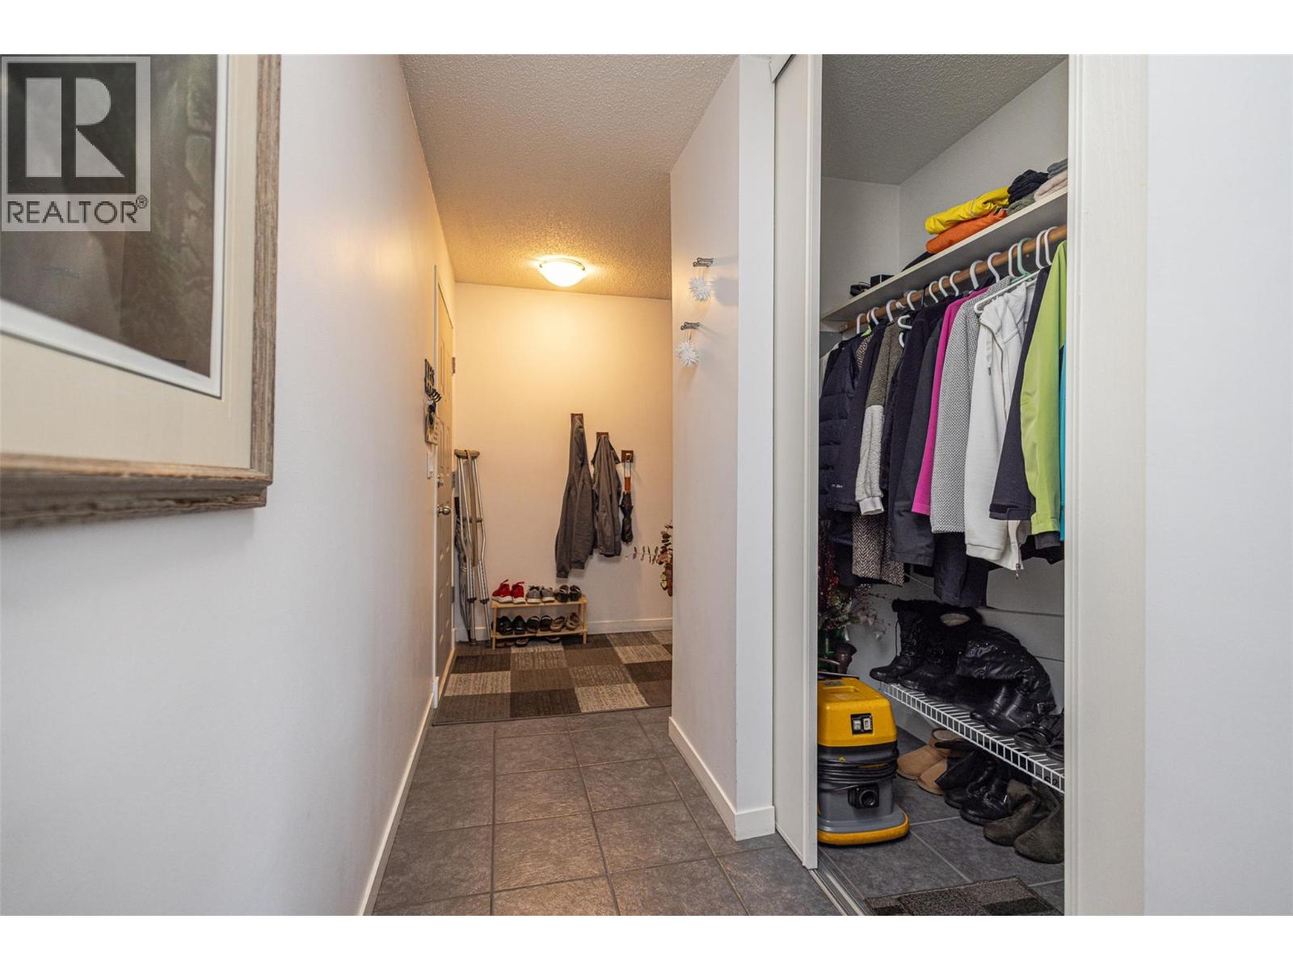
| Main Level | Foyer | 8'9'' x 6'2'' | ||
| Main Level | Bedroom | 11'8'' x 11'0'' | ||
| Main Level | Primary Bedroom | 12'0'' x 12'0'' | ||
| Main Level | Kitchen | 12'0'' x 8'0'' | ||
| Main Level | Dining Room | 11'0'' x 10'8'' | ||
| Main Level | Living Room | 14'0'' x 14' |
https://www.realtor.ca/real-estate/29451870/310-yorkton-avenue-unit-60-penticton-main-south
Contact Us
Contact us for more information

Renata Steele
www.renatasteele.ca/
www.facebook.com/bchomesremaxrealtor/
www.linkedin.com/in/bchomes
www.instagram.com/renatasteeleremax/
RE/MAX City Realty
#101 - 2806 Kingsway
Vancouver, British Columbia V5R 5T5
#101 - 2806 Kingsway
Vancouver, British Columbia V5R 5T5
(604) 439-2266
(604) 439-2299
www.cityrealty.ca

This REALTOR.ca listing content is owned and licensed by REALTOR® members of The Canadian Real Estate Association
The trademarks REALTOR®, REALTORS®, and the REALTOR® logo are controlled by The Canadian Real Estate Association (CREA) and identify real estate professionals who are members of CREA. The trademarks MLS®, Multiple Listing Service® and the associated logos are owned by The Canadian Real Estate Association (CREA) and identify the quality of services provided by real estate professionals who are members of CREA. The trademark DDF® is owned by The Canadian Real Estate Association (CREA) and identifies CREA's Data Distribution Facility (DDF®)
May 29 2026 09:50:57
Association of Interior REALTORS®
RE/MAX City Realty