
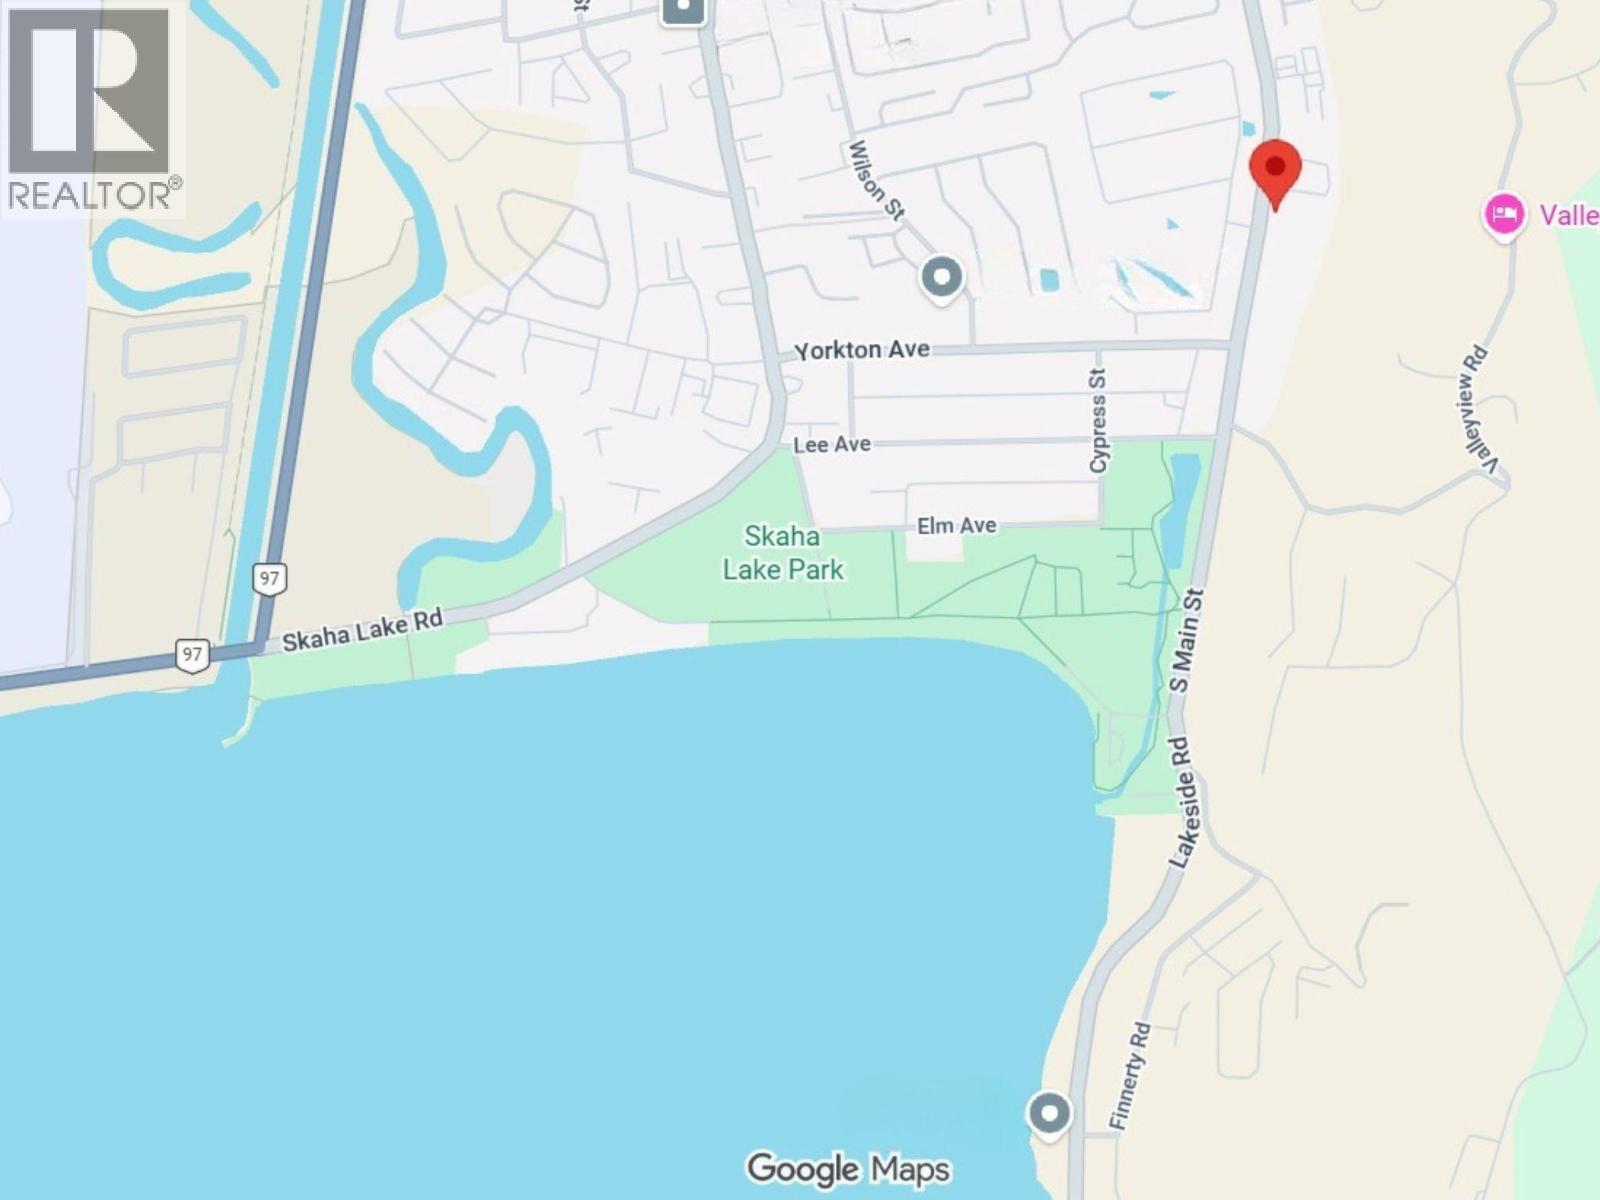
3372 South Main Street Unit# 108 Penticton, British Columbia V2A 5J6

4 Bedroom
3 Bathroom
1,532 sqft
Baseboard Heaters
Level
$482,000Maintenance, Insurance, Other, See Remarks, Waste Removal, Water
$306 Monthly
Maintenance, Insurance, Other, See Remarks, Waste Removal, Water
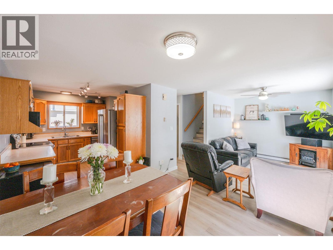
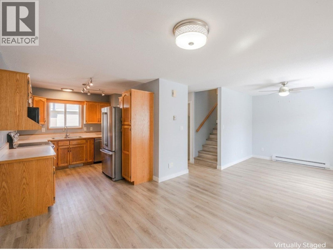
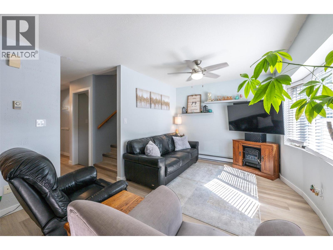
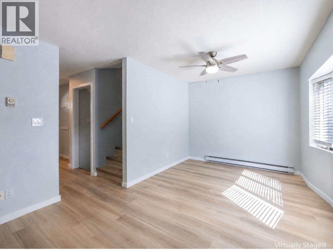
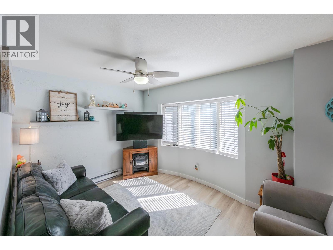
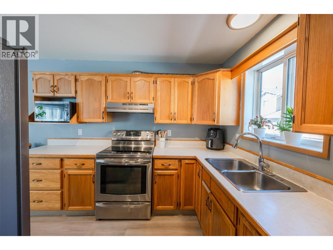
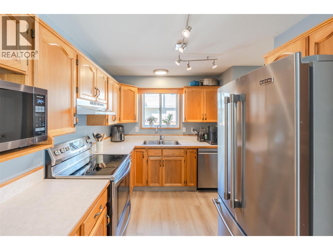
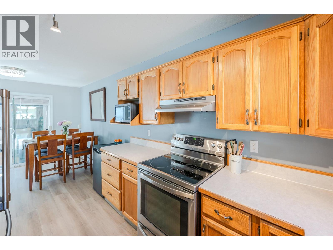
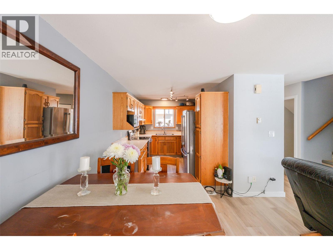
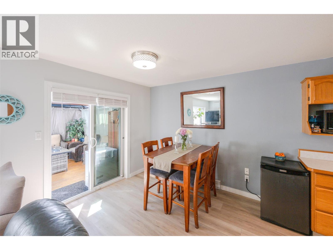
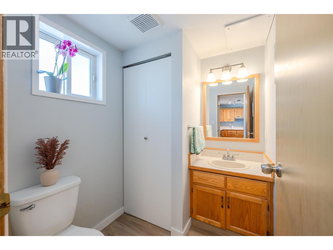
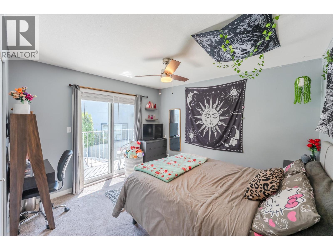
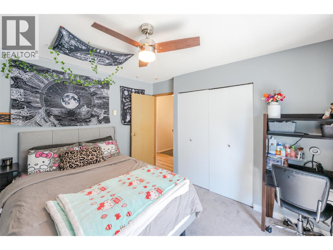
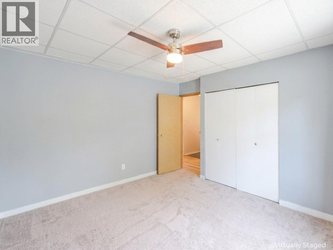
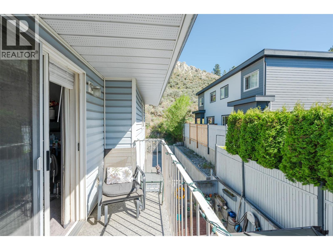
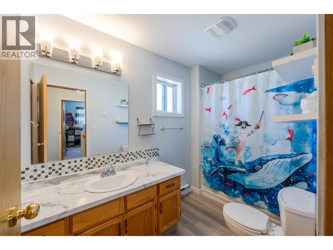
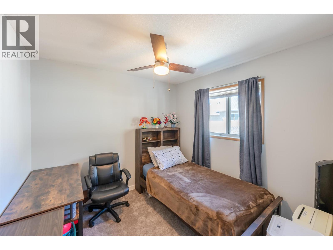
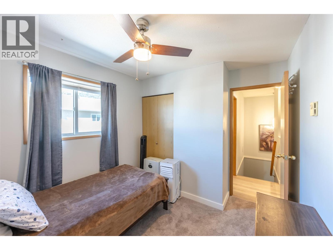
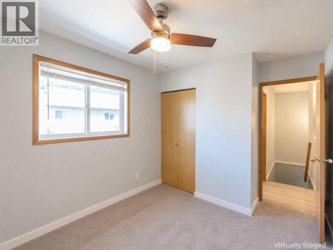
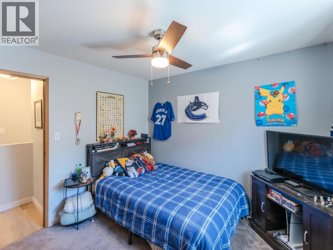
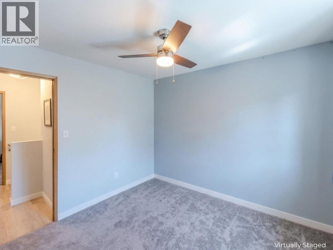
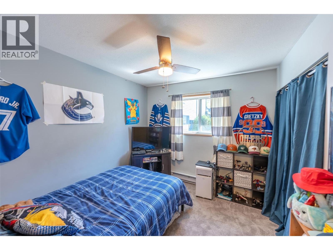
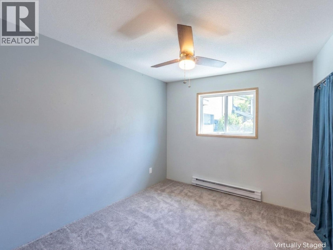
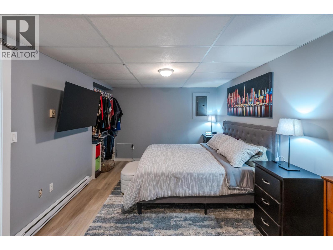
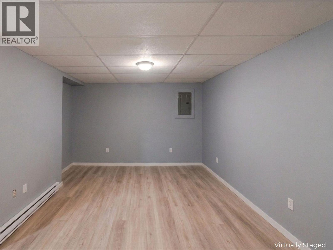
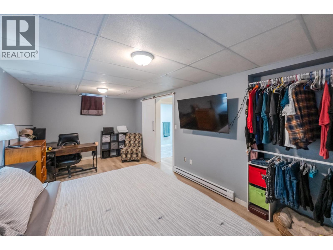
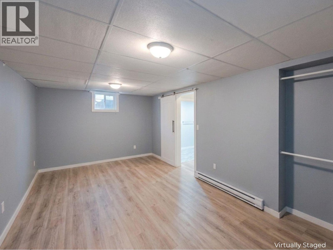
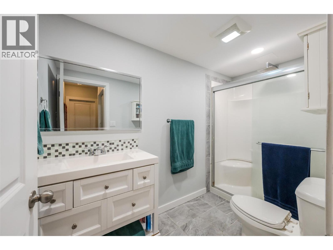
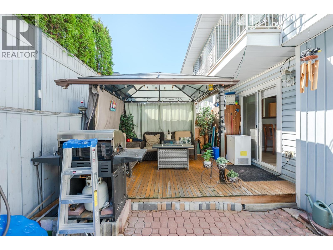
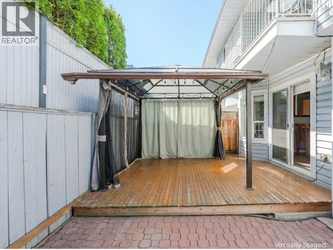
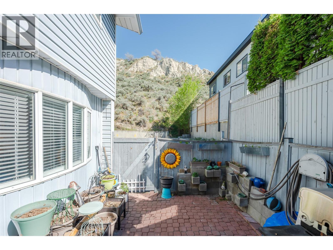
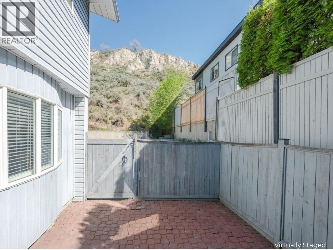
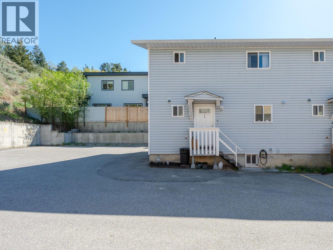
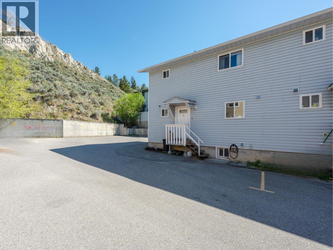
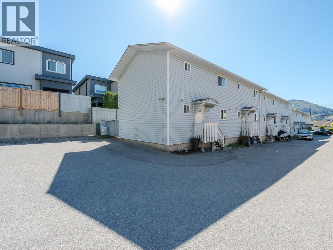
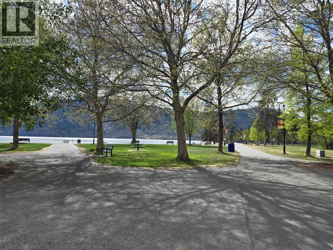
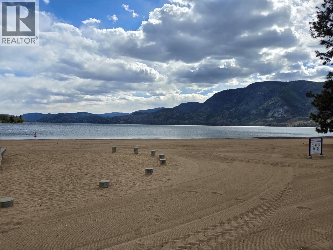
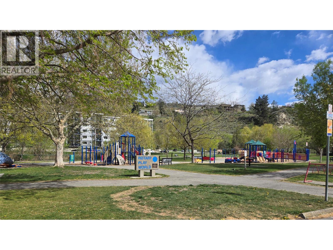
$306 MonthlyIdeally located just steps from Skaha Lake, this beautiful end-unit townhome offers a bright and thoughtfully designed layout with 4 bedrooms and 3 bathrooms. The main level features a functional open layout with a welcoming kitchen, dining area, and living room with easy access to the private outdoor space. Stepping through the patio doors into your private, south-facing, fully fenced outdoor space, complete with a pergola, is perfect for morning coffee or enjoying the sunshine. Upstairs, one bedroom offers a private balcony, creating a peaceful spot to start your morning or unwind at the end of the day. Two additional bedrooms and a full bathroom complete the upper level. The lower level adds even more flexibility with a spacious fourth bedroom, 3-piece bathroom, laundry, and ample storage. Thoughtful updates throughout offer both style and peace of mind, including a newly installed bathroom, fresh paint, new flooring, and stainless steel appliances. With a low strata fee of $306/month, plus pets and rentals permitted, this home offers flexibility for a variety of lifestyles and ownership needs. And the location is hard to beat! All measurements are approximate, buyer to verify if deemed important. (id:58301)
Property Details
| MLS® Number | 10384998 |
| Property Type | Single Family |
| Neigbourhood | Main South |
| Community Name | Royal Place |
| Amenities Near By | Golf Nearby, Public Transit, Airport, Park, Recreation, Schools, Shopping |
| Community Features | Family Oriented, Pets Allowed |
| Features | Level Lot, Private Setting, Balcony |
| Parking Space Total | 2 |
| View Type | Mountain View |
Building
| Bathroom Total | 3 |
| Bedrooms Total | 4 |
| Appliances | Refrigerator, Dishwasher, Dryer, Range - Electric, Washer |
| Basement Type | Full |
| Constructed Date | 1992 |
| Construction Style Attachment | Attached |
| Exterior Finish | Vinyl Siding |
| Flooring Type | Vinyl |
| Half Bath Total | 1 |
| Heating Fuel | Electric |
| Heating Type | Baseboard Heaters |
| Roof Material | Asphalt Shingle |
| Roof Style | Unknown |
| Stories Total | 3 |
| Size Interior | 1,532 Sqft |
| Type | Row / Townhouse |
| Utility Water | Municipal Water |
Land
| Access Type | Easy Access, Highway Access |
| Acreage | No |
| Fence Type | Fence |
| Land Amenities | Golf Nearby, Public Transit, Airport, Park, Recreation, Schools, Shopping |
| Landscape Features | Level |
| Sewer | Municipal Sewage System |
| Size Total Text | Under 1 Acre |
Rooms
| Level | Type | Length | Width | Dimensions |
|---|---|---|---|---|
| Second Level | 4pc Bathroom | 10'6'' x 5'6'' | ||
| Second Level | Bedroom | 10'3'' x 9'3'' | ||
| Second Level | Bedroom | 10'7'' x 8'11'' | ||
| Second Level | Primary Bedroom | 11'8'' x 10'7'' | ||
| Basement | 3pc Bathroom | 10'0'' x 4'11'' | ||
| Basement | Storage | 9'3'' x 8'3'' | ||
| Basement | Bedroom | 19'10'' x 10'10'' | ||
| Main Level | 2pc Bathroom | 6'4'' x 5'7'' | ||
| Main Level | Dining Room | 10'1'' x 8'1'' | ||
| Main Level | Living Room | 14'0'' x 9'11'' | ||
| Main Level | Kitchen | 11'0'' x 8'2'' |
https://www.realtor.ca/real-estate/29663987/3372-south-main-street-unit-108-penticton-main-south
Contact Us
Contact us for more information

Kelsey Amos
kelsey.amos.c21.ca/
www.facebook.com/KelseyamosC21
www.linkedin.com/in/kelseyamosc21
www.instagram.com/kelsey_amos_c21/
Century 21 Amos Realty
6212 Main Street
Oliver, British Columbia V0H 1T0
6212 Main Street
Oliver, British Columbia V0H 1T0
(250) 498-4844
(250) 498-3455

This REALTOR.ca listing content is owned and licensed by REALTOR® members of The Canadian Real Estate Association
The trademarks REALTOR®, REALTORS®, and the REALTOR® logo are controlled by The Canadian Real Estate Association (CREA) and identify real estate professionals who are members of CREA. The trademarks MLS®, Multiple Listing Service® and the associated logos are owned by The Canadian Real Estate Association (CREA) and identify the quality of services provided by real estate professionals who are members of CREA. The trademark DDF® is owned by The Canadian Real Estate Association (CREA) and identifies CREA's Data Distribution Facility (DDF®)
September 28 2026 11:19:34
Association of Interior REALTORS®
Century 21 Amos Realty