
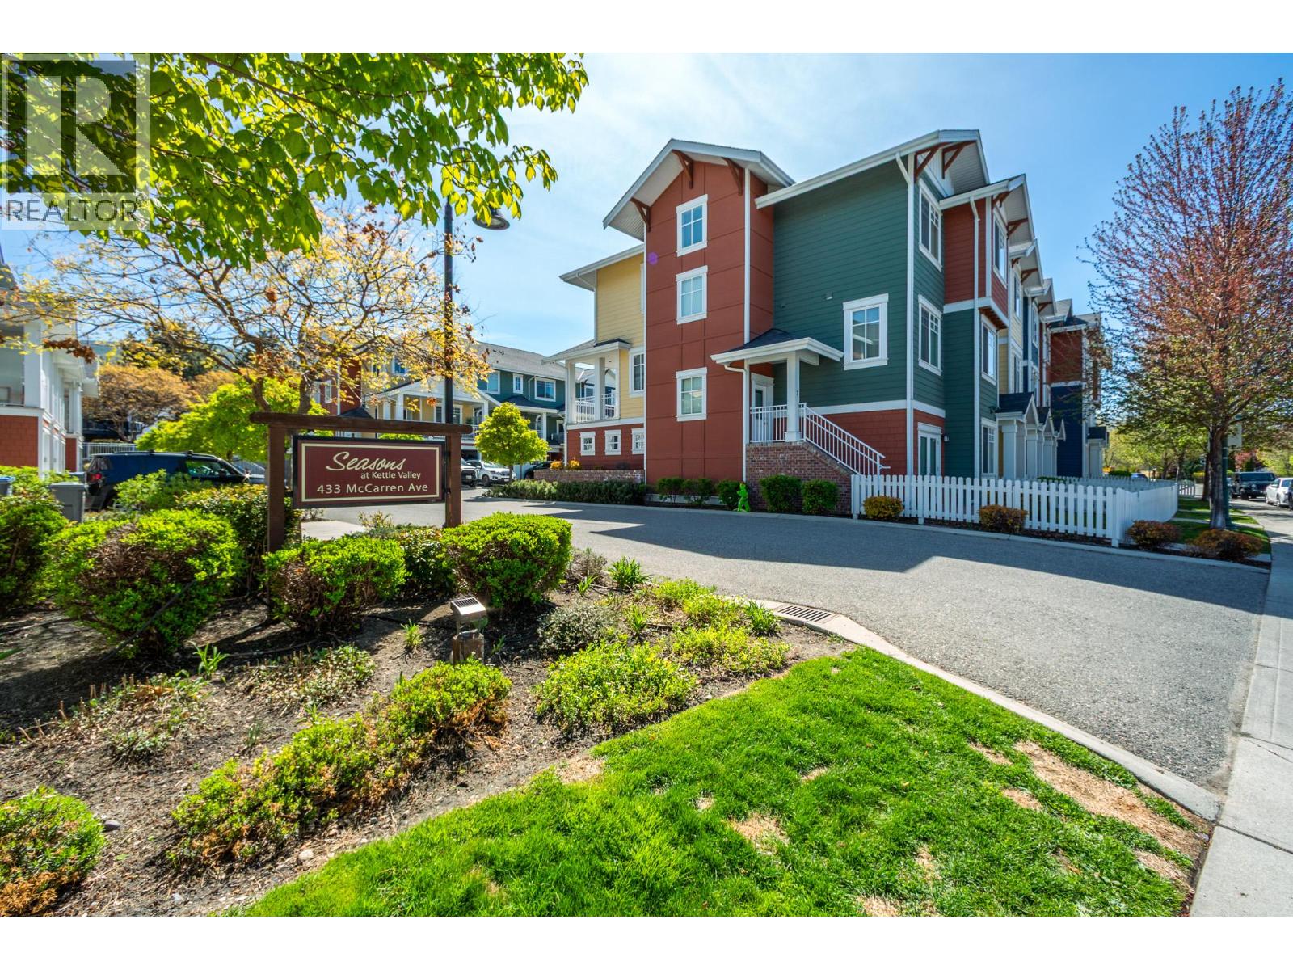
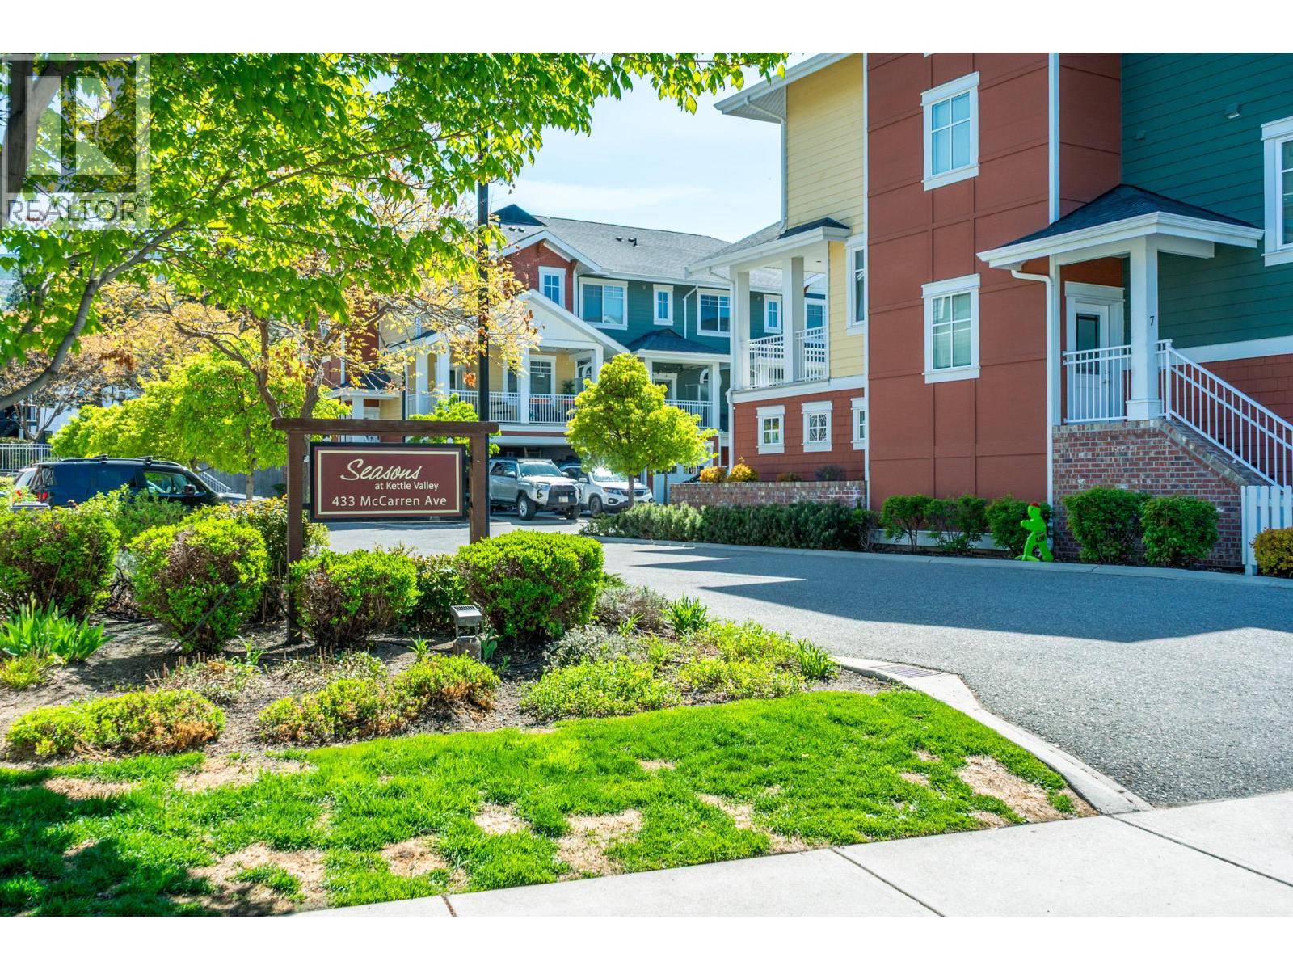
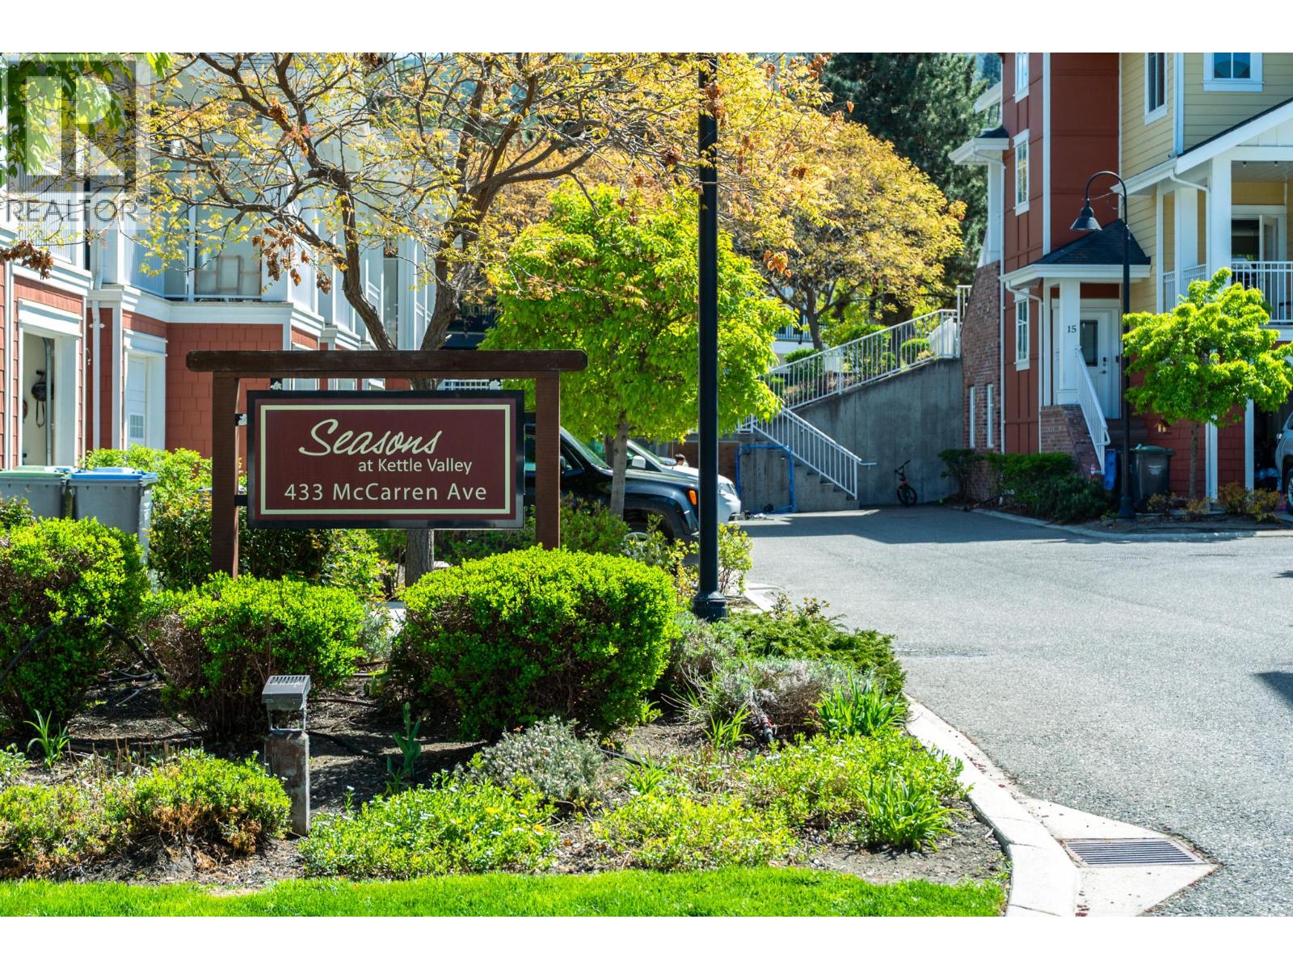
433 Mccarren Avenue Unit# 5 Kelowna, British Columbia V1W 4T8

4 Bedroom
4 Bathroom
1,826 sqft
Fireplace
Central Air Conditioning
Forced Air, See Remarks
$714,800Maintenance, Reserve Fund Contributions, Insurance, Ground Maintenance, Other, See Remarks, Water
$413.07 Monthly
Maintenance, Reserve Fund Contributions, Insurance, Ground Maintenance, Other, See Remarks, Water
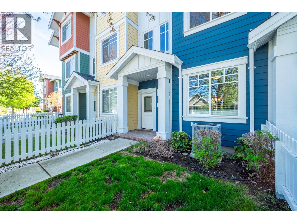
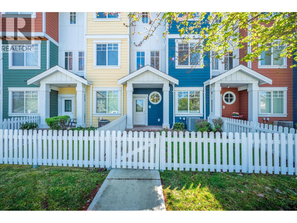
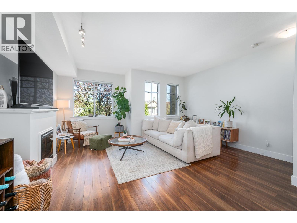
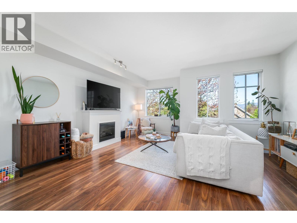
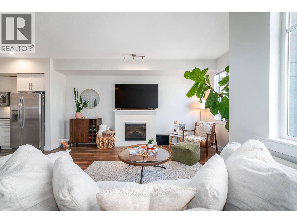
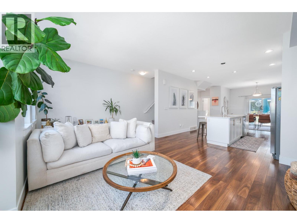
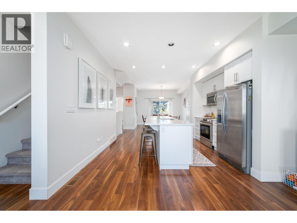
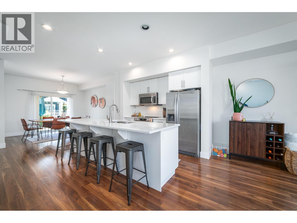
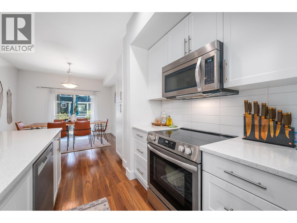
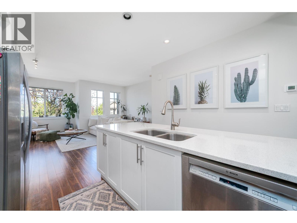
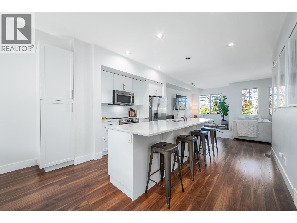
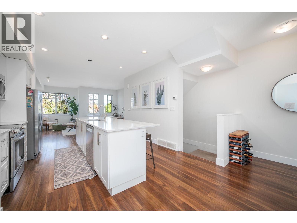
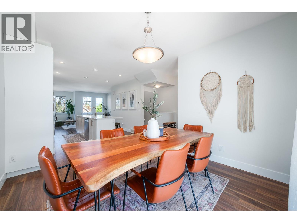
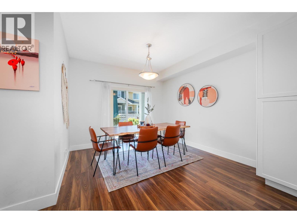
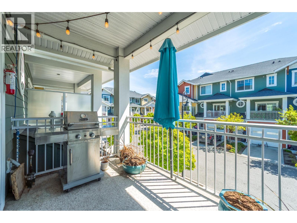
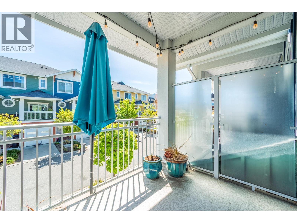
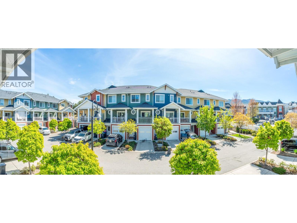
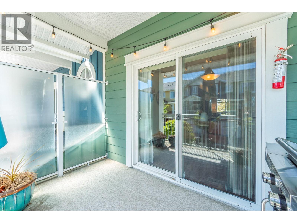
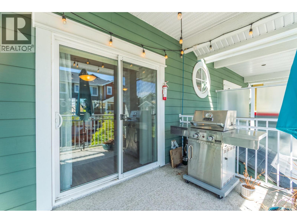
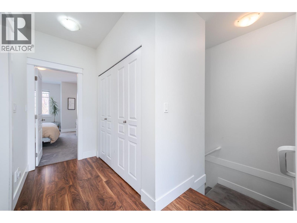
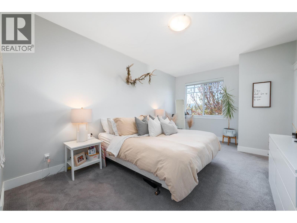
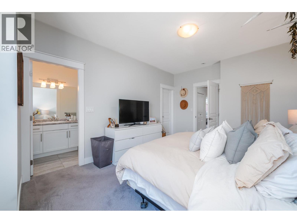
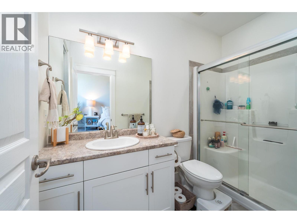
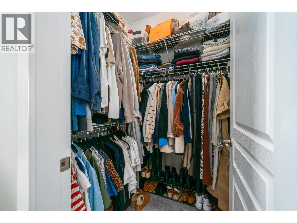
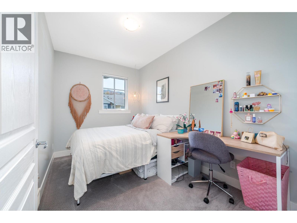
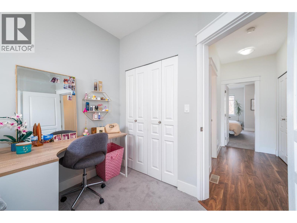
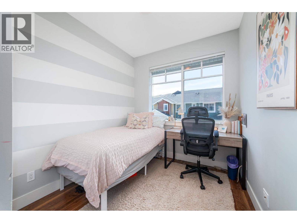
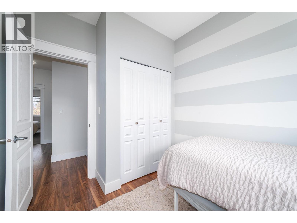
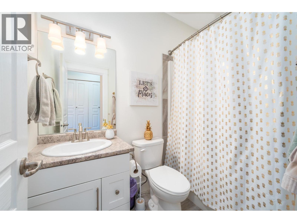
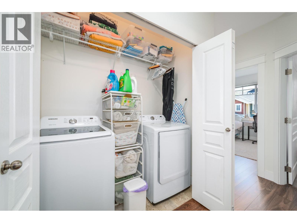
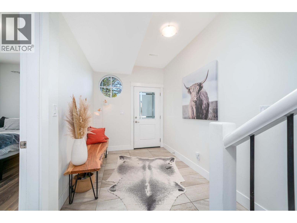
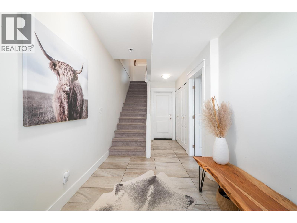
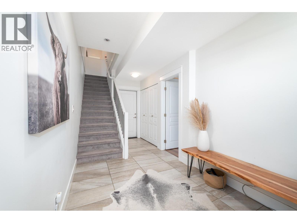
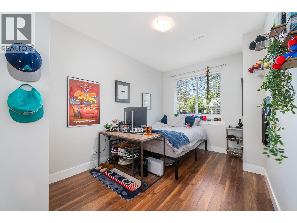
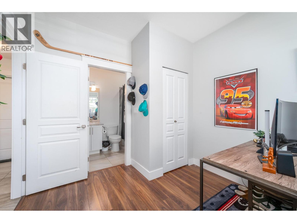
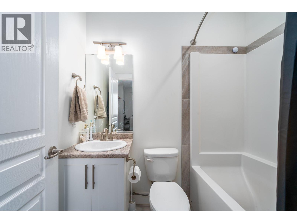
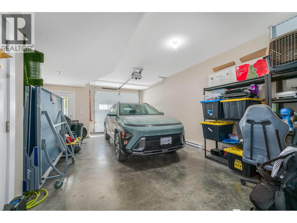
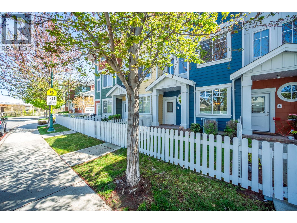
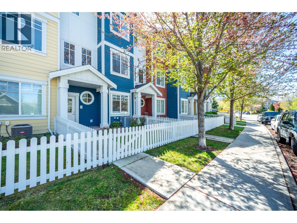
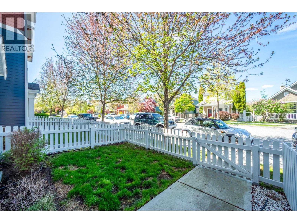
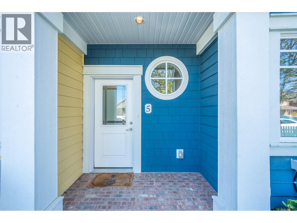
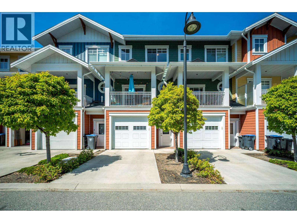
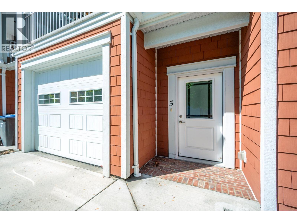
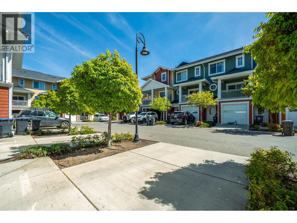
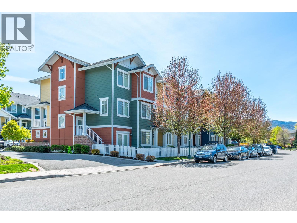
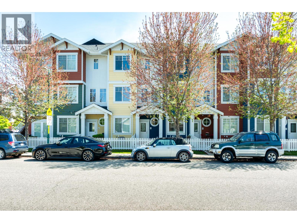
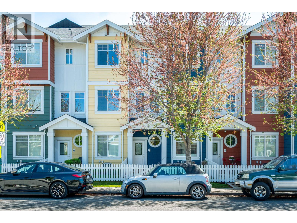
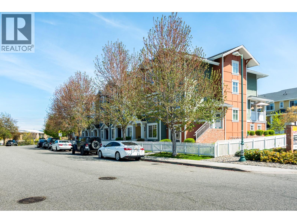
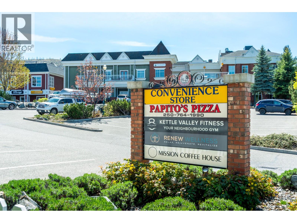
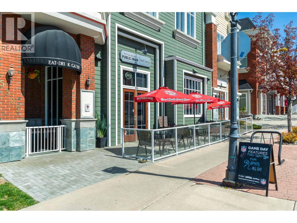
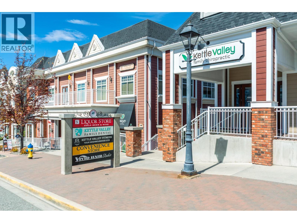
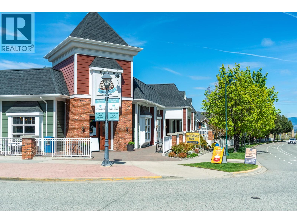
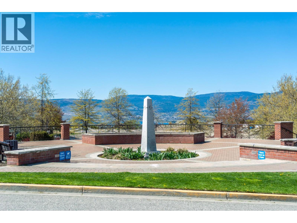
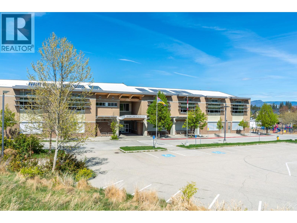
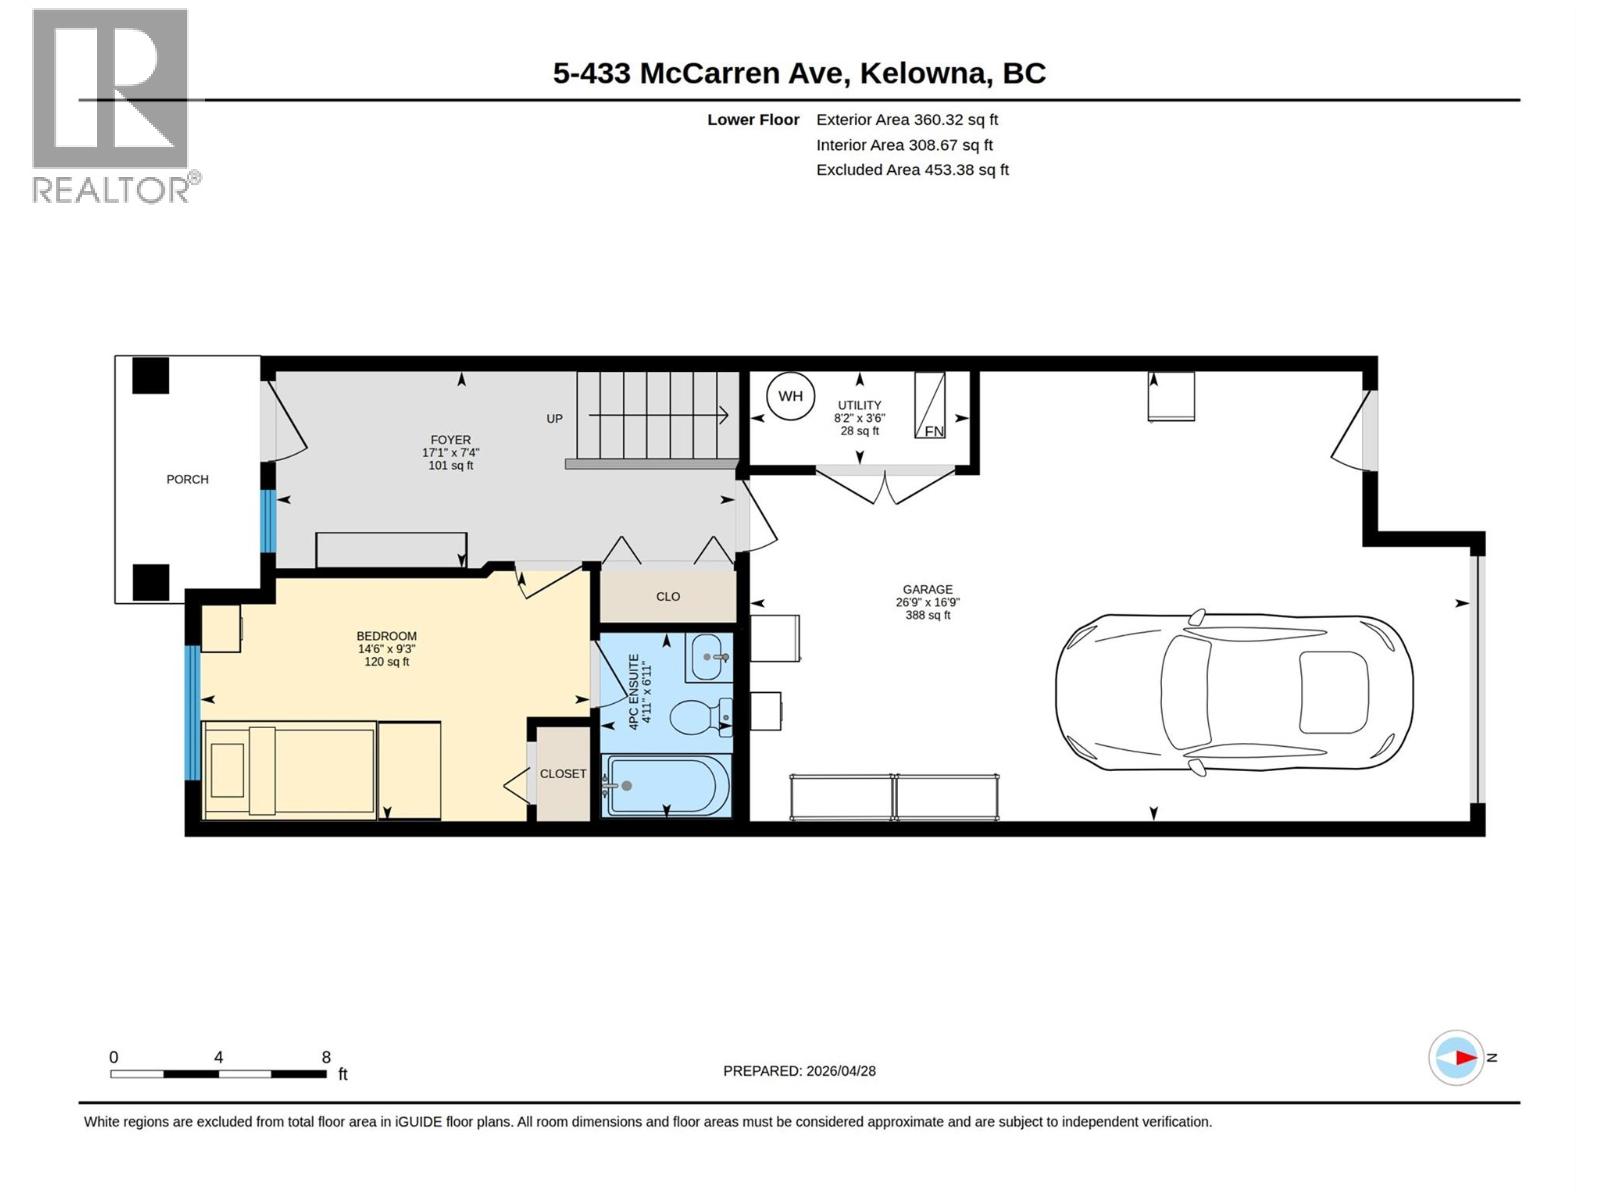
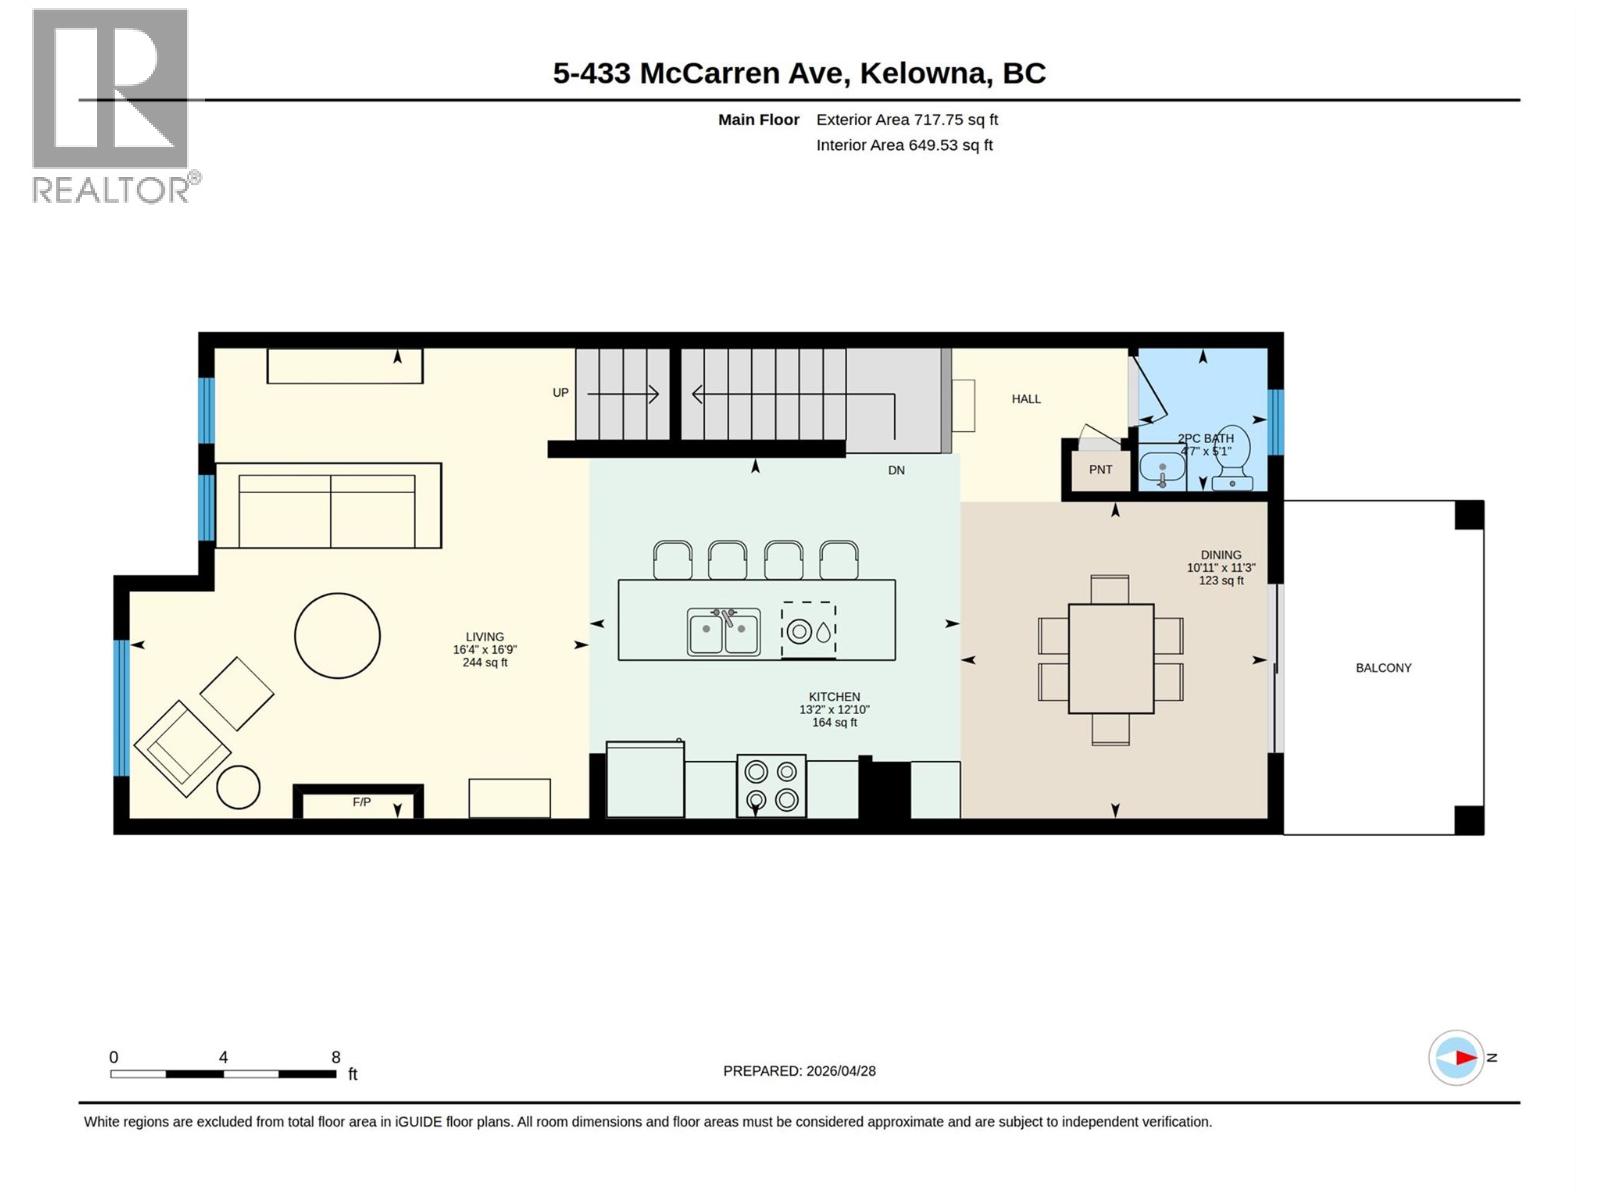
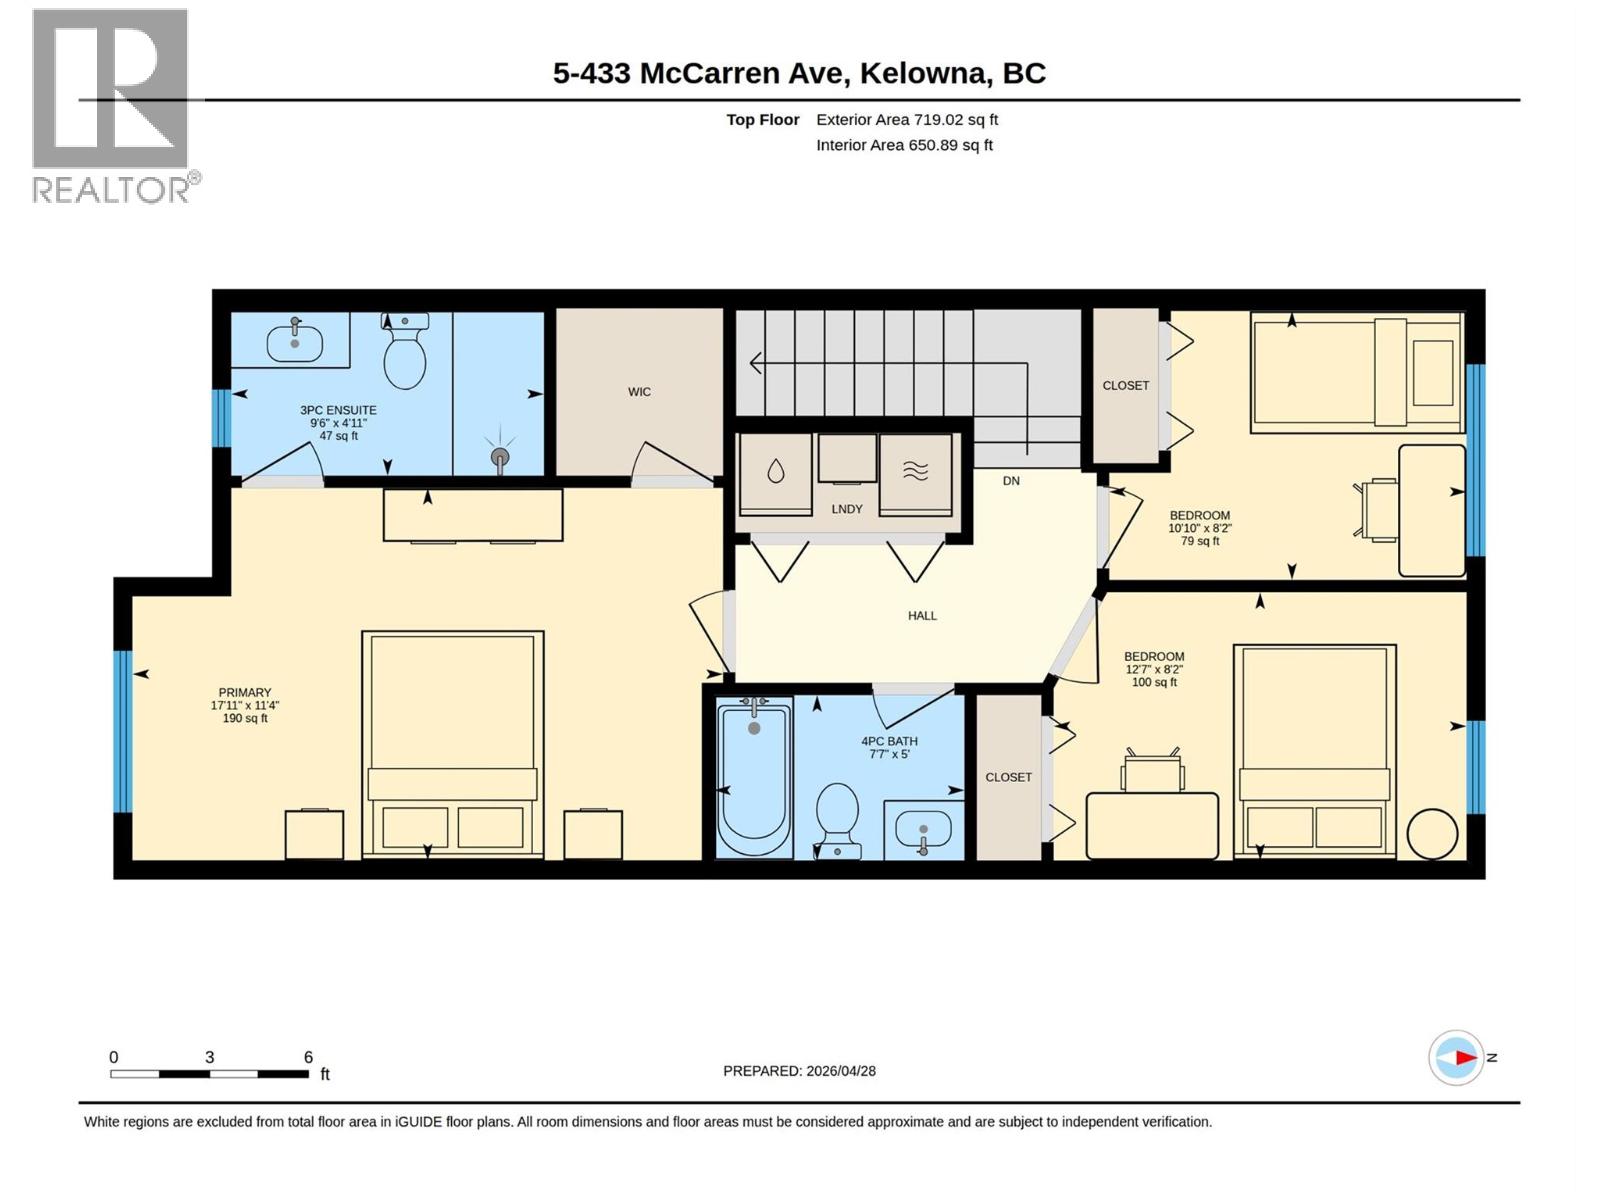
$413.07 MonthlyNow Vacant, quick possession possible! Pulling up to this cheerful craftsman true 4 BEDROOM townhouse in Kettle Valley and the white picket fence says it all. Inside, rich hardwood floors and pot lights run through a bright, open main floor. The kitchen anchors the space with a large island with bar seating for the whole family, quartz counters, tile backsplash, built-in pantry, and stainless appliances including a 2023 Bosch dishwasher and 2023 stove. Step through the dining room to a covered deck strung with Edison lights — your new favourite spot for cozy evenings and weekend barbecues. Nine-foot ceilings, an electric fireplace, and abundant natural light from oversized windows make this main floor feel every bit as generous as it is. The lower entry level offers a tiled foyer with full-size closet, an oversized single garage measuring 27 feet deep by 17 feet wide, plus room for one on the driveway and street parking. A private fourth bedroom with 4-piece ensuite is perfect for guests or home office. Upstairs holds 3 additional bedrooms, a 4-piece main bath, a convenient laundry closet with storage, and an oversized primary suite complete with walk-in closet & 3-piece ensuite. Major mechanicals are all done: high-efficiency gas furnace (2023), central AC (2023), & built-in vac. Move in and enjoy everything Kettle Valley has to offer. The elementary school, gym, parks, liquor store and pizza are all around the corner — this is the neighbourhood young families dream about. (id:58301)
Property Details
| MLS® Number | 10385089 |
| Property Type | Single Family |
| Neigbourhood | Kettle Valley |
| Community Name | Seasons |
| Community Features | Pets Allowed With Restrictions |
| Features | Central Island, One Balcony |
| Parking Space Total | 1 |
Building
| Bathroom Total | 4 |
| Bedrooms Total | 4 |
| Appliances | Refrigerator, Dishwasher, Dryer, Range - Electric, Microwave, Washer |
| Constructed Date | 2015 |
| Construction Style Attachment | Attached |
| Cooling Type | Central Air Conditioning |
| Exterior Finish | Other |
| Fireplace Fuel | Electric |
| Fireplace Present | Yes |
| Fireplace Total | 1 |
| Fireplace Type | Unknown |
| Flooring Type | Carpeted, Laminate, Tile |
| Half Bath Total | 1 |
| Heating Type | Forced Air, See Remarks |
| Roof Material | Asphalt Shingle |
| Roof Style | Unknown |
| Stories Total | 3 |
| Size Interior | 1,826 Sqft |
| Type | Row / Townhouse |
| Utility Water | Municipal Water |
Parking
| Attached Garage | 1 |
Land
| Acreage | No |
| Sewer | Municipal Sewage System |
| Size Total Text | Under 1 Acre |
Rooms
| Level | Type | Length | Width | Dimensions |
|---|---|---|---|---|
| Second Level | Laundry Room | 6'10'' x 3' | ||
| Second Level | 4pc Bathroom | 5'0'' x 7'7'' | ||
| Second Level | Bedroom | 12'7'' x 8'2'' | ||
| Second Level | Bedroom | 10'10'' x 8'2'' | ||
| Second Level | Other | 5'0'' x 5'0'' | ||
| Second Level | 3pc Ensuite Bath | 9'6'' x 4'11'' | ||
| Second Level | Primary Bedroom | 17'11'' x 11'4'' | ||
| Lower Level | 4pc Bathroom | 6'11'' x 4'11'' | ||
| Lower Level | Bedroom | 14'6'' x 9'3'' | ||
| Lower Level | Foyer | 17'1'' x 7'4'' | ||
| Lower Level | Other | 16'9'' x 26'9'' | ||
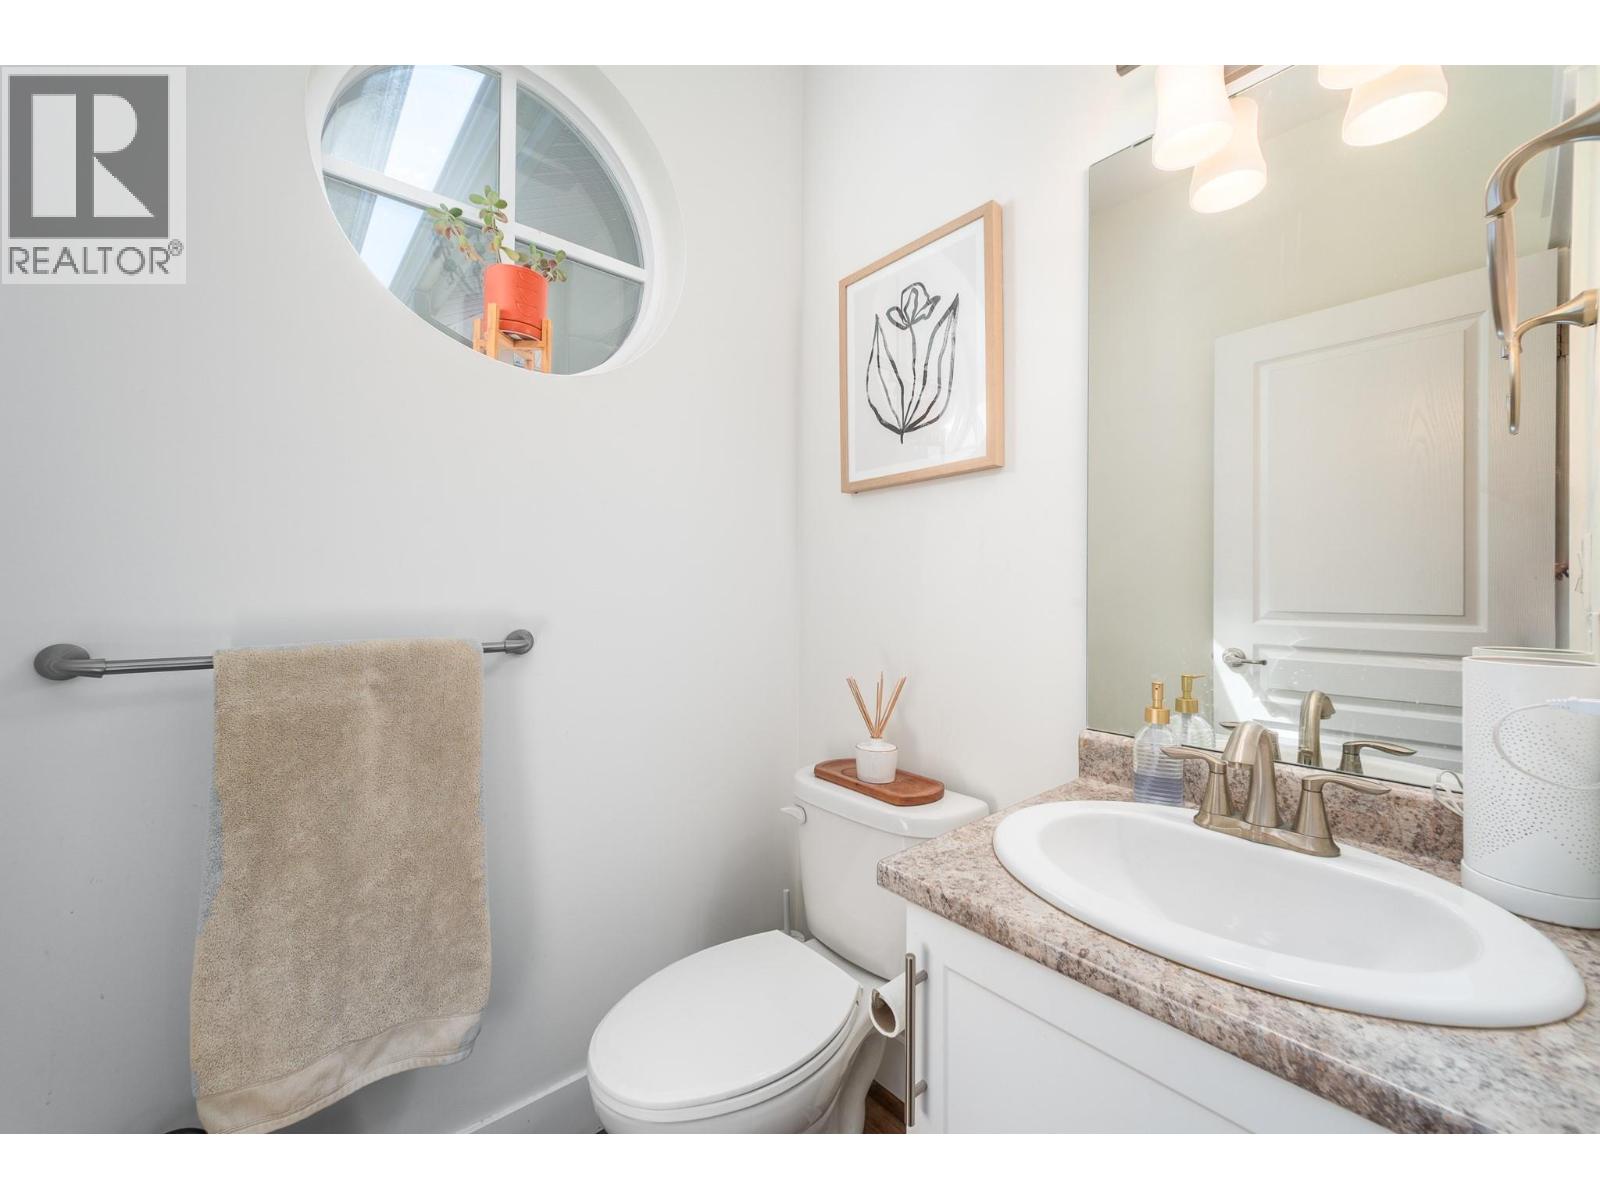
| Main Level | 2pc Bathroom | 5'1'' x 4'7'' | ||
| Main Level | Living Room | 16'9'' x 16'4'' | ||
| Main Level | Dining Room | 11'3'' x 10'11'' | ||
| Main Level | Kitchen | 13'2'' x 12'10'' |
https://www.realtor.ca/real-estate/29673023/433-mccarren-avenue-unit-5-kelowna-kettle-valley
Contact Us
Contact us for more information

Colin Krieg
Personal Real Estate Corporation
www.kriegfamily.ca/
RE/MAX Kelowna
100 - 1553 Harvey Avenue
Kelowna, British Columbia V1Y 6G1
100 - 1553 Harvey Avenue
Kelowna, British Columbia V1Y 6G1
(250) 717-5000
(250) 861-8462

This REALTOR.ca listing content is owned and licensed by REALTOR® members of The Canadian Real Estate Association
The trademarks REALTOR®, REALTORS®, and the REALTOR® logo are controlled by The Canadian Real Estate Association (CREA) and identify real estate professionals who are members of CREA. The trademarks MLS®, Multiple Listing Service® and the associated logos are owned by The Canadian Real Estate Association (CREA) and identify the quality of services provided by real estate professionals who are members of CREA. The trademark DDF® is owned by The Canadian Real Estate Association (CREA) and identifies CREA's Data Distribution Facility (DDF®)
July 15 2026 04:51:25
Association of Interior REALTORS®
RE/MAX Kelowna