
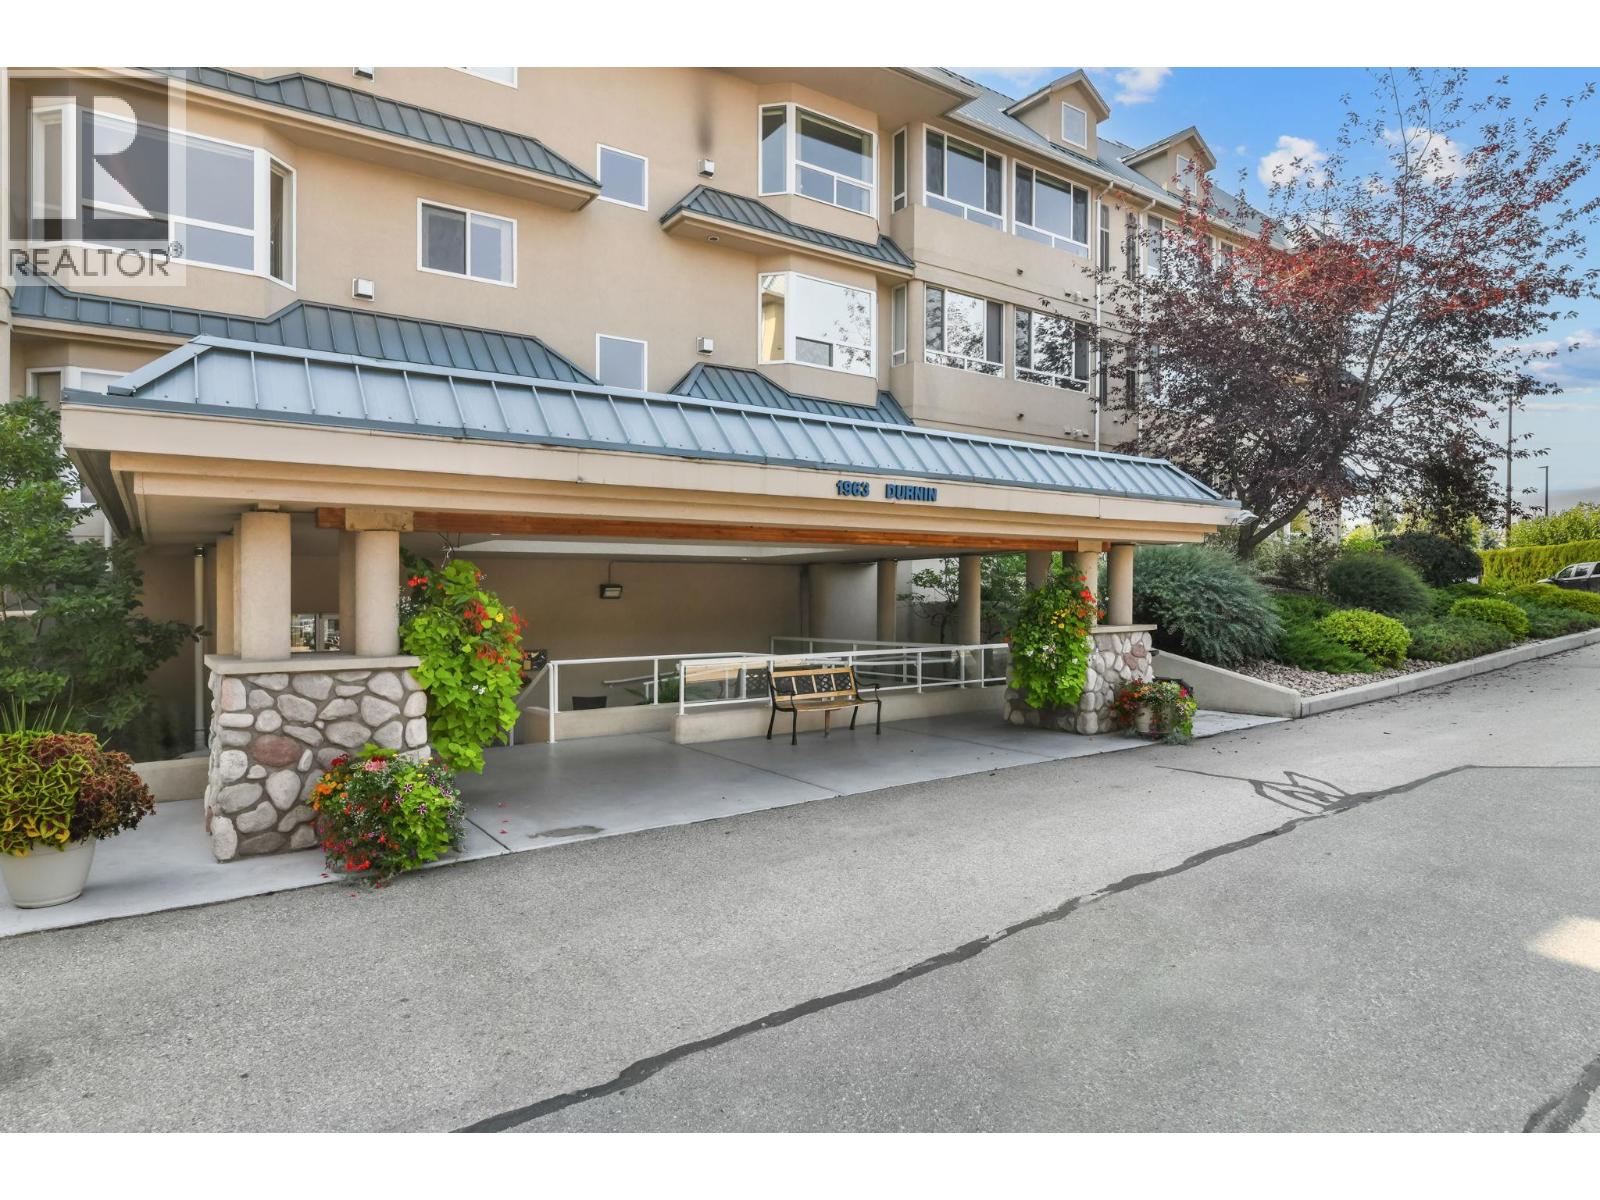
1963 Durnin Road Unit# 303 Kelowna, British Columbia V1X 7Y4

2 Bedroom
2 Bathroom
1,411 sqft
Fireplace
Central Air Conditioning
Forced Air, See Remarks
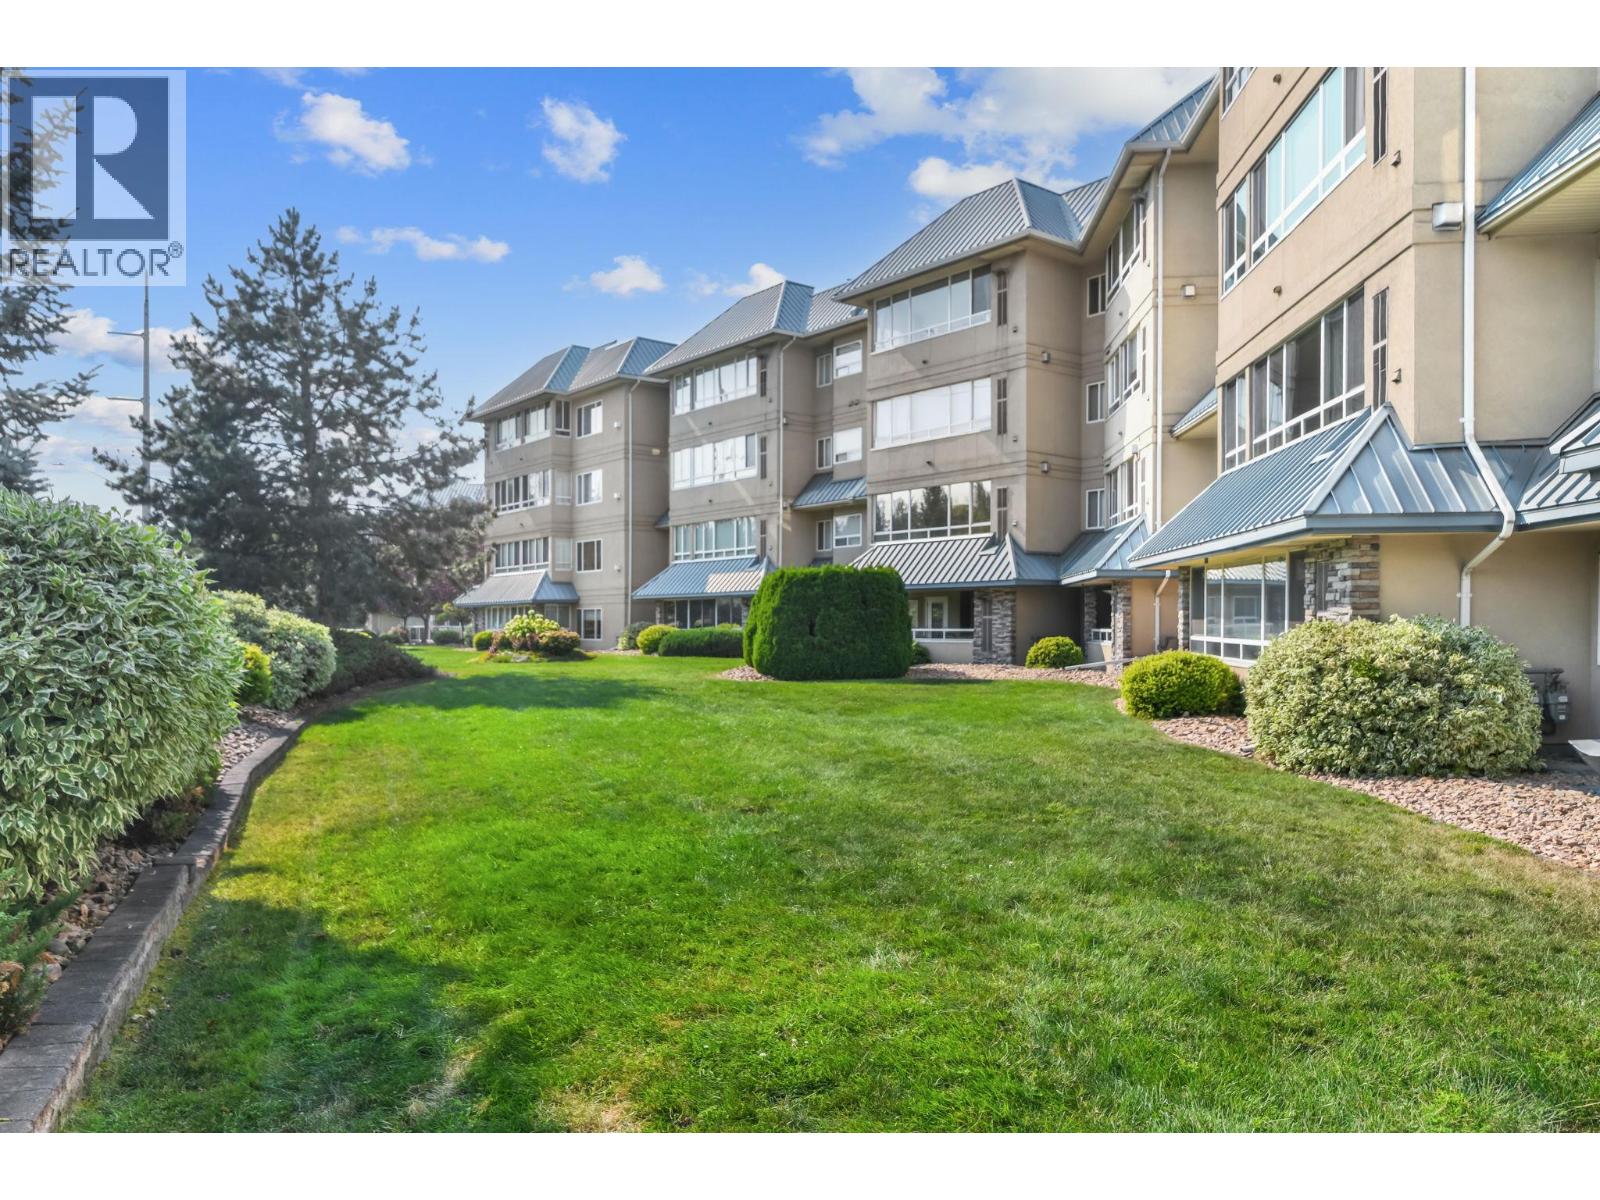
Landscaped, Level
$449,000Maintenance, Reserve Fund Contributions, Insurance, Ground Maintenance, Property Management, Other, See Remarks, Recreation Facilities, Waste Removal, Water
$463.56 Monthly
Maintenance, Reserve Fund Contributions, Insurance, Ground Maintenance, Property Management, Other, See Remarks, Recreation Facilities, Waste Removal, Water
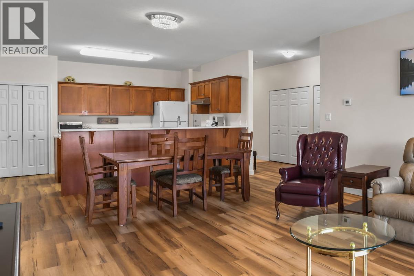
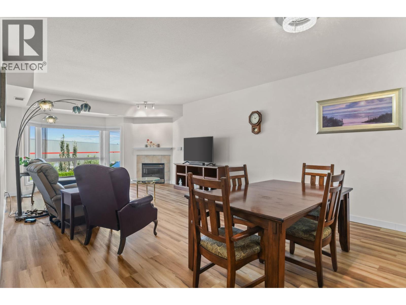
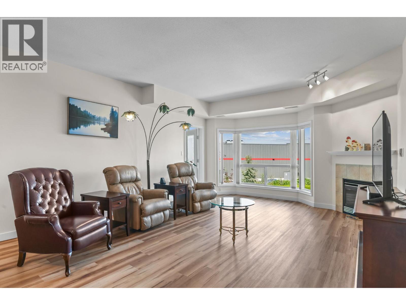
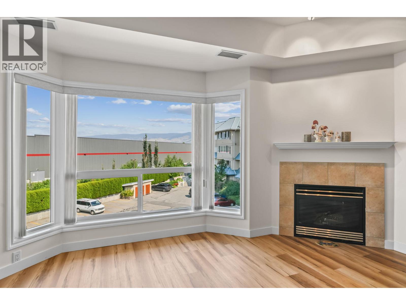
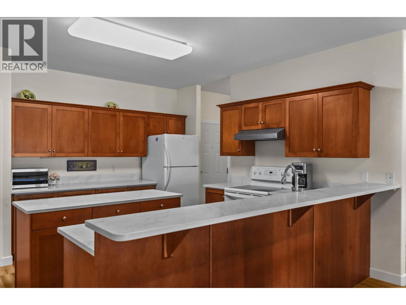
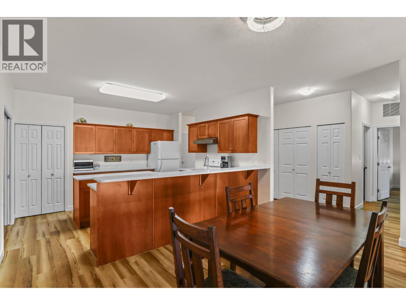
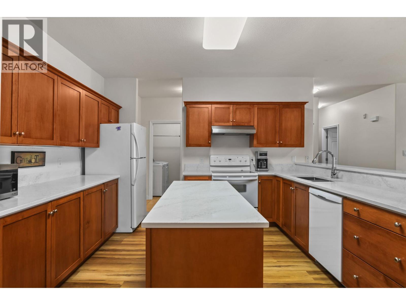
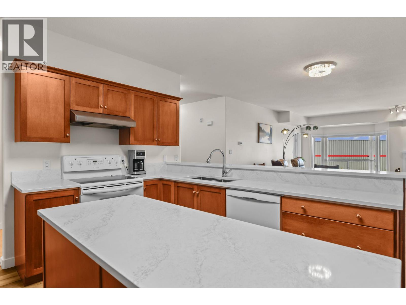
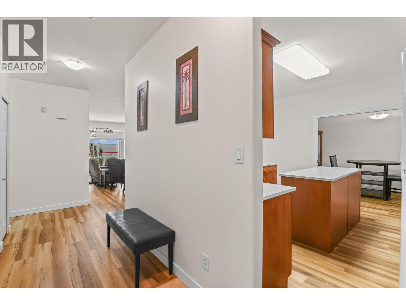
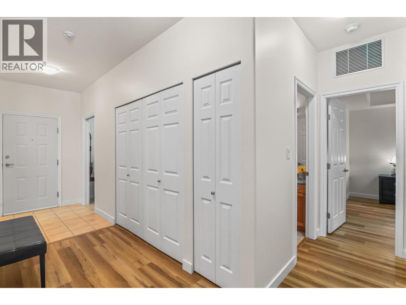
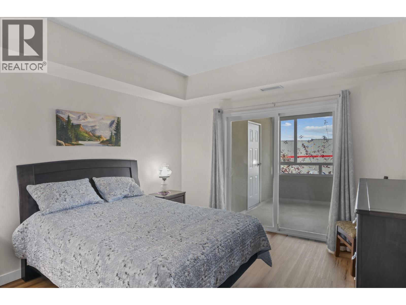
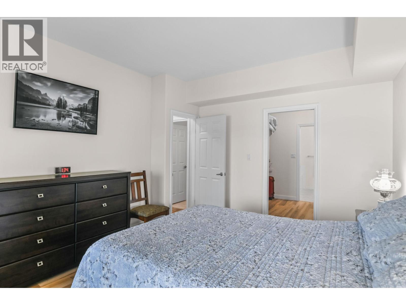
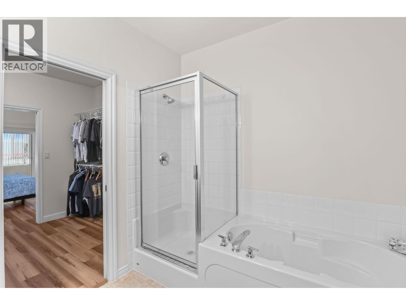
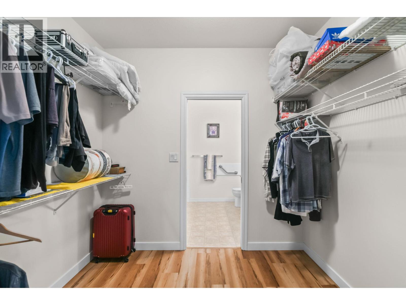
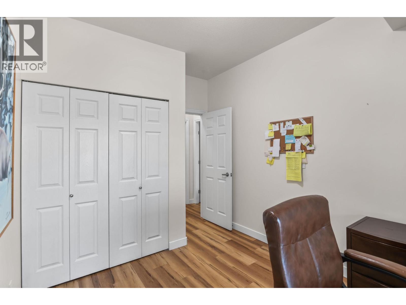
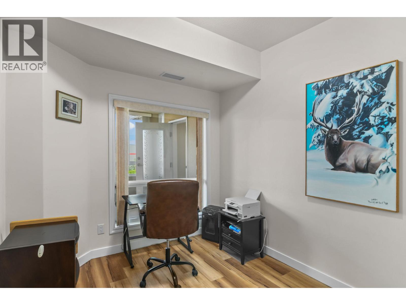
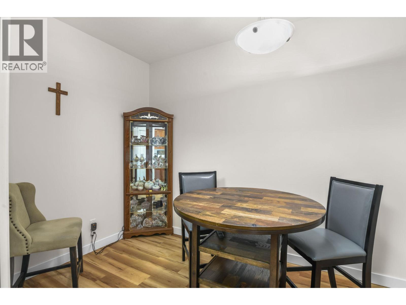
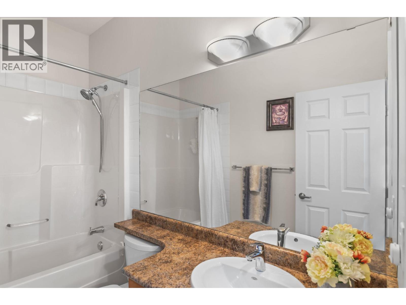
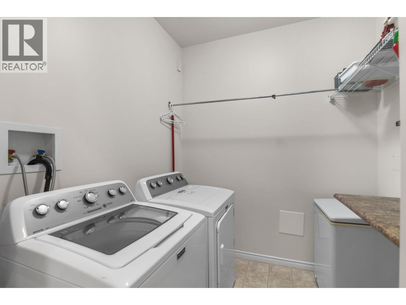
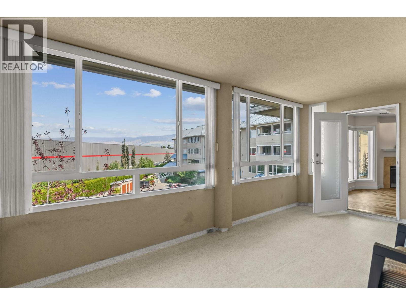
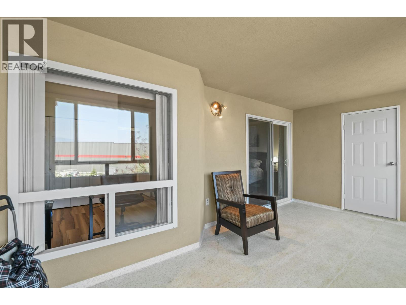
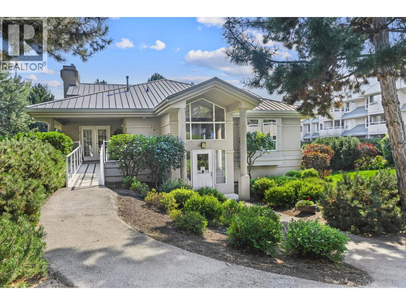
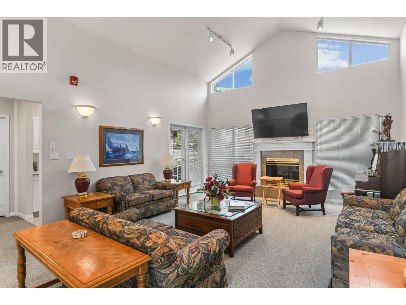
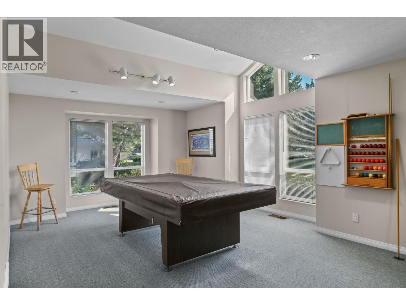
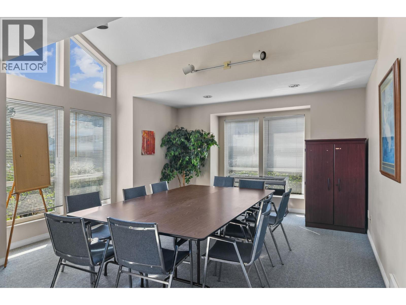
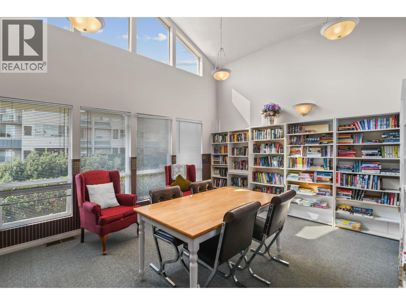
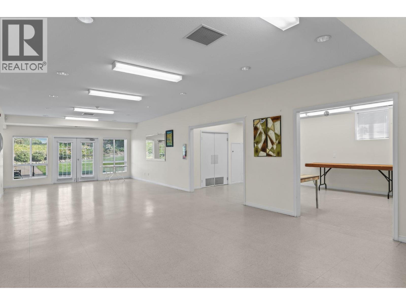
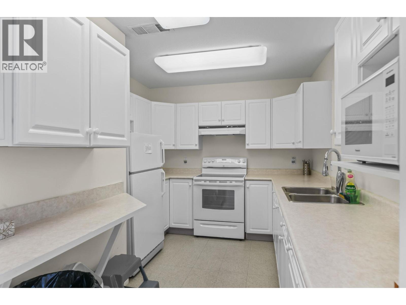
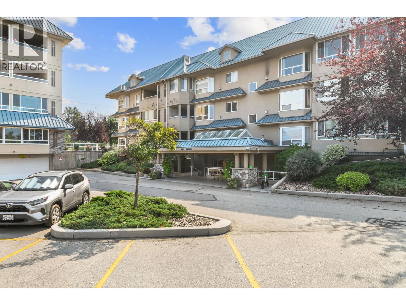
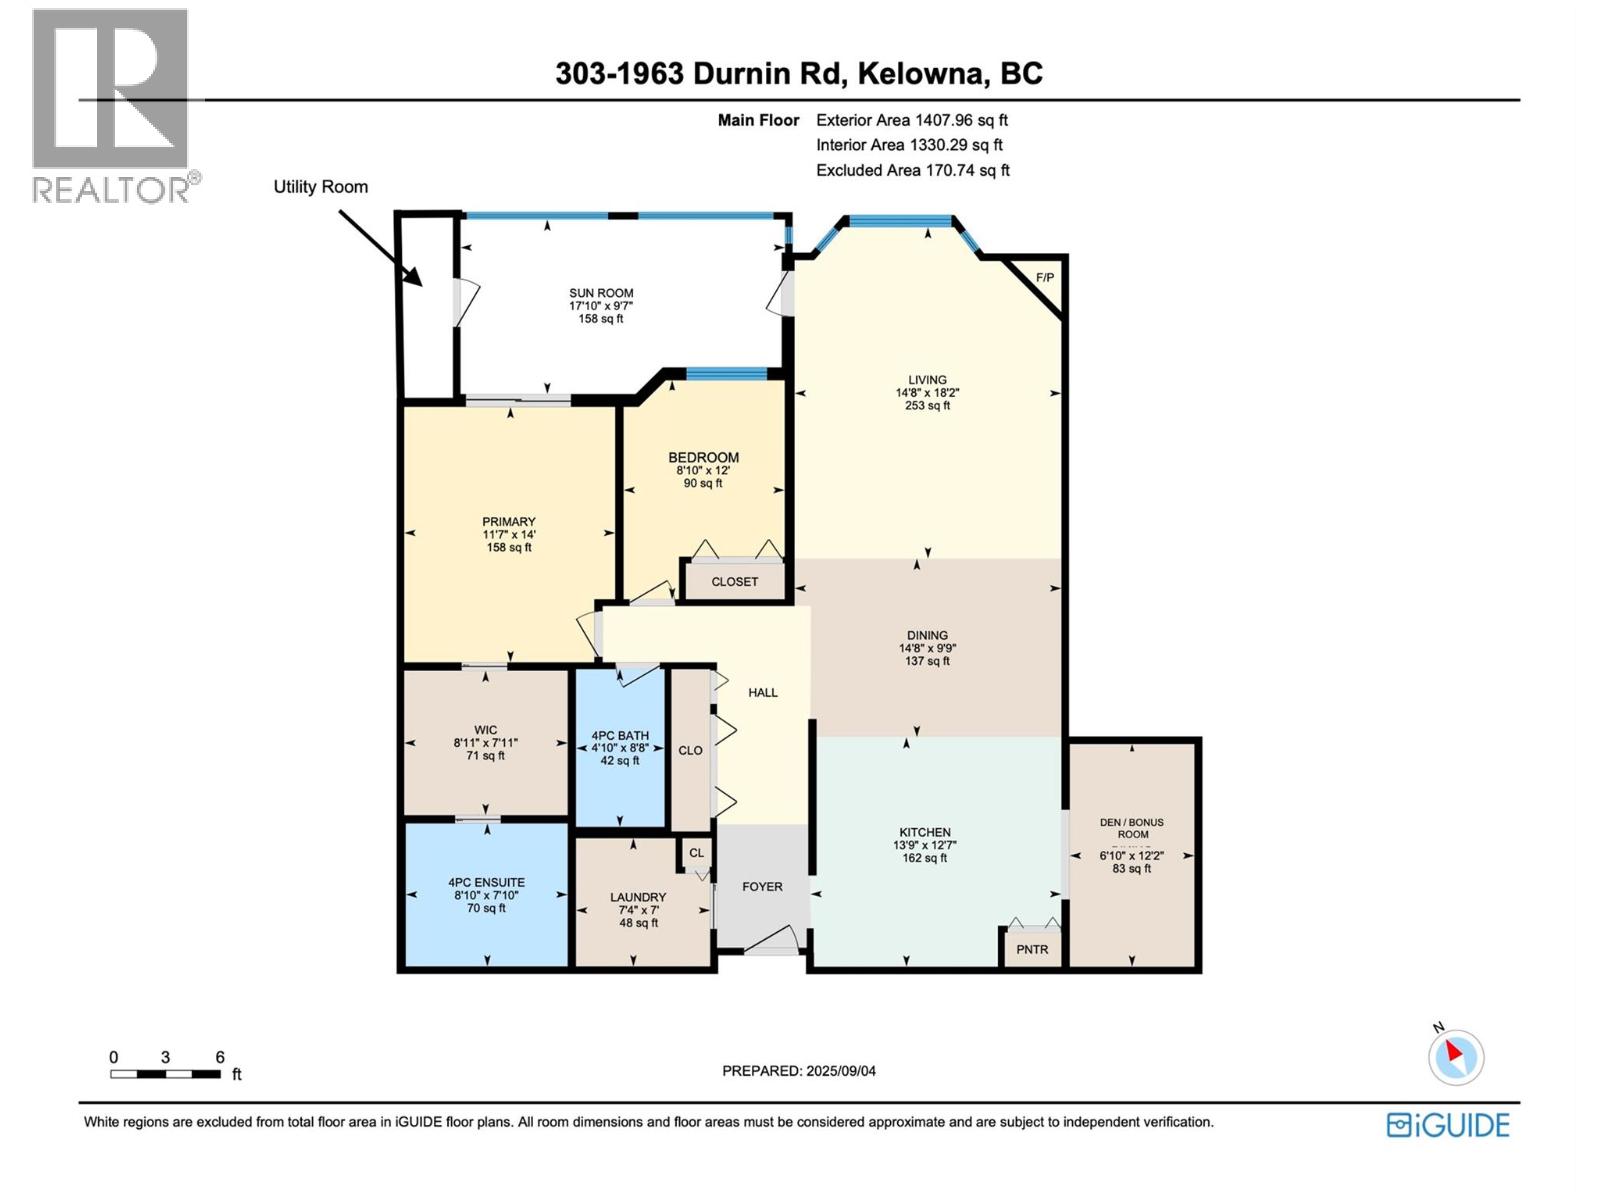
$463.56 MonthlyOPEN HOUSE Sat Aug 15 & Sun Aug 16 - 12-2pm. NO AGE RESTRICTIONS. This SPACIOUS bright, beautifully renovated 1,411 sq. ft. PENTHOUSE has a generous open floor plan, two-bedroom, a den + bonus sunroom that adds another almost 200 sf of living space. Plus with the beautiful mountain view and quality renovation, this turnkey home checks every box — & then some. New windows bathe the open-concept layout in light - generous living area with gas fireplace & new easy-care wide plank flooring. HUGE chef's kitchen with quartz counters, a lg island, separate pantry & updated appliances. The primary bedroom features a large walk-in closet & ensuite with separate shower & tub. The second bedroom is conveniently across from the main bath, and sunroom adds a bonus space perfect for a sunny morning coffee or a quiet retreat. The den is a flex space for office/craft/home gym/library or additional guest space. Super quiet yet central location just one block from Mission Creek Park or everyday shopping — one of the area's most walkable, sought-after addresses. secured & extra parking, and an oversized, private concrete & metal storage locker at your parking stall. Amenities: workshop, secured bike room, beautiful gardens, entertainment-sized patio for larger groups, & appr 5000sf clubhouse. Downsizing or ready to buy your 1st home? This immaculate, turnkey, spacious home is priced to sell, move-in ready, has it all and then some. Vacant. Quick possession possible. Call today to view! (id:58301)
Open House
This property has open houses!
August
16
Sunday
Starts at:
12:00 pm
Ends at:2:00 pm
Property Details
| MLS® Number | 10386323 |
| Property Type | Single Family |
| Neigbourhood | Springfield/Spall |
| Community Name | Bristol Gardens |
| Amenities Near By | Park, Recreation, Shopping |
| Community Features | Recreational Facilities, Pet Restrictions, Pets Allowed With Restrictions, Rentals Allowed |
| Features | Level Lot, Private Setting, Central Island, Wheelchair Access |
| Parking Space Total | 1 |
| Storage Type | Storage, Locker |
| Structure | Clubhouse |
| View Type | Mountain View, View (panoramic) |
Building
| Bathroom Total | 2 |
| Bedrooms Total | 2 |
| Amenities | Clubhouse, Recreation Centre, Storage - Locker |
| Appliances | Refrigerator, Dishwasher, Range - Electric, Washer & Dryer |
| Constructed Date | 2003 |
| Cooling Type | Central Air Conditioning |
| Exterior Finish | Stucco |
| Fire Protection | Smoke Detector Only |
| Fireplace Fuel | Gas |
| Fireplace Present | Yes |
| Fireplace Total | 1 |
| Fireplace Type | Unknown |
| Flooring Type | Vinyl |
| Heating Type | Forced Air, See Remarks |
| Roof Material | Metal |
| Roof Style | Unknown |
| Stories Total | 1 |
| Size Interior | 1,411 Sqft |
| Type | Apartment |
| Utility Water | Municipal Water |
Parking
| Additional Parking | |
| Parkade | |
| Stall | |
| Underground | 1 |
Land
| Access Type | Easy Access |
| Acreage | No |
| Land Amenities | Park, Recreation, Shopping |
| Landscape Features | Landscaped, Level |
| Sewer | Municipal Sewage System |
| Size Total Text | Under 1 Acre |
Rooms
| Level | Type | Length | Width | Dimensions |
|---|---|---|---|---|
| Main Level | Other | 17'10'' x 9'7'' | ||
| Main Level | Bedroom | 12' x 8'10'' | ||
| Main Level | Laundry Room | 7'4'' x 7' | ||
| Main Level | 4pc Bathroom | Measurements not available | ||
| Main Level | Other | 8'11'' x 7'11'' | ||
| Main Level | 4pc Ensuite Bath | 8'10'' x 7'10'' | ||
| Main Level | Primary Bedroom | 14'0'' x 11'7'' | ||
| Main Level | Den | 12'2'' x 6'10'' | ||
| Main Level | Dining Room | 14'8'' x 9'9'' | ||
| Main Level | Kitchen | 13'9'' x 12'7'' | ||
| Main Level | Living Room | 14'8'' x 18'3'' |
https://www.realtor.ca/real-estate/29711966/1963-durnin-road-unit-303-kelowna-springfieldspall
Contact Us
Contact us for more information

Heidi Gross
www.heidigross.ca/
RE/MAX Kelowna
100 - 1553 Harvey Avenue
Kelowna, British Columbia V1Y 6G1
100 - 1553 Harvey Avenue
Kelowna, British Columbia V1Y 6G1
(250) 717-5000
(250) 861-8462

This REALTOR.ca listing content is owned and licensed by REALTOR® members of The Canadian Real Estate Association
The trademarks REALTOR®, REALTORS®, and the REALTOR® logo are controlled by The Canadian Real Estate Association (CREA) and identify real estate professionals who are members of CREA. The trademarks MLS®, Multiple Listing Service® and the associated logos are owned by The Canadian Real Estate Association (CREA) and identify the quality of services provided by real estate professionals who are members of CREA. The trademark DDF® is owned by The Canadian Real Estate Association (CREA) and identifies CREA's Data Distribution Facility (DDF®)
August 15 2026 09:19:11
Association of Interior REALTORS®
RE/MAX Kelowna