
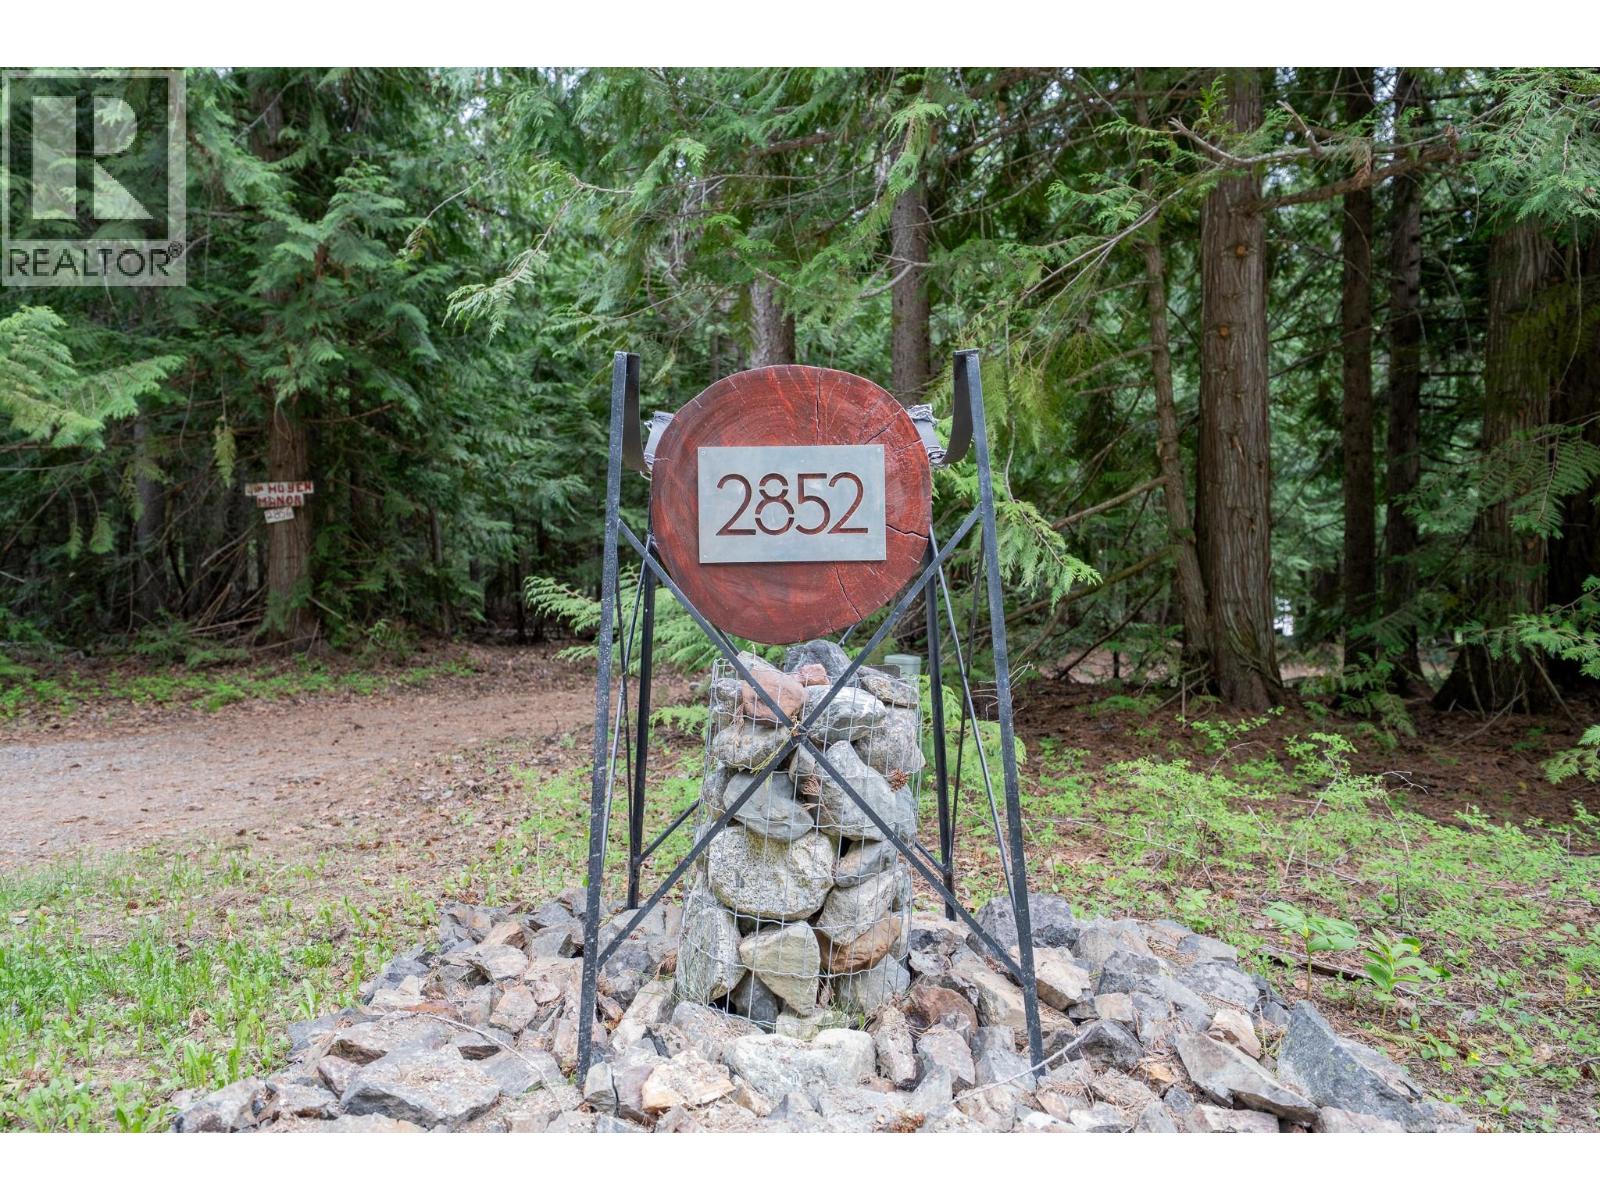
2852 Jewel Lake Road Greenwood, British Columbia V0h 1J0

2 Bedroom
2 Bathroom
1,723 sqft
Fireplace
Forced Air, See Remarks
Waterfront On Lake
$1,049,000
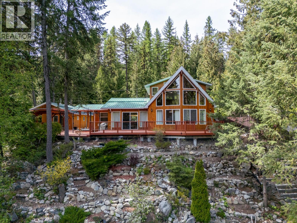
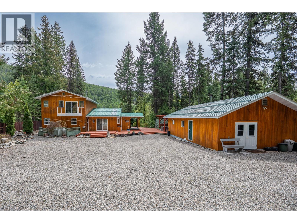
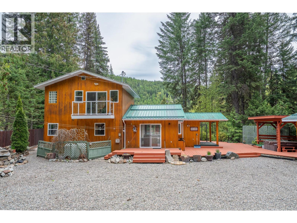
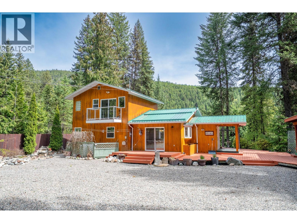
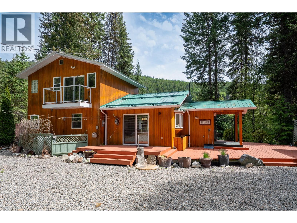
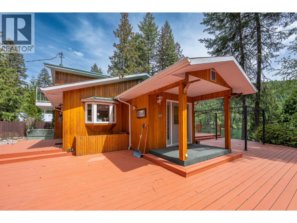
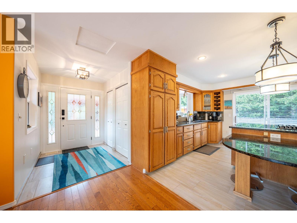
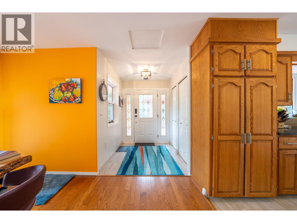
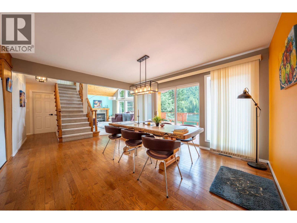
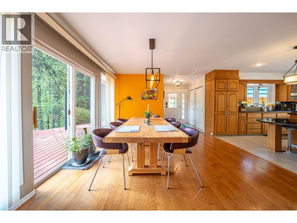
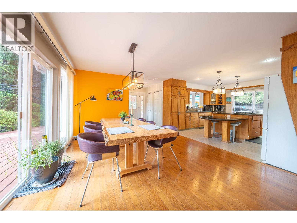
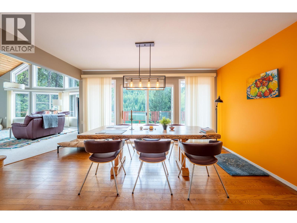
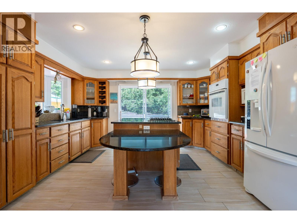
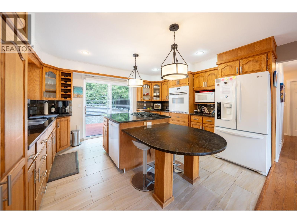
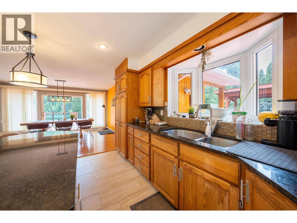
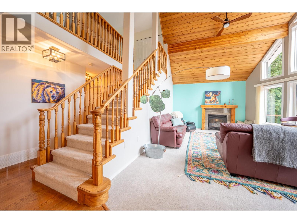
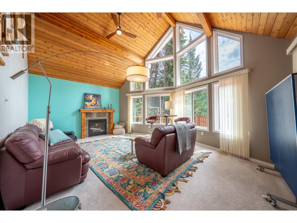
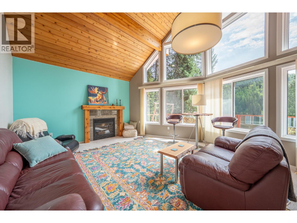
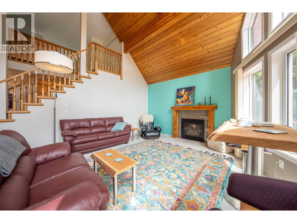
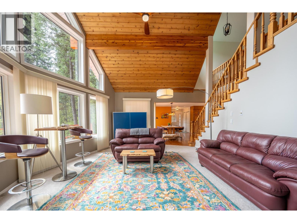
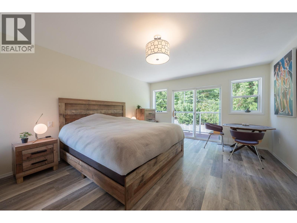
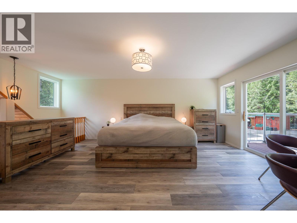
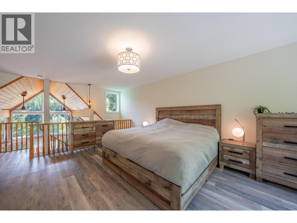
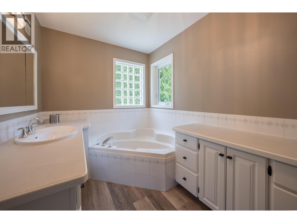
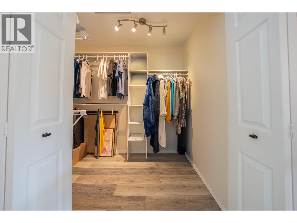
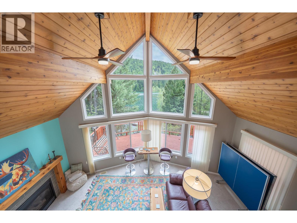
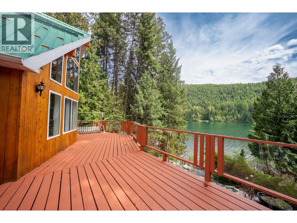
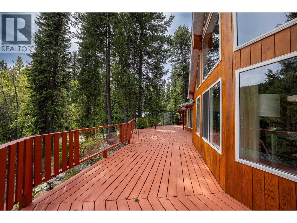
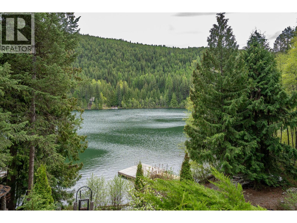
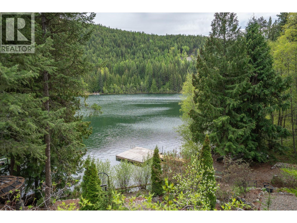
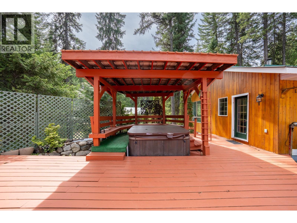
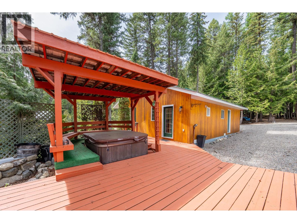
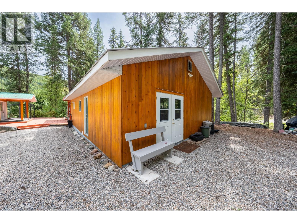
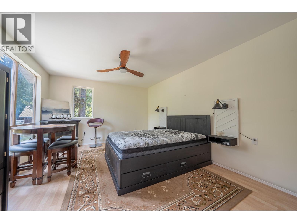
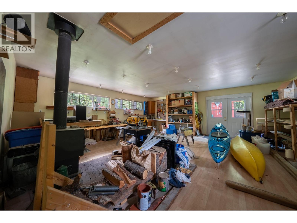
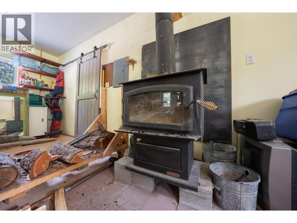
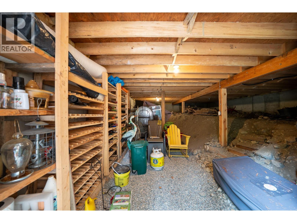
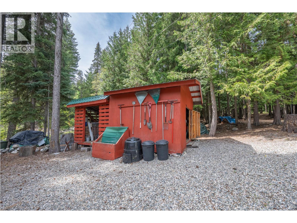
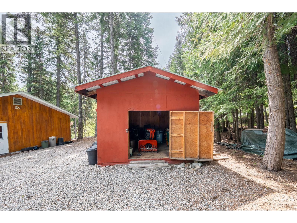
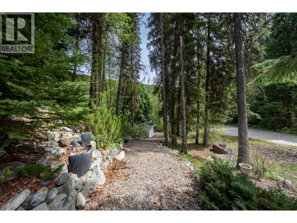
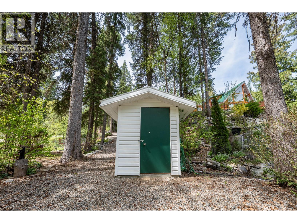
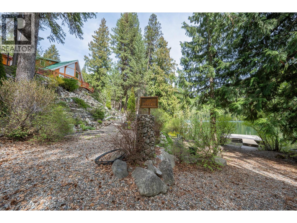
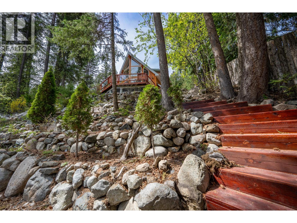
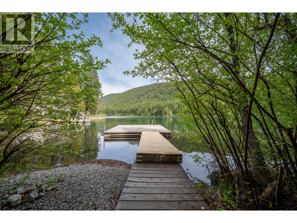
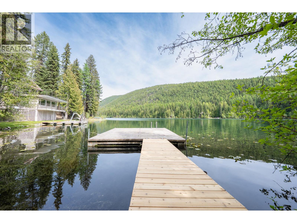
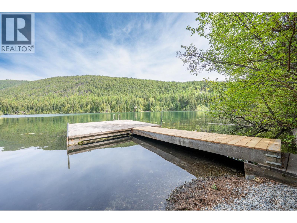
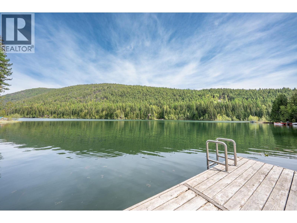
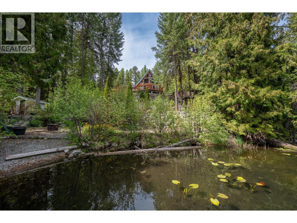
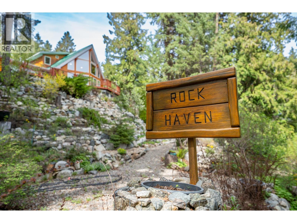
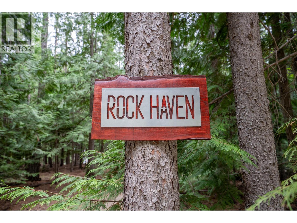
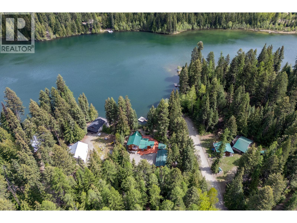
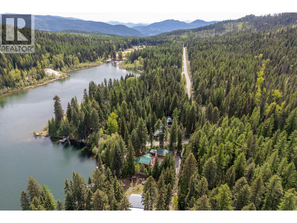
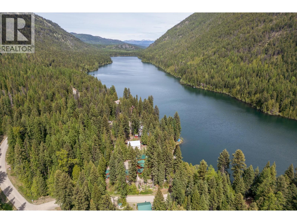
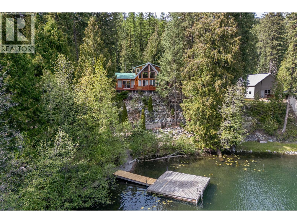
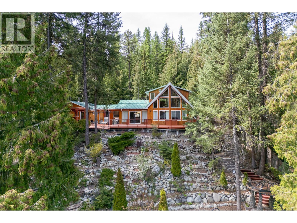
LOOKING FOR A YEAR ROUND WATERFRONT SANCTUARY? Rock Haven, this exquisite four-season property offers the perfect blend of relaxation and luxury.Work from your home ,an office with a view . From the private dock on the serene fishing lake to the cozy fireplace in the living room, every detail exudes charm and warmth. The master bedroom loft features an ensuite with a jetted tub and a massive walk-in closet, while the functional kitchen is ideal for entertaining friends and family. Step outside to the inviting 3-sided deck with easy access to the hot tub and Work Shop, complete with a Bunkie and Wine room. The wood-heated workshop is a dream for hobbyists, and the thoughtfully designed rock garden leads you to the water's edge. Let the enchanting pictures lure you in, but seeing this enchanting property in person is truly a must. Check out the Video in the Links (id:58301)
Property Details
| MLS® Number | 10387290 |
| Property Type | Single Family |
| Neigbourhood | Greenwood |
| Water Front Type | Waterfront On Lake |
Building
| Bathroom Total | 2 |
| Bedrooms Total | 2 |
| Appliances | Refrigerator, Dishwasher, Dryer, Freezer, Cooktop - Gas, Microwave, Washer, Oven - Built-in |
| Constructed Date | 1994 |
| Construction Style Attachment | Detached |
| Fireplace Fuel | Unknown |
| Fireplace Present | Yes |
| Fireplace Total | 1 |
| Fireplace Type | Decorative |
| Flooring Type | Carpeted, Hardwood |
| Heating Fuel | Electric |
| Heating Type | Forced Air, See Remarks |
| Stories Total | 2 |
| Size Interior | 1,723 Sqft |
| Type | House |
| Utility Water | Well |
Parking
| Oversize | |
| R V |
Land
| Acreage | No |
| Size Irregular | 0.5 |
| Size Total | 0.5 Ac|under 1 Acre |
| Size Total Text | 0.5 Ac|under 1 Acre |
Rooms
| Level | Type | Length | Width | Dimensions |
|---|---|---|---|---|
| Second Level | 4pc Ensuite Bath | Measurements not available | ||
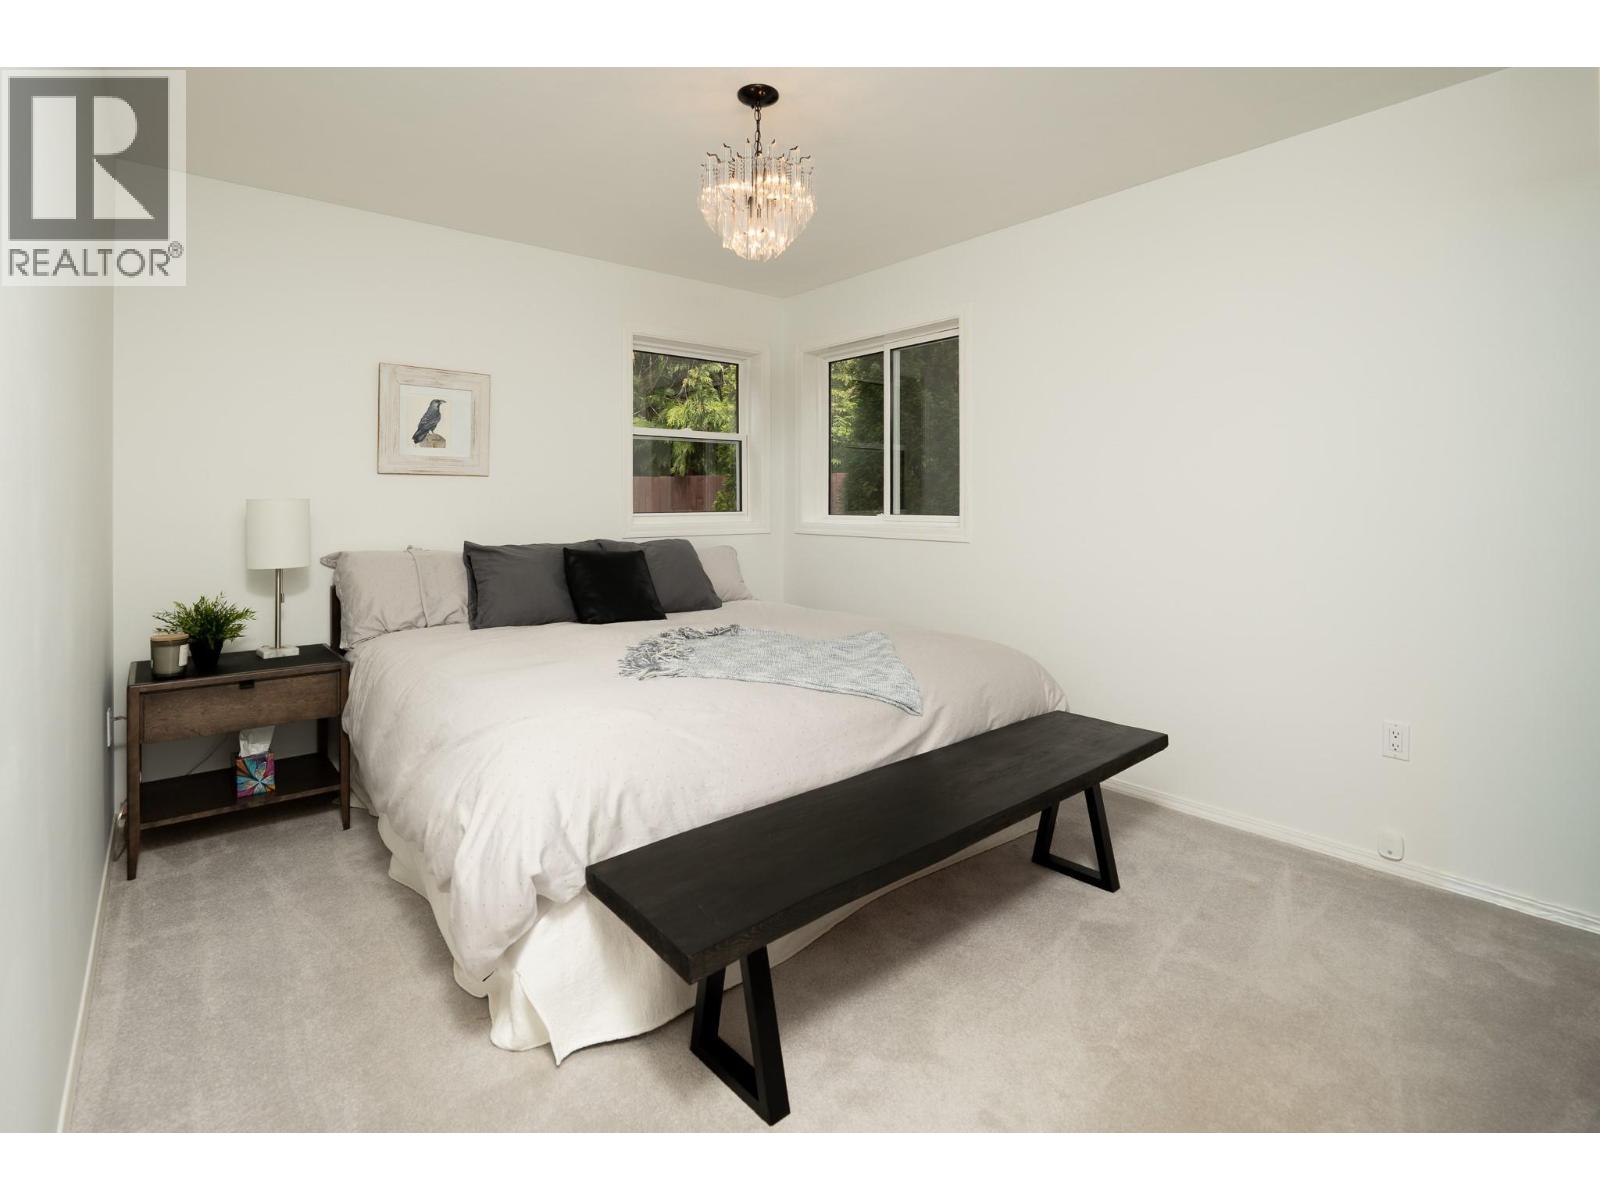
| Second Level | Primary Bedroom | 14'3'' x 10'4'' | ||
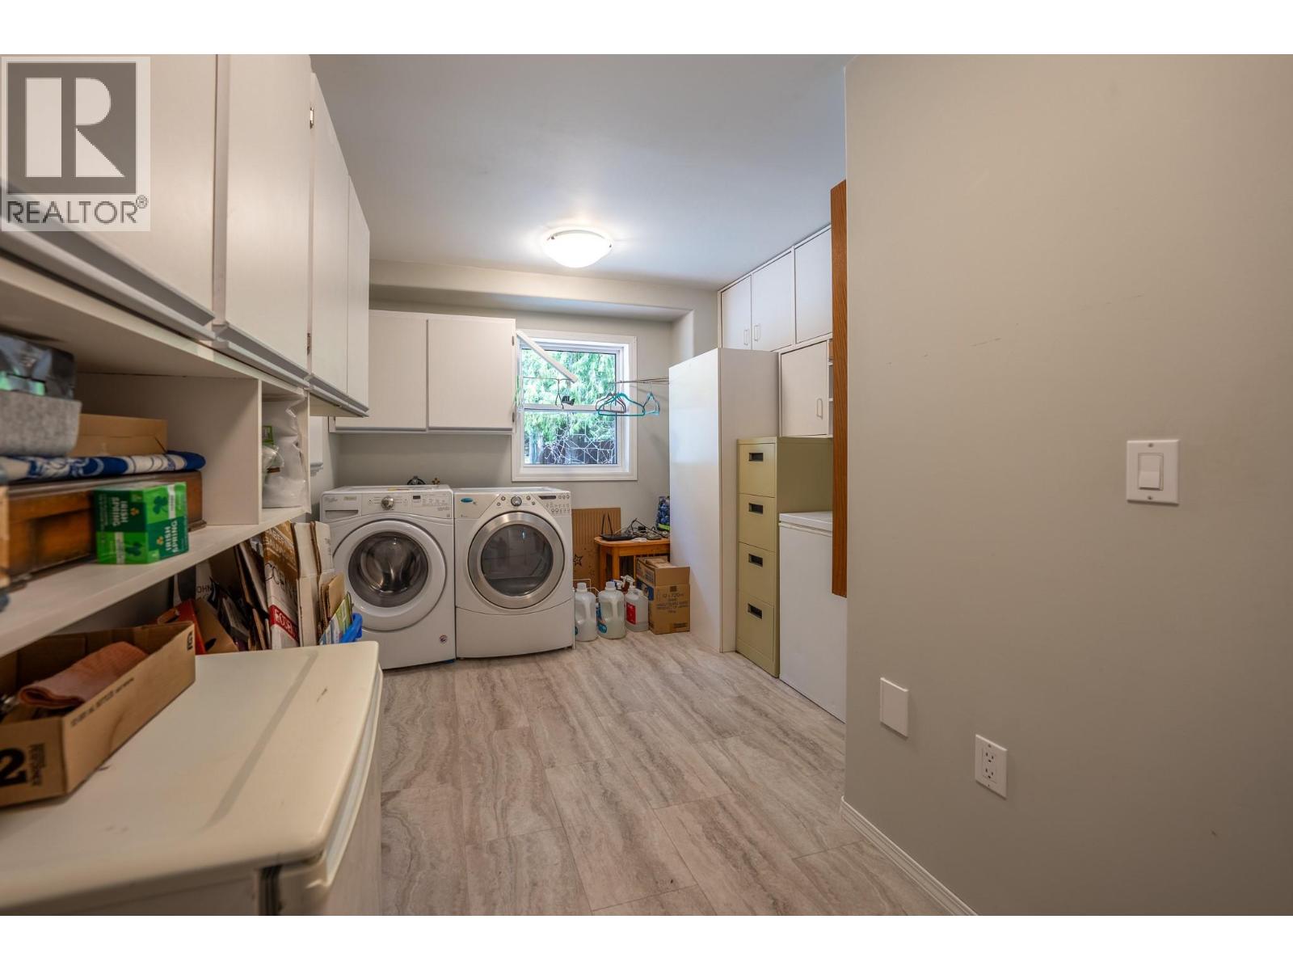
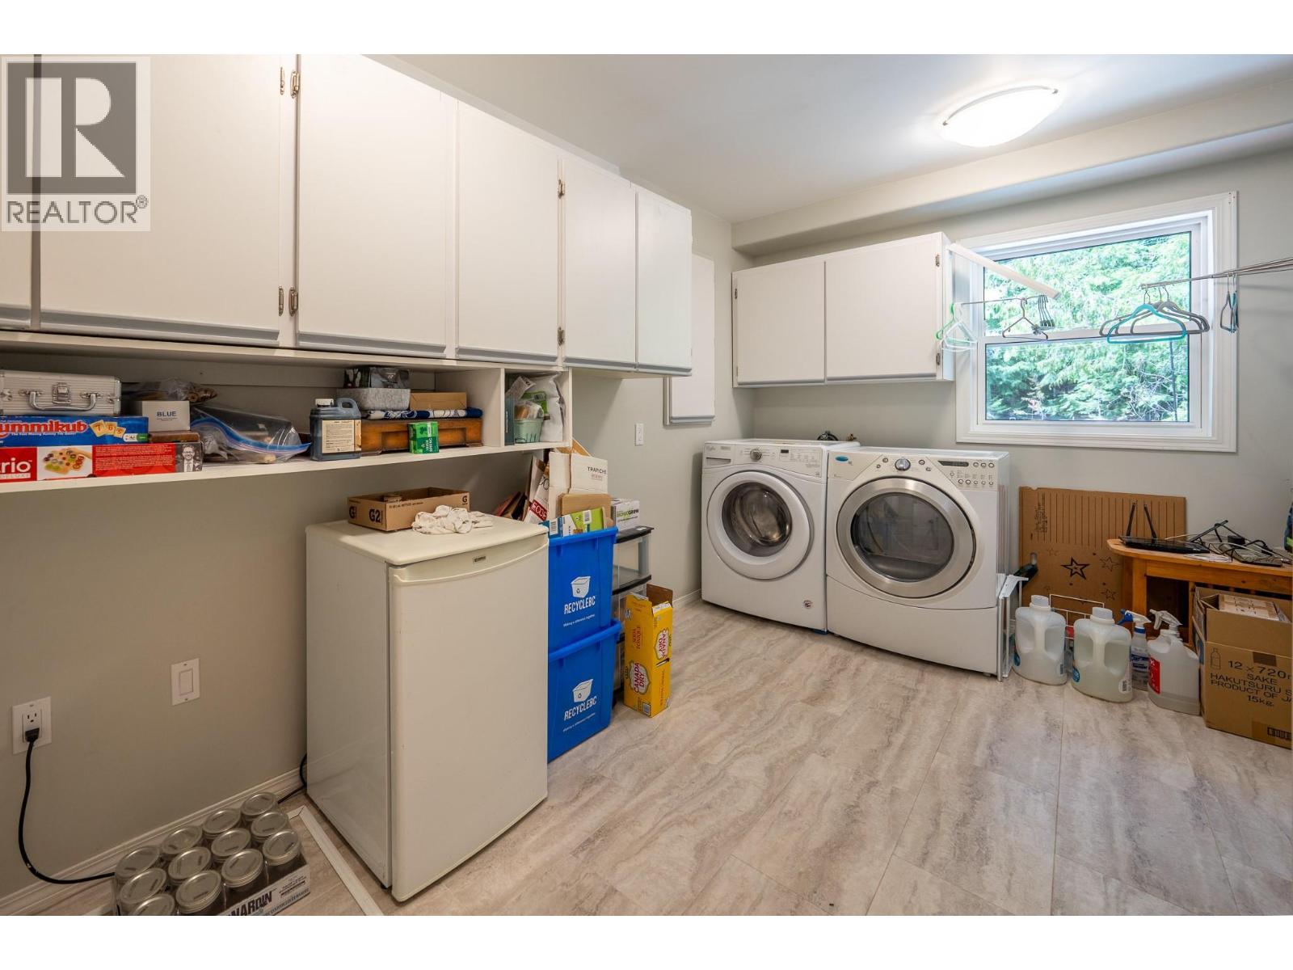
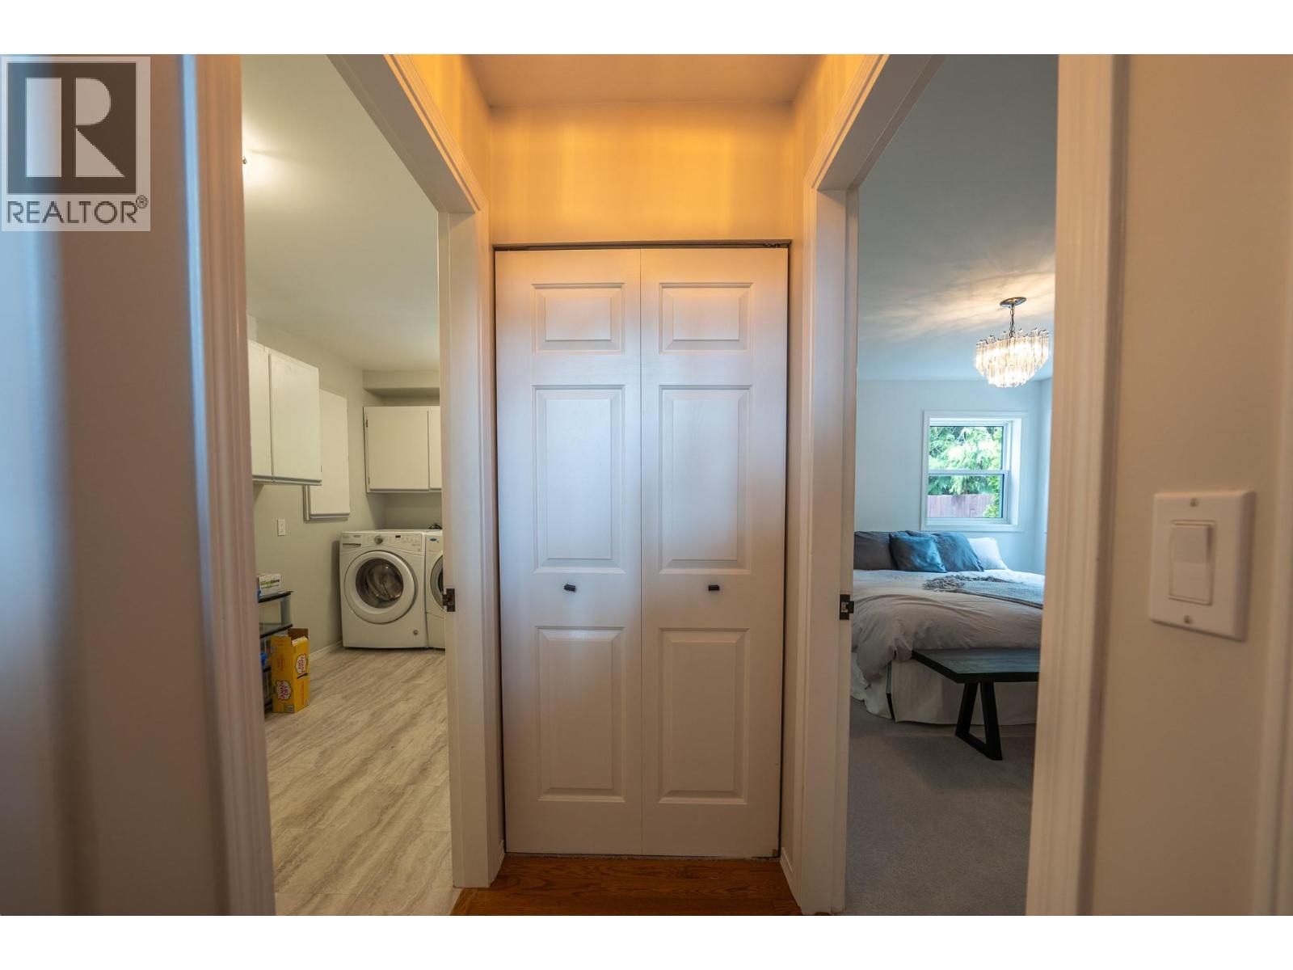
| Main Level | Laundry Room | 14'0'' x 10'0'' | ||
| Main Level | Bedroom | 10'6'' x 12'0'' | ||
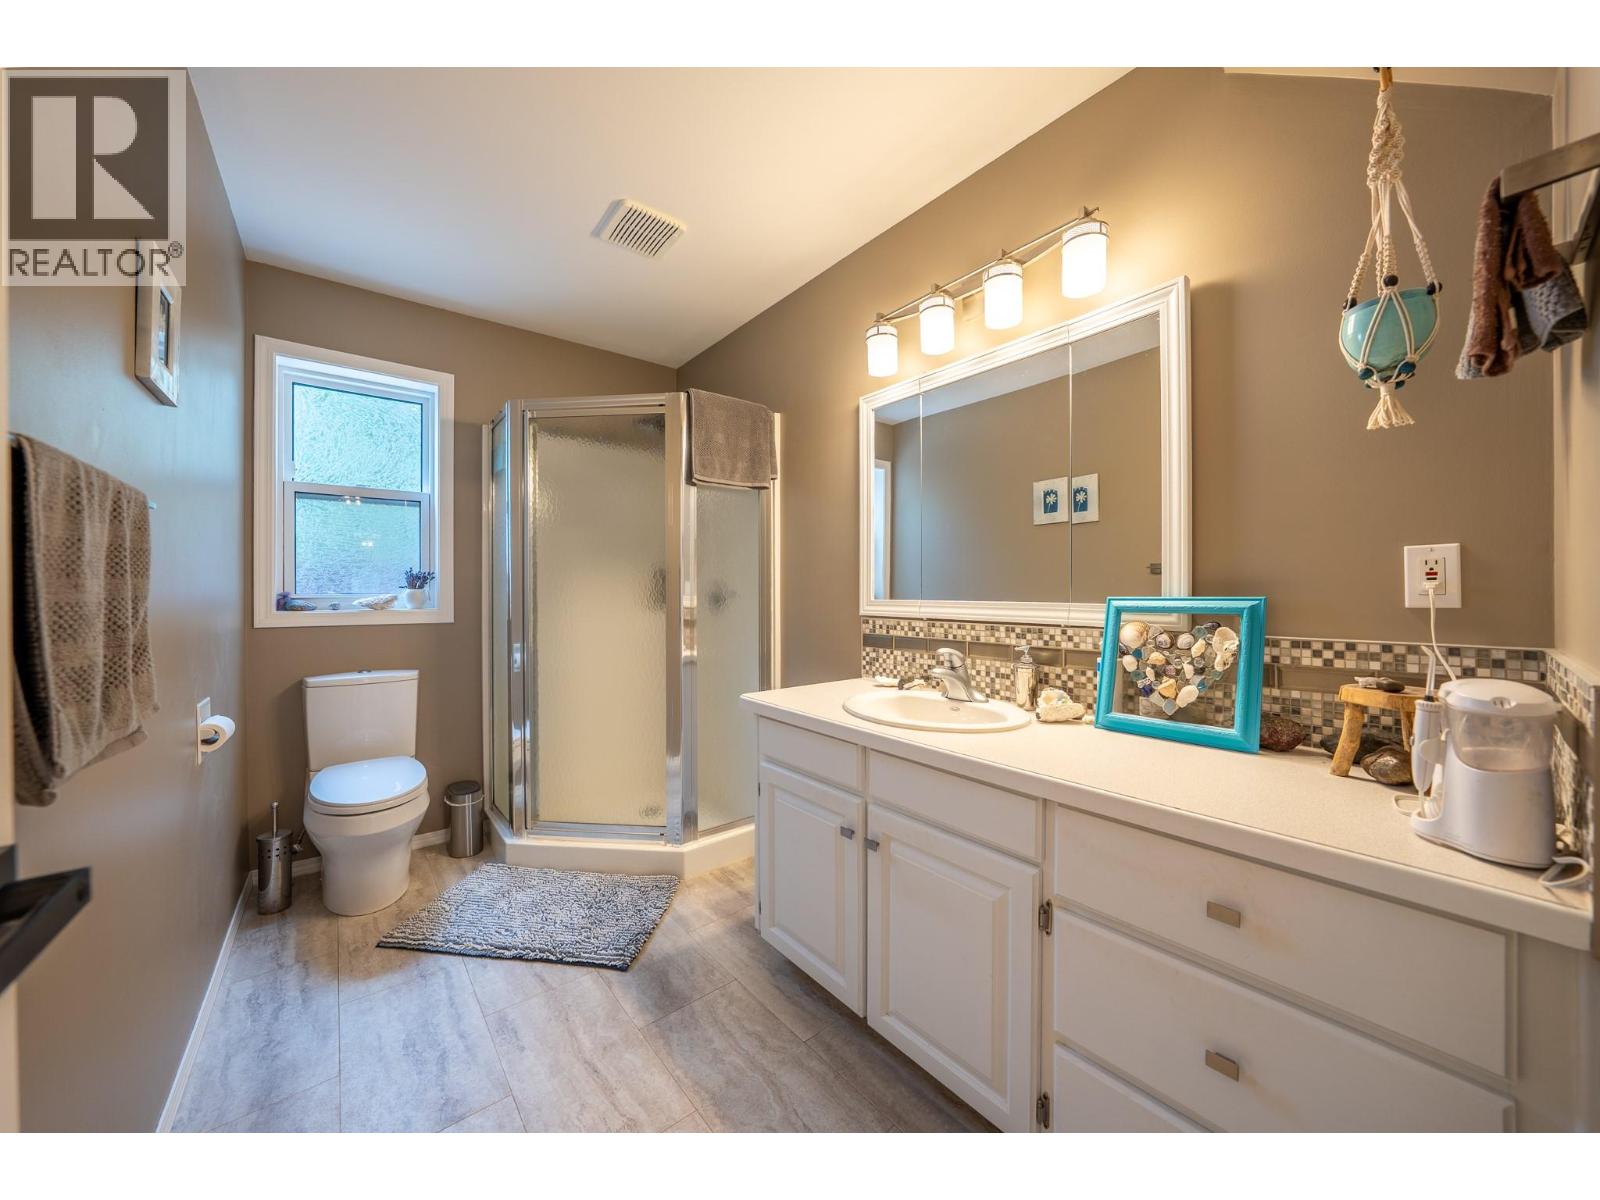
| Main Level | 4pc Bathroom | Measurements not available | ||
| Main Level | Dining Room | 13'0'' x 16'0'' | ||
| Main Level | Living Room | 21'0'' x 16'0'' | ||
| Main Level | Kitchen | 14'4'' x 13'0'' | ||
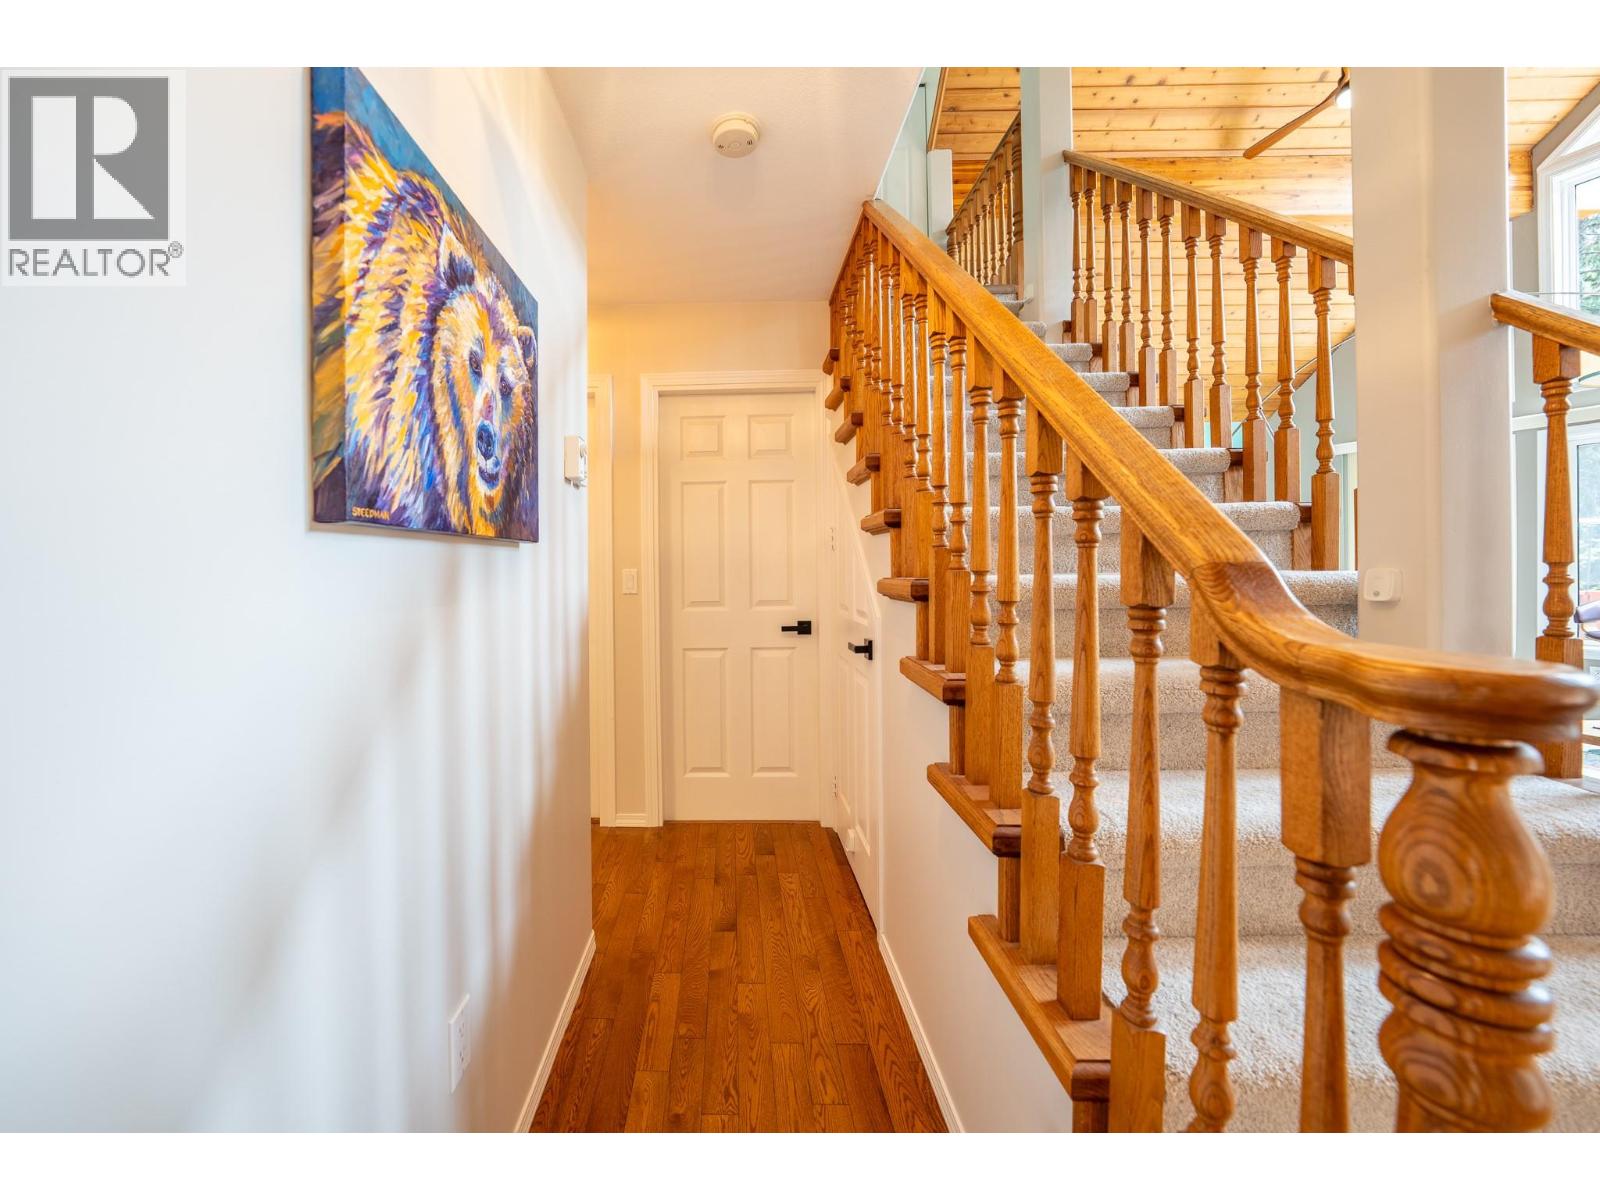
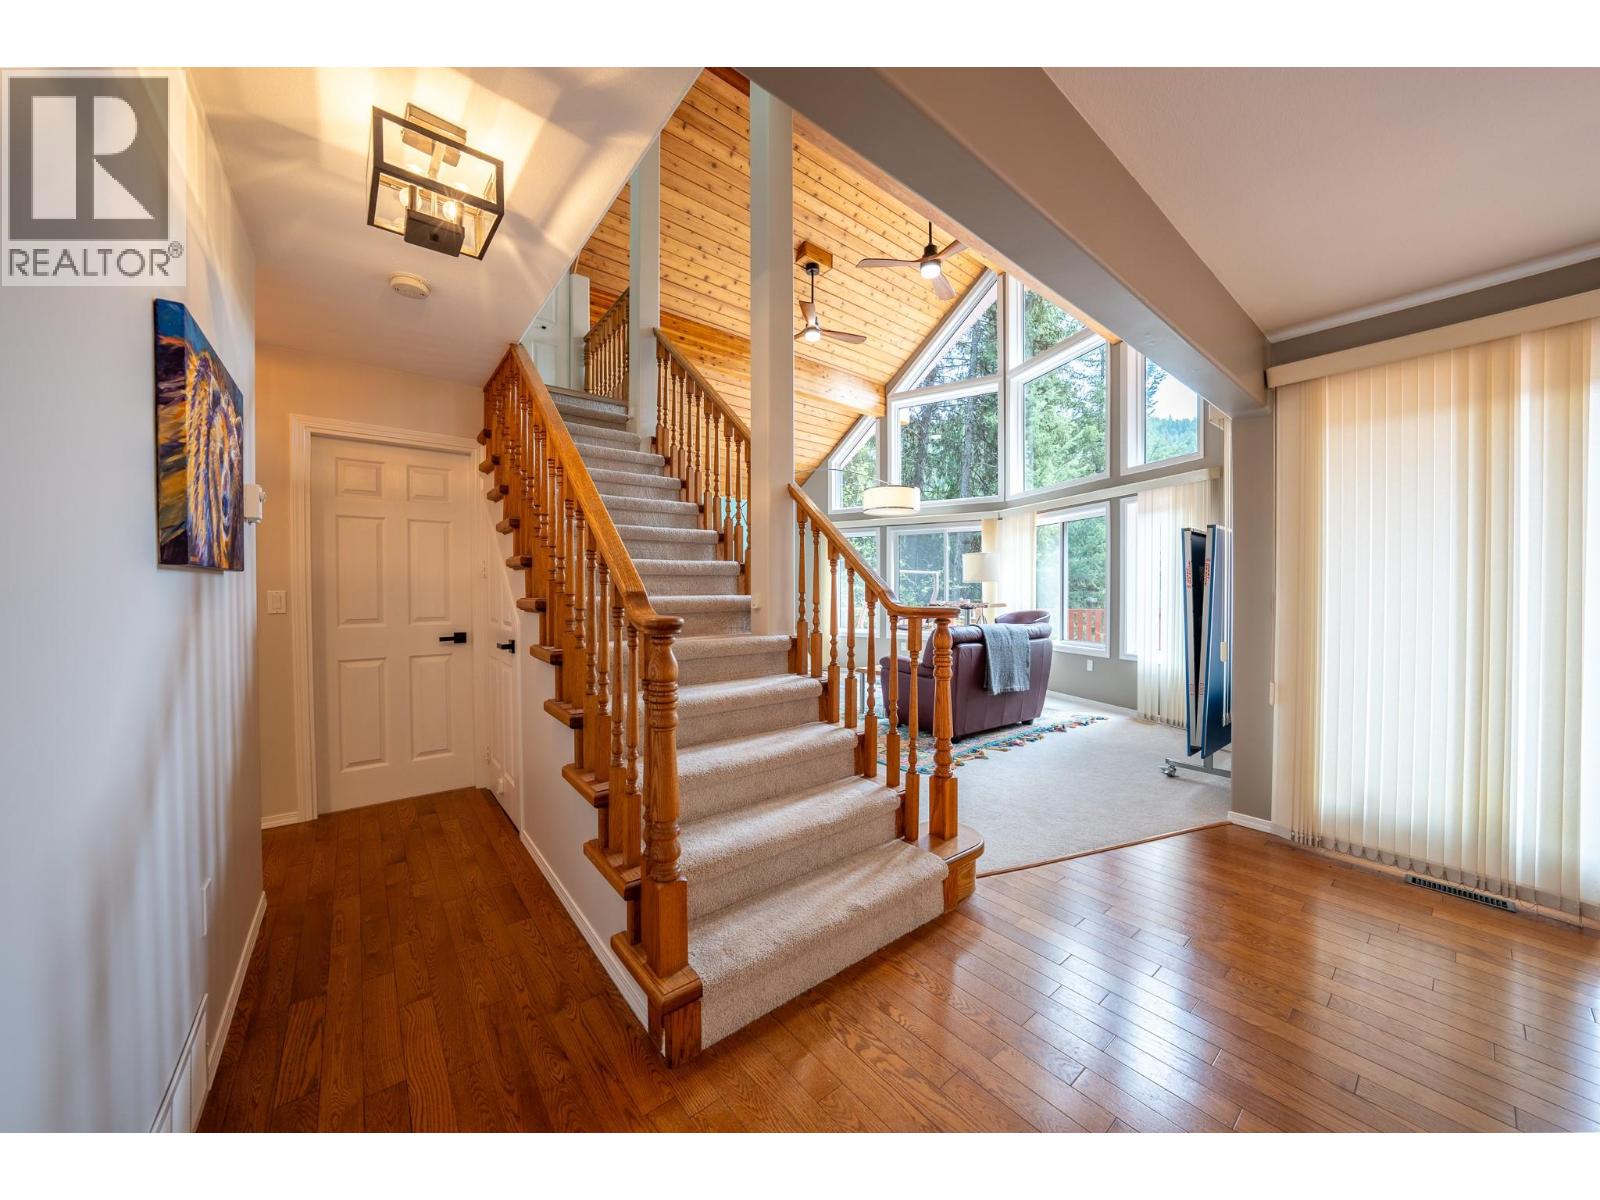
| Main Level | Foyer | 9'8'' x 6' |
https://www.realtor.ca/real-estate/29754124/2852-jewel-lake-road-greenwood-greenwood
Contact Us
Contact us for more information
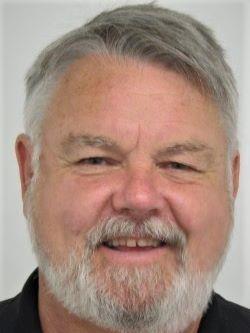
Ron Woods
Coldwell Banker Executives Realty
110 - 1983 Columbia Avenue
Castlegar, British Columbia V1N 2W8
110 - 1983 Columbia Avenue
Castlegar, British Columbia V1N 2W8
(250) 549-2103
thebchomes.com/

This REALTOR.ca listing content is owned and licensed by REALTOR® members of The Canadian Real Estate Association
The trademarks REALTOR®, REALTORS®, and the REALTOR® logo are controlled by The Canadian Real Estate Association (CREA) and identify real estate professionals who are members of CREA. The trademarks MLS®, Multiple Listing Service® and the associated logos are owned by The Canadian Real Estate Association (CREA) and identify the quality of services provided by real estate professionals who are members of CREA. The trademark DDF® is owned by The Canadian Real Estate Association (CREA) and identifies CREA's Data Distribution Facility (DDF®)
August 10 2026 06:00:02
Association of Interior REALTORS®
Coldwell Banker Executives Realty