
4520 Gallaghers Lookout Unit# 4 Kelowna, British Columbia V1W 3Z8

3 Bedroom
3 Bathroom
2,151 sqft
Ranch
Central Air Conditioning
Forced Air
$959,000Maintenance,
$720.56 Monthly
Maintenance,
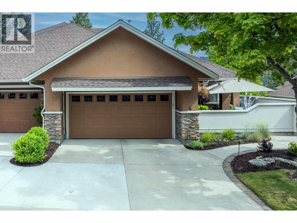
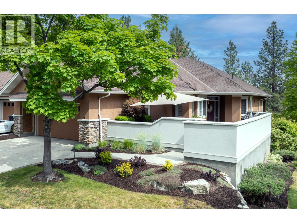
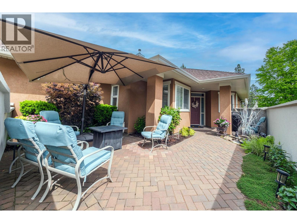
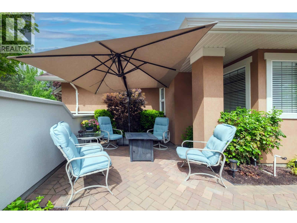
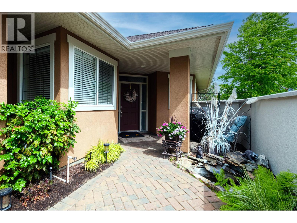
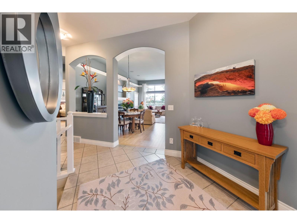
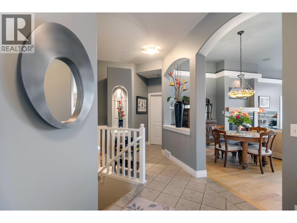
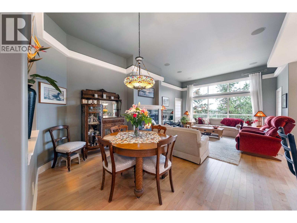
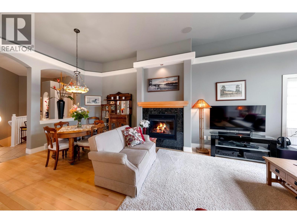
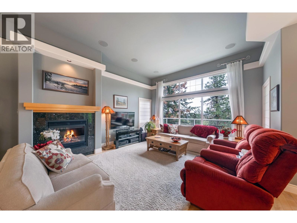
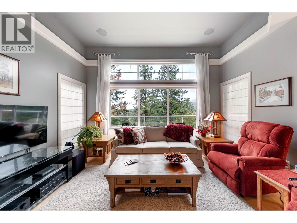
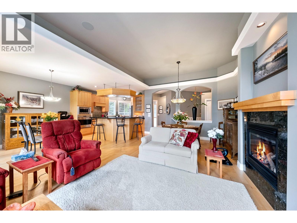
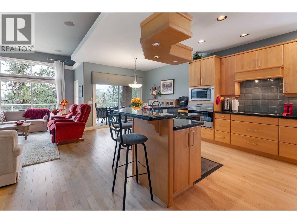
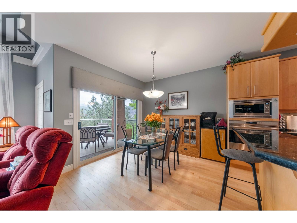
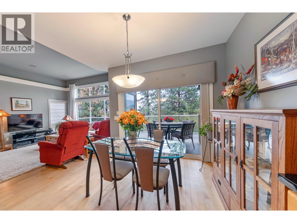
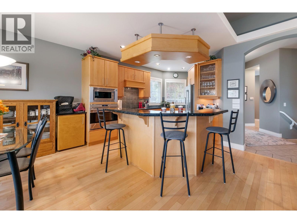
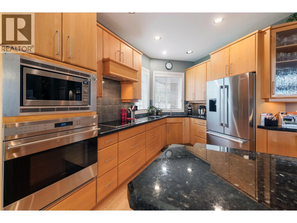
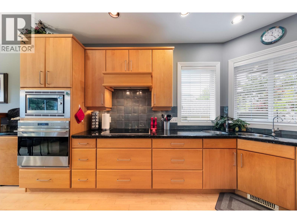
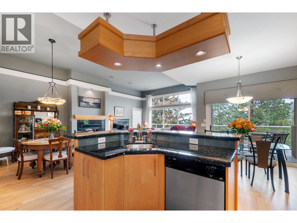
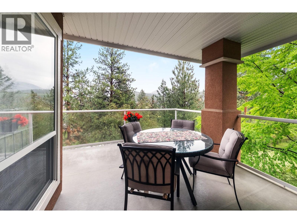
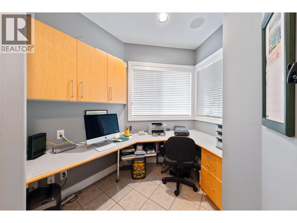
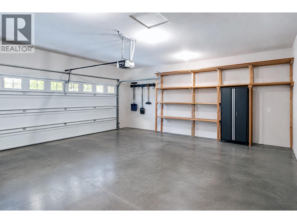
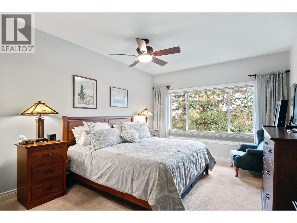
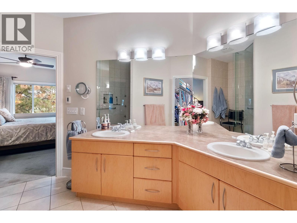
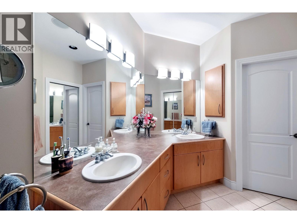
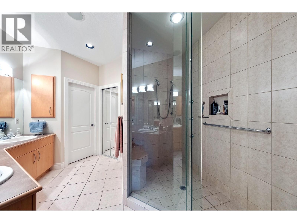
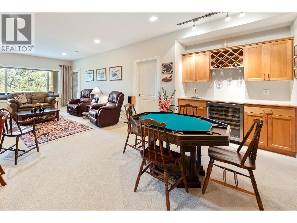
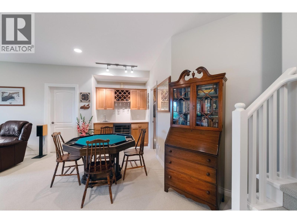
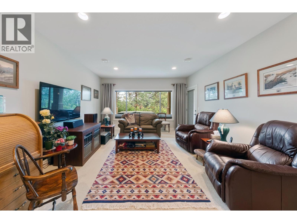
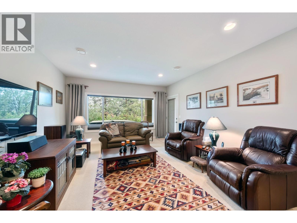
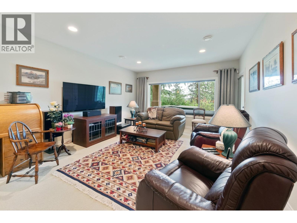
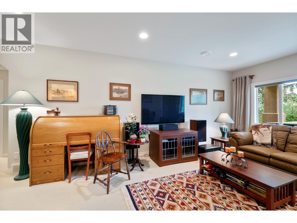
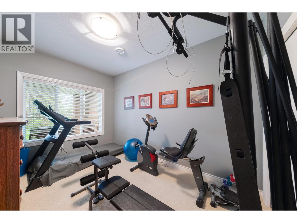
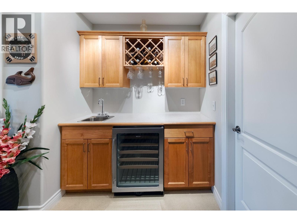
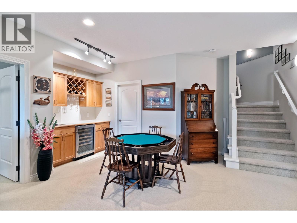
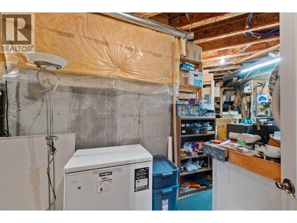
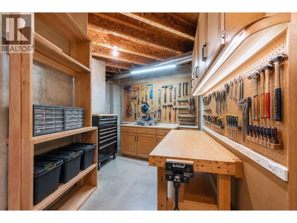
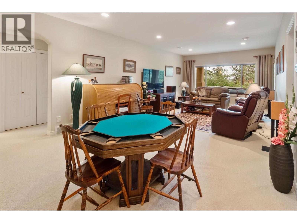
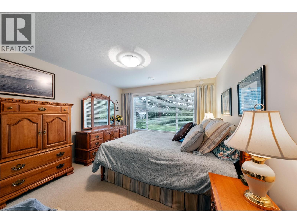
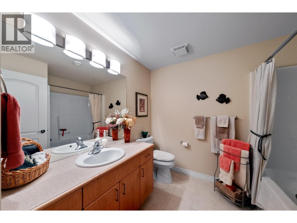
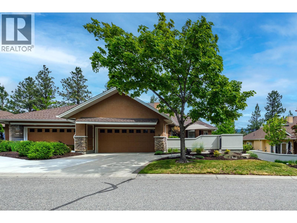
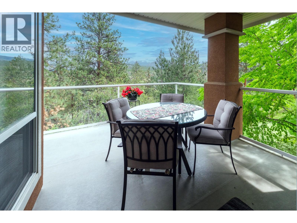
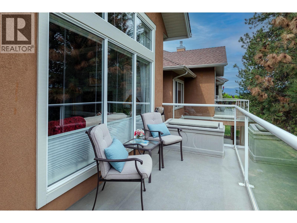
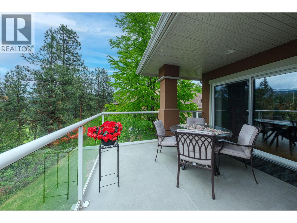
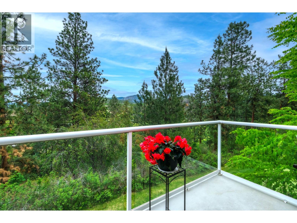
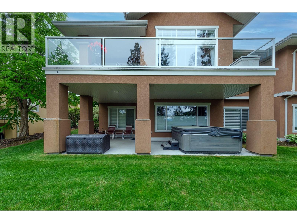
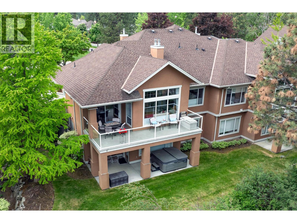
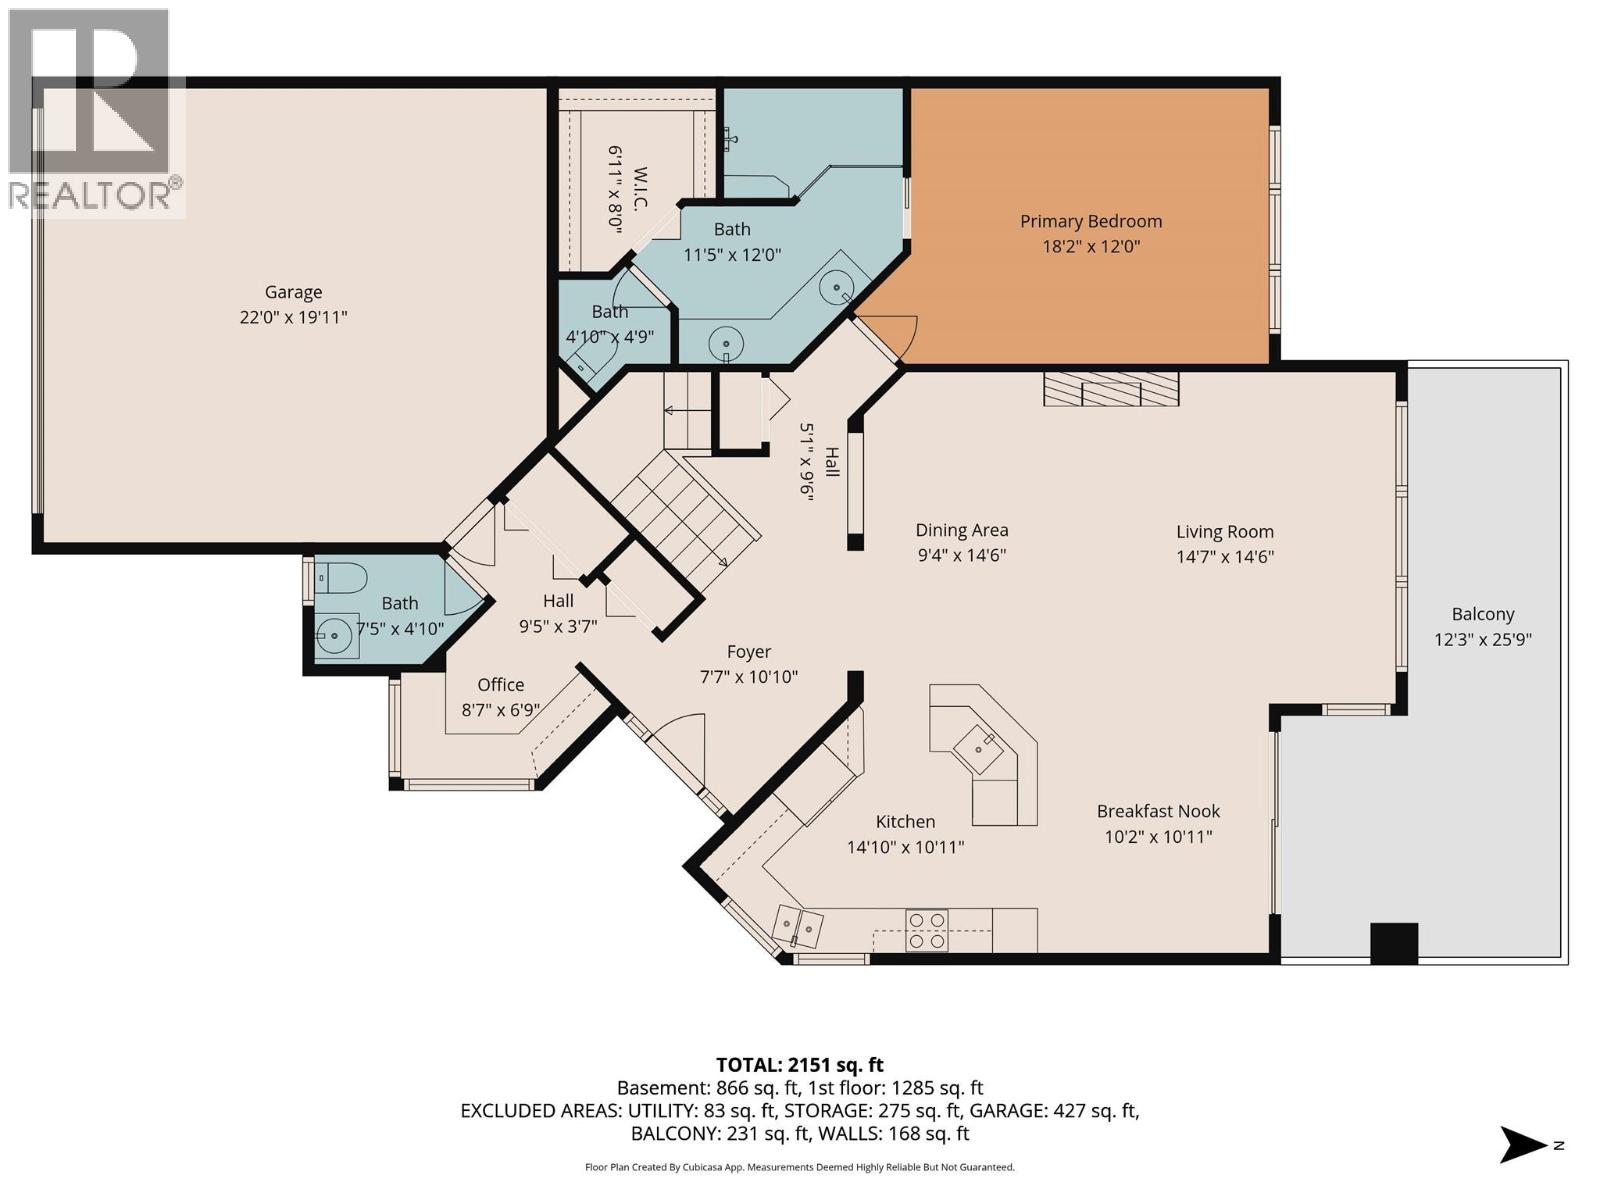
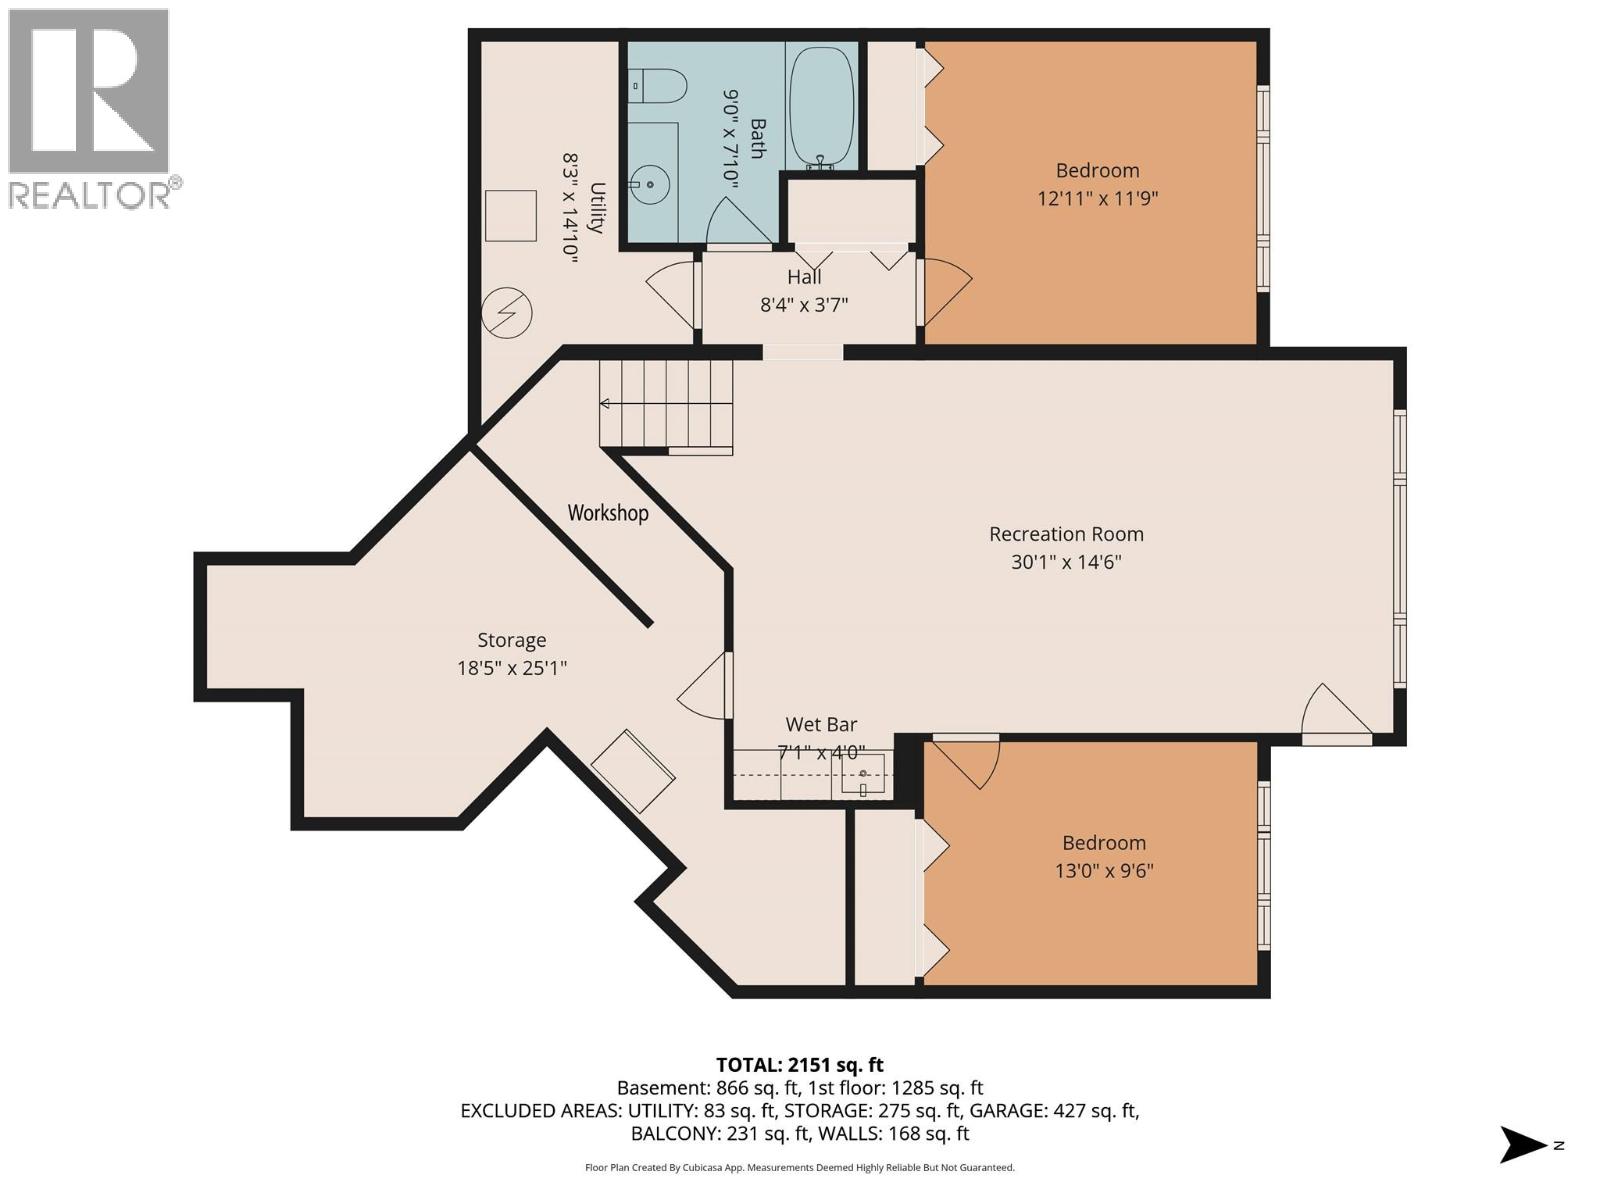
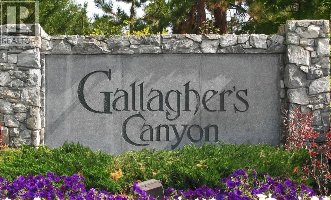
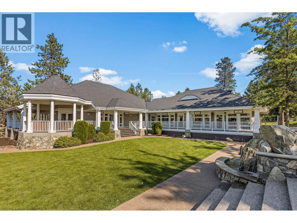
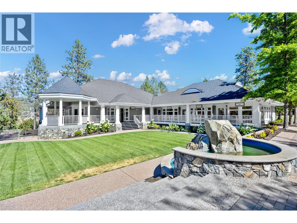
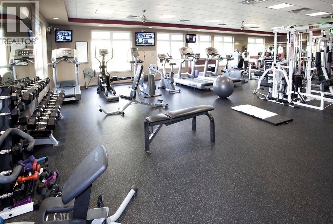
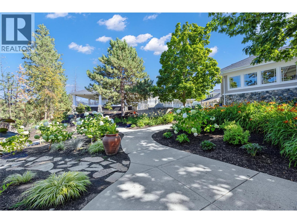
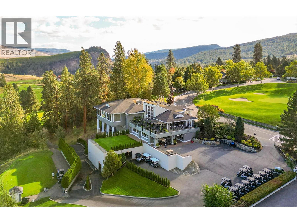
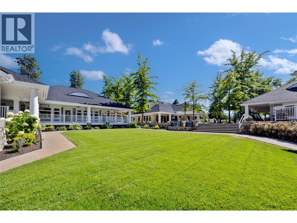
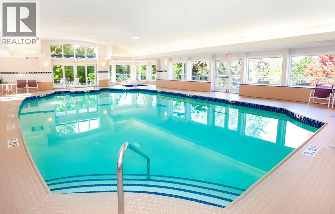
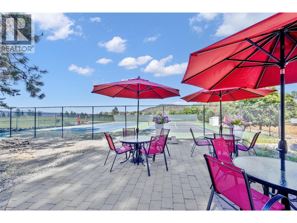
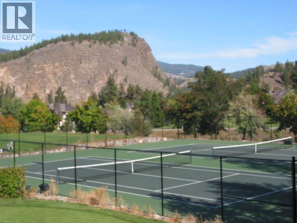
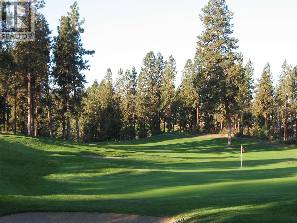
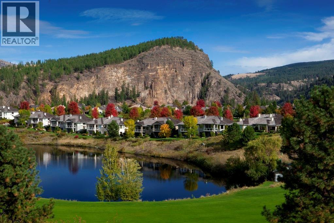
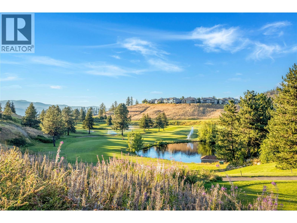
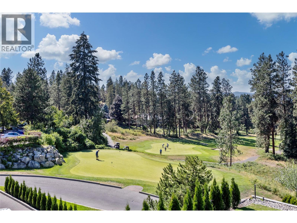
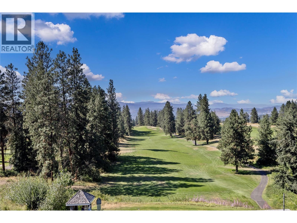
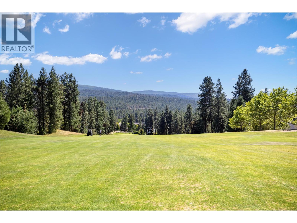
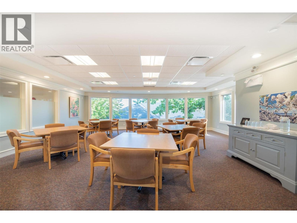
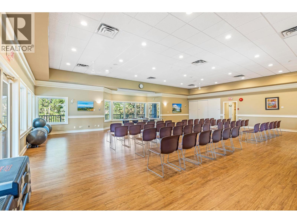
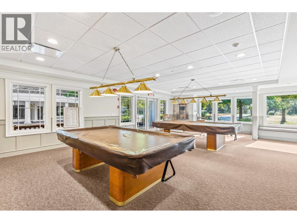
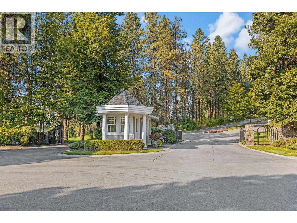
$720.56 MonthlyExperience resort-style living in the heart of Gallagher’s Canyon! This beautifully maintained 3 bed + den walkout rancher welcomes you with a sunny private courtyard entrance and offers a bright open-concept layout with large windows throughout, a cozy gas fireplace, and a well-appointed kitchen featuring stone countertops, wall oven, prep sink, tile backsplash, and dine-up bar seating. The spacious main-floor primary suite includes a walk-in closet and a 4-piece ensuite with dual vanities and a walk-in glass & tile shower. The walkout lower level features a large rec room with wet bar, 2 additional bedrooms, workshop, storage space, and access to the covered patio and hot tub backing onto peaceful greenspace. Complete with a double garage, this home is perfectly positioned within one of Kelowna’s most sought-after lifestyle communities. Gallagher’s Canyon offers championship golf courses, tennis courts, indoor pool, fitness centre, games room, art studios, social events, and endless scenic walking trails - all just 15 minutes from downtown Kelowna! (id:58301)
Property Details
| MLS® Number | 10388202 |
| Property Type | Single Family |
| Neigbourhood | South East Kelowna |
| Community Name | Village at Gallaghers Canyon |
| Parking Space Total | 2 |
Building
| Bathroom Total | 3 |
| Bedrooms Total | 3 |
| Architectural Style | Ranch |
| Constructed Date | 2002 |
| Construction Style Attachment | Attached |
| Cooling Type | Central Air Conditioning |
| Half Bath Total | 1 |
| Heating Type | Forced Air |
| Stories Total | 2 |
| Size Interior | 2,151 Sqft |
| Type | Row / Townhouse |
| Utility Water | Municipal Water |
Parking
| Attached Garage | 2 |
Land
| Acreage | No |
| Sewer | Municipal Sewage System |
| Size Total Text | Under 1 Acre |
Rooms
| Level | Type | Length | Width | Dimensions |
|---|---|---|---|---|
| Basement | Storage | 18'5'' x 25'1'' | ||
| Basement | Utility Room | 8'3'' x 14'10'' | ||
| Basement | 4pc Bathroom | 9'0'' x 7'10'' | ||
| Basement | Bedroom | 12'11'' x 11'9'' | ||
| Basement | Bedroom | 13'0'' x 9'6'' | ||
| Basement | Recreation Room | 30'1'' x 14'6'' | ||
| Main Level | Other | 12'3'' x 25'9'' | ||
| Main Level | Other | 22'0'' x 19'11'' | ||
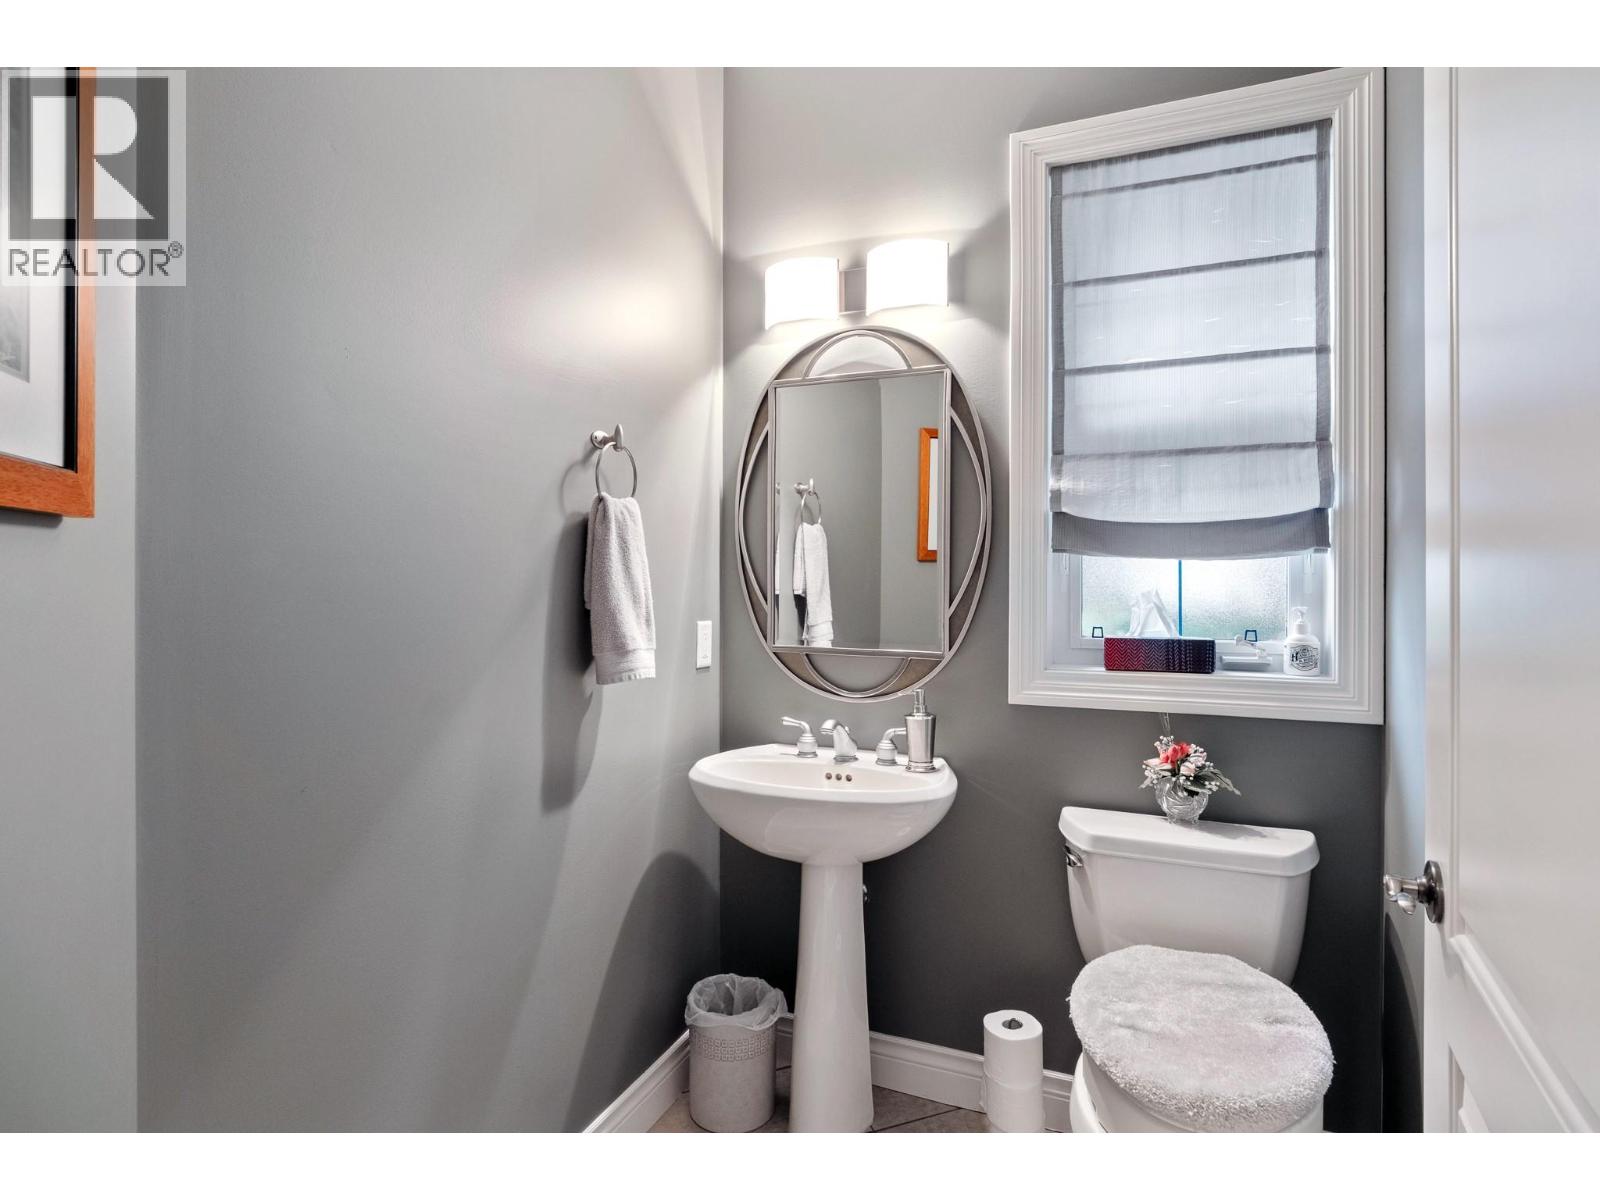
| Main Level | 2pc Bathroom | 7'5'' x 4'10'' | ||
| Main Level | Office | 8'7'' x 6'9'' | ||
| Main Level | Other | 6'11'' x 8'0'' | ||
| Main Level | 4pc Ensuite Bath | 11'5'' x 12'0'' | ||
| Main Level | Primary Bedroom | 18'2'' x 12'0'' | ||
| Main Level | Foyer | 7'7'' x 10'10'' | ||
| Main Level | Living Room | 14'7'' x 14'6'' | ||
| Main Level | Dining Room | 9'4'' x 14'6'' | ||
| Main Level | Dining Nook | 10'2'' x 10'11'' | ||
| Main Level | Kitchen | 14'10'' x 10'11'' |
Contact Us
Contact us for more information

Gerald Fraser
www.gerryfraser.ca/
RE/MAX Kelowna
100 - 1553 Harvey Avenue
Kelowna, British Columbia V1Y 6G1
100 - 1553 Harvey Avenue
Kelowna, British Columbia V1Y 6G1
(250) 717-5000
(250) 861-8462

Braden Koop
Personal Real Estate Corporation
braden@koophomes.ca/
m.facebook.com/bradenkoop10/
www.linkedin.com/in/braden-koop-7b18b3246/
www.instagram.com/bradenkooprealty/
RE/MAX Kelowna
100 - 1553 Harvey Avenue
Kelowna, British Columbia V1Y 6G1
100 - 1553 Harvey Avenue
Kelowna, British Columbia V1Y 6G1
(250) 717-5000
(250) 861-8462

This REALTOR.ca listing content is owned and licensed by REALTOR® members of The Canadian Real Estate Association
The trademarks REALTOR®, REALTORS®, and the REALTOR® logo are controlled by The Canadian Real Estate Association (CREA) and identify real estate professionals who are members of CREA. The trademarks MLS®, Multiple Listing Service® and the associated logos are owned by The Canadian Real Estate Association (CREA) and identify the quality of services provided by real estate professionals who are members of CREA. The trademark DDF® is owned by The Canadian Real Estate Association (CREA) and identifies CREA's Data Distribution Facility (DDF®)
July 19 2026 10:18:50
Association of Interior REALTORS®
RE/MAX Kelowna