
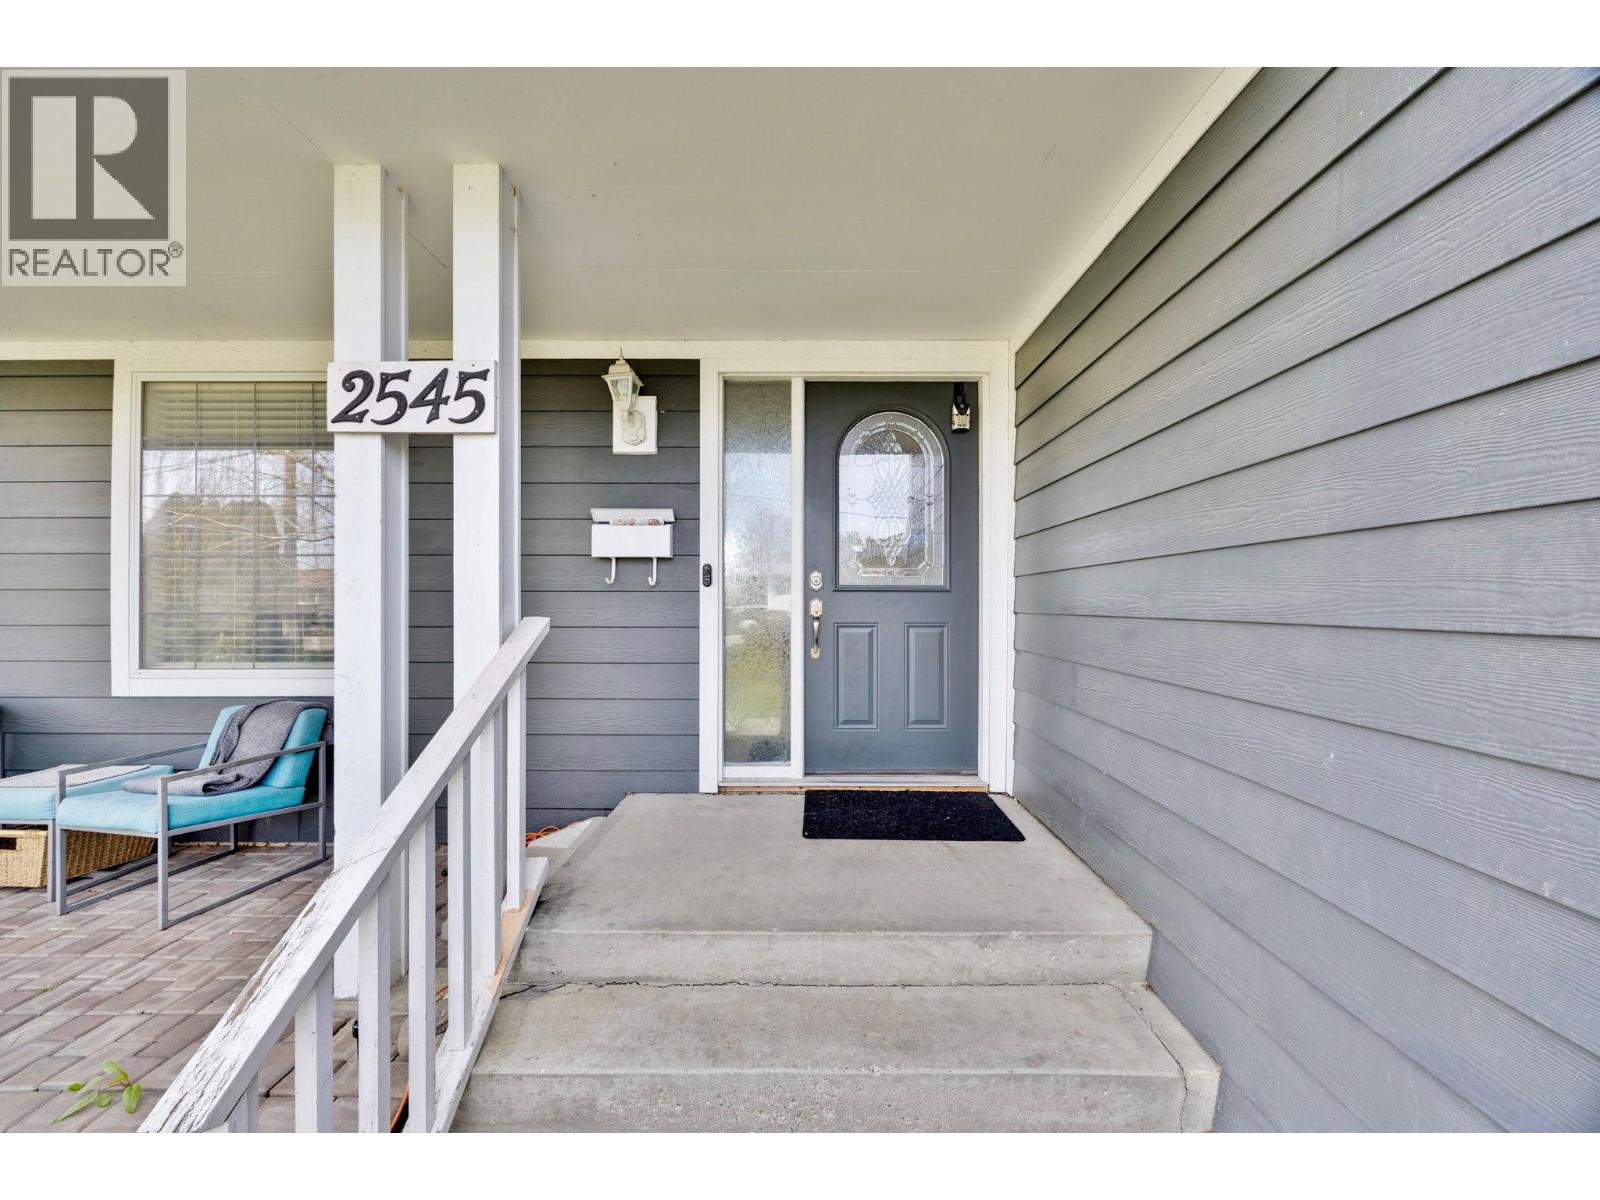
2545 Crestview Road West Kelowna, British Columbia V1Z 1Z4

5 Bedroom
3 Bathroom
2,174 sqft
Multi-Level
Fireplace
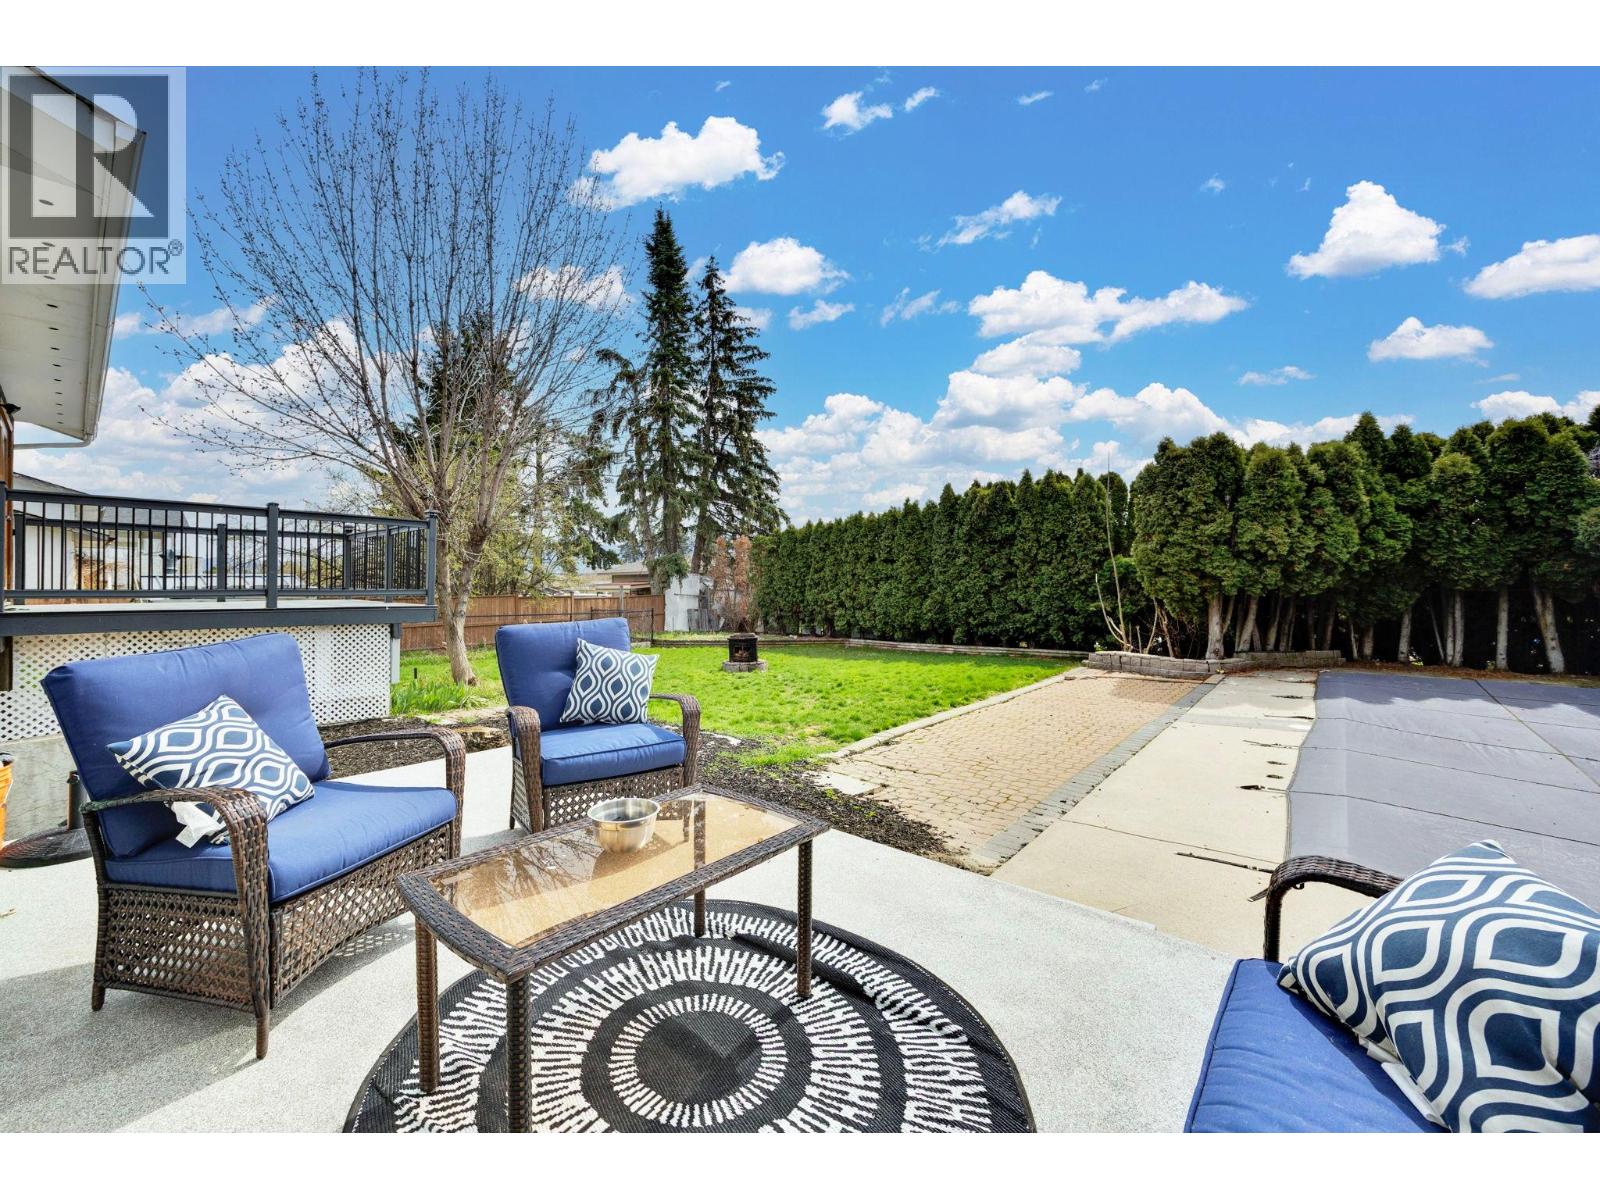
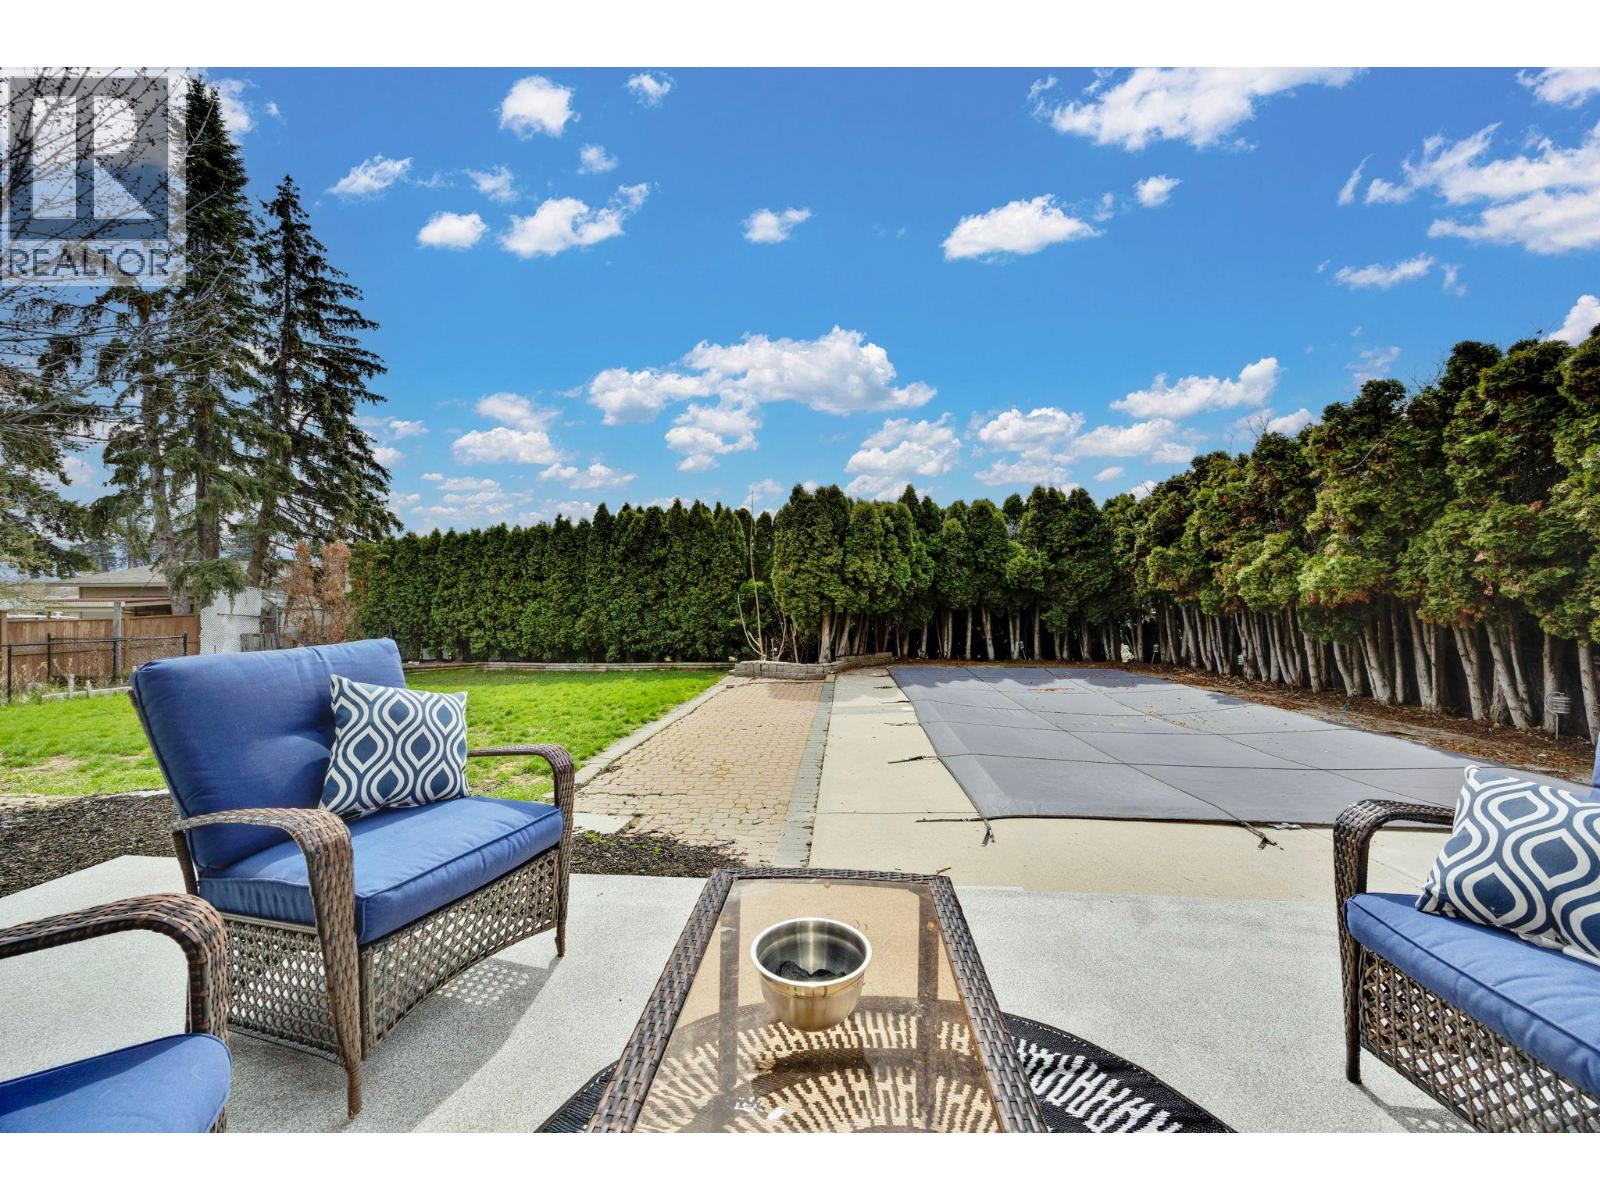
Inground Pool
Central Air Conditioning
Forced Air, See Remarks
$919,900
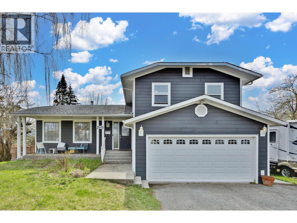
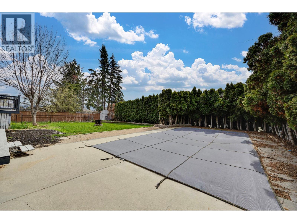
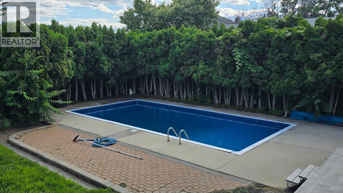
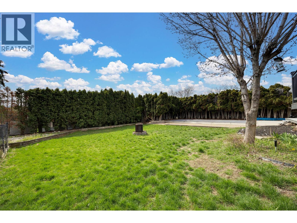
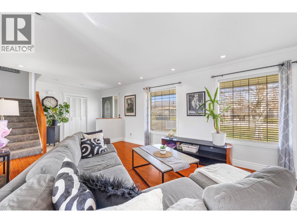
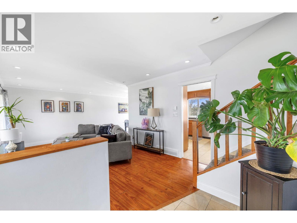
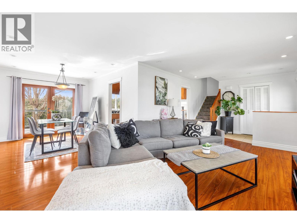
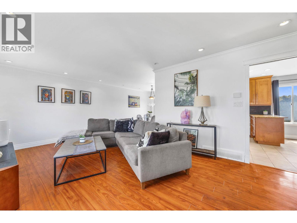
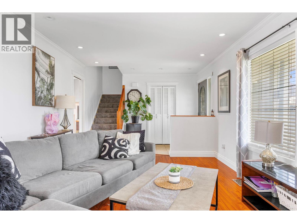
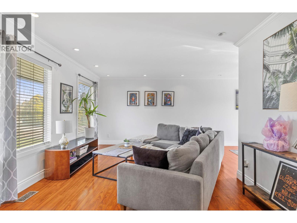
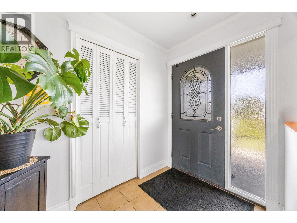
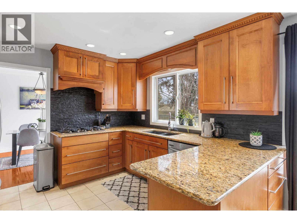
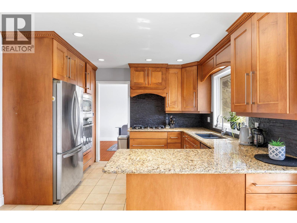
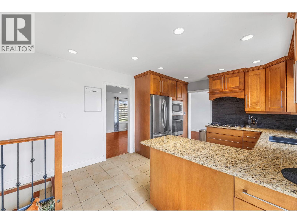
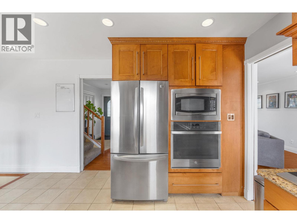
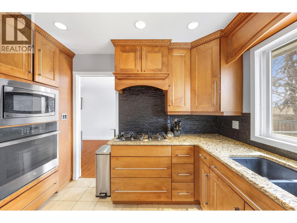
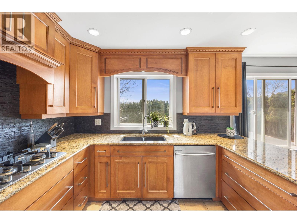
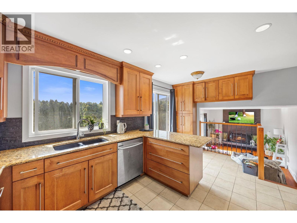
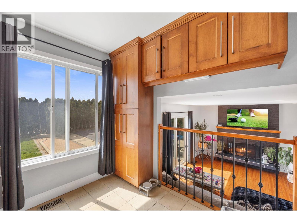
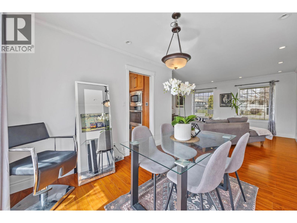
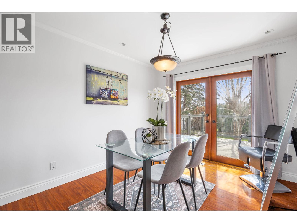
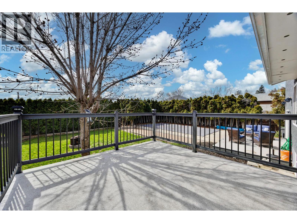
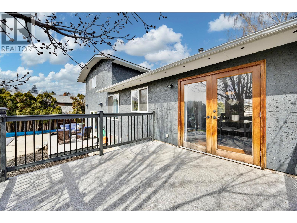
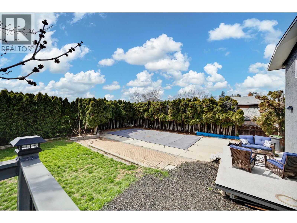
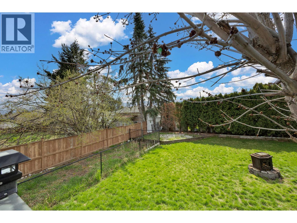
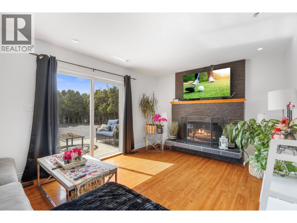
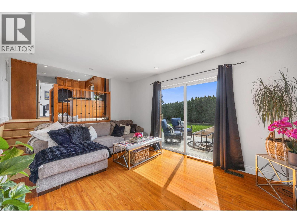
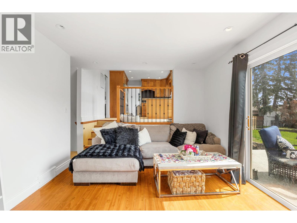
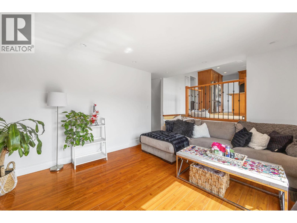
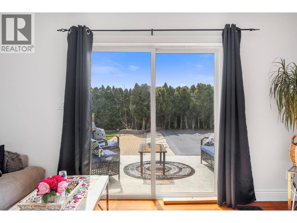
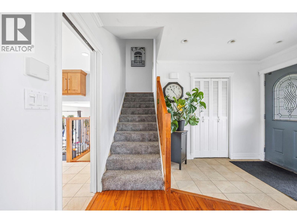
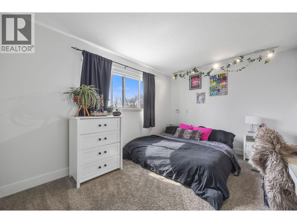
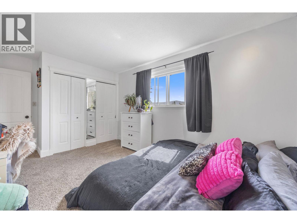
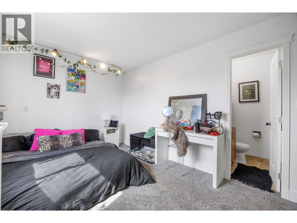
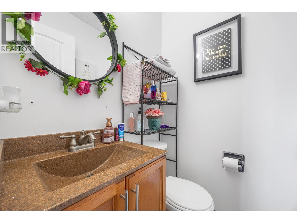
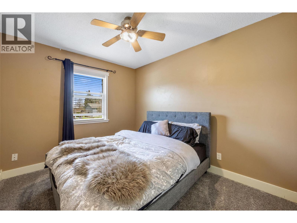
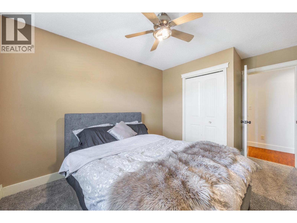
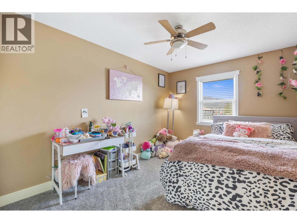
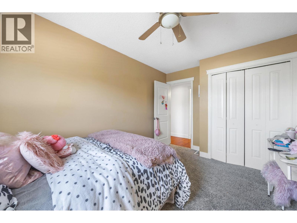
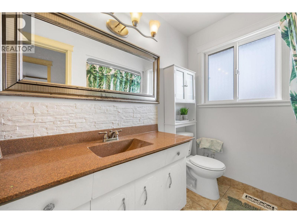
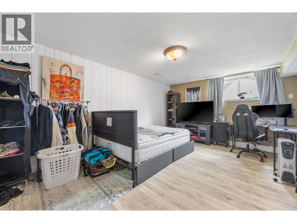
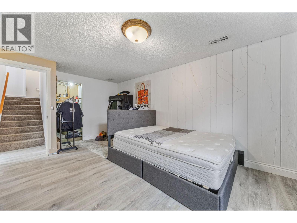
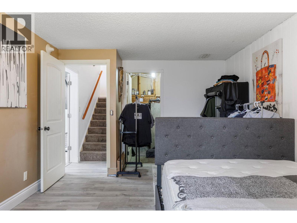
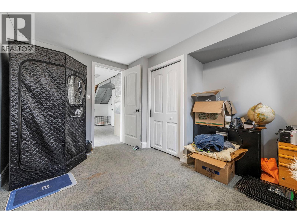
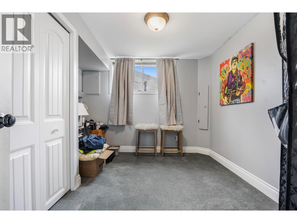
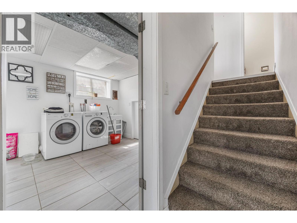
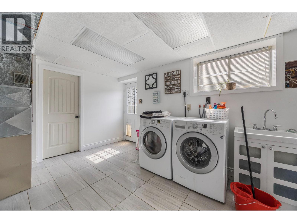
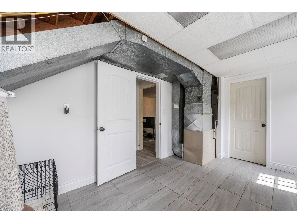
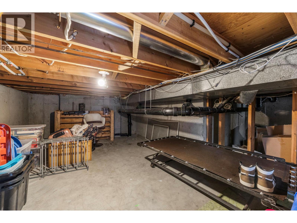
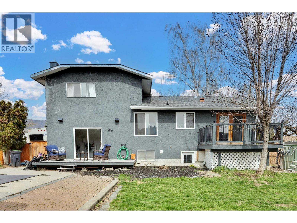
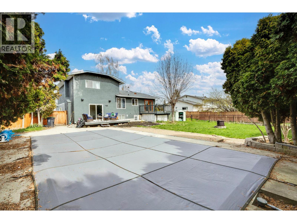
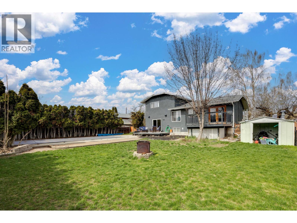
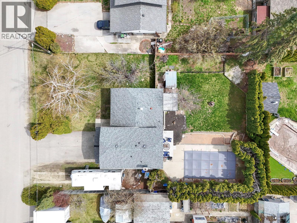
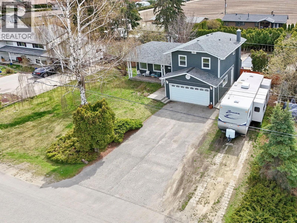
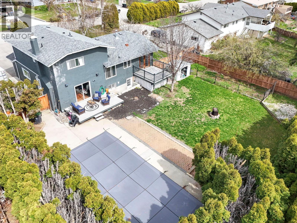
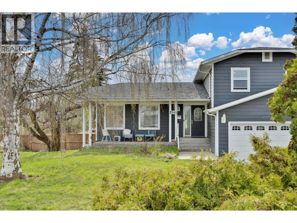
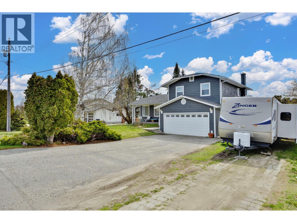
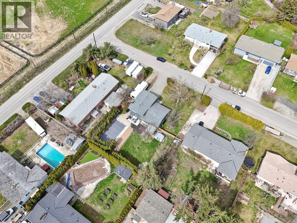
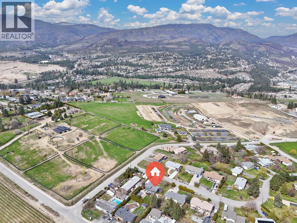
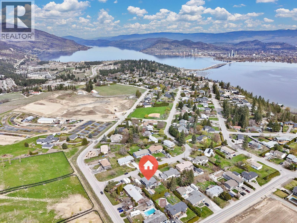
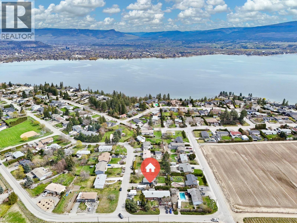
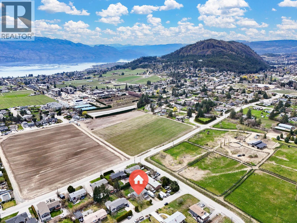
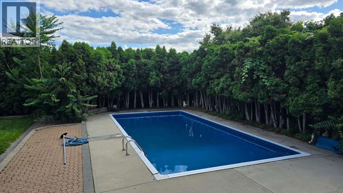
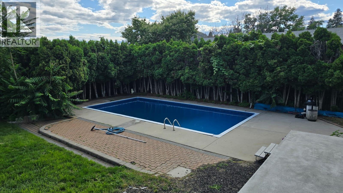
Discover your dream home in the coveted Lakeview Heights neighbourhood with this stunning and updated split-level gem. Boasting 5 bedrooms and 3 bathrooms across nearly 2200 square feet, this residence offers ample space and storage, highlighted by a double garage and boat/RV parking. Enjoy the warmth of a wood-burning fireplace, granite countertops, and stainless steel appliances in the updated kitchen with a gas range. Stay comfortable with gas forced air heating and central air conditioning. Outside, an in-ground heated pool awaits in the private, fully fenced .27-acre yard with updated decks, perfect for entertaining or relaxing. With updated flooring throughout and located on a quite street, this home combines modern comfort with the charm of a desirable neighbourhood. (id:58301)
Property Details
| MLS® Number | 10389705 |
| Property Type | Single Family |
| Neigbourhood | Lakeview Heights |
| Parking Space Total | 8 |
| Pool Type | Inground Pool |
Building
| Bathroom Total | 3 |
| Bedrooms Total | 5 |
| Architectural Style | Multi-level |
| Constructed Date | 1974 |
| Construction Style Attachment | Detached |
| Construction Style Split Level | Other |
| Cooling Type | Central Air Conditioning |
| Fireplace Fuel | Wood |
| Fireplace Present | Yes |
| Fireplace Total | 1 |
| Fireplace Type | Conventional |
| Half Bath Total | 2 |
| Heating Type | Forced Air, See Remarks |
| Stories Total | 3 |
| Size Interior | 2,174 Sqft |
| Type | House |
| Utility Water | Municipal Water |
Parking
| Attached Garage | 2 |
Land
| Acreage | No |
| Fence Type | Fence |
| Sewer | Municipal Sewage System |
| Size Irregular | 0.27 |
| Size Total | 0.27 Ac|under 1 Acre |
| Size Total Text | 0.27 Ac|under 1 Acre |
Rooms
| Level | Type | Length | Width | Dimensions |
|---|---|---|---|---|
| Second Level | Full Bathroom | 8'4'' x 6'9'' | ||
| Second Level | Partial Ensuite Bathroom | 4'2'' x 3'10'' | ||
| Second Level | Bedroom | 13'7'' x 9'3'' | ||
| Second Level | Bedroom | 13'7'' x 9'4'' | ||
| Second Level | Primary Bedroom | 16' x 10' | ||
| Lower Level | Laundry Room | 13'6'' x 10'5'' | ||
| Lower Level | Bedroom | 11'4'' x 9'11'' | ||
| Lower Level | Bedroom | 18'5'' x 12'1'' | ||
| Main Level | Other | 20'1'' x 18'7'' | ||
| Main Level | Storage | 9'5'' x 5'8'' | ||
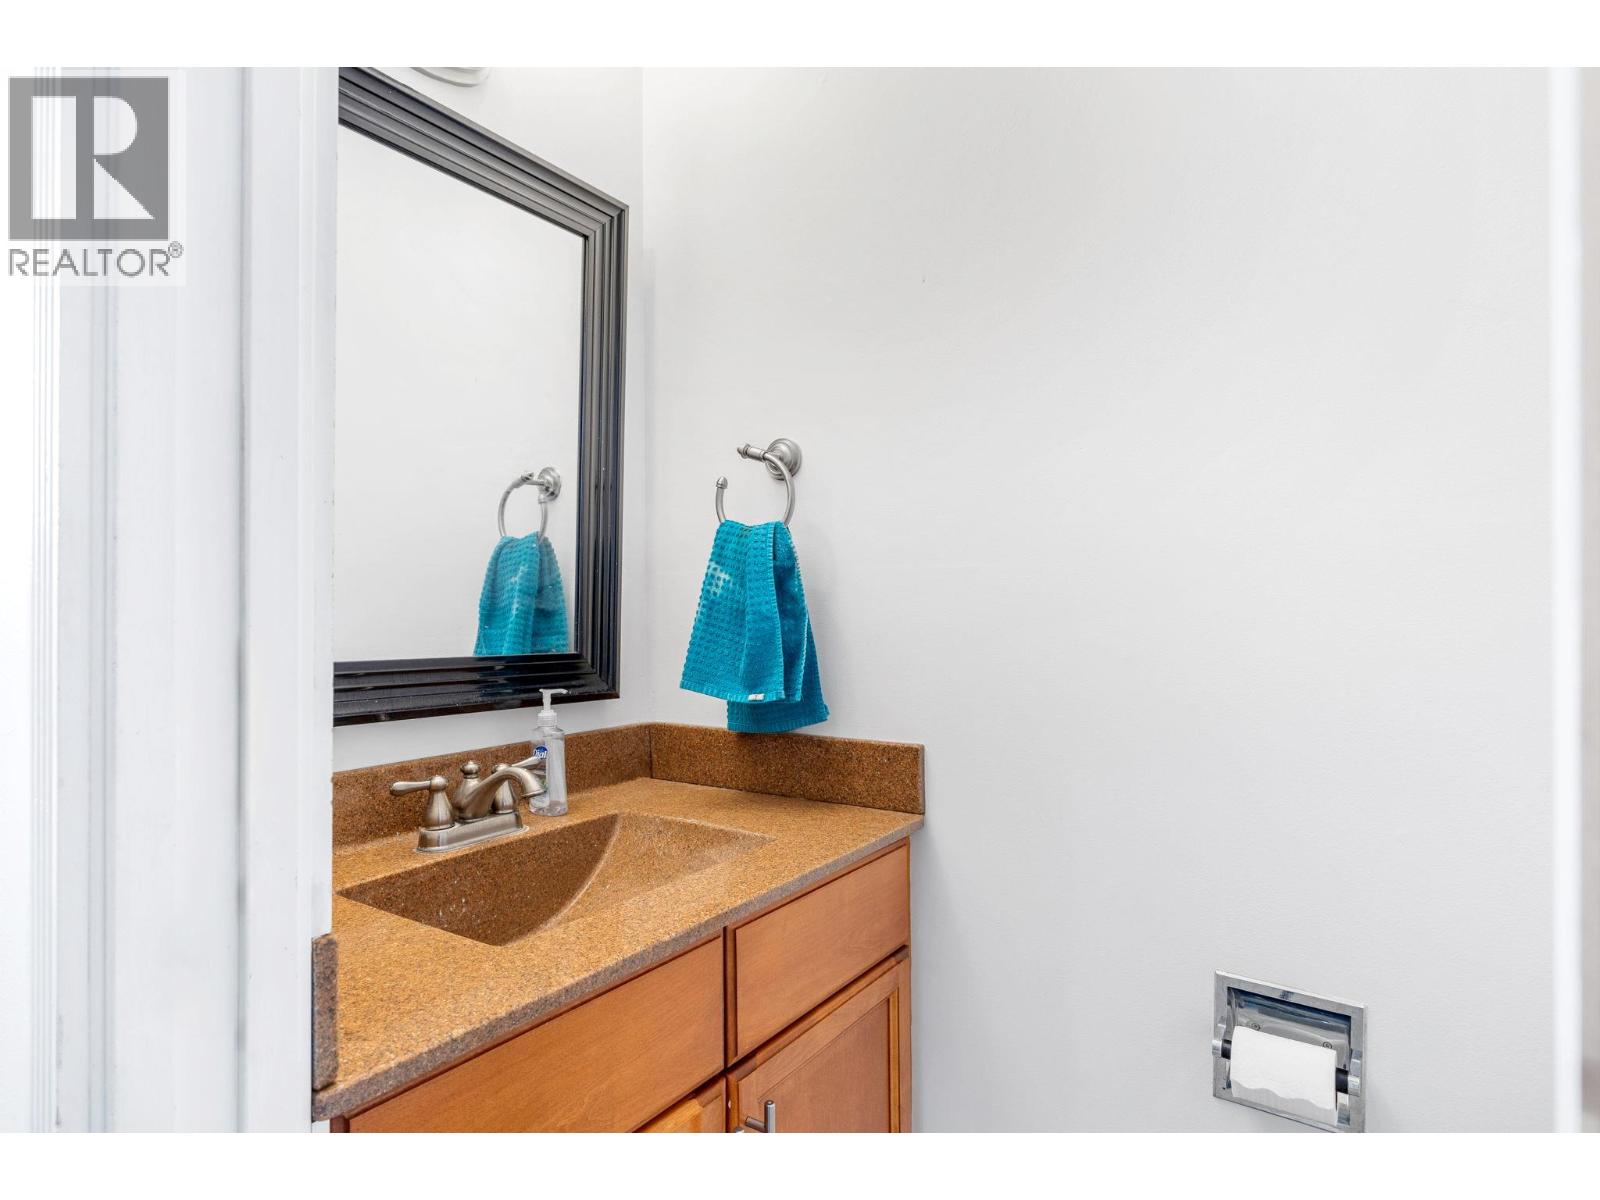
| Main Level | Partial Bathroom | 6' x 2'11'' | ||
| Main Level | Dining Room | 11'9'' x 9'5'' | ||
| Main Level | Family Room | 16'2'' x 11' | ||
| Main Level | Living Room | 19'9'' x 11'5'' | ||
| Main Level | Kitchen | 16'9'' x 11'5'' |
https://www.realtor.ca/real-estate/29848791/2545-crestview-road-west-kelowna-lakeview-heights
Contact Us
Contact us for more information

Trever Florko
Personal Real Estate Corporation
www.florko.ca/
www.facebook.com/tflorko
www.linkedin.com/pub/trever-florko/9/776/135
twitter.com/treverflorko
Coldwell Banker Executives Realty
102-2901 32 St
Vernon, British Columbia V1T 5M2
102-2901 32 St
Vernon, British Columbia V1T 5M2
(250) 549-2103
(250) 549-2106
thebchomes.com/

This REALTOR.ca listing content is owned and licensed by REALTOR® members of The Canadian Real Estate Association
The trademarks REALTOR®, REALTORS®, and the REALTOR® logo are controlled by The Canadian Real Estate Association (CREA) and identify real estate professionals who are members of CREA. The trademarks MLS®, Multiple Listing Service® and the associated logos are owned by The Canadian Real Estate Association (CREA) and identify the quality of services provided by real estate professionals who are members of CREA. The trademark DDF® is owned by The Canadian Real Estate Association (CREA) and identifies CREA's Data Distribution Facility (DDF®)
July 02 2026 04:31:34
Association of Interior REALTORS®
Coldwell Banker Executives Realty