
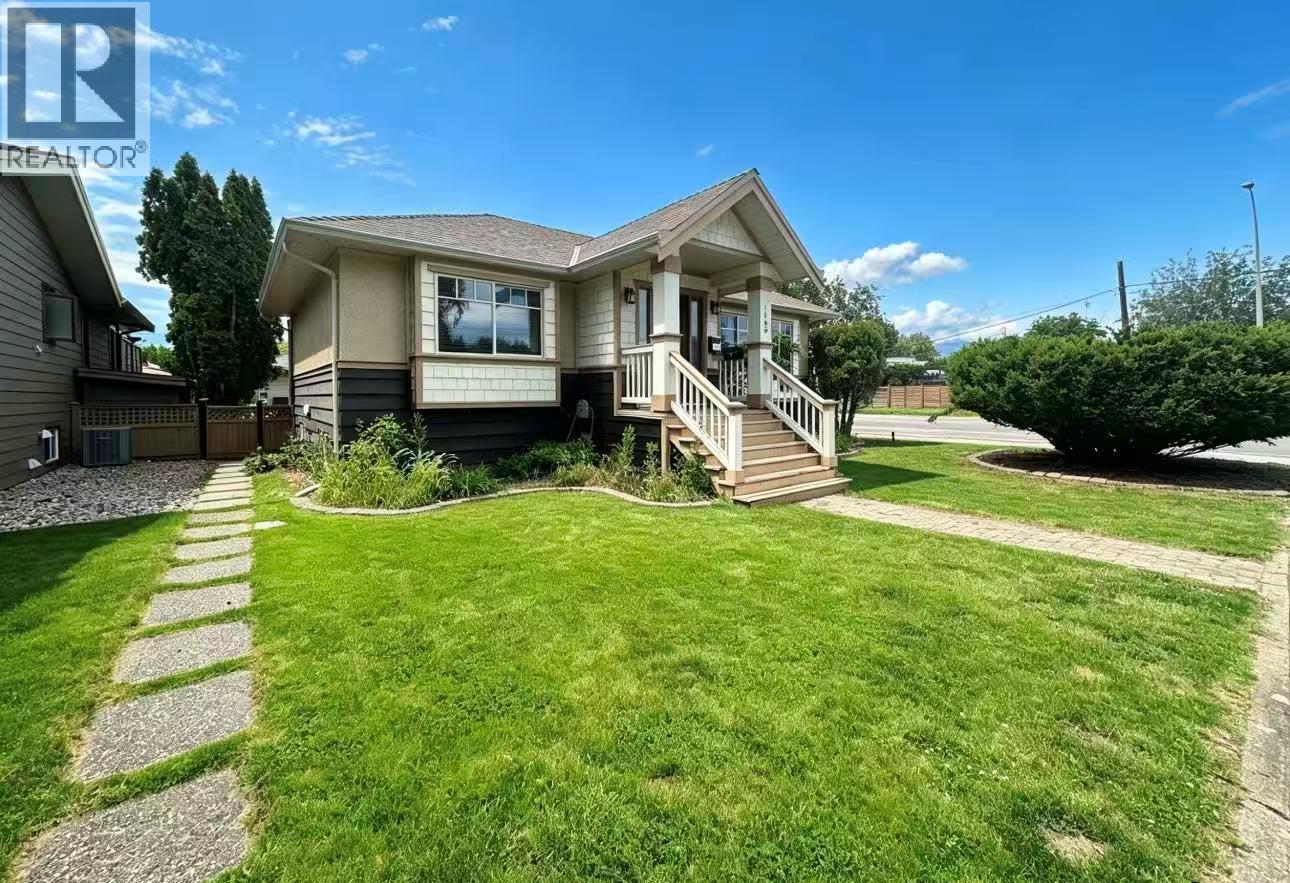
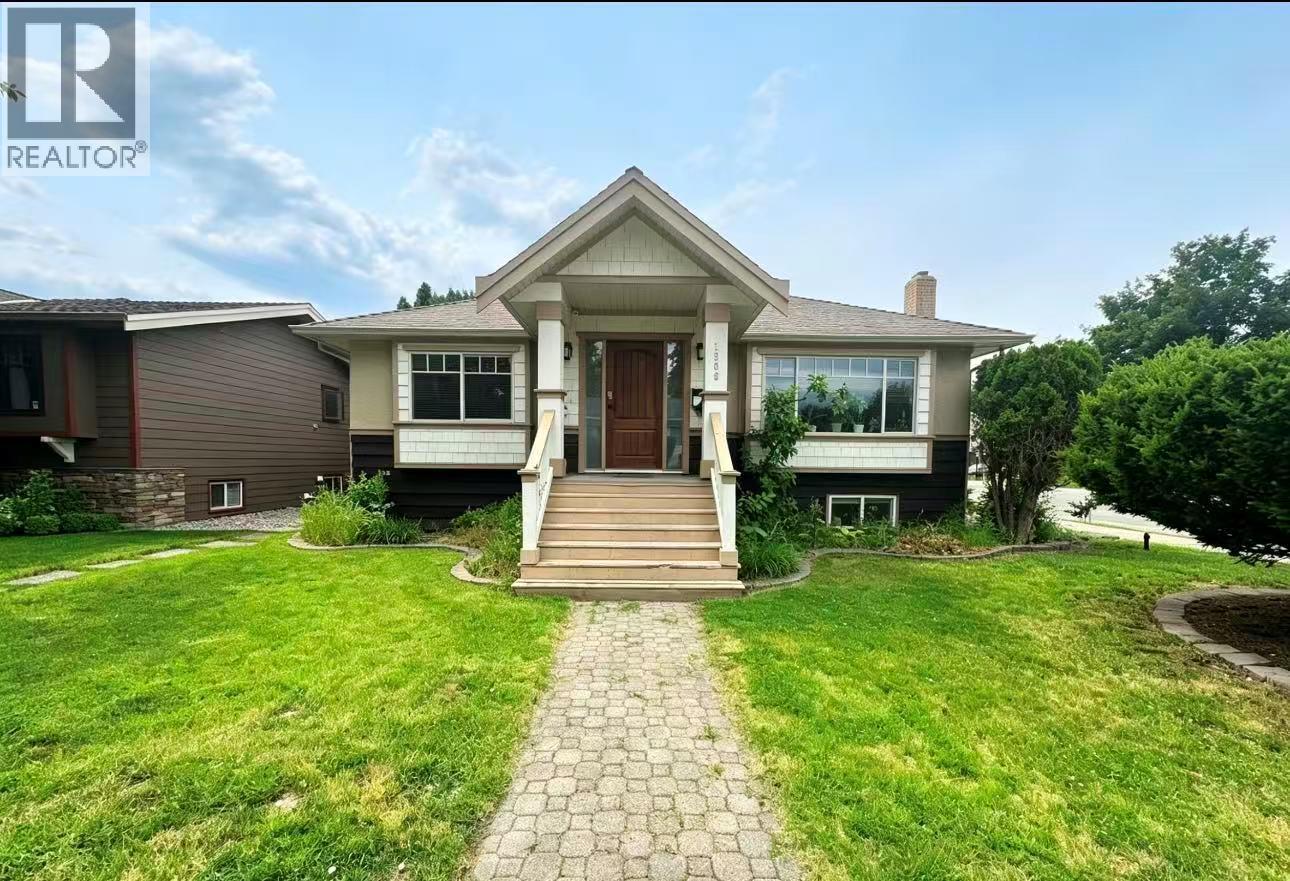
1906 Carruthers Street Kelowna, British Columbia V1Y 3B8

4 Bedroom
3 Bathroom
1,723 sqft
Ranch
Fireplace
See Remarks
$949,000
Location with RU7 zoning! Central Kelowna South location with 2 bedrooms up and 2 bedrooms down. Good revenue property with tenants both upstairs and down create an opportunity for the savvy investor or someone looking for a holding property with future development potential. Oversized double detached garage built in 2015 has 220 amp service. (id:58301)
Property Details
| MLS® Number | 10390755 |
| Property Type | Single Family |
| Neigbourhood | Kelowna South |
| Parking Space Total | 2 |
Building
| Bathroom Total | 3 |
| Bedrooms Total | 4 |
| Architectural Style | Ranch |
| Basement Type | Full |
| Constructed Date | 1950 |
| Construction Style Attachment | Detached |
| Exterior Finish | Other |
| Fireplace Fuel | Gas |
| Fireplace Present | Yes |
| Fireplace Total | 1 |
| Fireplace Type | Unknown |
| Heating Type | See Remarks |
| Roof Material | Vinyl Shingles |
| Roof Style | Unknown |
| Stories Total | 2 |
| Size Interior | 1,723 Sqft |
| Type | House |
| Utility Water | Municipal Water |
Parking
| Detached Garage | 0 |
Land
| Acreage | No |
| Sewer | Municipal Sewage System |
| Size Irregular | 0.15 |
| Size Total | 0.15 Ac|under 1 Acre |
| Size Total Text | 0.15 Ac|under 1 Acre |
Rooms
| Level | Type | Length | Width | Dimensions |
|---|---|---|---|---|
| Basement | 4pc Bathroom | Measurements not available | ||
| Basement | 4pc Bathroom | Measurements not available | ||
| Basement | Bedroom | 10'11'' x 7'4'' | ||
| Basement | Bedroom | 15'5'' x 10'7'' | ||
| Basement | Kitchen | 11'7'' x 10'3'' | ||
| Basement | Living Room | 15'1'' x 10'7'' | ||
| Main Level | 4pc Bathroom | ' x ' | ||
| Main Level | Bedroom | 14'1'' x 8'4'' | ||
| Main Level | Primary Bedroom | 12'7'' x 10'11'' | ||
| Main Level | Kitchen | 9'11'' x 7'9'' | ||
| Main Level | Dining Room | 8'7'' x 10'7'' | ||
| Main Level | Living Room | 15'7'' x 13'4'' |
https://www.realtor.ca/real-estate/29873482/1906-carruthers-street-kelowna-kelowna-south
Contact Us
Contact us for more information

Owen Lu
Team 3000 Realty Ltd.
#390 - 9940 Lougheed Highway
Burnaby, British Columbia V3J 1N3
#390 - 9940 Lougheed Highway
Burnaby, British Columbia V3J 1N3
(778) 297-3000
www.team3000realty.com/

This REALTOR.ca listing content is owned and licensed by REALTOR® members of The Canadian Real Estate Association
The trademarks REALTOR®, REALTORS®, and the REALTOR® logo are controlled by The Canadian Real Estate Association (CREA) and identify real estate professionals who are members of CREA. The trademarks MLS®, Multiple Listing Service® and the associated logos are owned by The Canadian Real Estate Association (CREA) and identify the quality of services provided by real estate professionals who are members of CREA. The trademark DDF® is owned by The Canadian Real Estate Association (CREA) and identifies CREA's Data Distribution Facility (DDF®)
June 11 2026 07:19:22
Association of Interior REALTORS®
Team 3000 Realty Ltd.