
1 Finch Crescent Osoyoos, British Columbia V0H 1V5

5 Bedroom
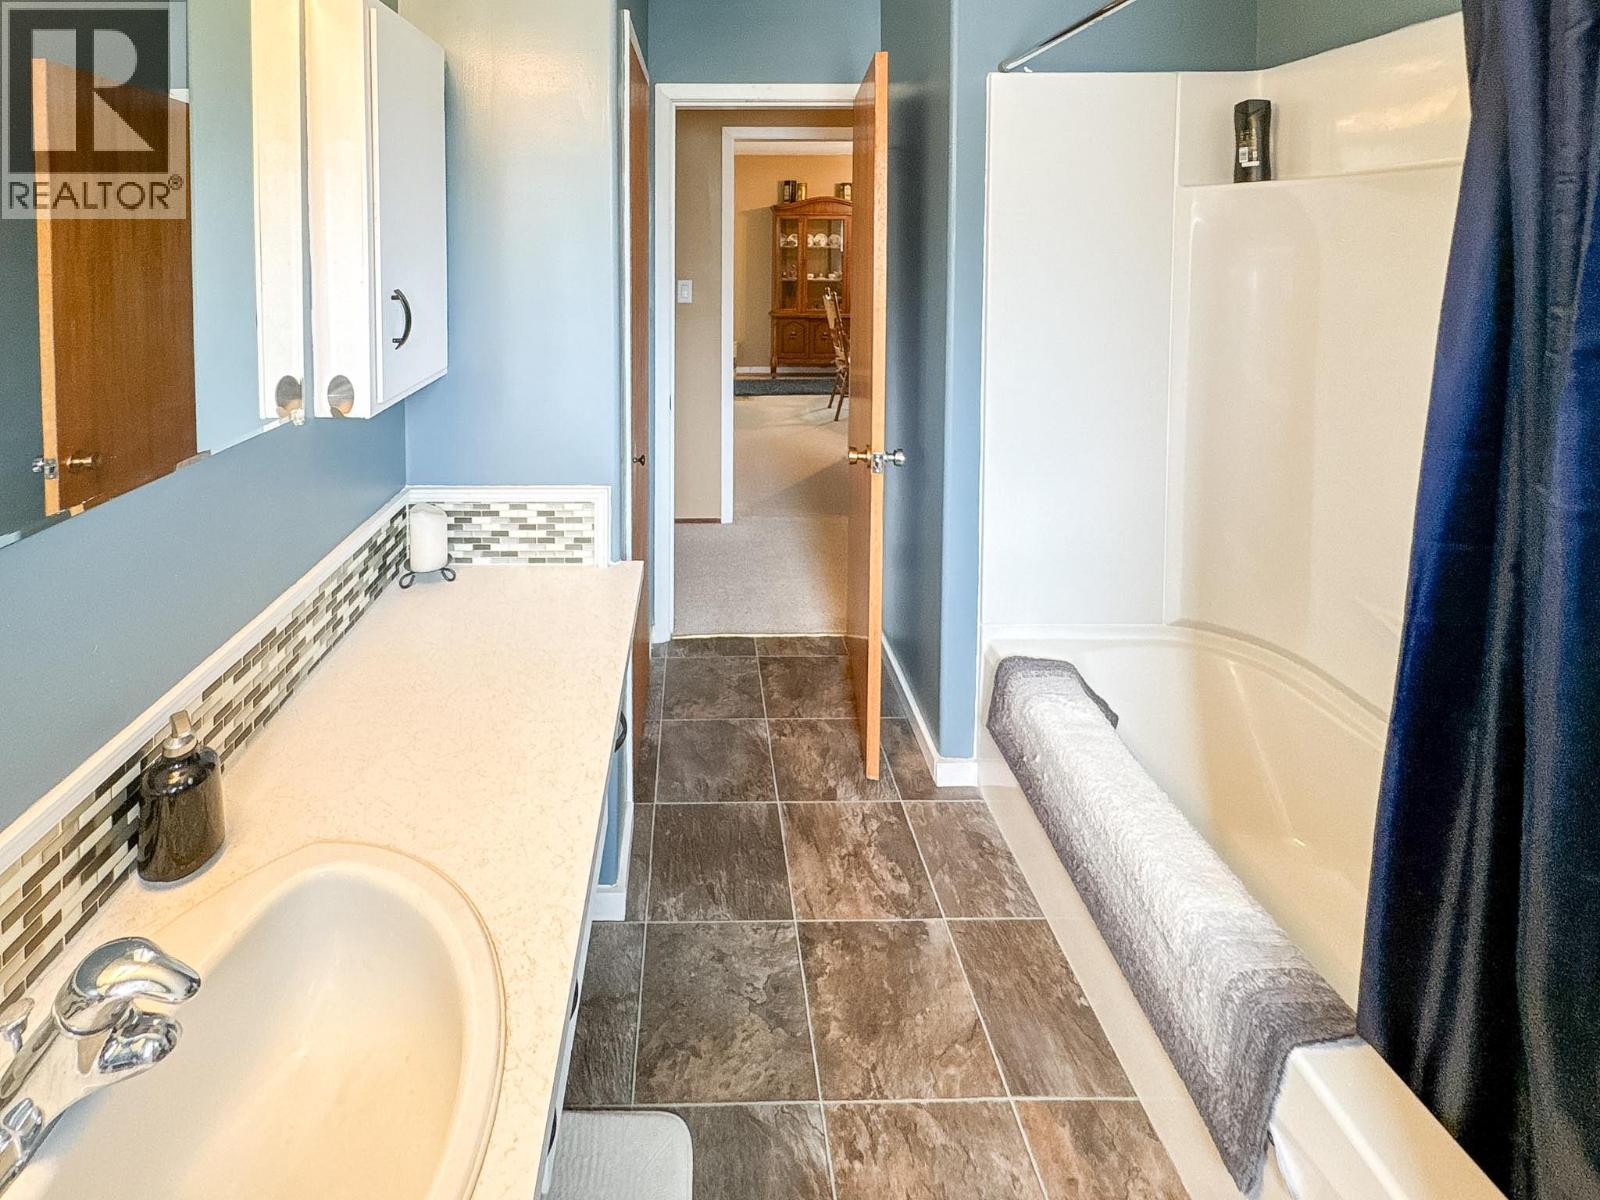
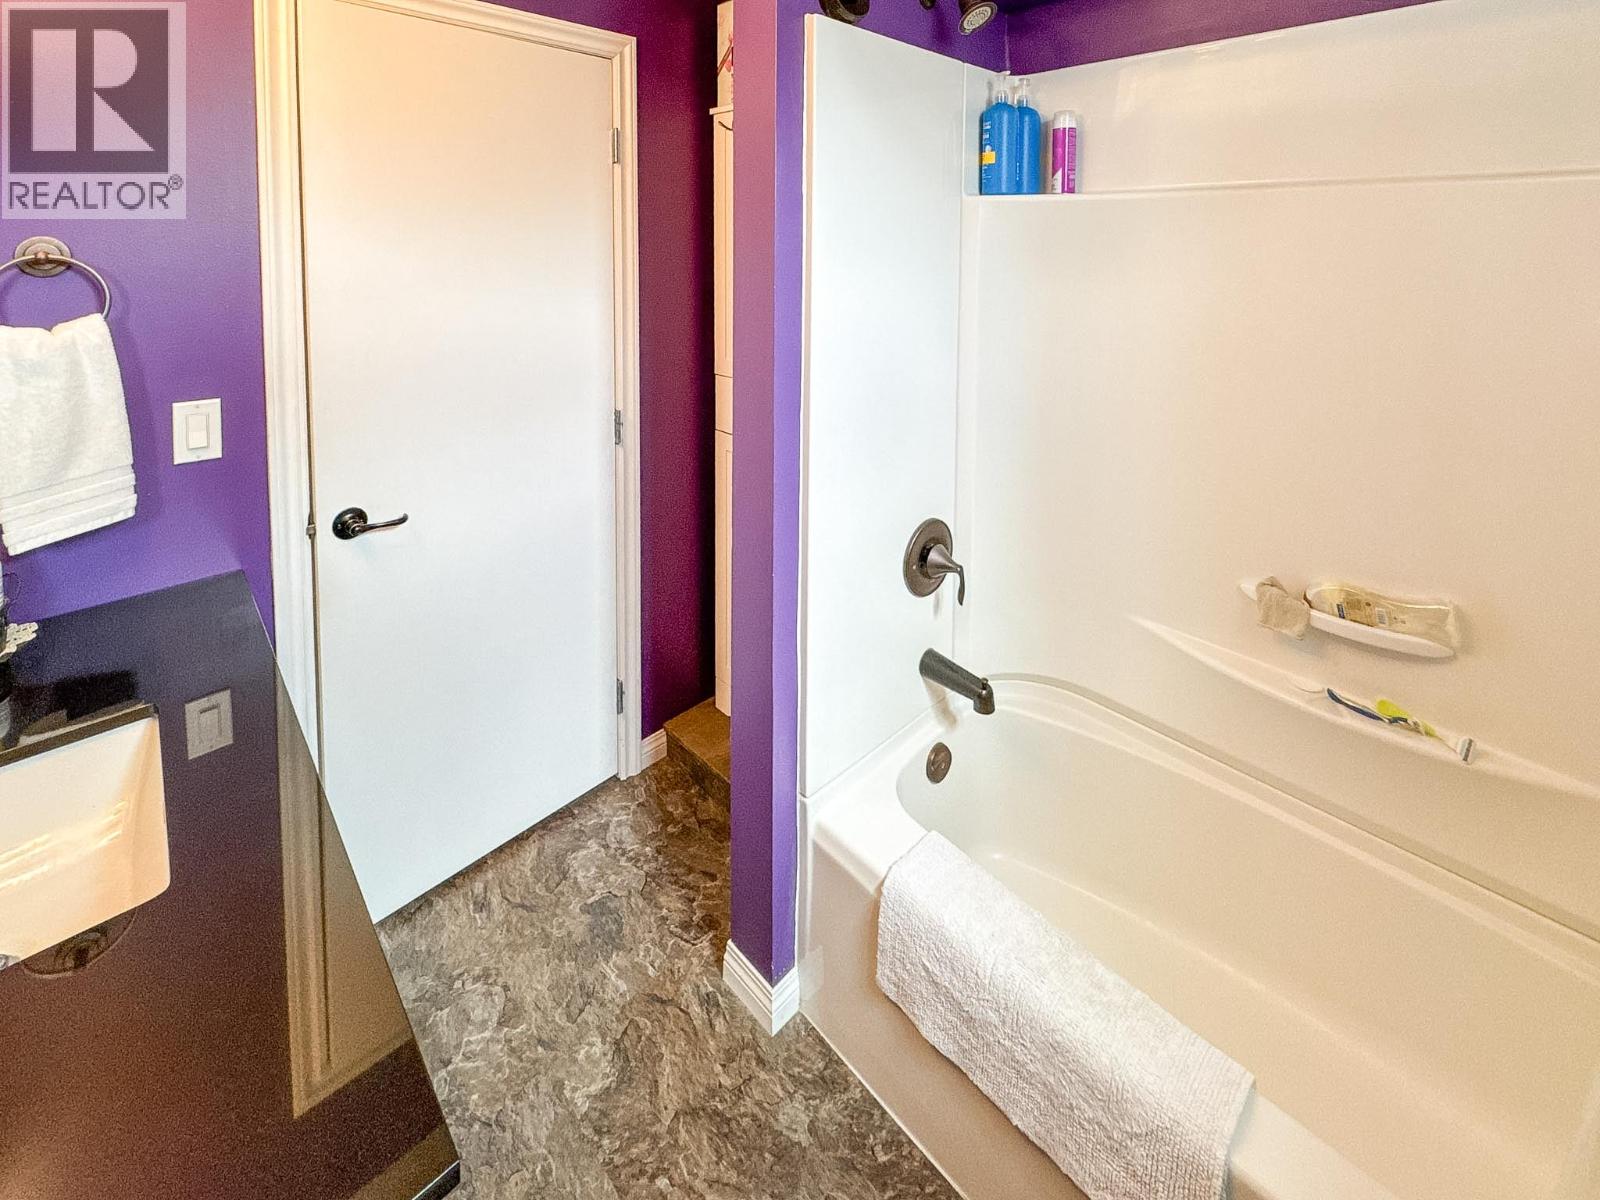
2 Bathroom
2,688 sqft
Ranch
Fireplace
Central Air Conditioning
Forced Air, See Remarks
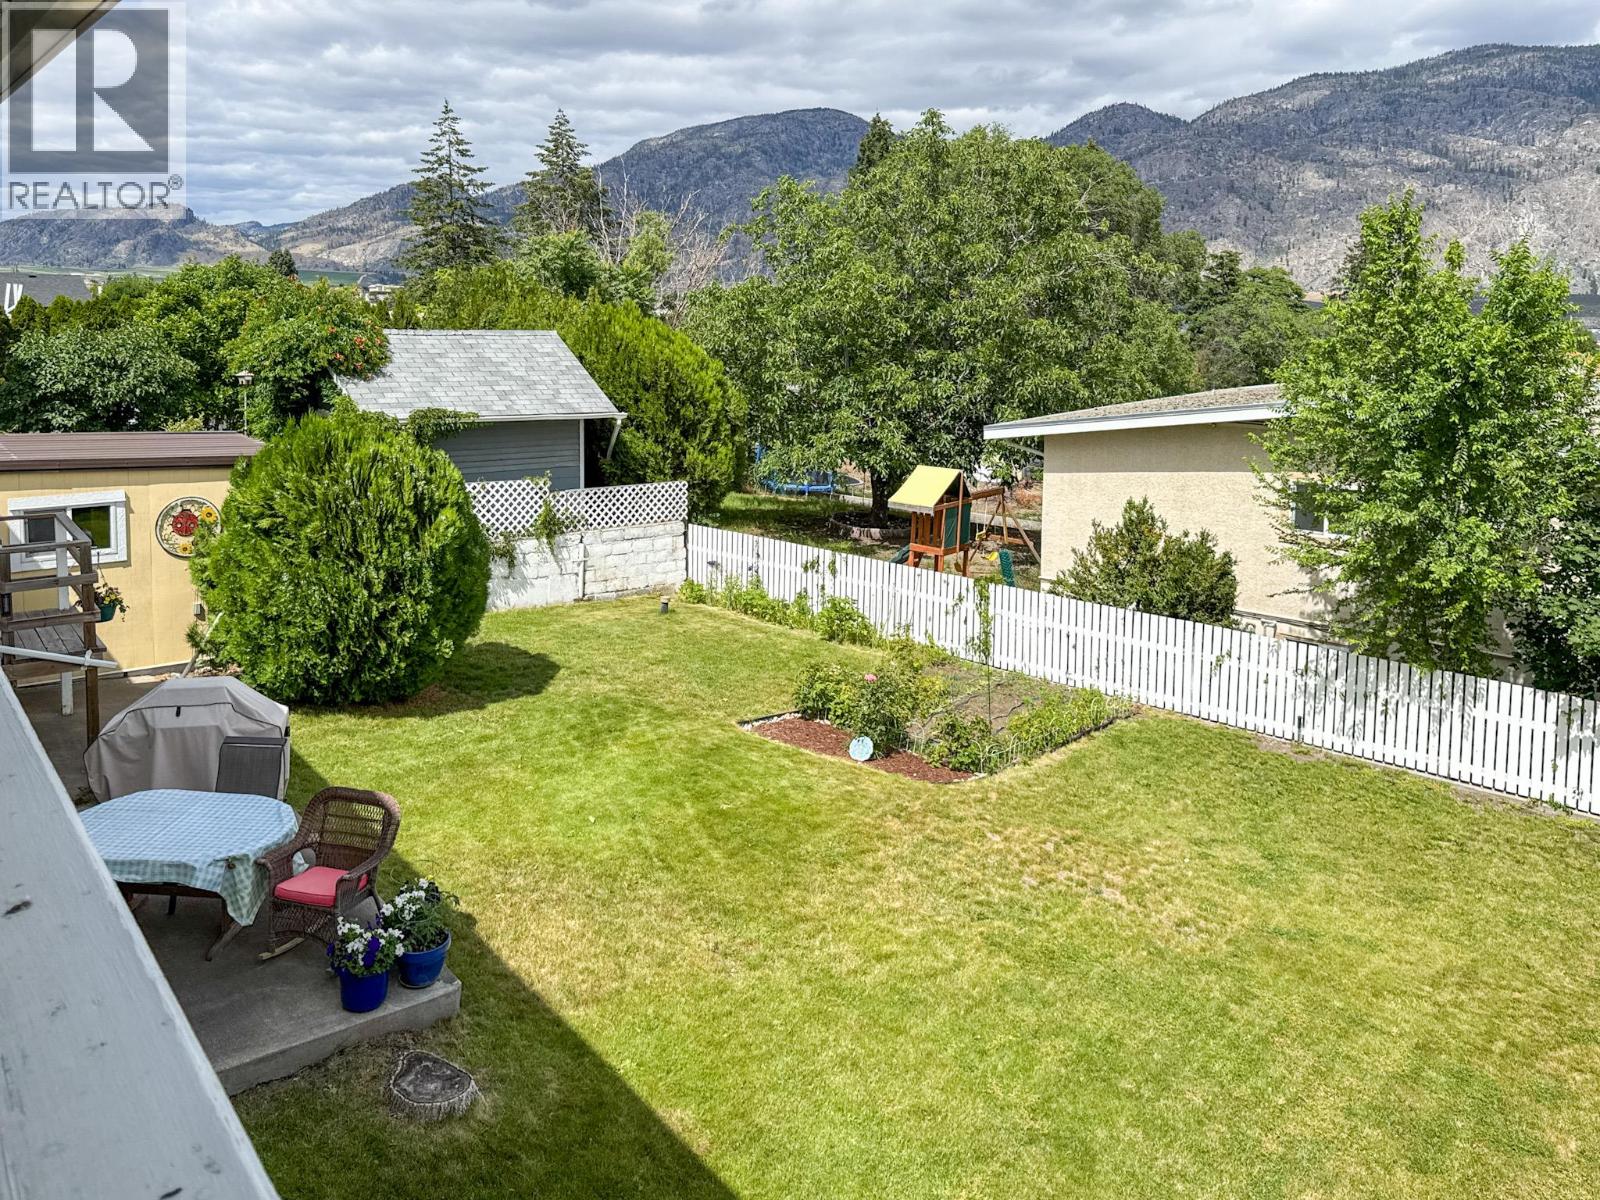
Landscaped, Underground Sprinkler
$598,000
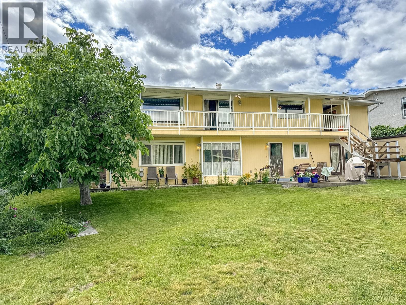
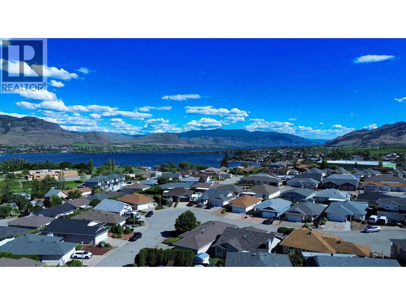
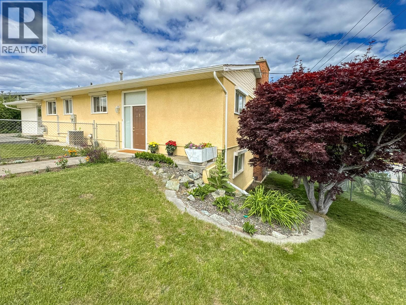
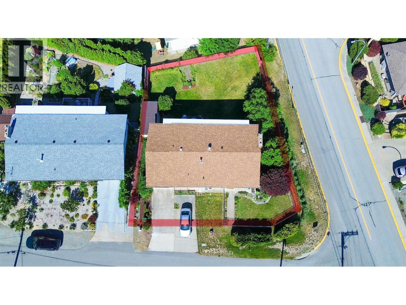
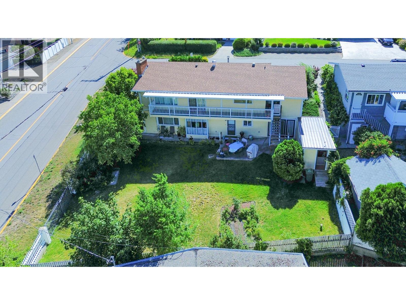
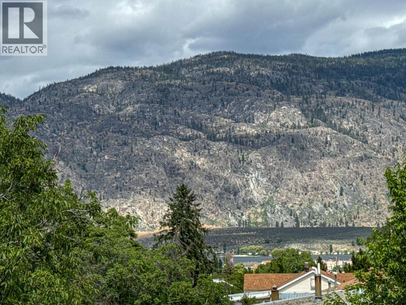
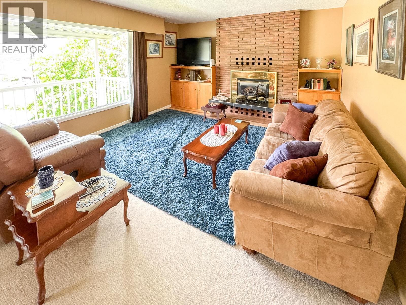
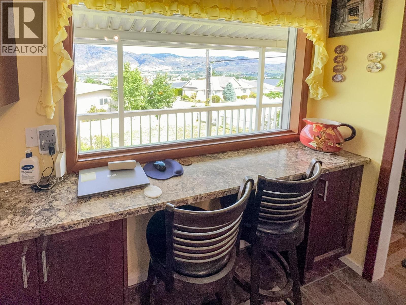
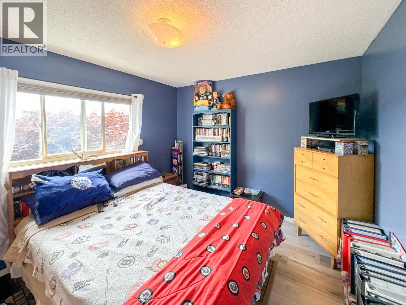
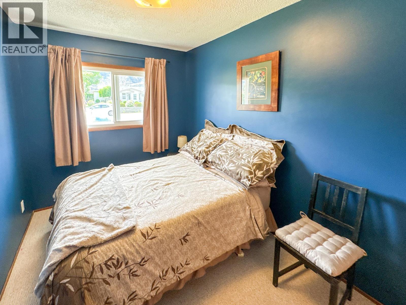
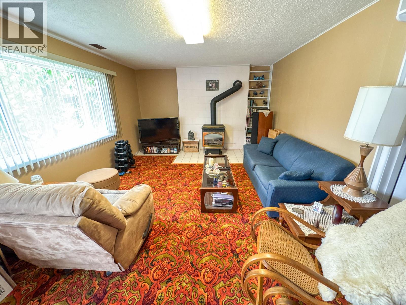
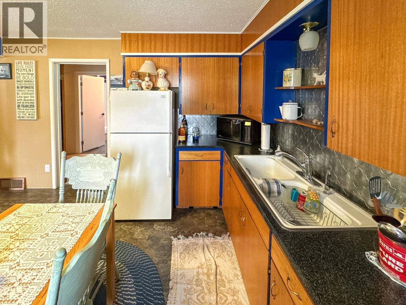
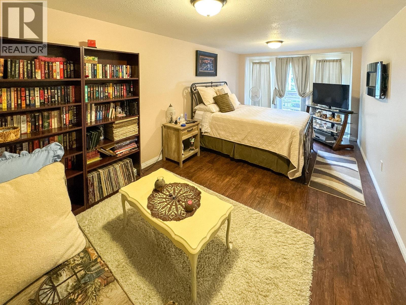
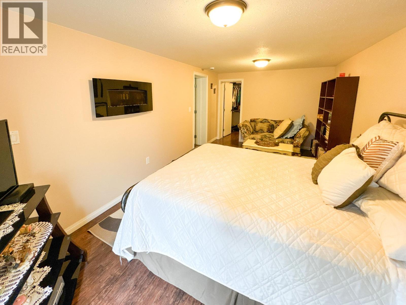
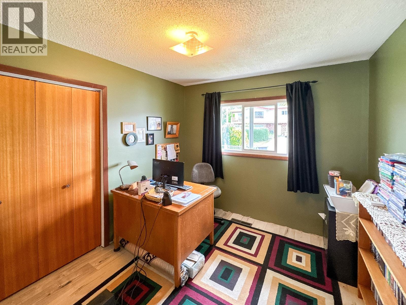
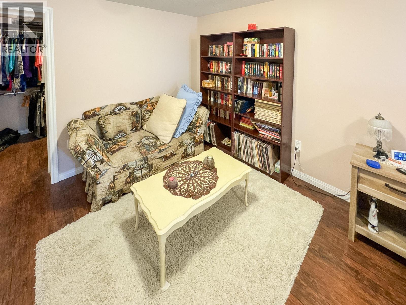
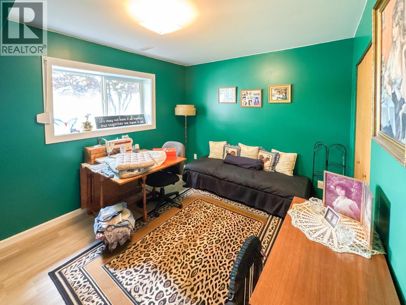
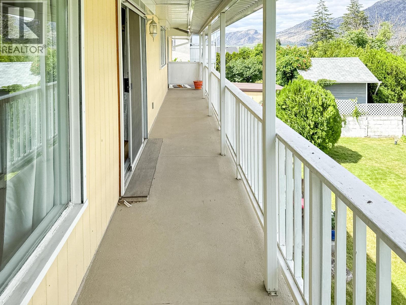
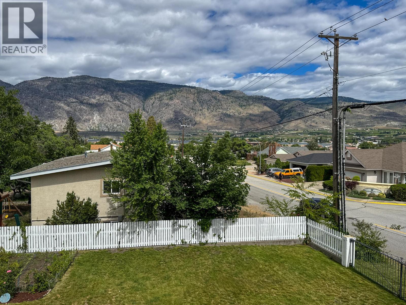
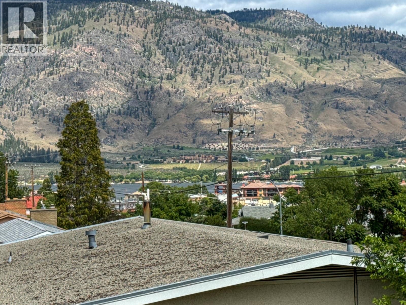
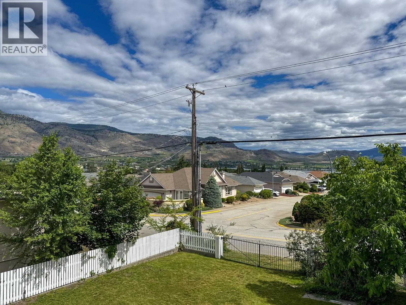
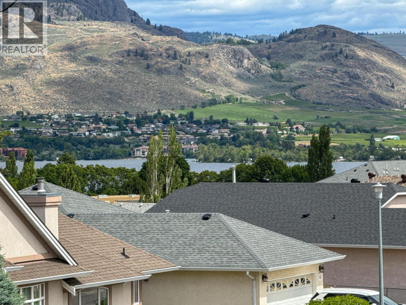
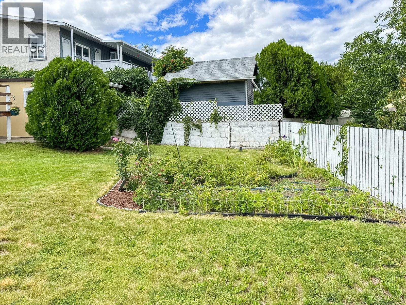
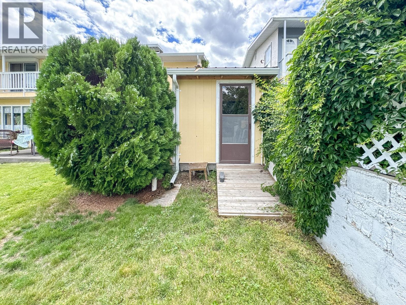
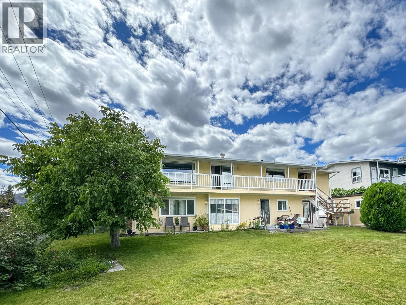
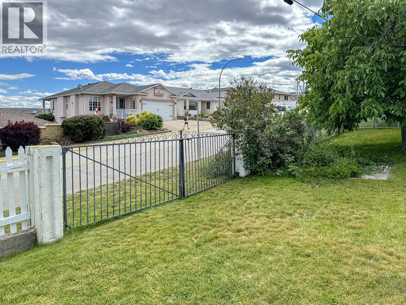
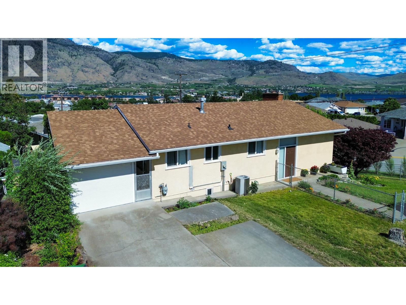
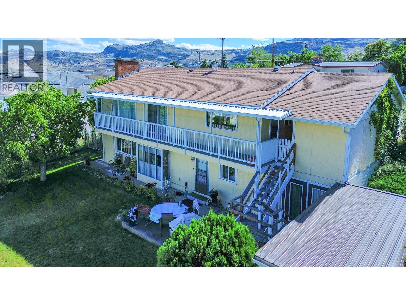
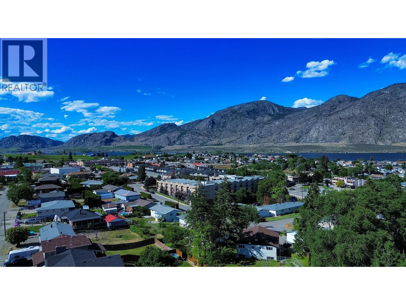
Lakeviews & Location! Spacious 5 bdrm 2 bath family home with suite potential. Embrace the ultimate Okanagan lifestyle in this solidly built, level-entry rancher with a walkout lower level. Situated in a highly desirable neighborhood just one block from downtown Osoyoos, you are steps away from shopping, schools, and the rink. The main floor features a cozy gas fireplace, 3 bright bedrooms—ideal for families—and an open staircase enhancing the home's spacious, airy feel. Bring your design ideas to update this gem and maximize the beautiful lakeviews! Bonus: The bright, daylight walkout lower level boasts a 2 bdrm suite complete with a gas stove and a completely separate entrance, offering excellent income potential or room for extended family. (id:58301)
Property Details
| MLS® Number | 10391069 |
| Property Type | Single Family |
| Neigbourhood | Osoyoos |
| Amenities Near By | Recreation, Schools, Shopping |
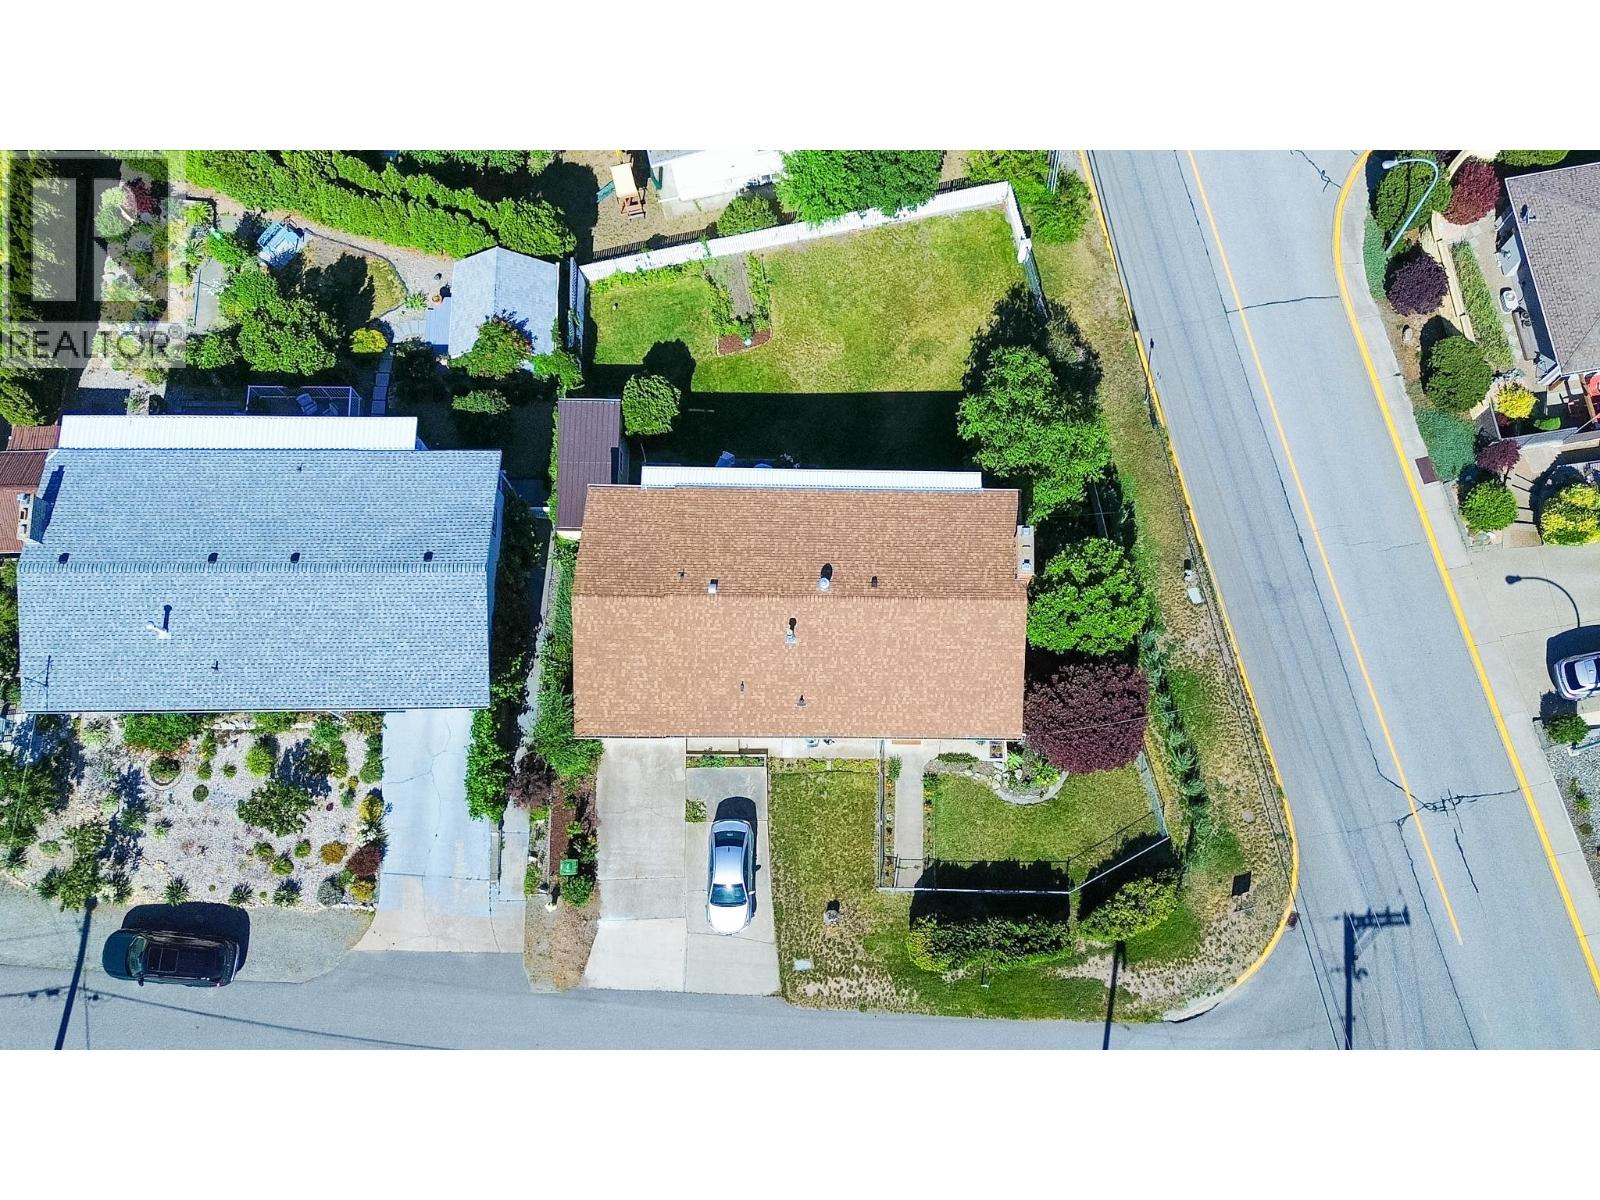
| Features | Corner Site |
| Parking Space Total | 1 |
| View Type | Lake View |
Building
| Bathroom Total | 2 |
| Bedrooms Total | 5 |
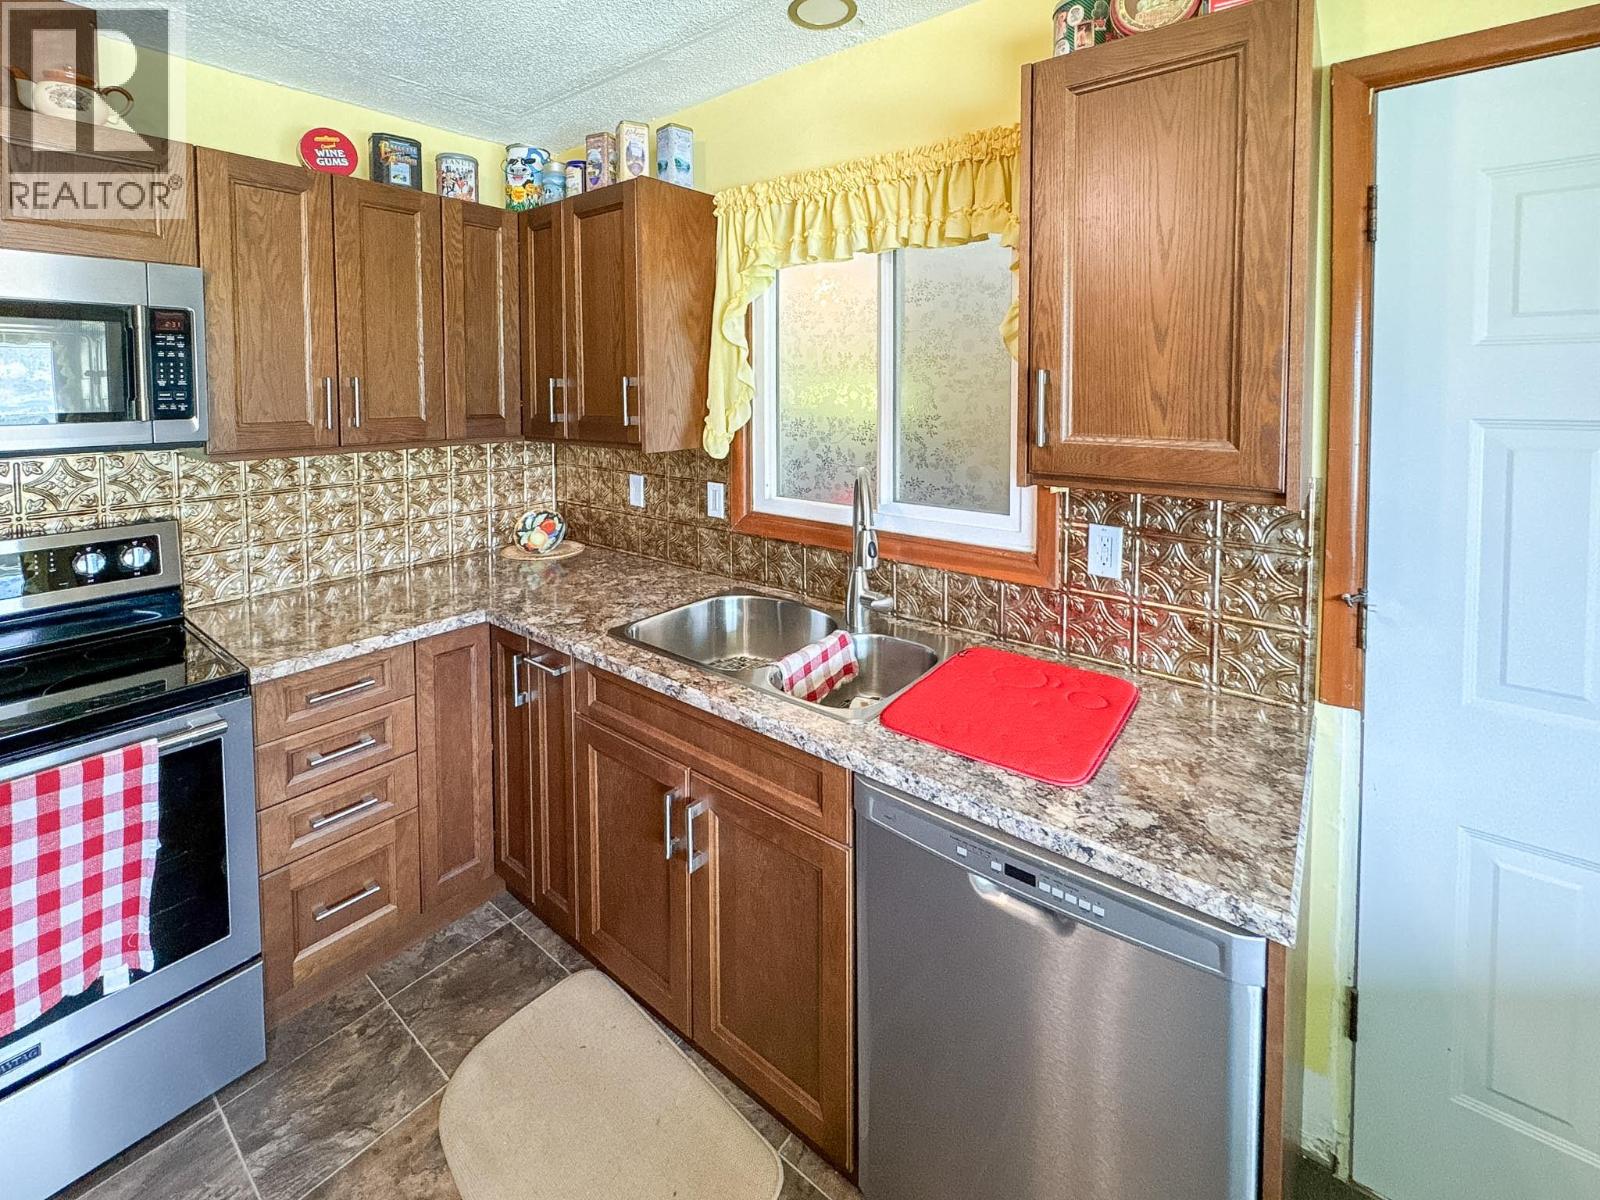
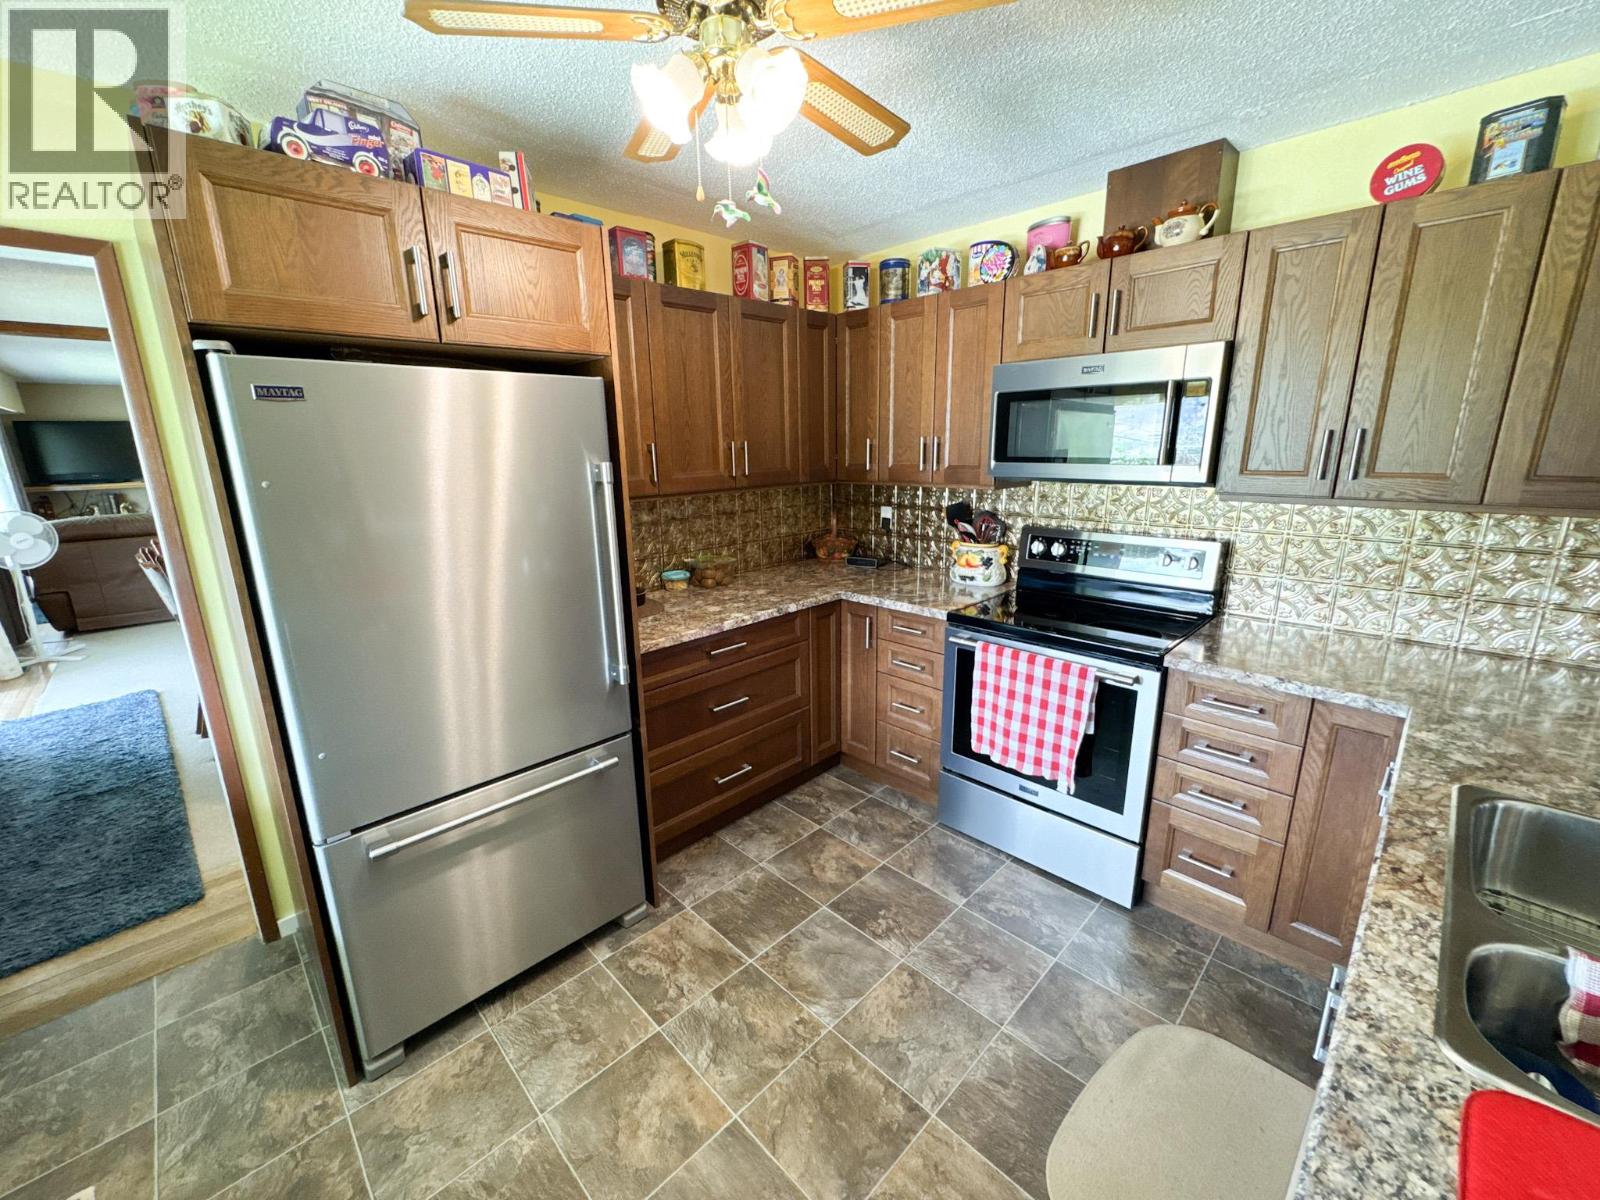
| Appliances | Refrigerator, Dishwasher, Dryer, Cooktop - Electric, Oven - Electric, Microwave, Washer |
| Architectural Style | Ranch |
| Constructed Date | 1973 |
| Construction Style Attachment | Detached |
| Cooling Type | Central Air Conditioning |
| Exterior Finish | Stucco |
| Fireplace Fuel | Gas |
| Fireplace Present | Yes |
| Fireplace Total | 2 |
| Fireplace Type | Unknown |
| Heating Type | Forced Air, See Remarks |
| Roof Material | Asphalt Shingle |
| Roof Style | Unknown |
| Stories Total | 2 |
| Size Interior | 2,688 Sqft |
| Type | House |
| Utility Water | Municipal Water |
Parking
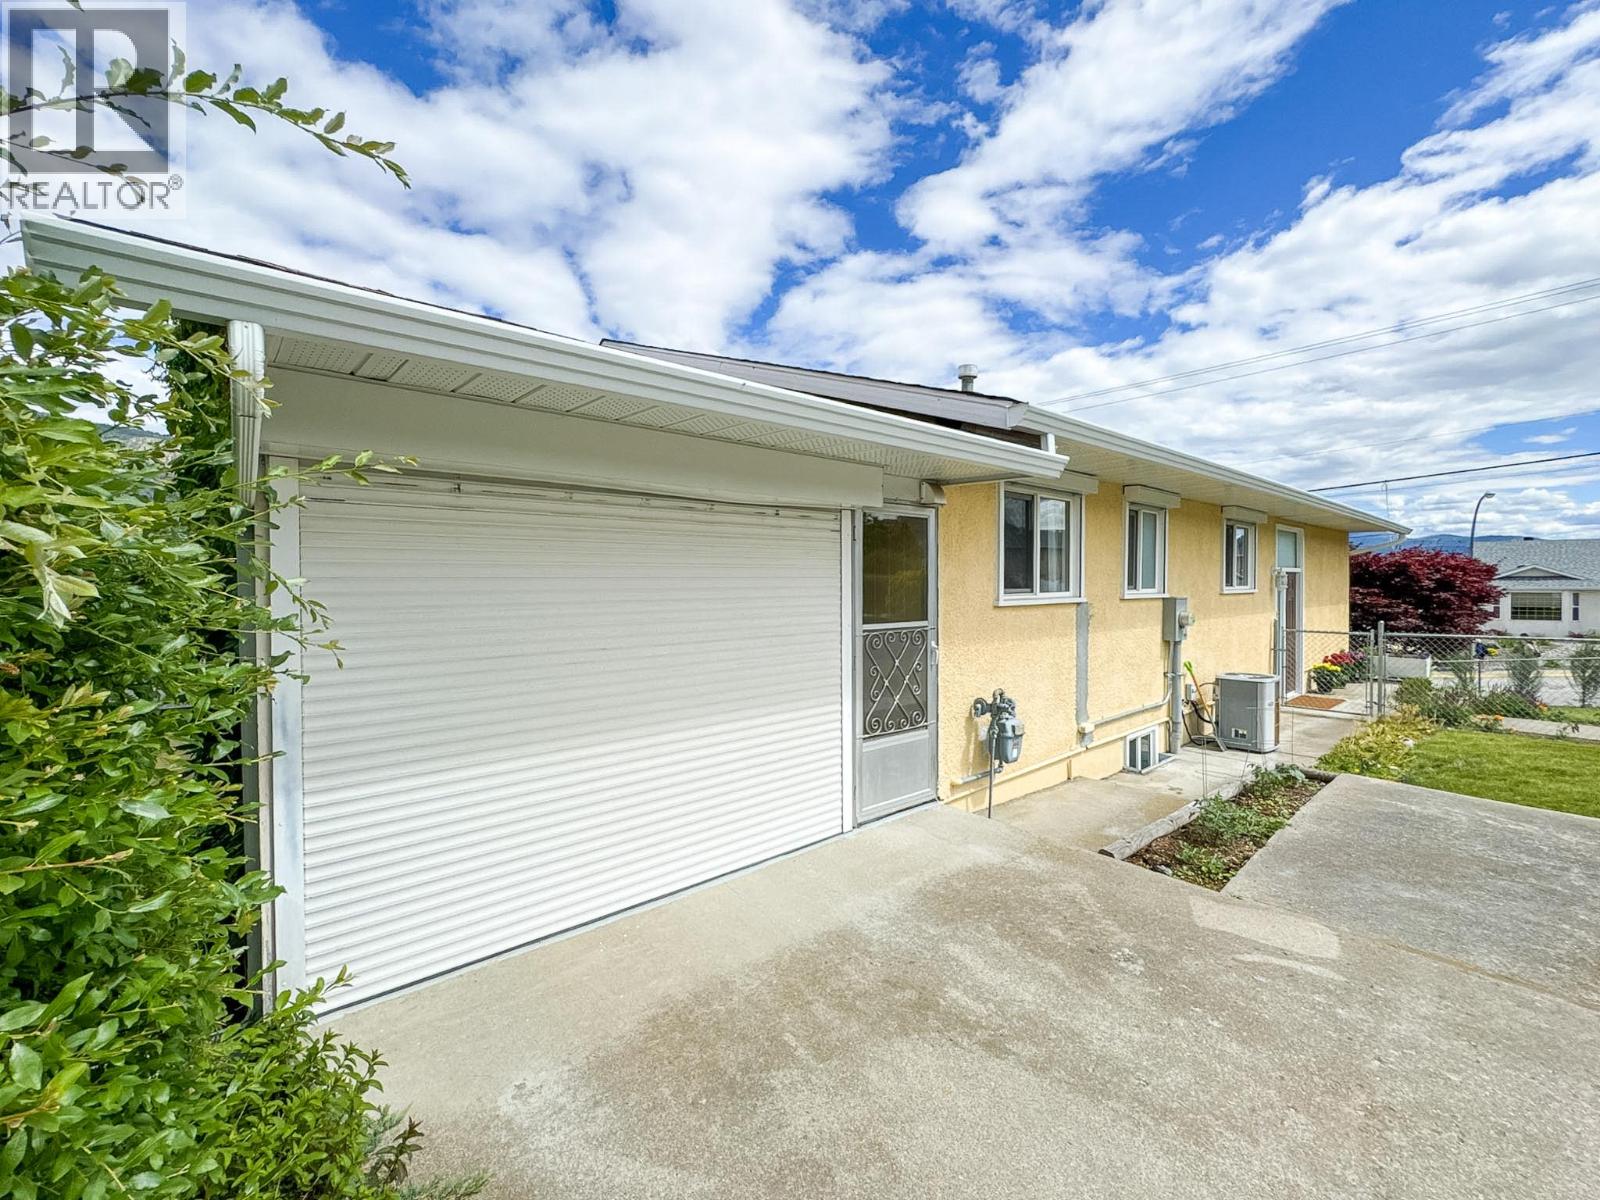
| Attached Garage | 1 |
Land
| Acreage | No |
| Fence Type | Fence |
| Land Amenities | Recreation, Schools, Shopping |
| Landscape Features | Landscaped, Underground Sprinkler |
| Sewer | Municipal Sewage System |
| Size Irregular | 0.18 |
| Size Total | 0.18 Ac|under 1 Acre |
| Size Total Text | 0.18 Ac|under 1 Acre |
Rooms
| Level | Type | Length | Width | Dimensions |
|---|---|---|---|---|
| Lower Level | Bedroom | 10'11'' x 12'11'' | ||
| Lower Level | Family Room | 29'7'' x 13'2'' | ||
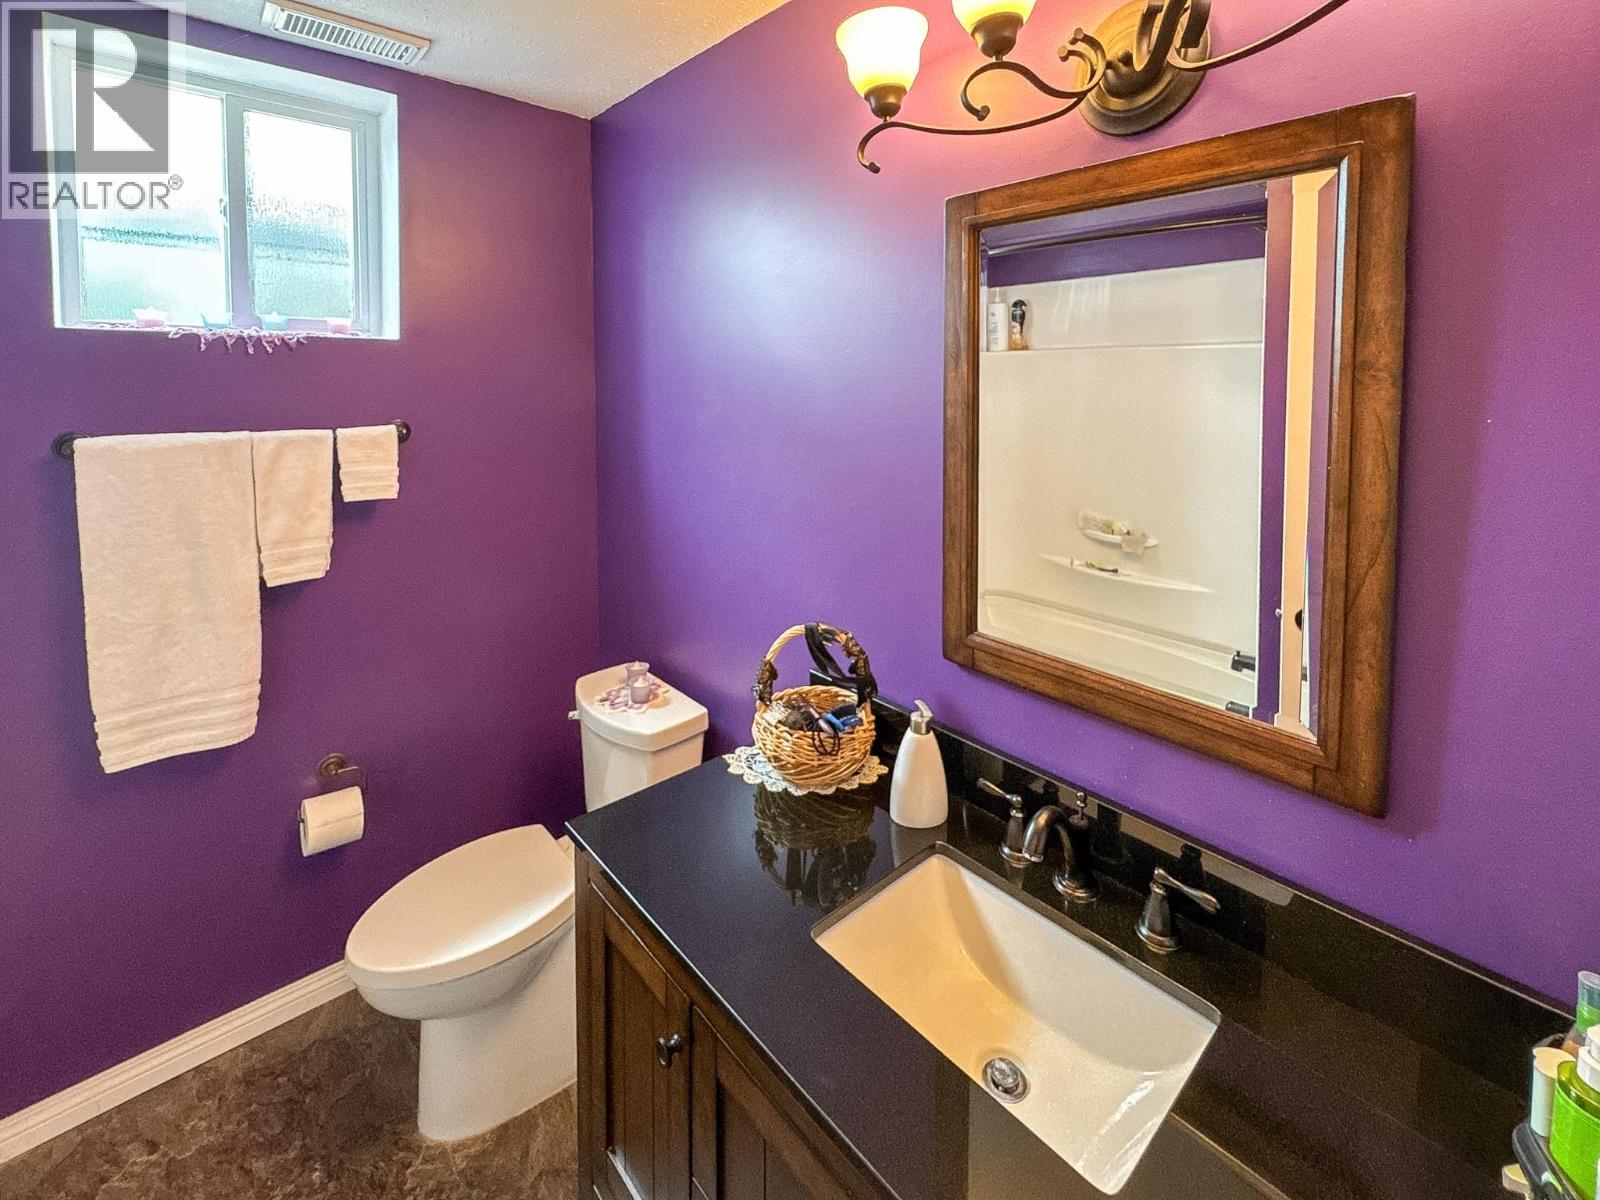
| Lower Level | Full Bathroom | 6'10'' x 7'6'' | ||
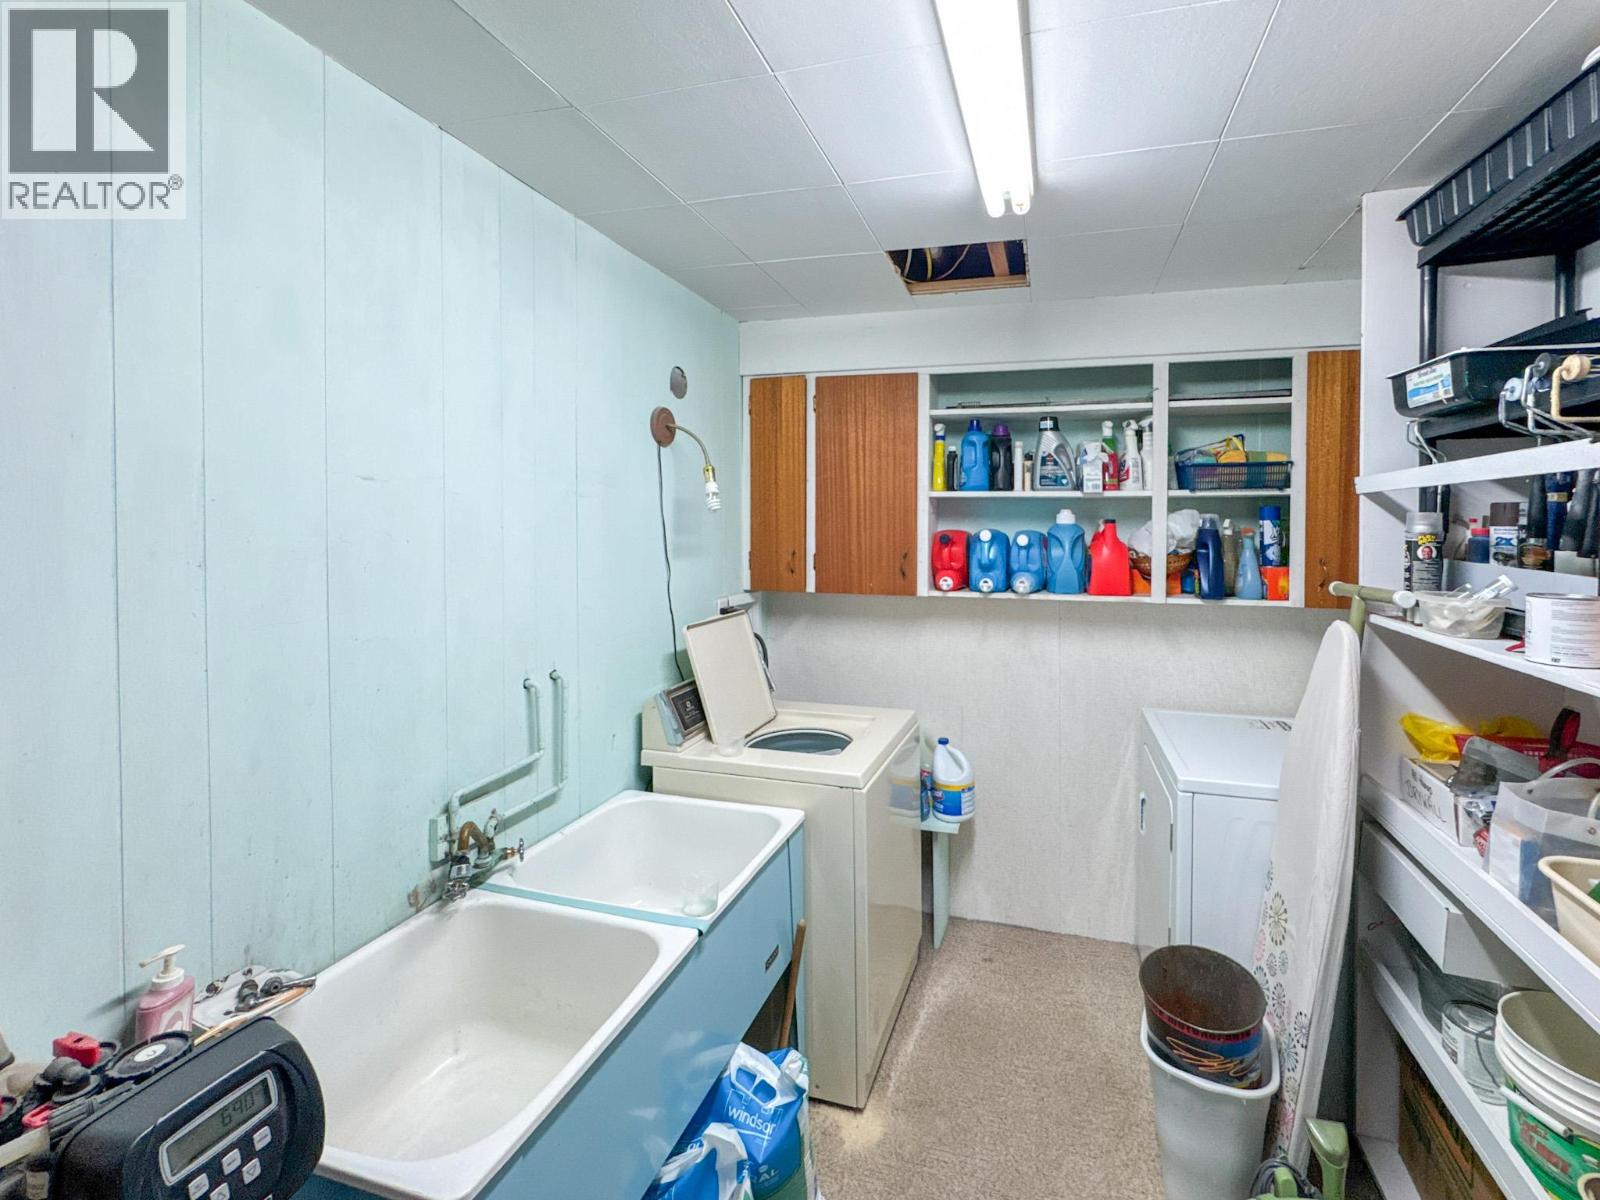
| Lower Level | Laundry Room | 7'6'' x 8'0'' | ||
| Lower Level | Primary Bedroom | 10'5'' x 19'6'' | ||
| Main Level | Bedroom | 10' x 10'8'' | ||
| Main Level | Bedroom | 11'4'' x 9'10'' | ||
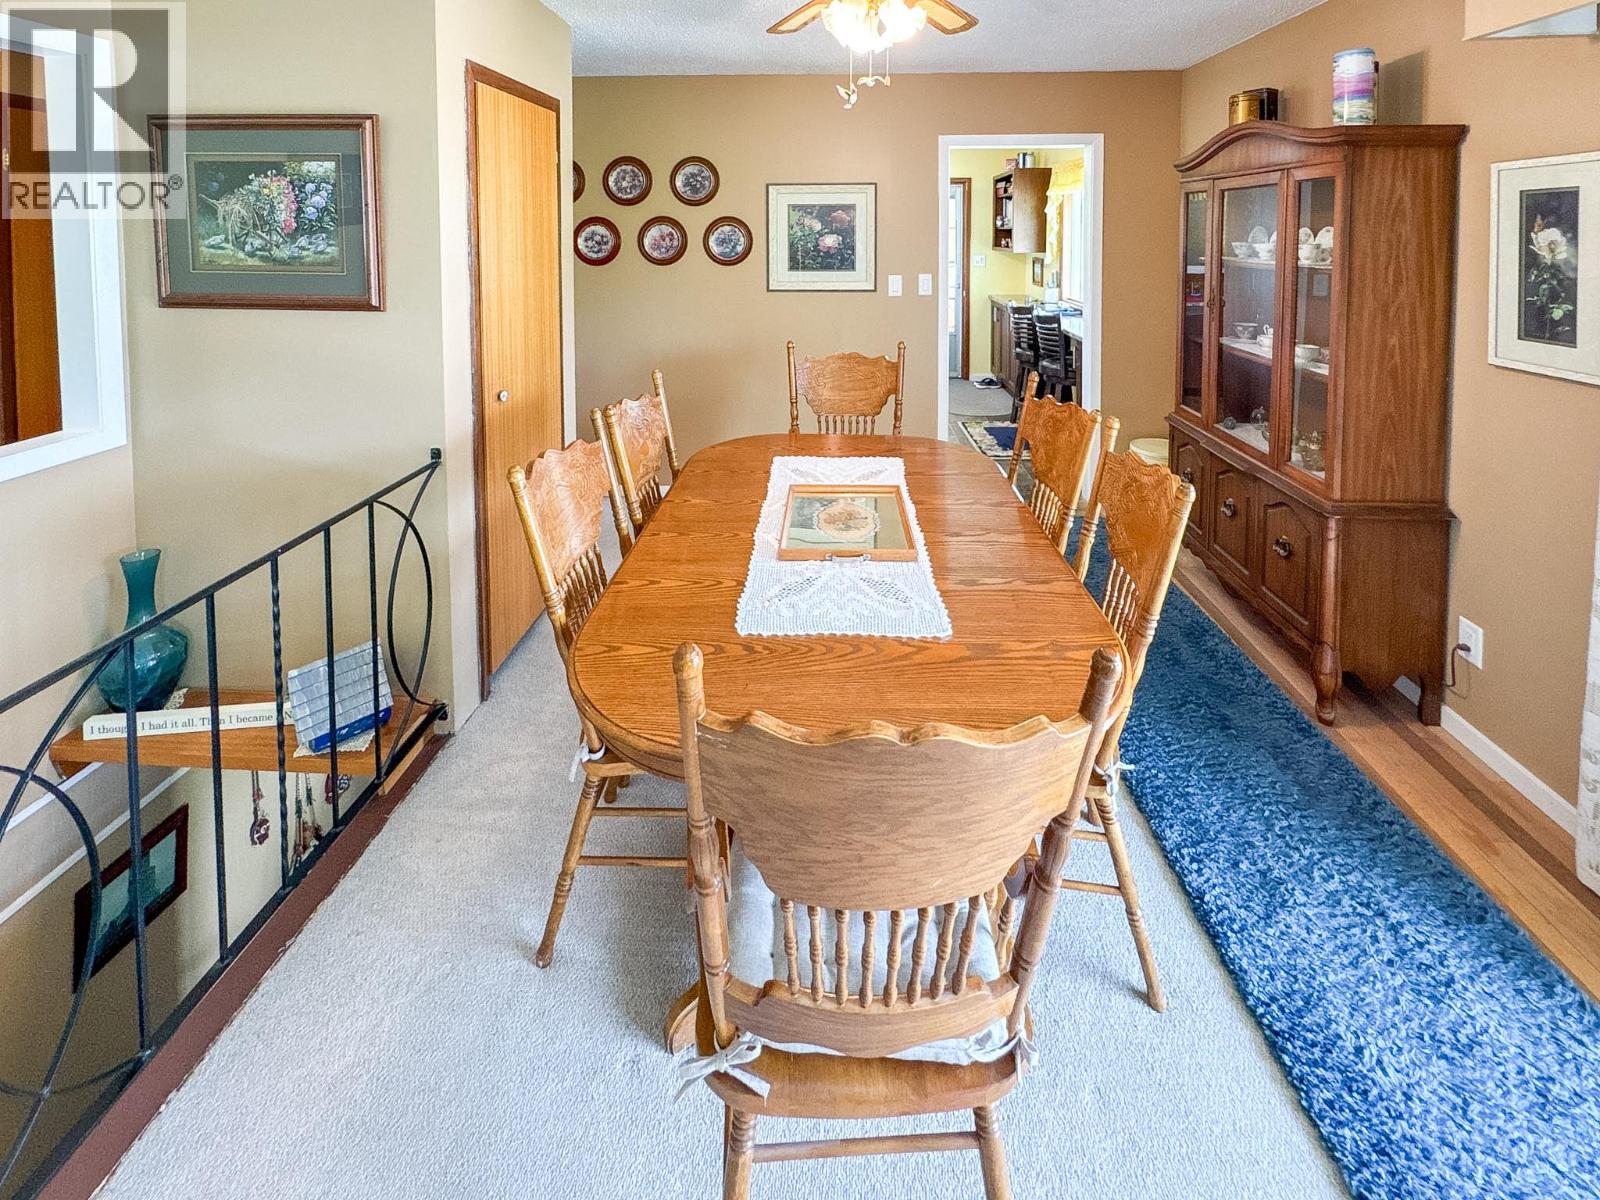
| Main Level | Dining Room | 14'4'' x 10'2'' | ||
| Main Level | Full Bathroom | 7'4'' x 9'10'' | ||
| Main Level | Bedroom | 7' x 9'10'' | ||
| Main Level | Kitchen | 10'2'' x 13'4'' | ||
| Main Level | Living Room | 19'9'' x 13'4'' | ||
| Additional Accommodation | Kitchen | 12'11'' x 13'2'' |
https://www.realtor.ca/real-estate/29891927/1-finch-crescent-osoyoos-osoyoos
Contact Us
Contact us for more information

Pamela Hass
www.royallepage.ca/pamelahass
Royal LePage Desert Oasis Rlty
8512 Main Street
Osoyoos, British Columbia V0H 1V0
8512 Main Street
Osoyoos, British Columbia V0H 1V0
(250) 495-2606
(250) 495-7533
www.royallepage.ca/

This REALTOR.ca listing content is owned and licensed by REALTOR® members of The Canadian Real Estate Association
The trademarks REALTOR®, REALTORS®, and the REALTOR® logo are controlled by The Canadian Real Estate Association (CREA) and identify real estate professionals who are members of CREA. The trademarks MLS®, Multiple Listing Service® and the associated logos are owned by The Canadian Real Estate Association (CREA) and identify the quality of services provided by real estate professionals who are members of CREA. The trademark DDF® is owned by The Canadian Real Estate Association (CREA) and identifies CREA's Data Distribution Facility (DDF®)
August 10 2026 10:59:16
Association of Interior REALTORS®
Royal LePage Desert Oasis Rlty