
1020 Cedar Street Unit# 10 Okanagan Falls, British Columbia V0H 1R5

3 Bedroom
3 Bathroom
1,801 sqft
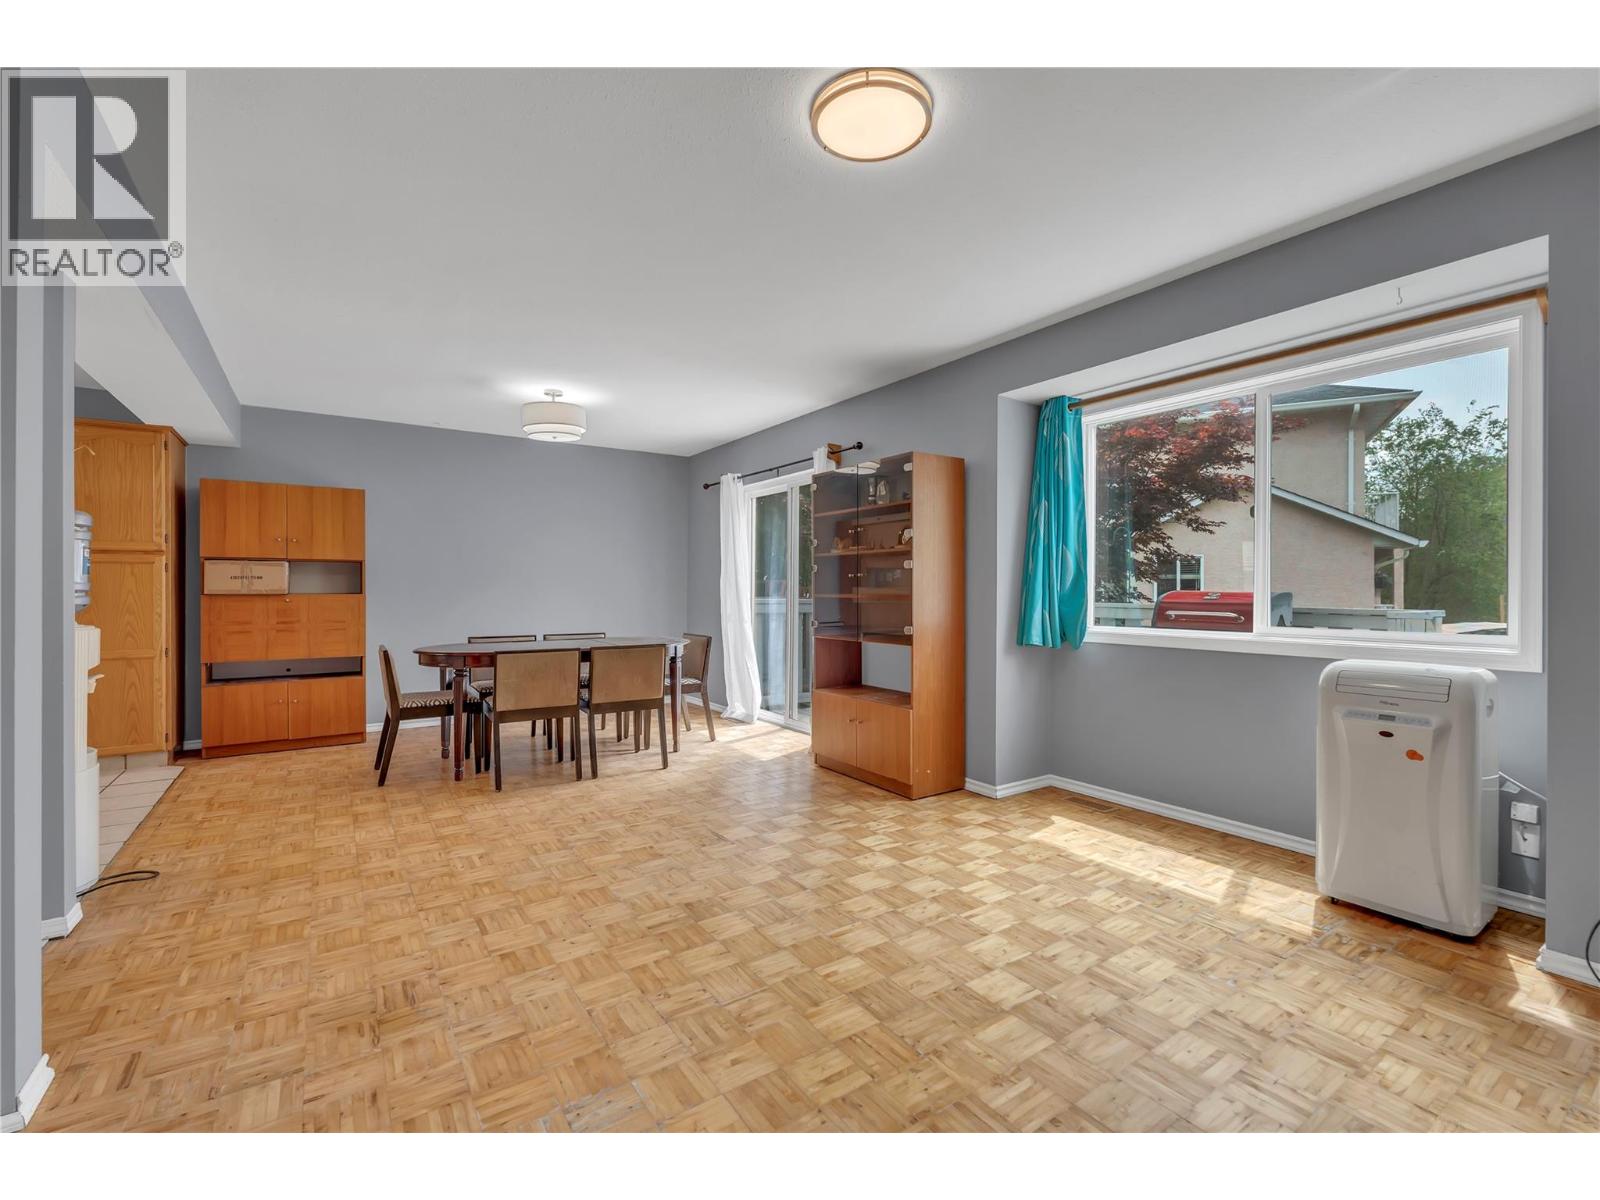
Window Air Conditioner
Forced Air, See Remarks
Level
$399,000Maintenance, Reserve Fund Contributions, Insurance, Ground Maintenance, Property Management, Other, See Remarks, Waste Removal, Water
$325 Monthly
Maintenance, Reserve Fund Contributions, Insurance, Ground Maintenance, Property Management, Other, See Remarks, Waste Removal, Water
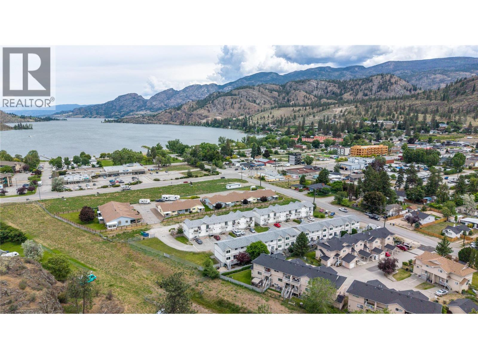
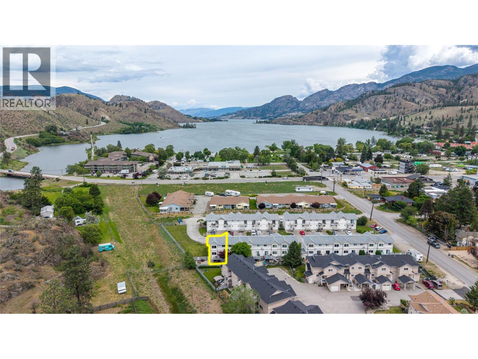
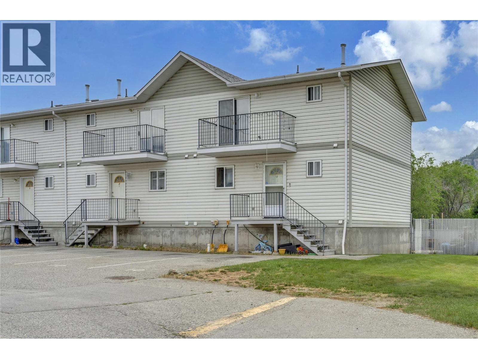
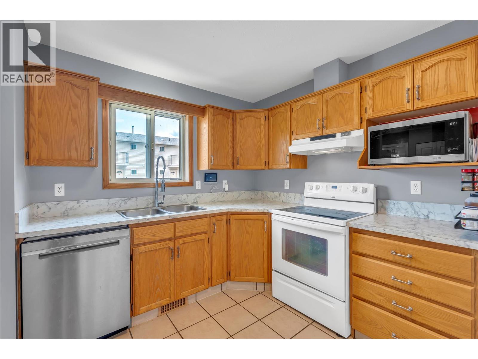
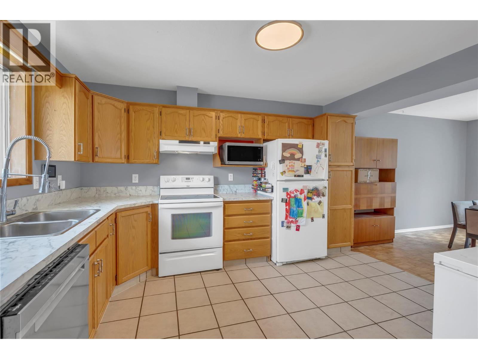
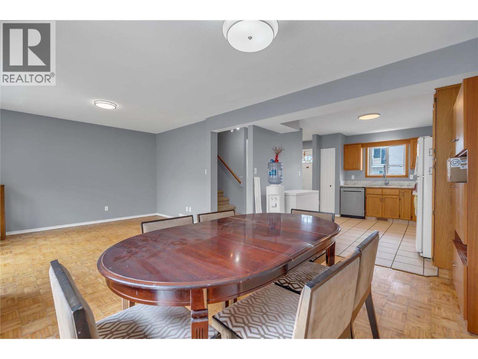
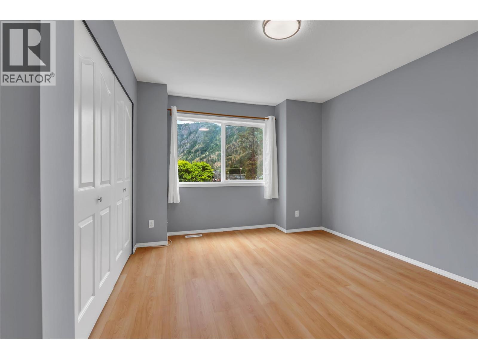
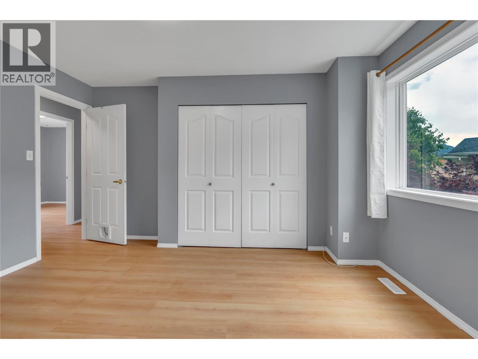
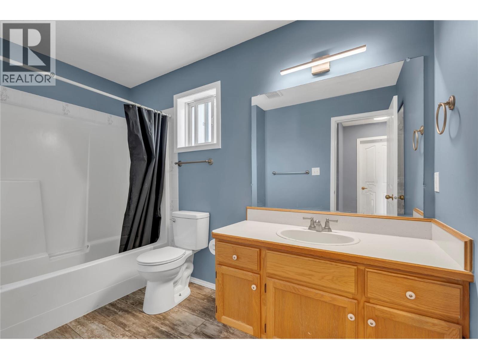
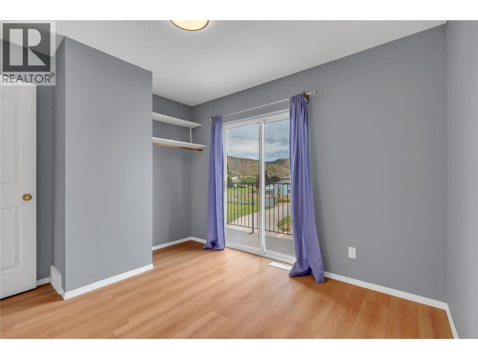
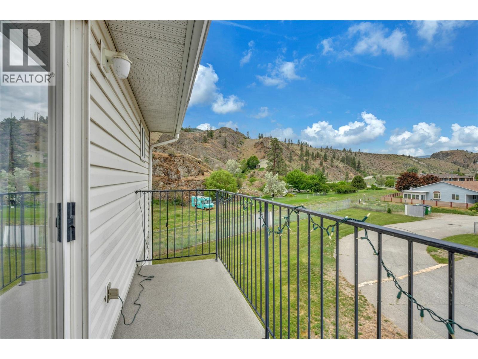
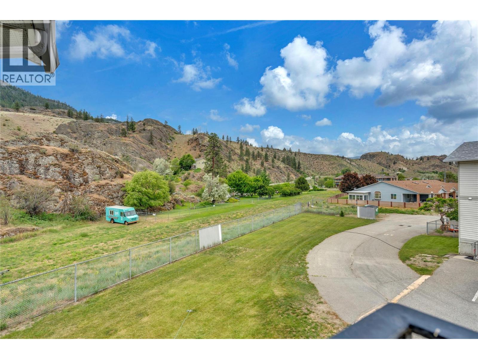
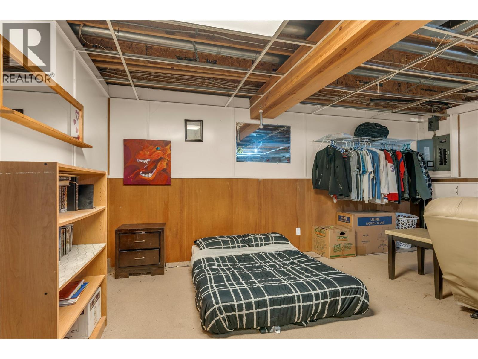
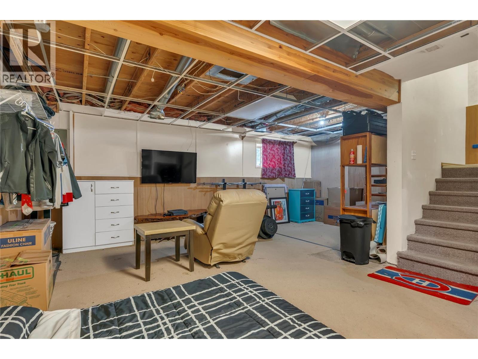
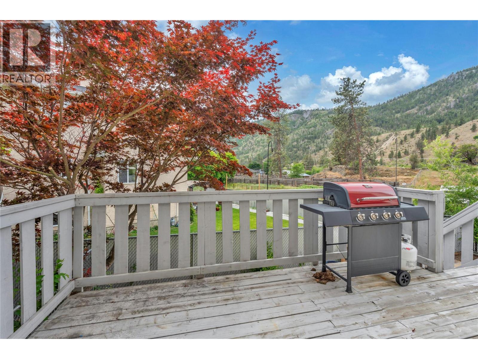
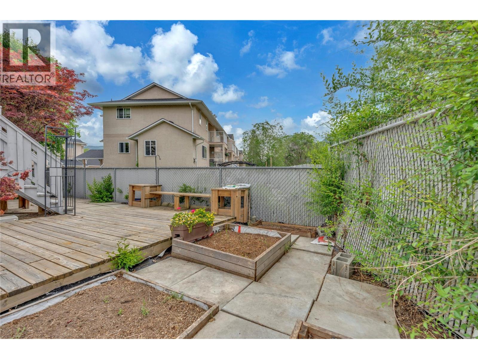
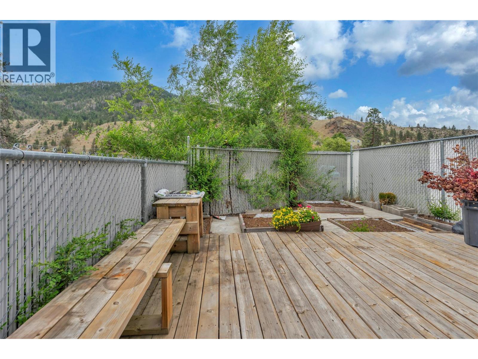
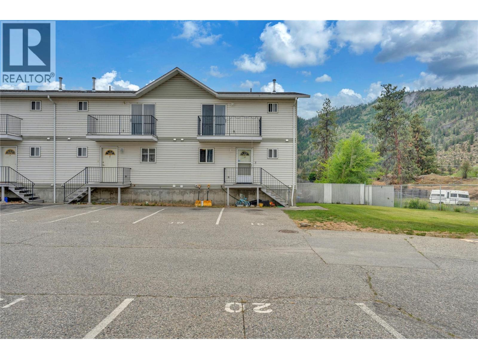
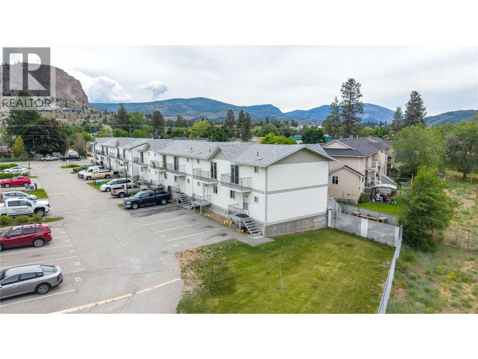
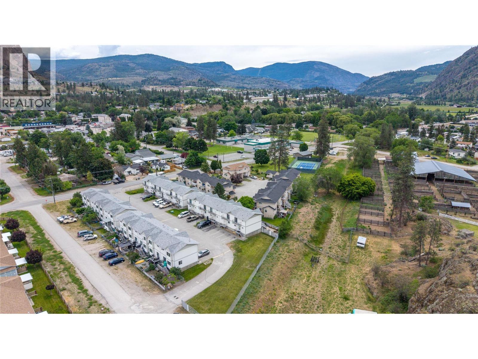
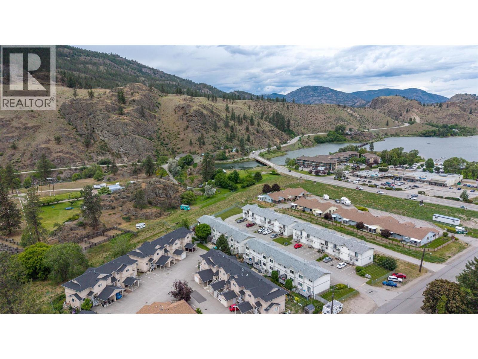
$325 MonthlyWelcome to one of the most sought-after units at Cedar Court — a well-maintained 2-storey plus basement townhome offering 1,800 sq ft, 3 bedrooms with room for a 4th, 3 bathrooms, and the largest yard in the complex. This rare corner unit delivers extra space, privacy, and natural light, with no neighbouring development — just open, undeveloped land beside you and direct access to walking trails right from your backyard. The bright, open-concept main floor features a large functional kitchen, a spacious living and dining area perfect for the whole family, and a convenient 2-piece half bath. Step through the double sliding doors onto your private deck and down into the fully fenced yard — the largest in the complex and an ideal space for kids, pets, summer entertaining, and gardening. Upstairs you'll find three comfortable bedrooms, including a generous primary suite with ample storage, a full 4-piece family bathroom, and a private balcony off one bedroom with views of the surrounding area. The partially finished basement adds incredible versatility — a large flex/rec room, a 3-piece bathroom, dedicated laundry, plenty of storage, and an egress window offering the option to add a 4th bedroom. Two parking stalls out front, all of this just a short walk to the beach, Kenyon Park, the elementary school, shops, and yes — Tickleberry's ice cream! No age restrictions. Pet friendly (with restrictions). Long-term rentals permitted. A rare find in a fantastic Okanagan community. (id:58301)
Property Details
| MLS® Number | 10391340 |
| Property Type | Single Family |
| Neigbourhood | Okanagan Falls |
| Community Name | Cedar Court |
| Amenities Near By | Public Transit, Park, Recreation, Schools, Shopping |
| Community Features | Family Oriented, Pets Allowed, Pet Restrictions, Pets Allowed With Restrictions |
| Features | Level Lot, Balcony |
| View Type | Mountain View |
Building
| Bathroom Total | 3 |
| Bedrooms Total | 3 |
| Appliances | Range, Dishwasher, Dryer, Microwave, Hood Fan, Washer |
| Constructed Date | 1993 |
| Construction Style Attachment | Attached |
| Cooling Type | Window Air Conditioner |
| Exterior Finish | Vinyl Siding |
| Flooring Type | Mixed Flooring |
| Half Bath Total | 1 |
| Heating Type | Forced Air, See Remarks |
| Roof Material | Asphalt Shingle |
| Roof Style | Unknown |
| Stories Total | 3 |
| Size Interior | 1,801 Sqft |
| Type | Row / Townhouse |
| Utility Water | Municipal Water |
Parking
| Stall |
Land
| Access Type | Easy Access |
| Acreage | No |
| Fence Type | Fence |
| Land Amenities | Public Transit, Park, Recreation, Schools, Shopping |
| Landscape Features | Level |
| Sewer | Municipal Sewage System |
| Size Total Text | Under 1 Acre |
Rooms
| Level | Type | Length | Width | Dimensions |
|---|---|---|---|---|
| Second Level | Primary Bedroom | 11'8'' x 13'5'' | ||
| Second Level | Bedroom | 10'9'' x 9'6'' | ||
| Second Level | Bedroom | 10' x 12'4'' | ||
| Second Level | 4pc Bathroom | 10'6'' x 6'1'' | ||
| Basement | Utility Room | 5'2'' x 5'7'' | ||
| Basement | Recreation Room | 21'7'' x 18' | ||
| Basement | Laundry Room | 10'11'' x 5'7'' | ||
| Basement | 3pc Bathroom | 5'6'' x 5'7'' | ||
| Main Level | Living Room | 11'7'' x 13'7'' | ||
| Main Level | Kitchen | 10'3'' x 13' | ||
| Main Level | Dining Room | 10'6'' x 12'1'' | ||
| Main Level | 2pc Bathroom | 6' x 6'1'' |
https://www.realtor.ca/real-estate/29906956/1020-cedar-street-unit-10-okanagan-falls-okanagan-falls
Contact Us
Contact us for more information

John Green
Personal Real Estate Corporation
teamgreen.ca/
www.facebook.com/thegreenrealestategroup/
www.linkedin.com/company/green-real-estate-group/
www.instagram.com/green.real.estate.group/
Chamberlain Property Group Inc.
201-3115 Skaha Lake Rd.
Penticton, British Columbia V2A 6G5
201-3115 Skaha Lake Rd.
Penticton, British Columbia V2A 6G5
(778) 476-7778
www.chamberlainpropertygroup.ca/

Natasha Badger
Personal Real Estate Corporation
teamgreen.ca/
www.facebook.com/profile.php?id=100083051866591
ca.linkedin.com/in/natasha-badger-b-comm-0206a12a
www.instagram.com/natashabadger.realestate/
Chamberlain Property Group Inc.
201-3115 Skaha Lake Rd.
Penticton, British Columbia V2A 6G5
201-3115 Skaha Lake Rd.
Penticton, British Columbia V2A 6G5
(778) 476-7778
www.chamberlainpropertygroup.ca/

This REALTOR.ca listing content is owned and licensed by REALTOR® members of The Canadian Real Estate Association
The trademarks REALTOR®, REALTORS®, and the REALTOR® logo are controlled by The Canadian Real Estate Association (CREA) and identify real estate professionals who are members of CREA. The trademarks MLS®, Multiple Listing Service® and the associated logos are owned by The Canadian Real Estate Association (CREA) and identify the quality of services provided by real estate professionals who are members of CREA. The trademark DDF® is owned by The Canadian Real Estate Association (CREA) and identifies CREA's Data Distribution Facility (DDF®)
June 17 2026 06:49:16
Association of Interior REALTORS®
Chamberlain Property Group Inc.