
9020 Jim Bailey Road Unit# 175 Kelowna, British Columbia V4V 1E5

3 Bedroom
2 Bathroom
1,620 sqft
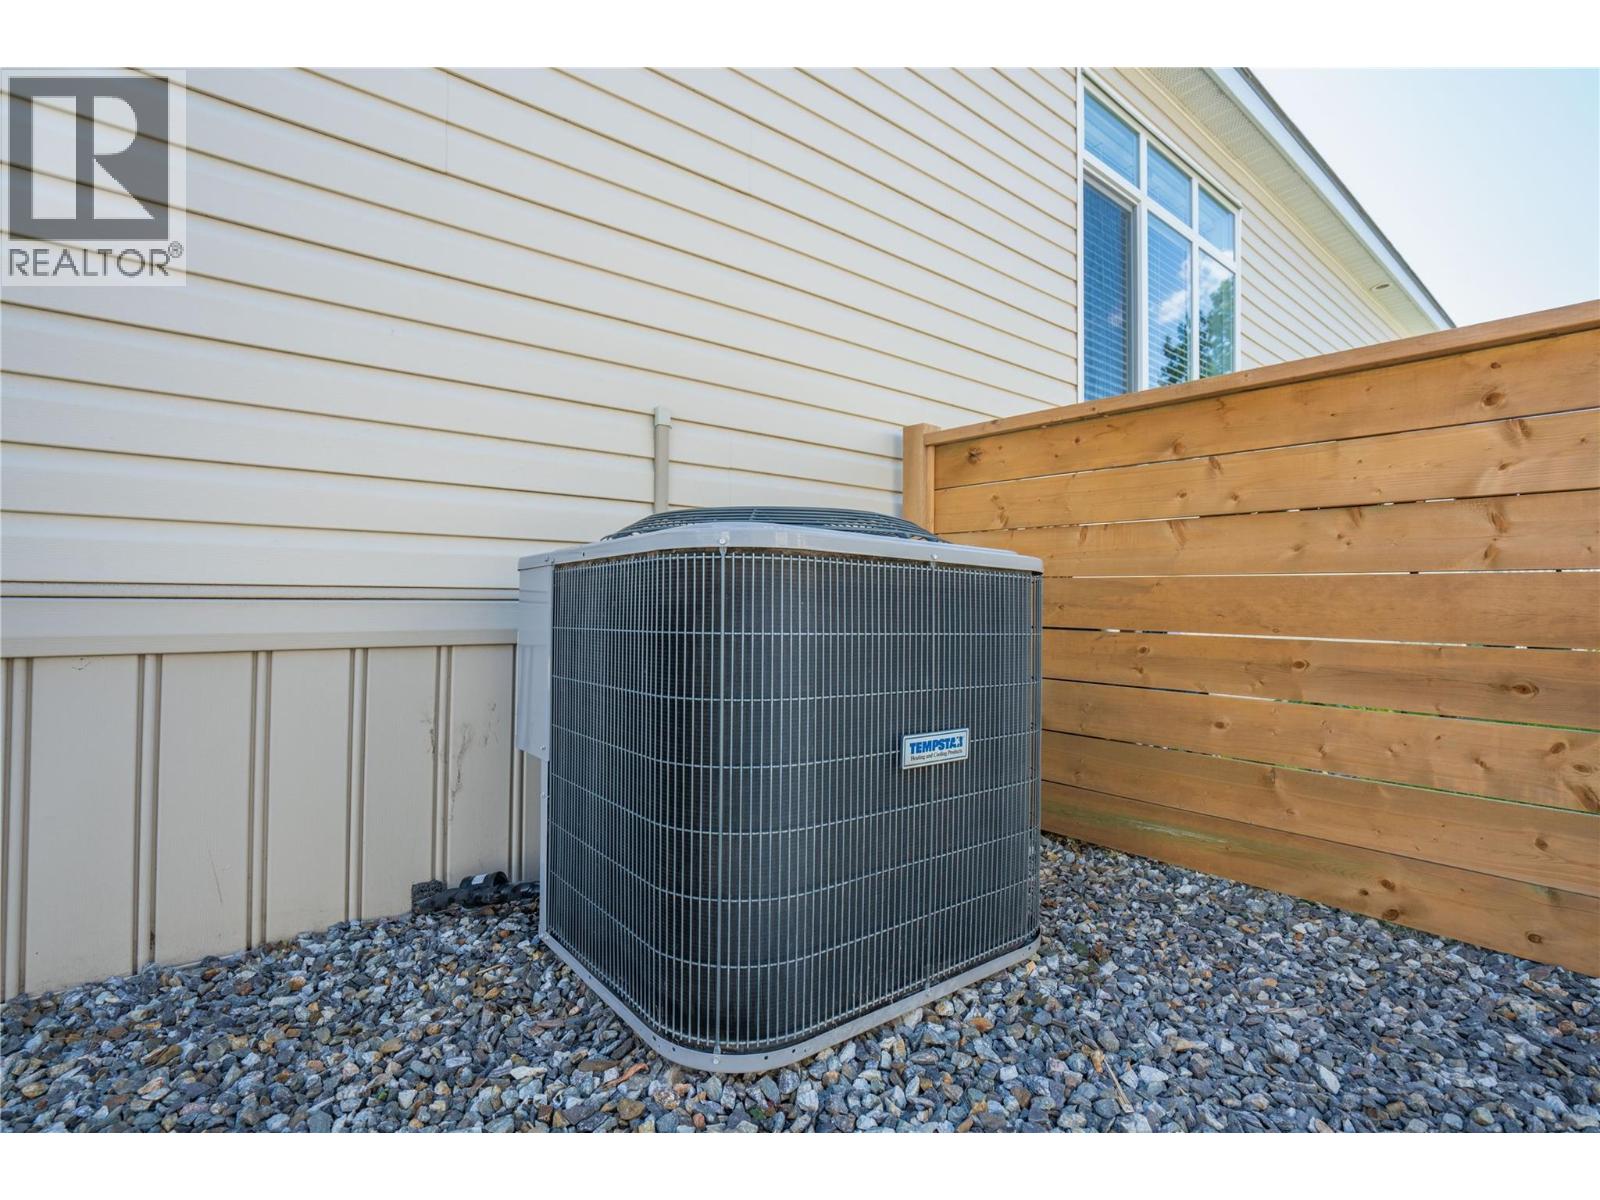
Central Air Conditioning
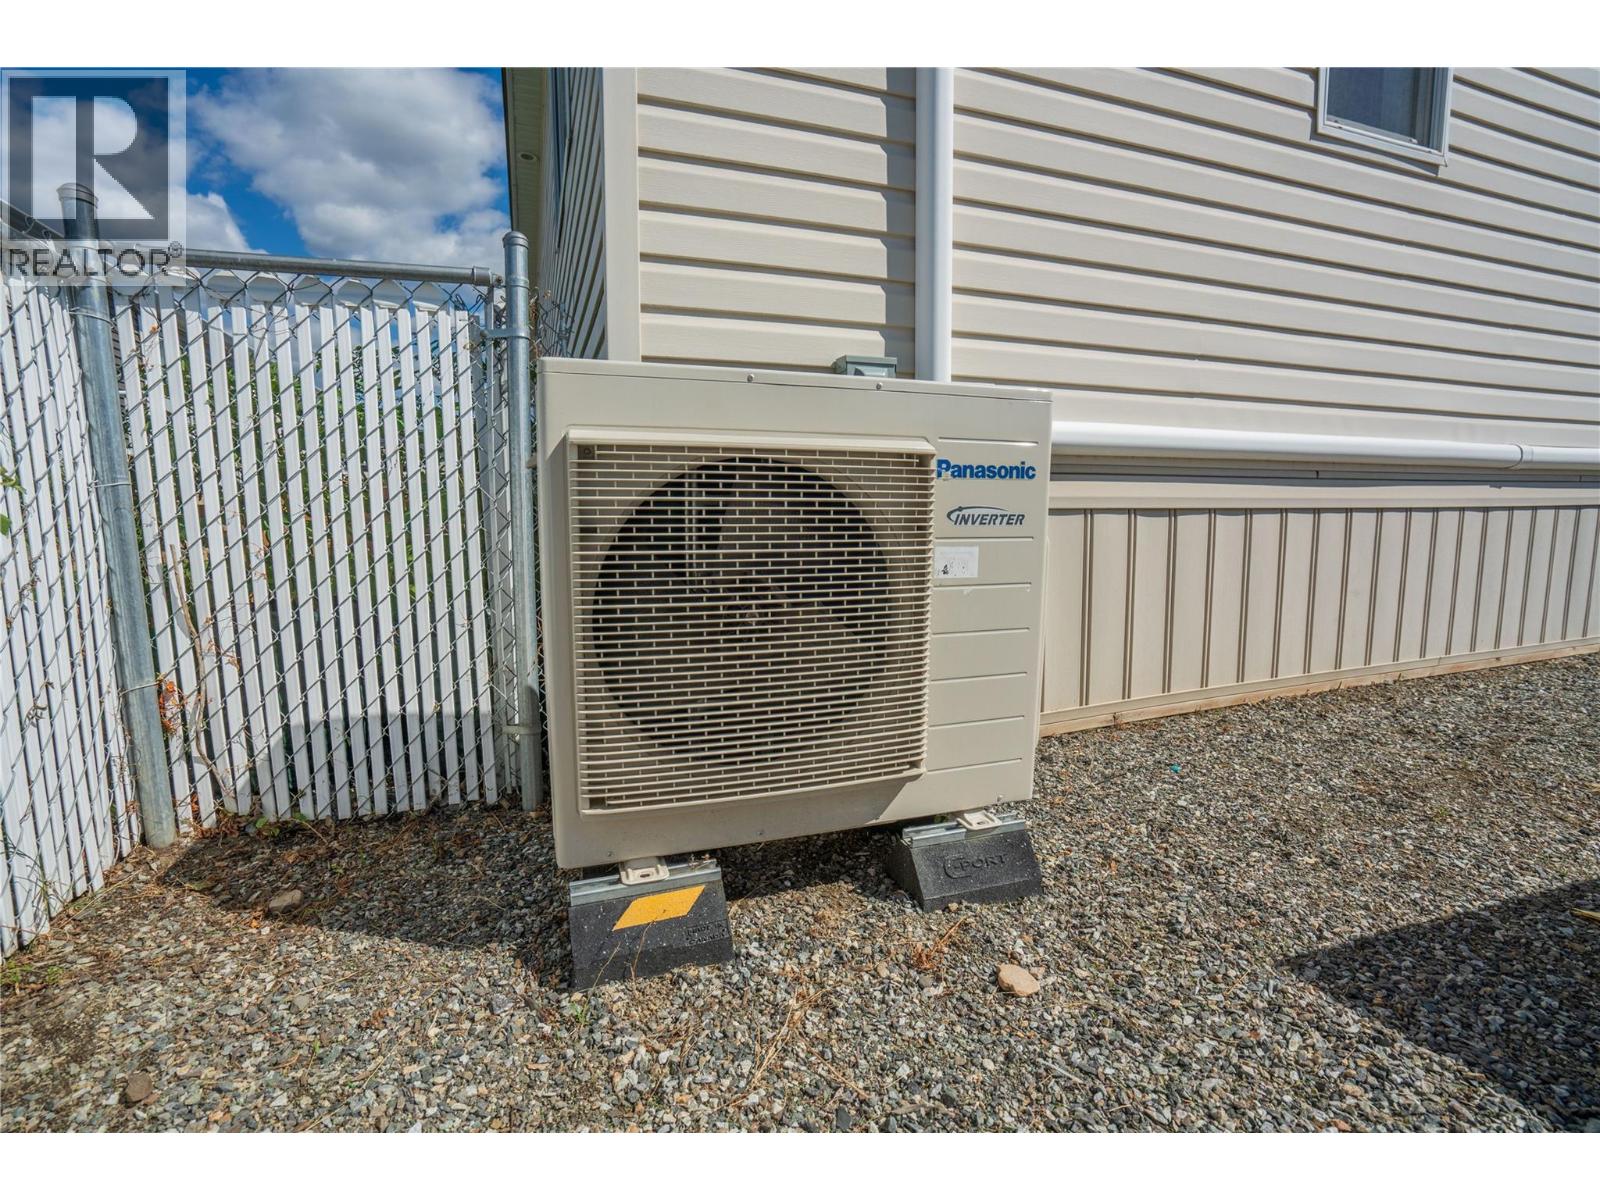
Forced Air, Heat Pump, See Remarks
Level
$375,000Maintenance, Pad Rental
$804 Monthly
Maintenance, Pad Rental
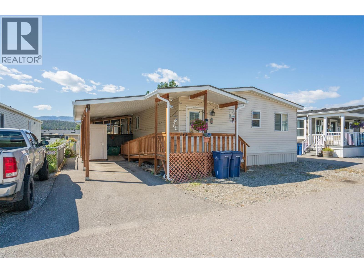
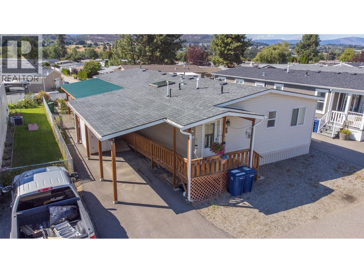
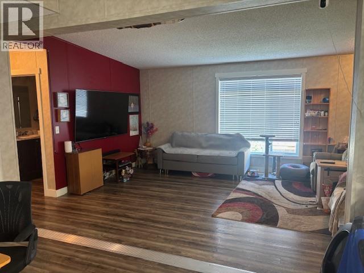
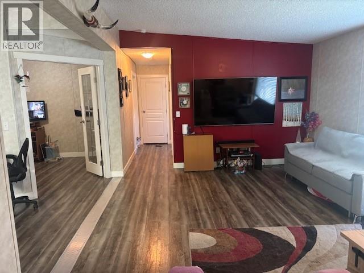
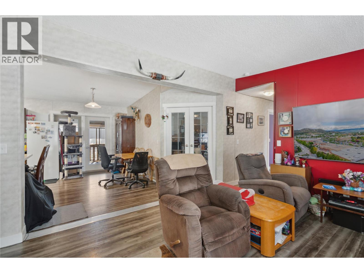
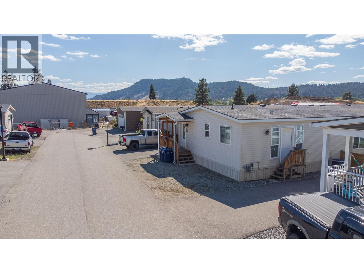
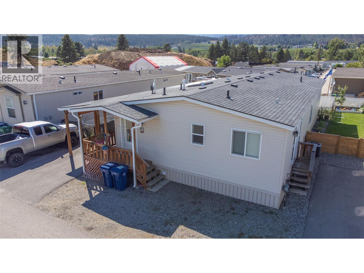
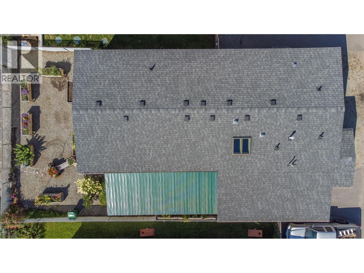
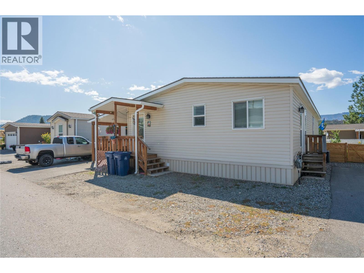
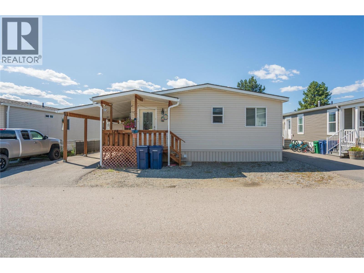
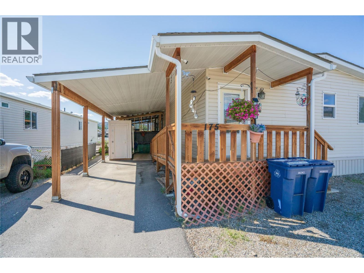
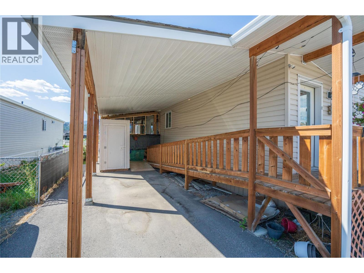
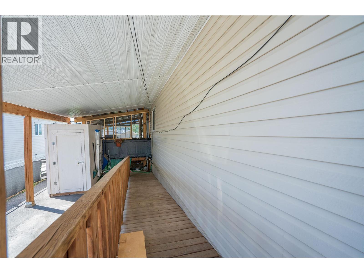
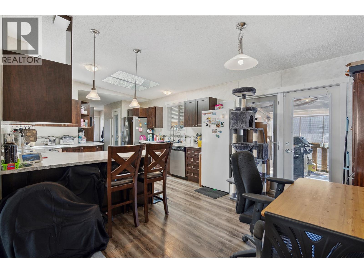
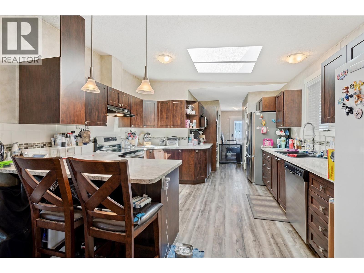
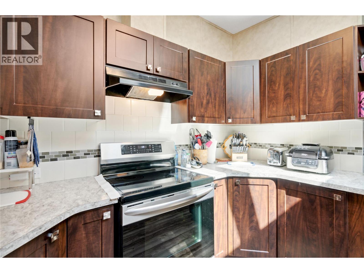
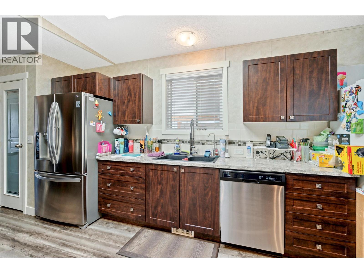
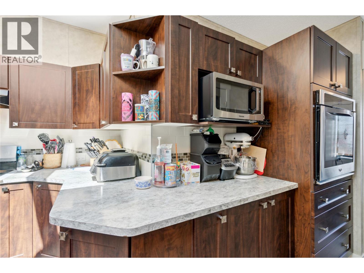
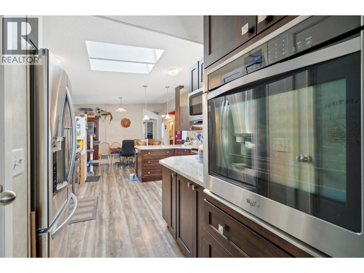
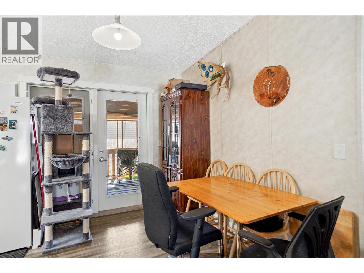
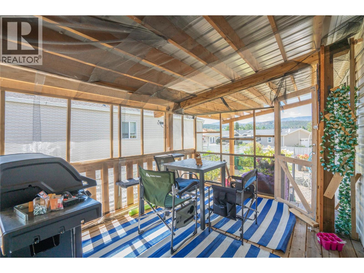
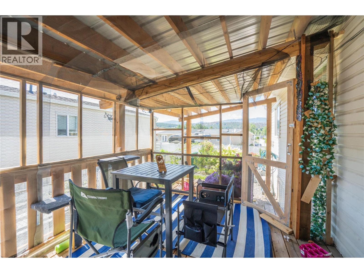
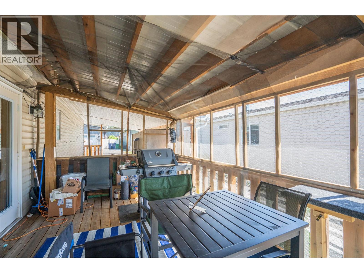
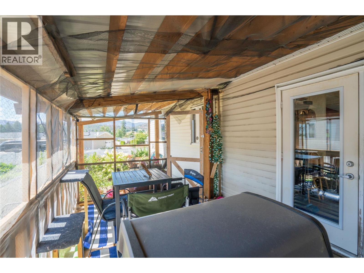
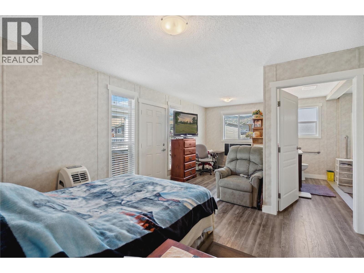
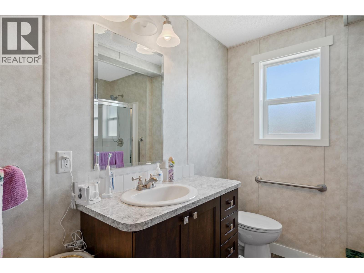
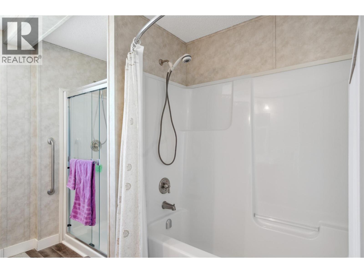
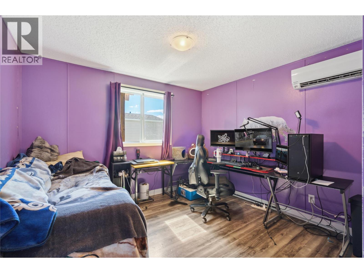
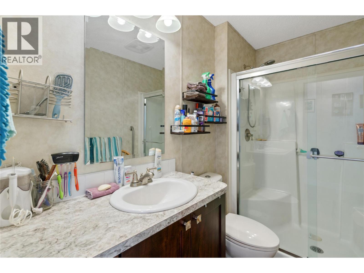
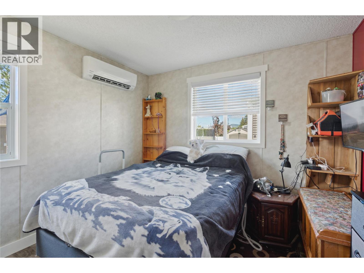
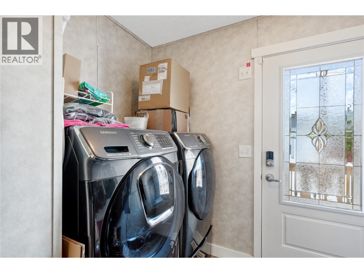
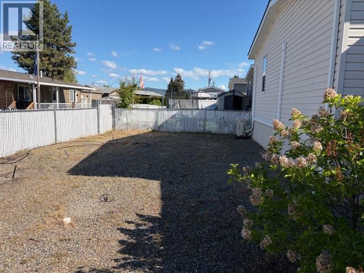
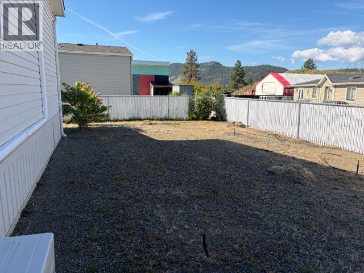
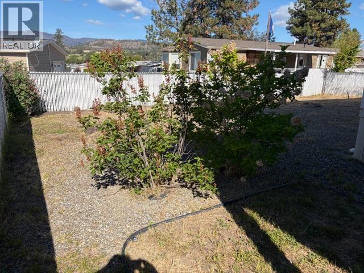
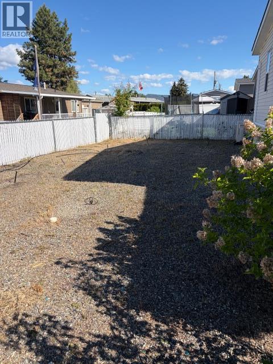
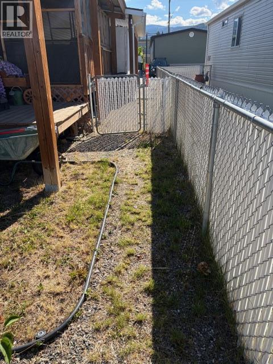
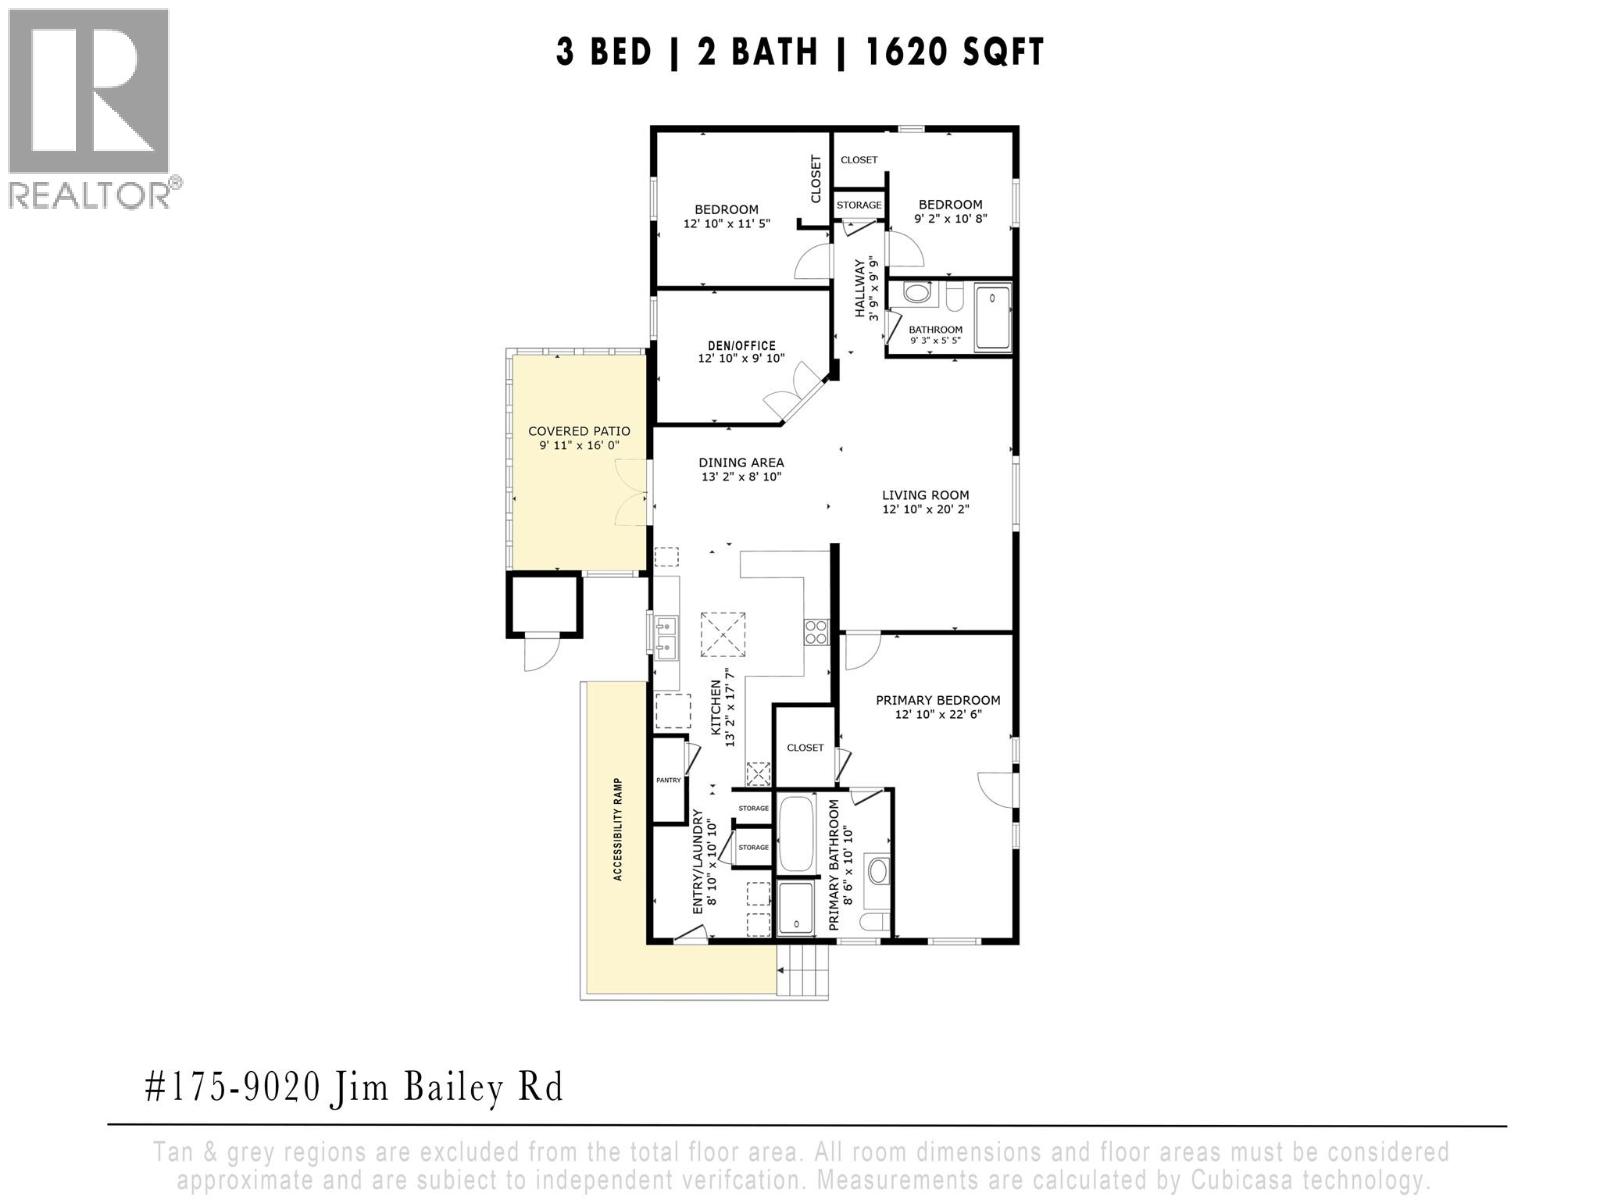
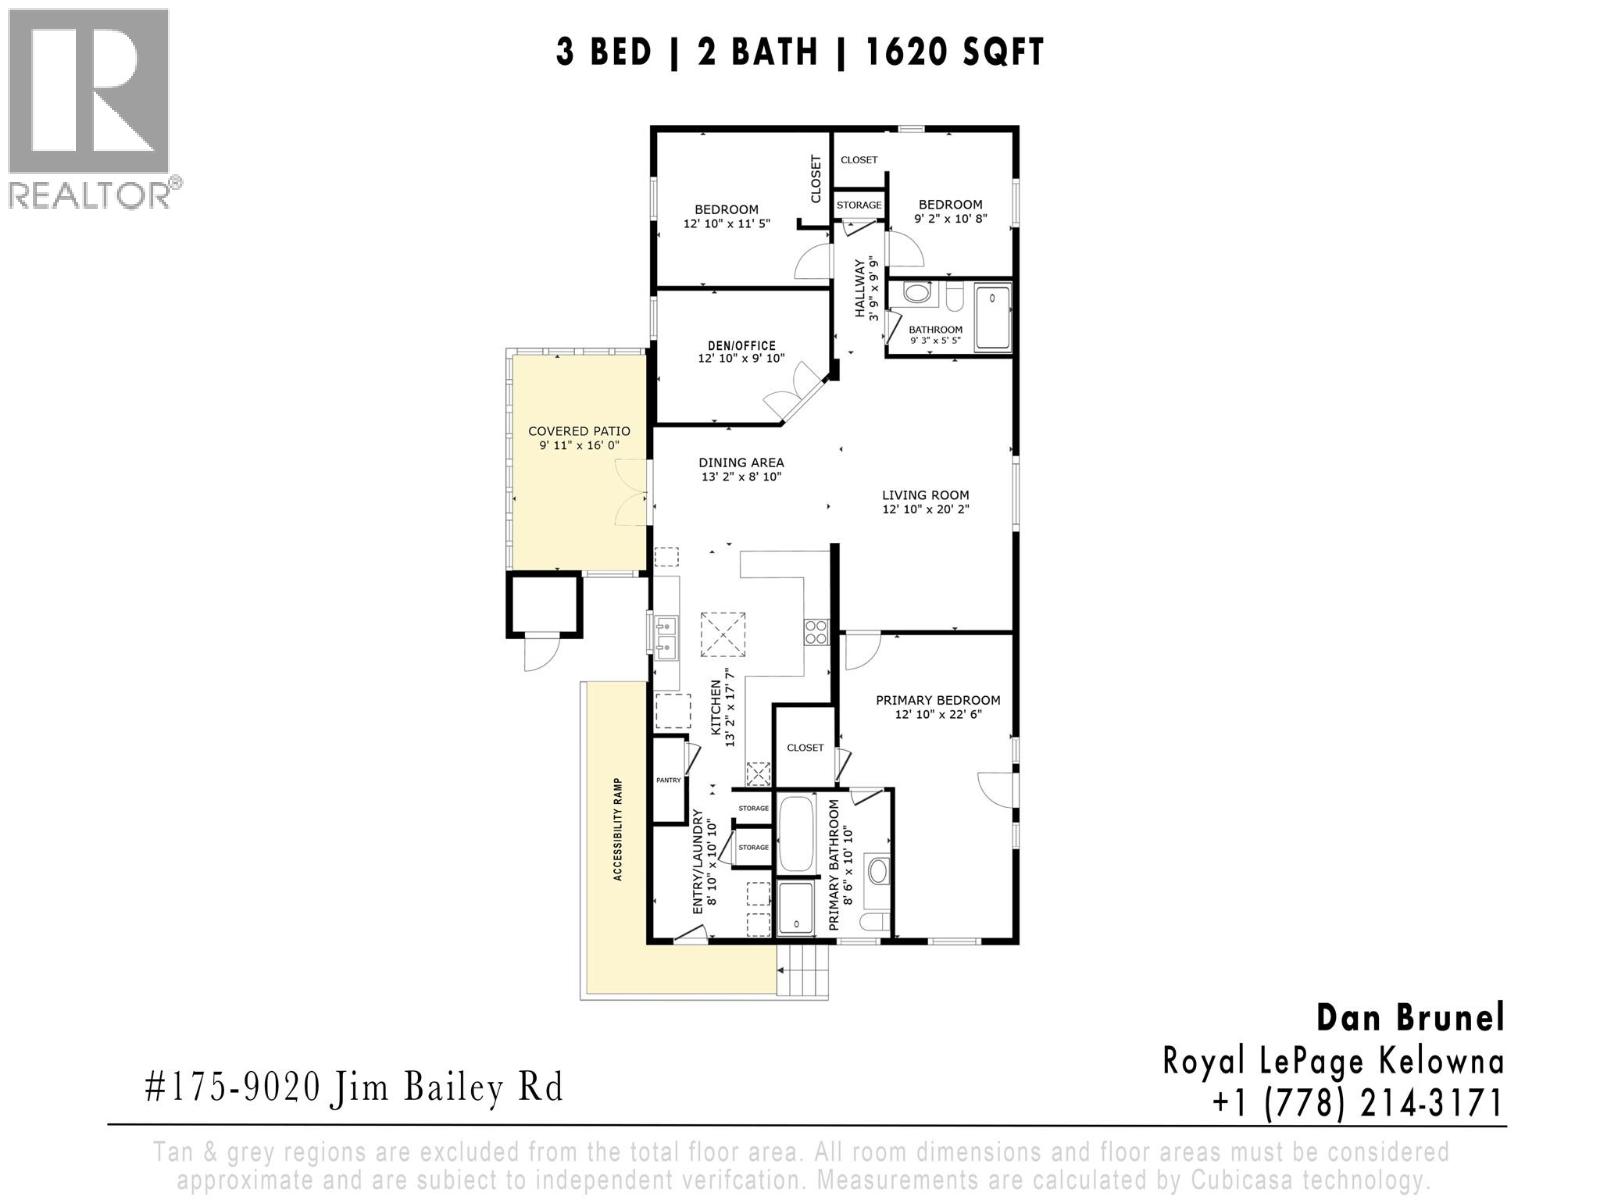
$804 MonthlyAFFORDABLE OKANAGAN LIVING! Priced below BC Assessment! Discover space, comfort and value in this well-maintained 2017 SRI double-wide manufactured home offering 1,650 sq. ft., 3+ bedrooms and 2 bathrooms. Located on a quiet no-through road in Belaire Estates, this family and pet friendly home is perfect for those seeking affordable living without sacrificing space or lifestyle. The bright, open-concept layout features a generous foyer, spacious living room, dining area, office/den and convenient laundry. The kitchen boasts beautiful wood cabinetry, abundant counter space, stainless steel appliances and a second built-in oven—perfect for entertaining or that baker in the family! The oversized primary bedroom offers a cozy sitting area and spacious 4-piece ensuite with walk-in shower plus a bath tub.. Enjoy the large covered deck, additional hot tub deck, carport, wheelchair ramp, storage shed and fenced, low-maintenance yard. Comfort features include a newer hot water-on-demand system, natural gas furnace, heat pumps in the rear bedrooms, water softener, charcoal filtration and reverse osmosis. The lease is secured until 2114, adds peace of mind in this well-managed park with no age restrictions. Enjoy an active Okanagan lifestyle close to the Okanagan Rail Trail for hiking and biking, lakes, beaches, schools, UBCO, YLW, shopping, breweries and wineries. Why rent when you can own? Enjoy the space, location and lifestyle you deserve in this fantastic Okanagan home! (id:58301)
Property Details
| MLS® Number | 10391410 |
| Property Type | Single Family |
| Neigbourhood | Lake Country East / Oyama |
| Amenities Near By | Public Transit, Airport, Recreation, Schools, Shopping |
| Community Features | Family Oriented |
| Features | Level Lot, Private Setting, Wheelchair Access, One Balcony |
| Parking Space Total | 3 |
Building
| Bathroom Total | 2 |
| Bedrooms Total | 3 |
| Appliances | Refrigerator, Dishwasher, Oven - Electric, Range - Electric, Hot Water Instant, Microwave, Washer & Dryer, Water Softener, Oven - Built-in |
| Constructed Date | 2017 |
| Cooling Type | Central Air Conditioning |
| Exterior Finish | Vinyl Siding |
| Flooring Type | Linoleum |
| Heating Type | Forced Air, Heat Pump, See Remarks |
| Roof Material | Asphalt Shingle |
| Roof Style | Unknown |
| Stories Total | 1 |
| Size Interior | 1,620 Sqft |
| Type | Manufactured Home |
| Utility Water | Community Water System |
Parking
| Carport | |
| Oversize |
Land
| Access Type | Easy Access |
| Acreage | No |
| Fence Type | Chain Link |
| Land Amenities | Public Transit, Airport, Recreation, Schools, Shopping |
| Landscape Features | Level |
| Sewer | Septic Tank |
| Size Irregular | 0.1 |
| Size Total | 0.1 Ac|under 1 Acre |
| Size Total Text | 0.1 Ac|under 1 Acre |
Rooms
| Level | Type | Length | Width | Dimensions |
|---|---|---|---|---|
| Main Level | Other | 11' x 10' | ||
| Main Level | Laundry Room | 3' x 7' | ||
| Main Level | Foyer | 9' x 5'1'' | ||
| Main Level | Dining Room | 10'4'' x 13'5'' | ||
| Main Level | Den | 13'5'' x 10'2'' | ||
| Main Level | Full Bathroom | 5'9'' x 10' | ||
| Main Level | Bedroom | 12'1'' x 13'5'' | ||
| Main Level | Bedroom | 11' x 10' | ||
| Main Level | Full Ensuite Bathroom | 11' x 8' | ||
| Main Level | Primary Bedroom | 12'1'' x 13'5'' | ||
| Main Level | Living Room | 20'2'' x 13'5'' | ||
| Main Level | Kitchen | 12'5'' x 13'5'' |
Contact Us
Contact us for more information

Dan Brunel
Royal LePage Kelowna
#5 - 10058 Highway 97
Lake Country, British Columbia V4V 1P8
#5 - 10058 Highway 97
Lake Country, British Columbia V4V 1P8
(250) 766-3300
(250) 766-3375

This REALTOR.ca listing content is owned and licensed by REALTOR® members of The Canadian Real Estate Association
The trademarks REALTOR®, REALTORS®, and the REALTOR® logo are controlled by The Canadian Real Estate Association (CREA) and identify real estate professionals who are members of CREA. The trademarks MLS®, Multiple Listing Service® and the associated logos are owned by The Canadian Real Estate Association (CREA) and identify the quality of services provided by real estate professionals who are members of CREA. The trademark DDF® is owned by The Canadian Real Estate Association (CREA) and identifies CREA's Data Distribution Facility (DDF®)
October 15 2026 07:33:54
Association of Interior REALTORS®
Royal LePage Kelowna