
1118 Middle Bench Road Unit# 1 Keremeos, British Columbia V0X 1N2
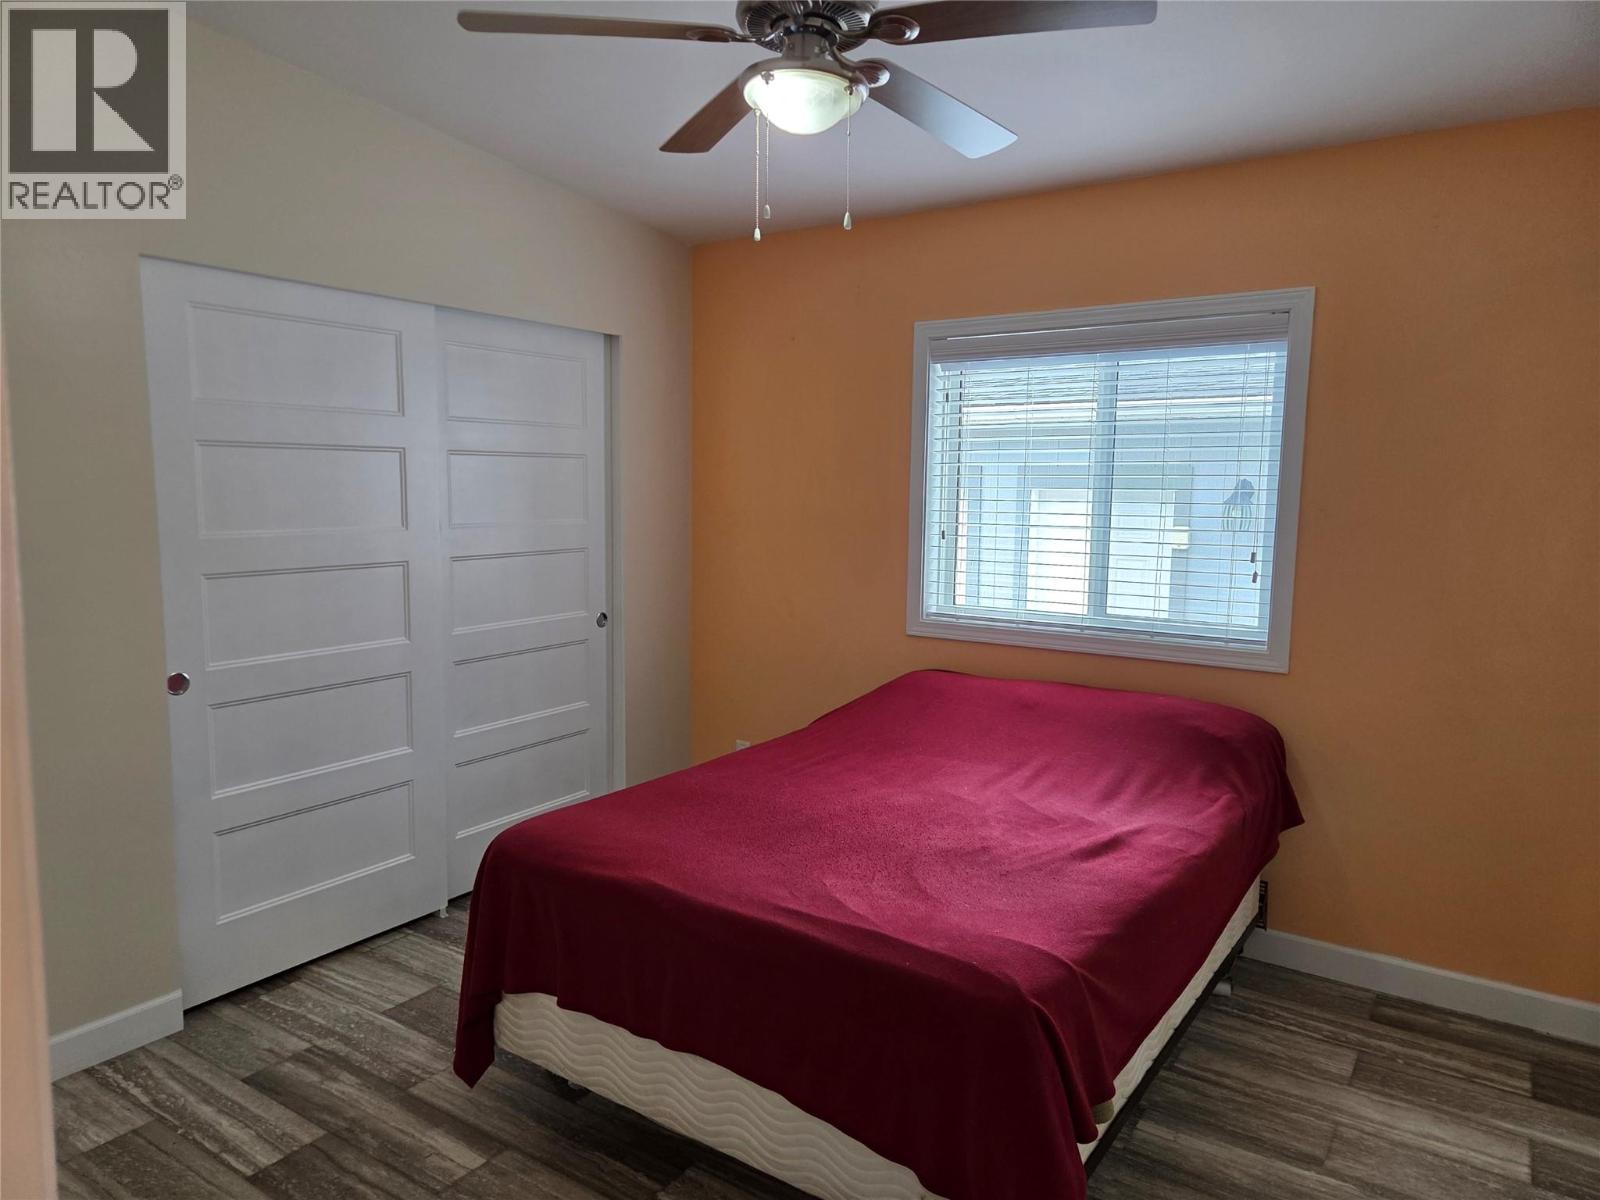

2 Bedroom
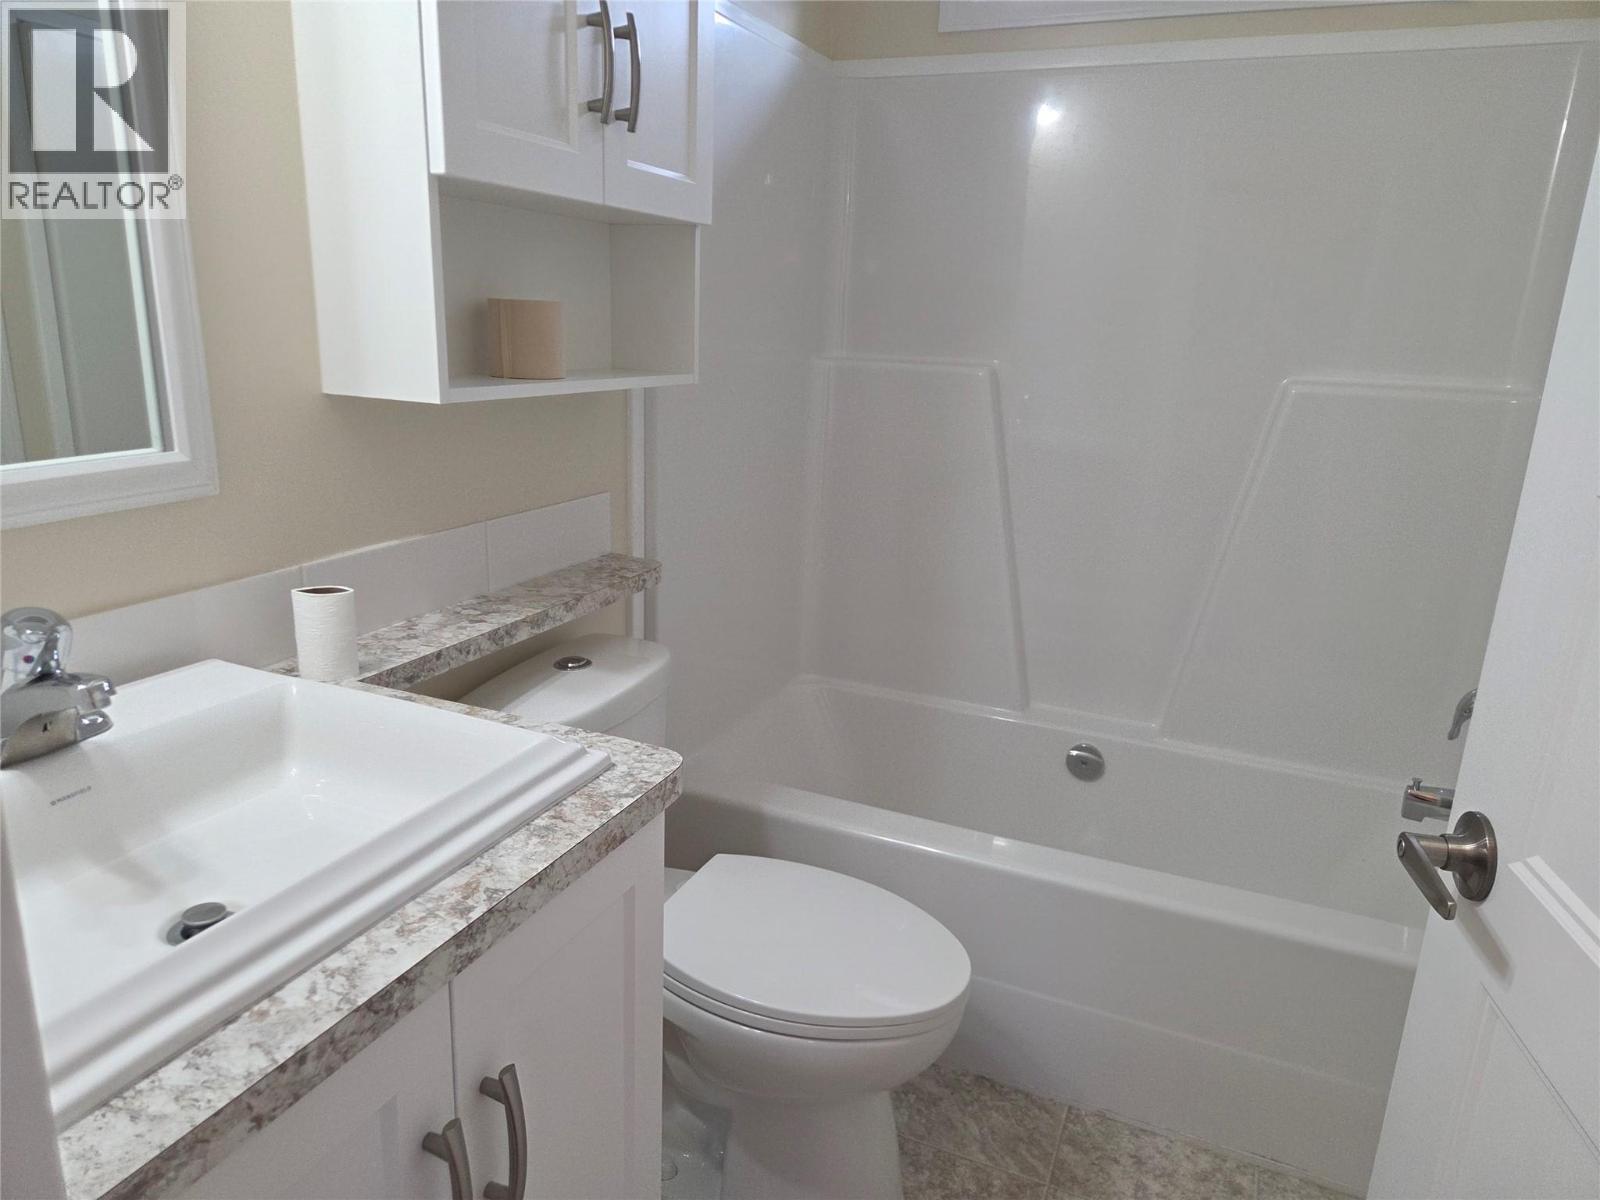
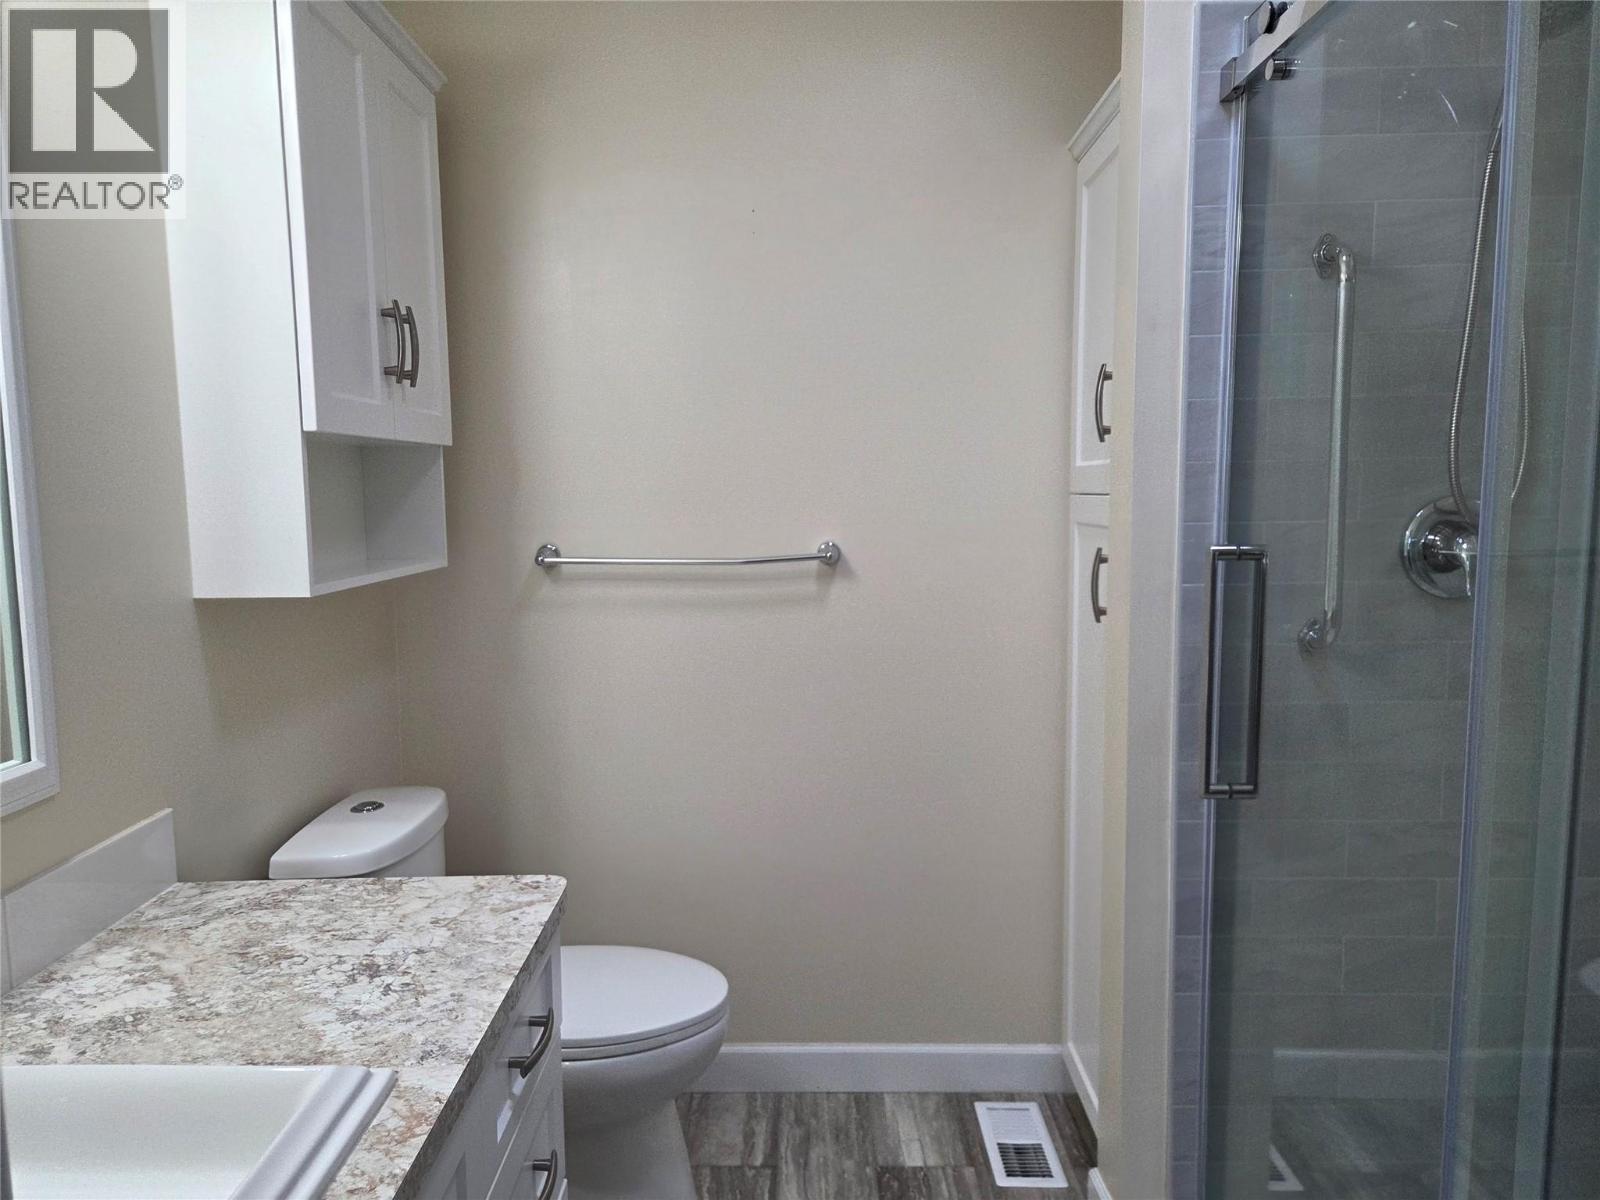
2 Bathroom
912 sqft
Central Air Conditioning
Forced Air, See Remarks
Landscaped, Level
$350,000Maintenance, Pad Rental
$628.61 Monthly
Maintenance, Pad Rental
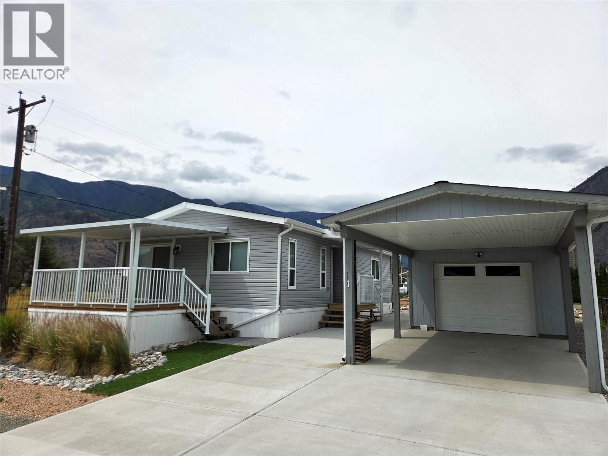
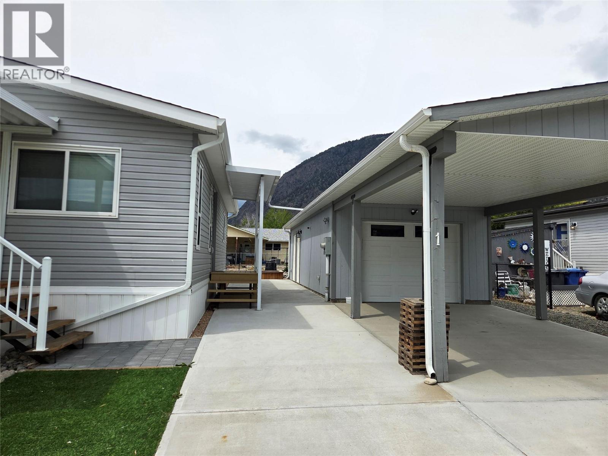
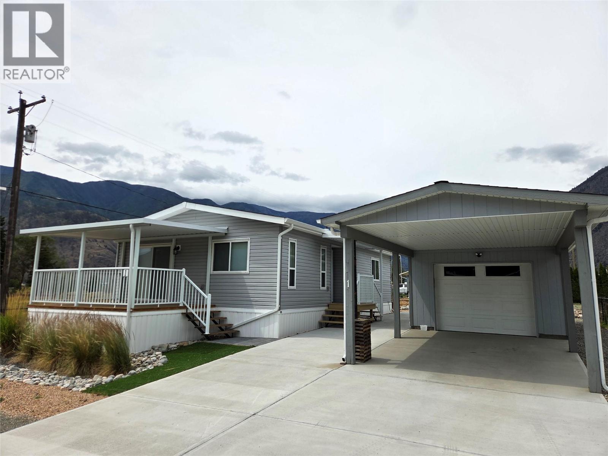
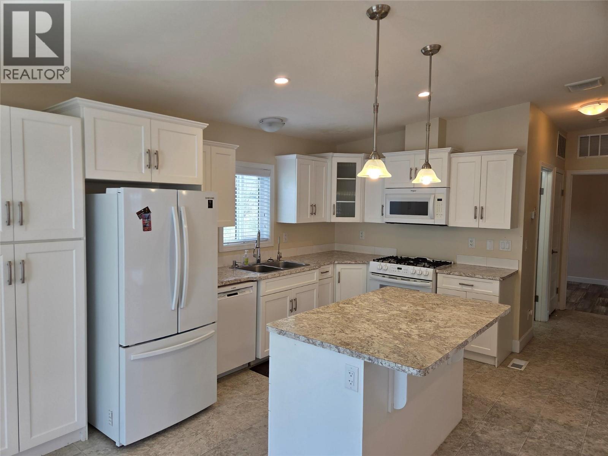
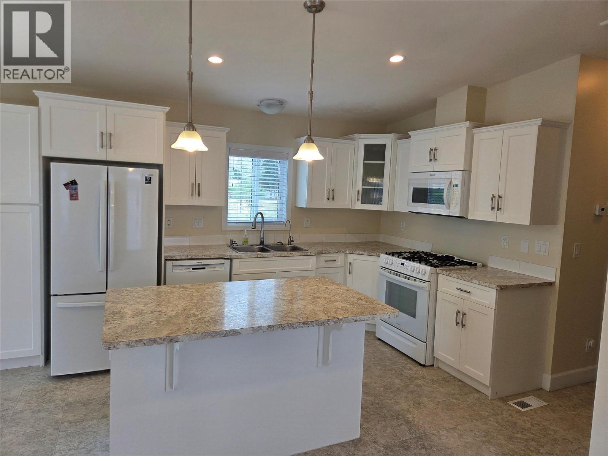
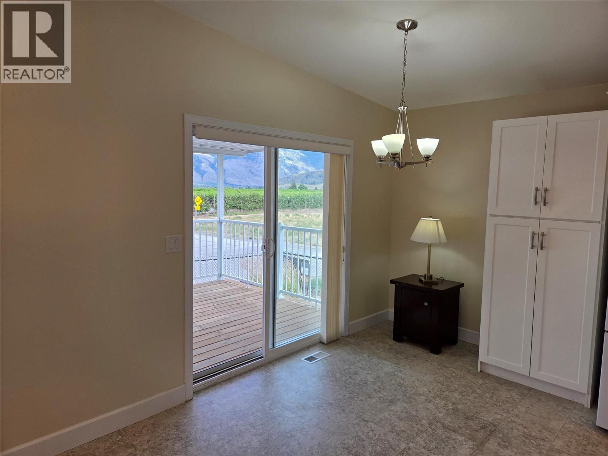
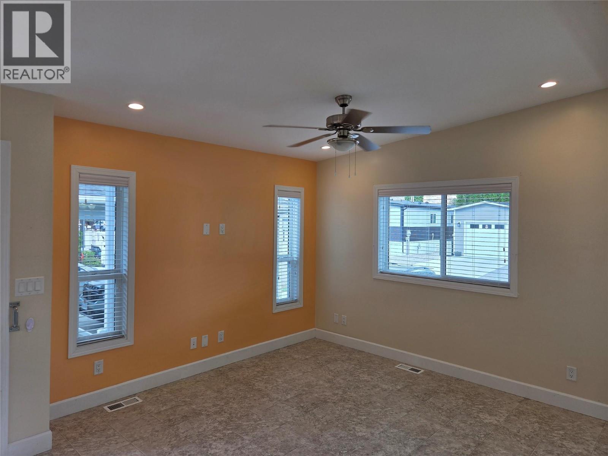
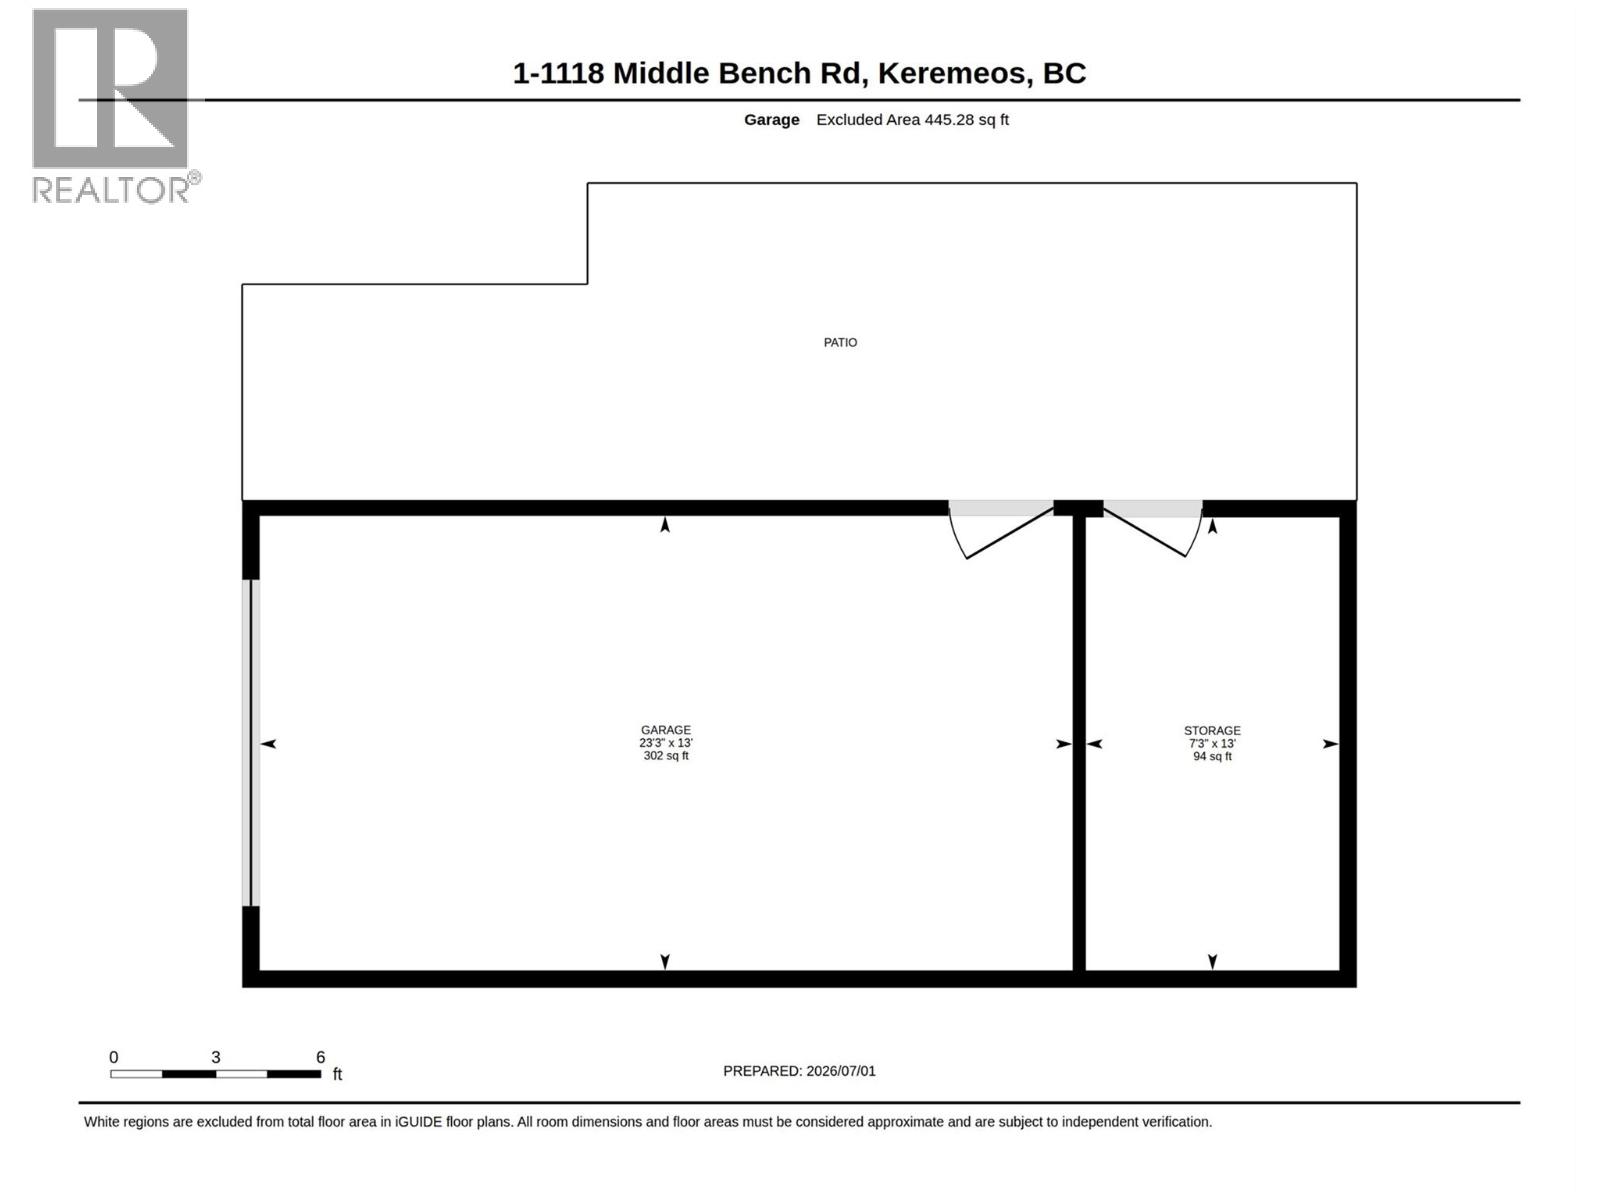
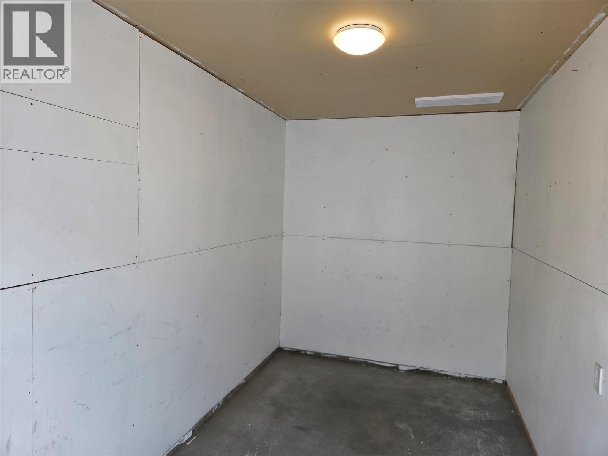
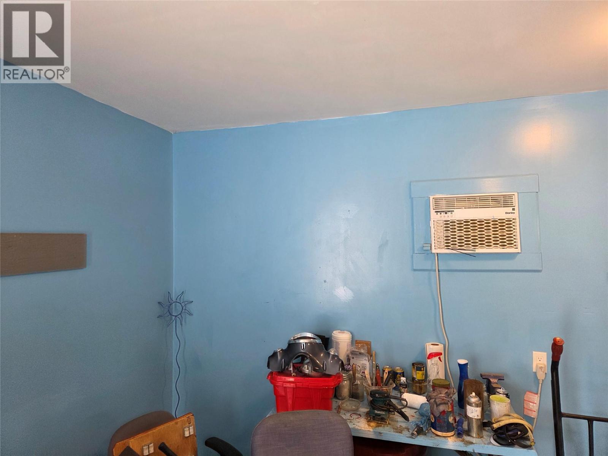
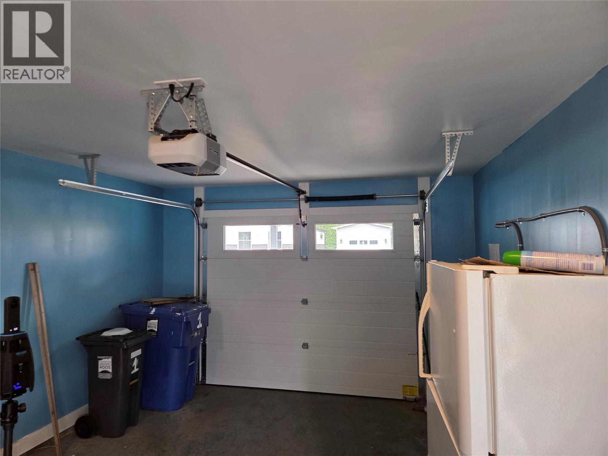
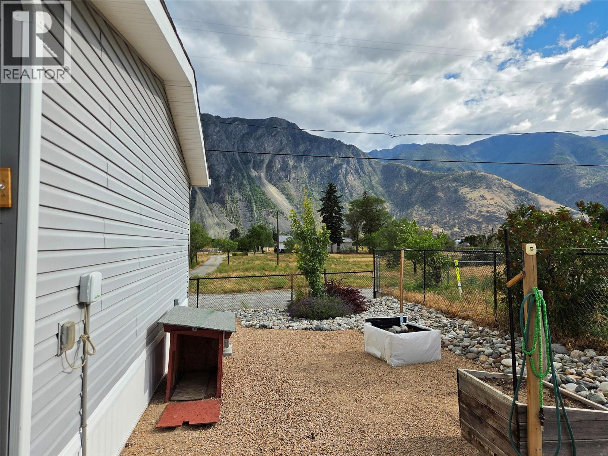
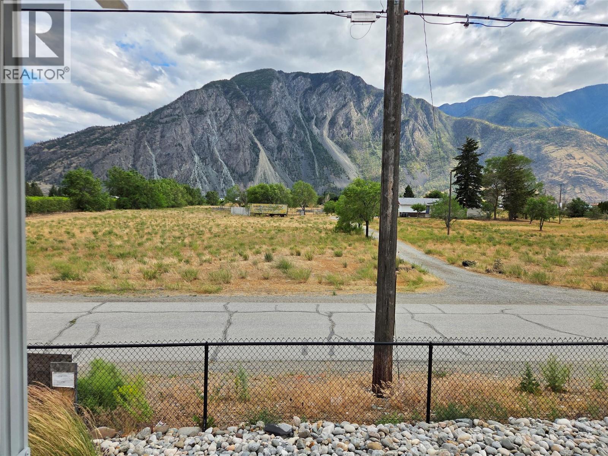
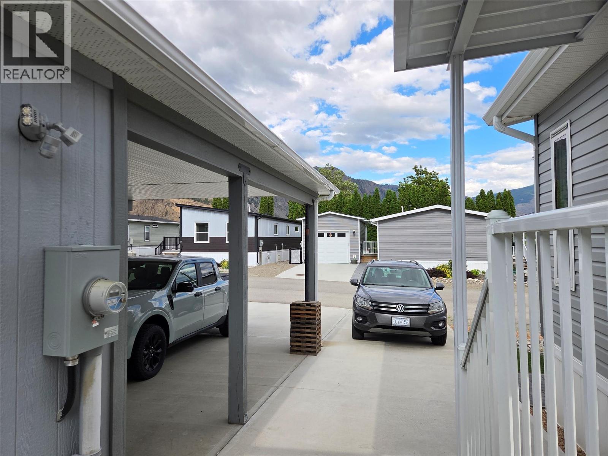
$628.61 MonthlyGreat 2 bedroom 2 bathroom 2021 Home in The Bench, the newest park in Keremeos. Very well maintained, low maintenance yard. Central Air, lots of light, large island in the kitchen, and a detached garage with carport and separate workshop/storage. No Age restriction, pets are welcome, easy to view! (id:58301)
Property Details
| MLS® Number | 10393491 |
| Property Type | Single Family |
| Neigbourhood | Keremeos |
| Amenities Near By | Recreation, Shopping, Ski Area |
| Community Features | Pets Allowed, Pet Restrictions, Pets Allowed With Restrictions, Rentals Not Allowed |
| Features | Level Lot, Corner Site, Central Island |
| Parking Space Total | 4 |
| View Type | Mountain View, Valley View |
Building
| Bathroom Total | 2 |
| Bedrooms Total | 2 |
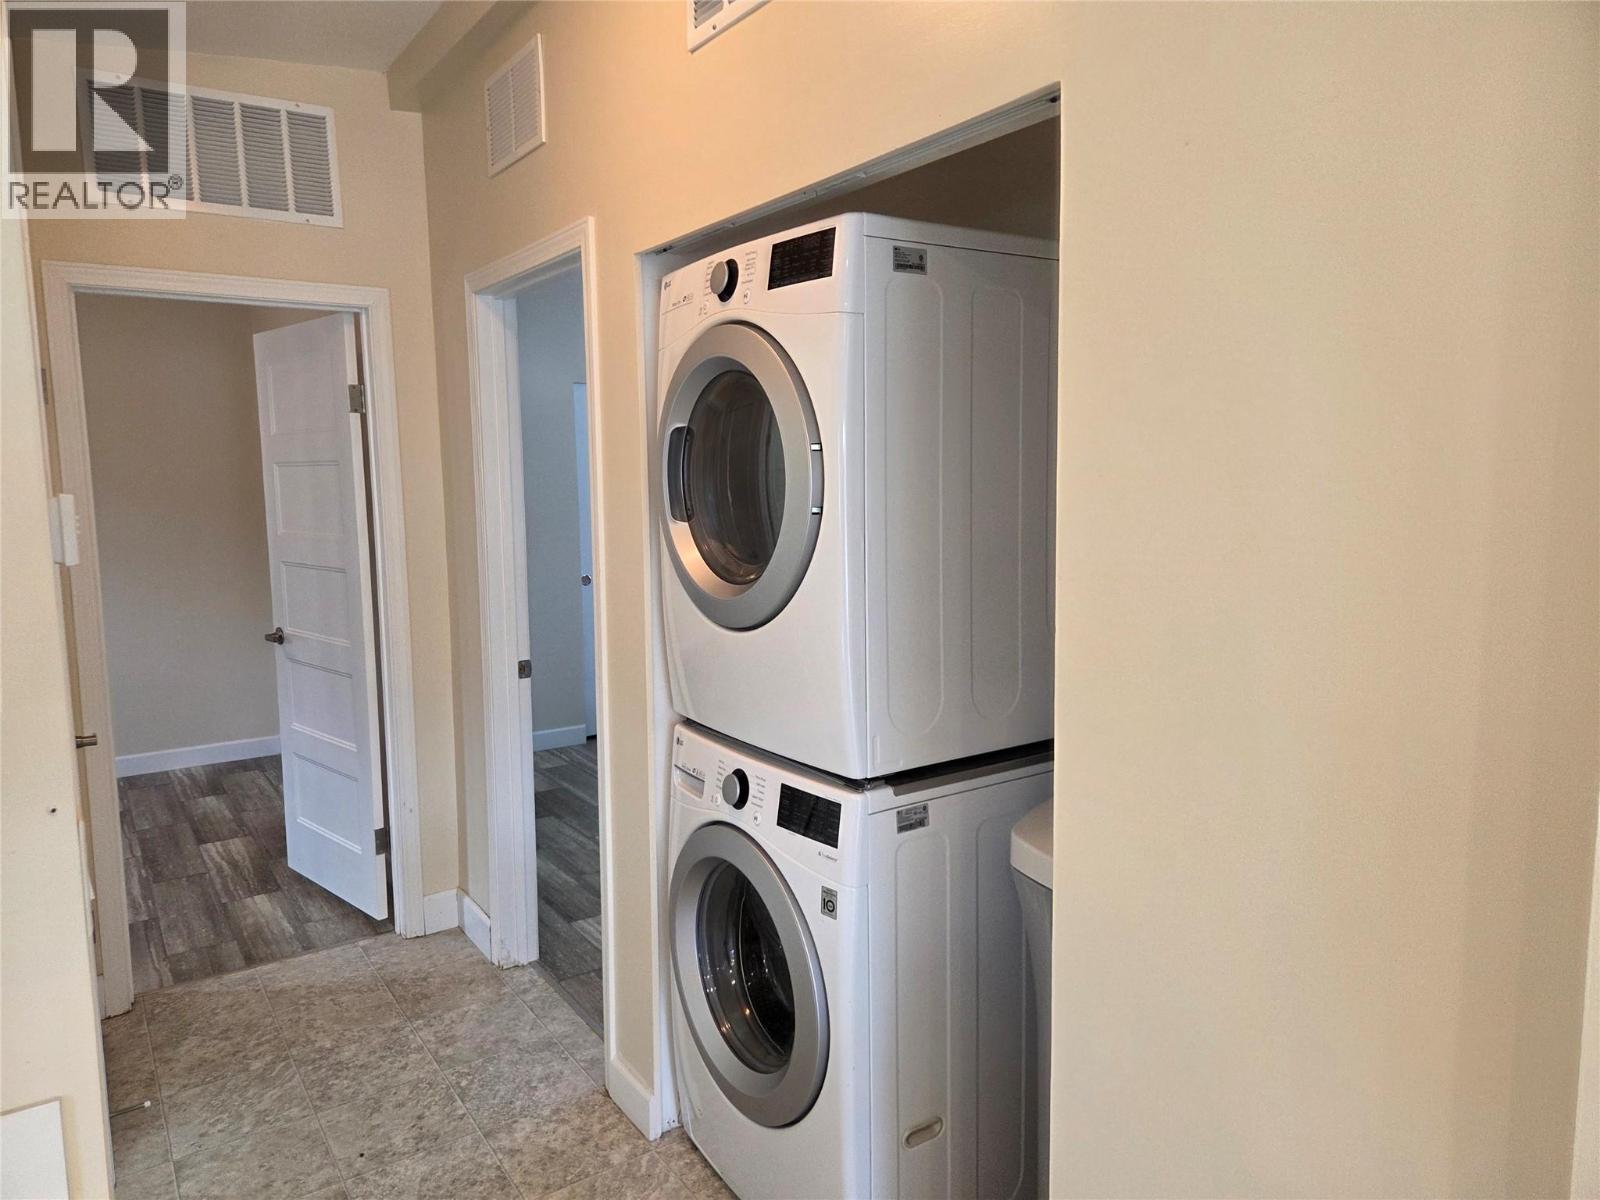
| Appliances | Refrigerator, Dishwasher, Oven, Washer & Dryer |
| Constructed Date | 2021 |
| Cooling Type | Central Air Conditioning |
| Exterior Finish | Vinyl Siding |
| Flooring Type | Mixed Flooring |
| Foundation Type | Block |
| Heating Type | Forced Air, See Remarks |
| Roof Material | Asphalt Shingle |
| Roof Style | Unknown |
| Stories Total | 1 |
| Size Interior | 912 Sqft |
| Type | Manufactured Home |
| Utility Water | Irrigation District |
Parking
| Detached Garage | 1 |
Land
| Acreage | No |
| Fence Type | Chain Link |
| Land Amenities | Recreation, Shopping, Ski Area |
| Landscape Features | Landscaped, Level |
| Sewer | Municipal Sewage System |
| Size Total Text | Under 1 Acre |
Rooms
| Level | Type | Length | Width | Dimensions |
|---|---|---|---|---|
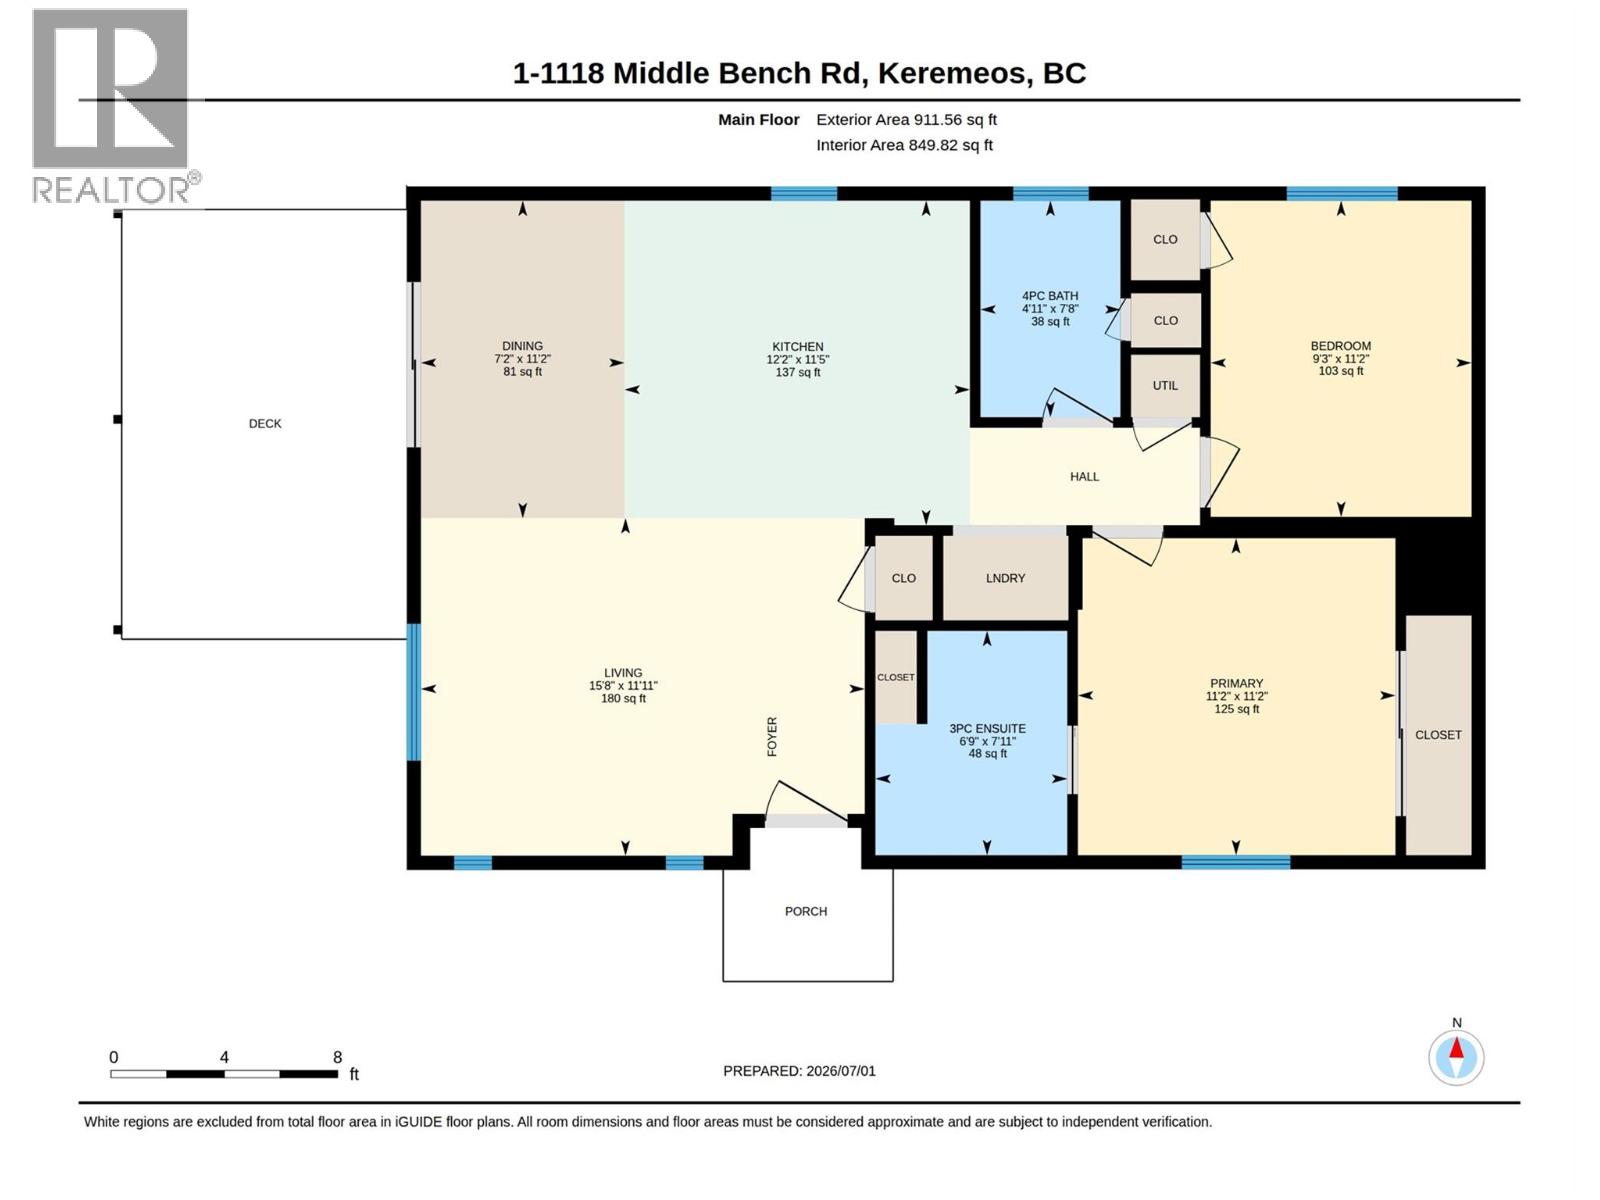
| Main Level | 3pc Ensuite Bath | 6'9'' x 7'1'' | ||
| Main Level | Primary Bedroom | 11'2'' x 11'2'' | ||
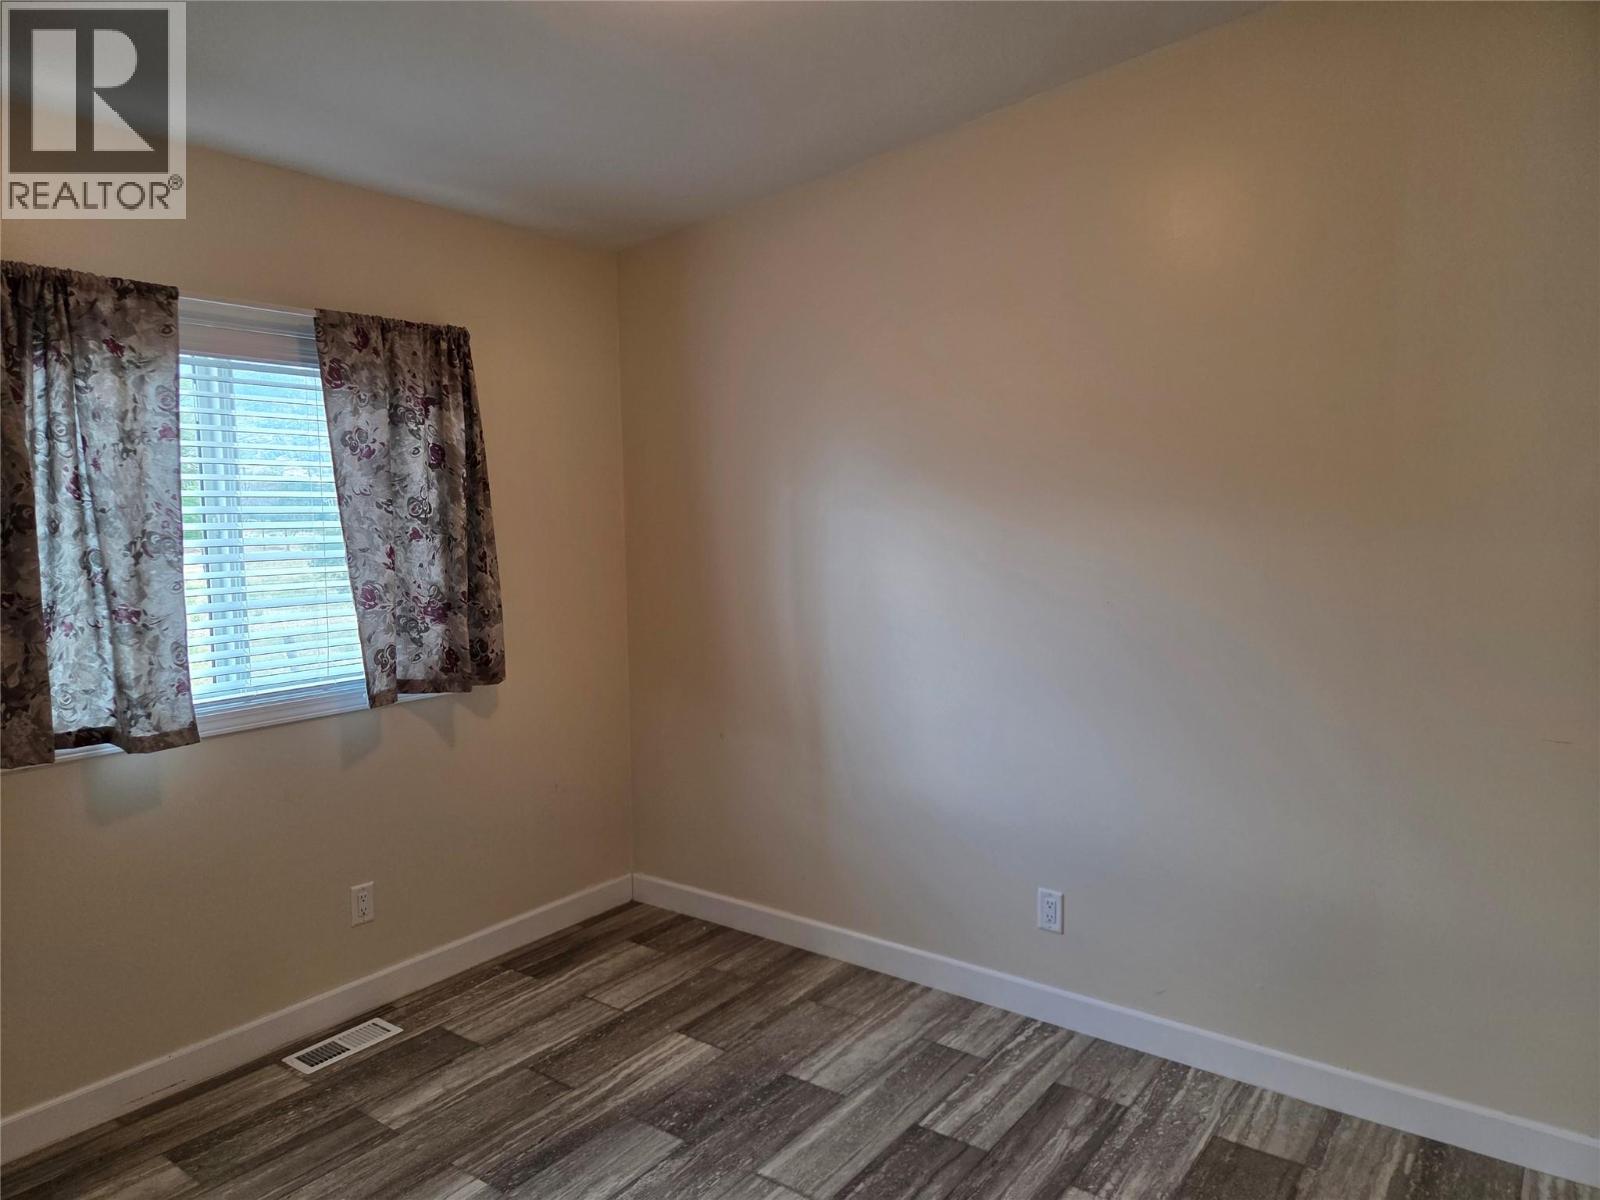
| Main Level | Bedroom | 11'2'' x 9'3'' | ||
| Main Level | 4pc Bathroom | 7'8'' x 4'11'' | ||
| Main Level | Living Room | 11'11'' x 15'8'' | ||
| Main Level | Dining Room | 11'2'' x 7'2'' | ||
| Main Level | Kitchen | 12'2'' x 11'5'' |
https://www.realtor.ca/real-estate/29982116/1118-middle-bench-road-unit-1-keremeos-keremeos
Contact Us
Contact us for more information

Tuesday Mcdonald
Royal LePage Locations West
638 Seventh Avenue
Keremeos, British Columbia V0X 1N0
638 Seventh Avenue
Keremeos, British Columbia V0X 1N0
(250) 493-2244

Greg Mcdonald
Royal LePage Locations West
638 Seventh Avenue
Keremeos, British Columbia V0X 1N0
638 Seventh Avenue
Keremeos, British Columbia V0X 1N0
(250) 493-2244

This REALTOR.ca listing content is owned and licensed by REALTOR® members of The Canadian Real Estate Association
The trademarks REALTOR®, REALTORS®, and the REALTOR® logo are controlled by The Canadian Real Estate Association (CREA) and identify real estate professionals who are members of CREA. The trademarks MLS®, Multiple Listing Service® and the associated logos are owned by The Canadian Real Estate Association (CREA) and identify the quality of services provided by real estate professionals who are members of CREA. The trademark DDF® is owned by The Canadian Real Estate Association (CREA) and identifies CREA's Data Distribution Facility (DDF®)
July 03 2026 12:49:05
Association of Interior REALTORS®
Royal LePage Locations West