
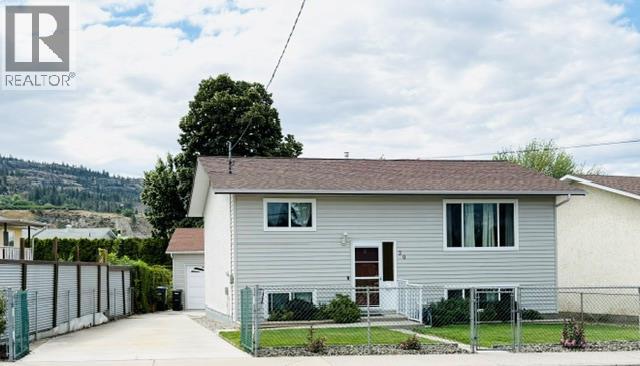
20 Green Avenue Penticton, British Columbia V2A 7Z2

3 Bedroom
2 Bathroom
1,904 sqft
Central Air Conditioning
Forced Air
$799,999
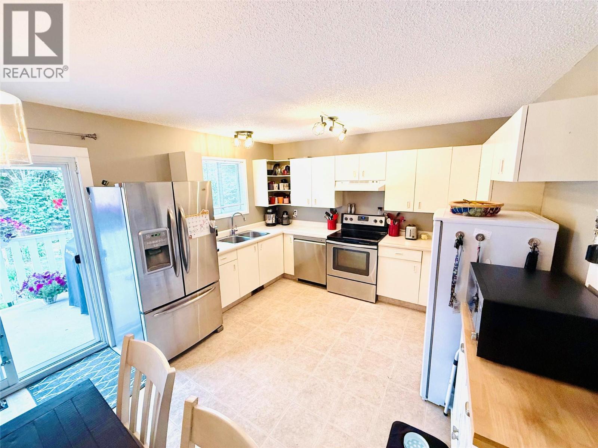
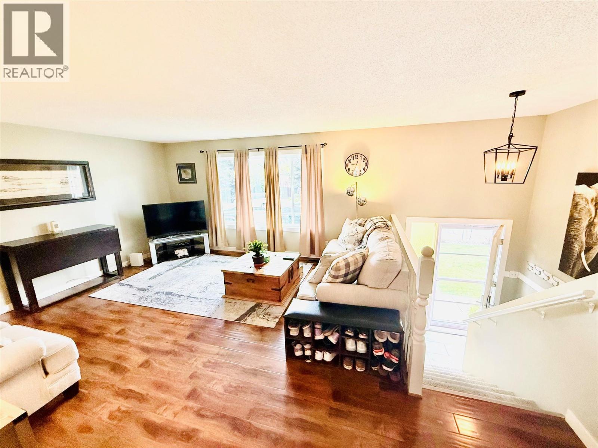
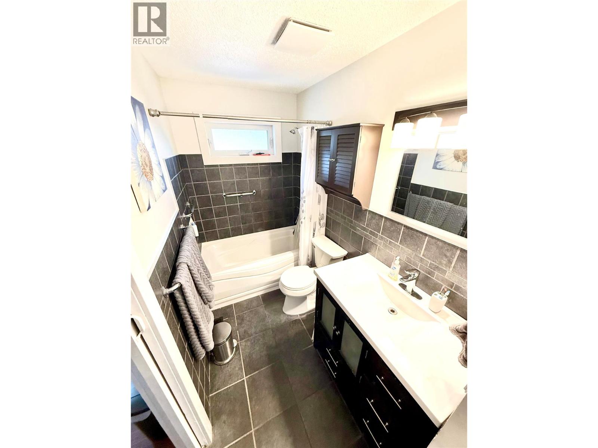
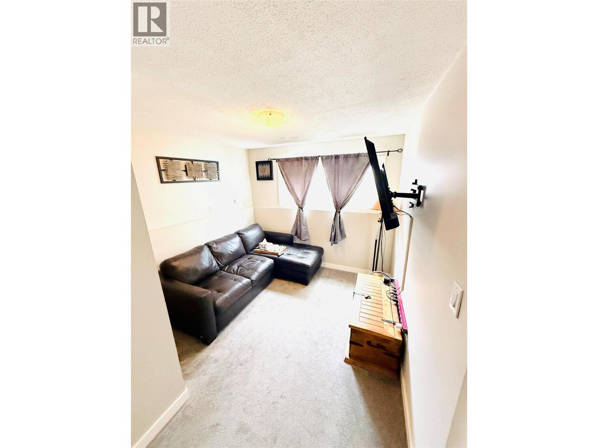
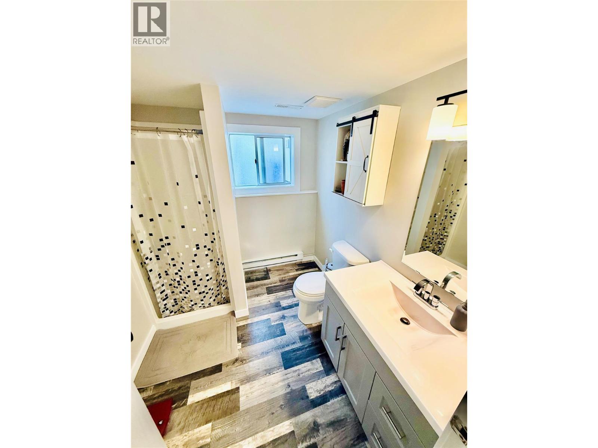
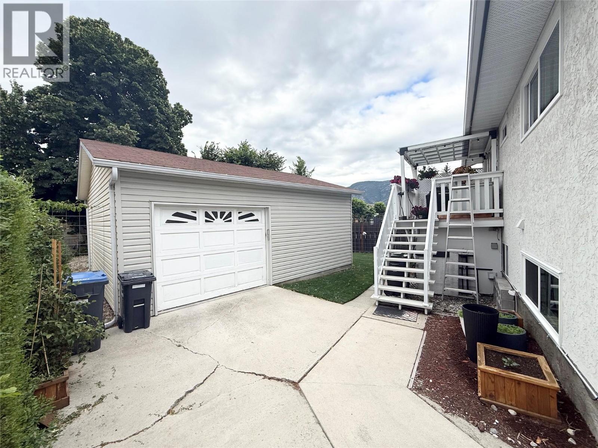
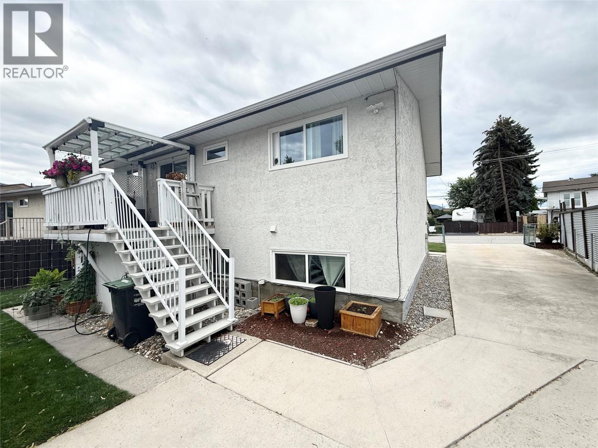
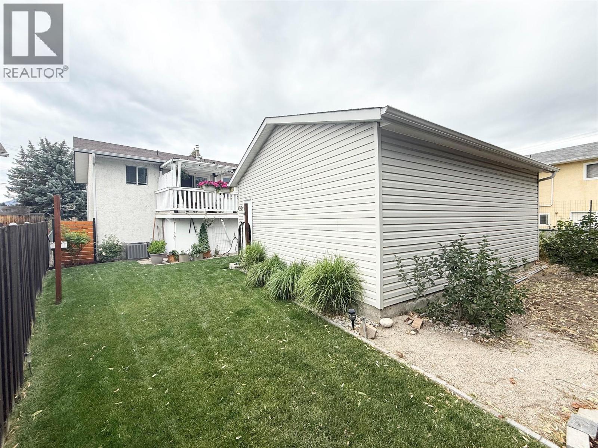
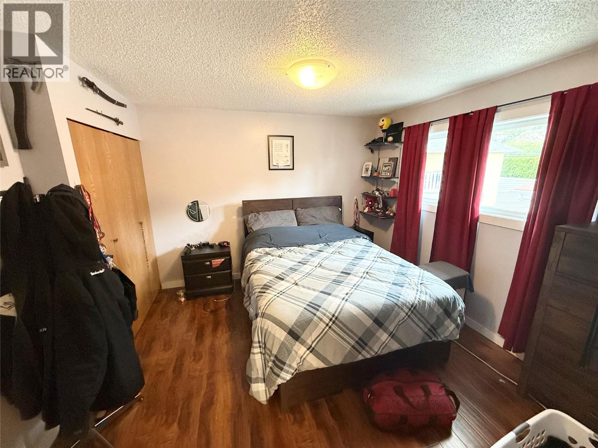
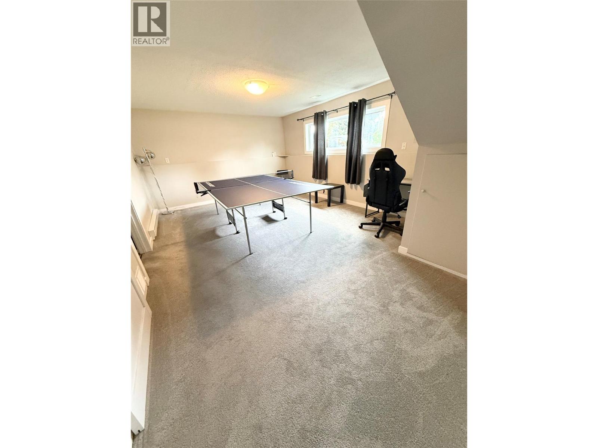
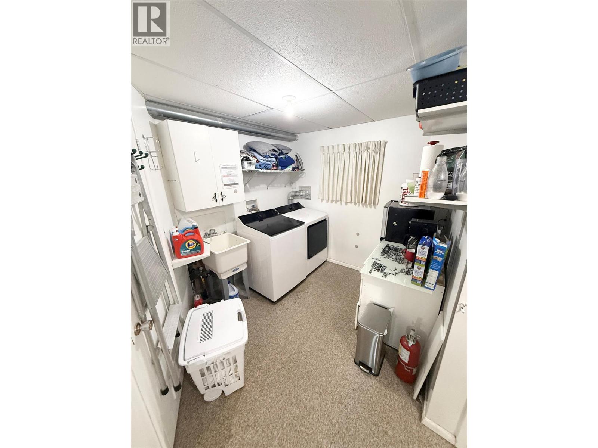
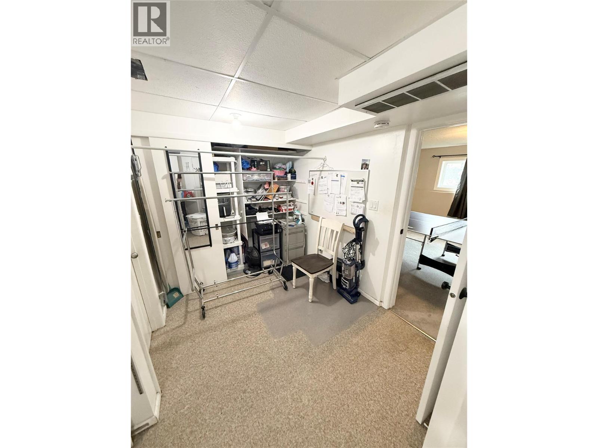
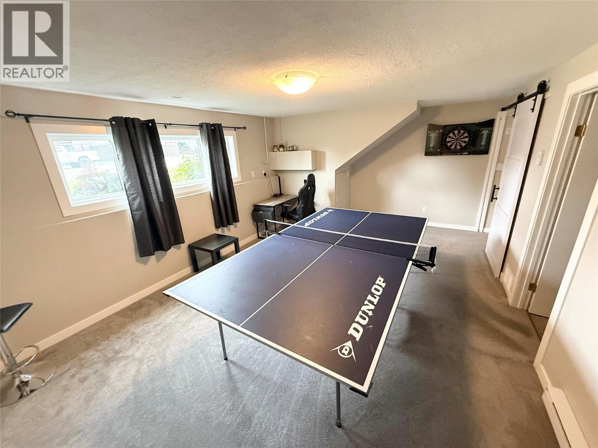
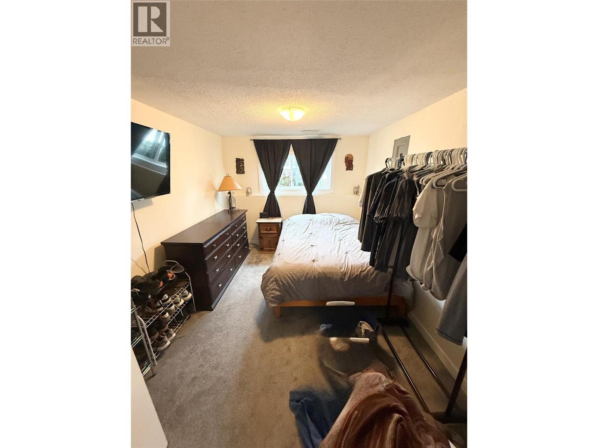
Ideal starter home for the young family or retirement home for the empty nestor! This 3 bdrm + den home has been very well updated over the years. Not much extra funds needed here unless one wants to improve the space. Upstairs has an open floor plan with 2 bdrms. Mstr has a pocket door into the main bathroom. Downstairs features the 3rd bdrm, large laundry room and storage with a large size rec room for the kids. All windows except for 2 small kitchen windows are replaced. Detached garage measuring 21*23 for the gentleman who wants to tinker. Home is close to both elementary and high school as well as shopping. Easy to show. (id:58301)
Property Details
| MLS® Number | 10393600 |
| Property Type | Single Family |
| Neigbourhood | Main South |
| Features | Balcony |
| Parking Space Total | 3 |
Building
| Bathroom Total | 2 |
| Bedrooms Total | 3 |
| Appliances | Refrigerator, Dishwasher, Oven - Electric, Washer & Dryer |
| Basement Type | Full, Remodeled Basement |
| Constructed Date | 1985 |
| Construction Style Attachment | Detached |
| Cooling Type | Central Air Conditioning |
| Exterior Finish | Stucco, Vinyl Siding |
| Heating Type | Forced Air |
| Roof Material | Asphalt Shingle |
| Roof Style | Unknown |
| Stories Total | 2 |
| Size Interior | 1,904 Sqft |
| Type | House |
| Utility Water | Municipal Water |
Parking
| Detached Garage | 3 |
Land
| Acreage | No |
| Sewer | Municipal Sewage System |
| Size Irregular | 0.13 |
| Size Total | 0.13 Ac|under 1 Acre |
| Size Total Text | 0.13 Ac|under 1 Acre |
Rooms
| Level | Type | Length | Width | Dimensions |
|---|---|---|---|---|
| Basement | Full Bathroom | Measurements not available | ||
| Basement | Living Room | 9' x 8' | ||
| Basement | Bedroom | 9' x 13' | ||
| Basement | Laundry Room | 13' x 12' | ||
| Basement | Recreation Room | 19' x 13' | ||
| Main Level | Bedroom | 11'3'' x 10' | ||
| Main Level | Dining Room | 11'6'' x 8' | ||
| Main Level | Full Ensuite Bathroom | Measurements not available | ||
| Main Level | Living Room | 16'3'' x 15' | ||
| Main Level | Kitchen | 11'6'' x 8' | ||
| Main Level | Primary Bedroom | 11'9'' x 11'6'' |
https://www.realtor.ca/real-estate/29994408/20-green-avenue-penticton-main-south
Contact Us
Contact us for more information

Michael Dyson
Royal LePage Parkside Realty
Box 930, 9925 Main Street
Summerland, British Columbia V0H 1Z0
Box 930, 9925 Main Street
Summerland, British Columbia V0H 1Z0
(250) 494-0505
(250) 494-4222

This REALTOR.ca listing content is owned and licensed by REALTOR® members of The Canadian Real Estate Association
The trademarks REALTOR®, REALTORS®, and the REALTOR® logo are controlled by The Canadian Real Estate Association (CREA) and identify real estate professionals who are members of CREA. The trademarks MLS®, Multiple Listing Service® and the associated logos are owned by The Canadian Real Estate Association (CREA) and identify the quality of services provided by real estate professionals who are members of CREA. The trademark DDF® is owned by The Canadian Real Estate Association (CREA) and identifies CREA's Data Distribution Facility (DDF®)
August 06 2026 11:59:12
Association of Interior REALTORS®
Royal LePage Parkside Realty