
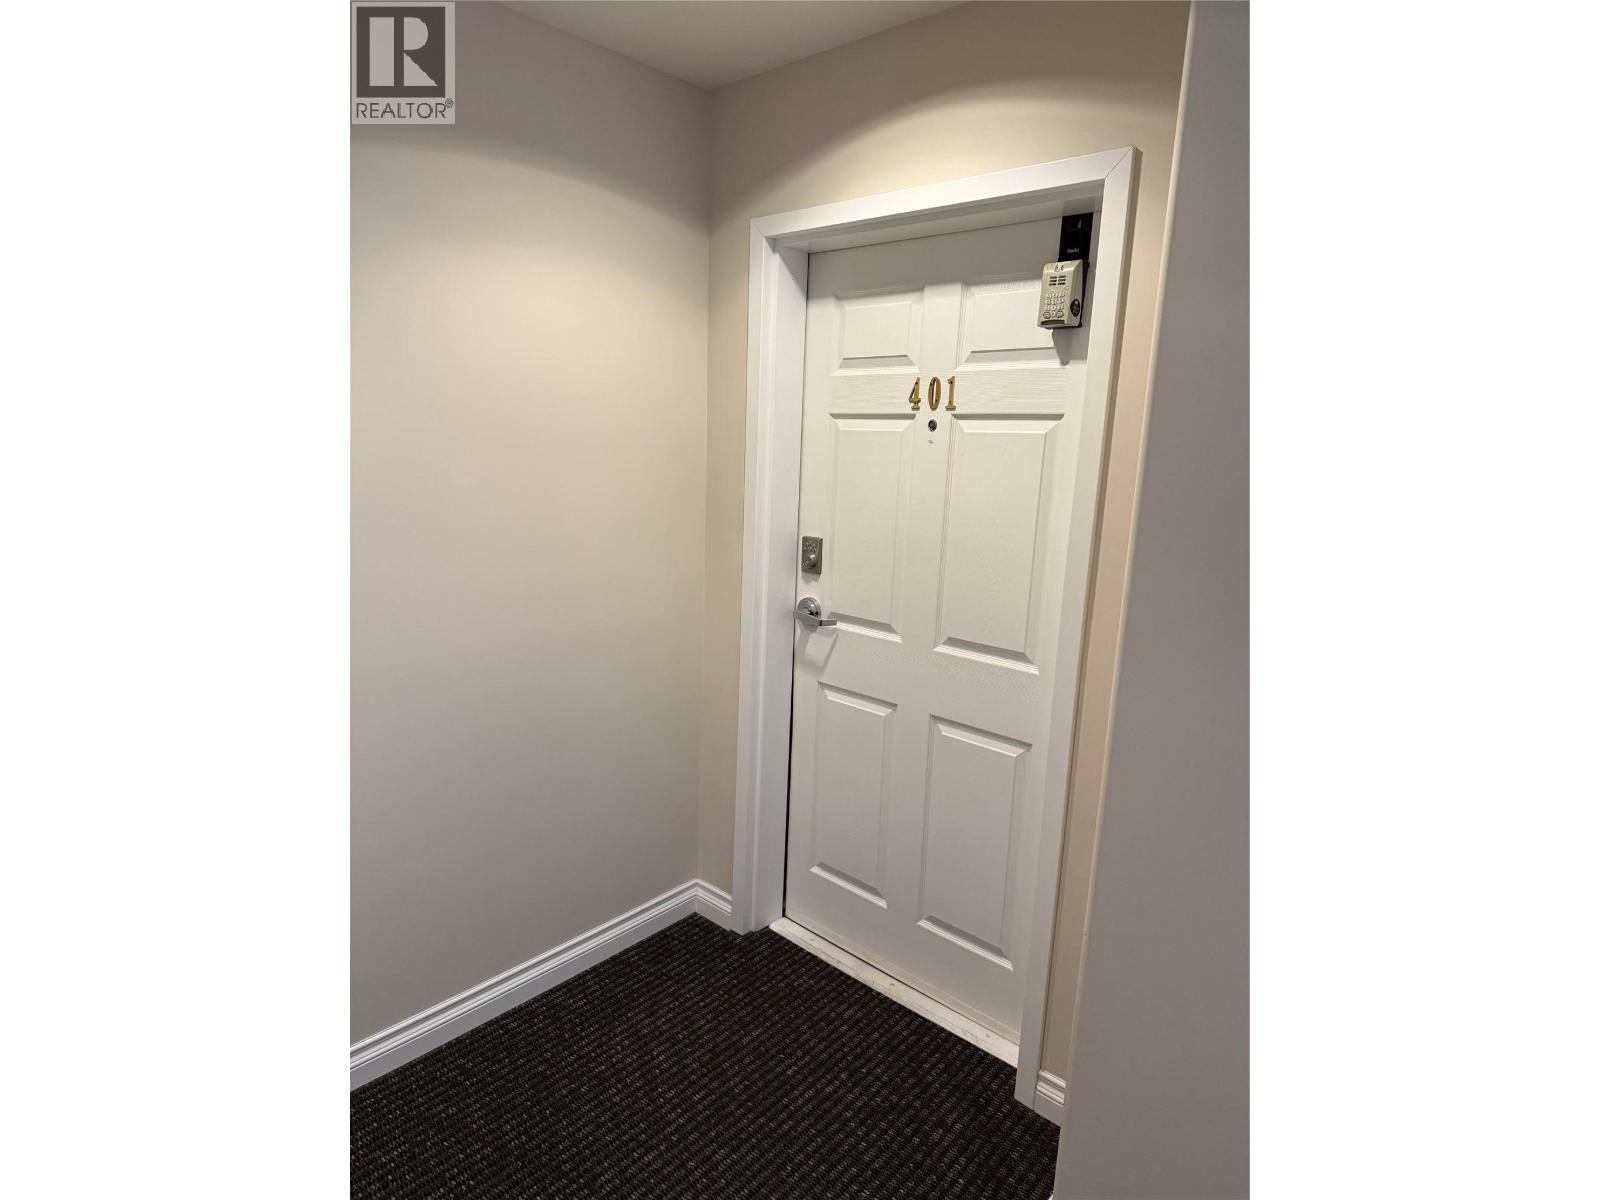
921 Spillway Road Unit# 401c Oliver, British Columbia V0H 1T8

2 Bedroom
2 Bathroom
1,254 sqft
Fireplace
Heat Pump
Heat Pump
$419,900Maintenance, Reserve Fund Contributions, Heat, Insurance, Ground Maintenance, Property Management, Other, See Remarks, Recreation Facilities, Sewer, Waste Removal, Water
$419.74 Monthly
Maintenance, Reserve Fund Contributions, Heat, Insurance, Ground Maintenance, Property Management, Other, See Remarks, Recreation Facilities, Sewer, Waste Removal, Water
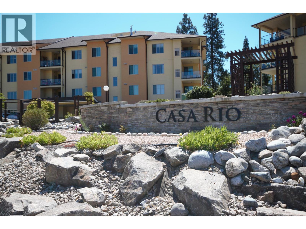
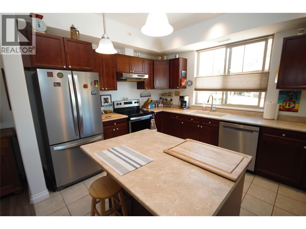
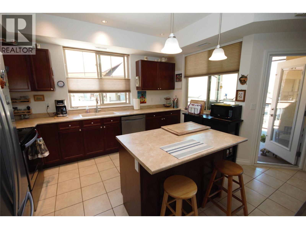
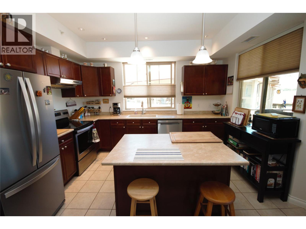
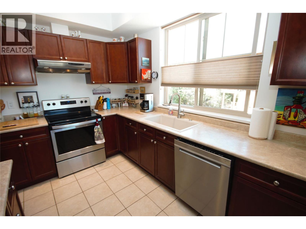
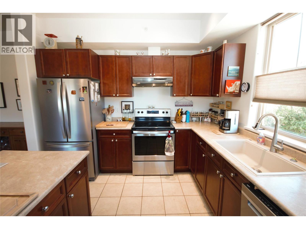
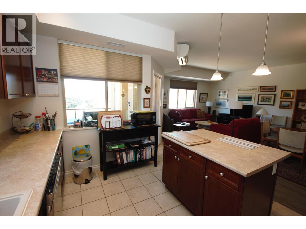
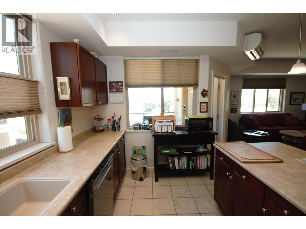
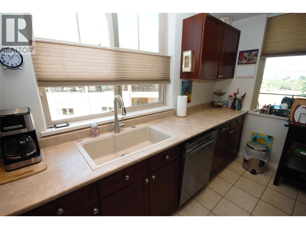
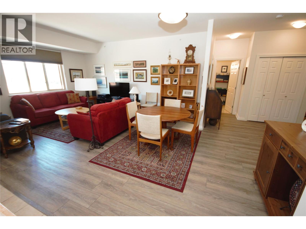
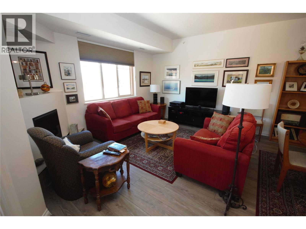
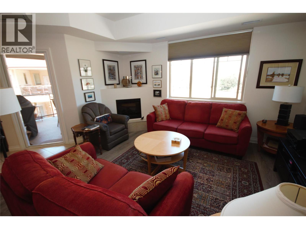
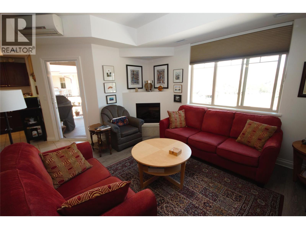
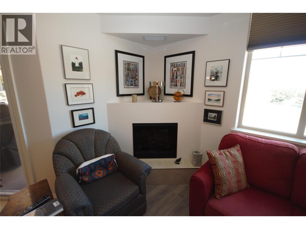
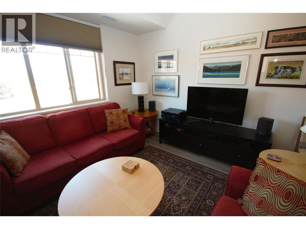
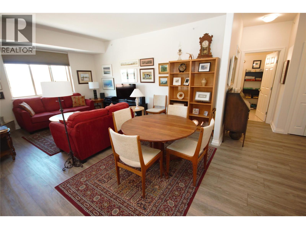
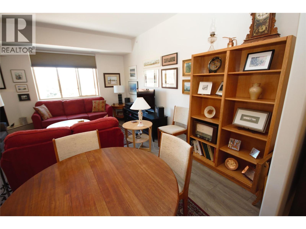
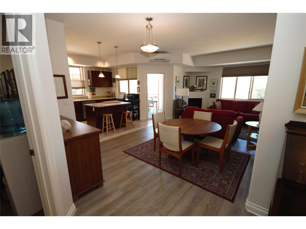
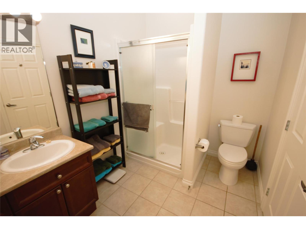
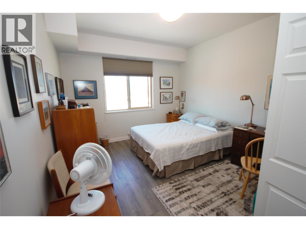
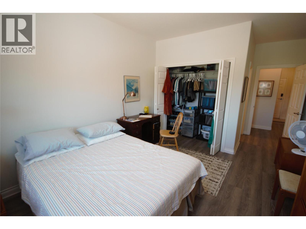
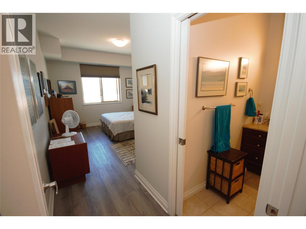
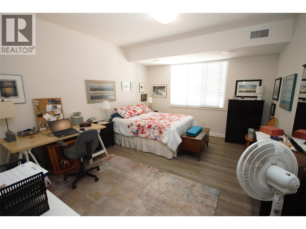
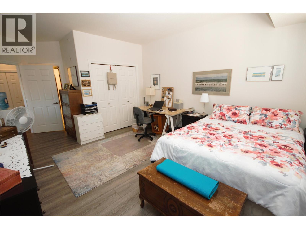
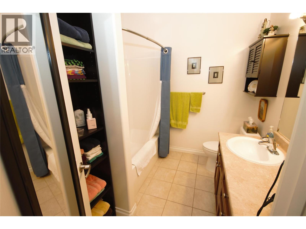
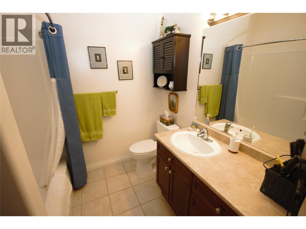
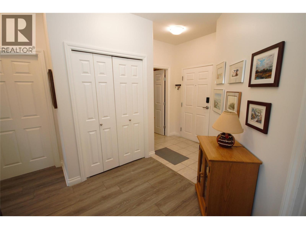
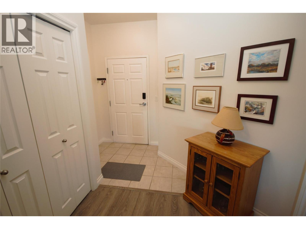
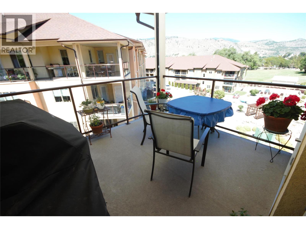
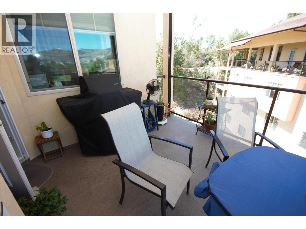
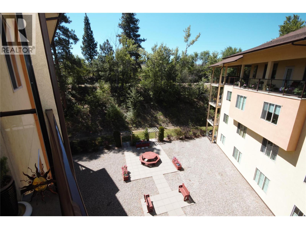
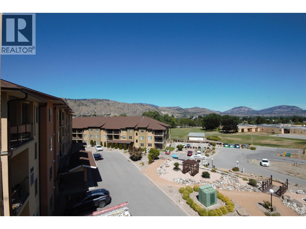
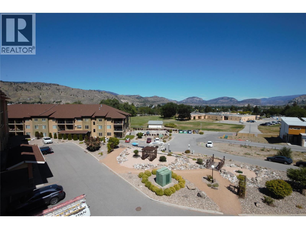
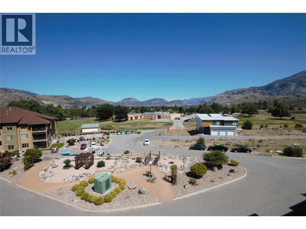
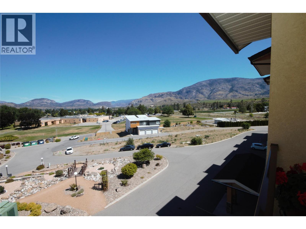
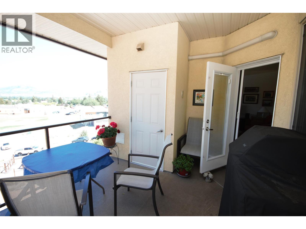
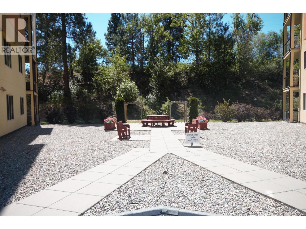
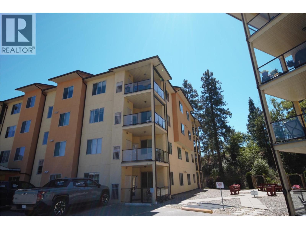
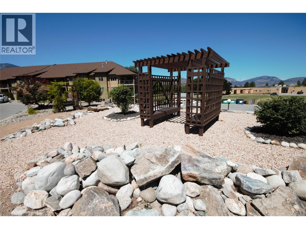
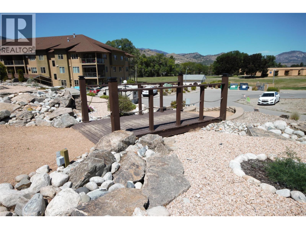
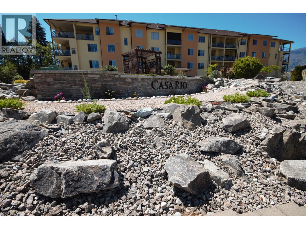
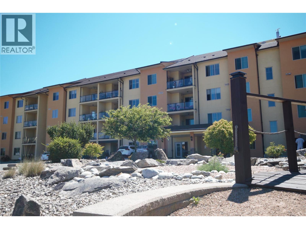
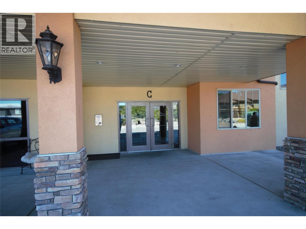
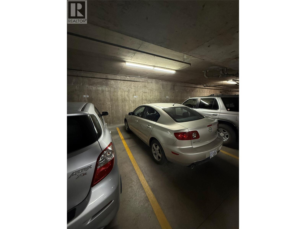
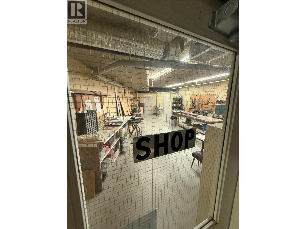
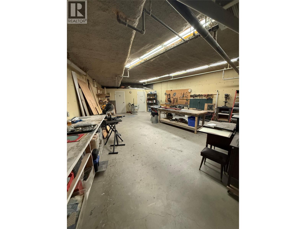
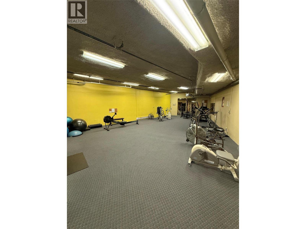
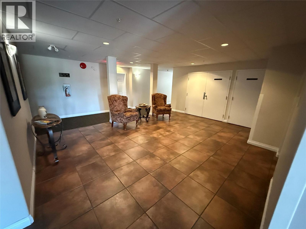
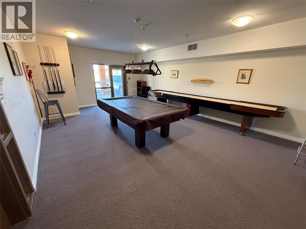
$419.74 MonthlyTop-floor, north/west-facing corner unit in the highly sought-after Casa Rio Apartments, located in the heart of Canada's Wine Capital! This bright and spacious 1,254 sq. ft. home offers 2 bedrooms, 2 bathrooms, 9' ceilings, and an open-concept layout filled with natural light from an abundance of windows. The inviting living area features a cozy fireplace and opens onto a generous 11' x 11' north-facing deck with newly installed blinds—perfect for relaxing year-round. The kitchen offers ample cabinetry, an island, and newer appliances, while recent updates also include vinyl plank flooring and fresh paint, making this home truly move-in ready. The spacious primary bedroom includes a full ensuite, with a second bedroom and full bath ideal for guests or a home office. Casa Rio is one of Oliver's best-maintained complexes, featuring secure heated underground parking, elevators, workshops, an indoor golf driving range, fitness room, pool table, library, function room, beautifully landscaped grounds, NO age restrictions and is pet-friendly (1 small dog or cat). Ideally located across from the hospital and within walking distance to the community centre, parks, shopping, restaurants, the riverfront hike & bike path and a short drive away from world renowned wineries and Area 27 Motorsports Park. A fantastic opportunity to enjoy easy, carefree living in an exceptional location! For more information reach out today! (id:58301)
Property Details
| MLS® Number | 10393803 |
| Property Type | Single Family |
| Neigbourhood | Oliver |
| Community Name | Casa Rio |
| Amenities Near By | Golf Nearby, Park, Recreation, Shopping, Ski Area |
| Community Features | Recreational Facilities, Pets Allowed, Pets Allowed With Restrictions, Rentals Allowed With Restrictions |
| Features | See Remarks, Central Island, Balcony |
| Parking Space Total | 1 |
| Storage Type | Storage, Locker |
| View Type | City View, Mountain View, View (panoramic) |
Building
| Bathroom Total | 2 |
| Bedrooms Total | 2 |
| Amenities | Party Room, Recreation Centre, Rv Storage |
| Appliances | Range, Refrigerator, Dishwasher, Dryer, Washer |
| Constructed Date | 2008 |
| Cooling Type | Heat Pump |
| Exterior Finish | Stucco |
| Fire Protection | Sprinkler System-fire, Controlled Entry, Smoke Detector Only |
| Fireplace Present | Yes |
| Fireplace Total | 1 |
| Fireplace Type | Insert |
| Heating Fuel | Electric |
| Heating Type | Heat Pump |
| Roof Material | Asphalt Shingle |
| Roof Style | Unknown |
| Stories Total | 1 |
| Size Interior | 1,254 Sqft |
| Type | Apartment |
| Utility Water | Municipal Water |
Parking
| Underground | 1 |
Land
| Acreage | No |
| Land Amenities | Golf Nearby, Park, Recreation, Shopping, Ski Area |
| Sewer | Municipal Sewage System |
| Size Total Text | Under 1 Acre |
Rooms
| Level | Type | Length | Width | Dimensions |
|---|---|---|---|---|
| Main Level | Foyer | 13'9'' x 9' | ||
| Main Level | Primary Bedroom | 15'6'' x 12'8'' | ||
| Main Level | Living Room | 14' x 11'6'' | ||
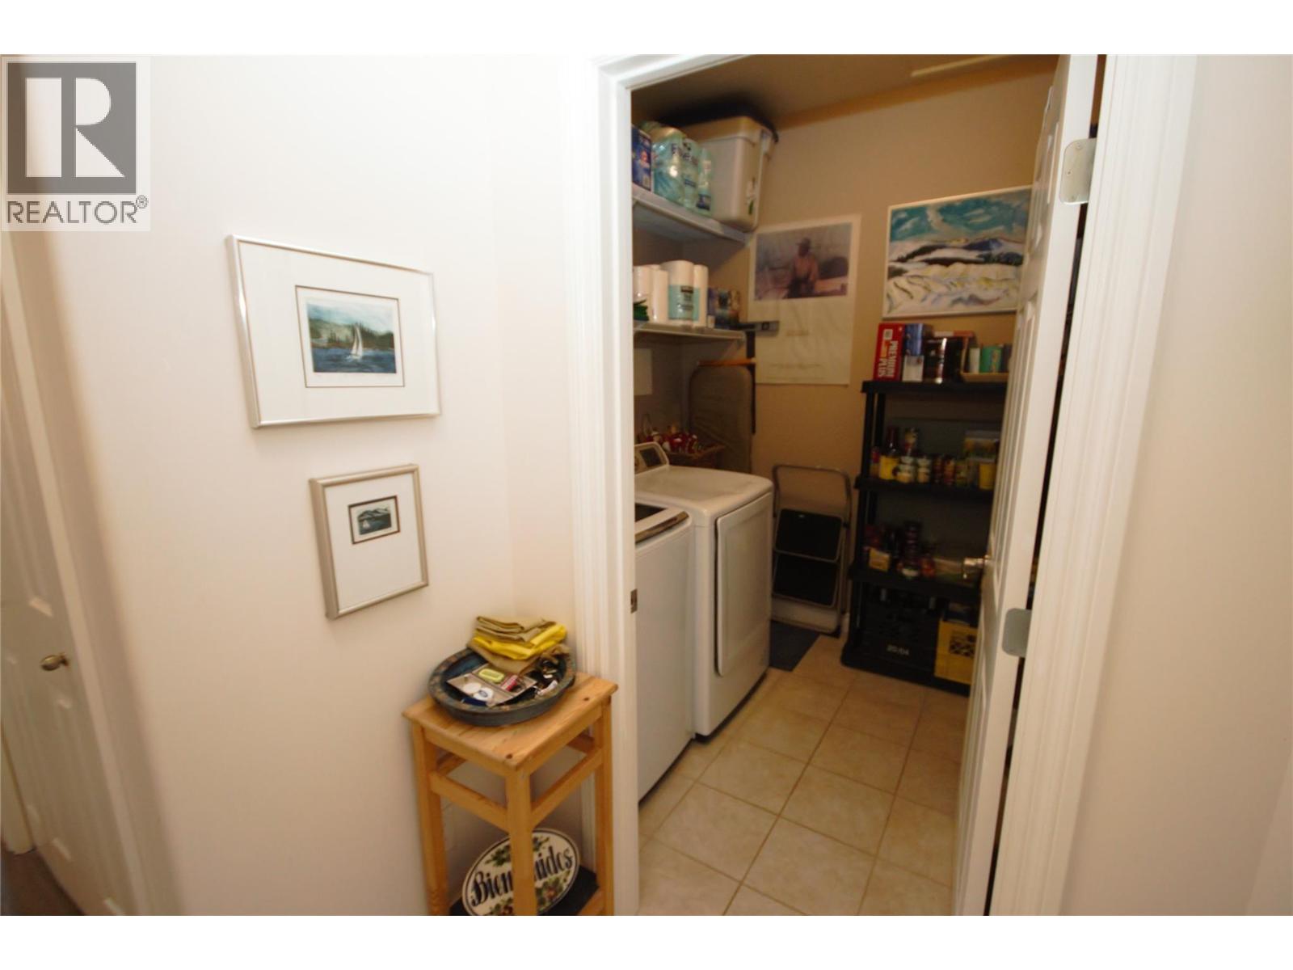
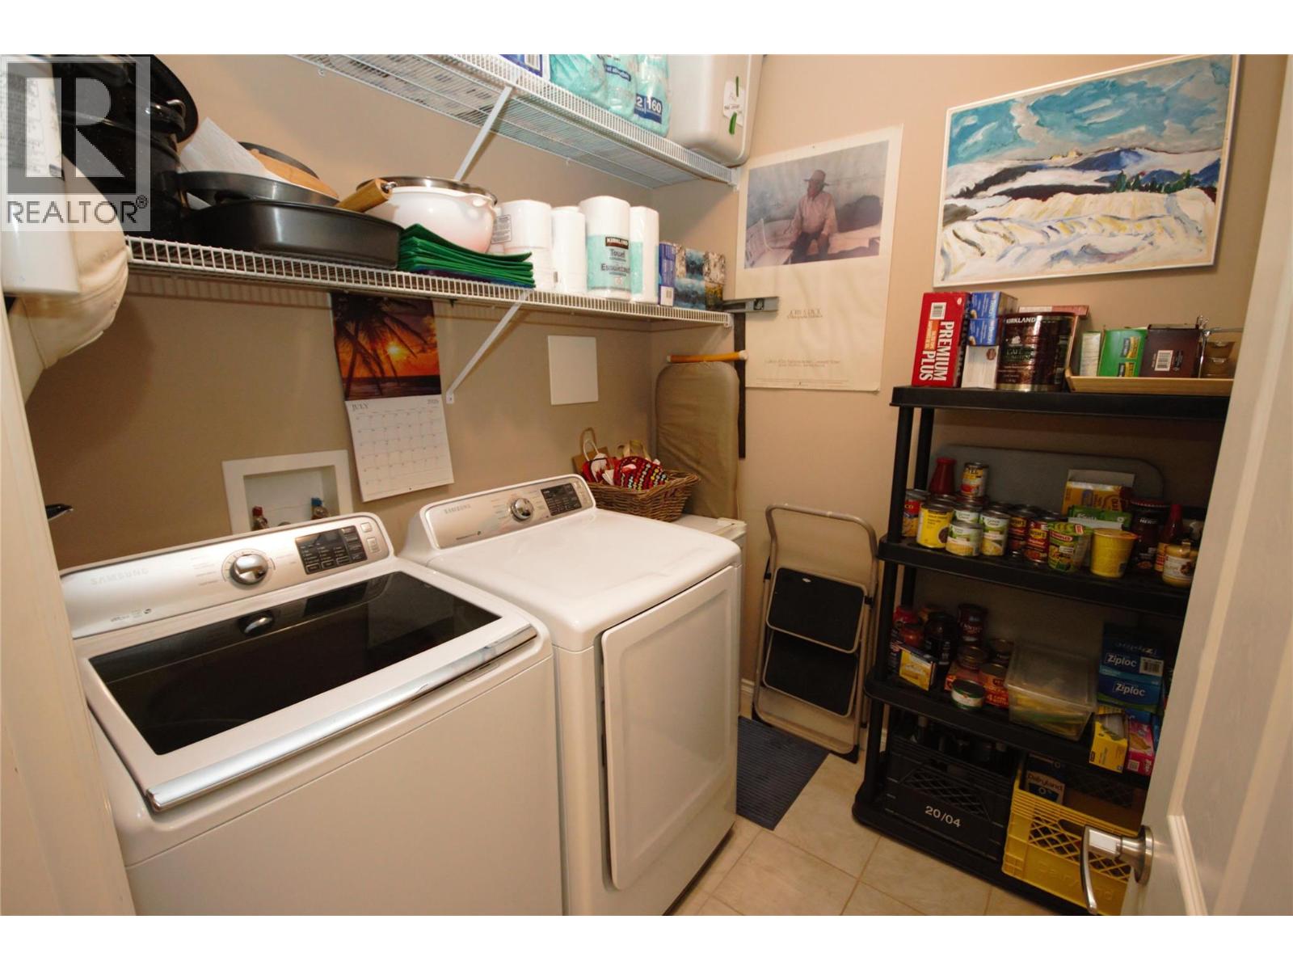
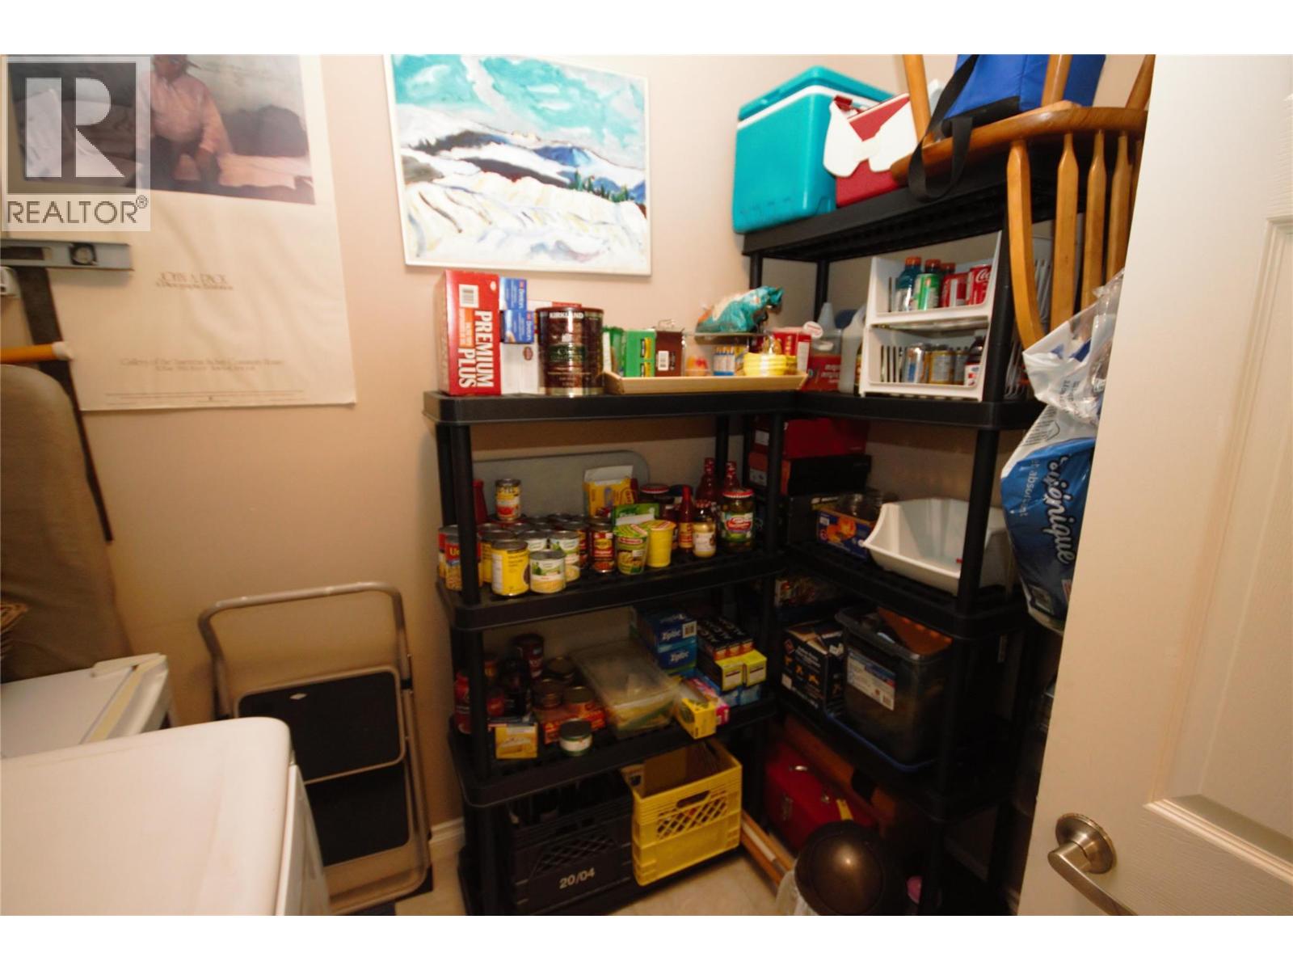
| Main Level | Laundry Room | 6'10'' x 8'2'' | ||
| Main Level | Kitchen | 17'8'' x 12'2'' | ||
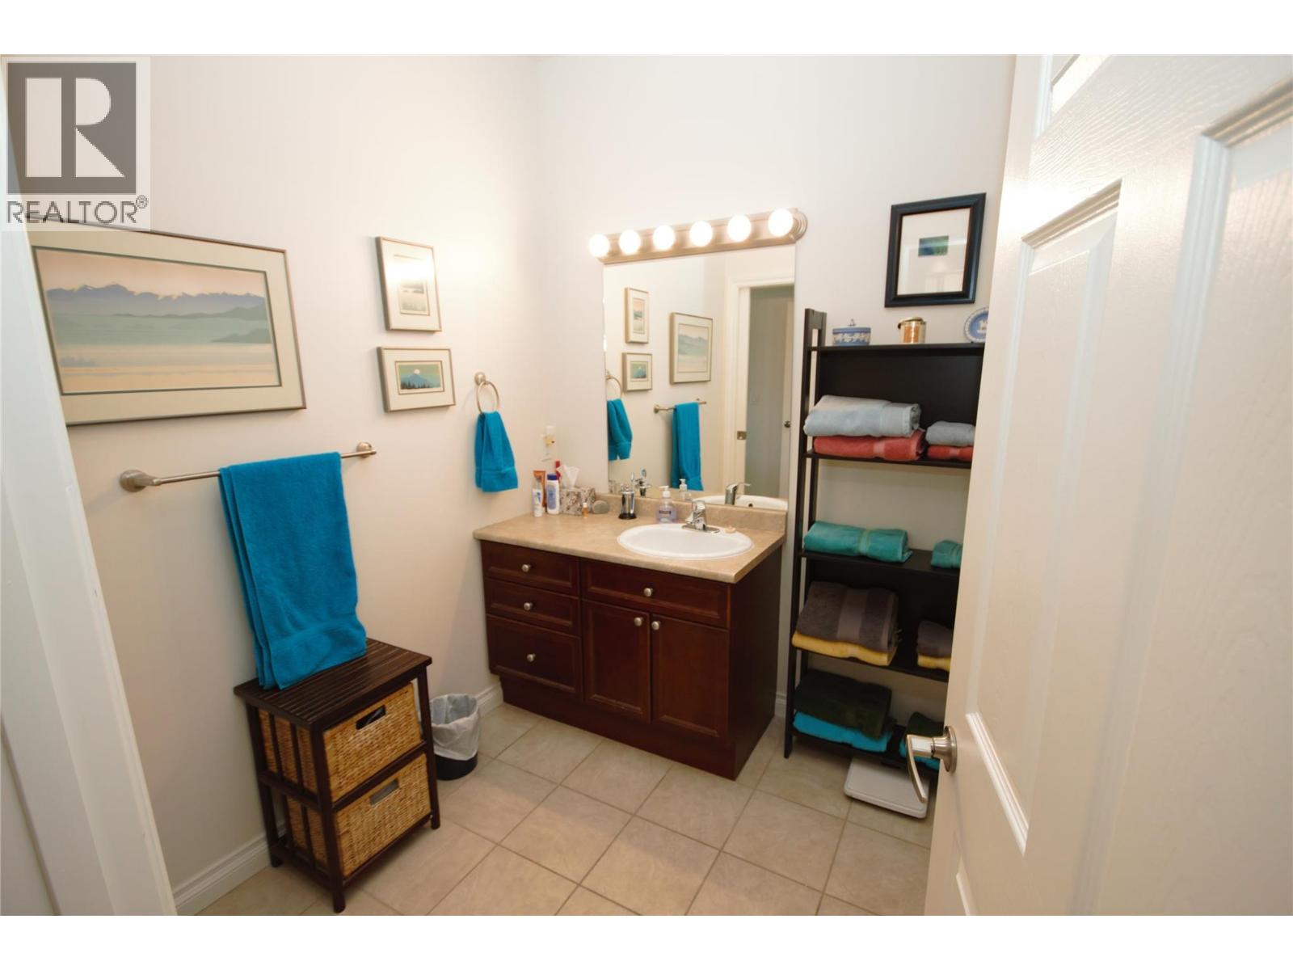
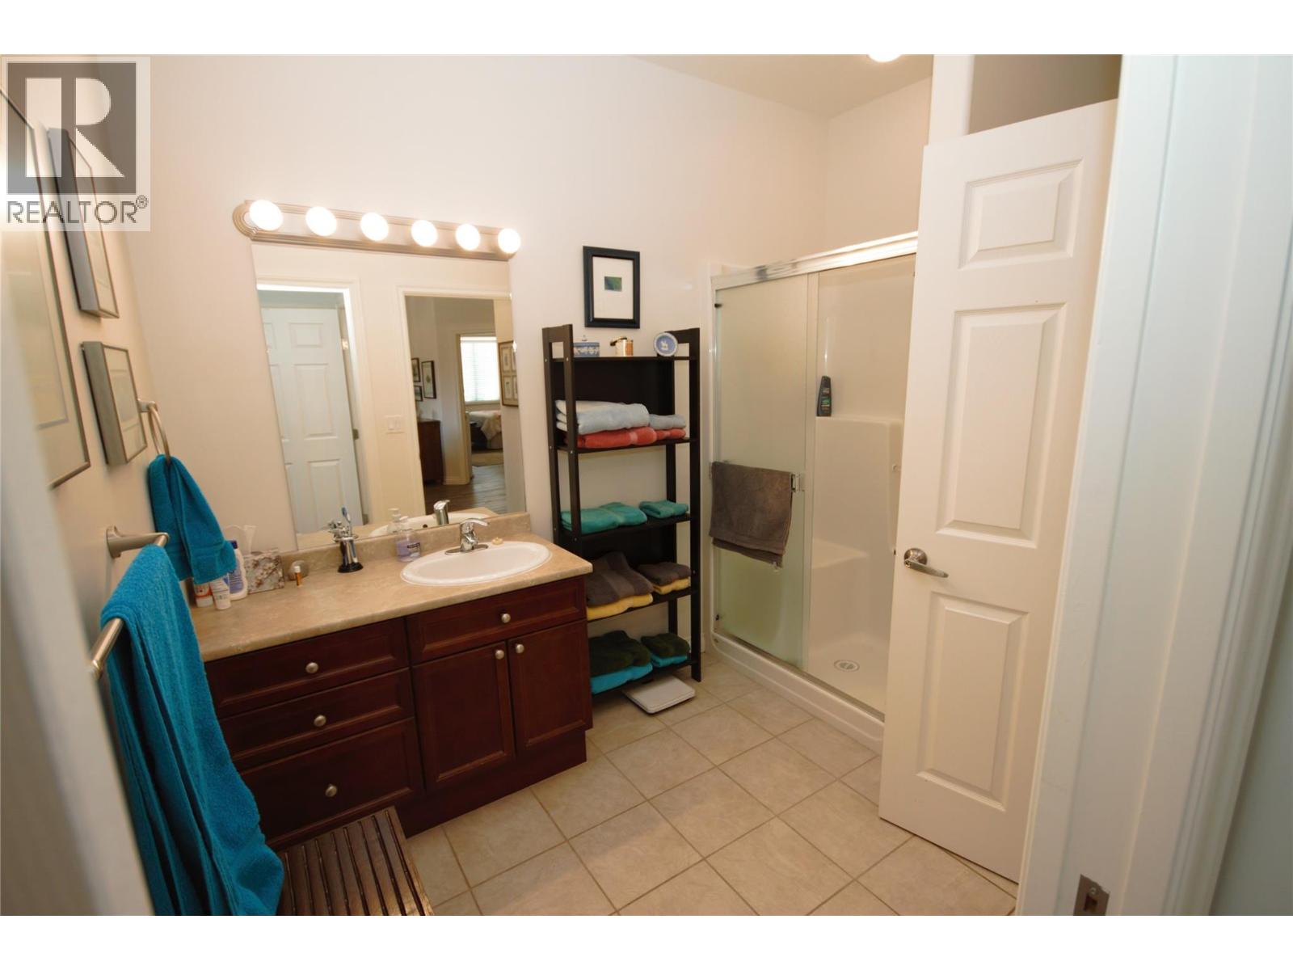
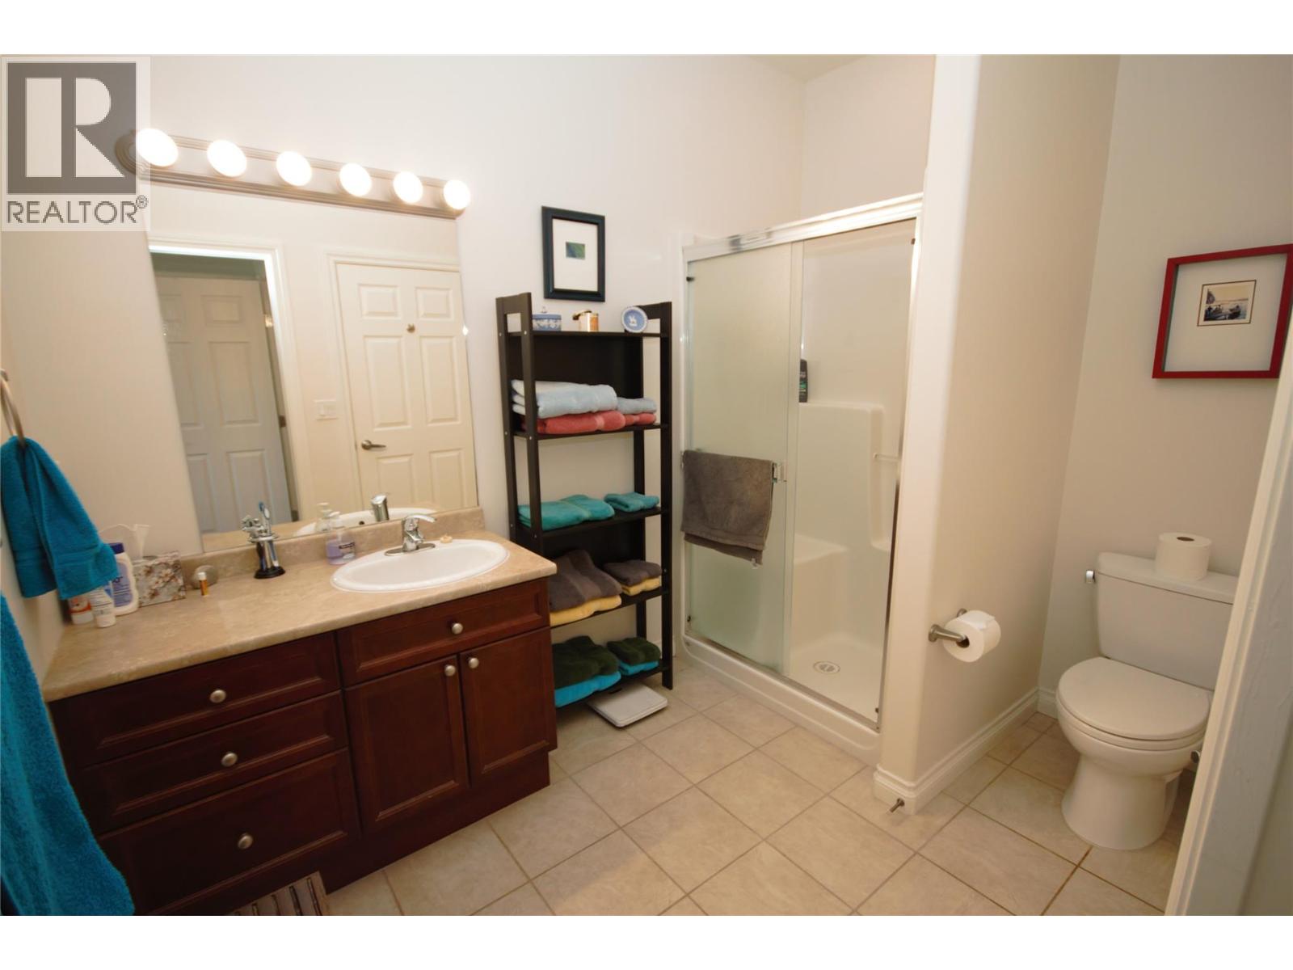
| Main Level | 4pc Ensuite Bath | Measurements not available | ||
| Main Level | Dining Room | 14'0'' x 10'2'' | ||
| Main Level | Bedroom | 13'0'' x 11'2'' | ||
| Main Level | 3pc Bathroom | Measurements not available |
https://www.realtor.ca/real-estate/29996843/921-spillway-road-unit-401c-oliver-oliver
Contact Us
Contact us for more information

Cameron Quinn
www.winecapitalproperties.com/
RE/MAX Wine Capital Realty
444 School Avenue, Box 220
Oliver, British Columbia V0H 1T0
444 School Avenue, Box 220
Oliver, British Columbia V0H 1T0
(250) 498-6500
(250) 498-6504

This REALTOR.ca listing content is owned and licensed by REALTOR® members of The Canadian Real Estate Association
The trademarks REALTOR®, REALTORS®, and the REALTOR® logo are controlled by The Canadian Real Estate Association (CREA) and identify real estate professionals who are members of CREA. The trademarks MLS®, Multiple Listing Service® and the associated logos are owned by The Canadian Real Estate Association (CREA) and identify the quality of services provided by real estate professionals who are members of CREA. The trademark DDF® is owned by The Canadian Real Estate Association (CREA) and identifies CREA's Data Distribution Facility (DDF®)
July 21 2026 07:59:07
Association of Interior REALTORS®
RE/MAX Wine Capital Realty