
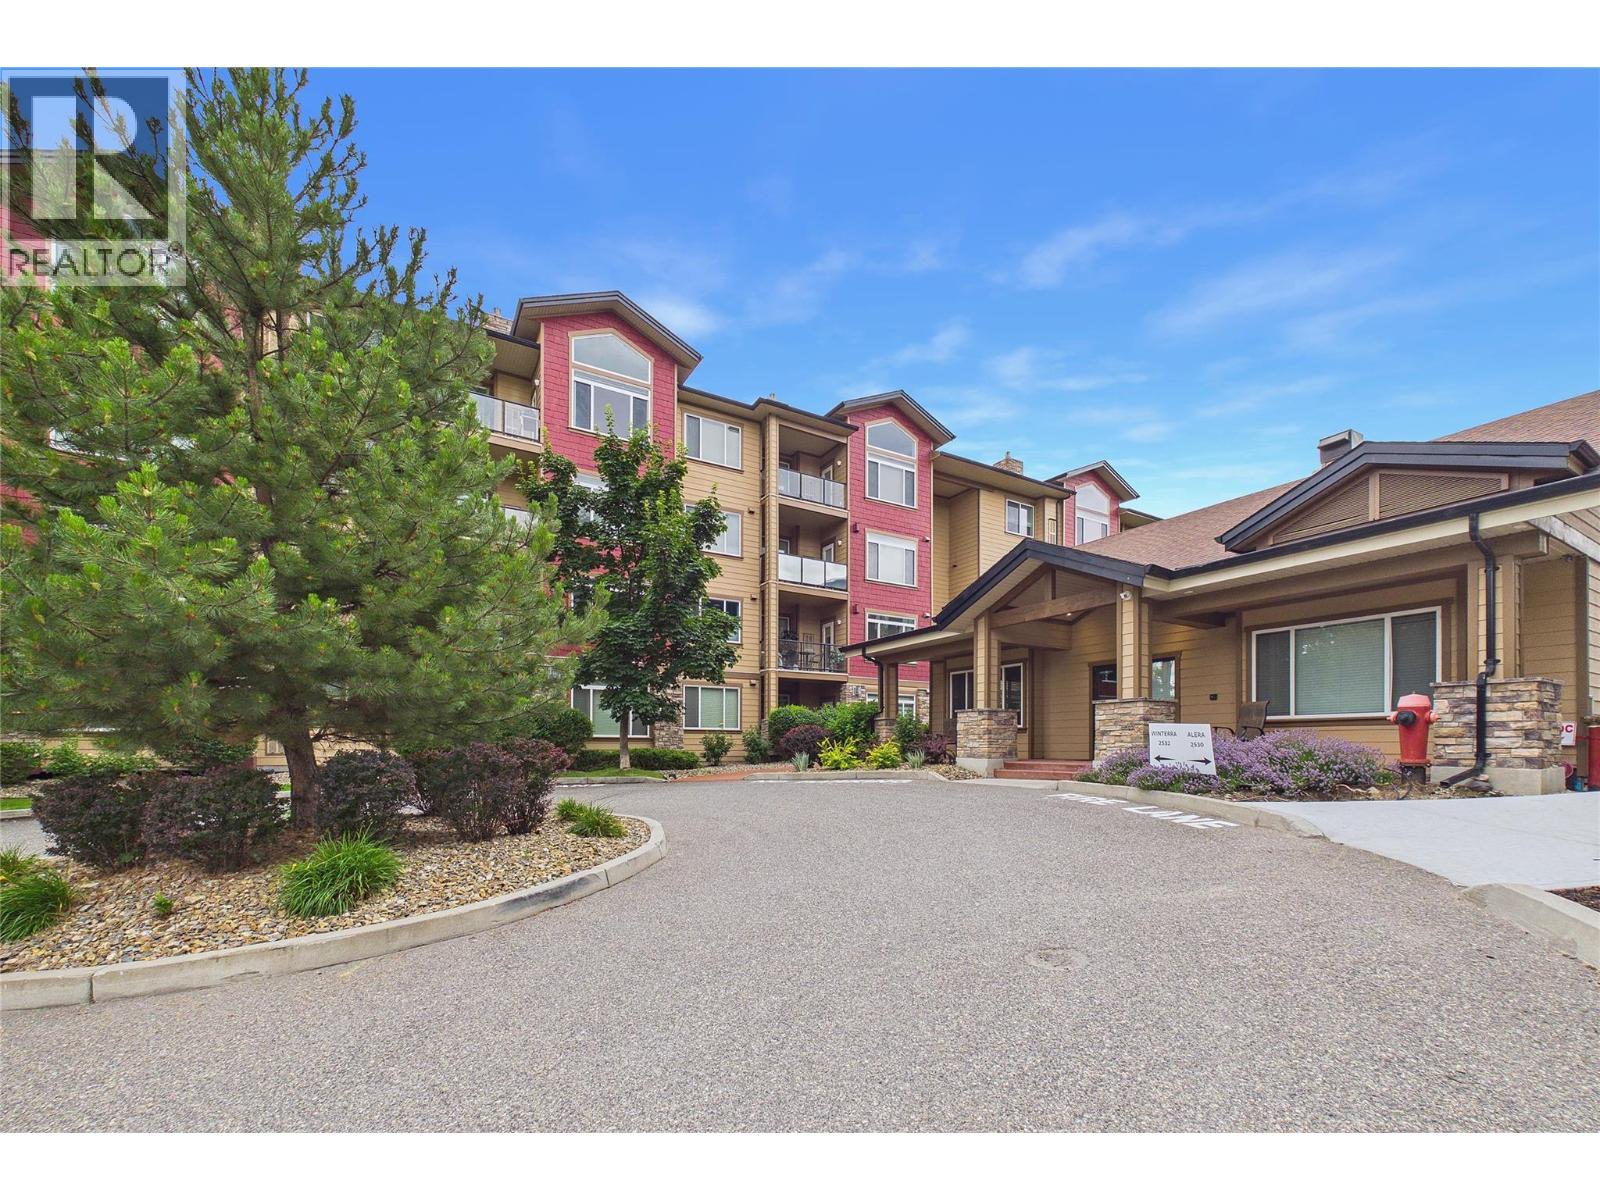
2532 Shoreline Drive Unit# 317 Lake Country, British Columbia V4V 2R6

2 Bedroom
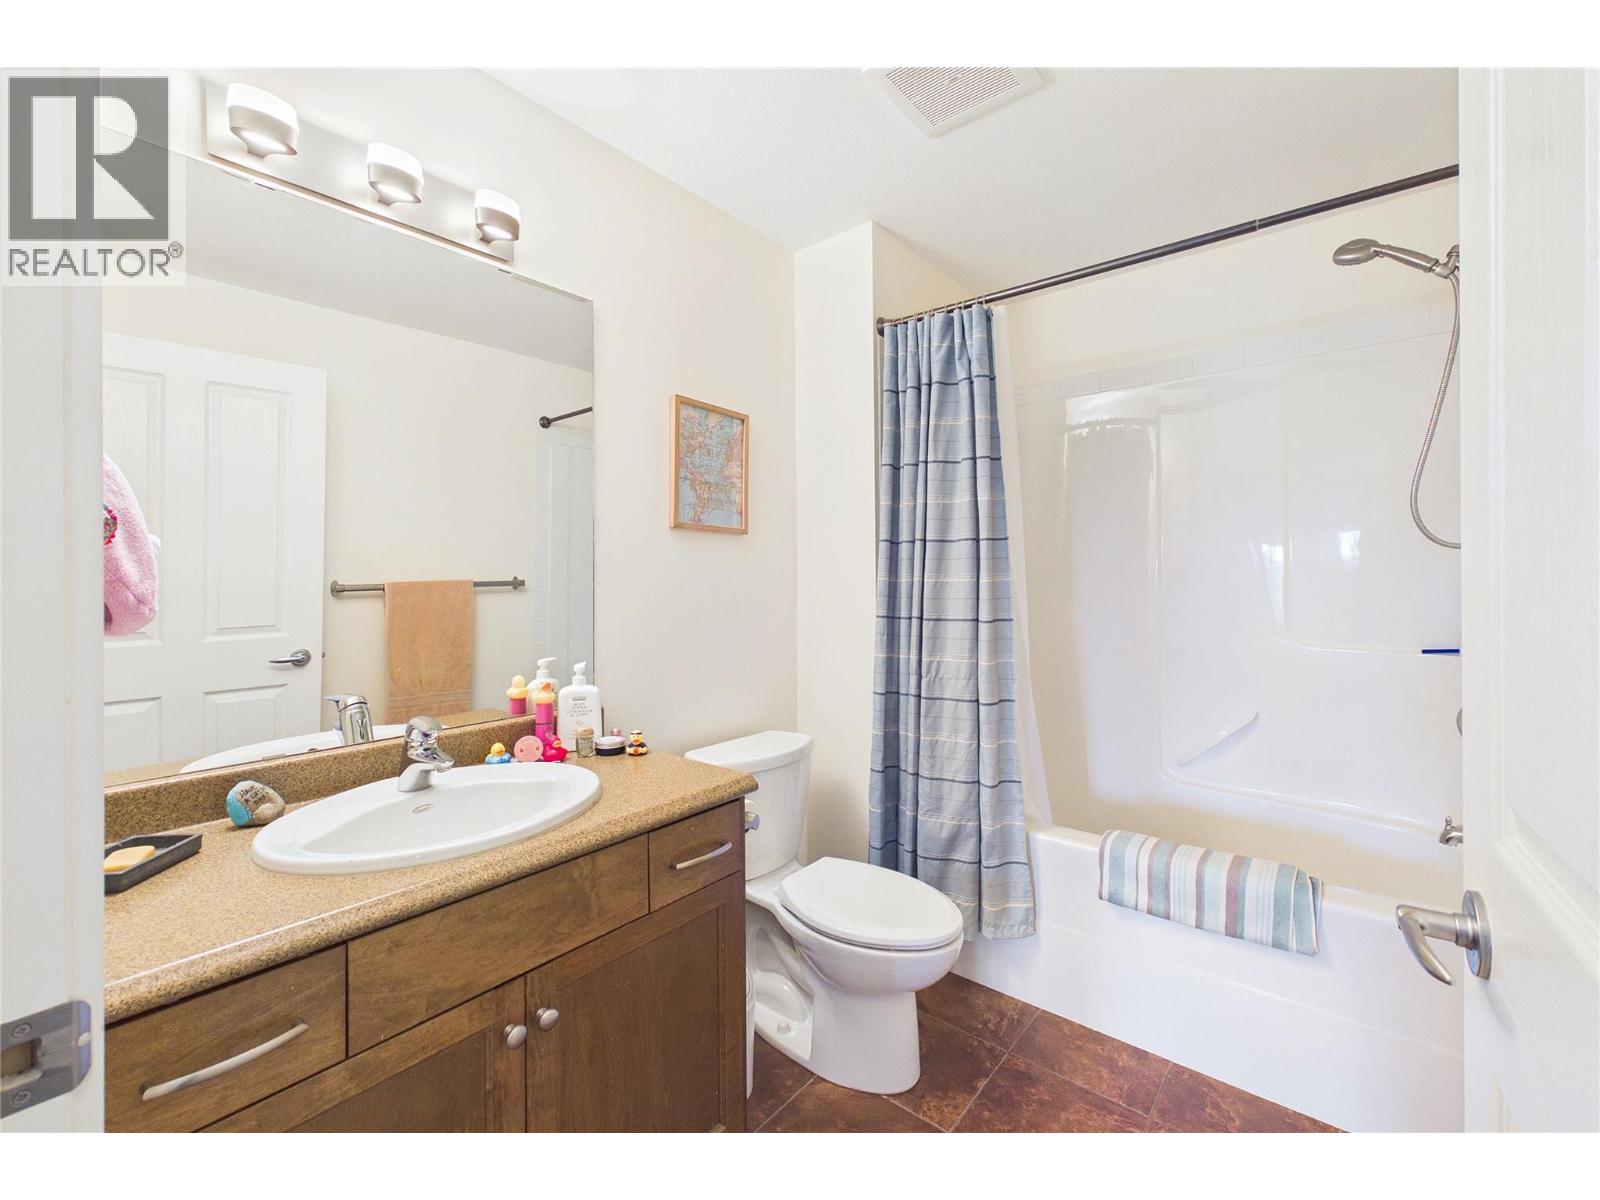
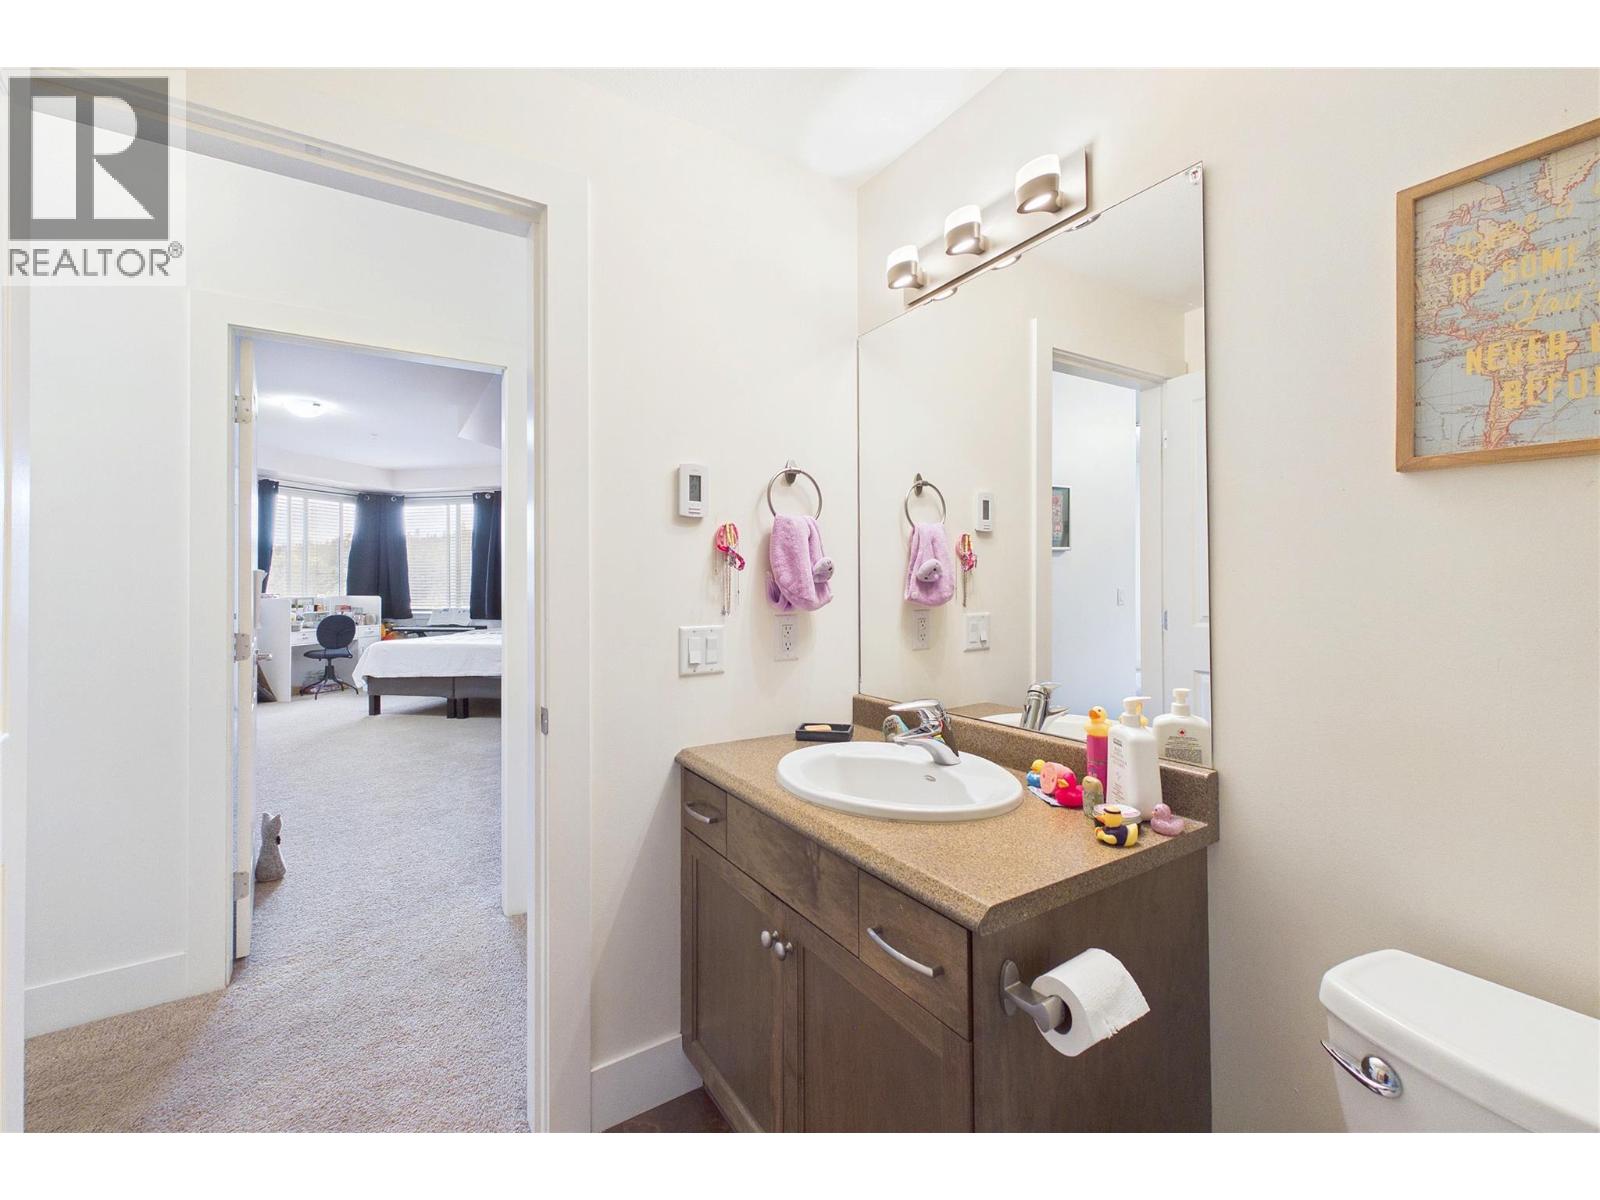
2 Bathroom
1,327 sqft
Central Air Conditioning
See Remarks
$489,999Maintenance, Reserve Fund Contributions, Insurance, Ground Maintenance, Property Management, Other, See Remarks, Recreation Facilities, Sewer, Waste Removal, Water
$622.12 Monthly
Maintenance, Reserve Fund Contributions, Insurance, Ground Maintenance, Property Management, Other, See Remarks, Recreation Facilities, Sewer, Waste Removal, Water
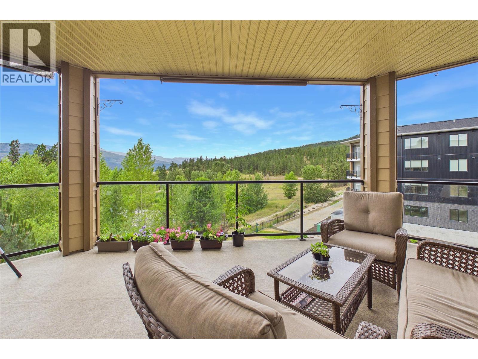
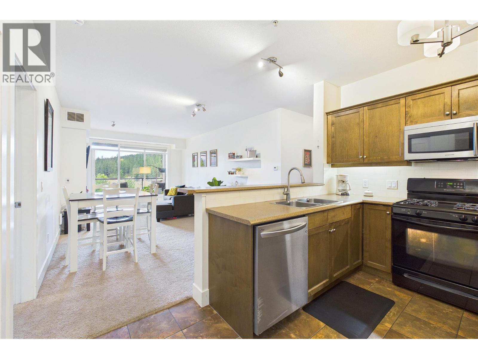
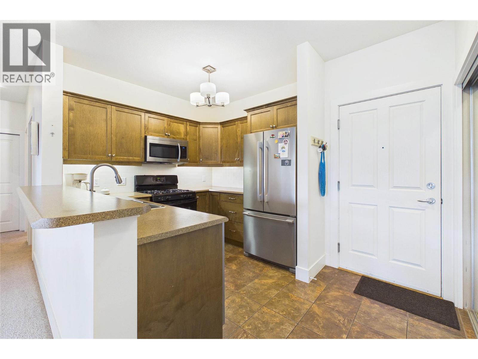
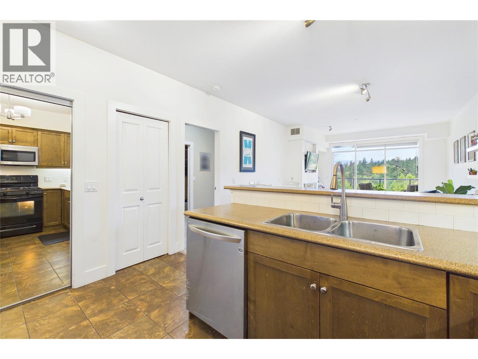
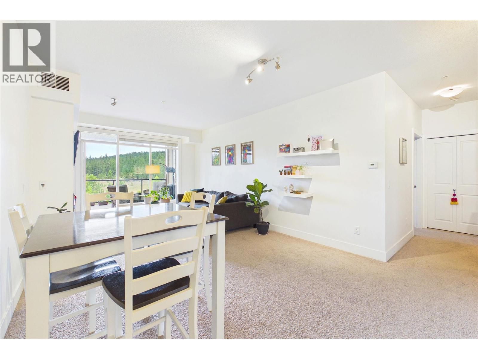
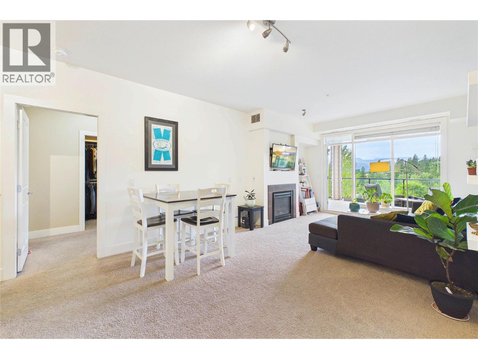
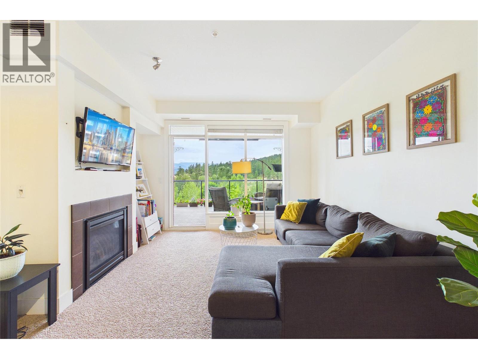
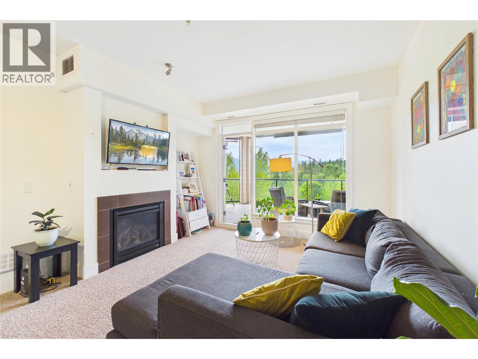
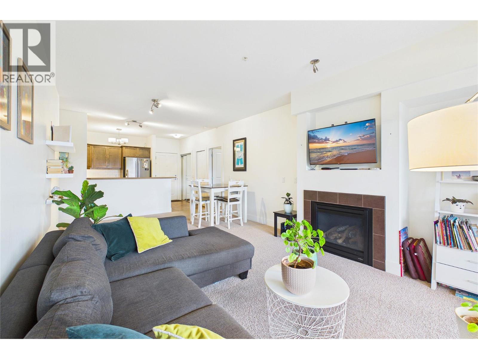
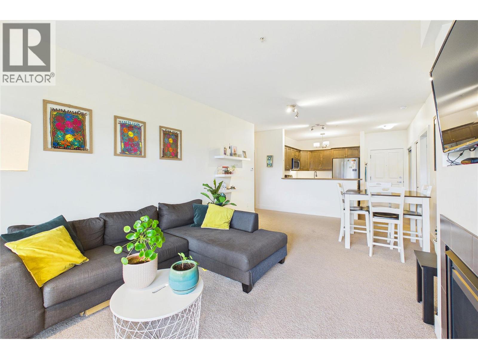
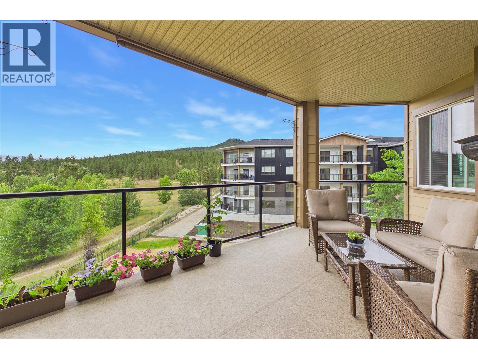
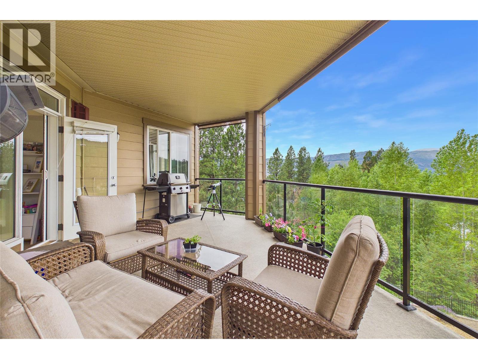
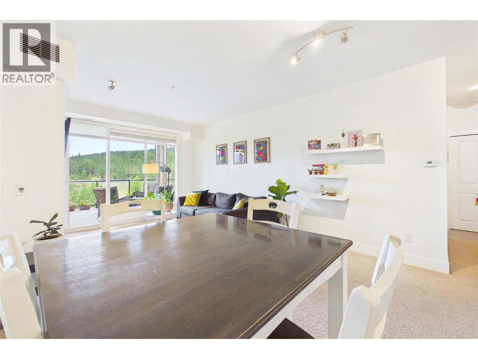
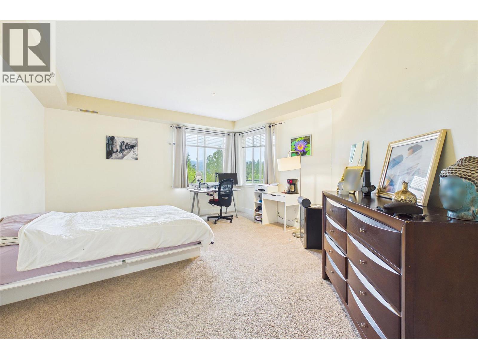
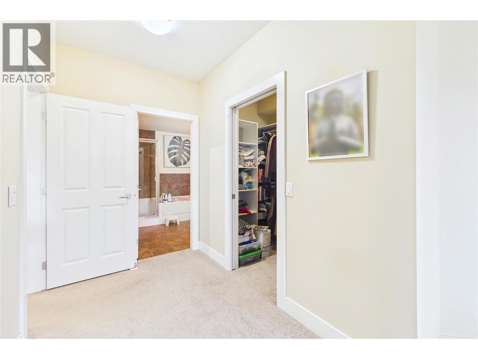
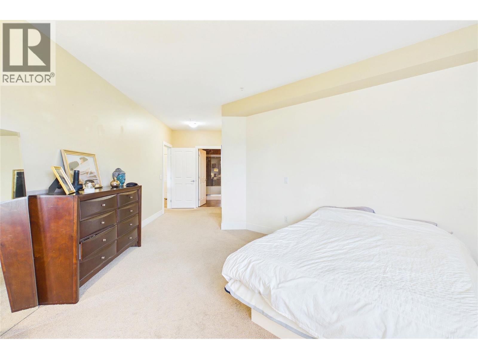
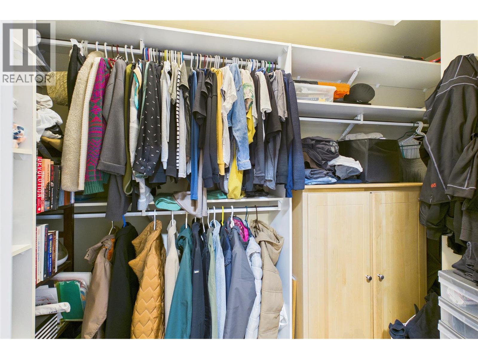
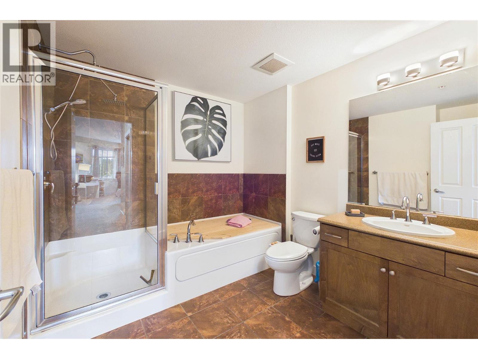
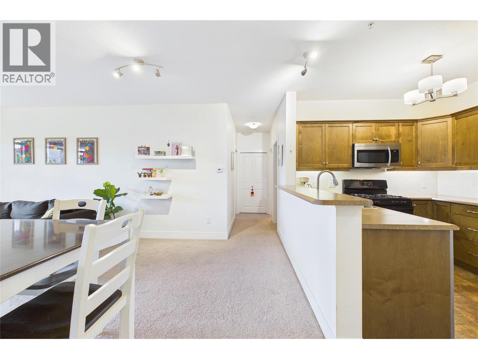
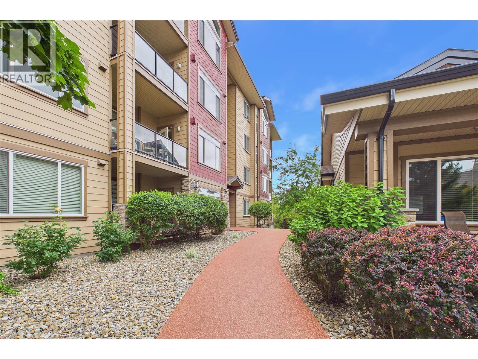
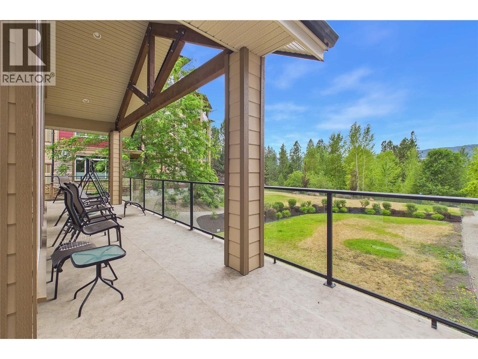
$622.12 MonthlyStep in and enjoy this spacious and beautifully designed 1,327 sq. ft. corner unit, offering the perfect blend of comfort, privacy, and functionality. This bright, open-concept condo features two generously sized bedrooms and an inviting floor plan that's ideal for both everyday living and entertaining. The open living and dining areas flow seamlessly to a large private deck overlooking a tranquil pond and lush greenspace—the perfect setting to enjoy your morning coffee, unwind with a good book, or enjoy an evening BBQs while taking in the peaceful views. The spacious primary bedroom is a true retreat, complete with a walk-in closet and a 4-piece ensuite, providing plenty of space and comfort. A second generously sized bedroom offers flexibility for guests, a home office, or family members. With its desirable corner location, abundant natural light, generous living space, and serene outdoor setting, this exceptional home offers a rare opportunity to enjoy carefree Okanagan living in a beautiful, peaceful environment. Units this size are rare to don't wait to contact your favorite Realtor today to book a private viewing. (id:58301)
Property Details
| MLS® Number | 10393183 |
| Property Type | Single Family |
| Neigbourhood | Lake Country North West |
| Community Name | Winterra |
| Community Features | Rentals Allowed |
| Parking Space Total | 1 |
| Storage Type | Storage, Locker |
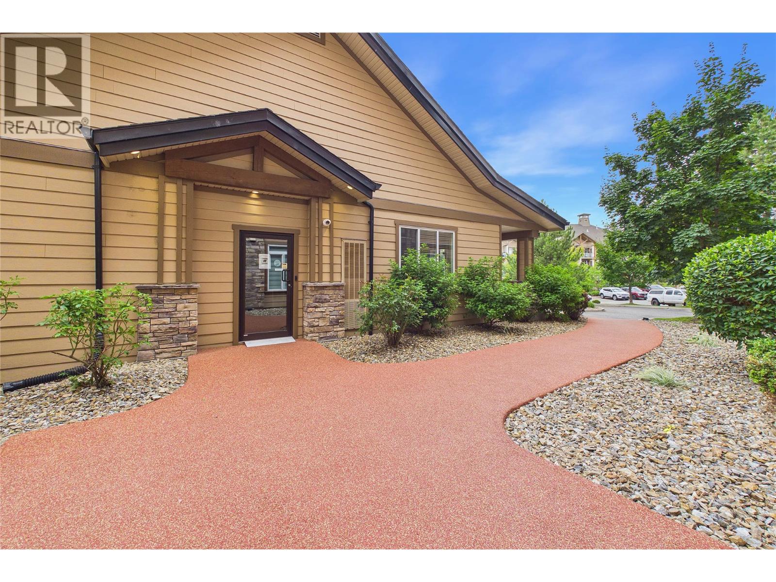
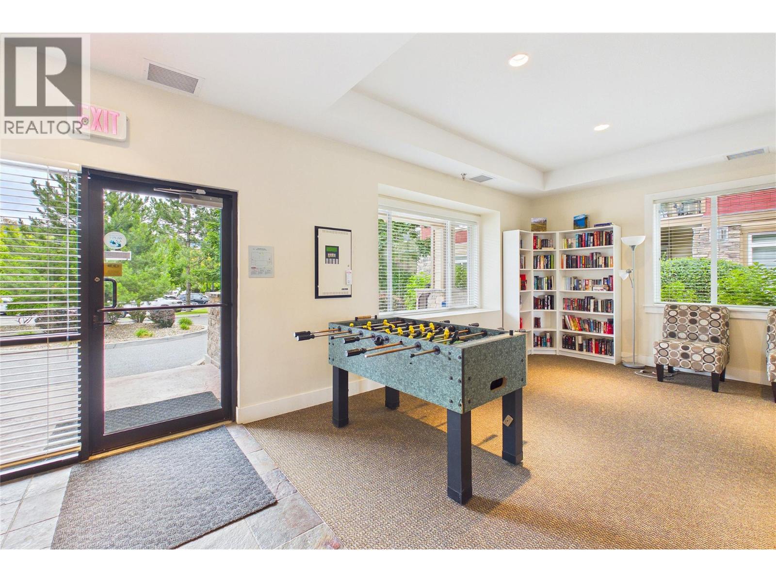
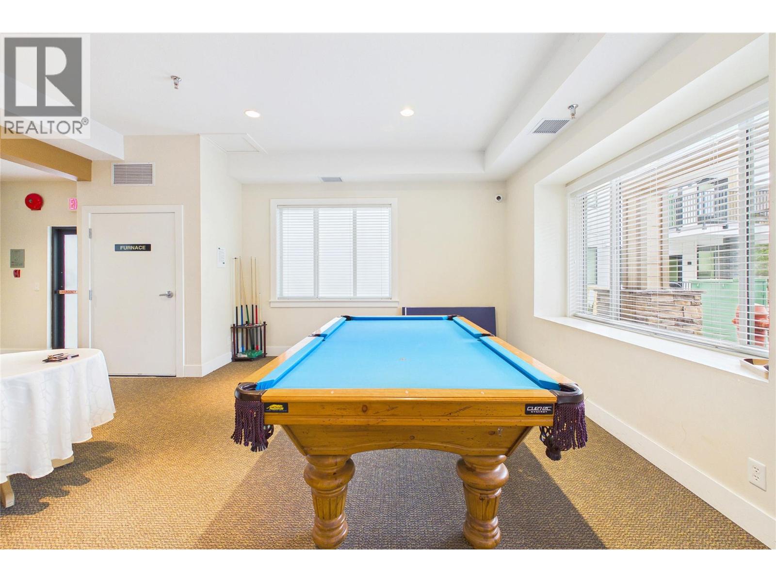
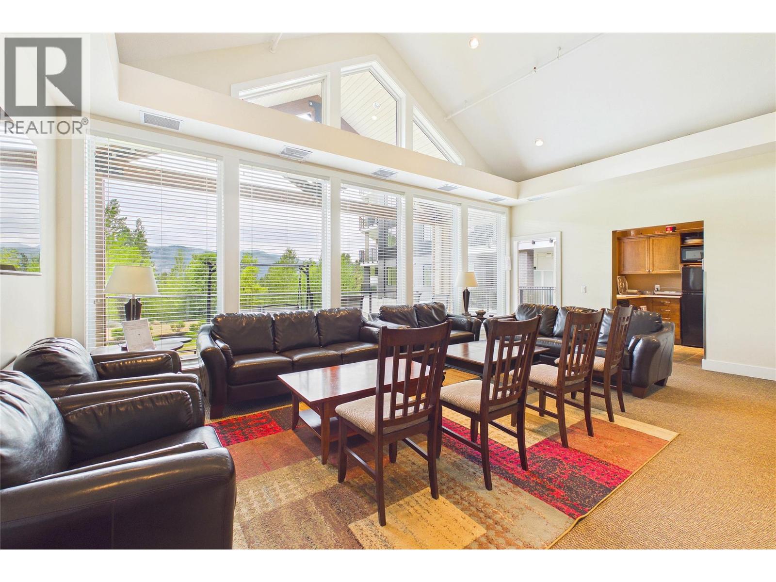
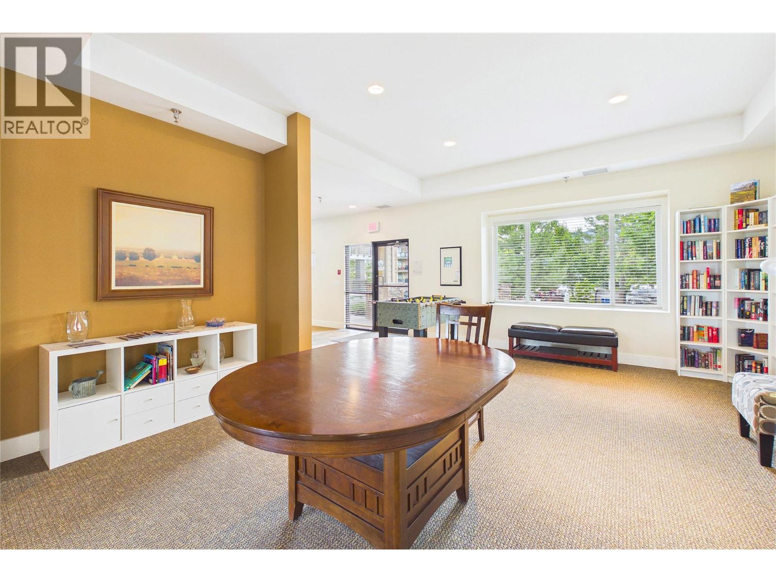
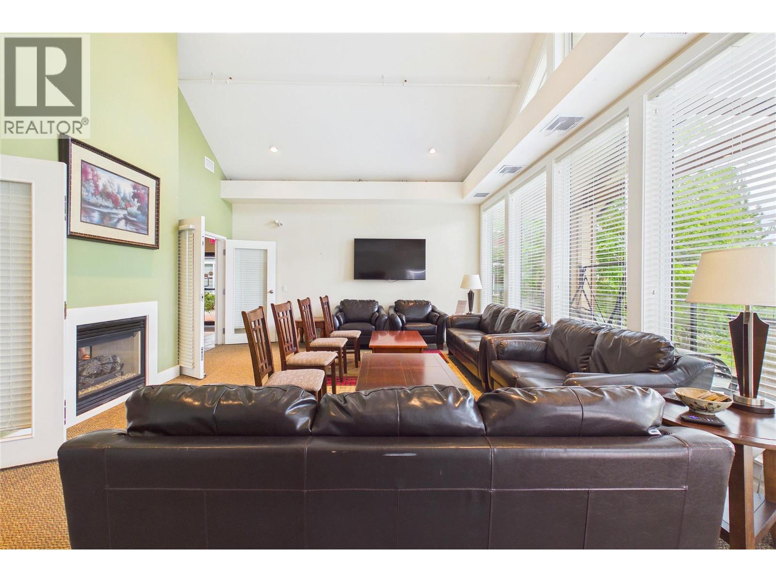
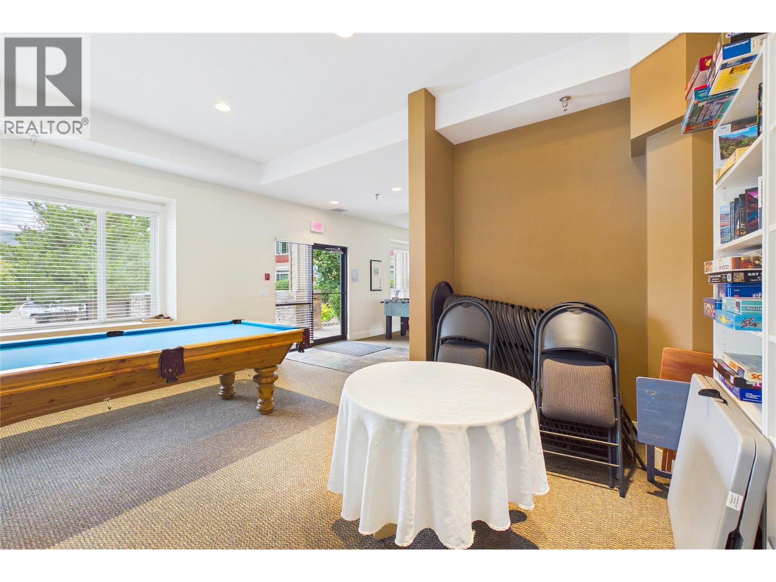
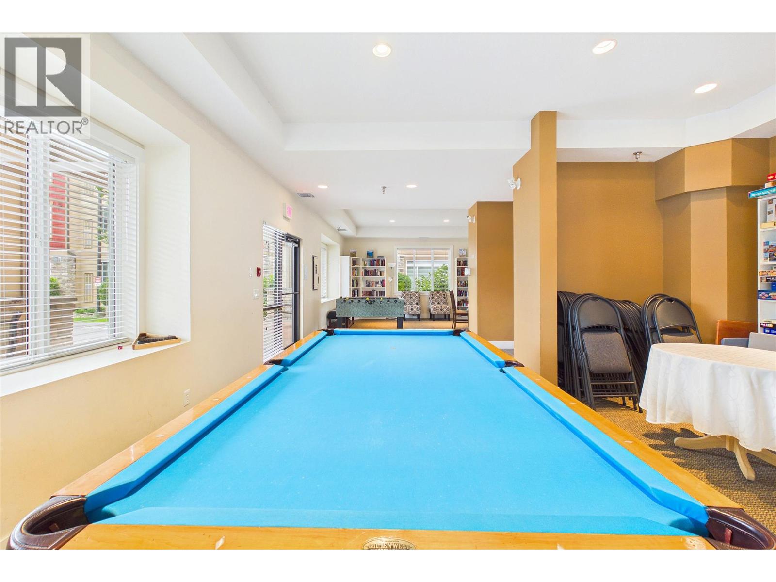
| Structure | Clubhouse |
| View Type | Mountain View, View (panoramic) |
Building
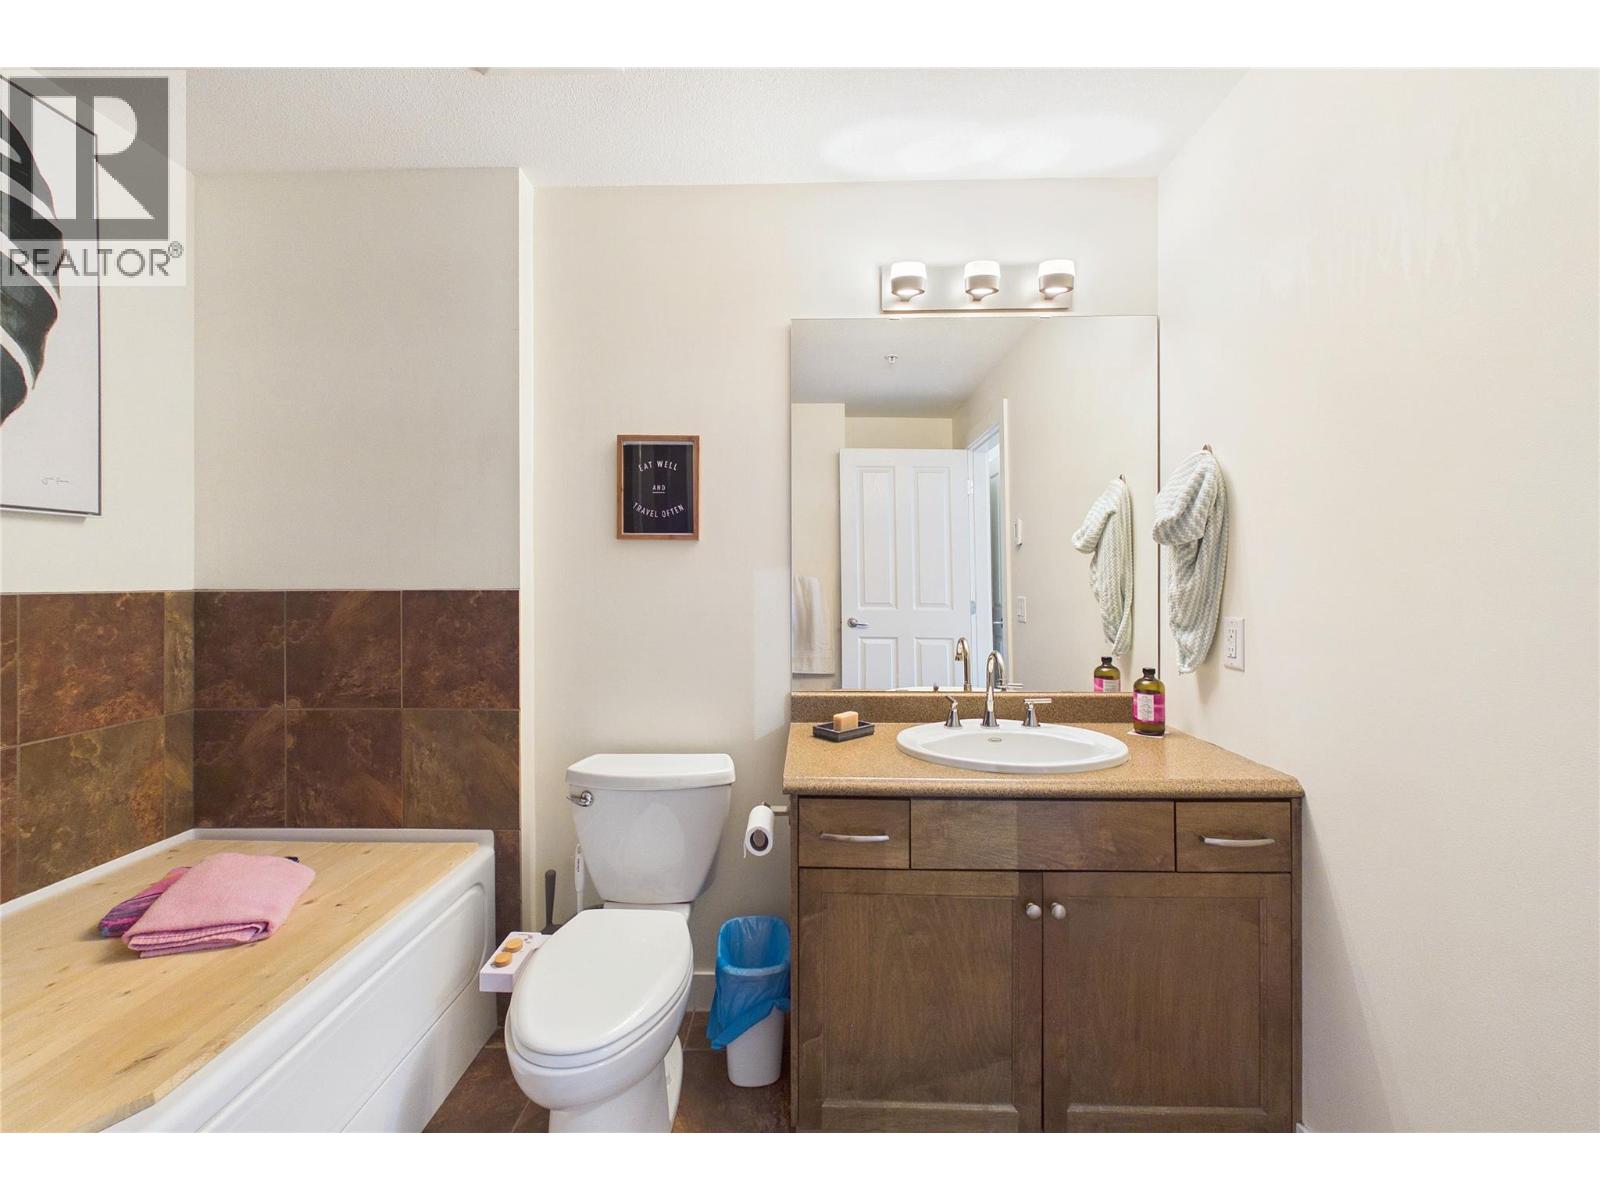
| Bathroom Total | 2 |
| Bedrooms Total | 2 |
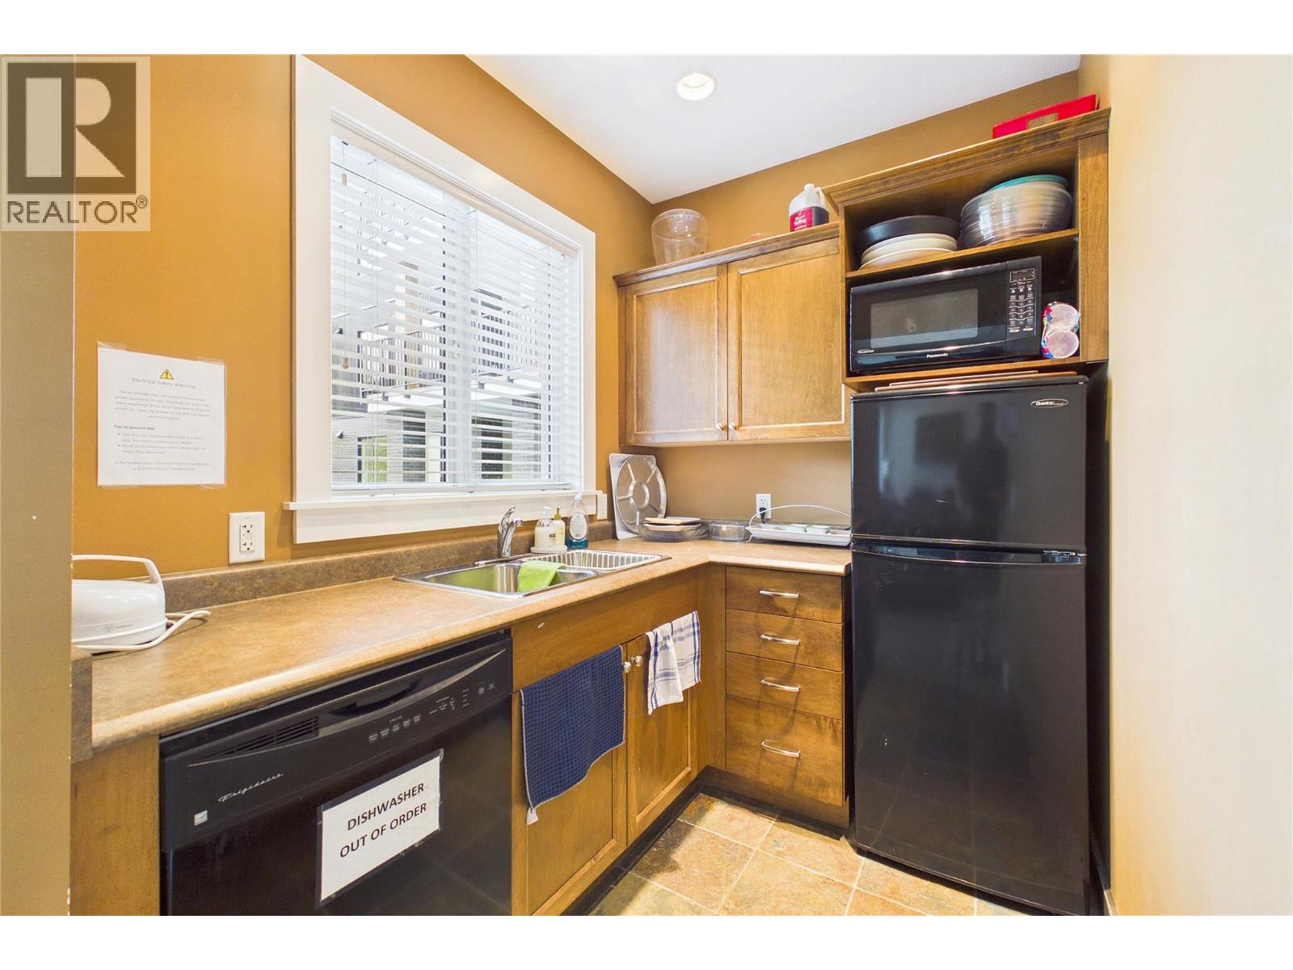
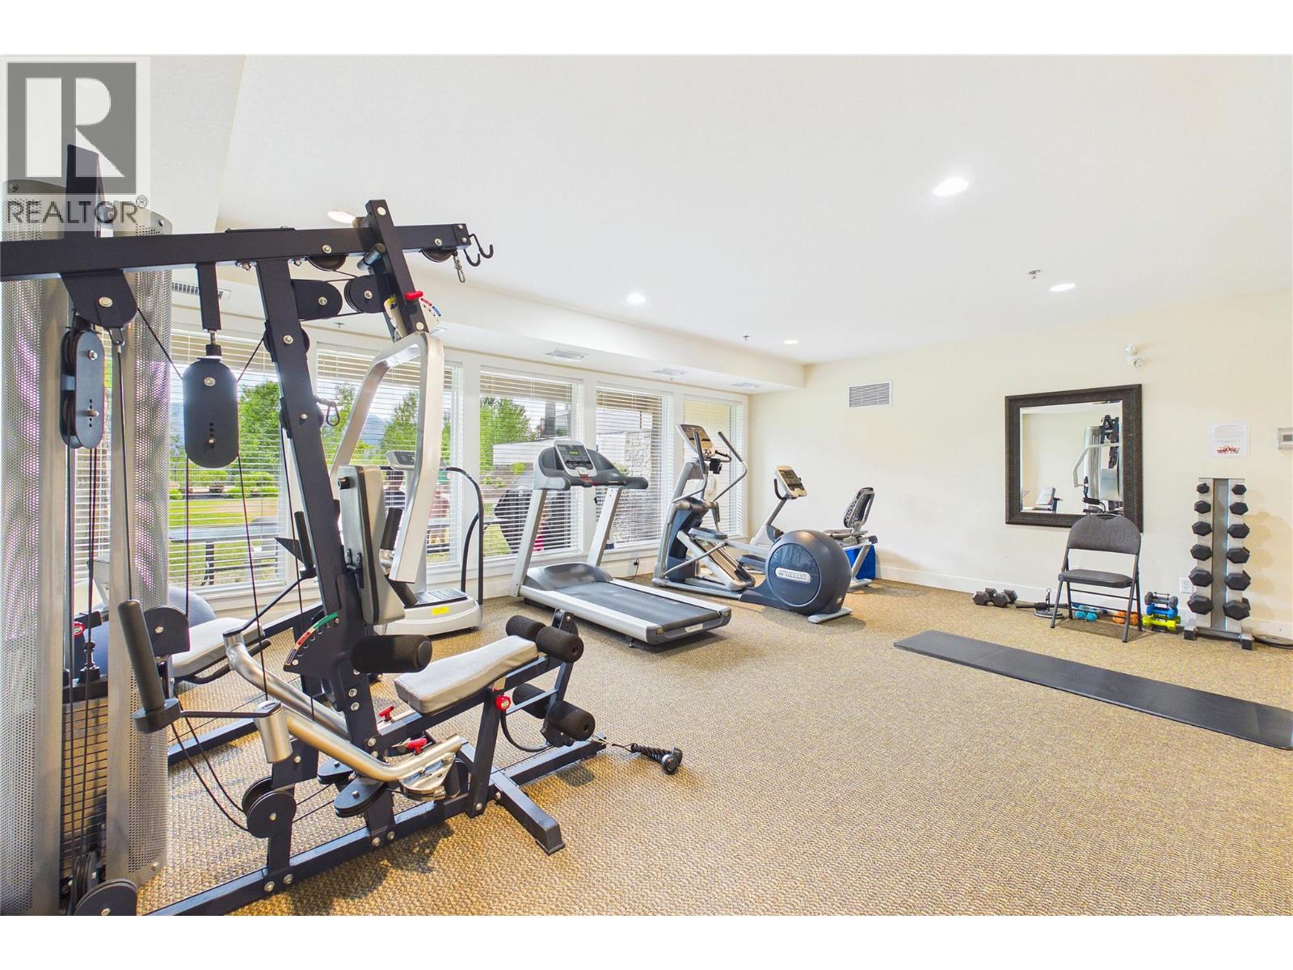
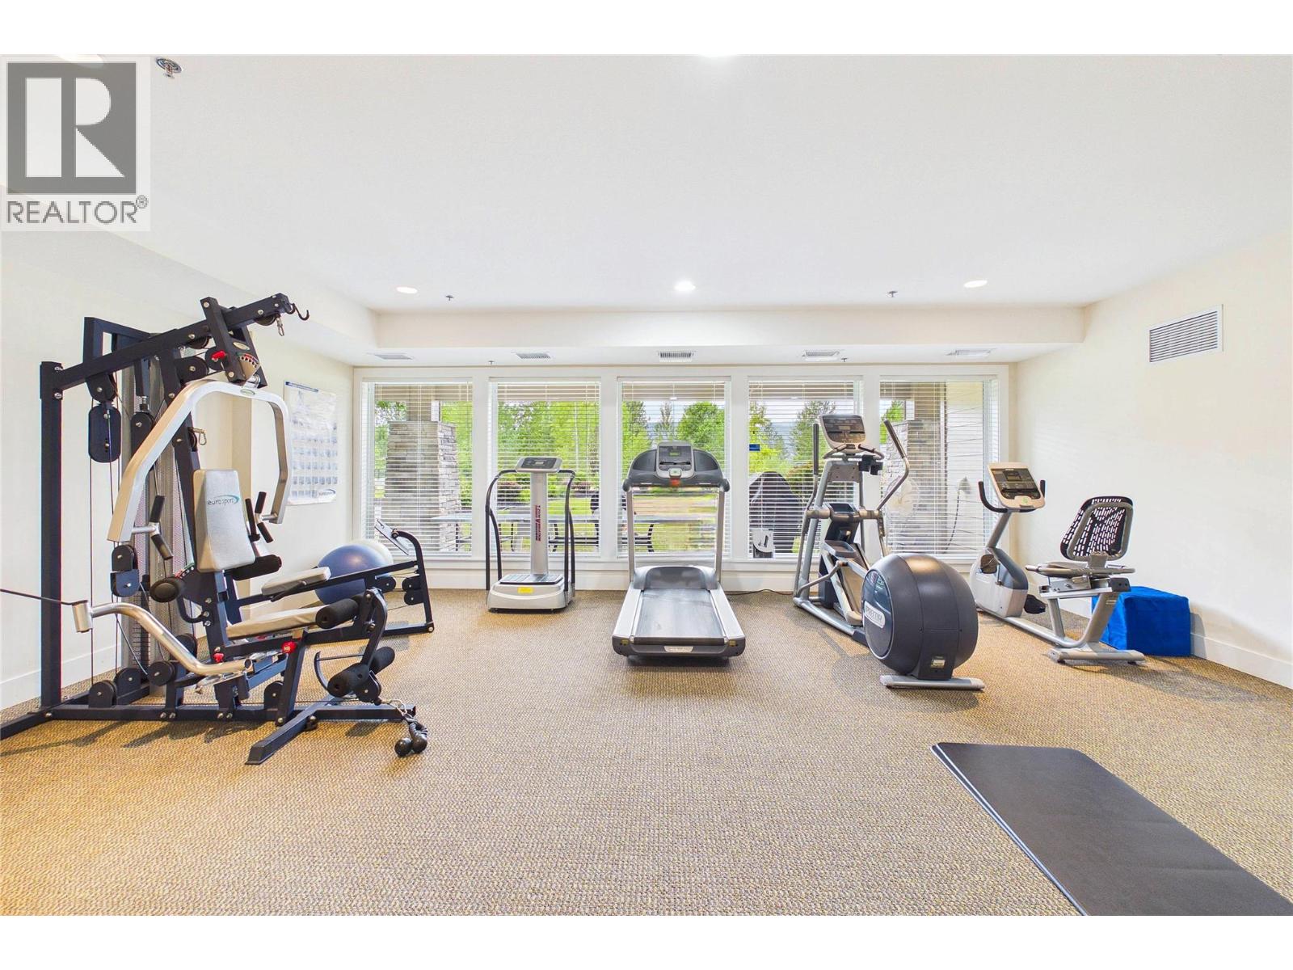
| Amenities | Clubhouse, Party Room, Security/concierge |
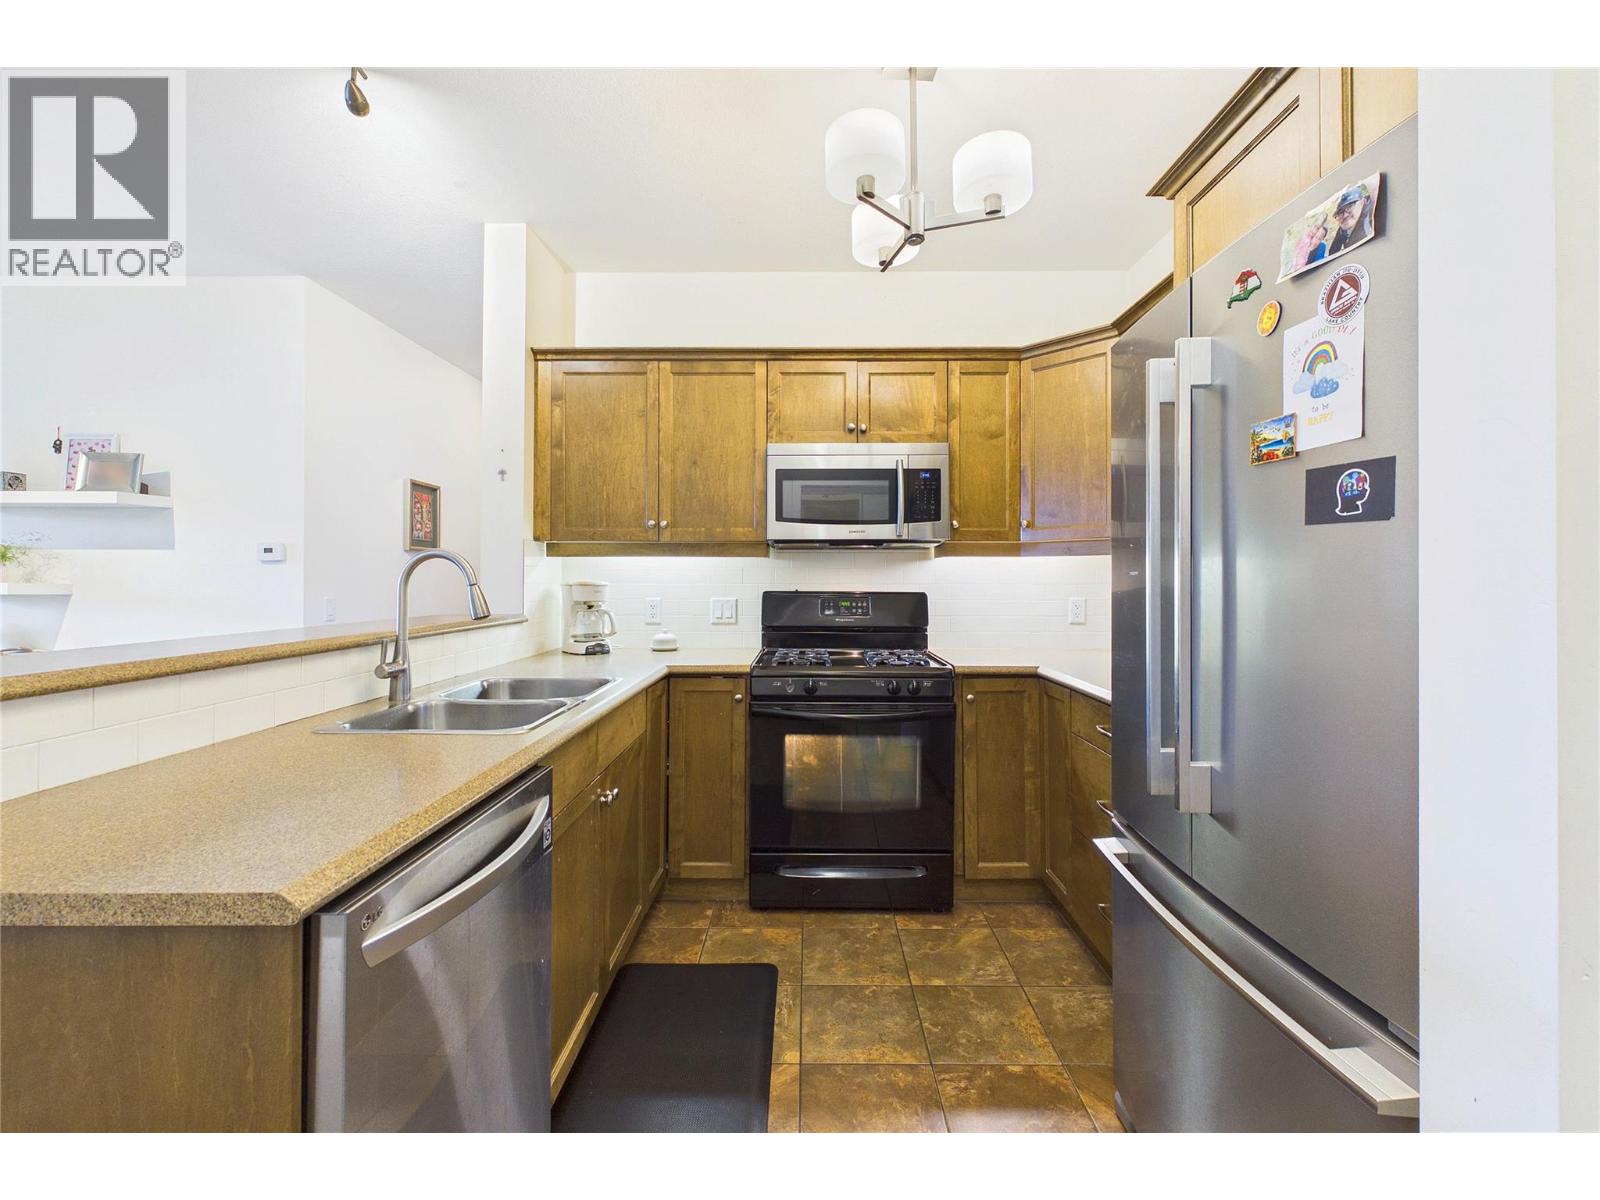
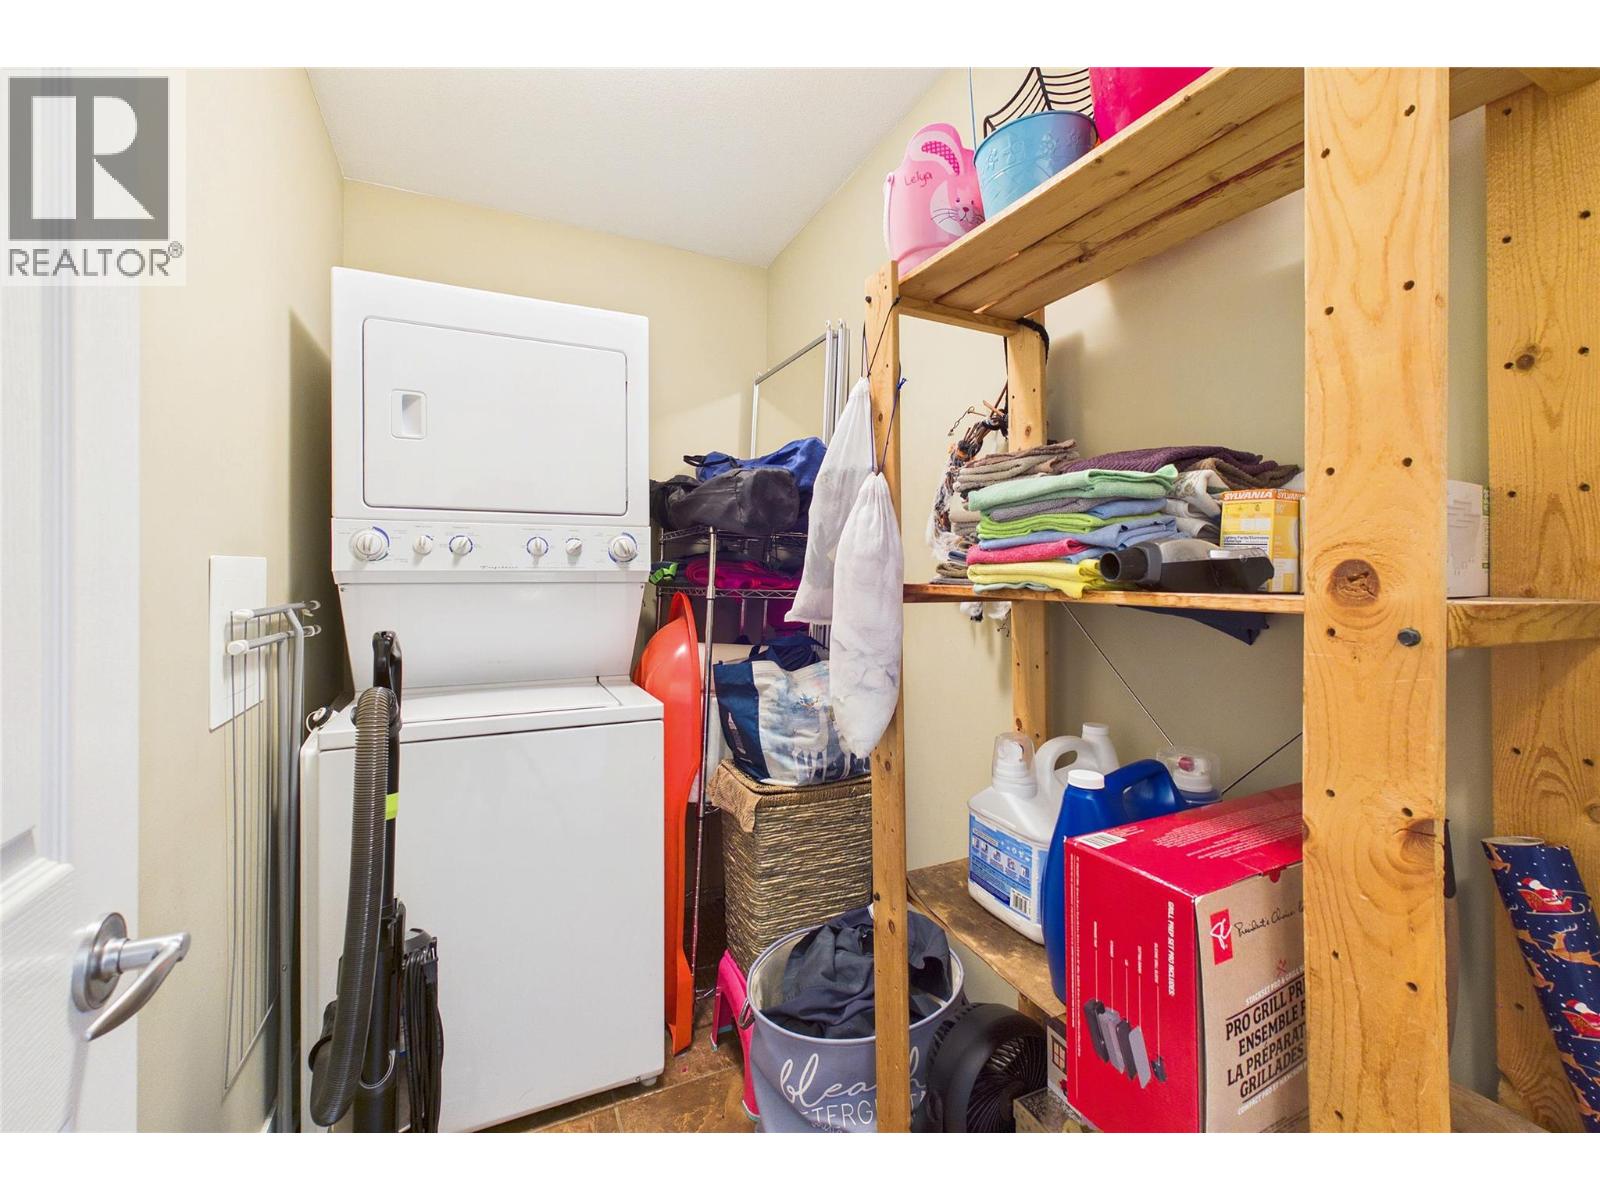
| Appliances | Refrigerator, Dishwasher, Range - Gas, Microwave, Washer & Dryer |
| Constructed Date | 2008 |
| Cooling Type | Central Air Conditioning |
| Exterior Finish | Other |
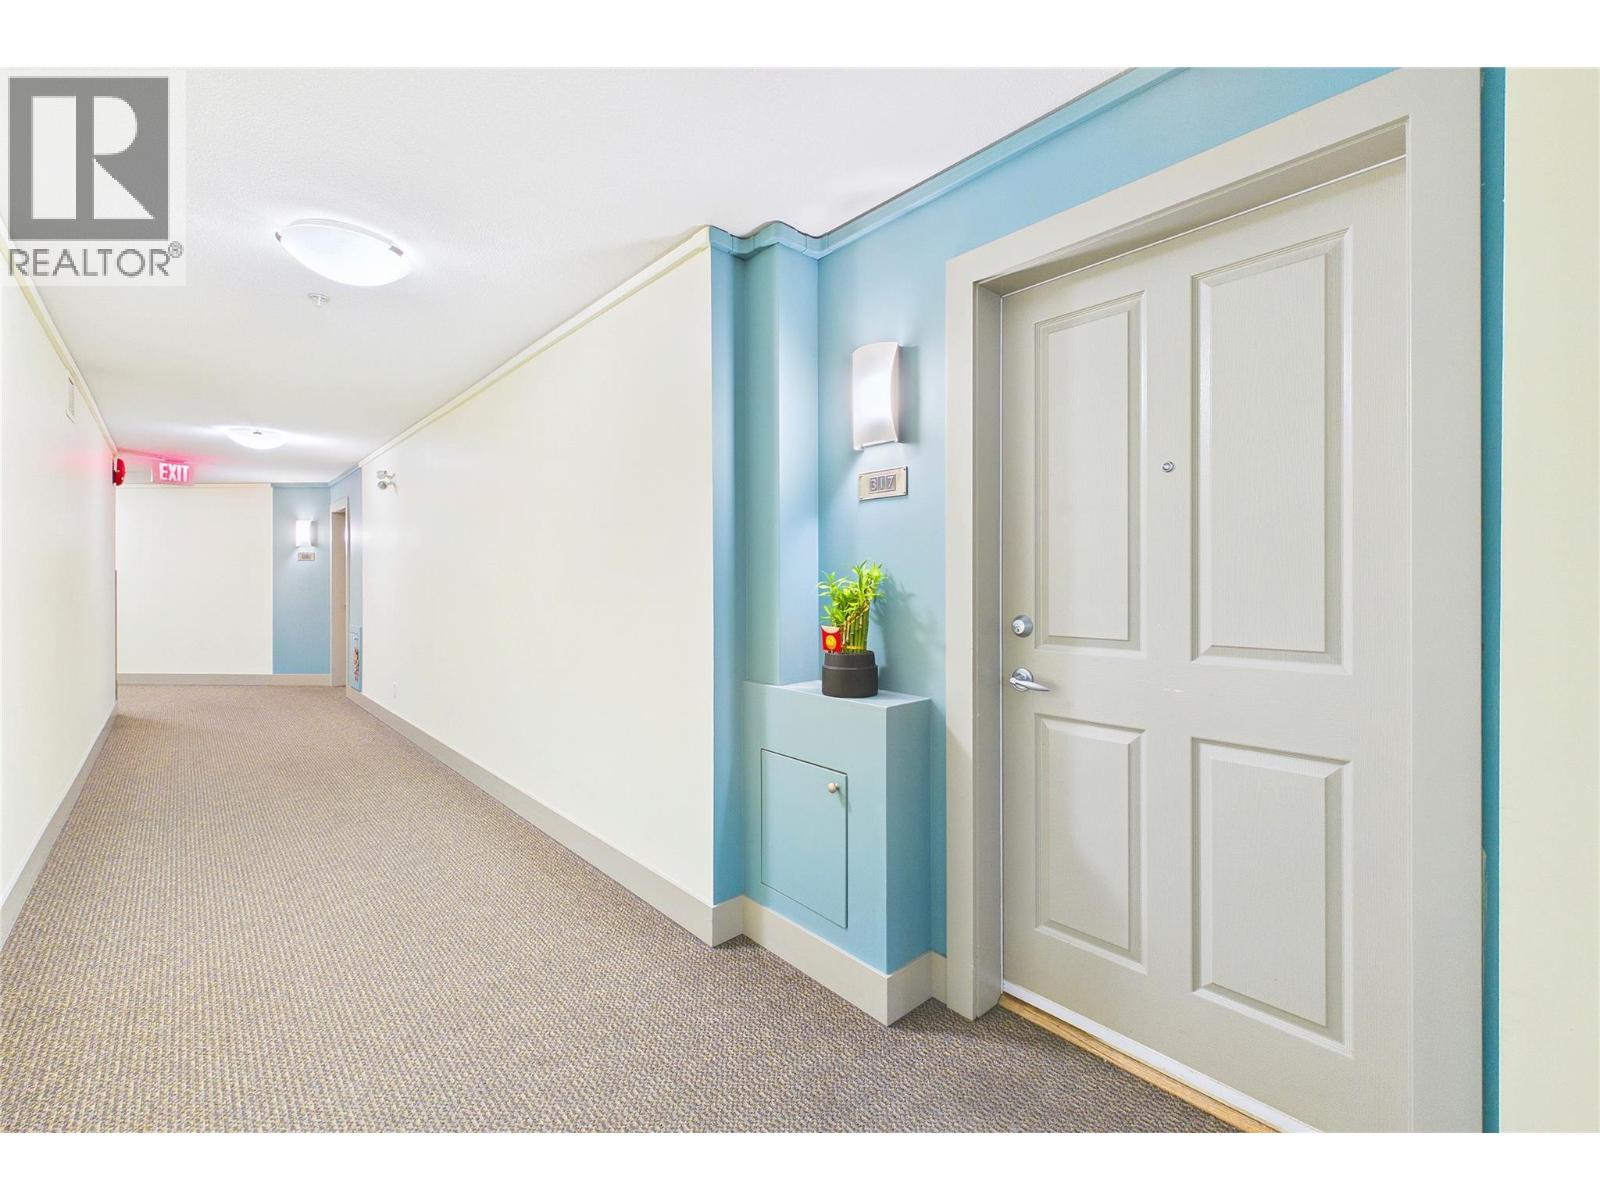
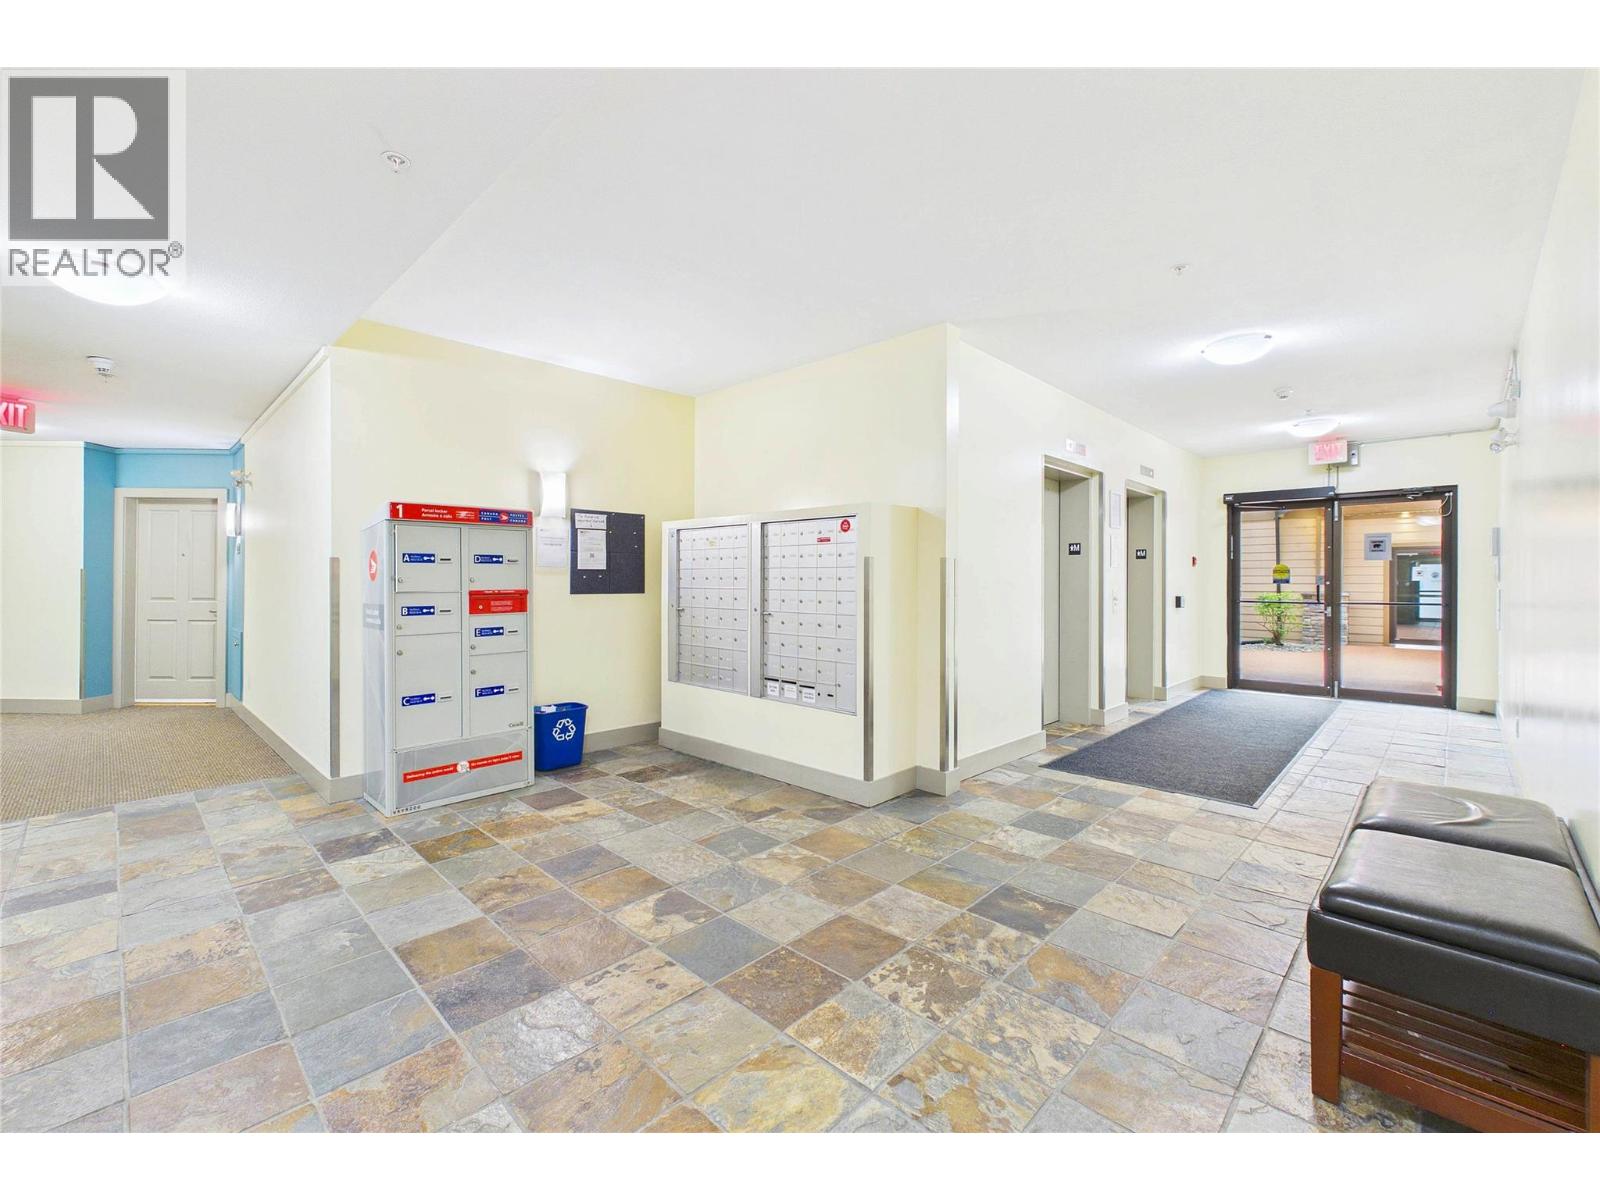
| Fire Protection | Security, Sprinkler System-fire, Controlled Entry |
| Flooring Type | Carpeted, Tile |
| Heating Type | See Remarks |
| Roof Material | Asphalt Shingle |
| Roof Style | Unknown |
| Stories Total | 1 |
| Size Interior | 1,327 Sqft |
| Type | Apartment |
| Utility Water | Municipal Water |
Parking
| Heated Garage | |
| Parkade | |
| Underground |
Land
| Acreage | No |
| Sewer | Municipal Sewage System |
| Size Total Text | Under 1 Acre |
Rooms
| Level | Type | Length | Width | Dimensions |
|---|---|---|---|---|
| Main Level | 4pc Bathroom | 5'11'' x 8'10'' | ||
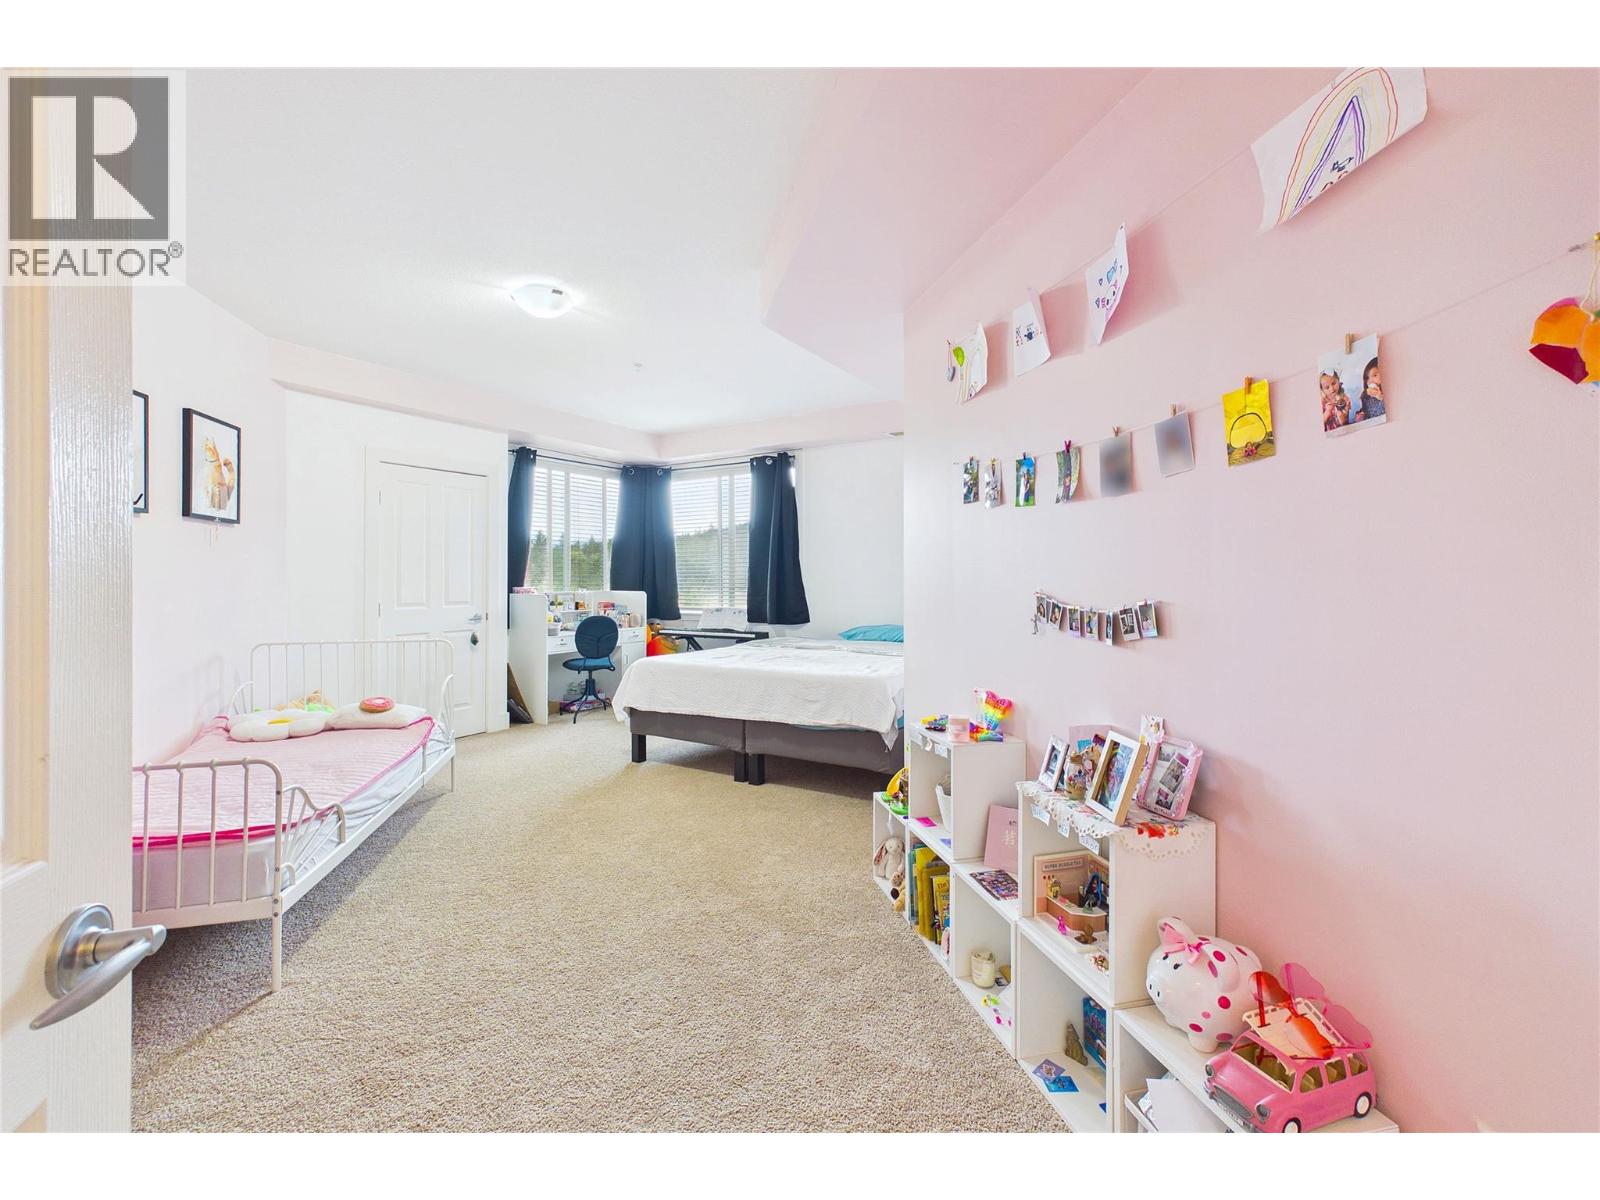
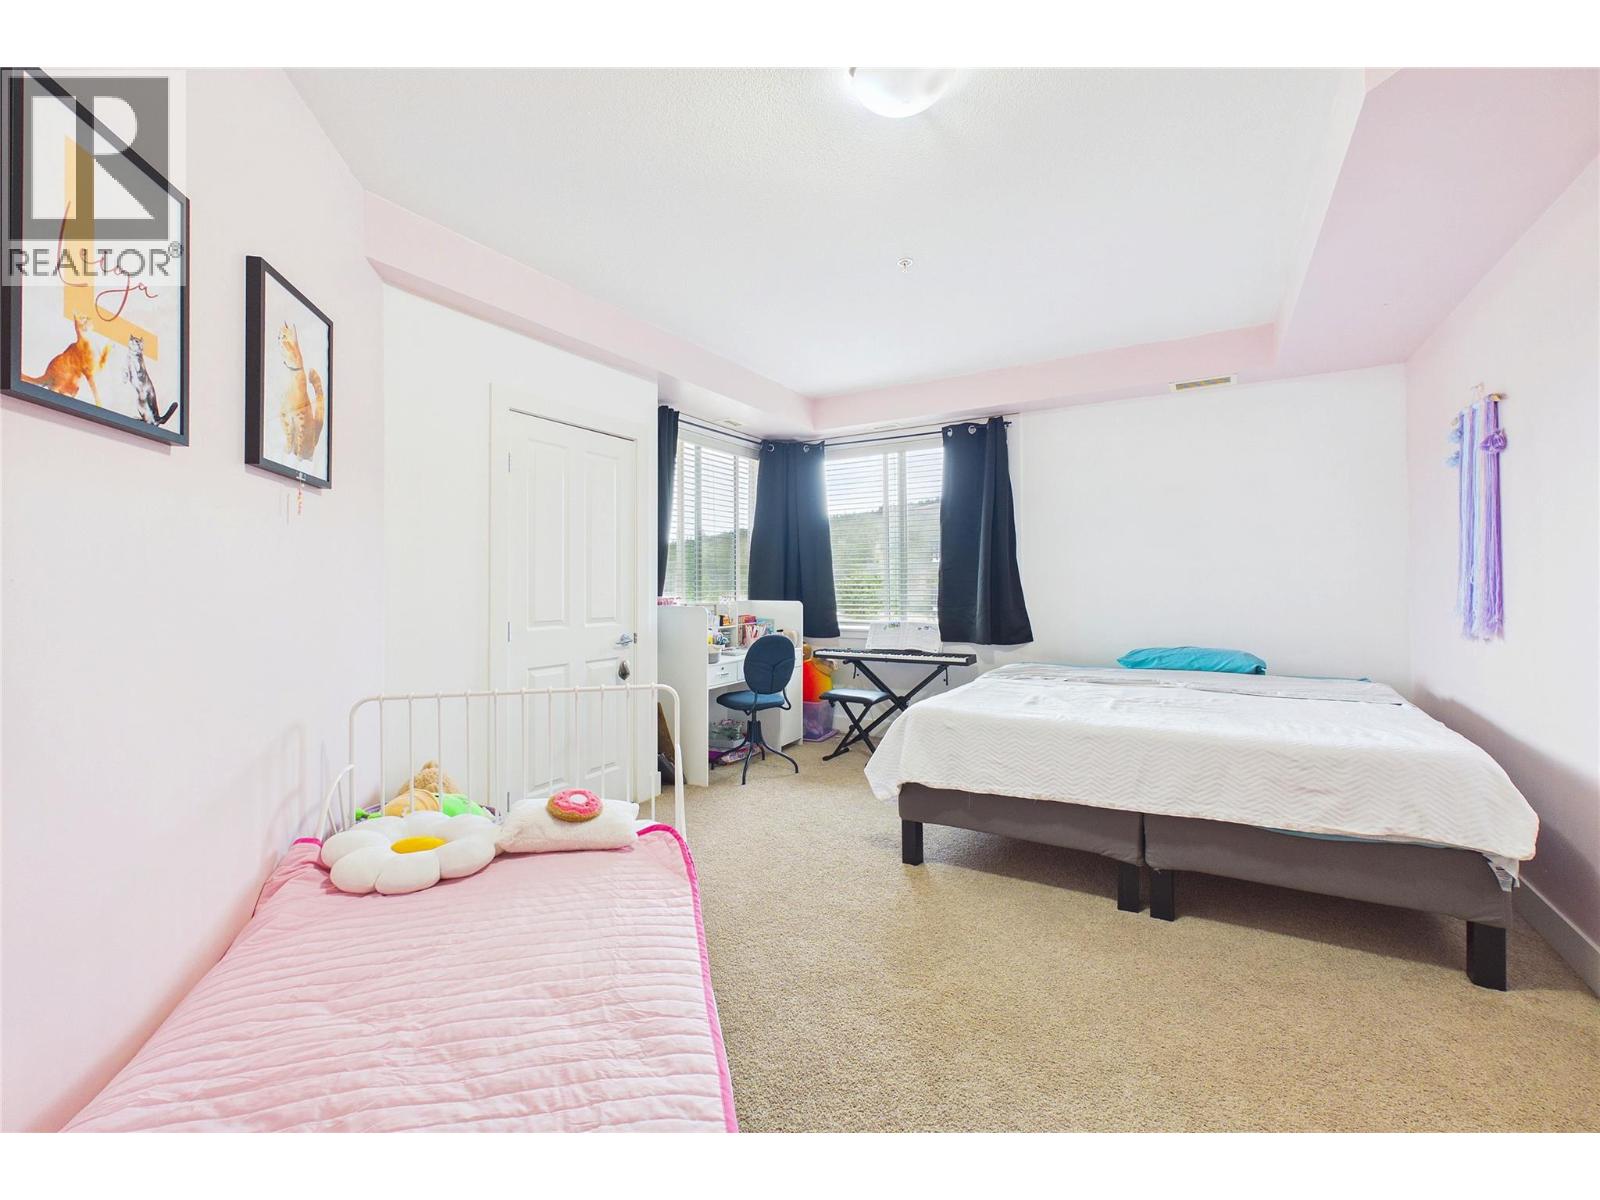
| Main Level | Bedroom | 16'10'' x 25'3'' | ||
| Main Level | Laundry Room | 4'6'' x 8'4'' | ||
| Main Level | Full Ensuite Bathroom | 9'7'' x 8' | ||
| Main Level | Primary Bedroom | 19'8'' x 25'11'' | ||
| Main Level | Living Room | 12'5'' x 22'2'' | ||
| Main Level | Kitchen | 12'9'' x 1' |
Contact Us
Contact us for more information

Kara Torgasows
Canada Flex Realty Group Ltd.
1100 - 1631 Dickson Avenue
Kelowna, British Columbia V1Y 0B5
1100 - 1631 Dickson Avenue
Kelowna, British Columbia V1Y 0B5
(250) 300-3656
www.flexrealtygroup.ca/

This REALTOR.ca listing content is owned and licensed by REALTOR® members of The Canadian Real Estate Association
The trademarks REALTOR®, REALTORS®, and the REALTOR® logo are controlled by The Canadian Real Estate Association (CREA) and identify real estate professionals who are members of CREA. The trademarks MLS®, Multiple Listing Service® and the associated logos are owned by The Canadian Real Estate Association (CREA) and identify the quality of services provided by real estate professionals who are members of CREA. The trademark DDF® is owned by The Canadian Real Estate Association (CREA) and identifies CREA's Data Distribution Facility (DDF®)
July 31 2026 04:58:54
Association of Interior REALTORS®
Canada Flex Realty Group Ltd.