
299 Panorama Crescent Princeton, British Columbia V0X 1W0
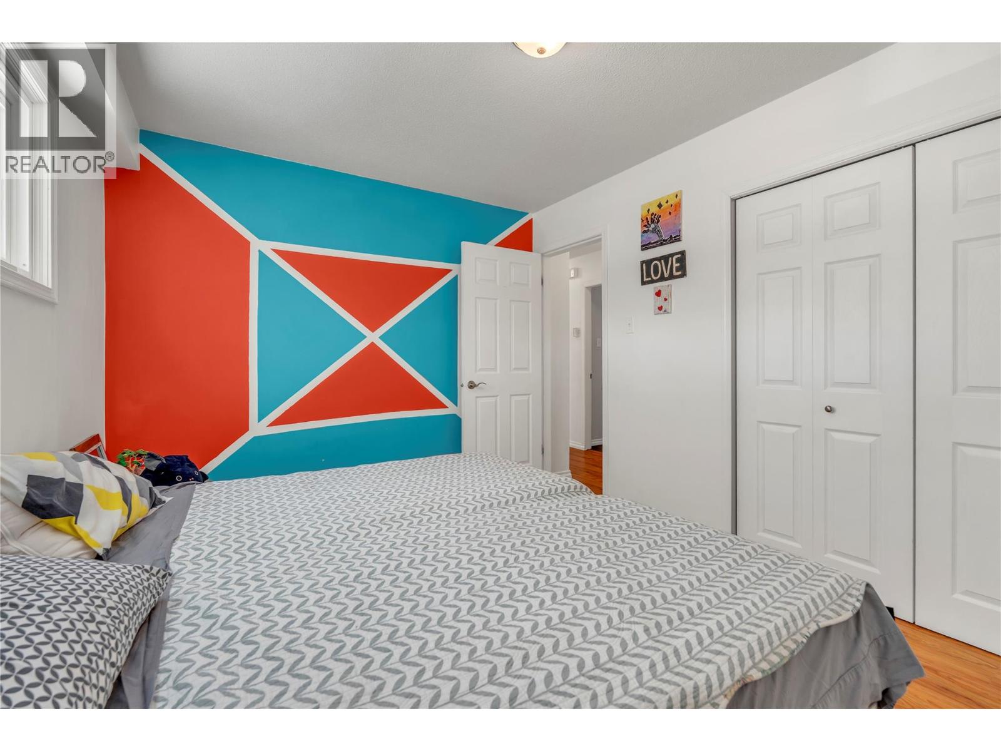
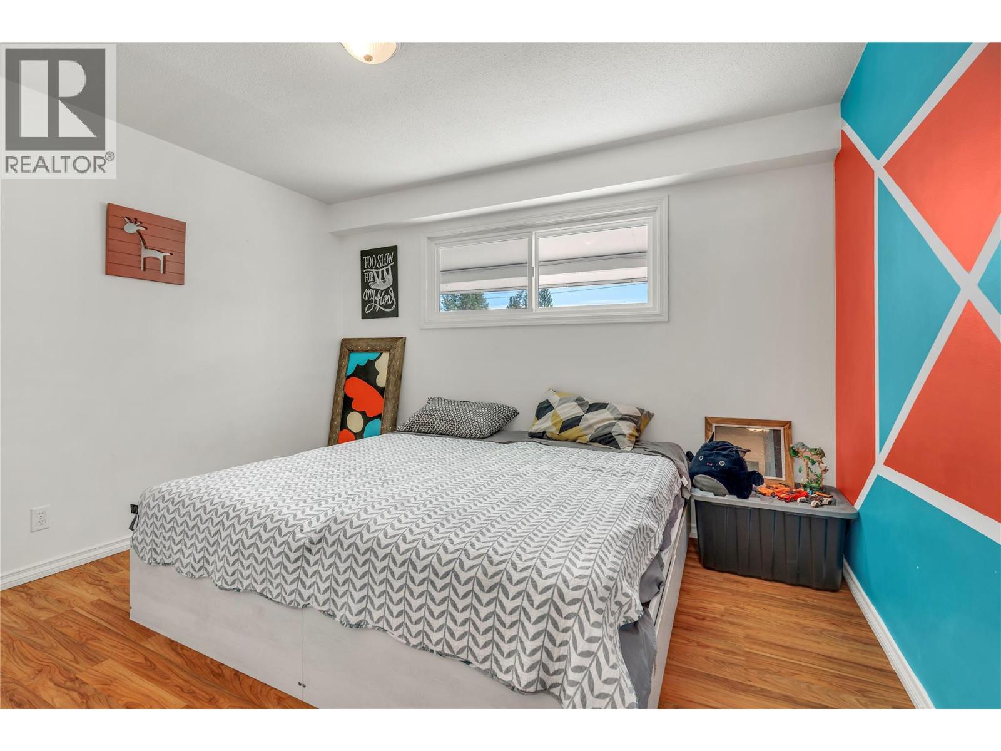
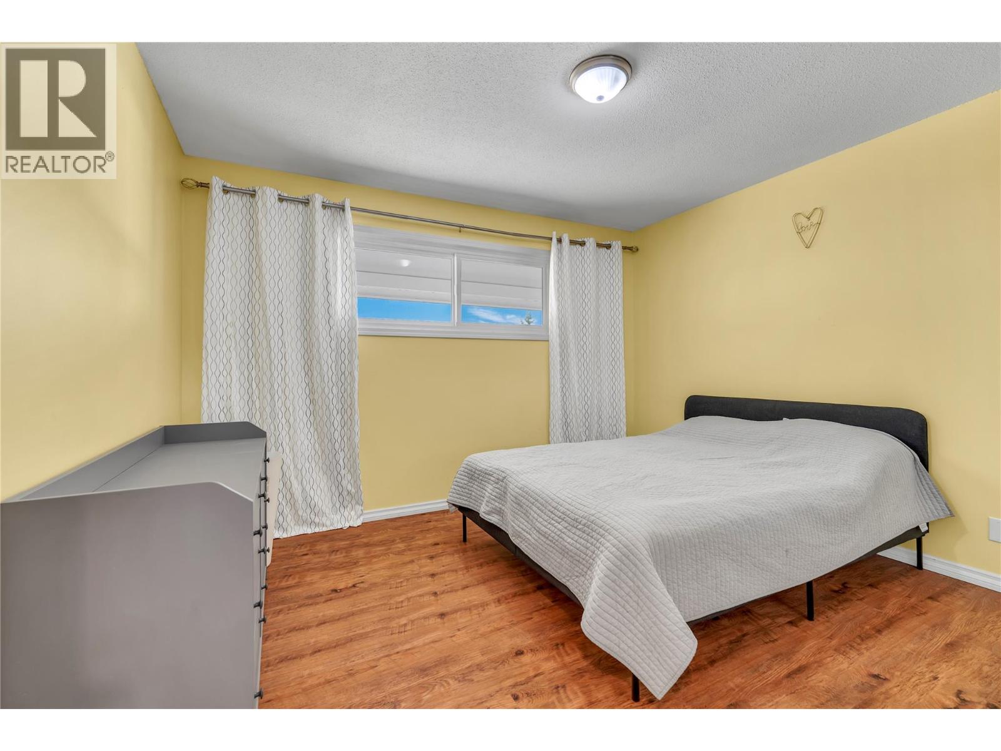
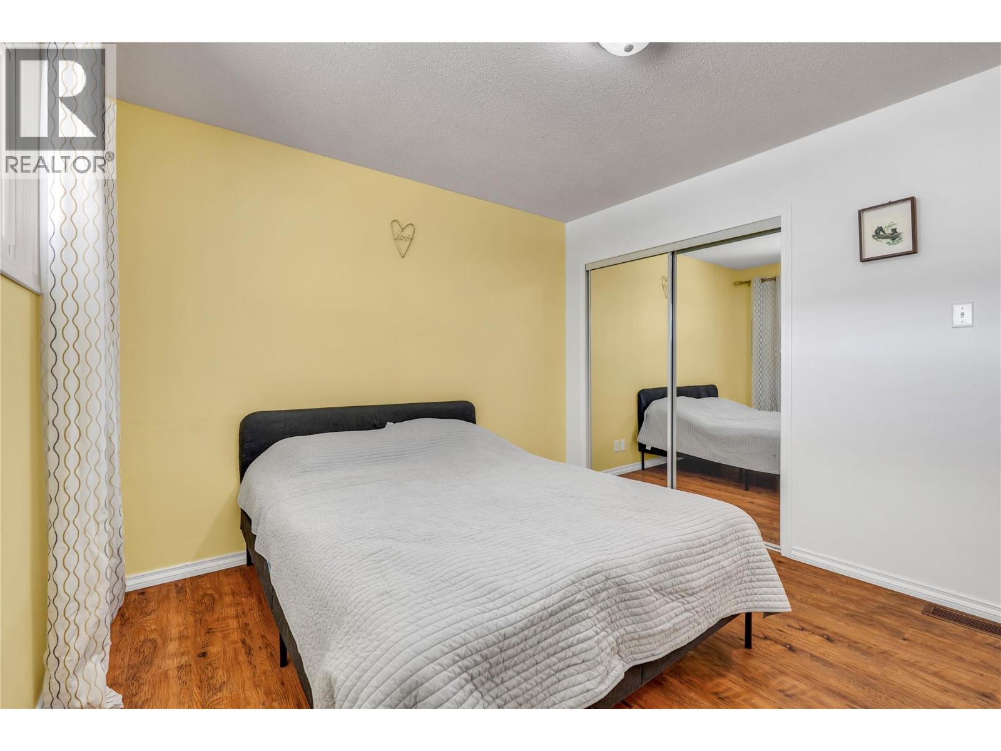
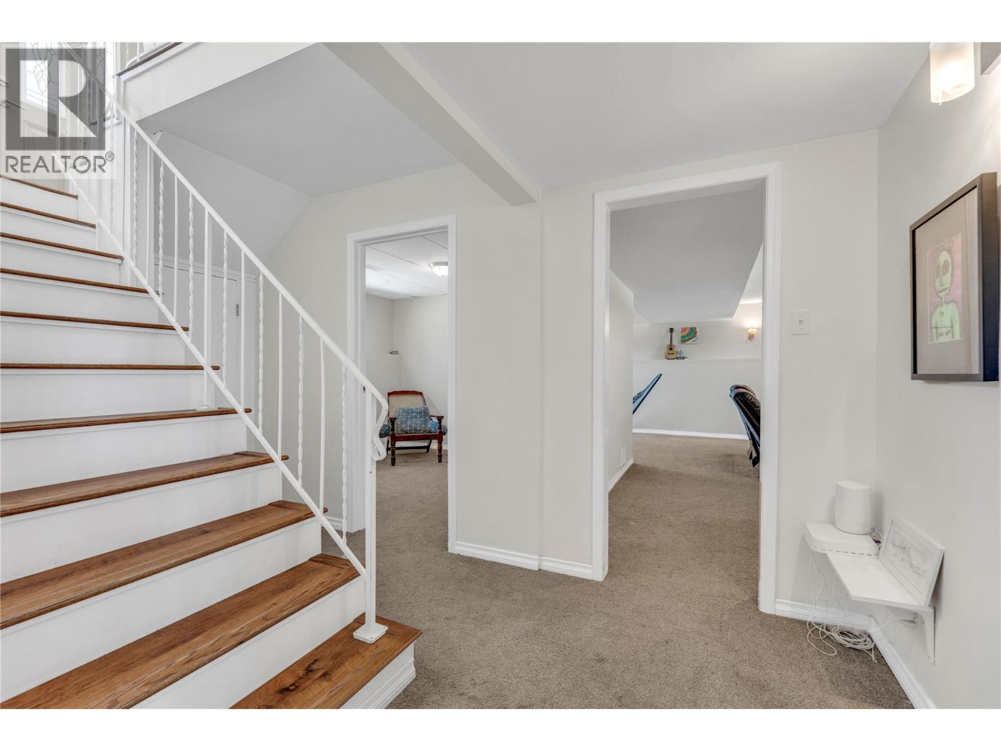

3 Bedroom
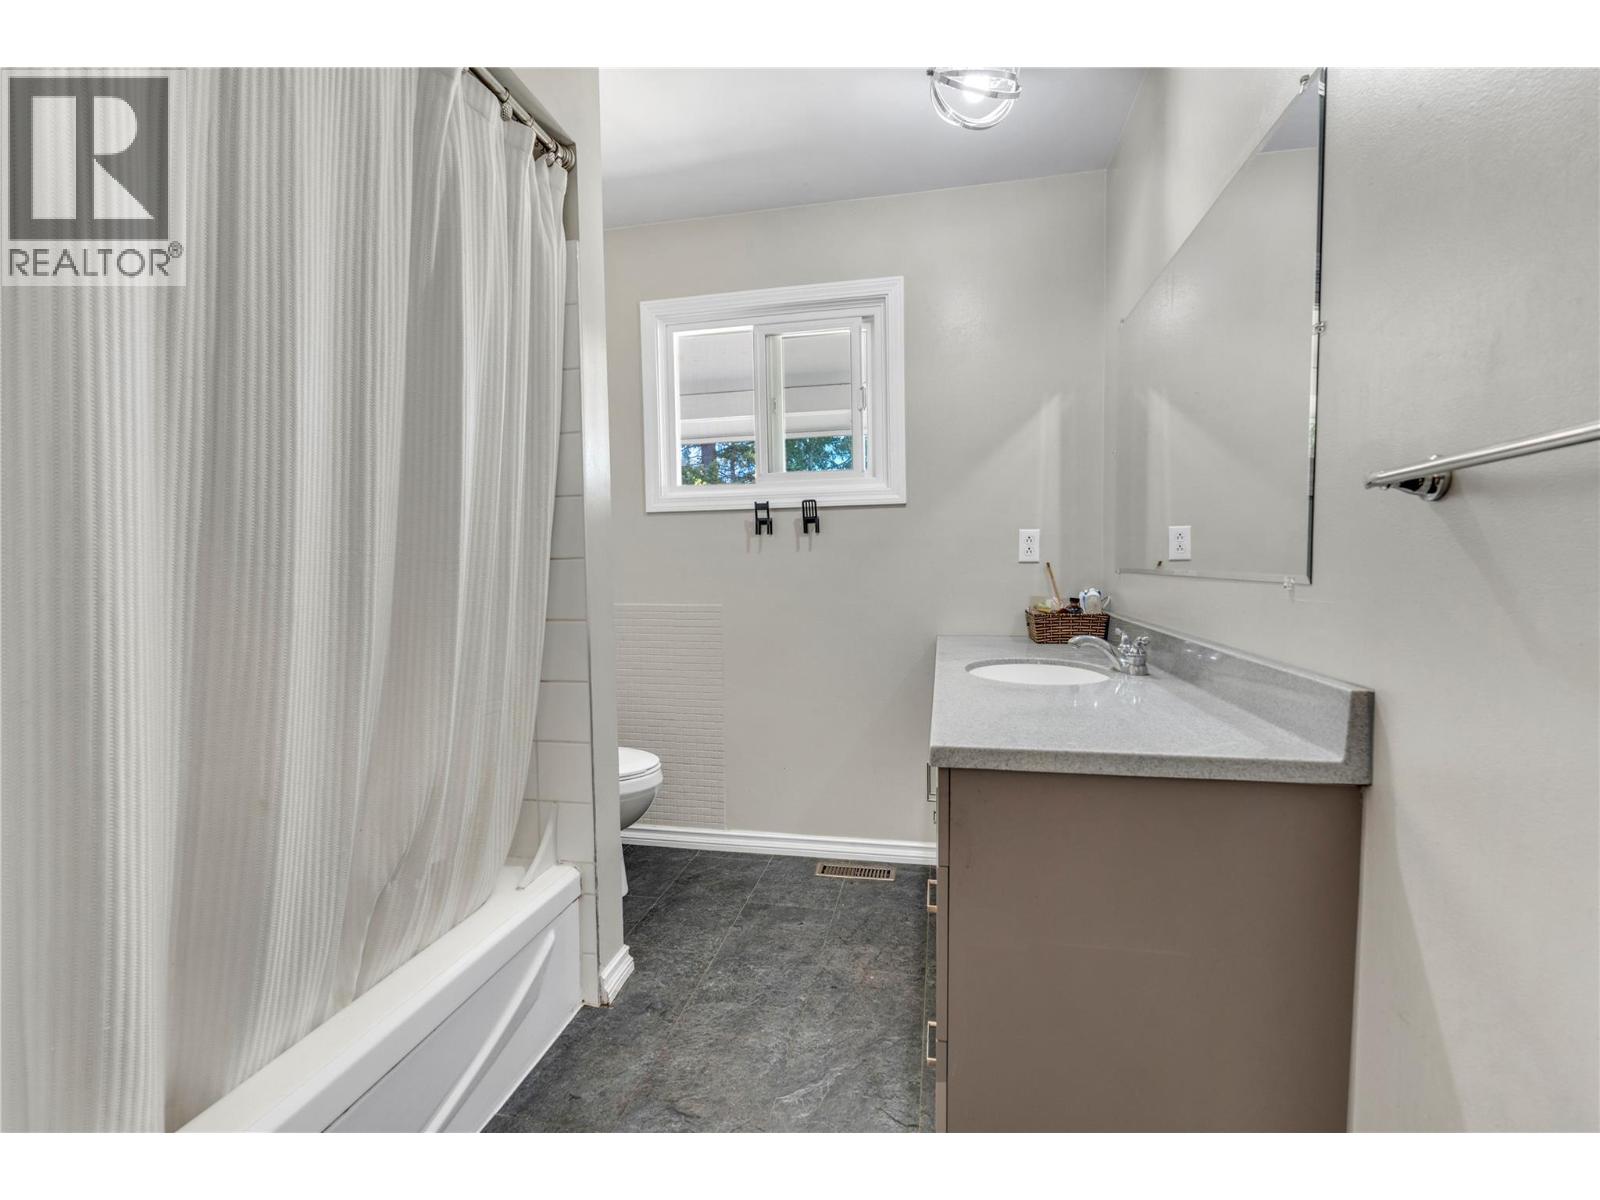
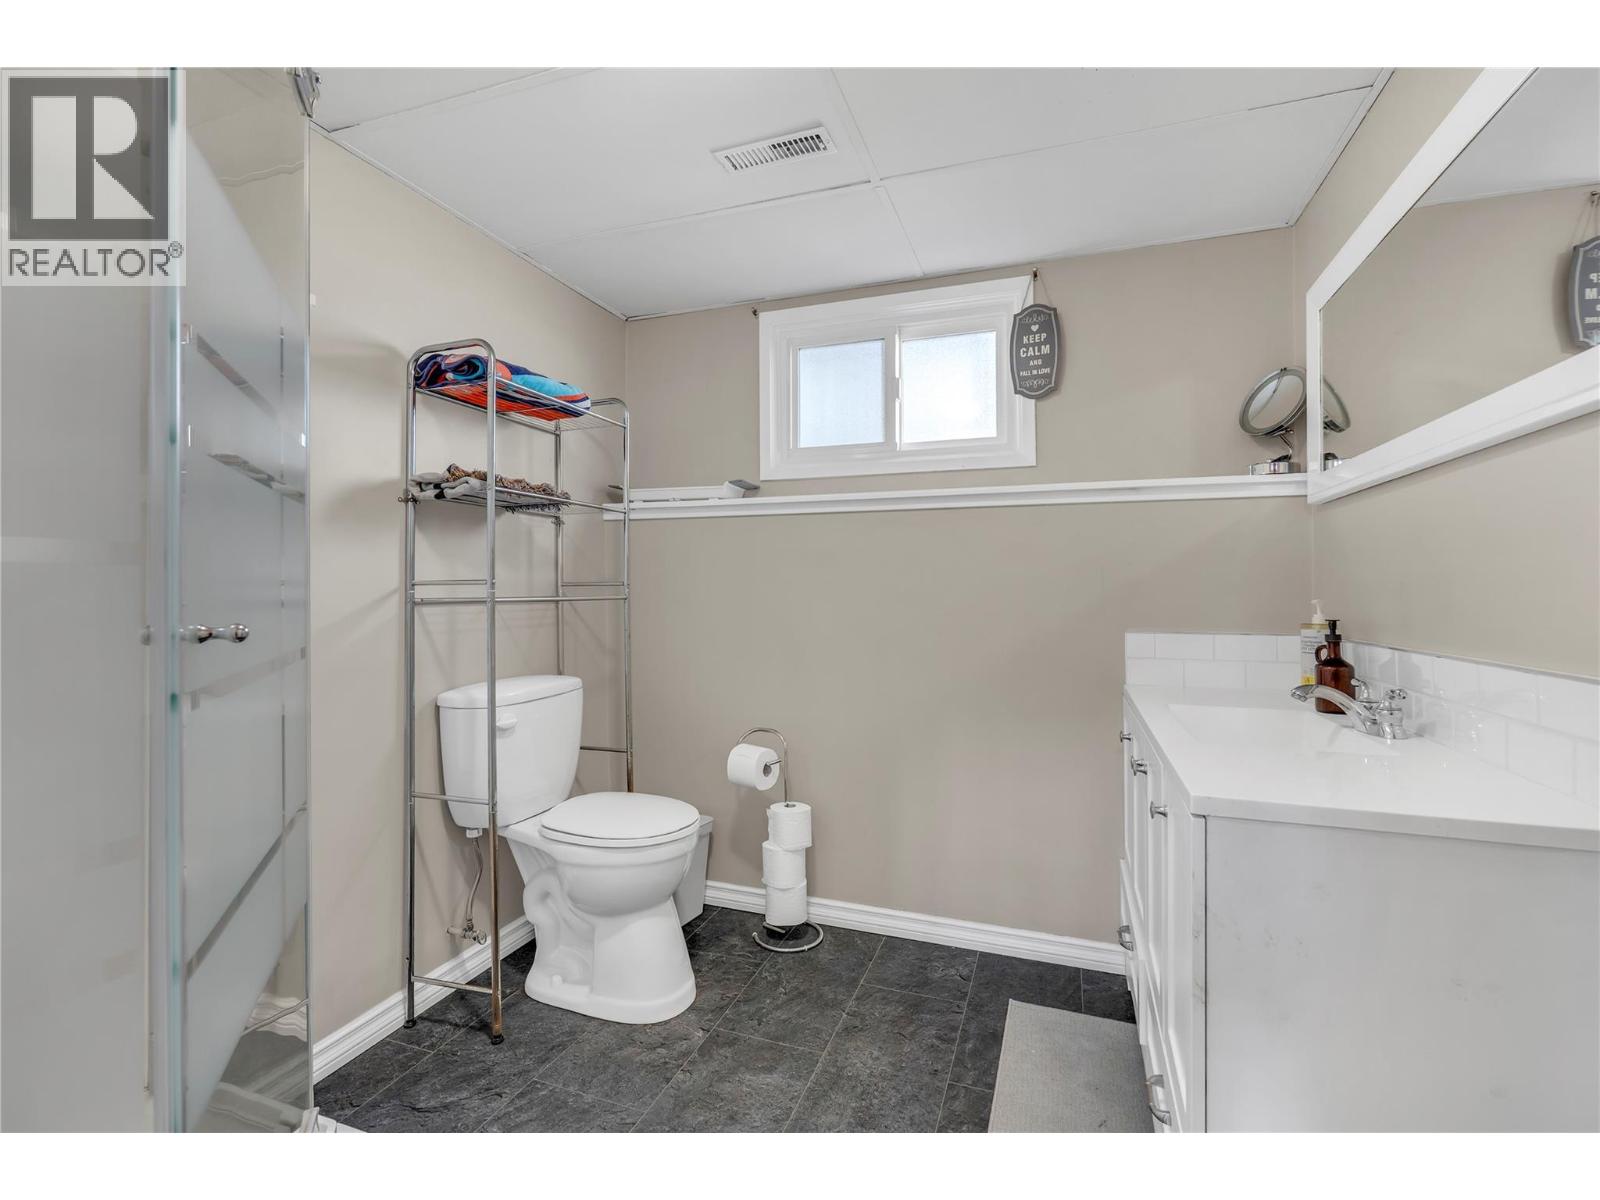
2 Bathroom
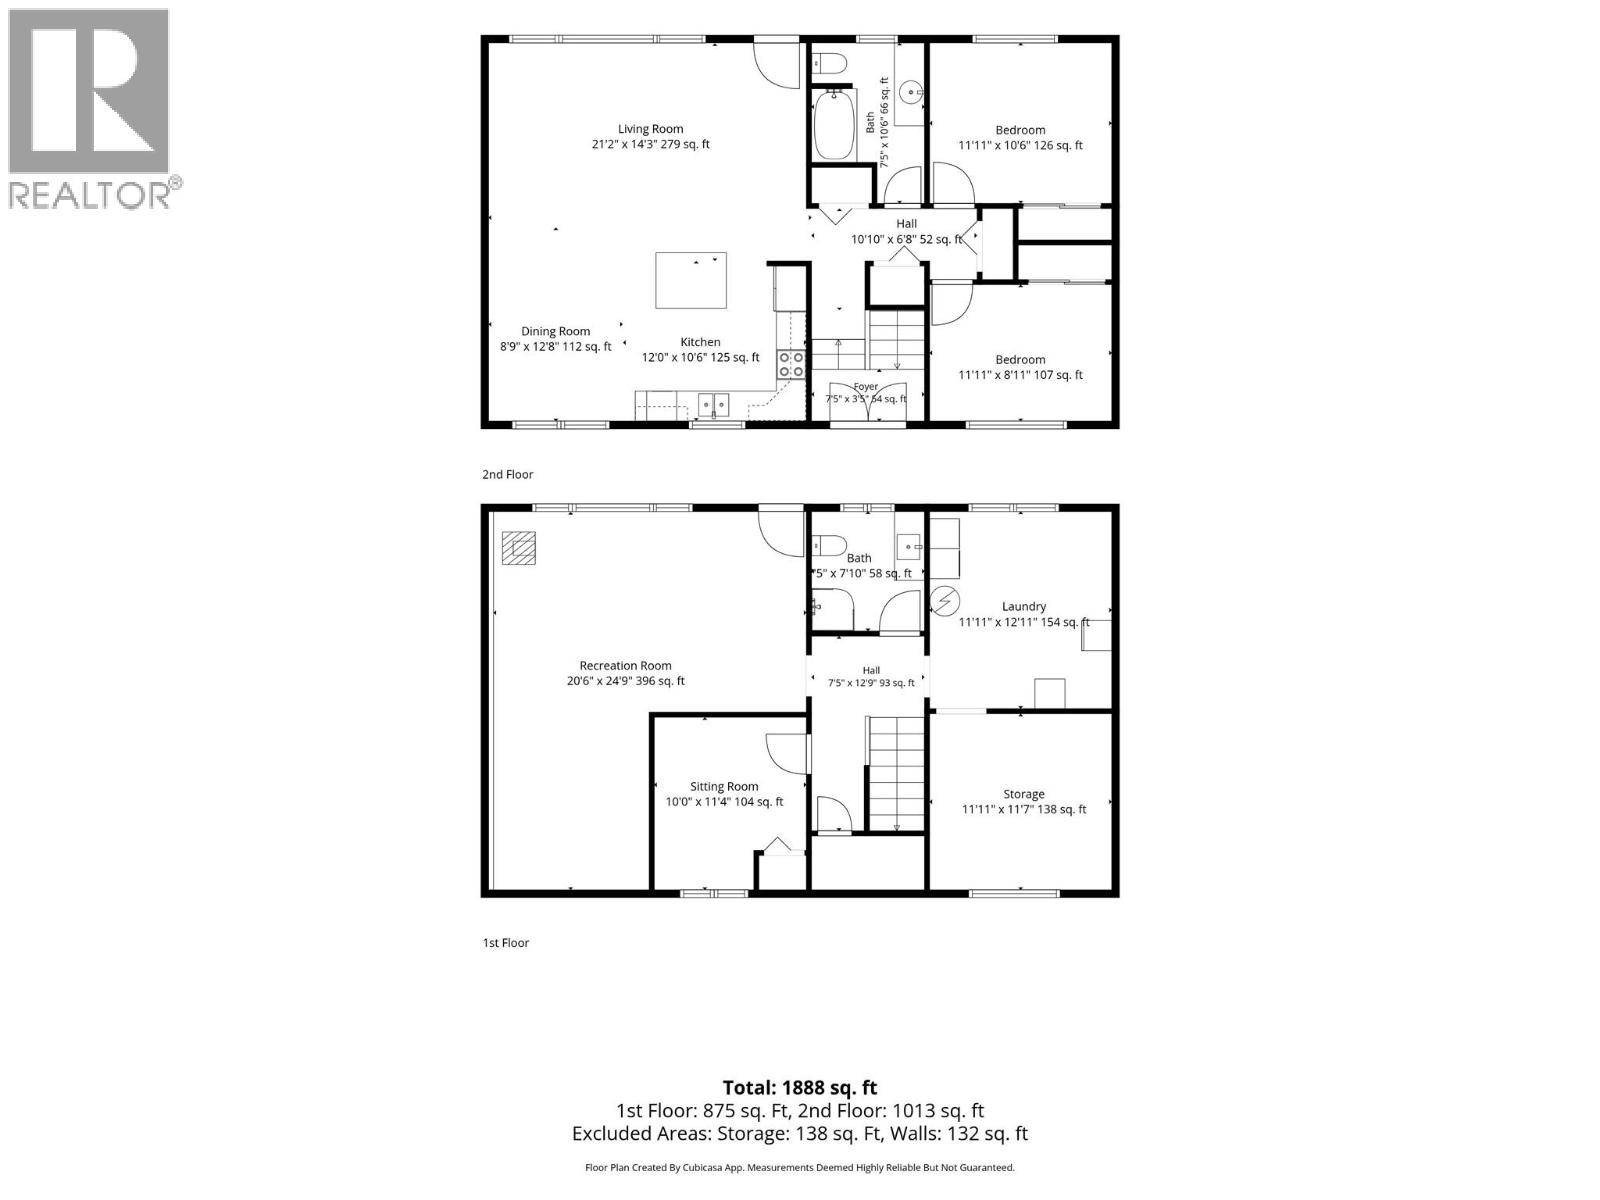
1,888 sqft
Ranch
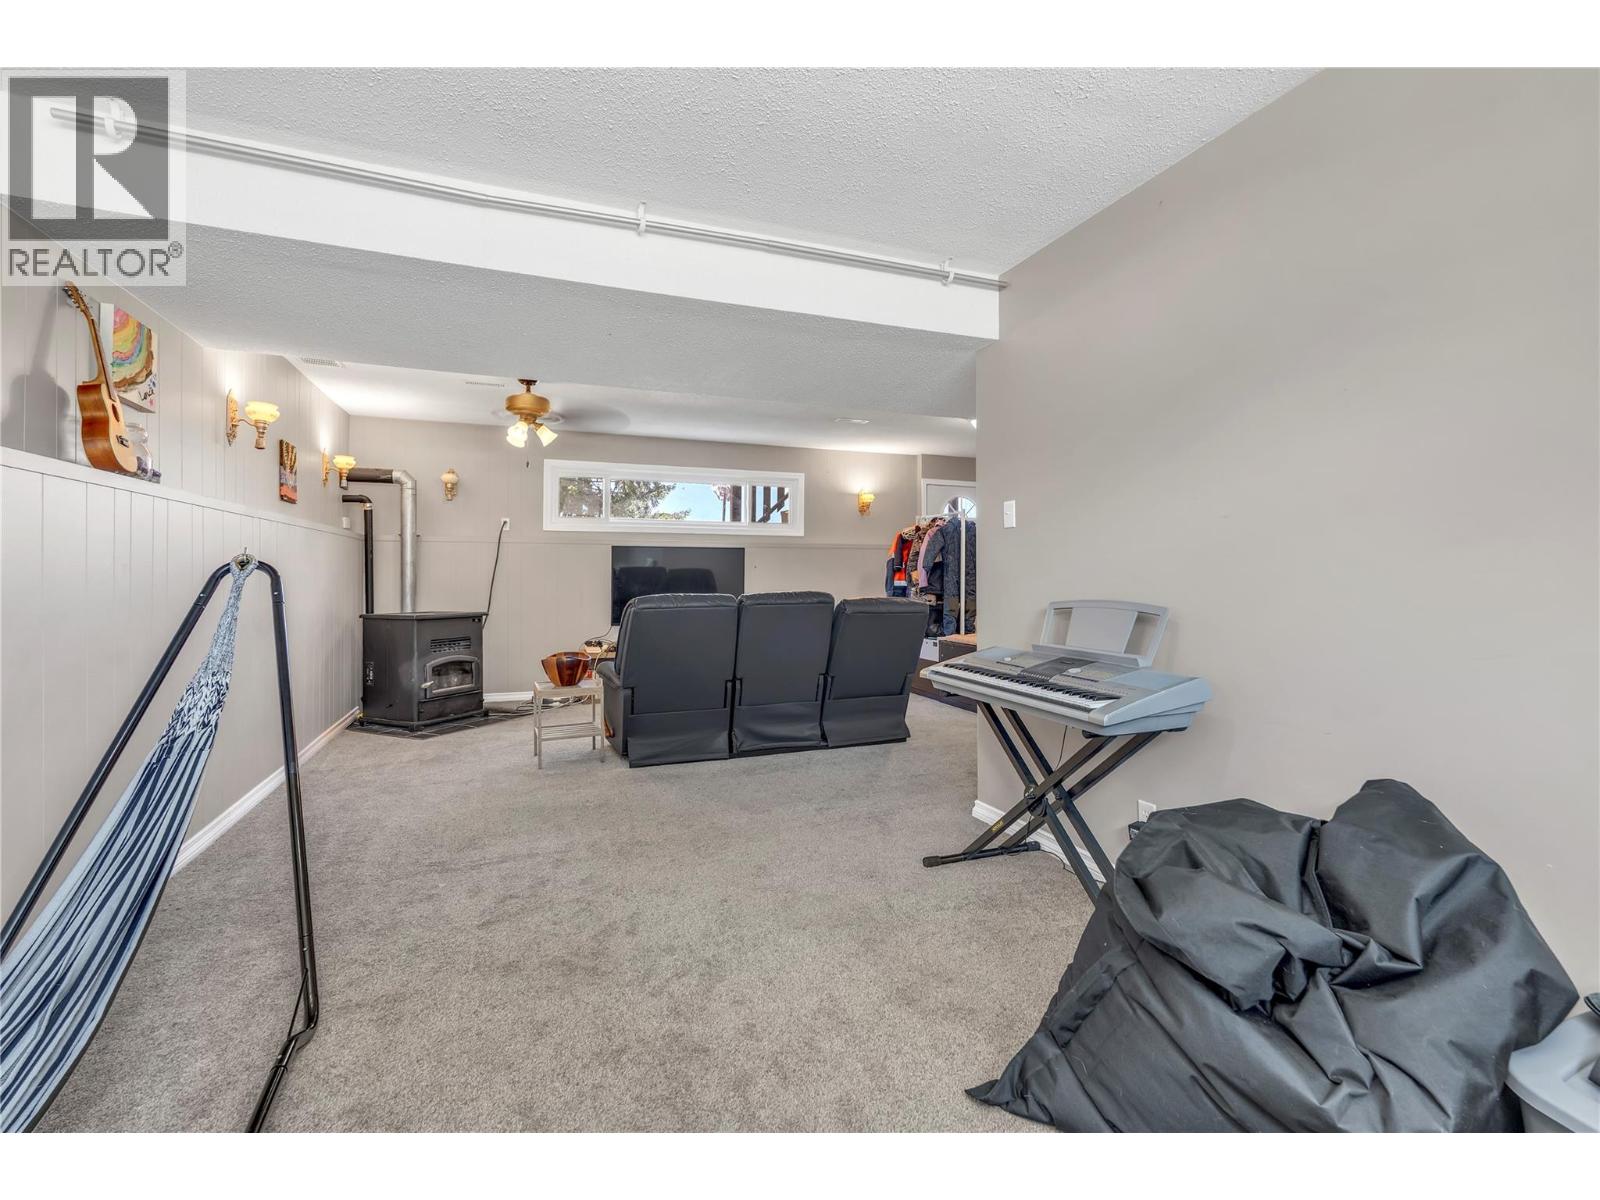
Fireplace
Central Air Conditioning
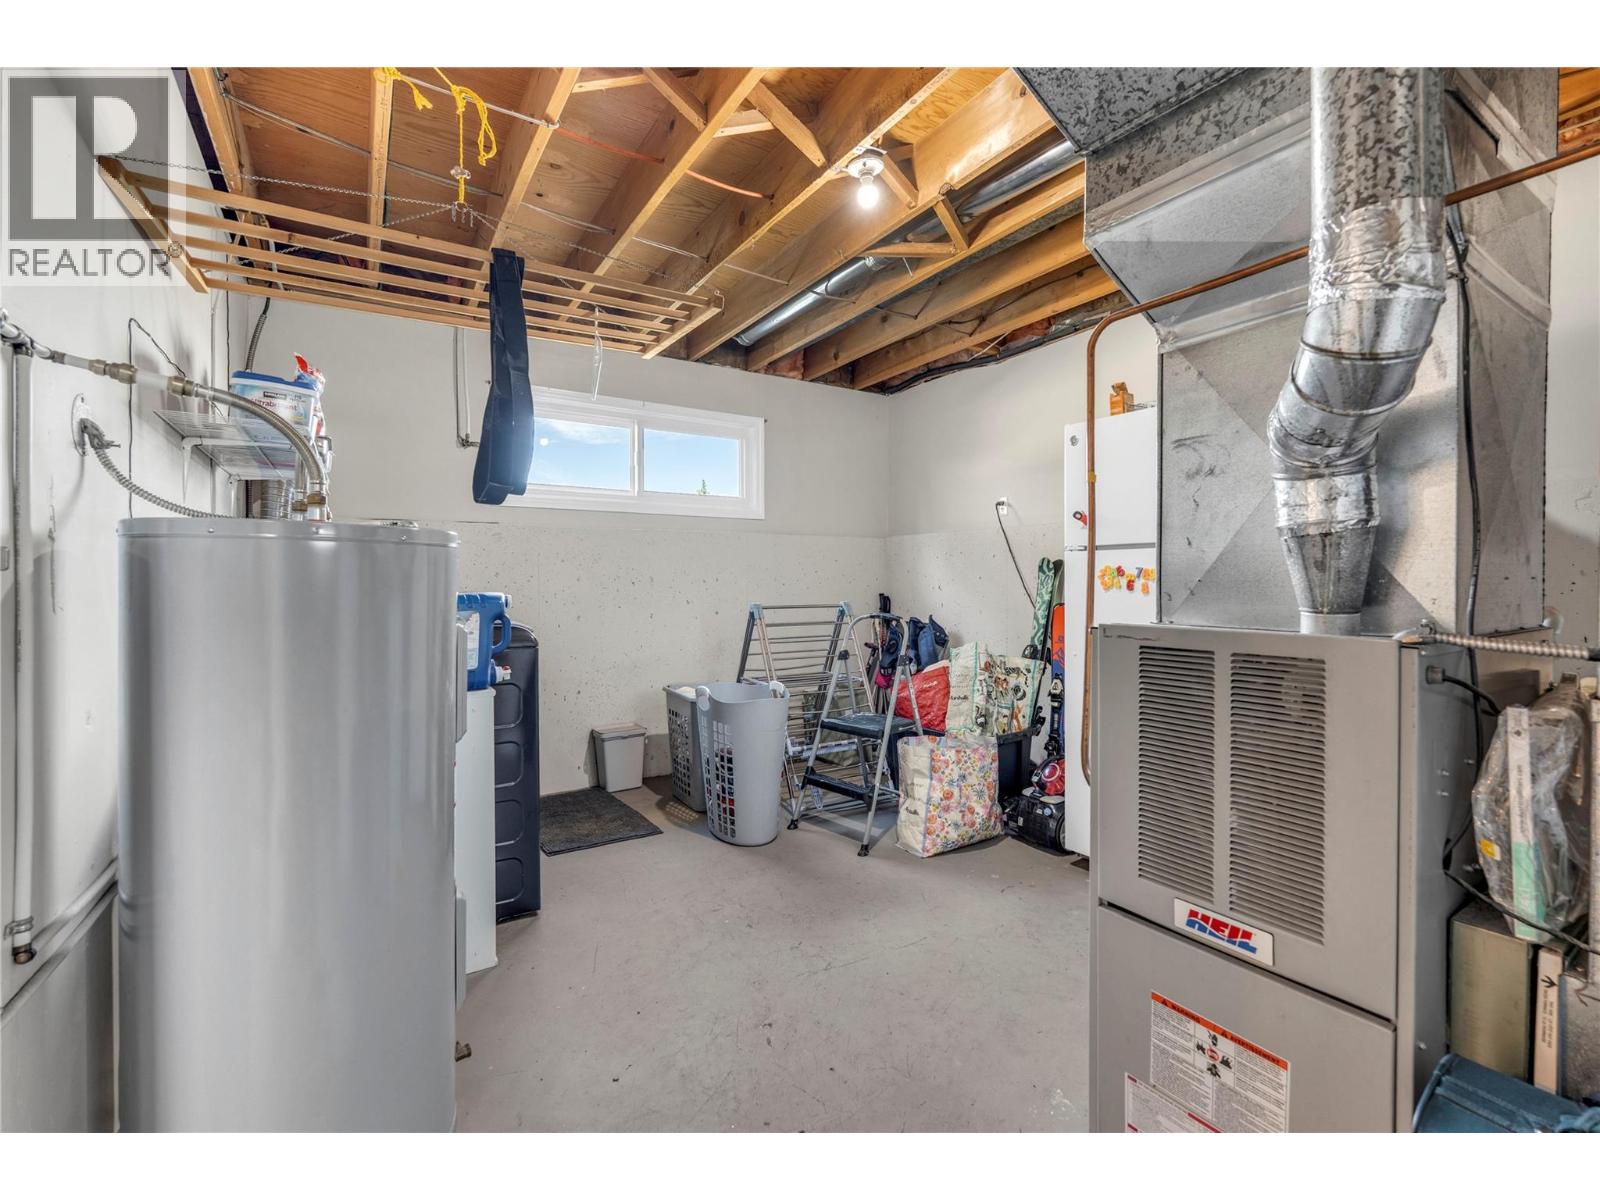
Forced Air, See Remarks
Underground Sprinkler
$660,000
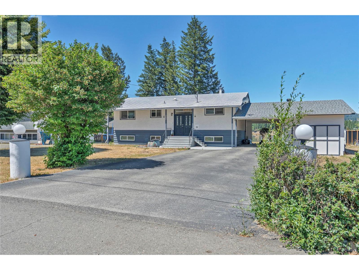
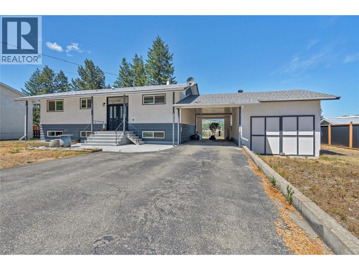
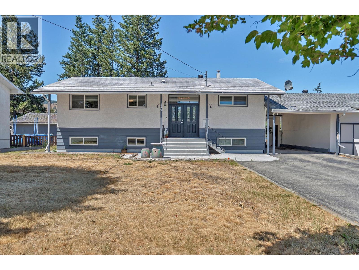
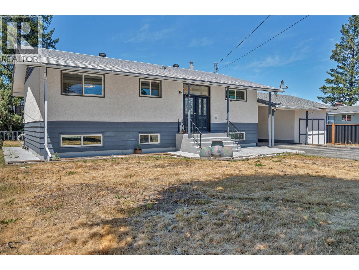
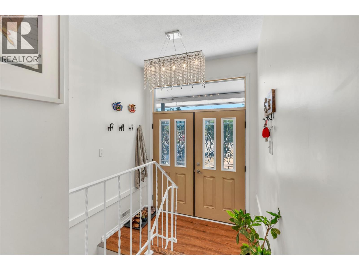
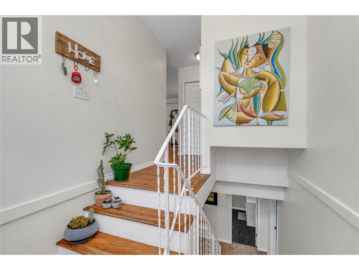
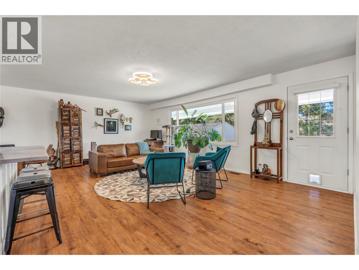
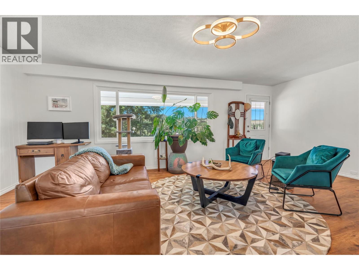
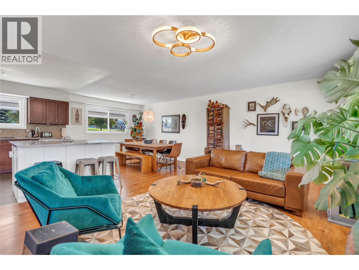
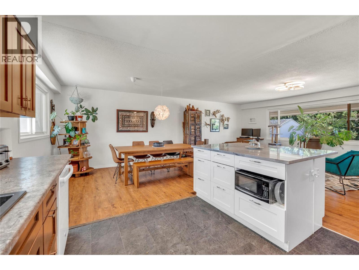
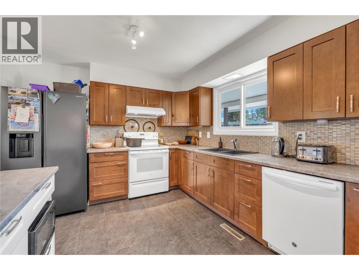
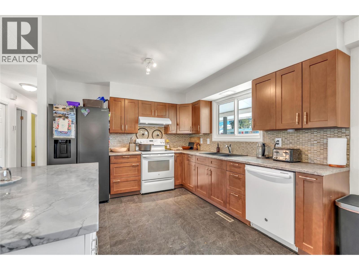
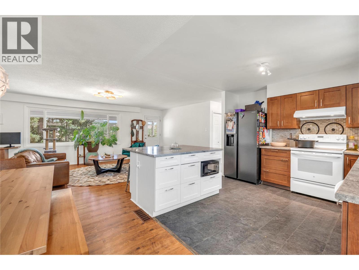
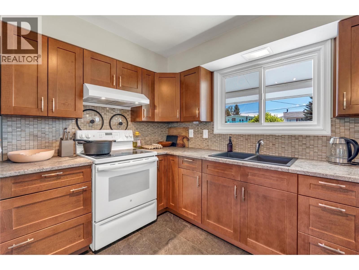
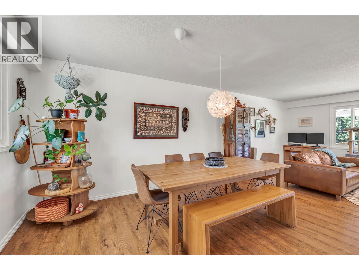
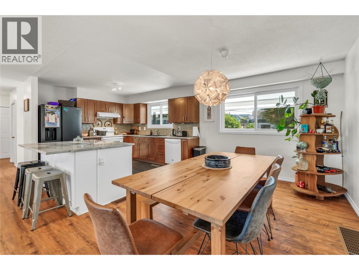
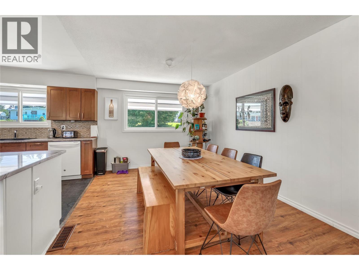
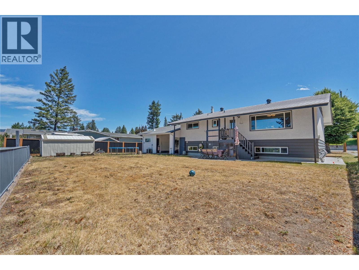
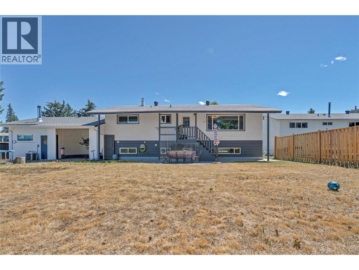
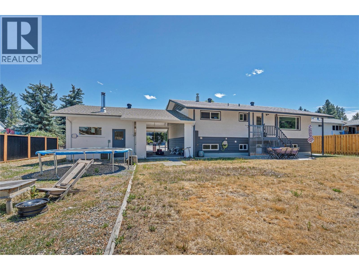
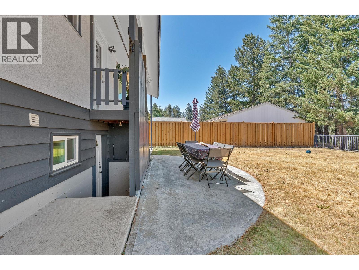
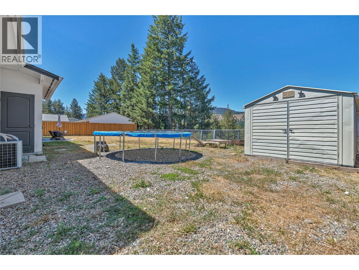
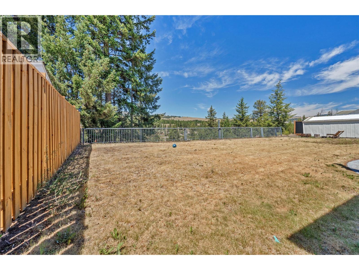
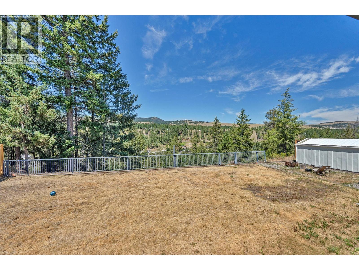
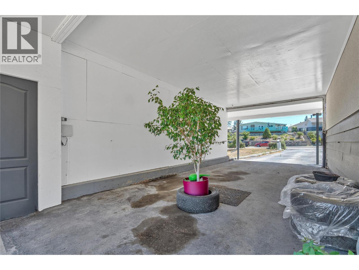
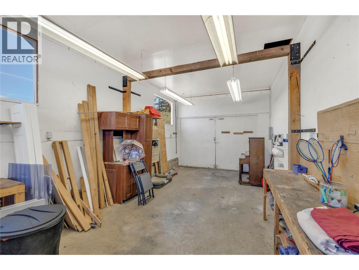
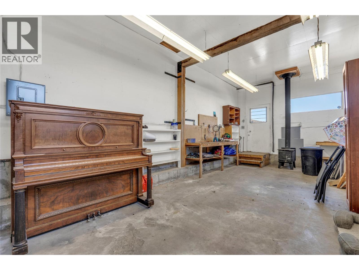
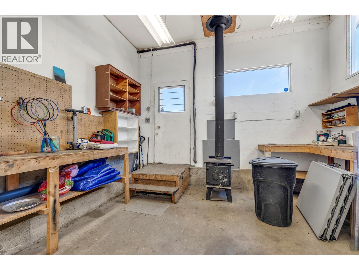
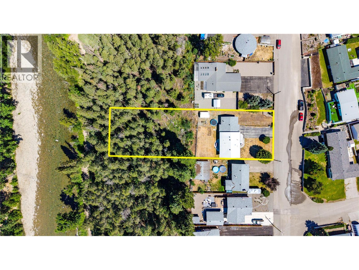
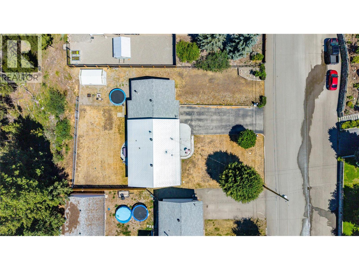
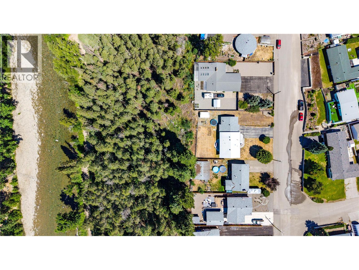
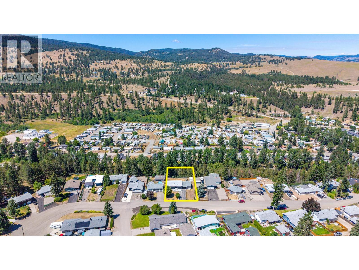
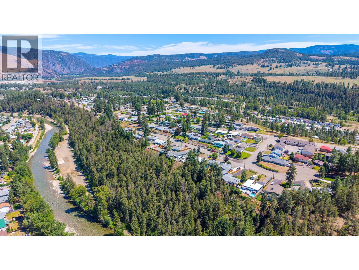
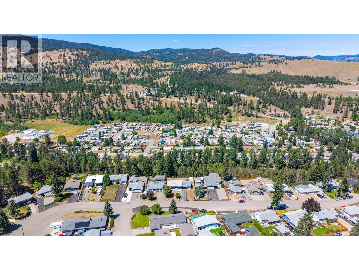
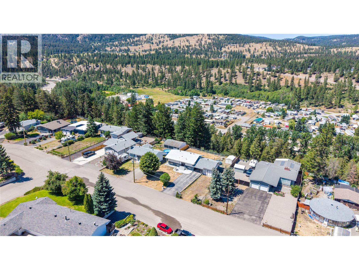
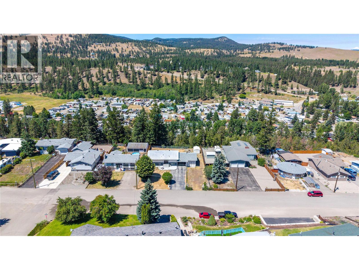
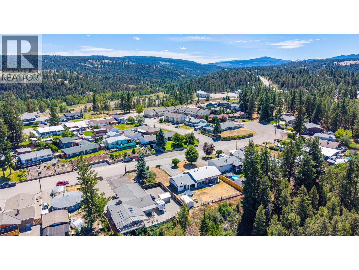
Welcome to this beautifully maintained 3-bedroom, 2-bathroom home situated on an impressive 0.78-acre fenced lot in one of Princeton's most desirable family neighbourhoods. Offering the perfect combination of space, functionality, and scenic surroundings, this property boasts stunning mountain and river views while remaining just minutes from schools, the hospital, and all the amenities of downtown Princeton. Inside, you'll find a bright and inviting layout featuring an updated kitchen with modern finishes, ample cabinetry, and plenty of workspace for everyday living and entertaining. Comfortable living spaces and a practical floor plan make this home ideal for growing families, retirees, or anyone looking for extra room both inside and out. The property offers exceptional versatility with a covered carport, attached garage complete with additional workspace, storage, and plenty of parking for vehicles, trailers, and RVs. The fenced yard provides a safe place for children and pets to play while offering endless possibilities for gardening, outdoor entertaining, or simply enjoying the peaceful surroundings. Whether you're relaxing while taking in the mountain views or enjoying the convenience of being close to schools, parks, the hospital, and downtown shopping, this property offers an outstanding lifestyle in a sought-after 3rd bench location. Combining generous outdoor space, modern updates, and exceptional functionality, this is a wonderful opportunity to call home. (id:58301)
Property Details
| MLS® Number | 10393860 |
| Property Type | Single Family |
| Neigbourhood | Princeton |
| Amenities Near By | Schools |
| Community Features | Family Oriented |
| Features | Central Island |
| Parking Space Total | 5 |
| View Type | River View, Mountain View, Valley View |
Building
| Bathroom Total | 2 |
| Bedrooms Total | 3 |
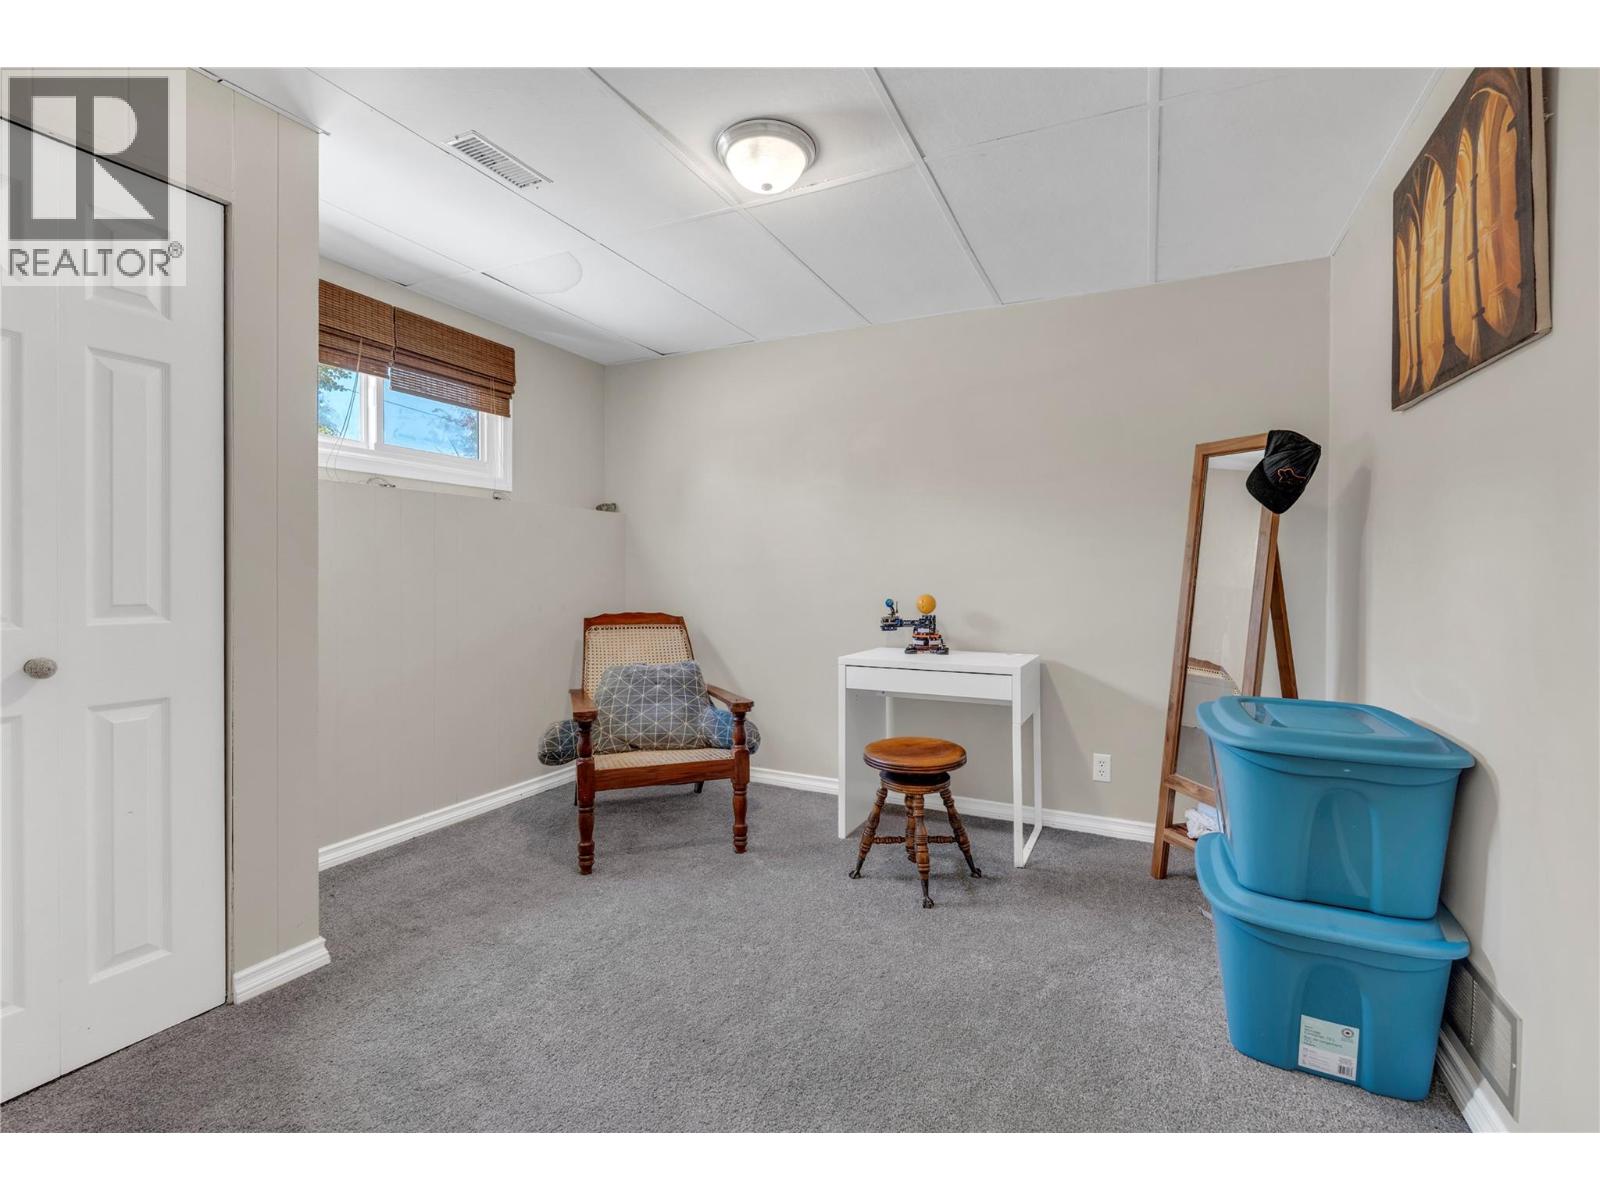
| Appliances | Refrigerator, Dishwasher, Dryer, Oven - Electric, Washer |
| Architectural Style | Ranch |
| Constructed Date | 1970 |
| Construction Style Attachment | Detached |
| Cooling Type | Central Air Conditioning |
| Exterior Finish | Stucco, Other |
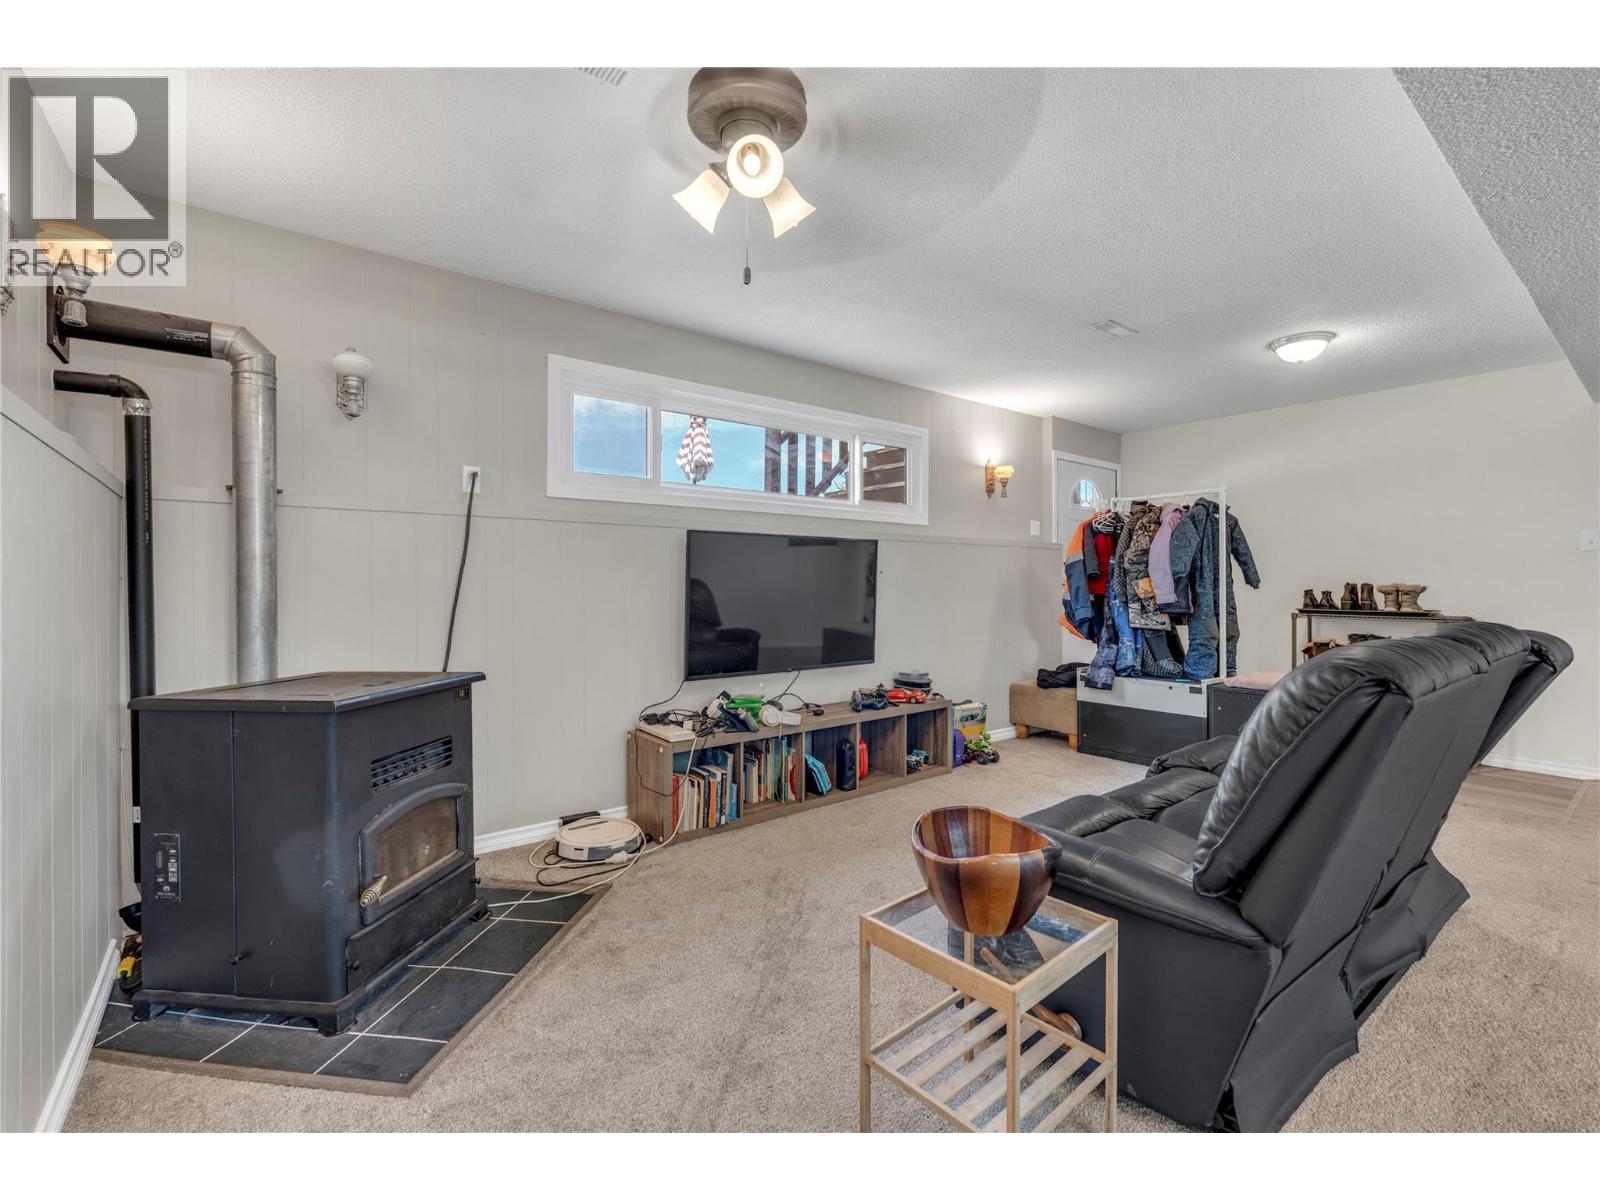
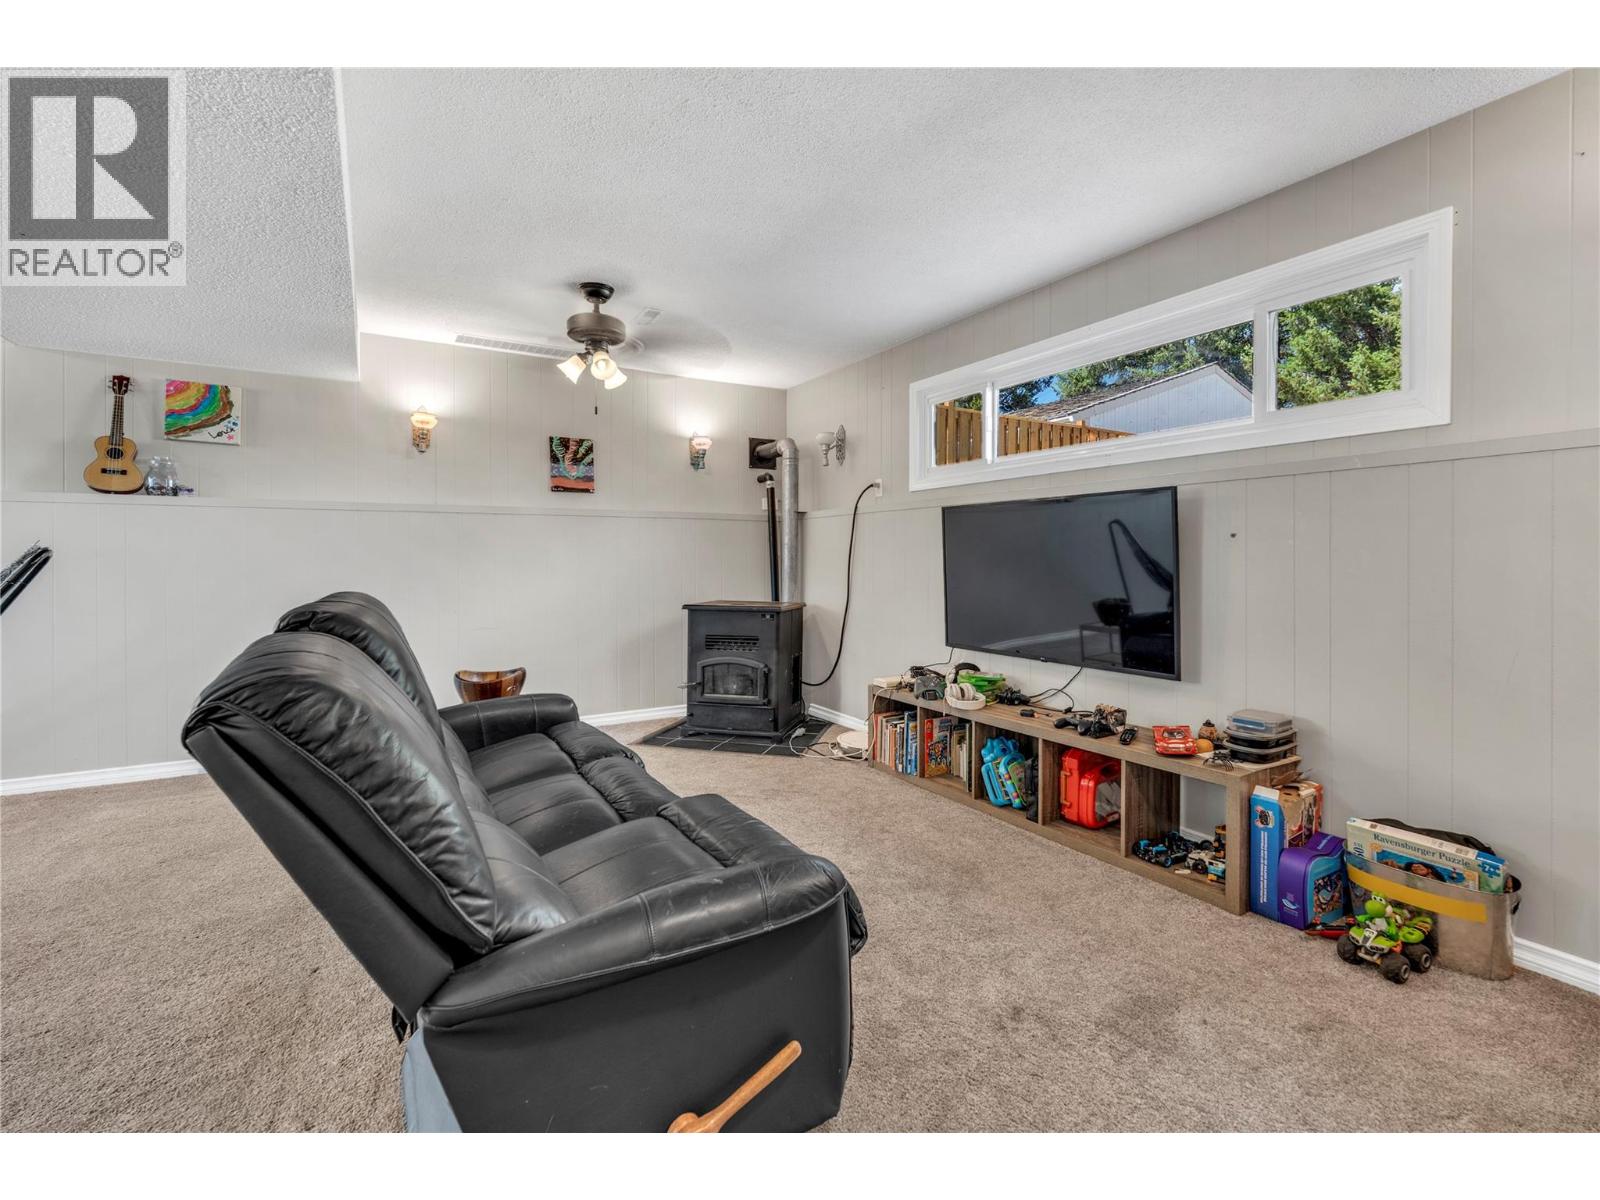
| Fireplace Fuel | Pellet |
| Fireplace Present | Yes |
| Fireplace Total | 2 |
| Fireplace Type | Stove |
| Flooring Type | Mixed Flooring |
| Heating Type | Forced Air, See Remarks |
| Roof Material | Asphalt Shingle |
| Roof Style | Unknown |
| Stories Total | 1 |
| Size Interior | 1,888 Sqft |
| Type | House |
| Utility Water | Municipal Water |
Parking
| Attached Garage | 1 |
Land
| Acreage | No |
| Fence Type | Fence |
| Land Amenities | Schools |
| Landscape Features | Underground Sprinkler |
| Sewer | Municipal Sewage System |
| Size Irregular | 0.78 |
| Size Total | 0.78 Ac|under 1 Acre |
| Size Total Text | 0.78 Ac|under 1 Acre |
Rooms
| Level | Type | Length | Width | Dimensions |
|---|---|---|---|---|
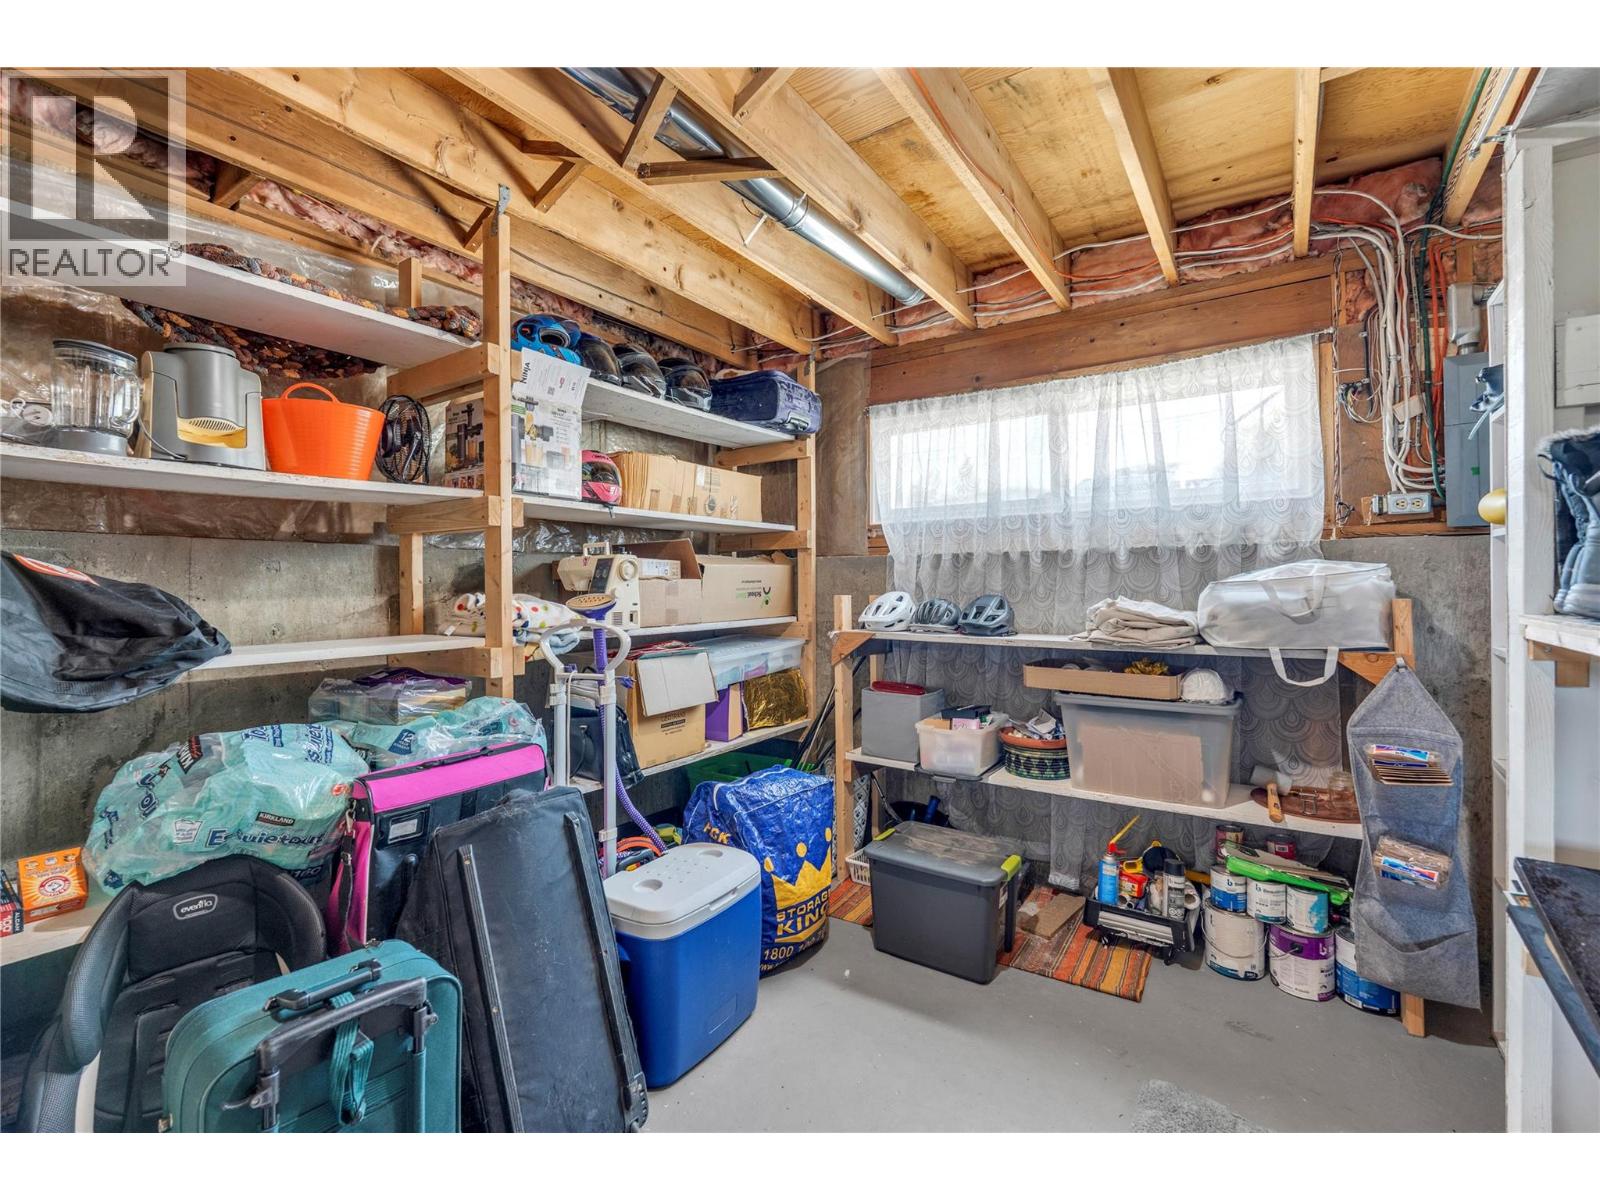
| Basement | Storage | 11'11'' x 11'7'' | ||
| Basement | Laundry Room | 11'11'' x 12'11'' | ||
| Basement | 3pc Bathroom | Measurements not available | ||
| Basement | Bedroom | 10'0'' x 11'4'' | ||
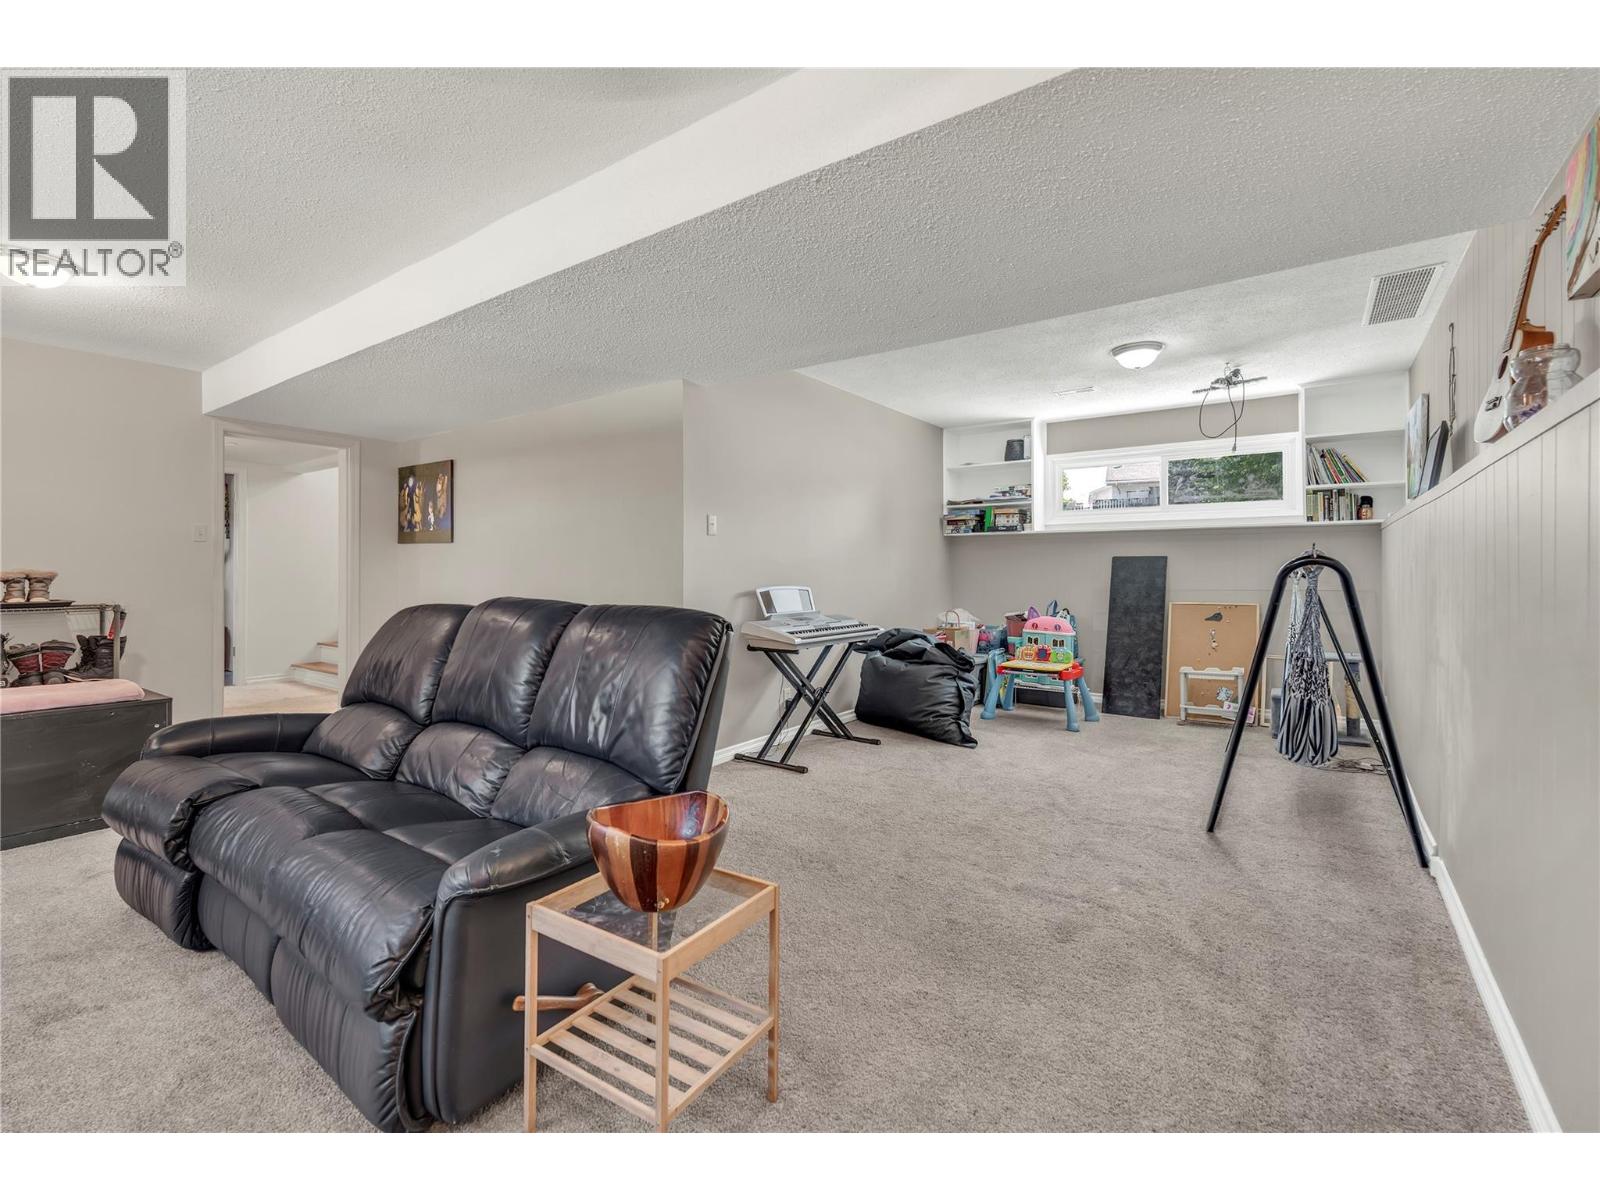
| Basement | Recreation Room | 20'6'' x 24'9'' | ||
| Main Level | 4pc Bathroom | Measurements not available | ||
| Main Level | Bedroom | 11'11'' x 8'11'' | ||
| Main Level | Primary Bedroom | 11'11'' x 10'6'' | ||
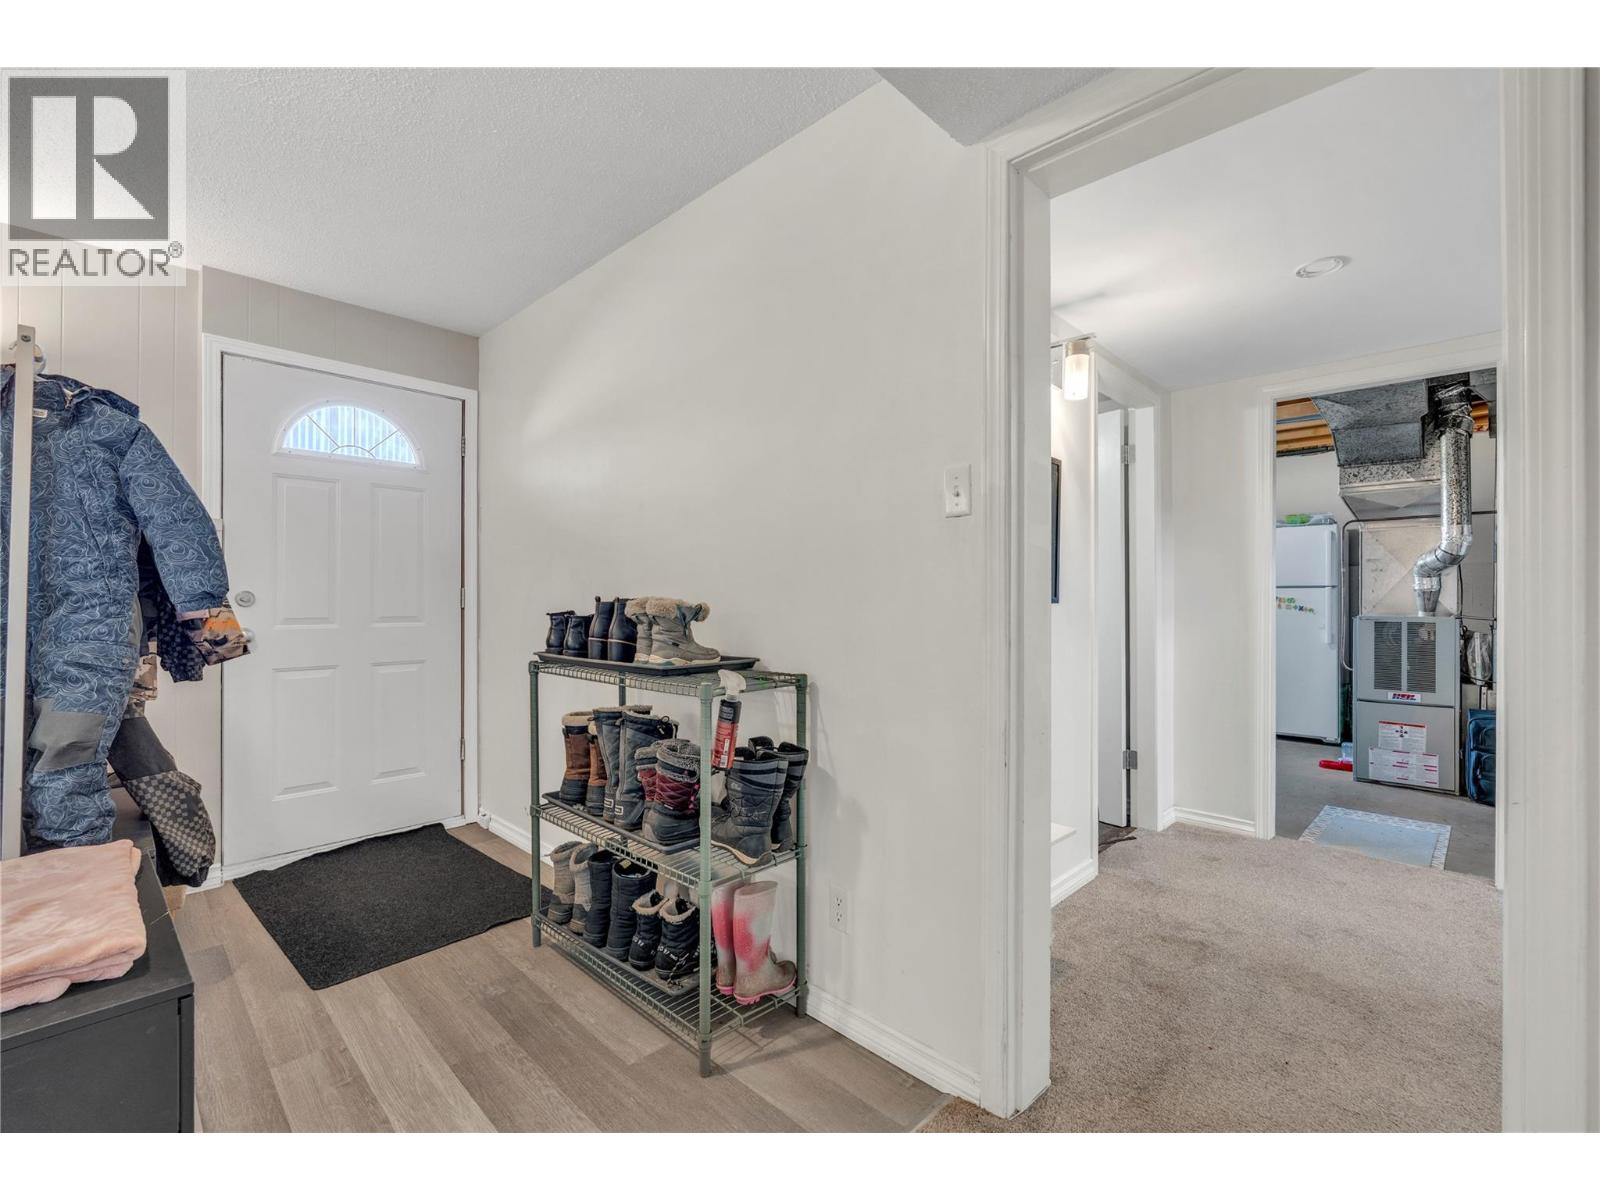
| Main Level | Foyer | 7'5'' x 3'5'' | ||
| Main Level | Dining Room | 8'9'' x 12'8'' | ||
| Main Level | Living Room | 21'2'' x 14'3'' | ||
| Main Level | Kitchen | 12'0'' x 10'6'' |
https://www.realtor.ca/real-estate/30025219/299-panorama-crescent-princeton-princeton
Contact Us
Contact us for more information

Stacey Roberts
Personal Real Estate Corporation
sellingprinceton.ca/
www.facebook.com/sellingprinceton
www.instagram.com/sellingprinceton/
Canada Flex Realty Group
259 Bridge Street
Princeton, British Columbia V0X 1W0
259 Bridge Street
Princeton, British Columbia V0X 1W0
(250) 273-7409
www.flexrealtygroup.ca/

This REALTOR.ca listing content is owned and licensed by REALTOR® members of The Canadian Real Estate Association
The trademarks REALTOR®, REALTORS®, and the REALTOR® logo are controlled by The Canadian Real Estate Association (CREA) and identify real estate professionals who are members of CREA. The trademarks MLS®, Multiple Listing Service® and the associated logos are owned by The Canadian Real Estate Association (CREA) and identify the quality of services provided by real estate professionals who are members of CREA. The trademark DDF® is owned by The Canadian Real Estate Association (CREA) and identifies CREA's Data Distribution Facility (DDF®)
October 03 2026 10:31:18
Association of Interior REALTORS®
Canada Flex Realty Group