
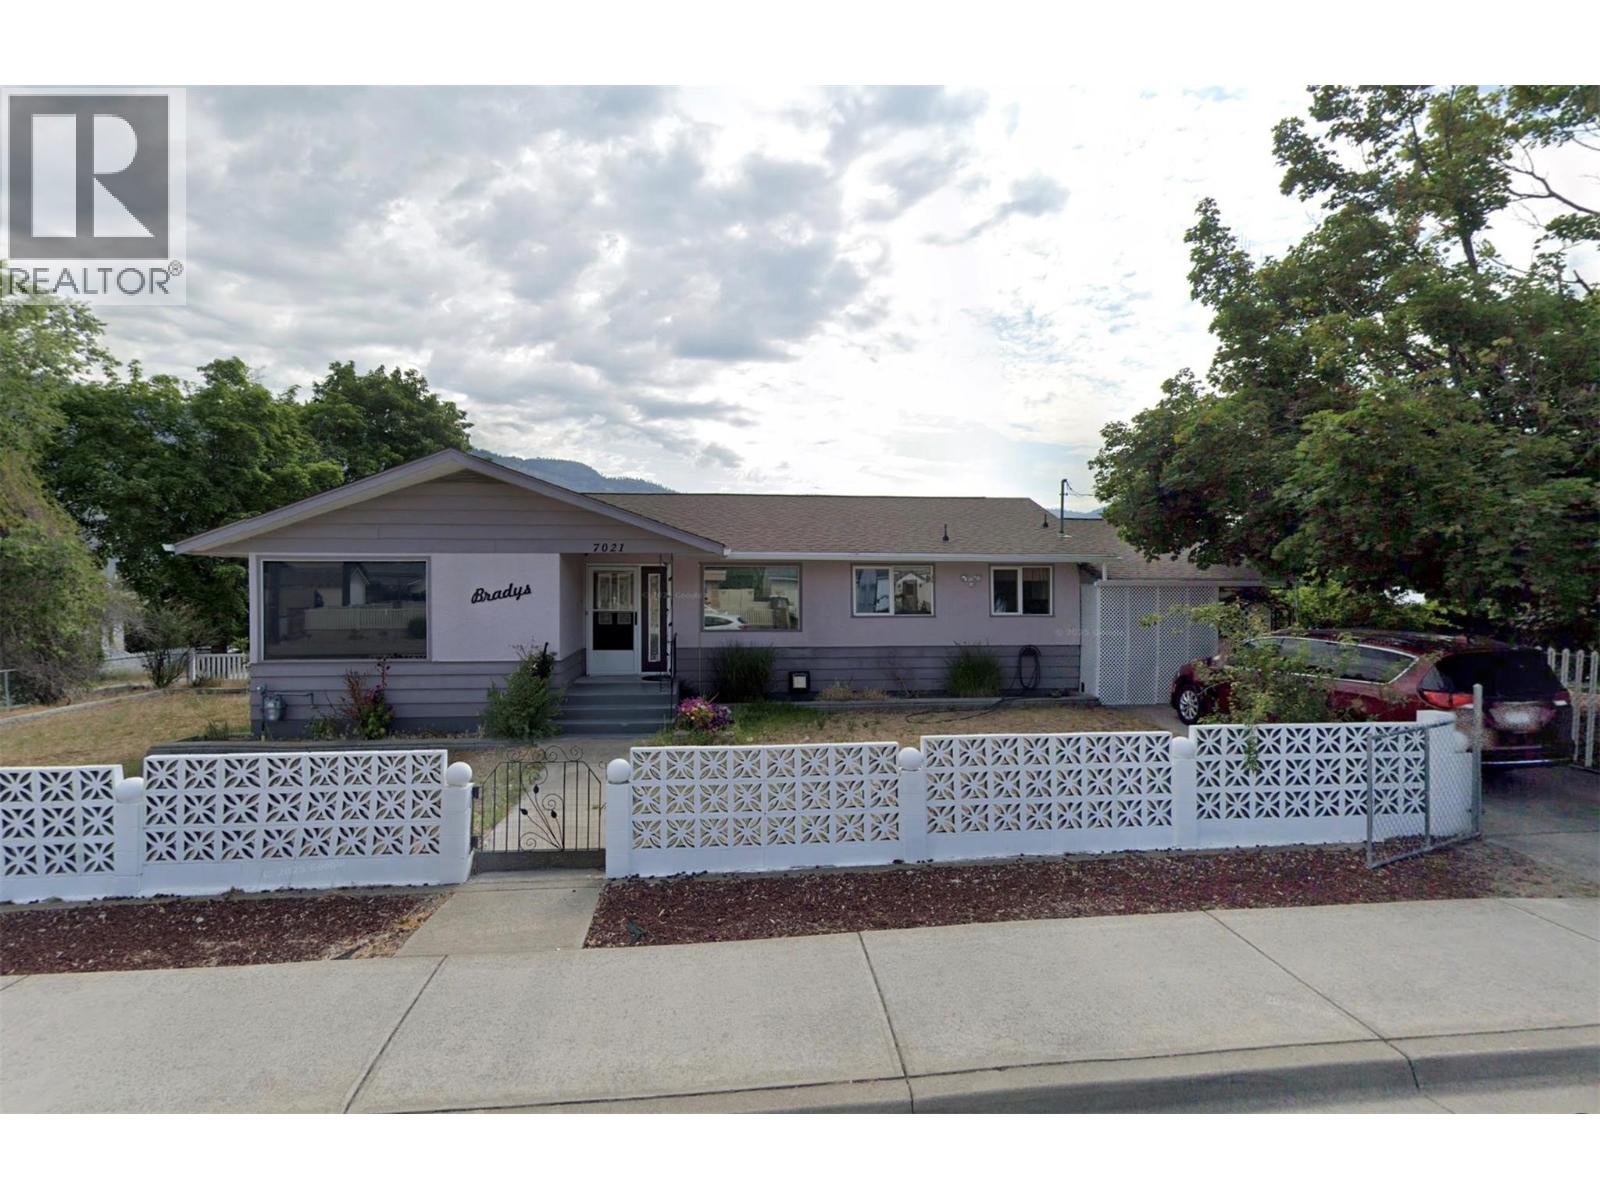
7021 87th Street Osoyoos, British Columbia V0H 1V0

5 Bedroom
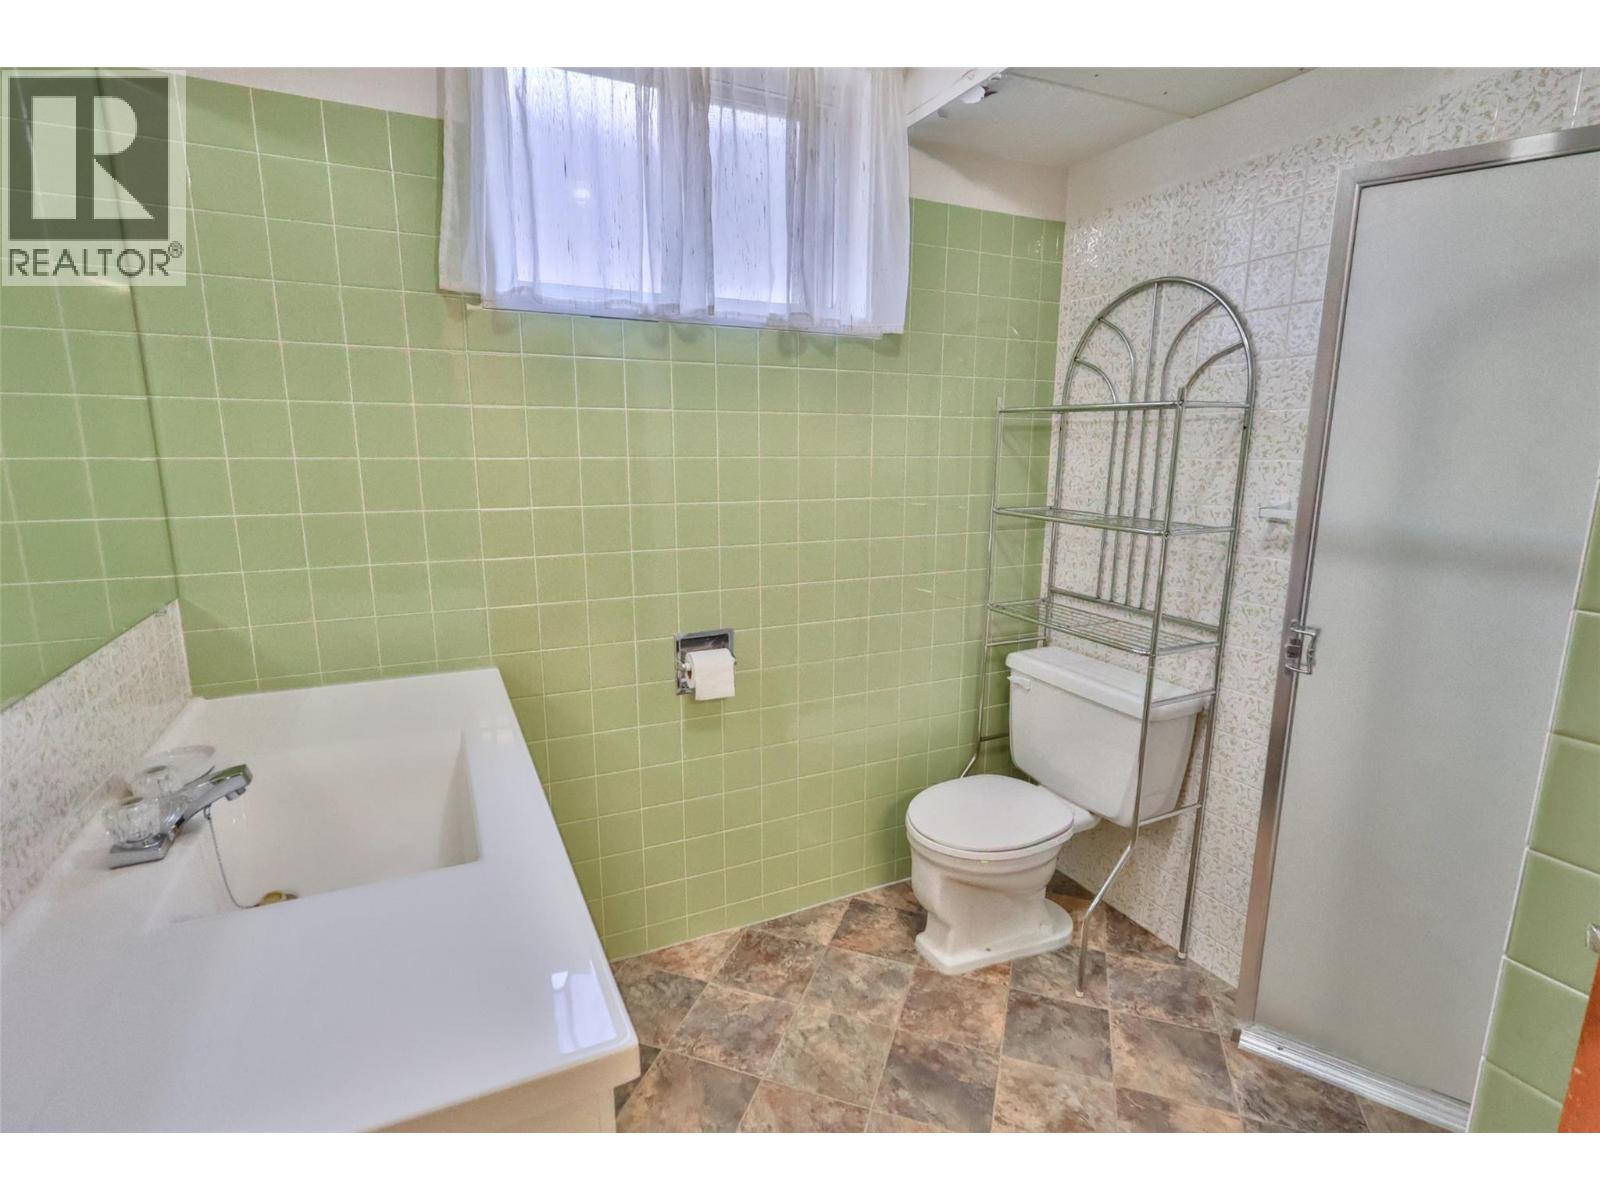
2 Bathroom
2,725 sqft
Ranch
Heat Pump
Baseboard Heaters, Heat Pump
$649,000
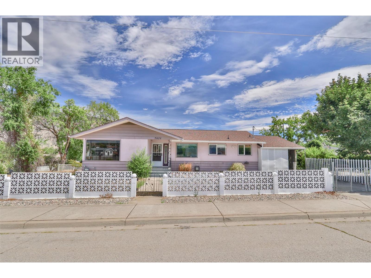
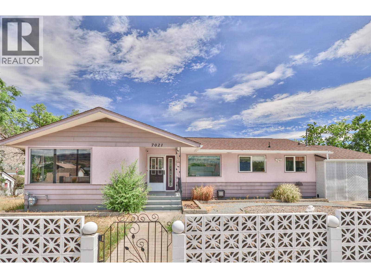
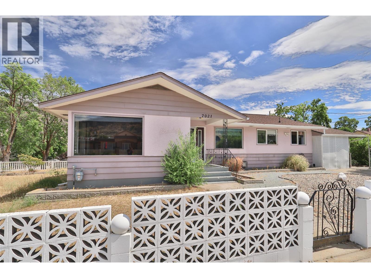
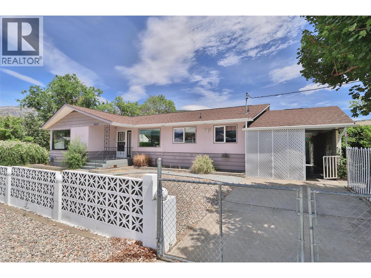
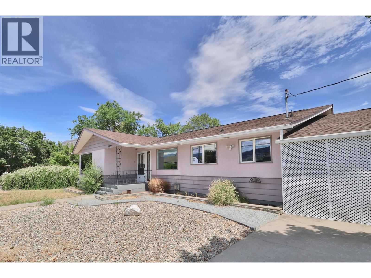
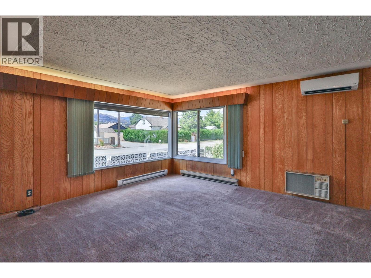
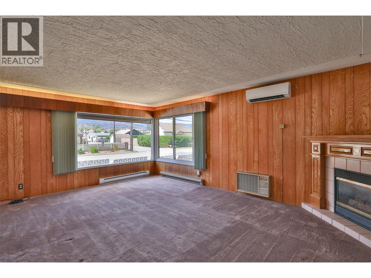
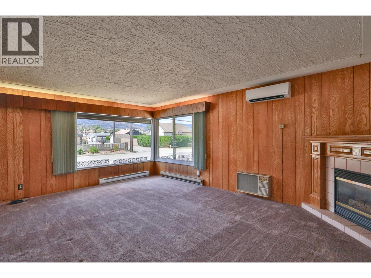
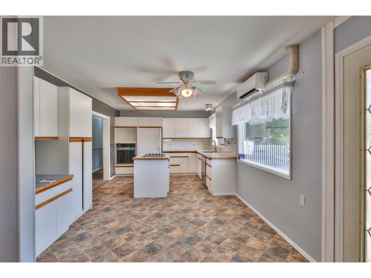
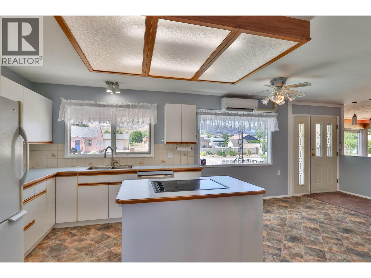
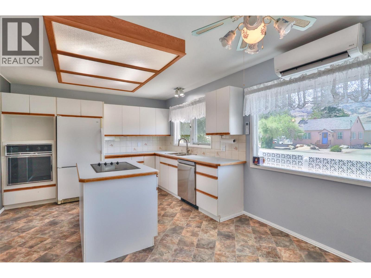
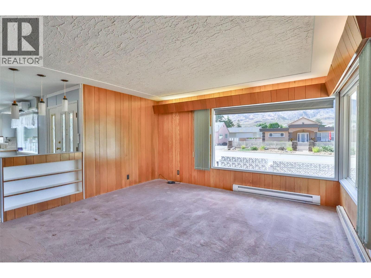
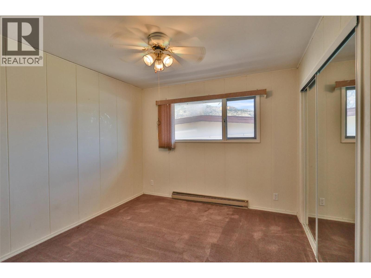
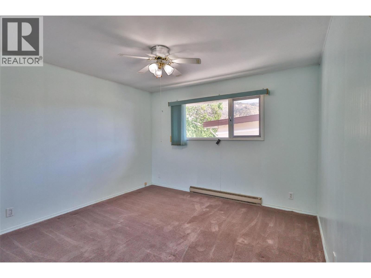
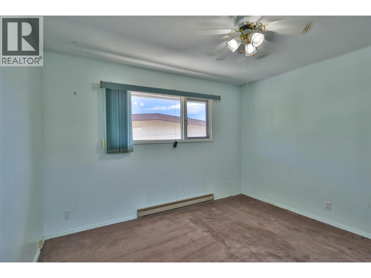
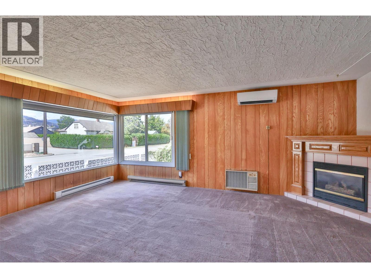
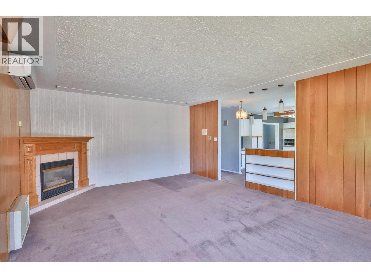
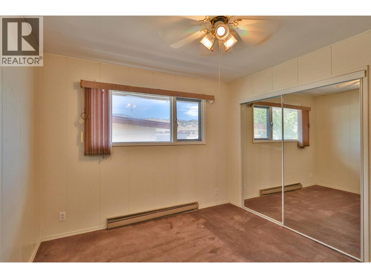
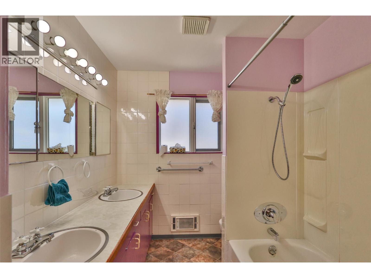
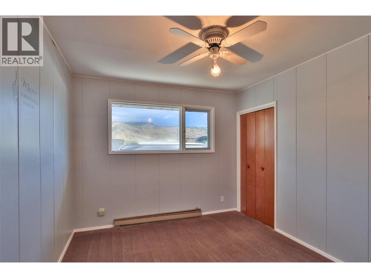
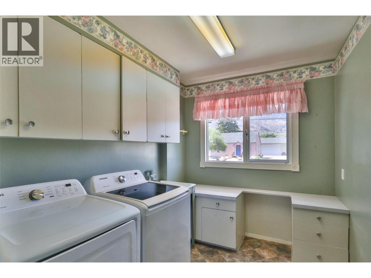
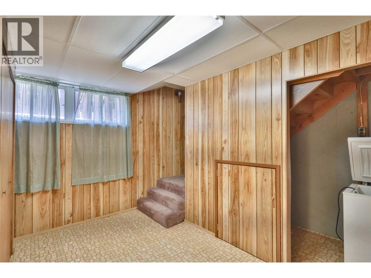
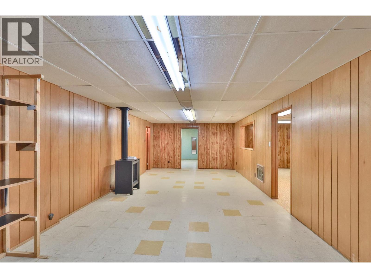
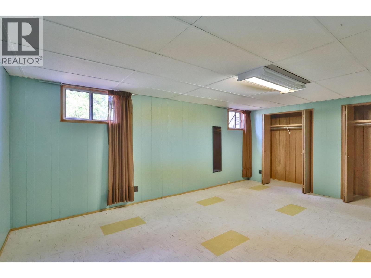
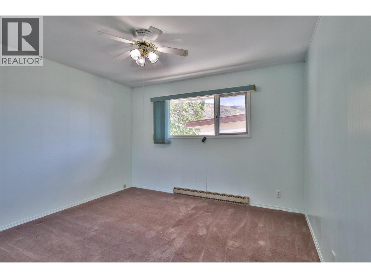
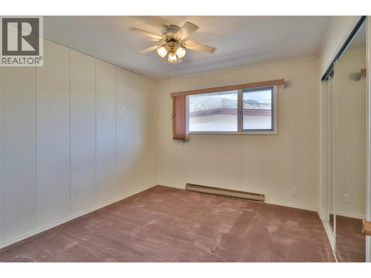
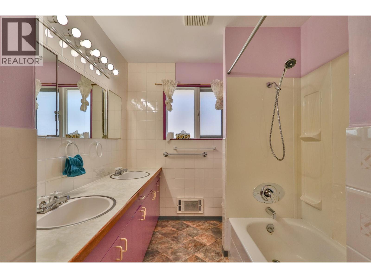
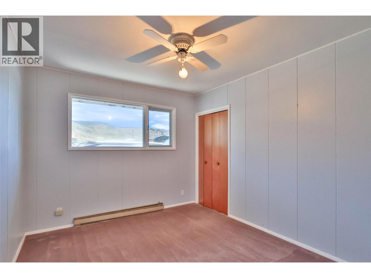
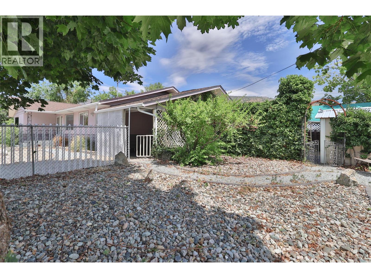
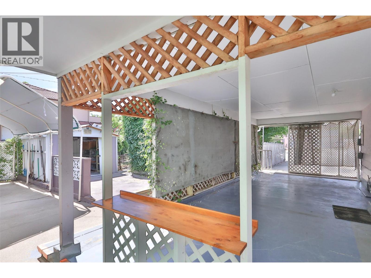
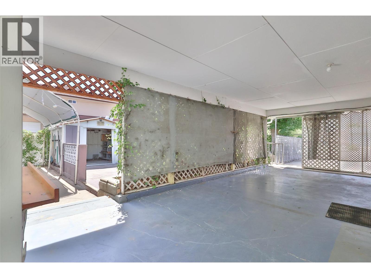
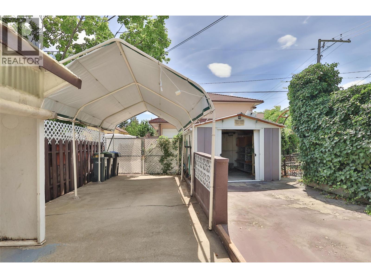
Location, Location, Location!!! In the heart of downtown Osoyoos — steps to the beach, Osoyoos Lake, the Library, Community Centre, Osoyoos Elementary School, Main Street and all amenities, this is a rare end-of-street property with open exposure on three sides, providing exceptional privacy, abundant natural light, and only one immediate neighbouring home on the back side. Spacious, 5 bedrooms and 2 bathrooms, living room on main level and rec room in the basement, carport and space to build a garage. (id:58301)
Property Details
| MLS® Number | 10394460 |
| Property Type | Single Family |
| Neigbourhood | Osoyoos |
Building
| Bathroom Total | 2 |
| Bedrooms Total | 5 |
| Architectural Style | Ranch |
| Basement Type | Full |
| Constructed Date | 1964 |
| Construction Style Attachment | Detached |
| Cooling Type | Heat Pump |
| Heating Type | Baseboard Heaters, Heat Pump |
| Stories Total | 2 |
| Size Interior | 2,725 Sqft |
| Type | House |
| Utility Water | Municipal Water |
Parking
| Additional Parking | |
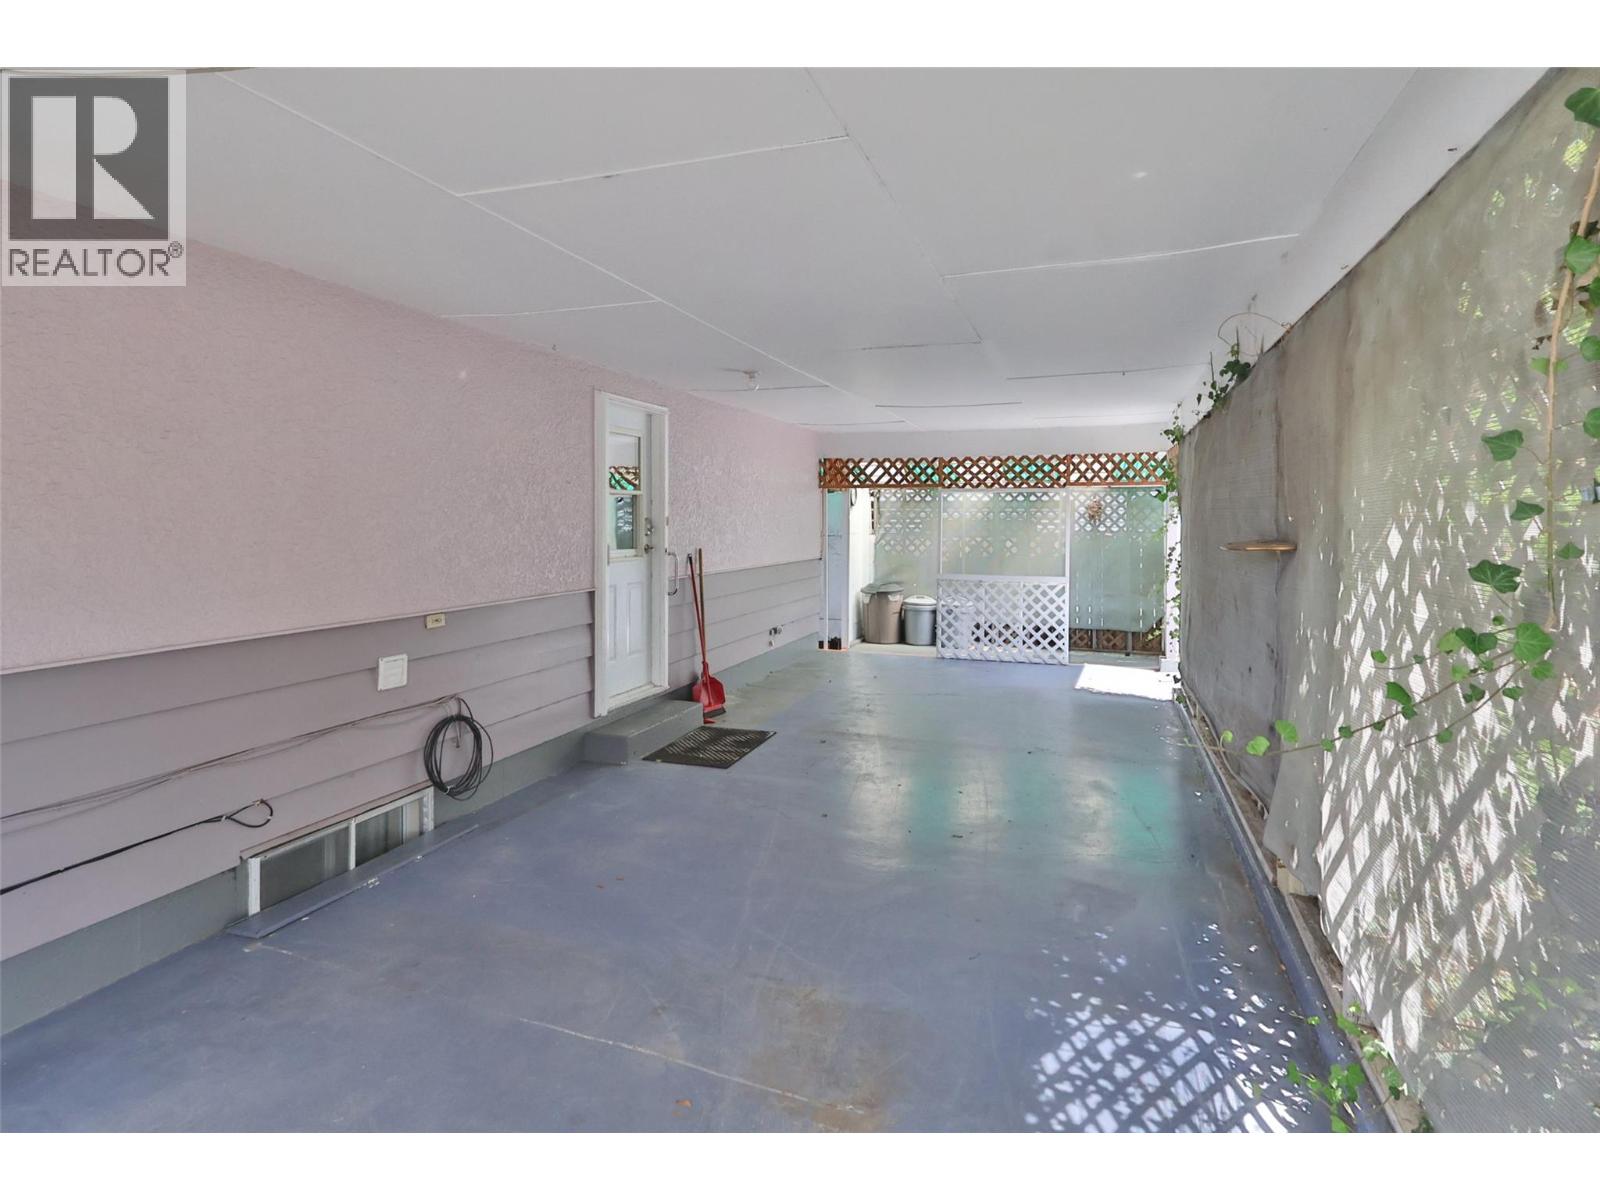
| Carport |
Land
| Acreage | No |
| Sewer | Municipal Sewage System |
| Size Irregular | 0.16 |
| Size Total | 0.16 Ac|under 1 Acre |
| Size Total Text | 0.16 Ac|under 1 Acre |
Rooms
| Level | Type | Length | Width | Dimensions |
|---|---|---|---|---|
| Lower Level | Other | 3'10'' x 6'8'' | ||
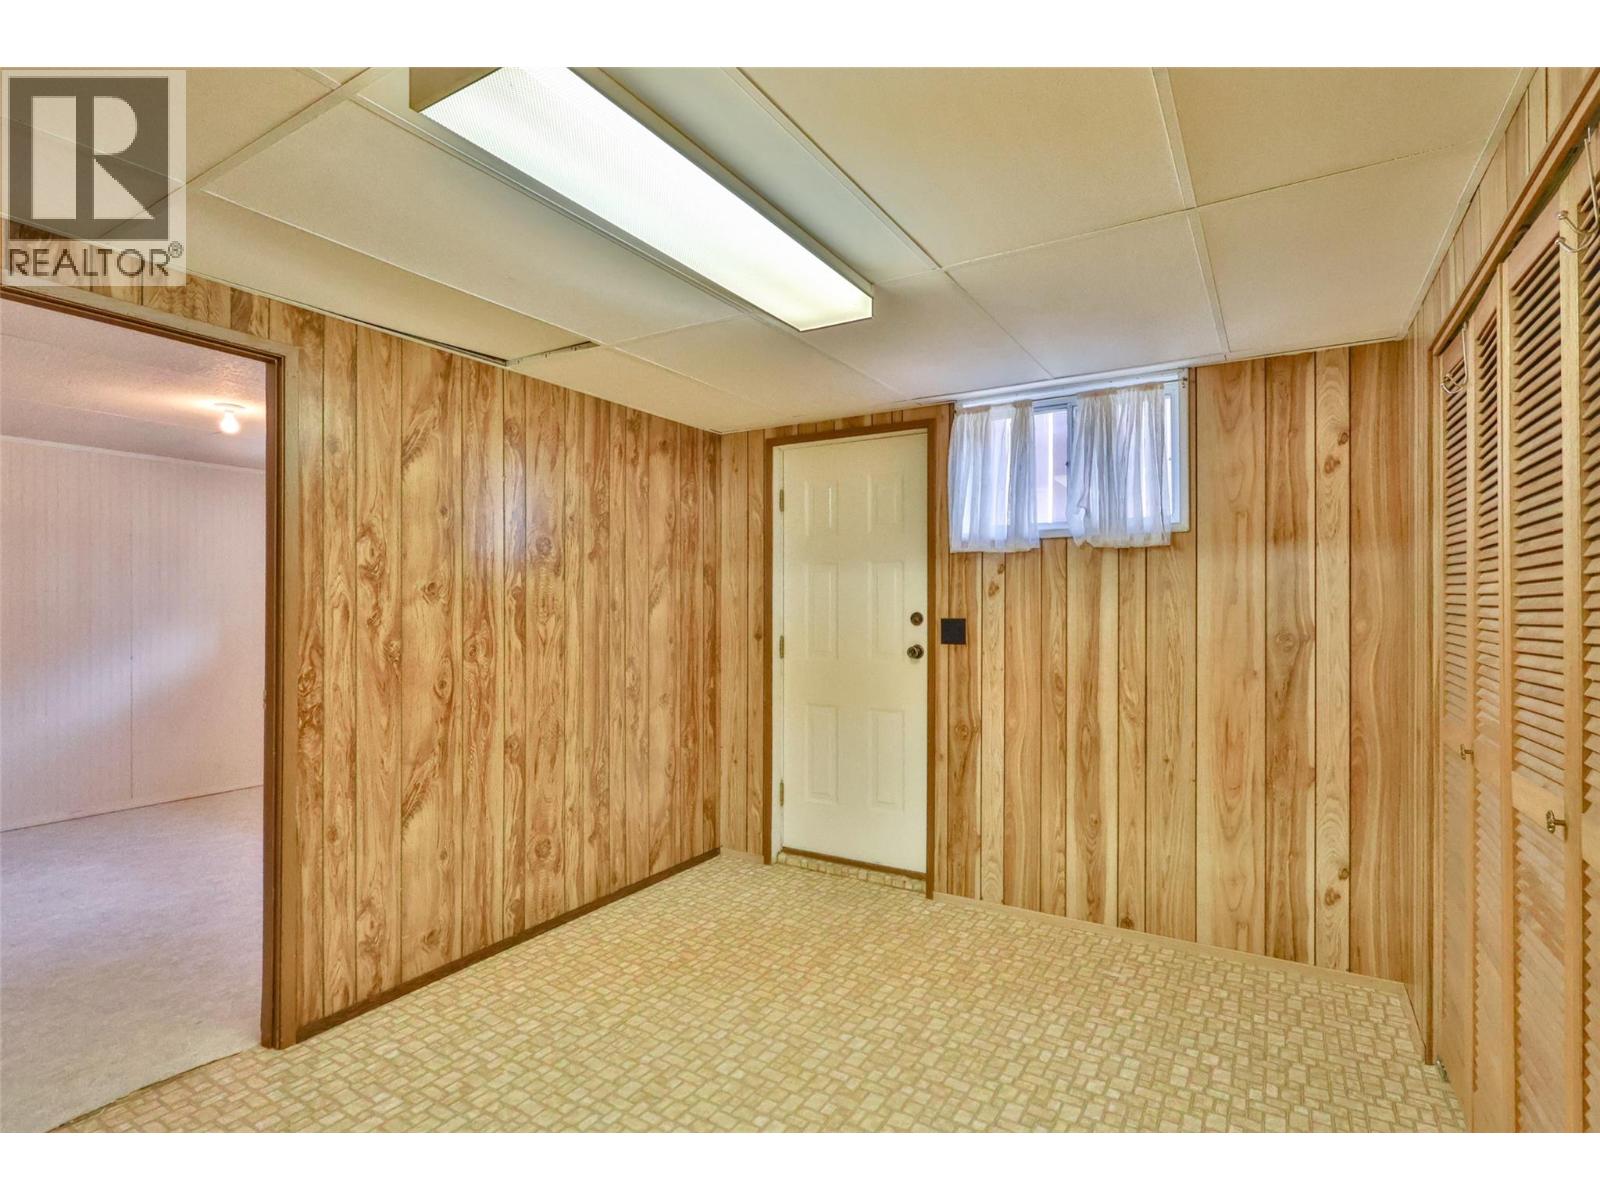
| Lower Level | Storage | 5'3'' x 9'1'' | ||
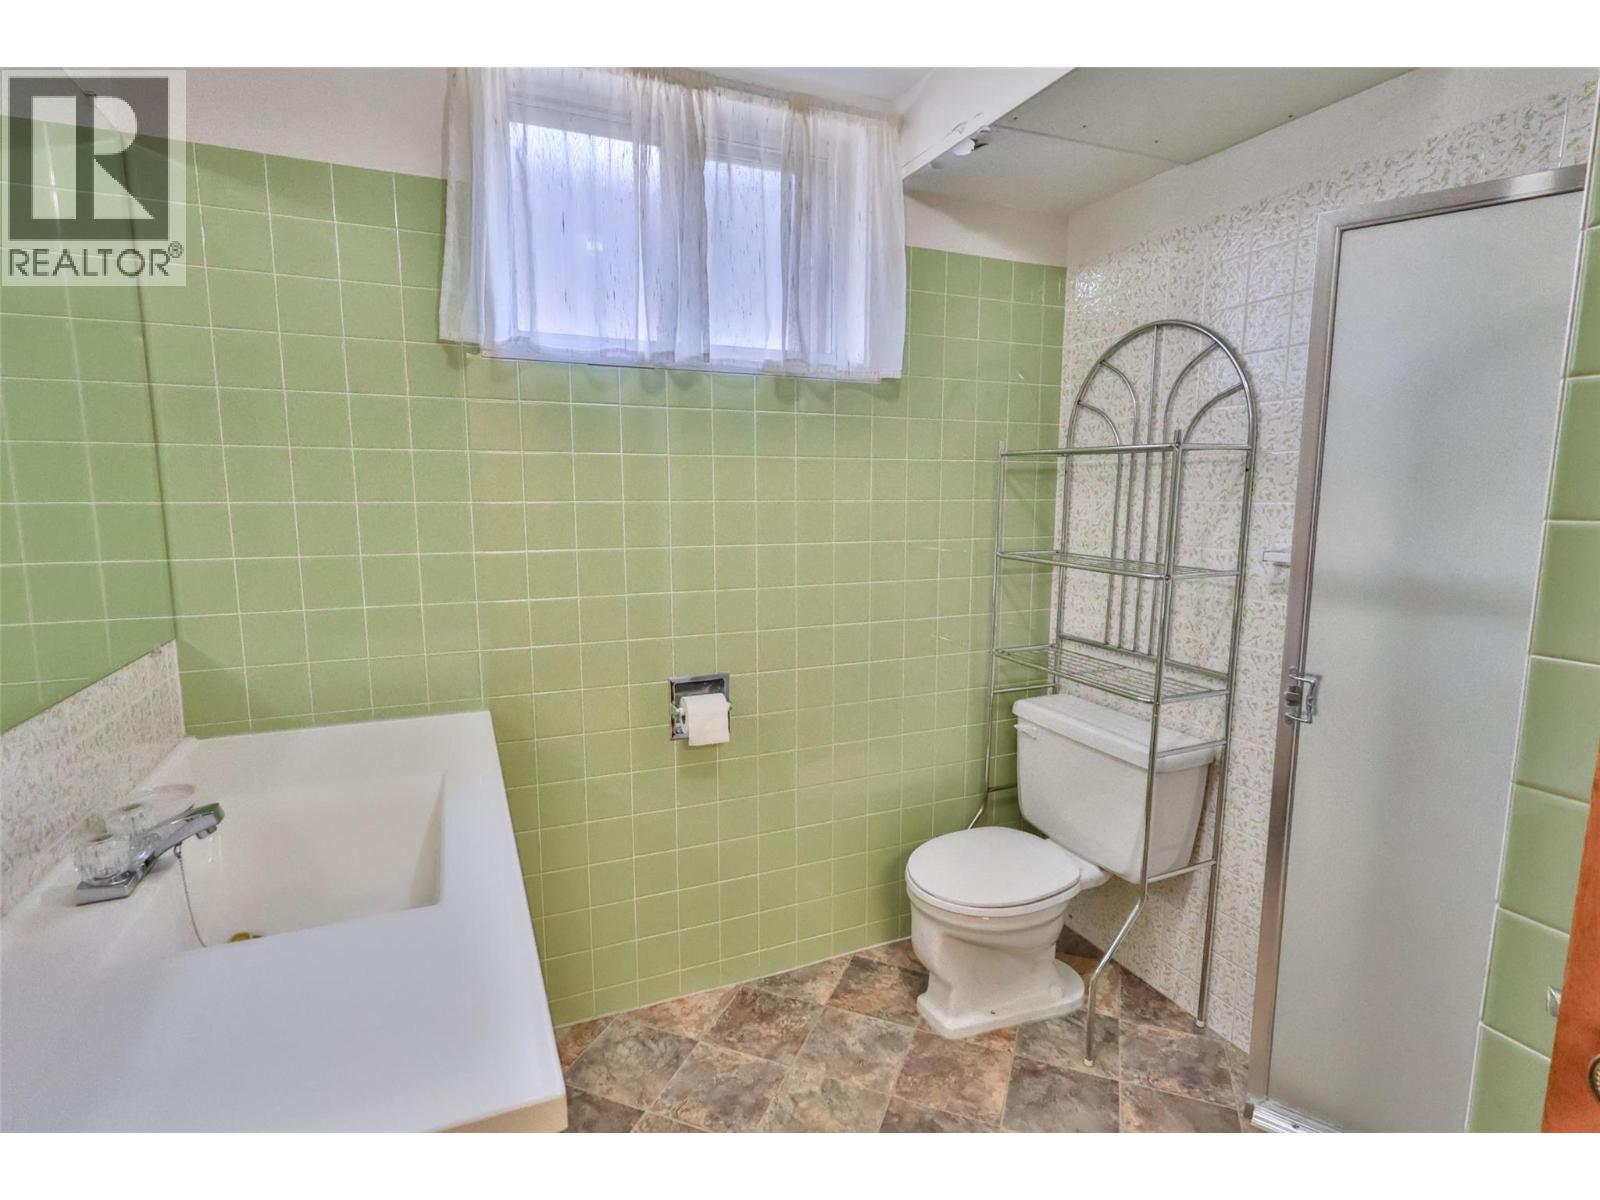
| Lower Level | 3pc Bathroom | 7'5'' x 8'0'' | ||
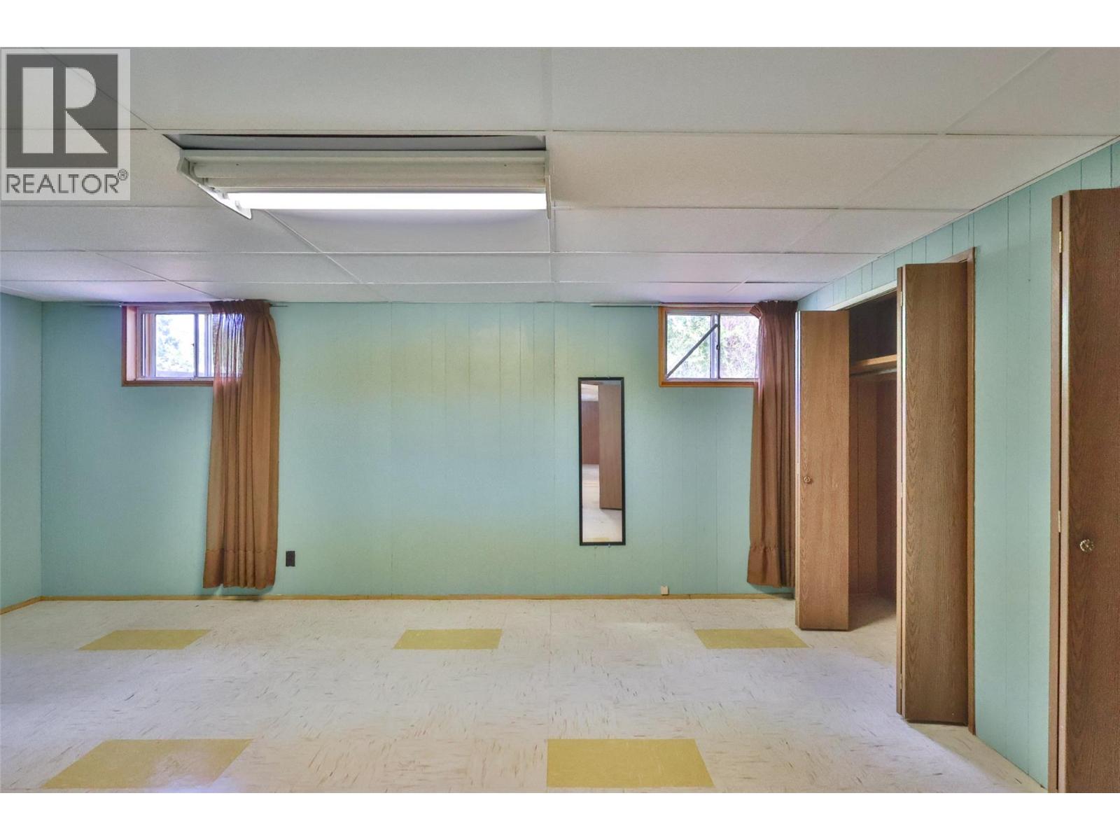
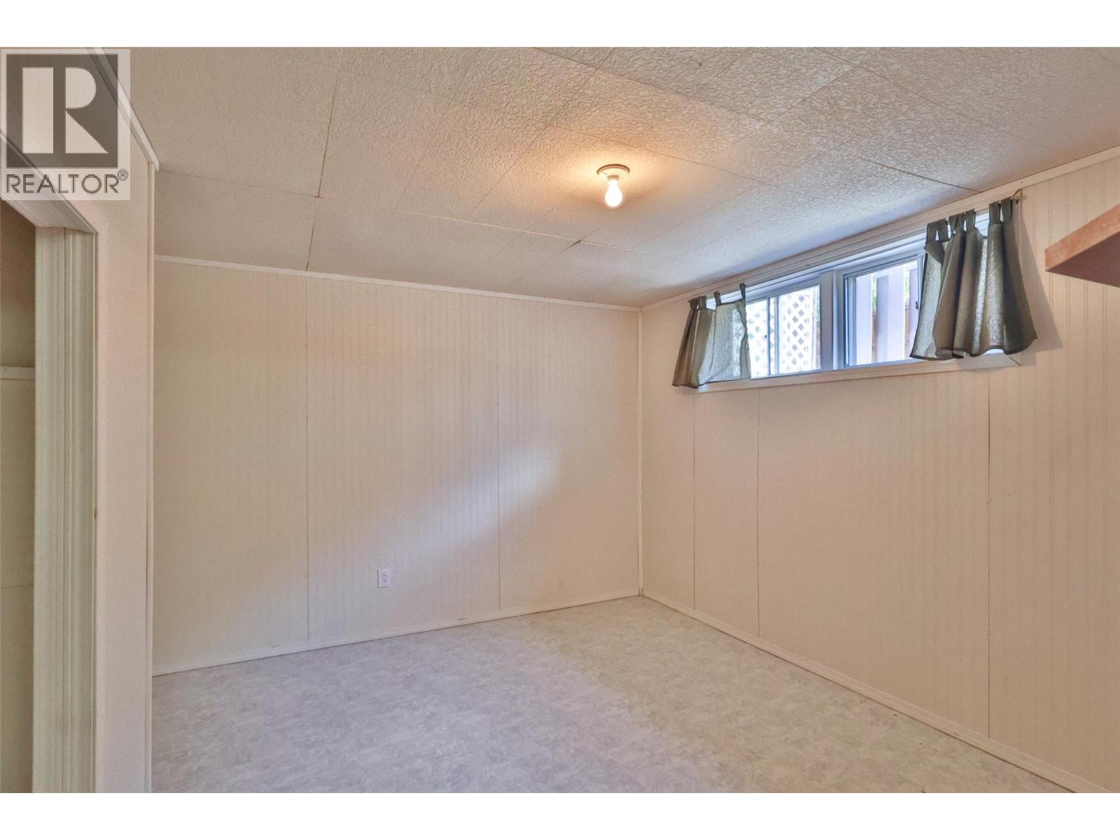
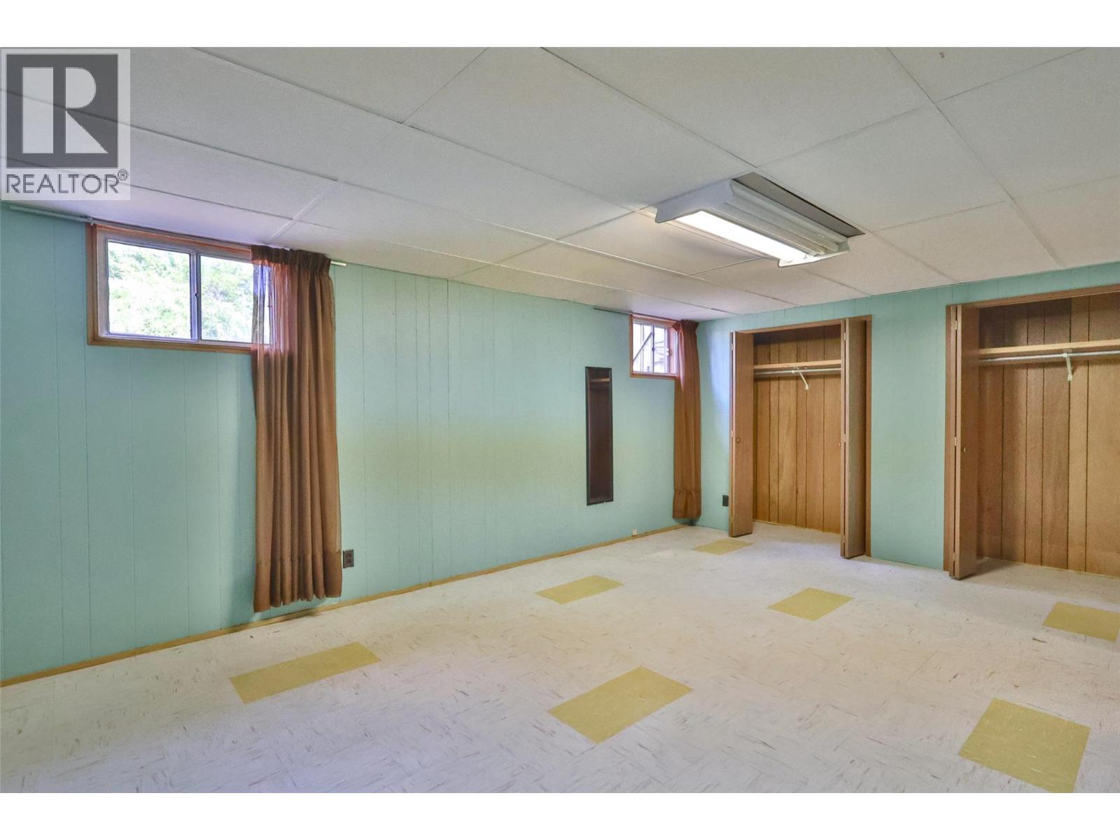
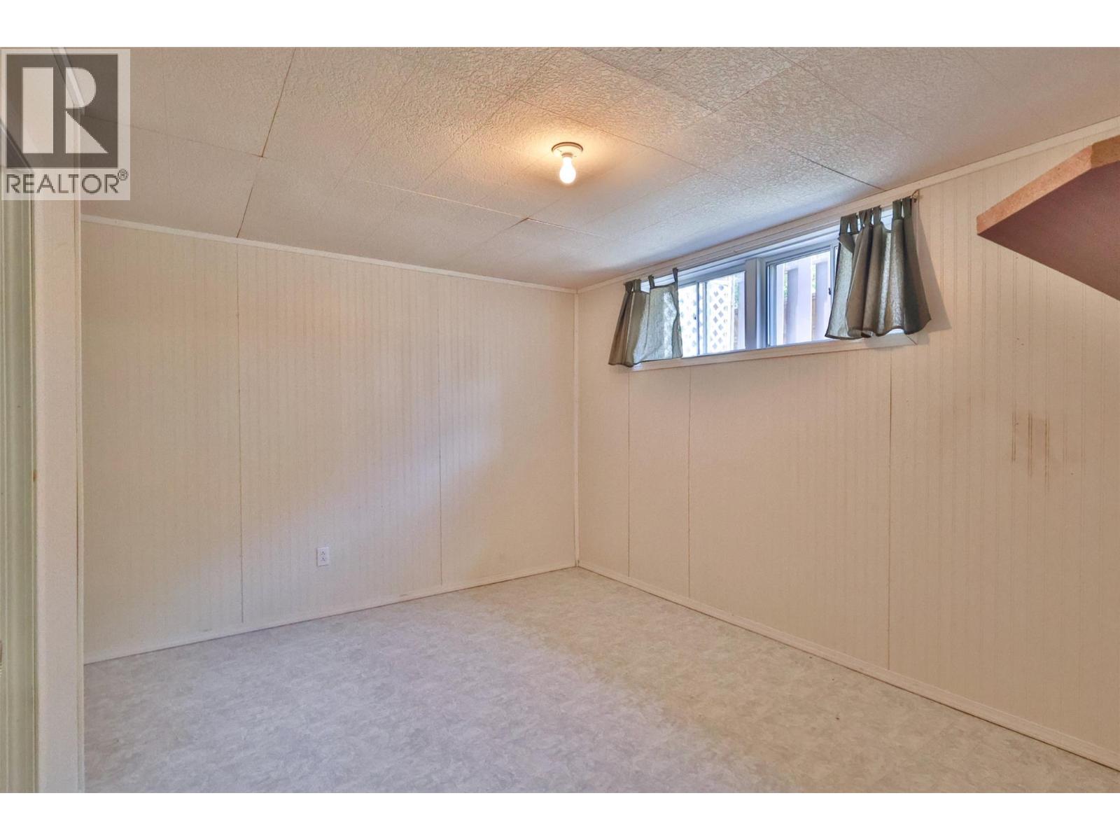
| Lower Level | Bedroom | 12'11'' x 12'11'' | ||
| Lower Level | Bedroom | 14'11'' x 18'2'' | ||
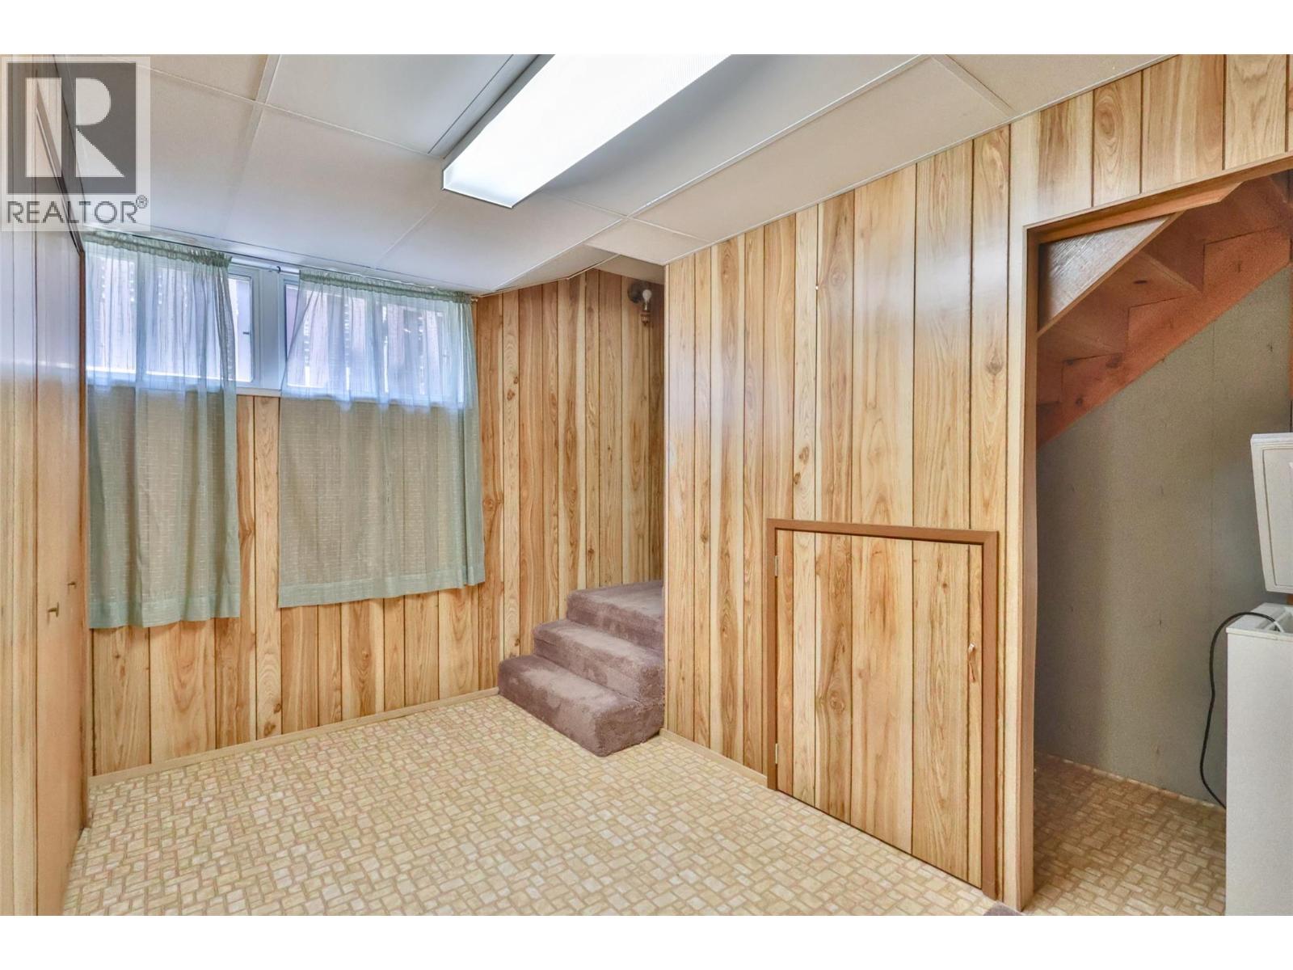
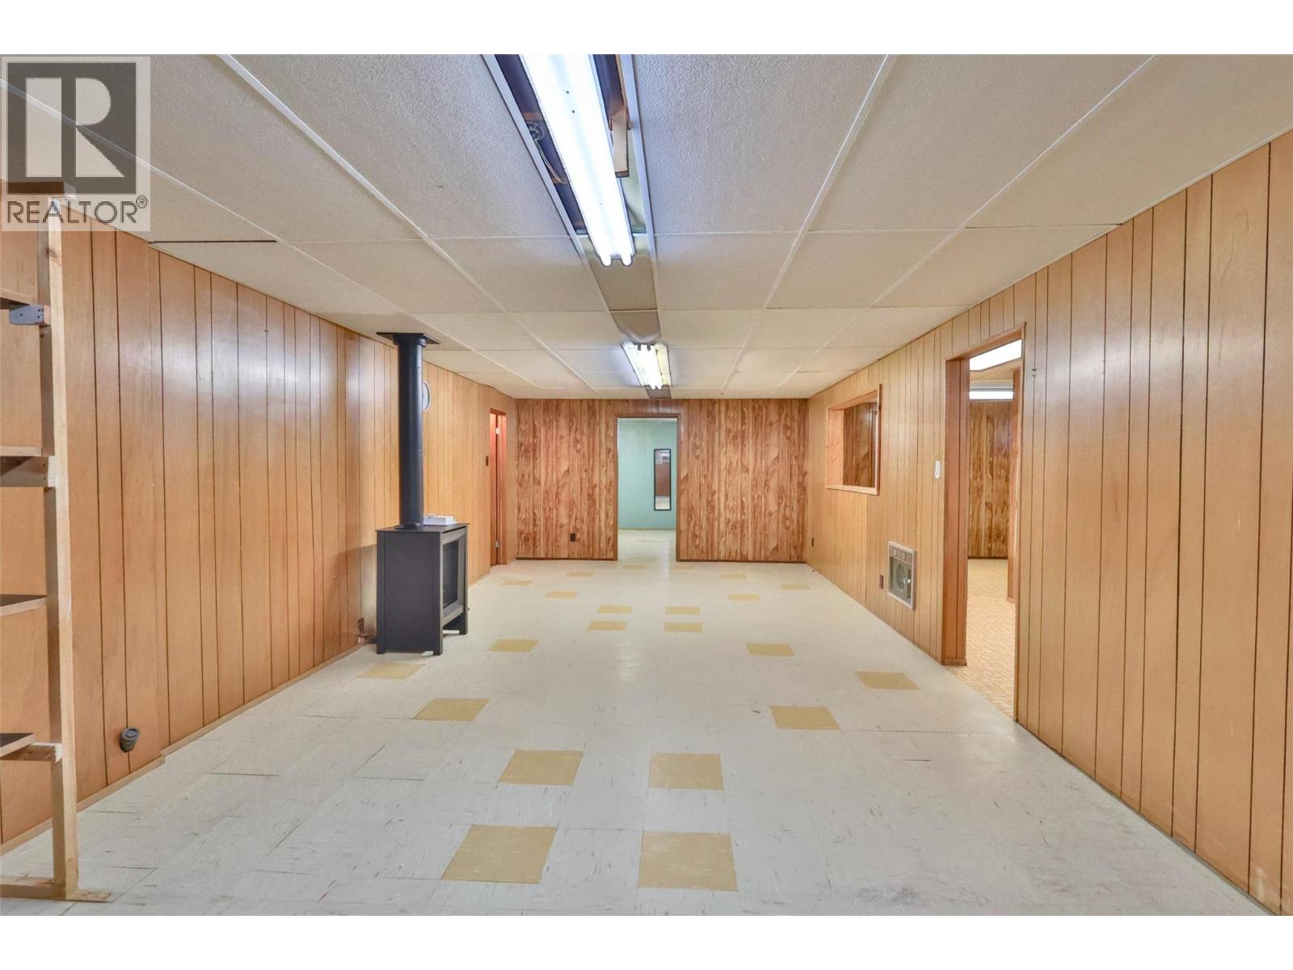
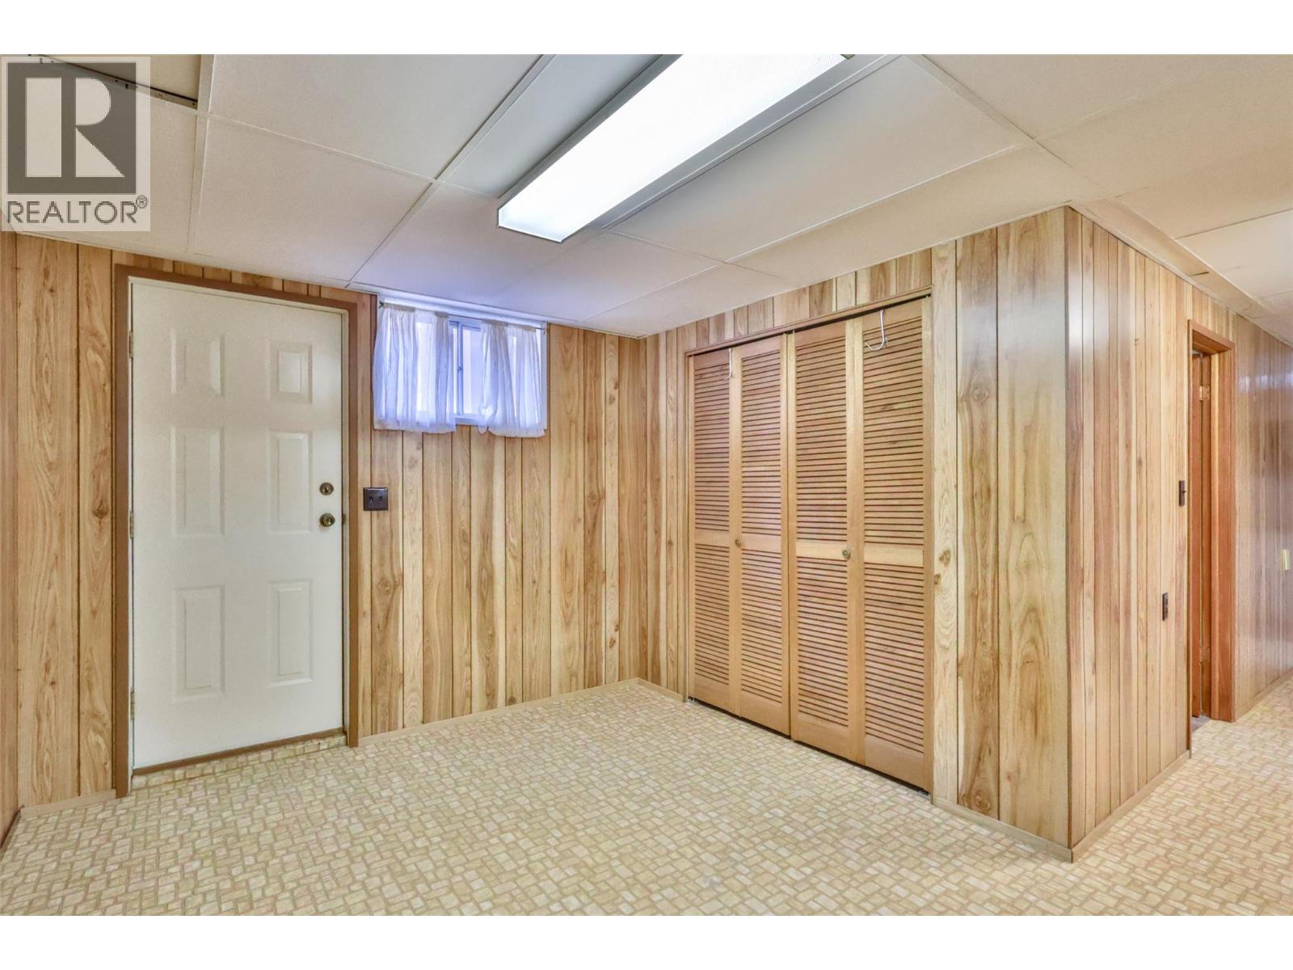
| Lower Level | Recreation Room | 31'6'' x 13'6'' | ||
| Main Level | 4pc Bathroom | 7'5'' x 11'6'' | ||
| Main Level | Bedroom | 9'6'' x 11'6'' | ||
| Main Level | Bedroom | 9'10'' x 11'6'' | ||
| Main Level | Primary Bedroom | 12'0'' x 14'9'' | ||
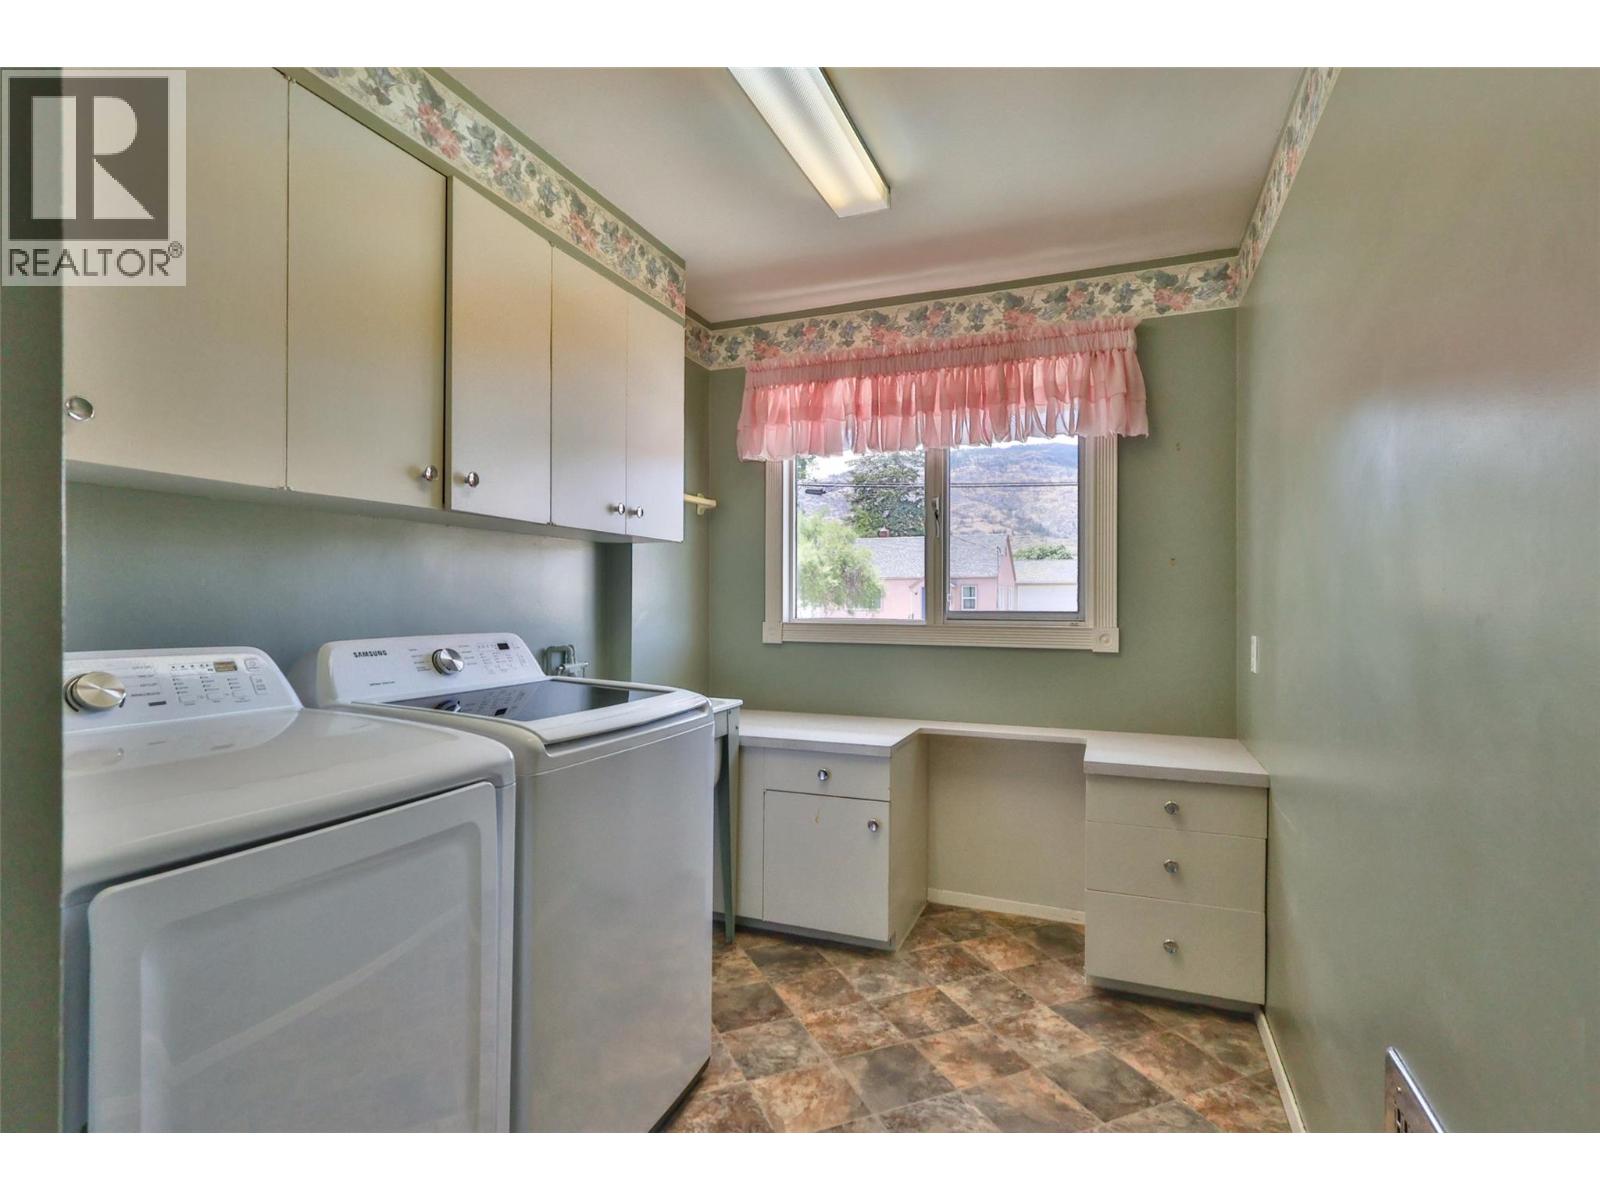
| Main Level | Laundry Room | 7'6'' x 11'8'' | ||
| Main Level | Living Room | 14'9'' x 18'11'' | ||
| Main Level | Foyer | 4'8'' x 12'0'' | ||
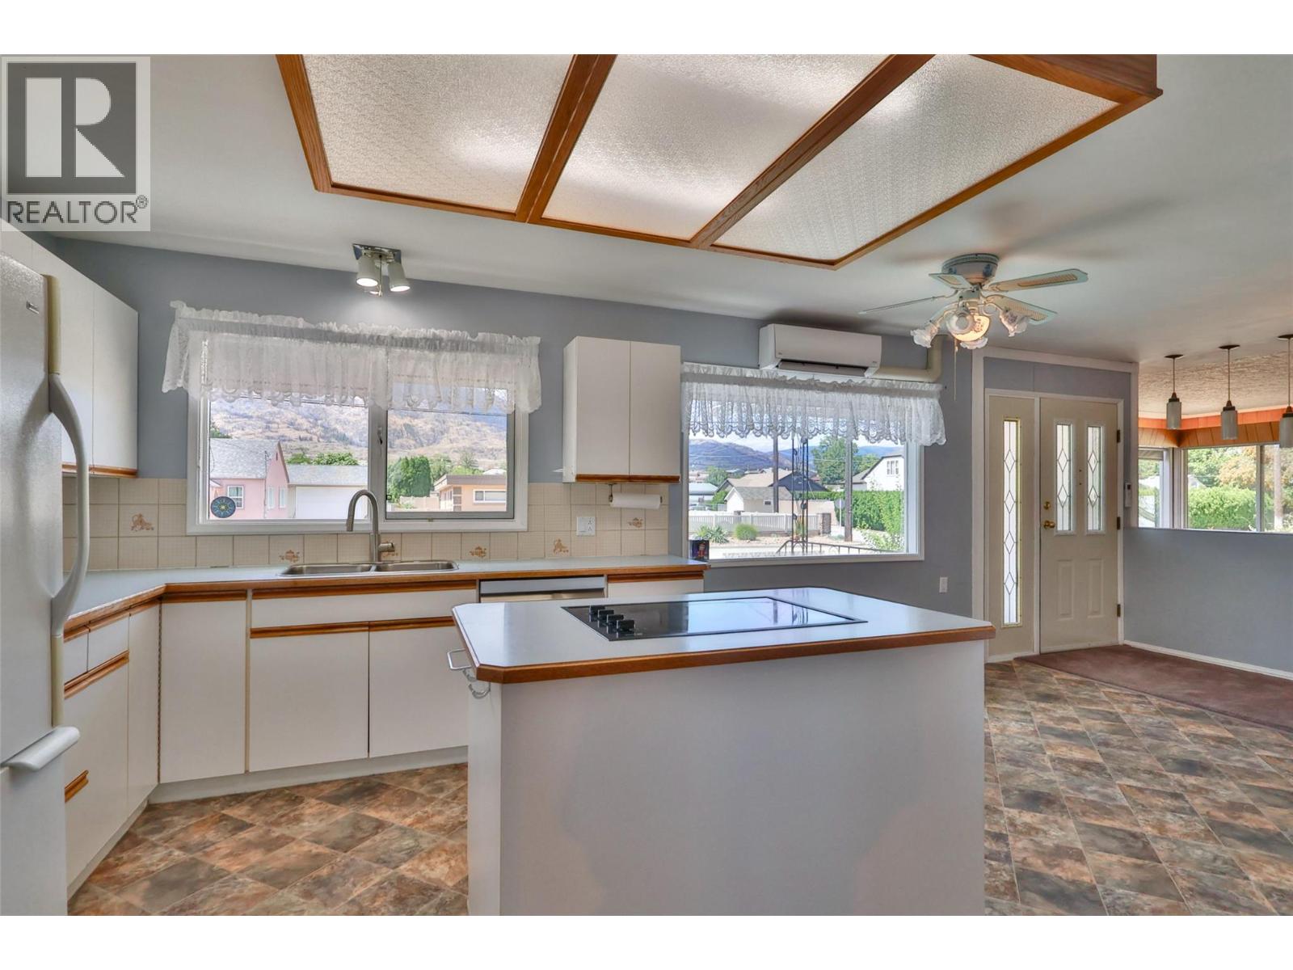
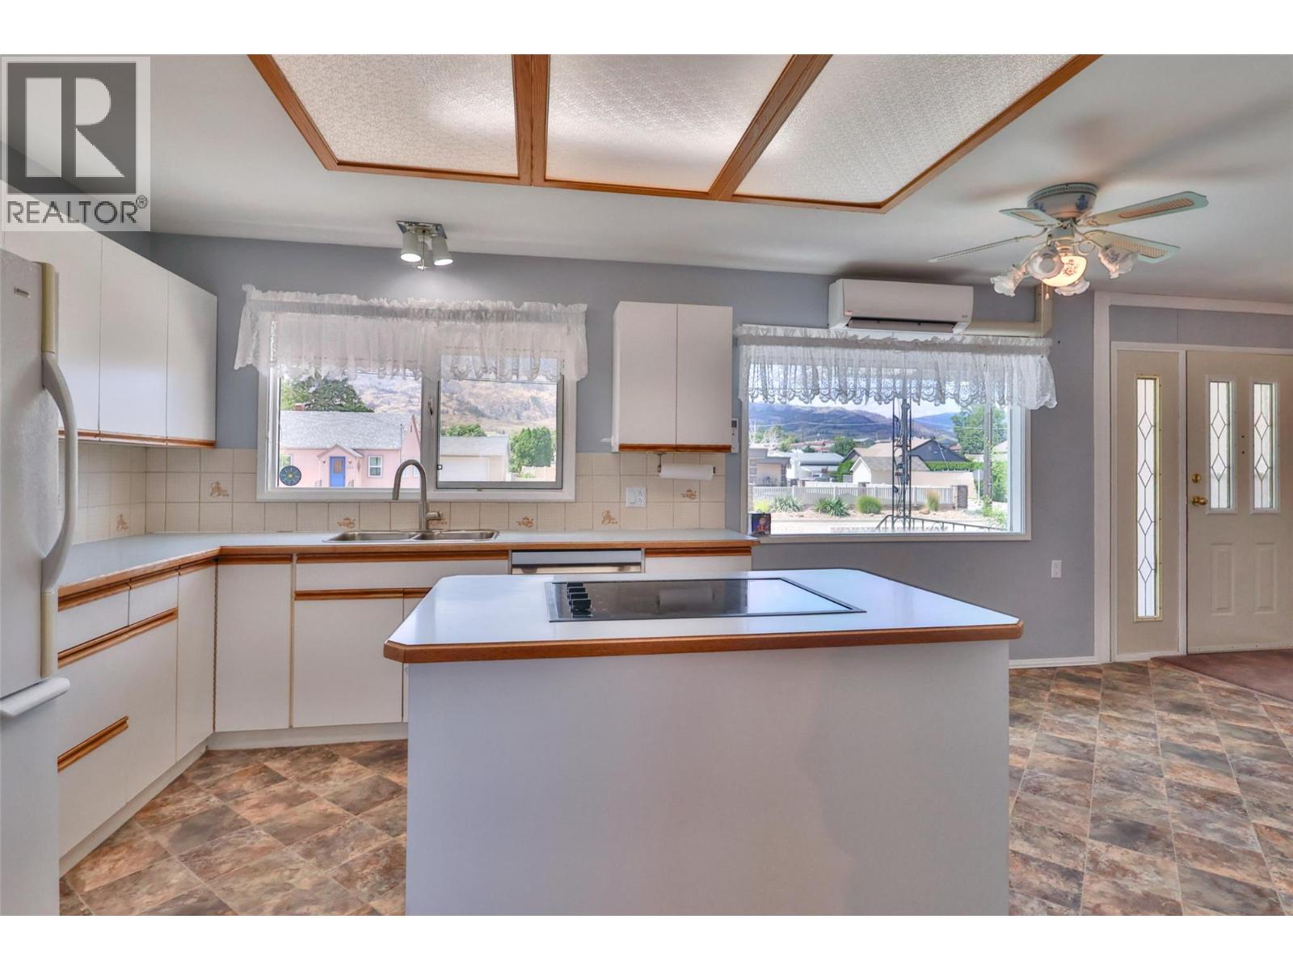
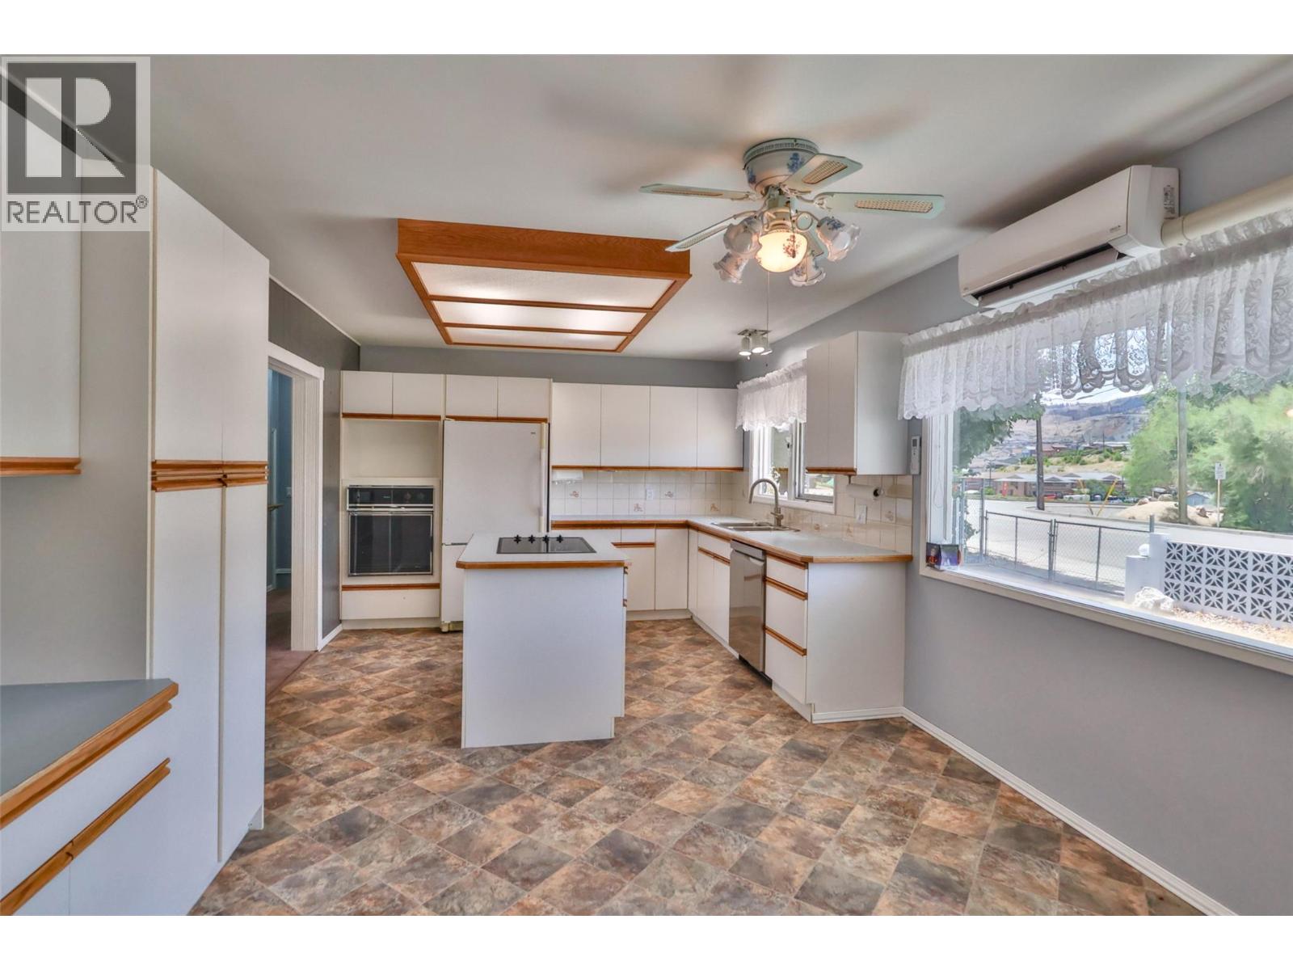
| Main Level | Kitchen | 19'7'' x 11'8'' |
https://www.realtor.ca/real-estate/30028037/7021-87th-street-osoyoos-osoyoos
Contact Us
Contact us for more information

Alina Lovin
Personal Real Estate Corporation
www.youtube.com/embed/_azVDul4vX4
www.facebook.com/OsoyoosRealEstateForSale/
www.linkedin.com/in/alina-lovin-re-max-realty-solutions-35079b6/
twitter.com/AlinaLovin
www.instagram.com/alina.lovin_realtor/
youtu.be/_azVDul4vX4?si=L2on6XWV2H_MBh0Q
RE/MAX Realty Solutions
8507 A Main St., Po Box 1099
Osoyoos, British Columbia V0H 1V0
8507 A Main St., Po Box 1099
Osoyoos, British Columbia V0H 1V0
(250) 495-7441
(250) 495-6723

This REALTOR.ca listing content is owned and licensed by REALTOR® members of The Canadian Real Estate Association
The trademarks REALTOR®, REALTORS®, and the REALTOR® logo are controlled by The Canadian Real Estate Association (CREA) and identify real estate professionals who are members of CREA. The trademarks MLS®, Multiple Listing Service® and the associated logos are owned by The Canadian Real Estate Association (CREA) and identify the quality of services provided by real estate professionals who are members of CREA. The trademark DDF® is owned by The Canadian Real Estate Association (CREA) and identifies CREA's Data Distribution Facility (DDF®)
October 22 2026 11:11:43
Association of Interior REALTORS®
RE/MAX Realty Solutions