
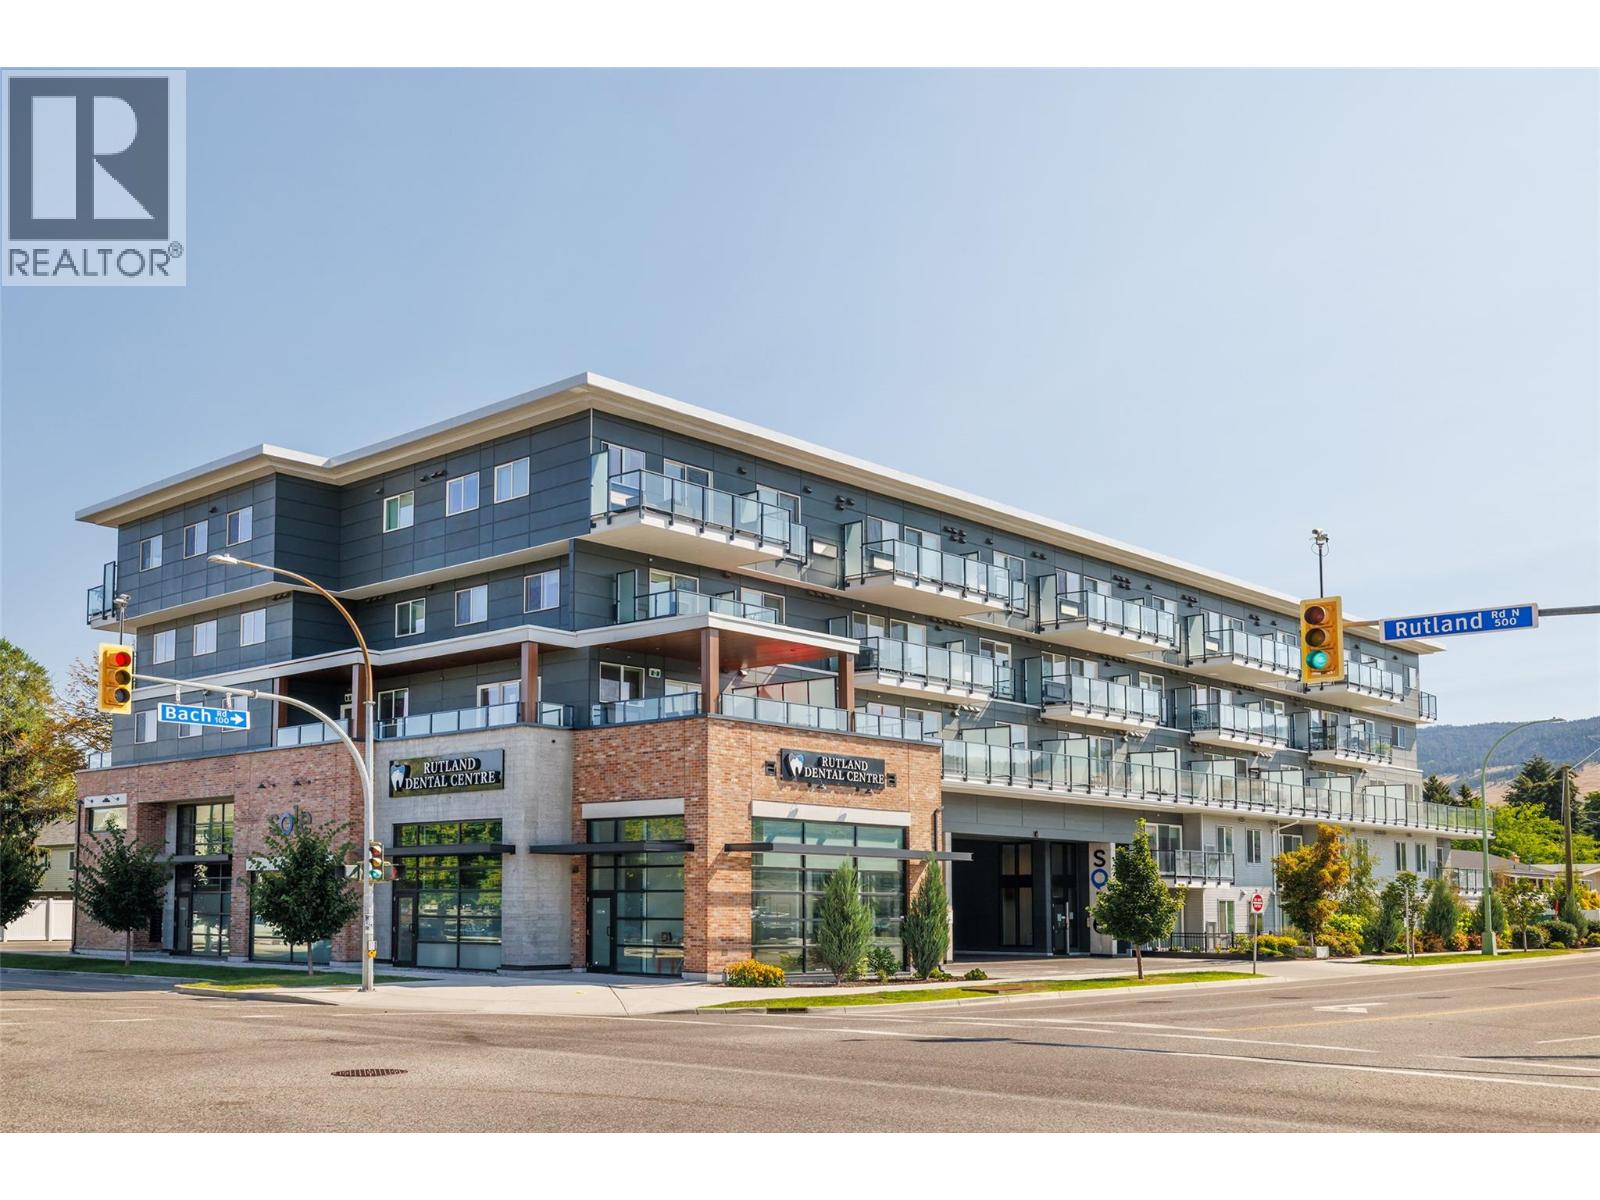
615 Rutland Road Unit# 204 Kelowna, British Columbia V1X 3V6

2 Bedroom
2 Bathroom
1,087 sqft
Central Air Conditioning
$465,000Maintenance,
$499 Monthly
Maintenance,
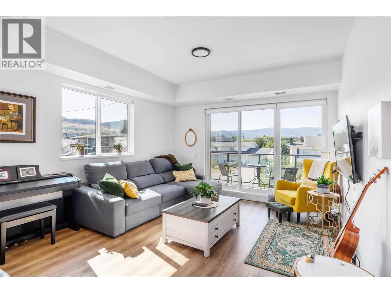
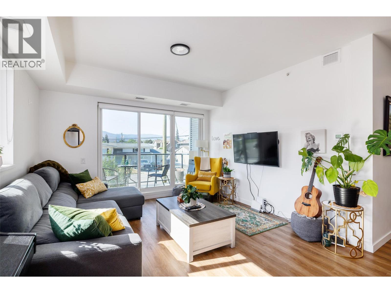
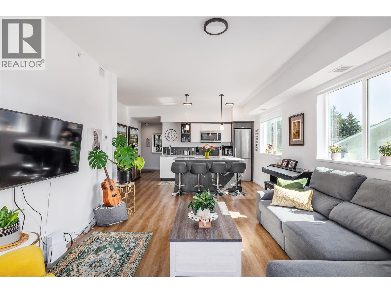
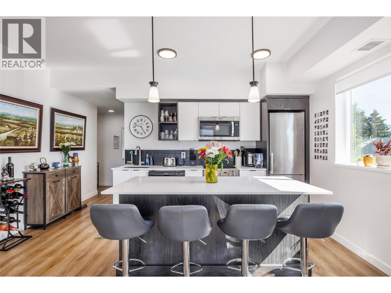
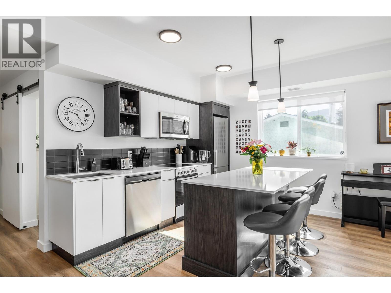
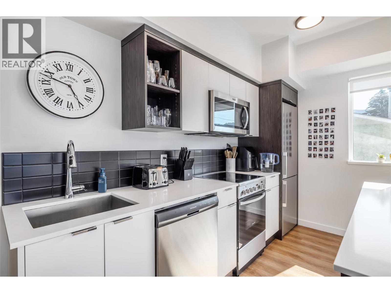
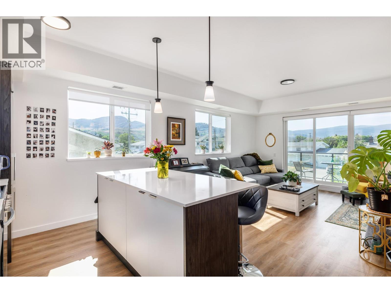
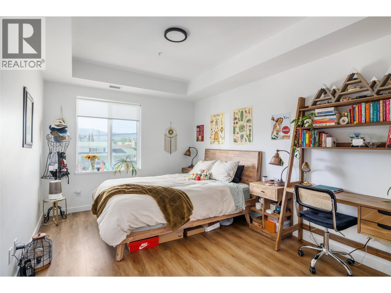
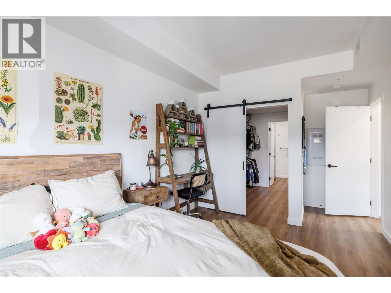
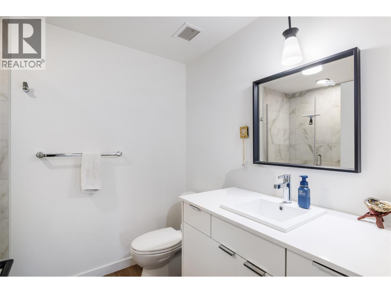
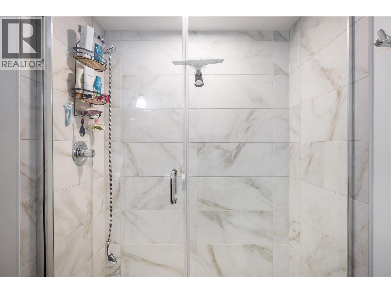
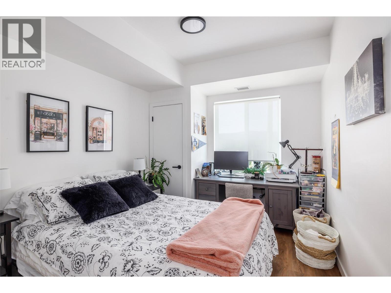
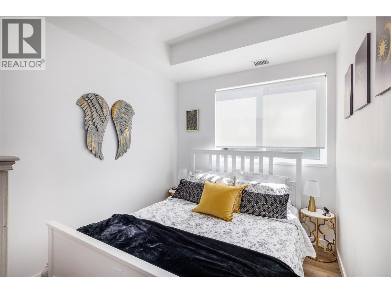
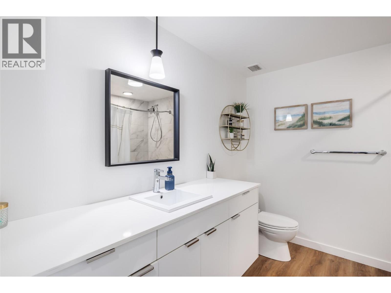
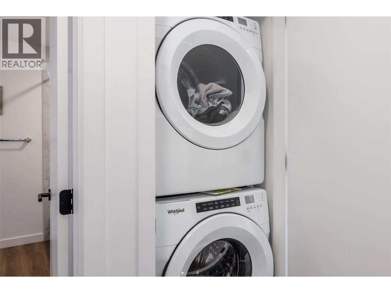
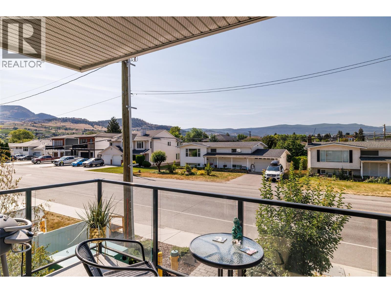
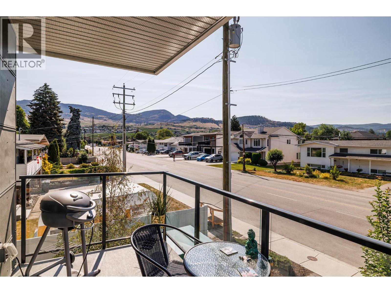
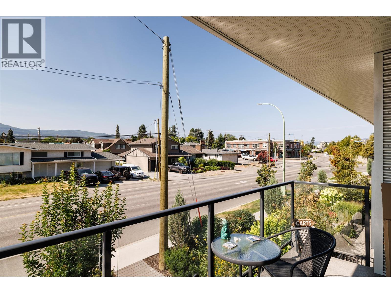
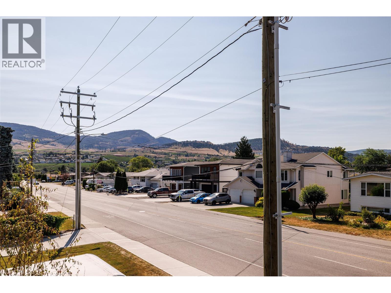
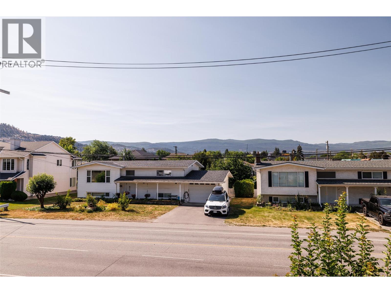
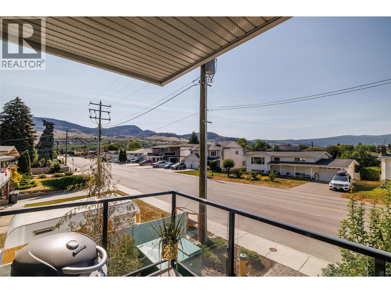
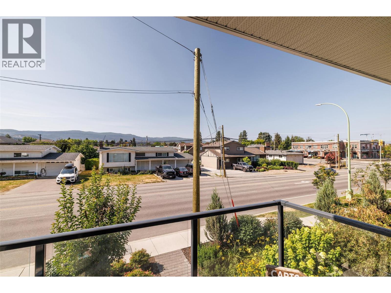
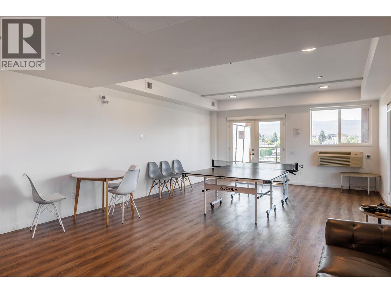
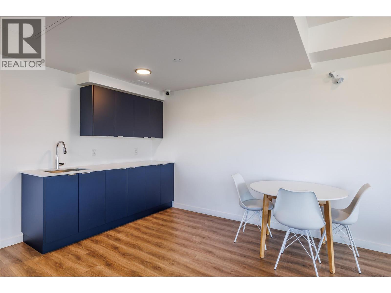
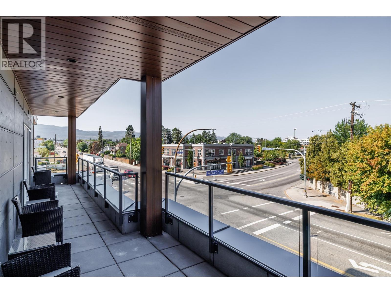
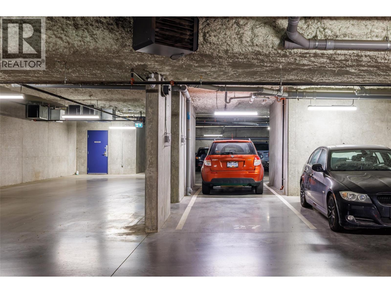
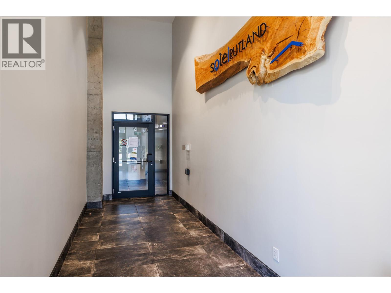
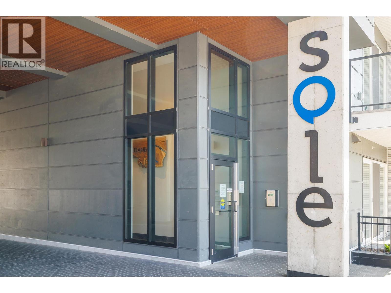
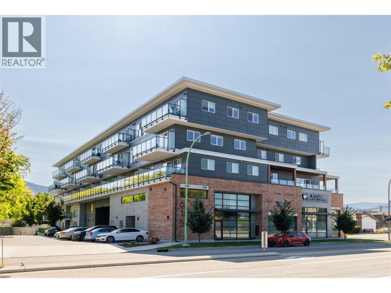
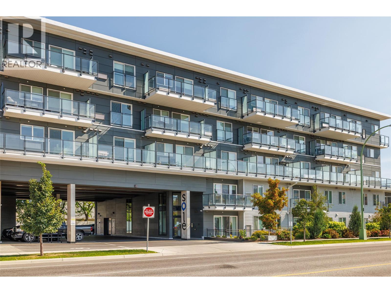
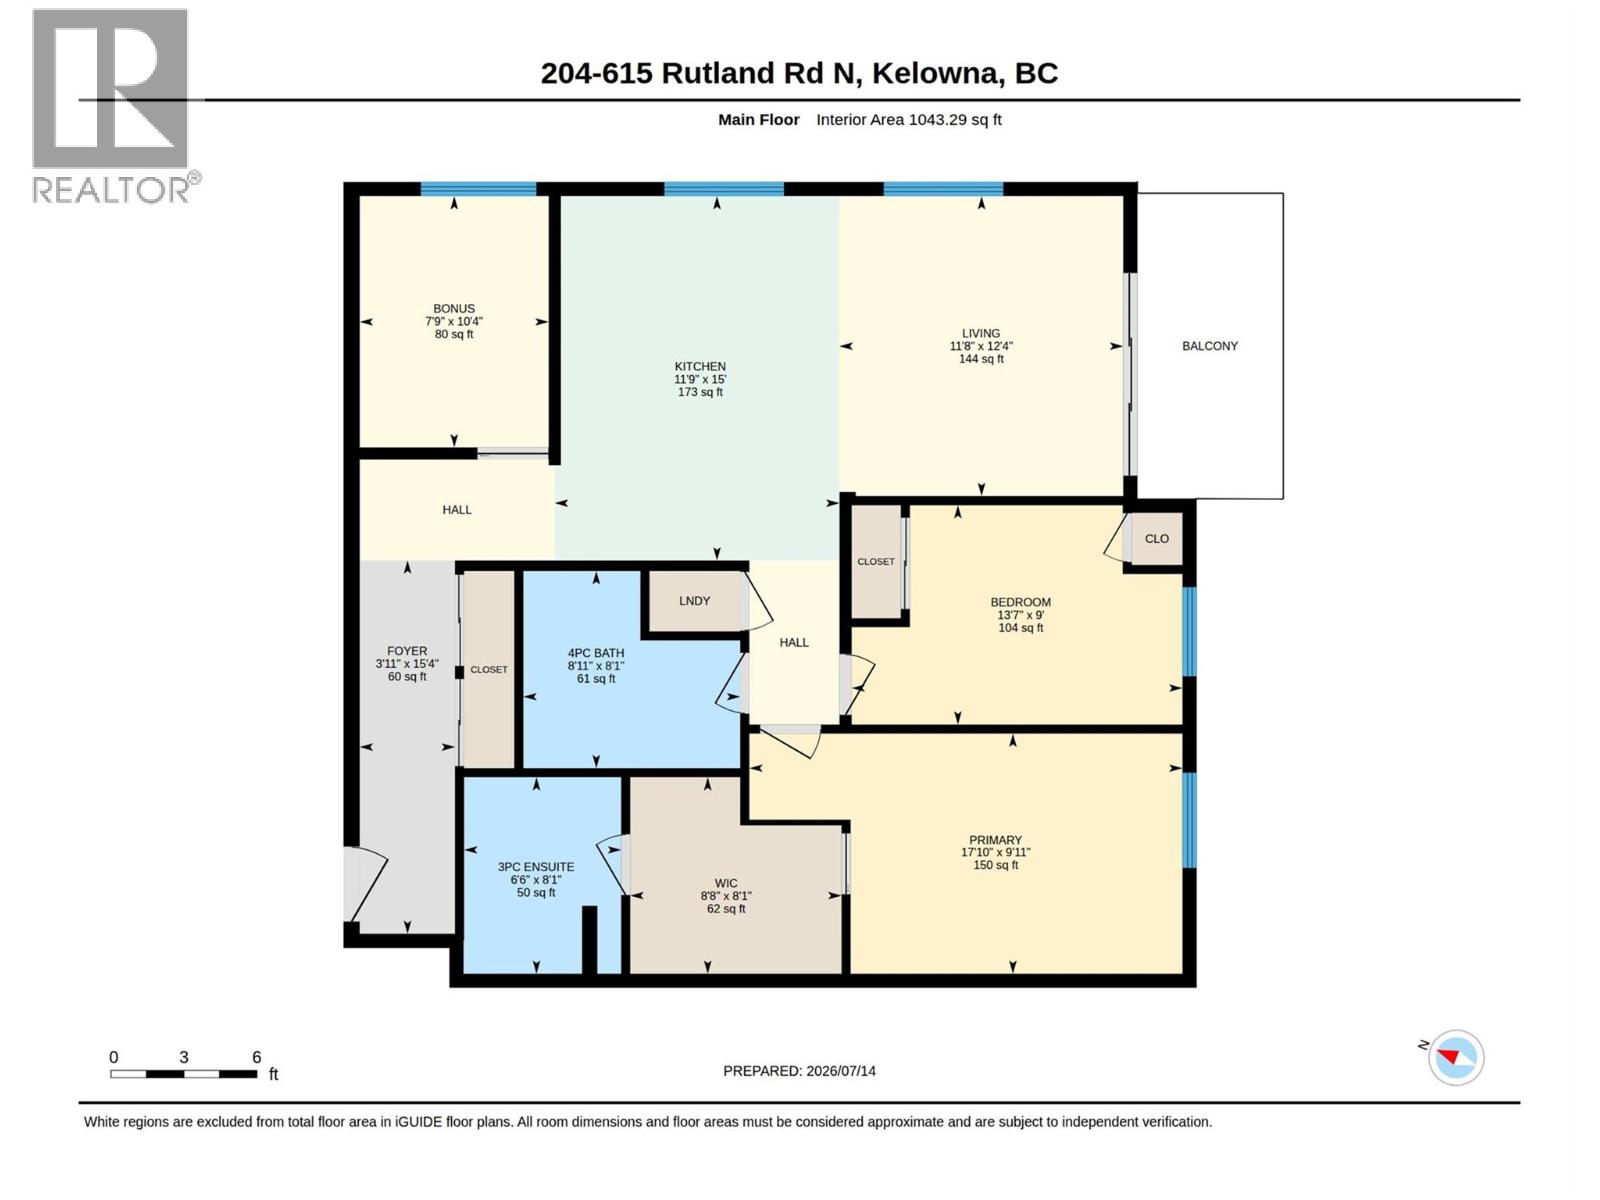
$499 MonthlyMOST NEW FURNITURE INCLUDED IN THE SALE PRICE! Sought-after 2-BEDROOM+DEN CORNER CONDO! Welcome to this bright, pristine, south-east-facing corner unit featuring 9-foot ceilings and stylish vinyl plank flooring throughout. The open-concept living area flows seamlessly into a modern kitchen complete with an island and stainless steel appliances. Enjoy the comfort of forced-air heating and cooling year-round. The primary bedroom is a private retreat boasting a walk-in closet and a full ensuite bath. Perfect for UBCO students, families, or investors, this location is unbeatable—close to shopping, schools, restaurants, and golf courses, and just 40 minutes from the world-class Big White Ski Resort. Includes 1 underground parking stall. Quick possession possible! (id:58301)
Property Details
| MLS® Number | 10393924 |
| Property Type | Single Family |
| Neigbourhood | Rutland North |
| Community Name | SOLE |
| Community Features | Pets Allowed |
| Parking Space Total | 1 |
Building
| Bathroom Total | 2 |
| Bedrooms Total | 2 |
| Constructed Date | 2021 |
| Cooling Type | Central Air Conditioning |
| Heating Fuel | Electric |
| Stories Total | 1 |
| Size Interior | 1,087 Sqft |
| Type | Apartment |
| Utility Water | Municipal Water |
Parking
| Parkade | |
| Underground |
Land
| Acreage | No |
| Sewer | Municipal Sewage System |
| Size Total Text | Under 1 Acre |
Rooms
| Level | Type | Length | Width | Dimensions |
|---|---|---|---|---|
| Main Level | Other | 10'4'' x 7'9'' | ||
| Main Level | Bedroom | 9' x 13'7'' | ||
| Main Level | 3pc Ensuite Bath | 8'1'' x 6'6'' | ||
| Main Level | Full Bathroom | 8'1'' x 8'11'' | ||
| Main Level | Primary Bedroom | 9'11'' x 17'10'' | ||
| Main Level | Living Room | 12'4'' x 11'8'' | ||
| Main Level | Kitchen | 15' x 11'9'' |
https://www.realtor.ca/real-estate/30030749/615-rutland-road-unit-204-kelowna-rutland-north
Contact Us
Contact us for more information

Gregory Clarke
gregsellskelowna.com/
Royal LePage Kelowna
#1 - 1890 Cooper Road
Kelowna, British Columbia V1Y 8B7
#1 - 1890 Cooper Road
Kelowna, British Columbia V1Y 8B7
(250) 860-1100
(250) 860-0595
royallepagekelowna.com/

This REALTOR.ca listing content is owned and licensed by REALTOR® members of The Canadian Real Estate Association
The trademarks REALTOR®, REALTORS®, and the REALTOR® logo are controlled by The Canadian Real Estate Association (CREA) and identify real estate professionals who are members of CREA. The trademarks MLS®, Multiple Listing Service® and the associated logos are owned by The Canadian Real Estate Association (CREA) and identify the quality of services provided by real estate professionals who are members of CREA. The trademark DDF® is owned by The Canadian Real Estate Association (CREA) and identifies CREA's Data Distribution Facility (DDF®)
July 20 2026 07:34:45
Association of Interior REALTORS®
Royal LePage Kelowna