
3079 Ourtoland Road West Kelowna, British Columbia V1Z 2J3

3 Bedroom
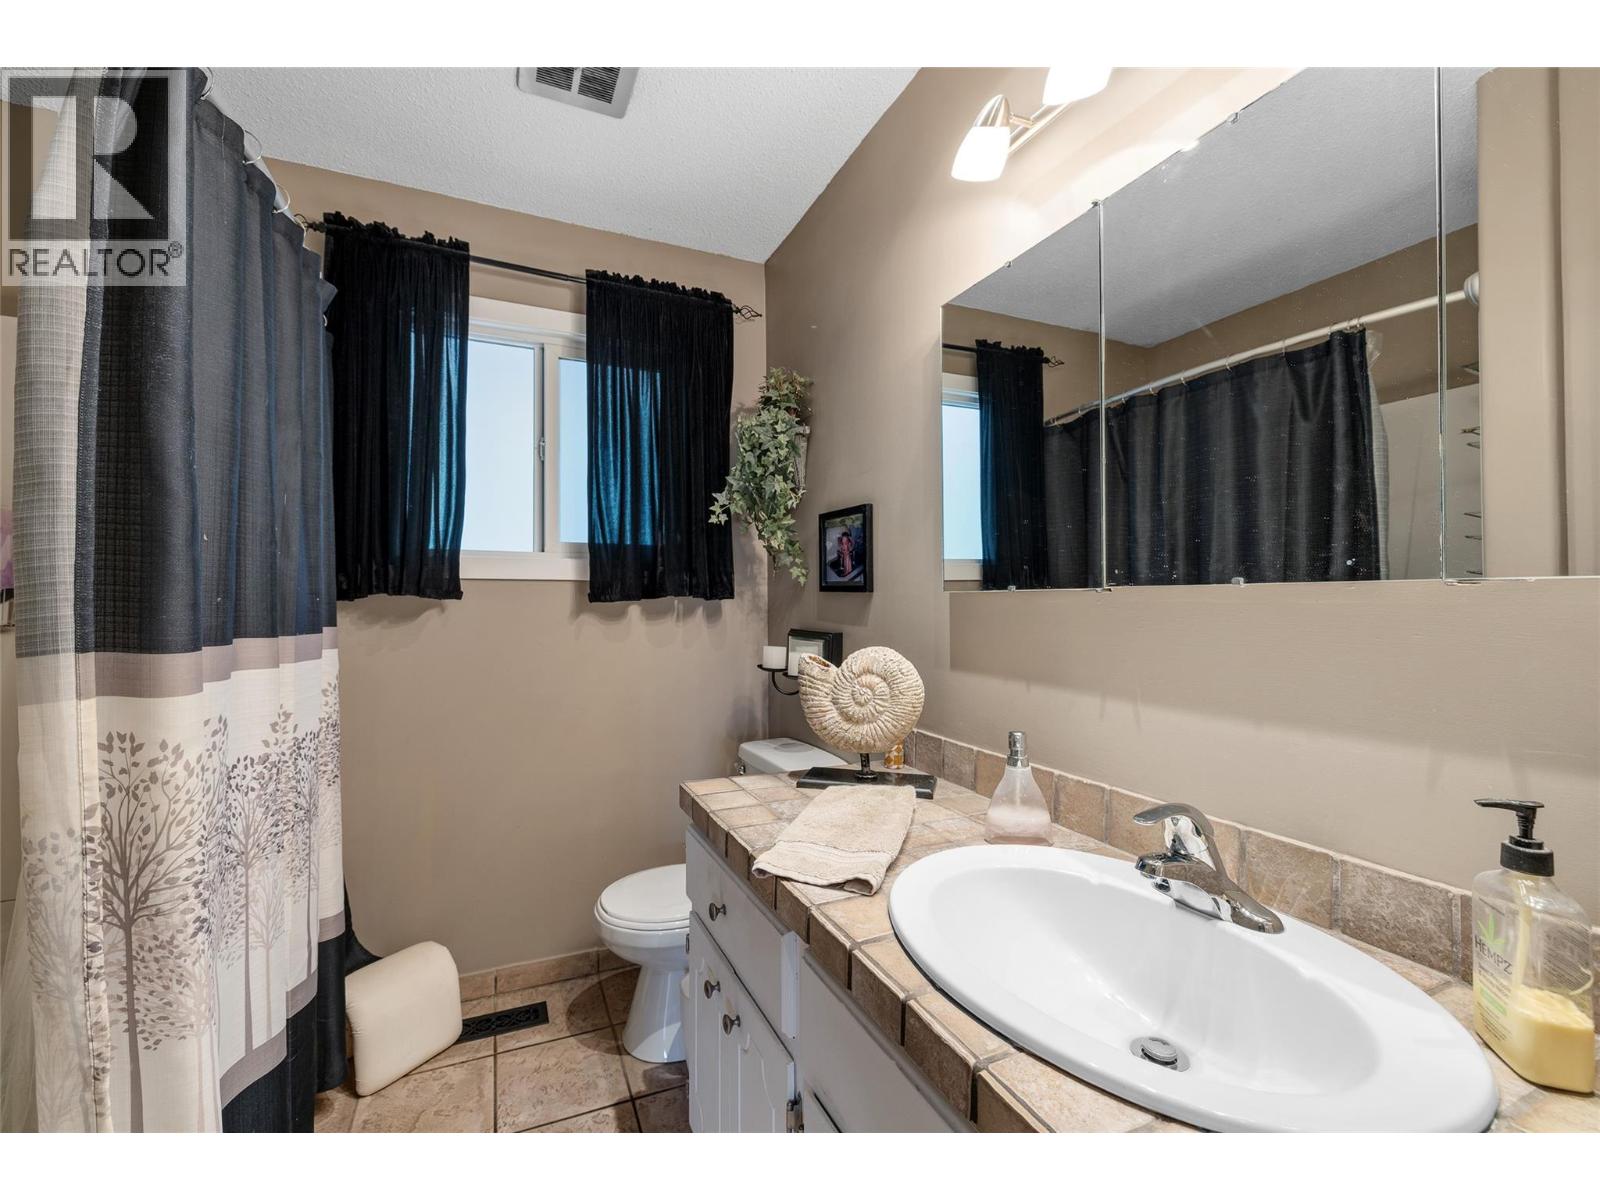
2 Bathroom
2,120 sqft
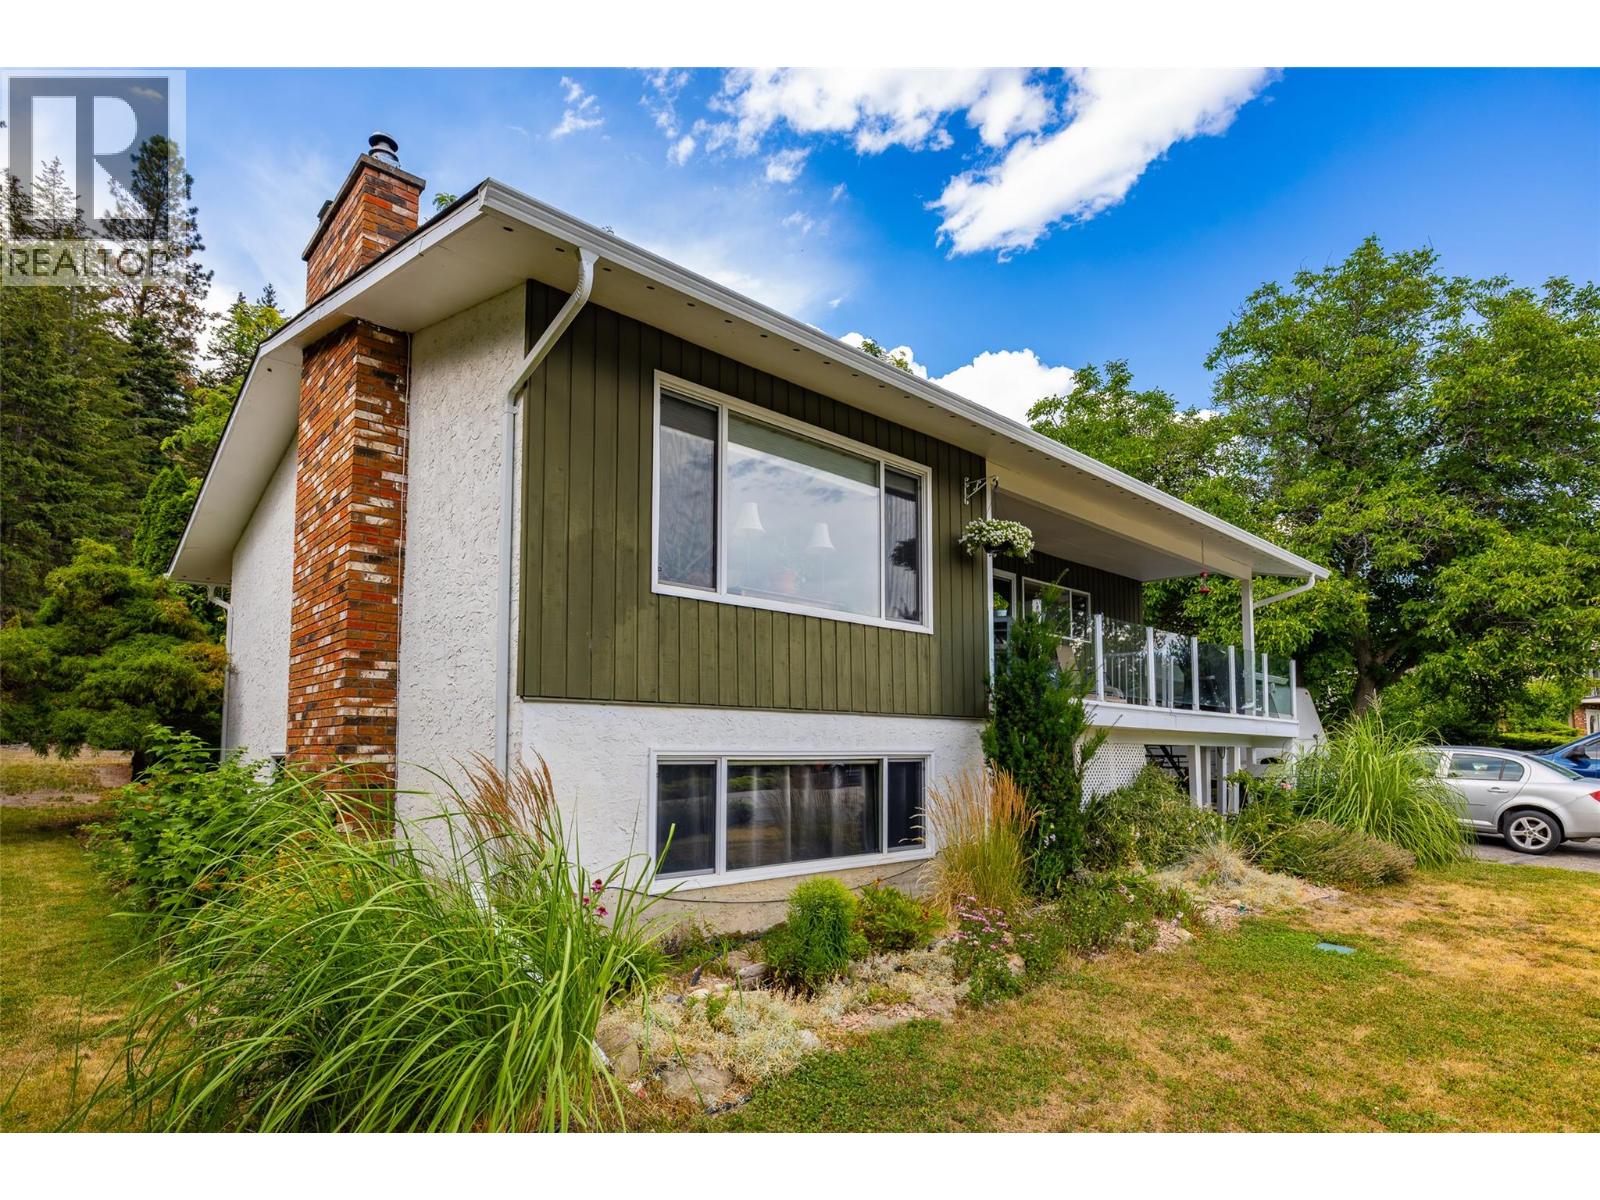
Bungalow
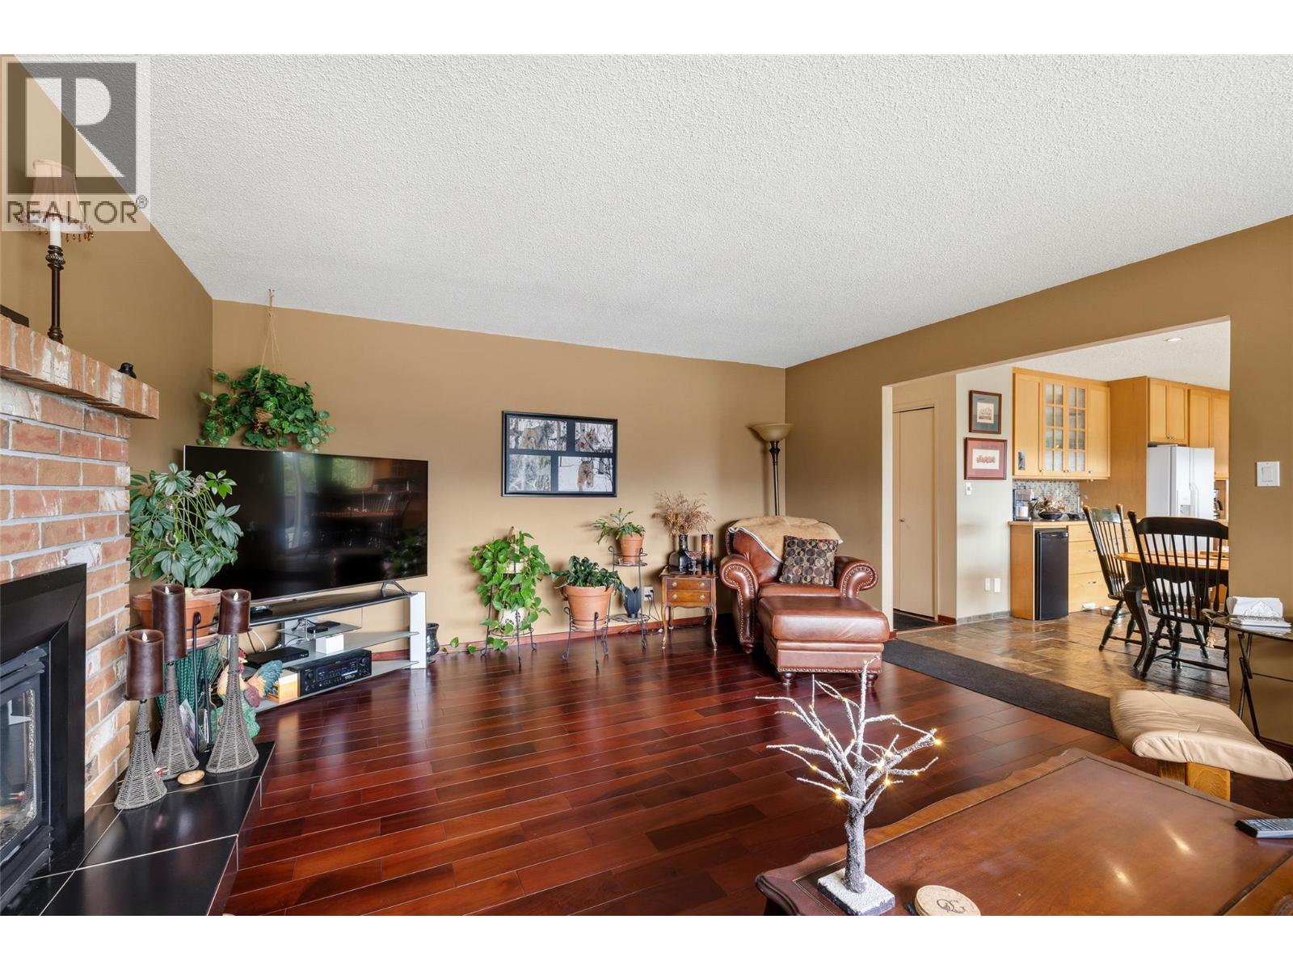
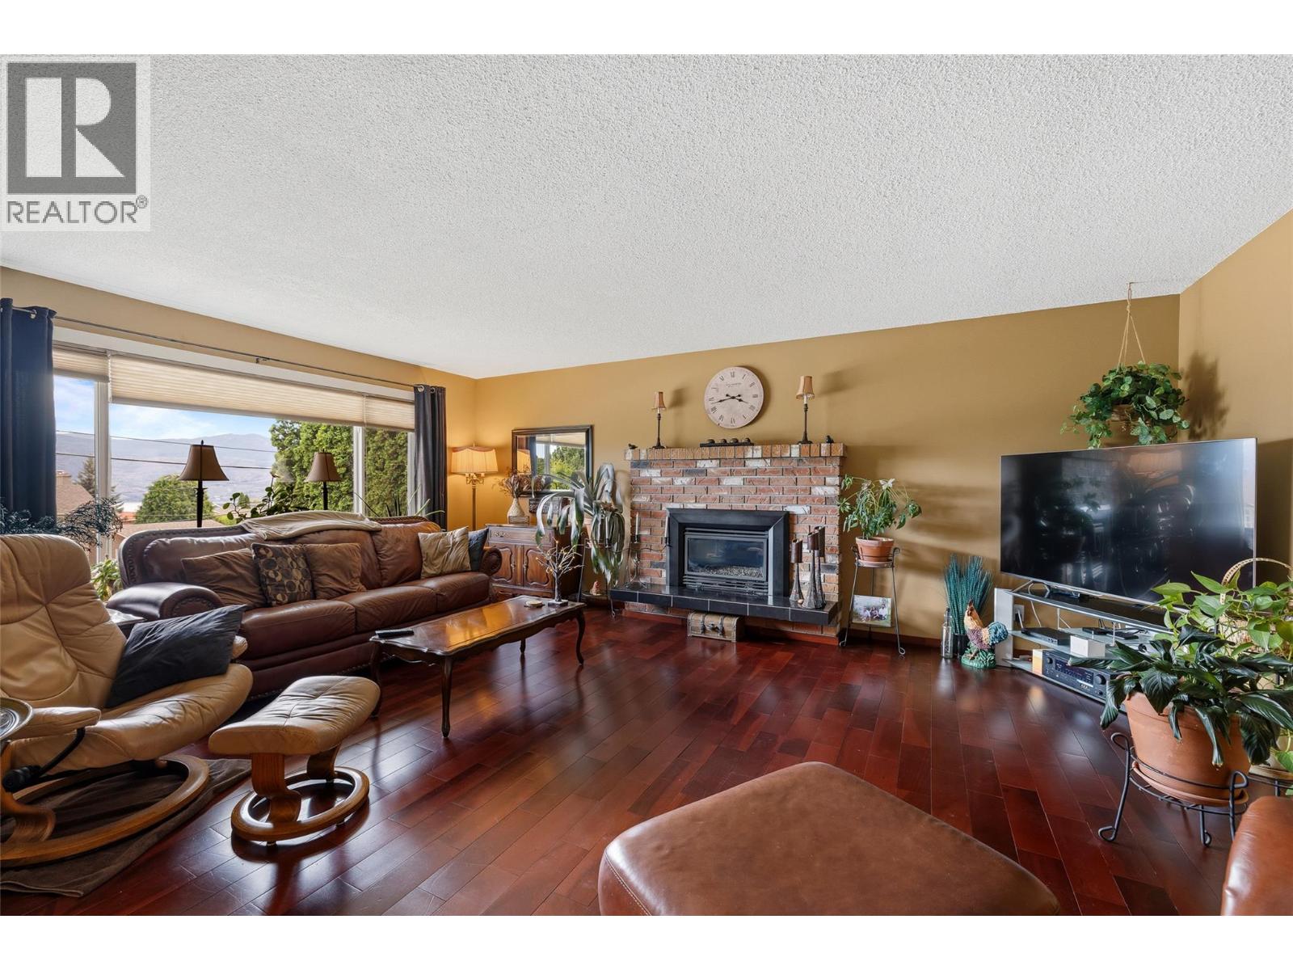
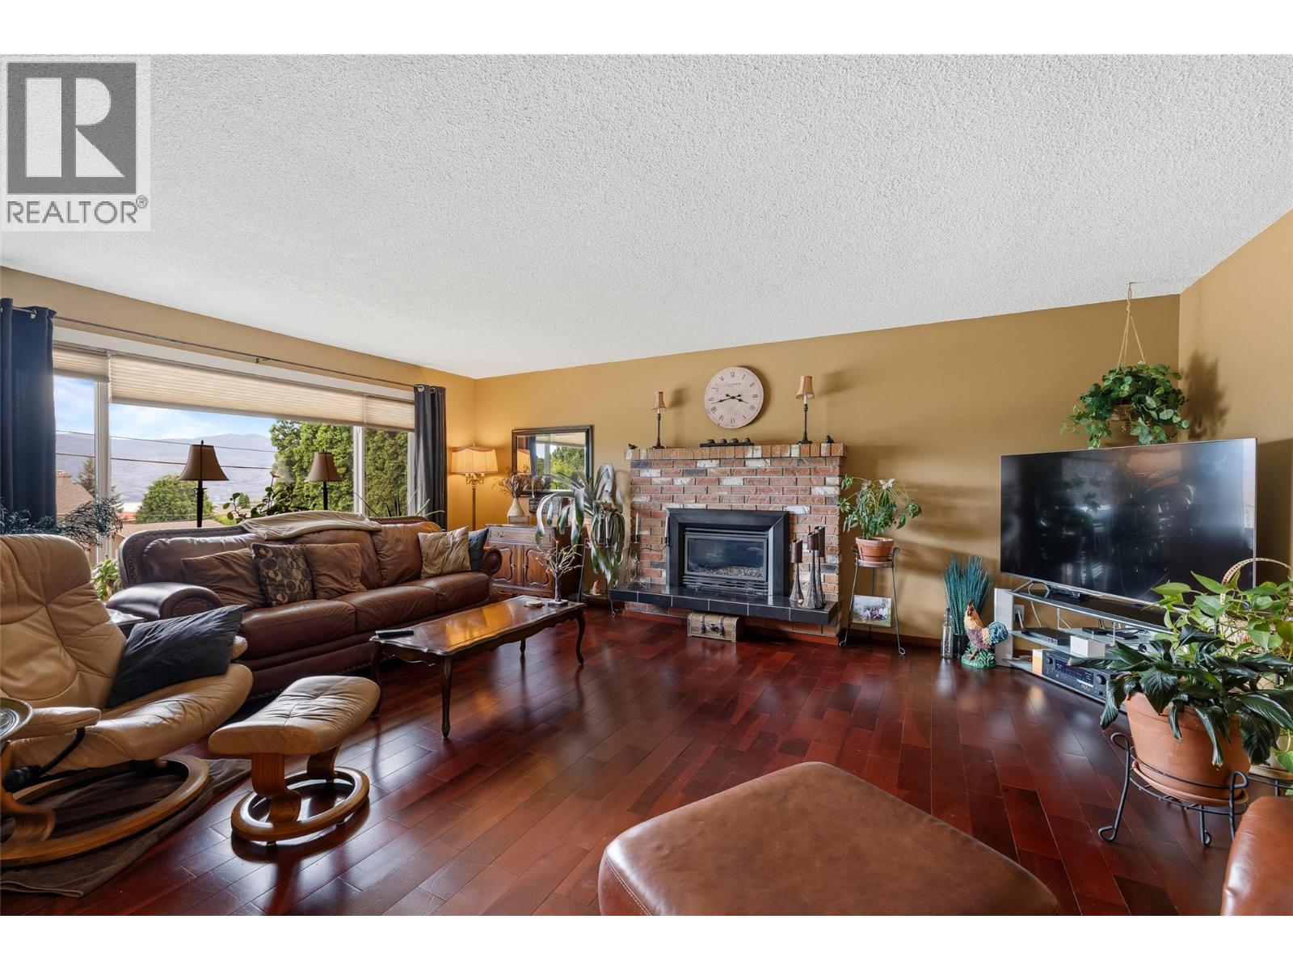
Fireplace
Central Air Conditioning
Forced Air
$879,000
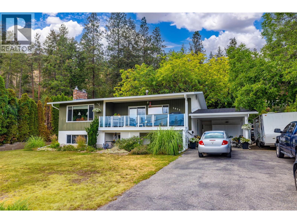
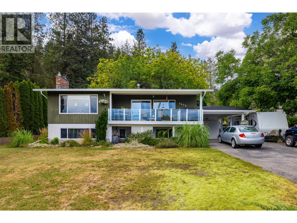
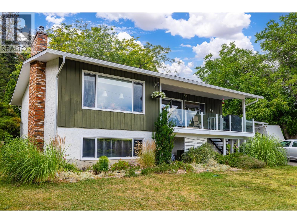
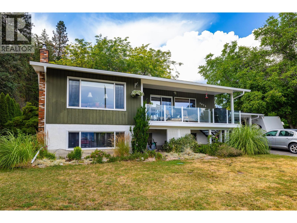
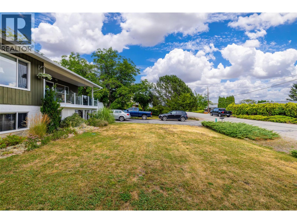
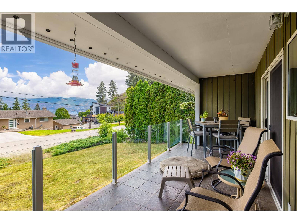
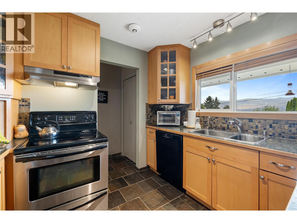
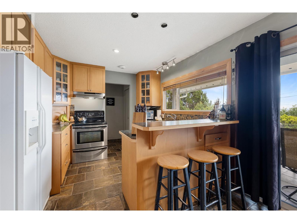
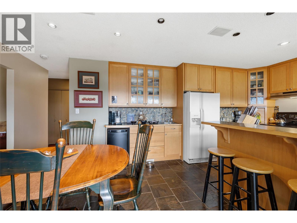
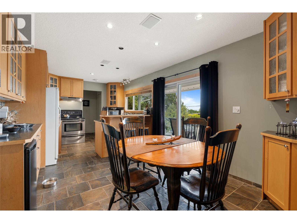
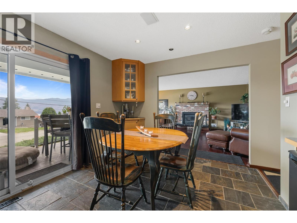
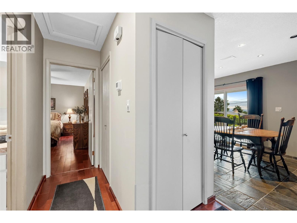
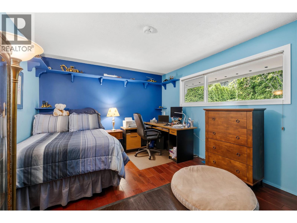
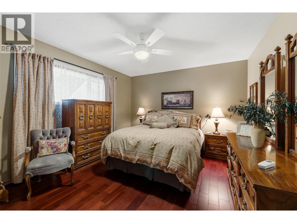
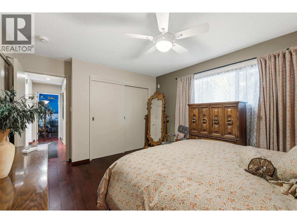
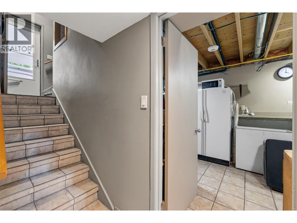
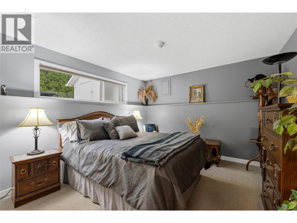
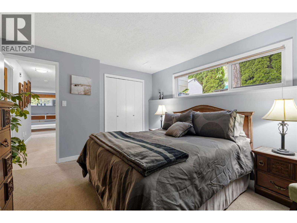
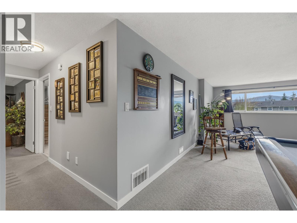
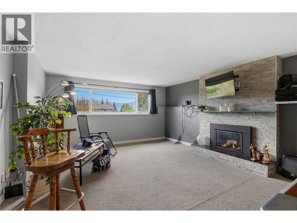
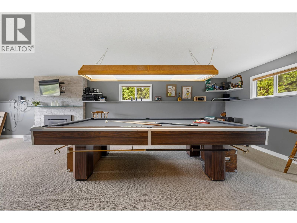
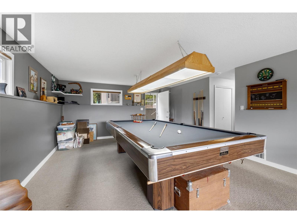
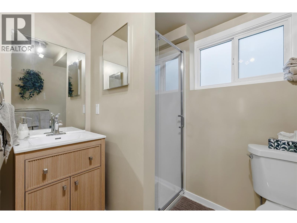
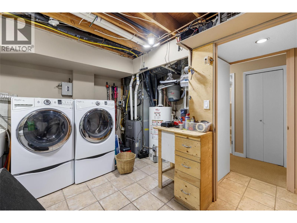
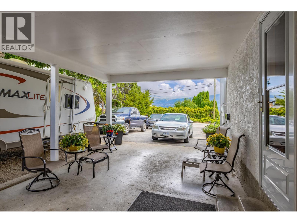
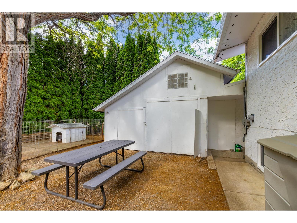
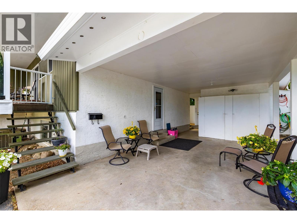
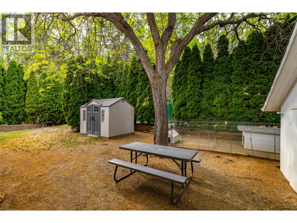
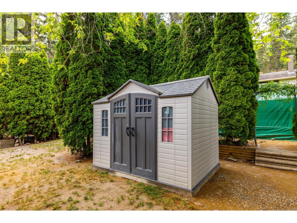
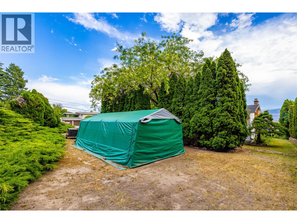
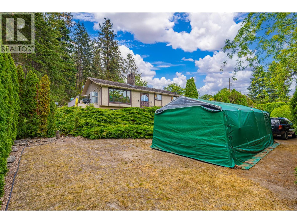
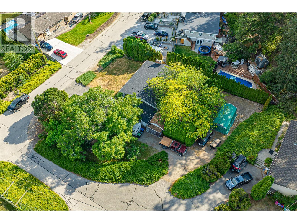
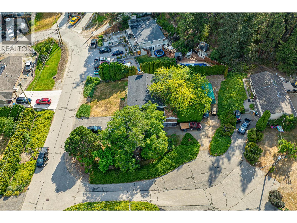
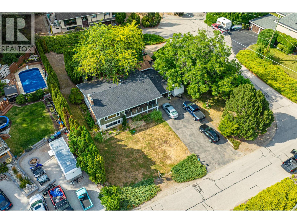
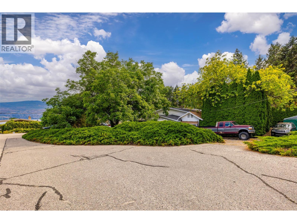
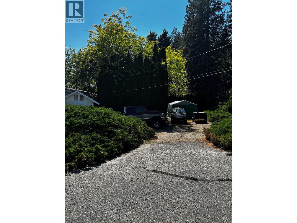
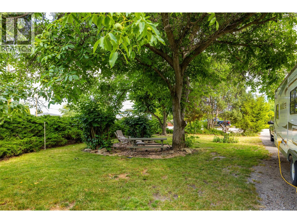
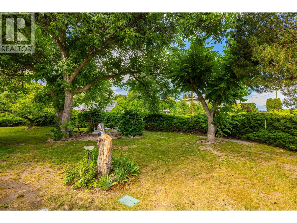
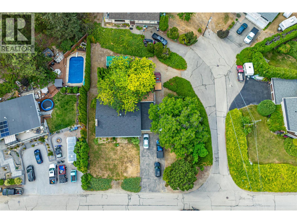
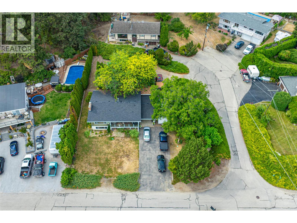
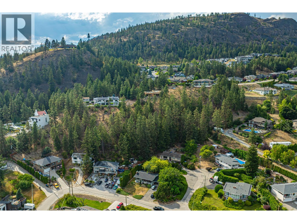
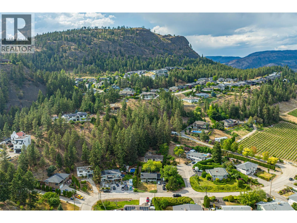
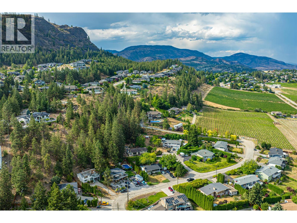
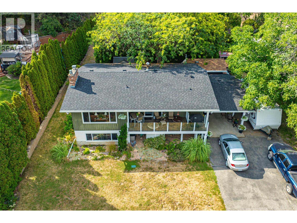
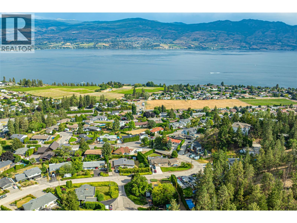
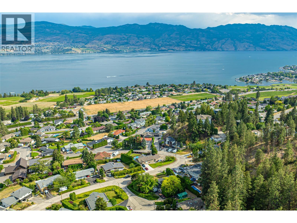
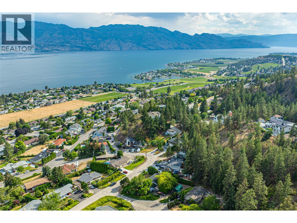
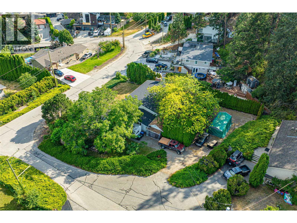
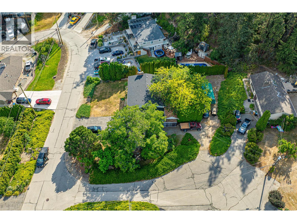
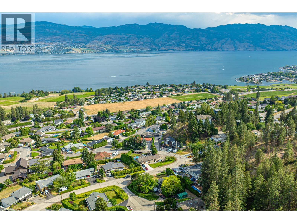
Spotless lakeview heights home, well appointed 2 bedroom basement home. Has 3rd bedroom, 3 piece bathroom, utility and games room downstairs. Ideally located for privacy, and simple access to all the nearby wineries, shopping, downtown Kelowna. Huge .32 acre lot with backyard access off the side Cul de Sac. City supports this private access for a carriage home - which would have a totally separate driveway off the Cul De Sac. This an opportunity for 2 residences on the property. Currently portable garage on the carriage home property. Call Realtor for Carriage home bylaw/ (id:58301)
Property Details
| MLS® Number | 10394783 |
| Property Type | Single Family |
| Neigbourhood | Lakeview Heights |
| Community Features | Pets Allowed |
| Parking Space Total | 8 |
Building
| Bathroom Total | 2 |
| Bedrooms Total | 3 |
| Architectural Style | Bungalow |
| Basement Type | Full |
| Constructed Date | 1974 |
| Construction Style Attachment | Detached |
| Cooling Type | Central Air Conditioning |
| Fireplace Fuel | Gas |
| Fireplace Present | Yes |
| Fireplace Total | 2 |
| Fireplace Type | Unknown |
| Heating Type | Forced Air |
| Stories Total | 1 |
| Size Interior | 2,120 Sqft |
| Type | House |
| Utility Water | Municipal Water |
Parking
| Additional Parking |
Land
| Acreage | No |
| Sewer | Municipal Sewage System |
| Size Irregular | 0.32 |
| Size Total | 0.32 Ac|under 1 Acre |
| Size Total Text | 0.32 Ac|under 1 Acre |
Rooms
| Level | Type | Length | Width | Dimensions |
|---|---|---|---|---|
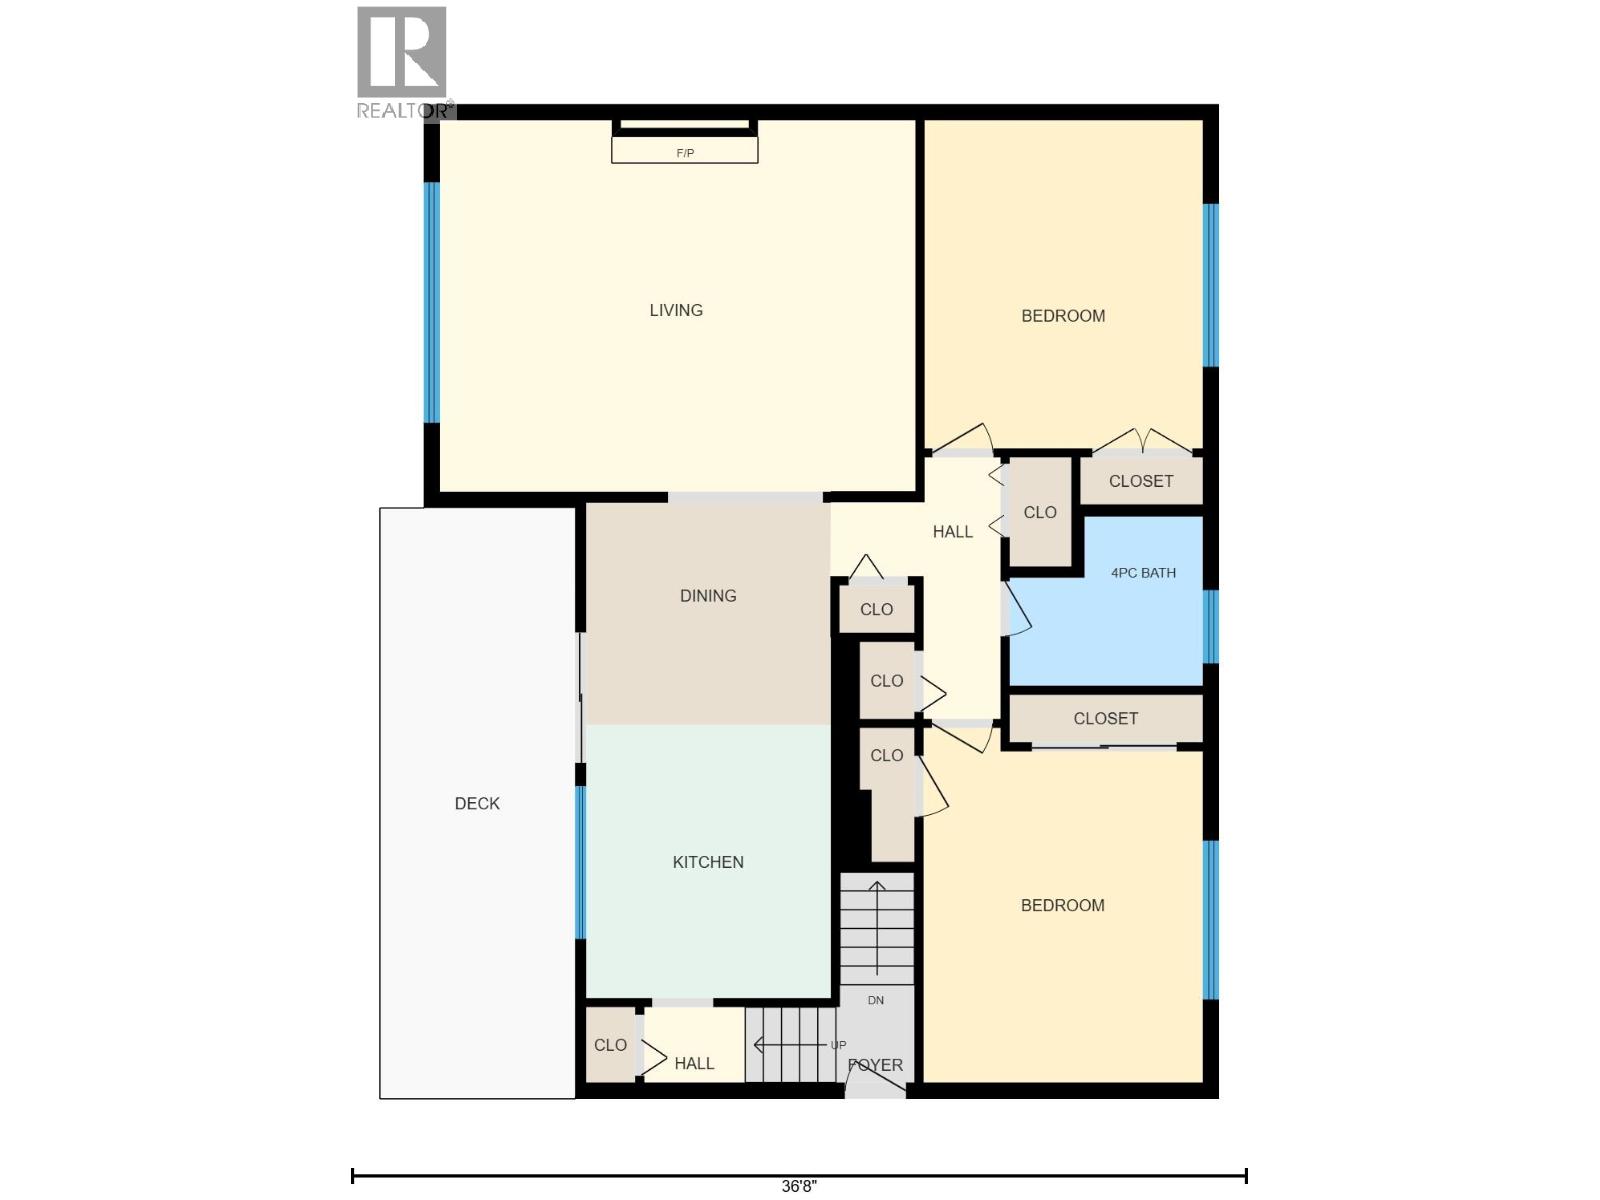
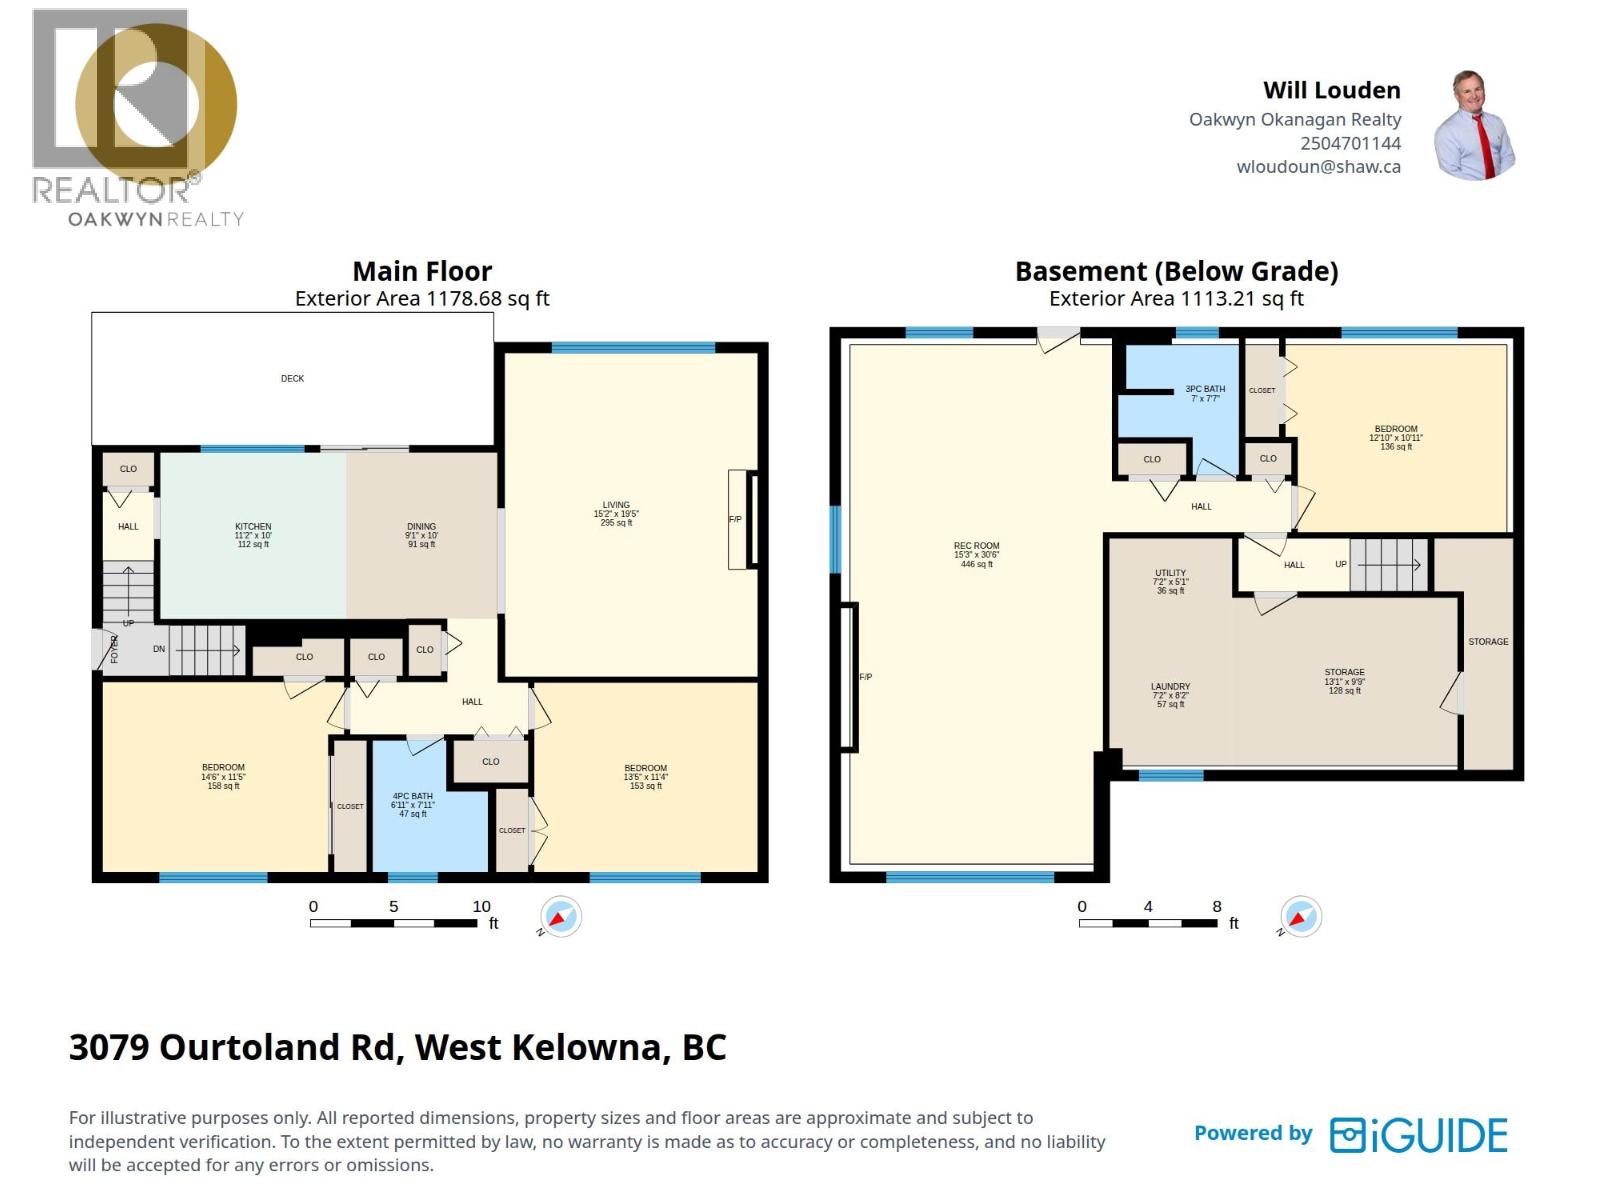
| Second Level | Bedroom | 13' x 11' | ||
| Second Level | Full Bathroom | 8' x 7' | ||
| Second Level | Primary Bedroom | 14' x 11' | ||
| Second Level | Living Room | 19' x 15' | ||
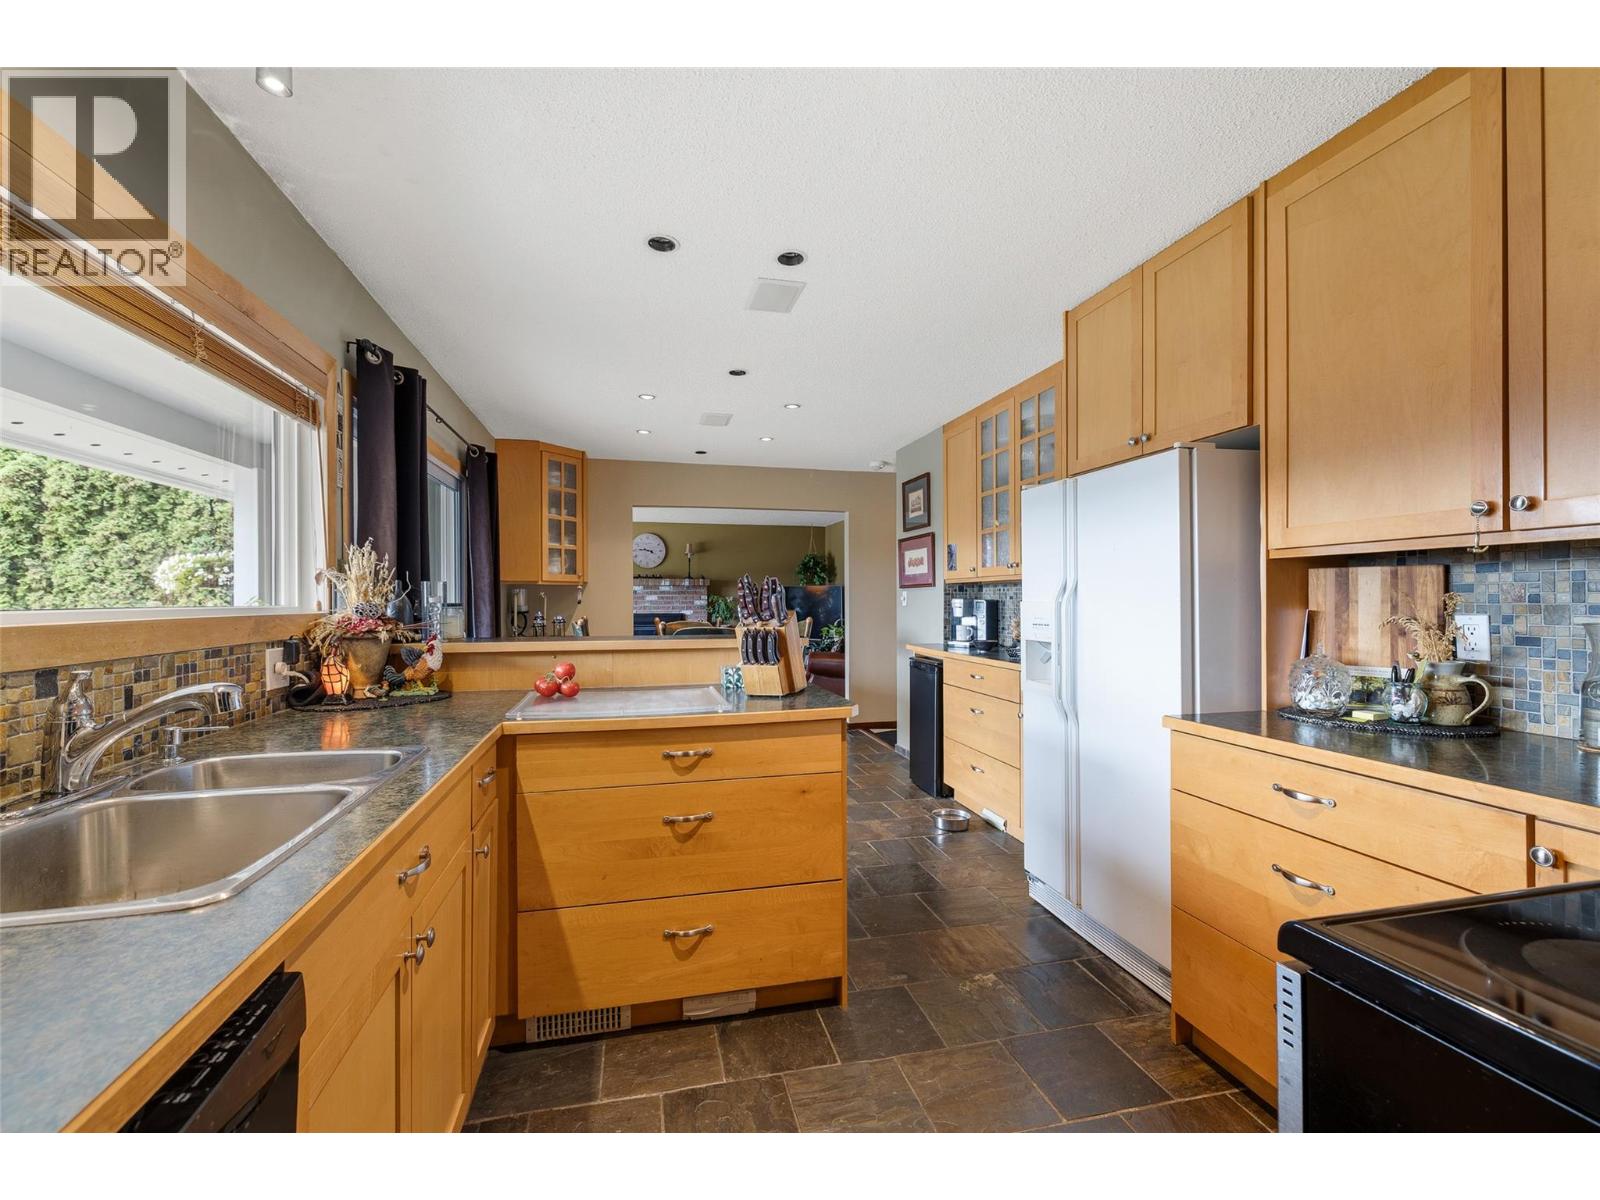
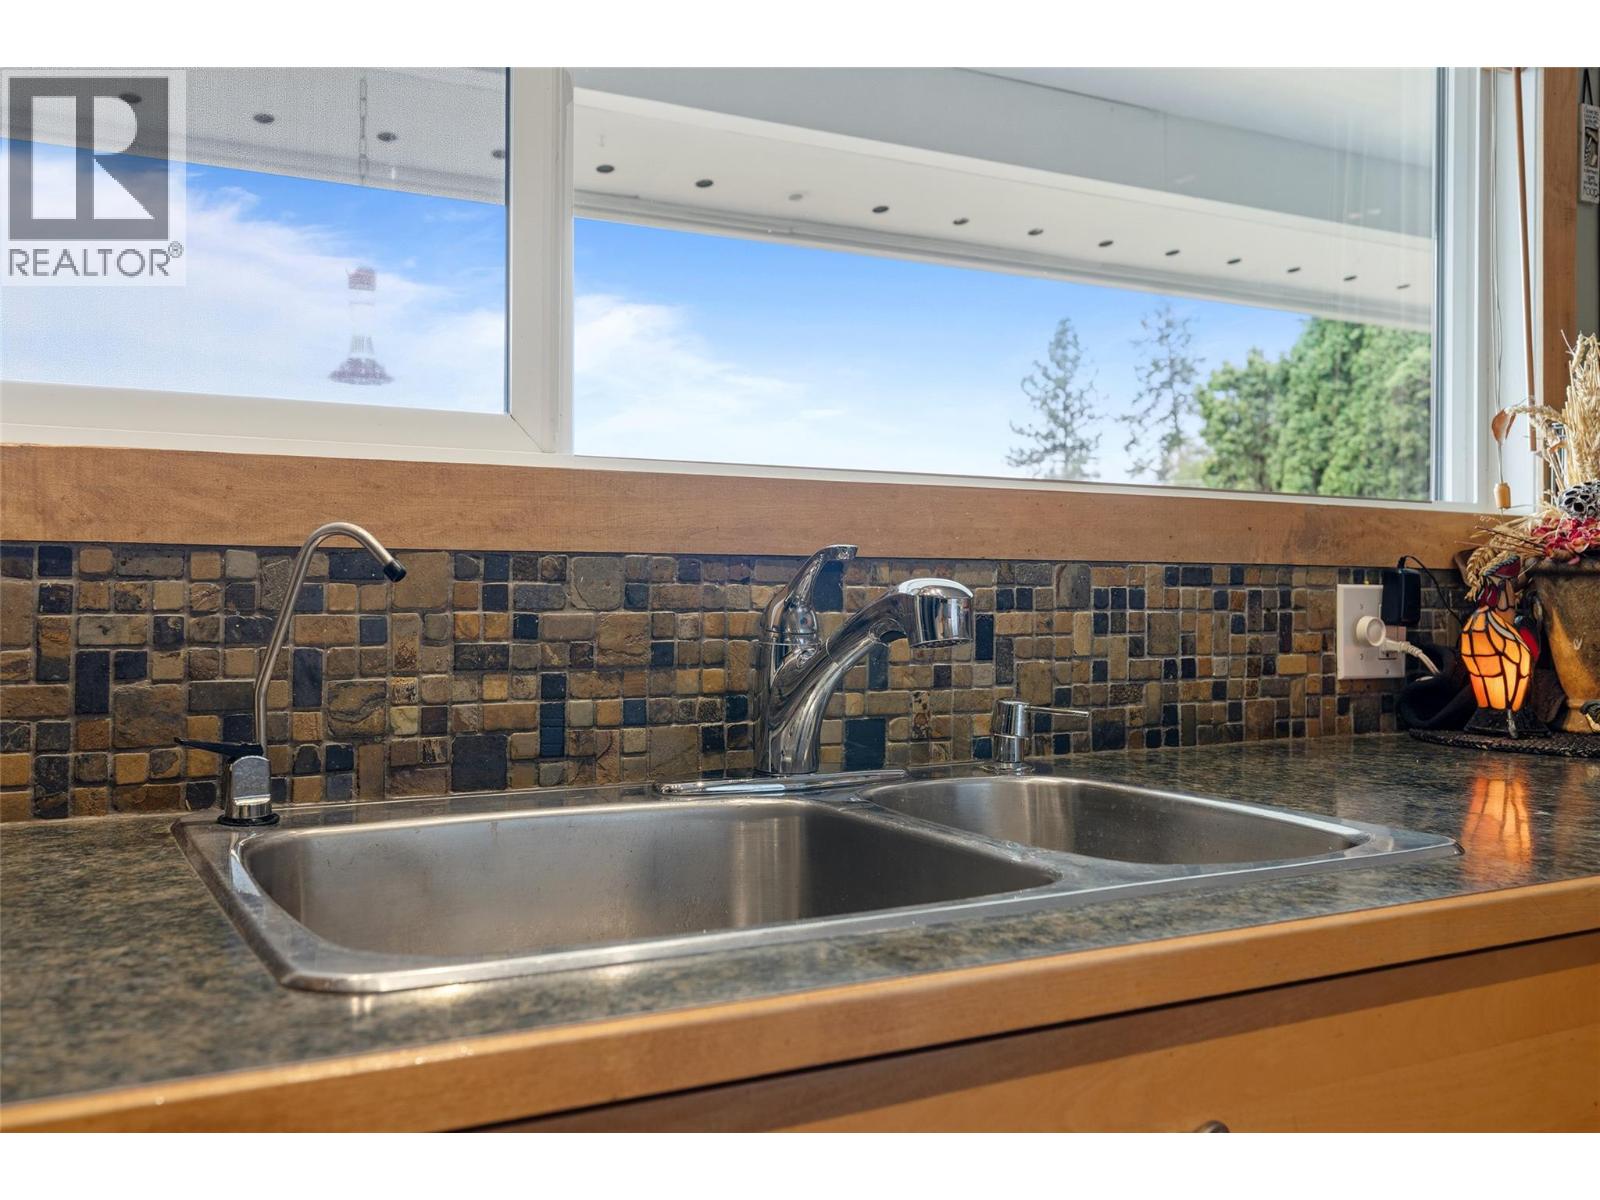
| Second Level | Kitchen | 11' x 10'2'' | ||
| Basement | Utility Room | 7' x 5' | ||
| Basement | Other | 14' x 11' | ||
| Basement | Laundry Room | 8' x 7' | ||
| Basement | 3pc Bathroom | 7'7'' | ||
| Basement | Games Room | 30' x 15' | ||
| Basement | Bedroom | 13' x 10' |
Utilities
| Electricity | Available |
| Natural Gas | Available |
https://www.realtor.ca/real-estate/30033711/3079-ourtoland-road-west-kelowna-lakeview-heights
Contact Us
Contact us for more information
William Loudoun
Personal Real Estate Corporation
www.listwithwill.com/
Oakwyn Realty Okanagan
473 Bernard Avenue
Kelowna, British Columbia V1Y 6N8
473 Bernard Avenue
Kelowna, British Columbia V1Y 6N8
(250) 448-8885
(250) 861-5722
www.realestatesage.ca/

This REALTOR.ca listing content is owned and licensed by REALTOR® members of The Canadian Real Estate Association
The trademarks REALTOR®, REALTORS®, and the REALTOR® logo are controlled by The Canadian Real Estate Association (CREA) and identify real estate professionals who are members of CREA. The trademarks MLS®, Multiple Listing Service® and the associated logos are owned by The Canadian Real Estate Association (CREA) and identify the quality of services provided by real estate professionals who are members of CREA. The trademark DDF® is owned by The Canadian Real Estate Association (CREA) and identifies CREA's Data Distribution Facility (DDF®)
July 21 2026 02:32:10
Association of Interior REALTORS®
Oakwyn Realty Okanagan