
29 Killdeer Pl. Place Osoyoos, British Columbia V0H 1V2

3 Bedroom
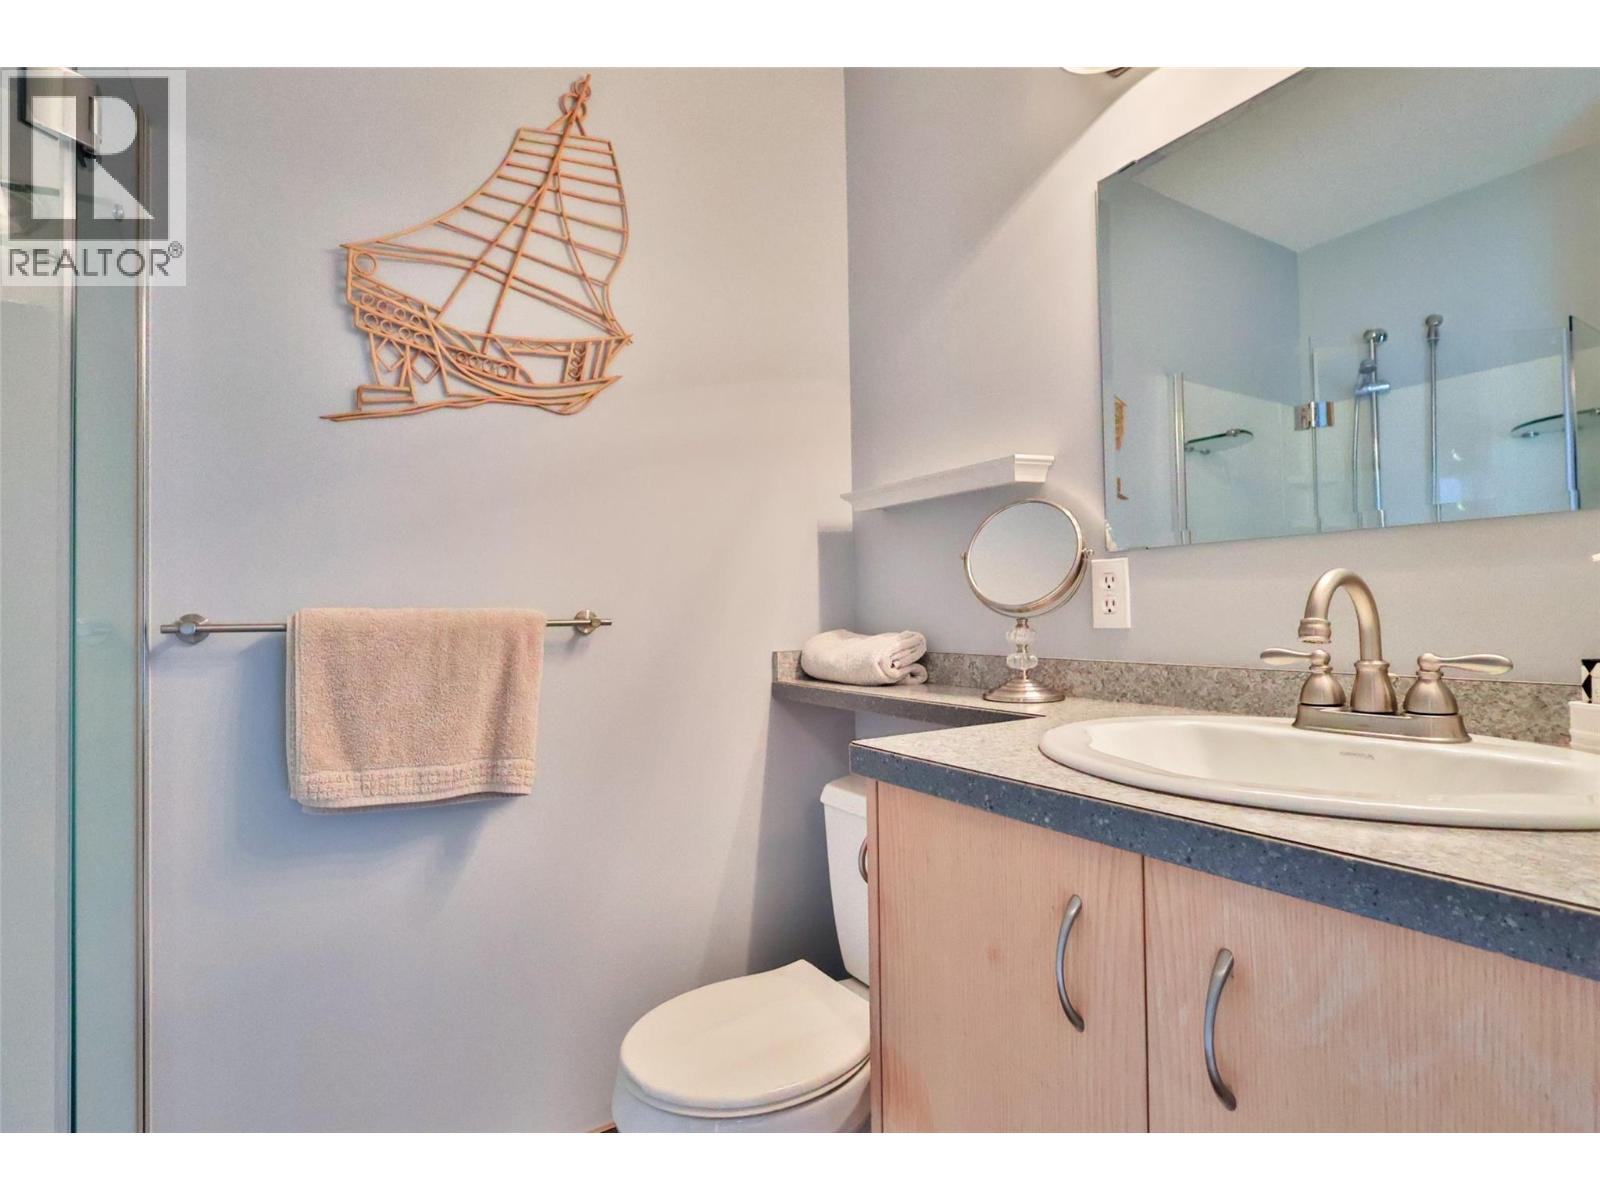
2 Bathroom
1,526 sqft
Ranch
Forced Air, See Remarks
$649,000
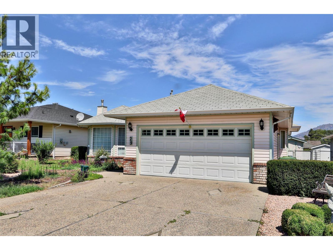
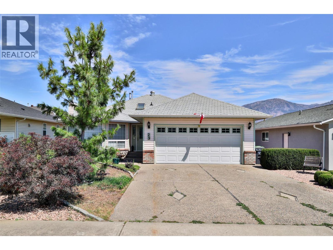
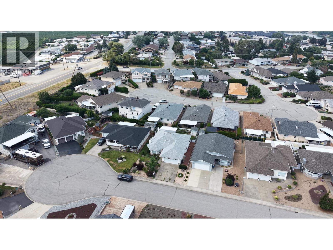
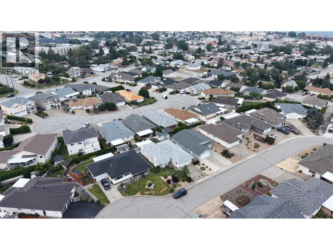
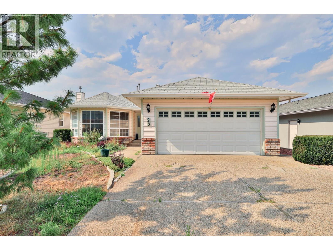
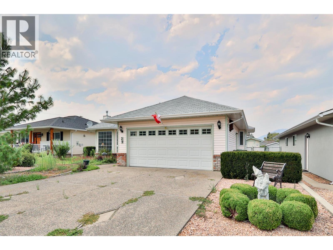
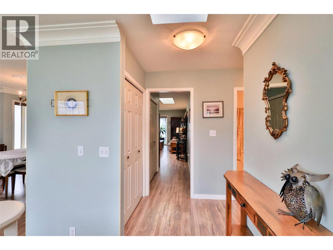
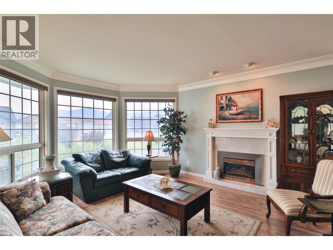
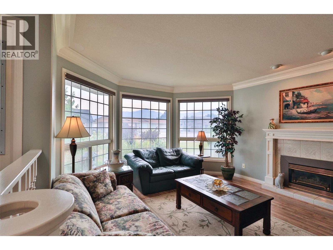
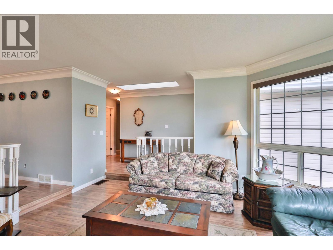
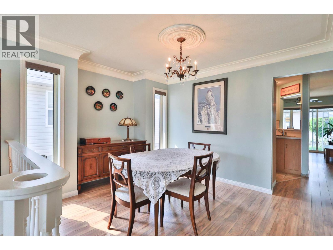
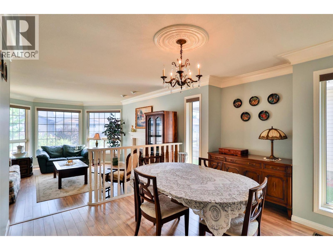
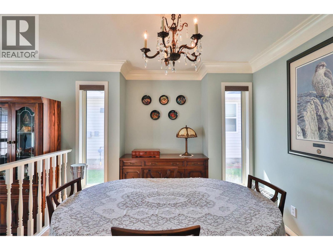
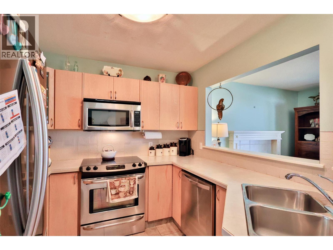
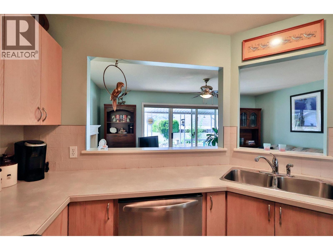
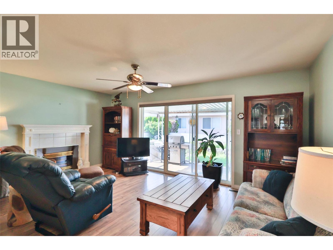
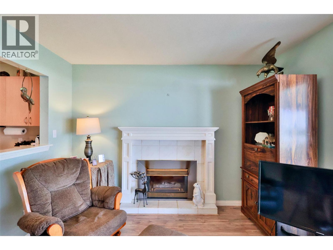
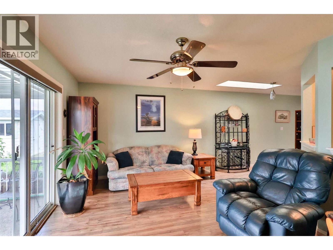
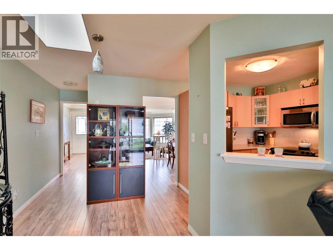
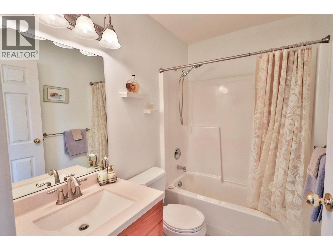
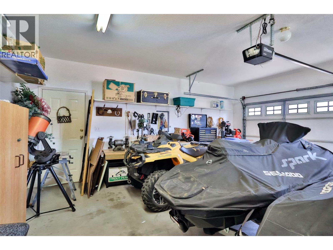
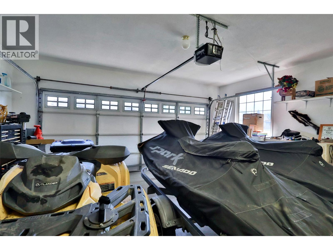
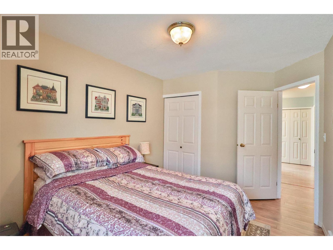
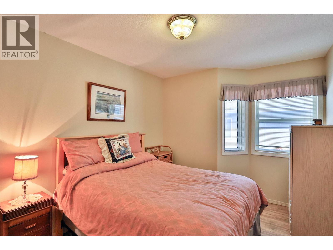
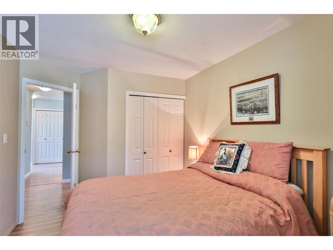
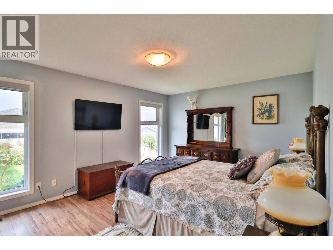
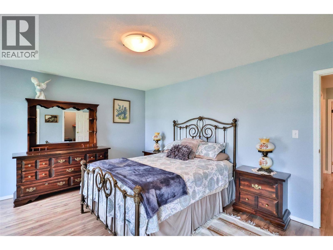
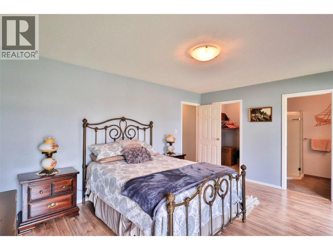
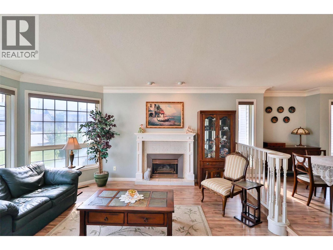
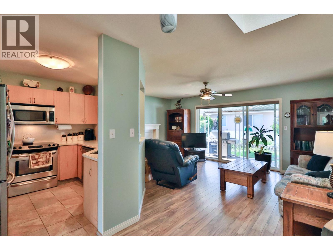
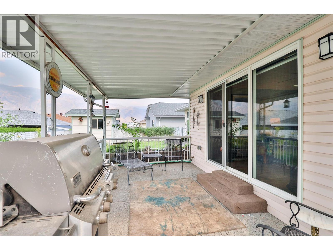
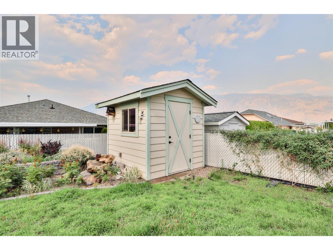
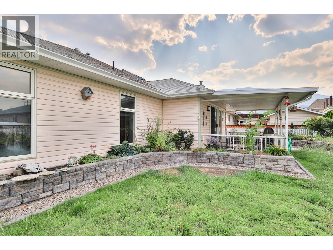
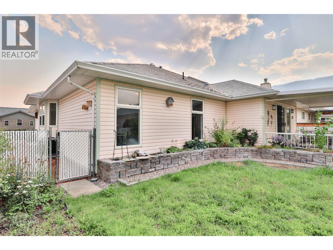
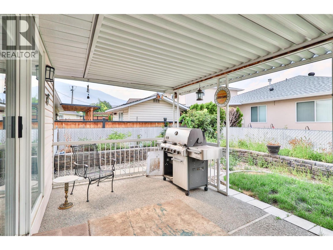
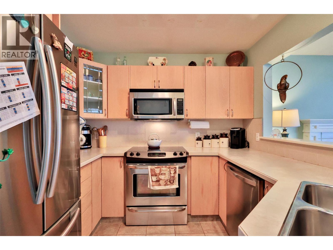
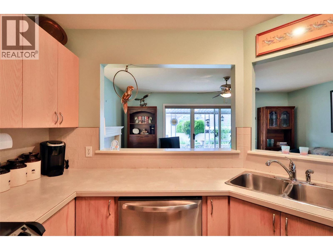
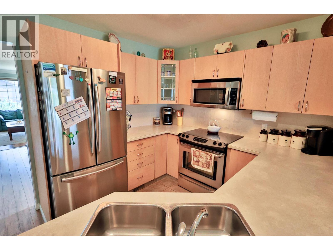
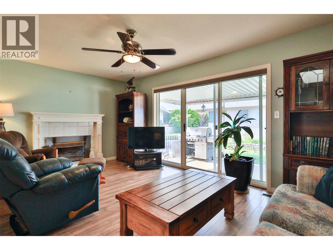
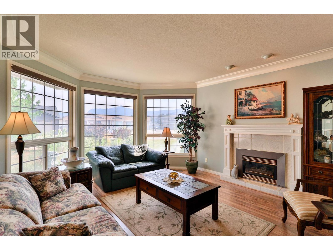
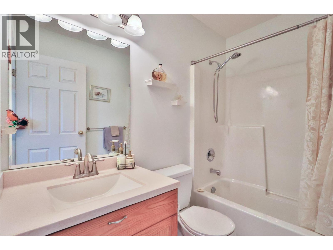
Nestled on a quiet cul-de-sac just minutes from downtown, schools, parks, recreation, and the beach, this well-maintained home offers the perfect blend of comfort and convenience. 1 Level functional floor plan features 3 bedrooms, 2 full bathrooms, a bright family room off the kitchen, separate living and dining rooms, and two cozy natural gas fireplaces. Enjoy year-round comfort with a forced-air natural gas furnace, central air conditioning, water softener, and built-in vacuum system. Step outside to a private, fully fenced backyard with a spacious patio—ideal for relaxing or entertaining. Complete with a double attached garage and excellent curb appeal, this is a rare opportunity to own an easy-care home in one of Osoyoos' most desirable neighbourhoods. (id:58301)
Property Details
| MLS® Number | 10394774 |
| Property Type | Single Family |
| Neigbourhood | Osoyoos |
Building
| Bathroom Total | 2 |
| Bedrooms Total | 3 |
| Architectural Style | Ranch |
| Constructed Date | 1993 |
| Construction Style Attachment | Detached |
| Heating Type | Forced Air, See Remarks |
| Stories Total | 1 |
| Size Interior | 1,526 Sqft |
| Type | House |
| Utility Water | Municipal Water |
Parking
| Additional Parking | |
| Other |
Land
| Acreage | No |
| Sewer | Municipal Sewage System |
| Size Irregular | 0.13 |
| Size Total | 0.13 Ac|under 1 Acre |
| Size Total Text | 0.13 Ac|under 1 Acre |
Rooms
| Level | Type | Length | Width | Dimensions |
|---|---|---|---|---|
| Main Level | 4pc Bathroom | Measurements not available | ||
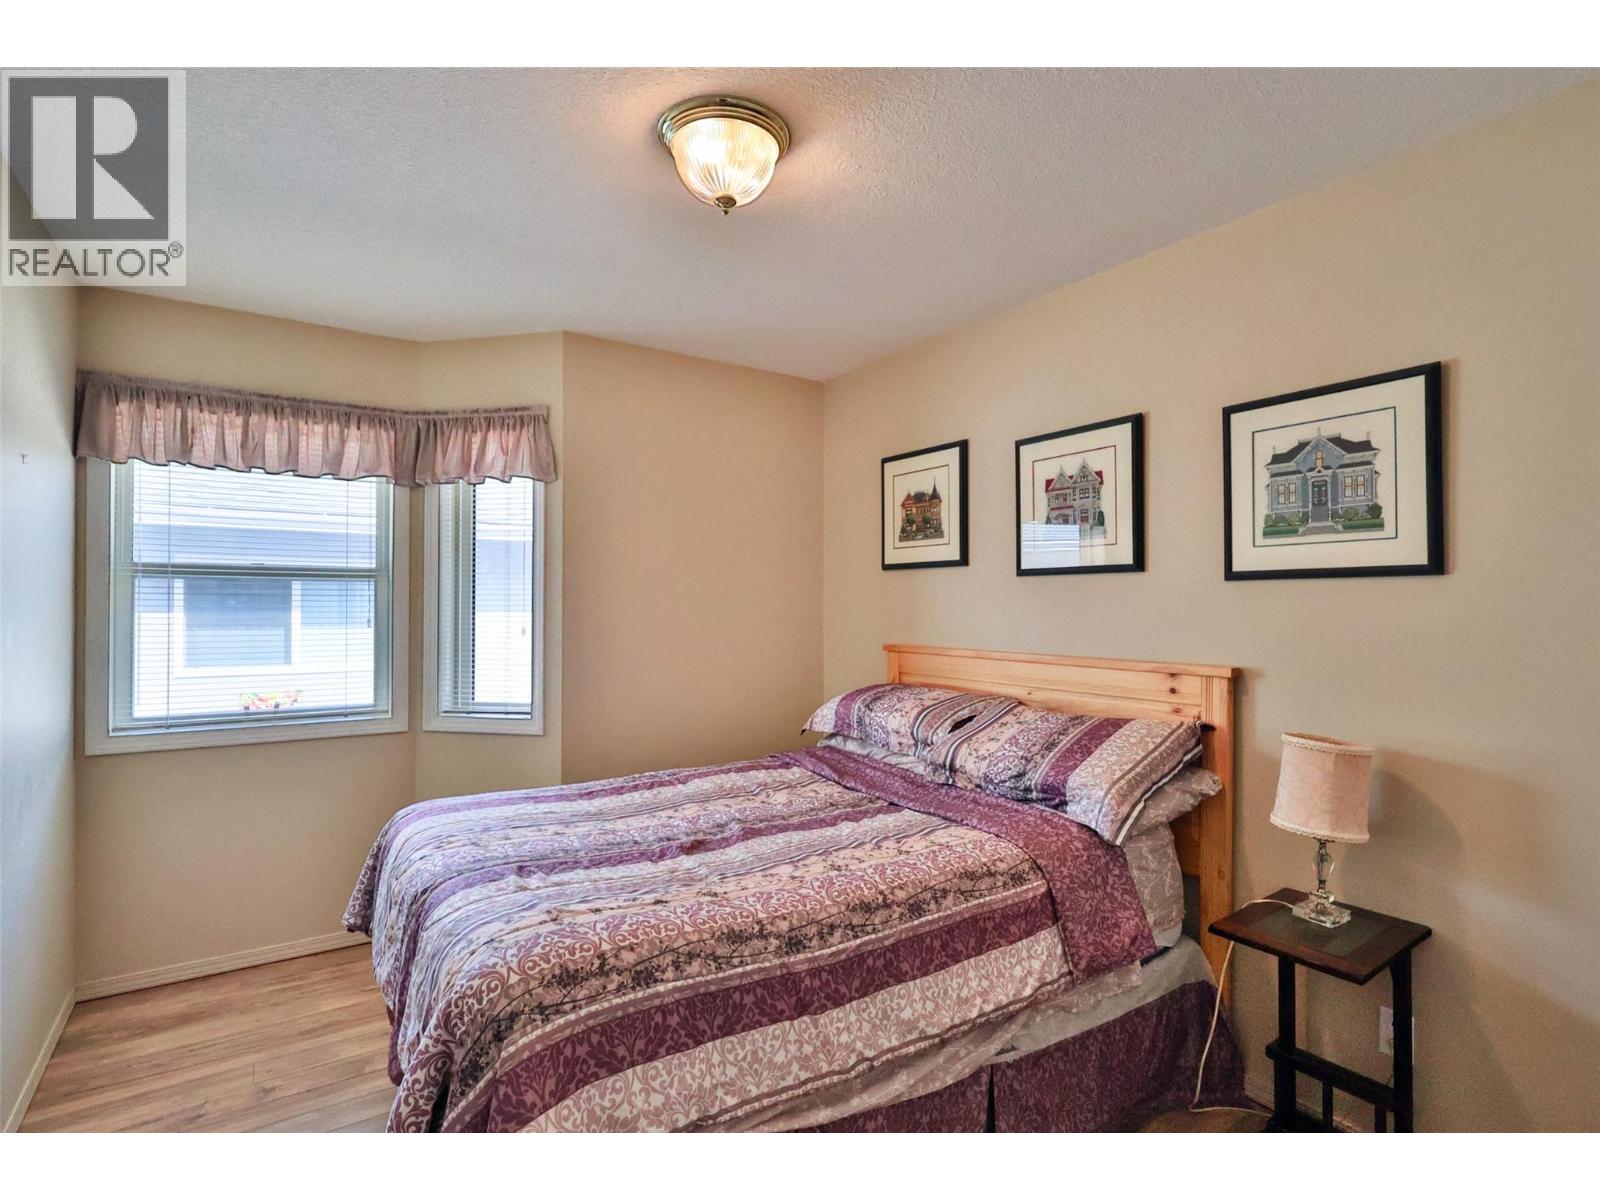
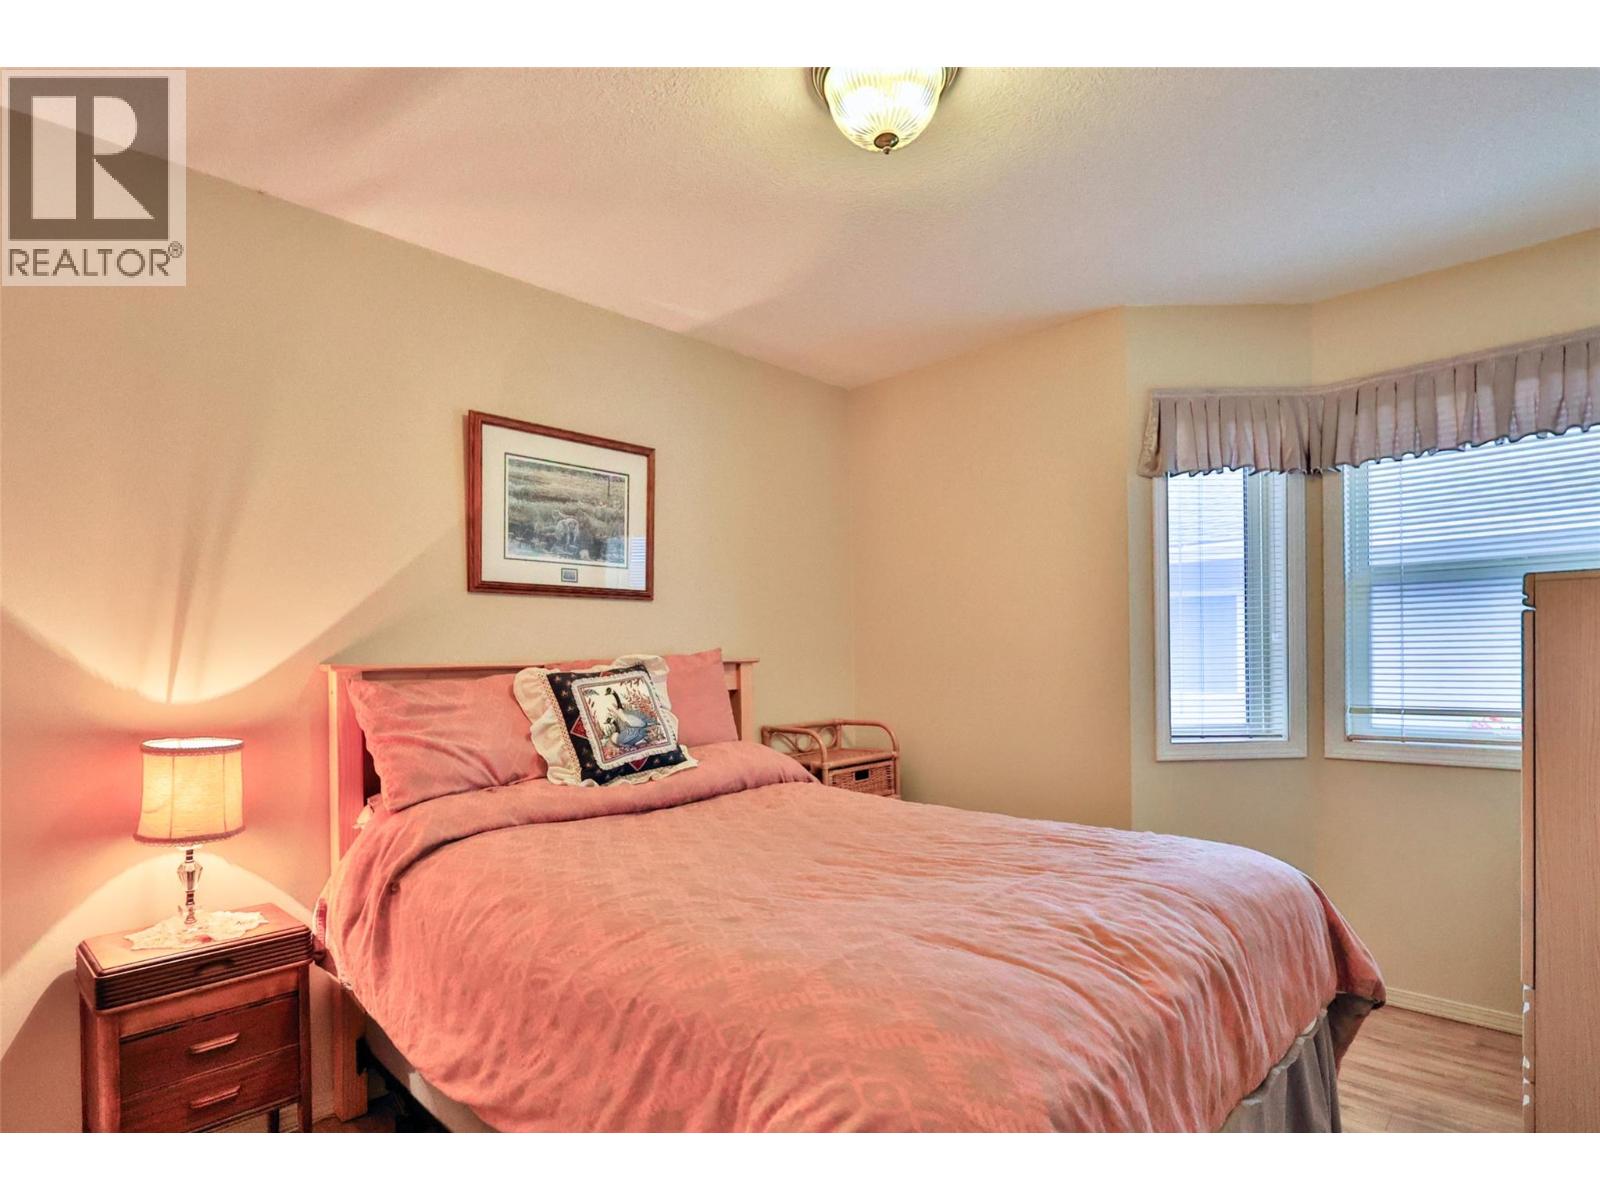
| Main Level | Primary Bedroom | 15'6'' x 12' | ||
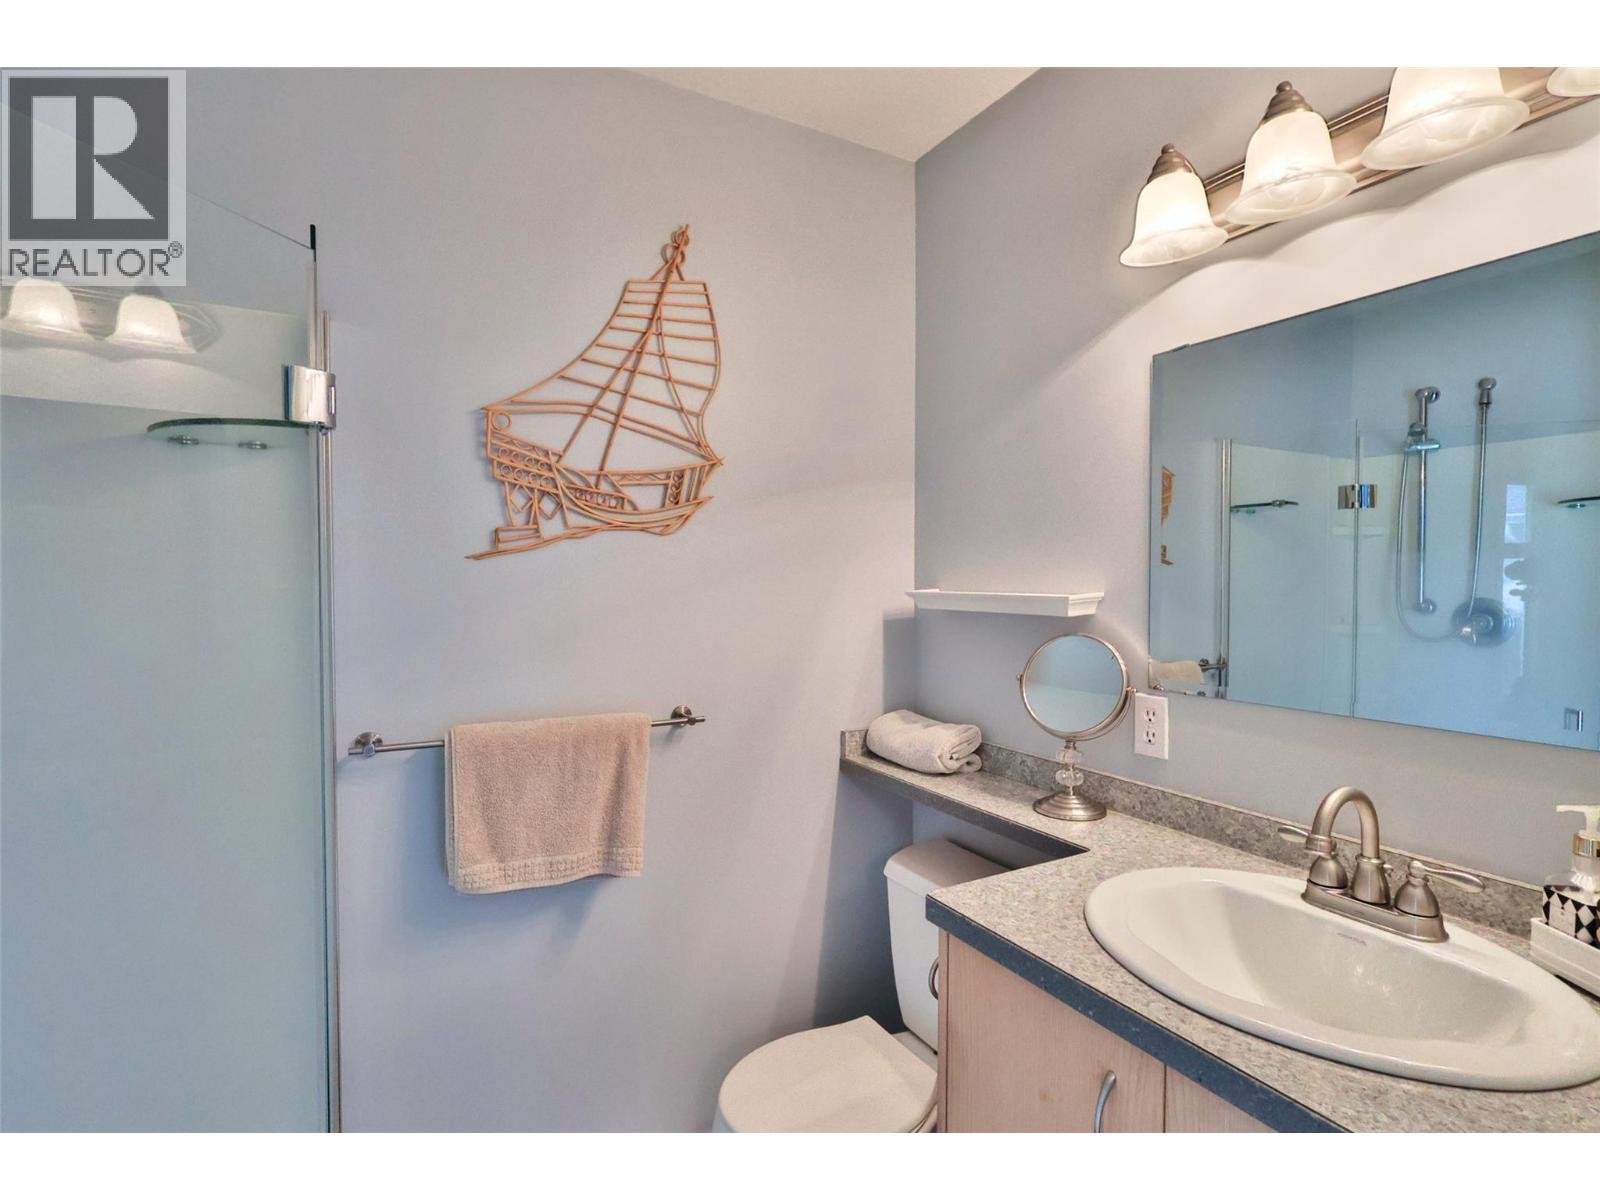
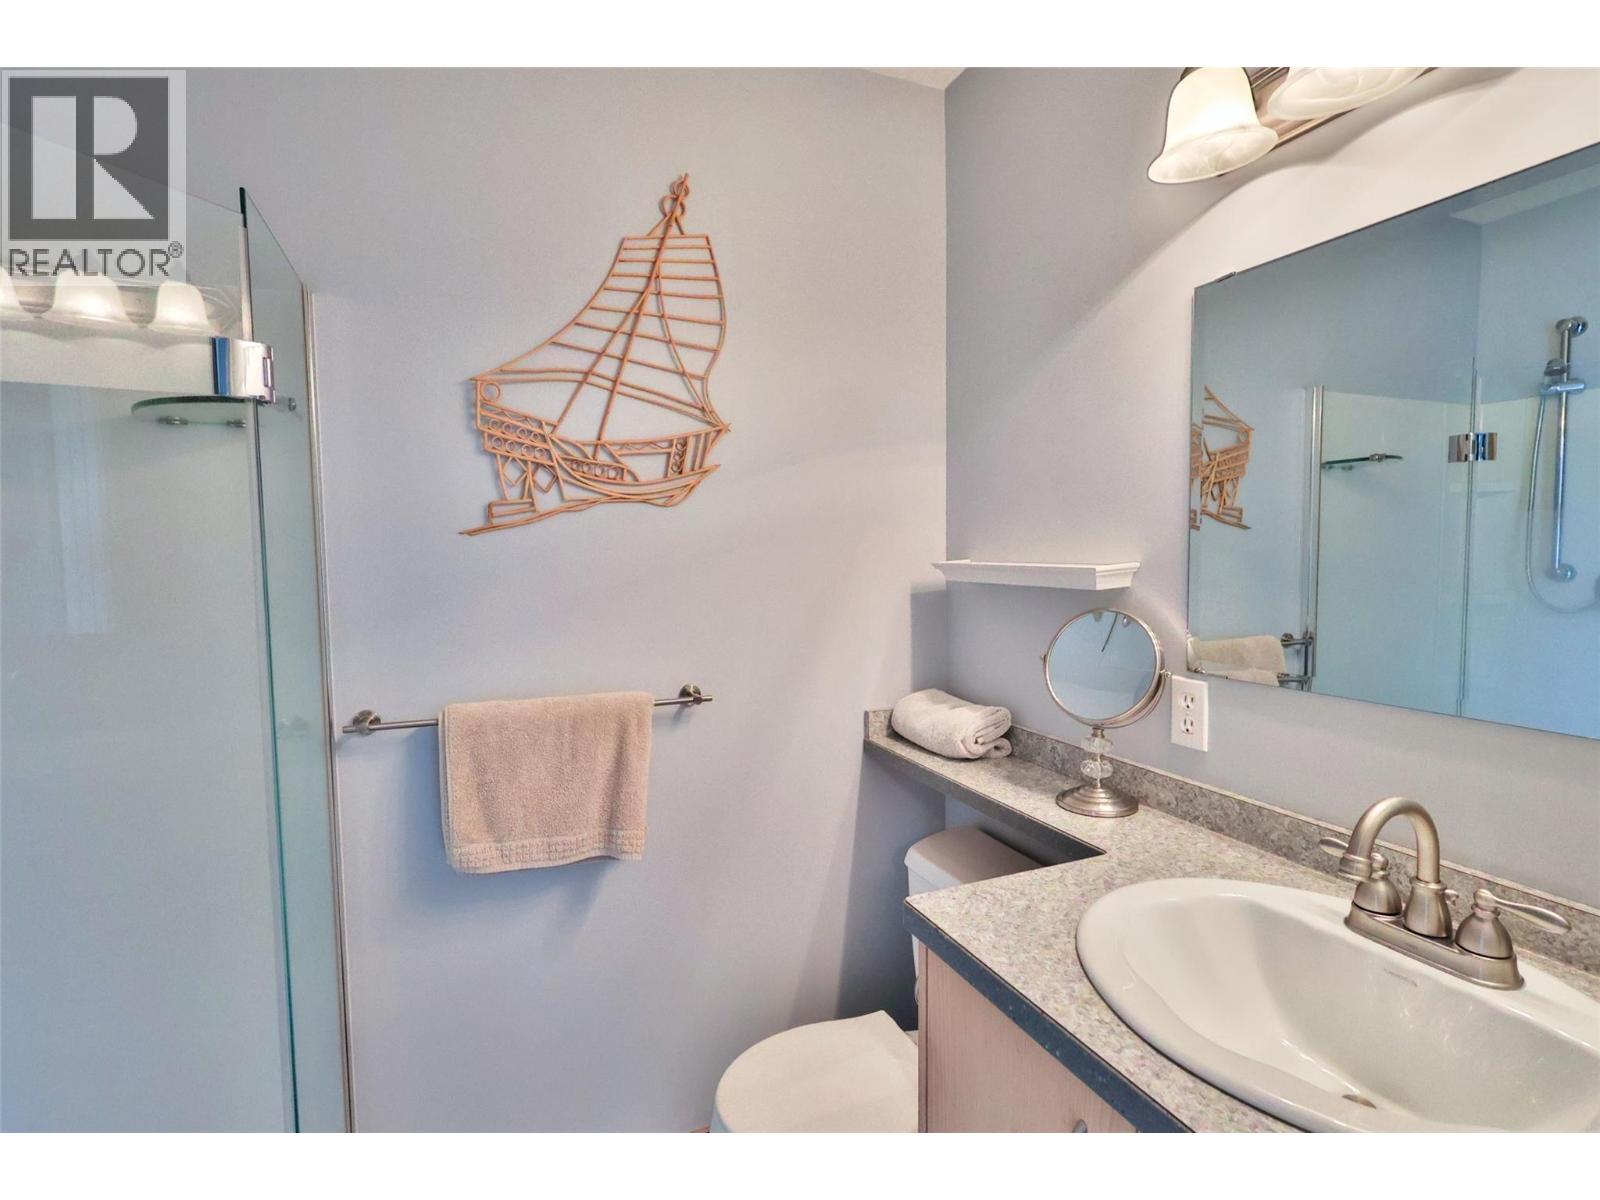
| Main Level | 4pc Ensuite Bath | Measurements not available | ||
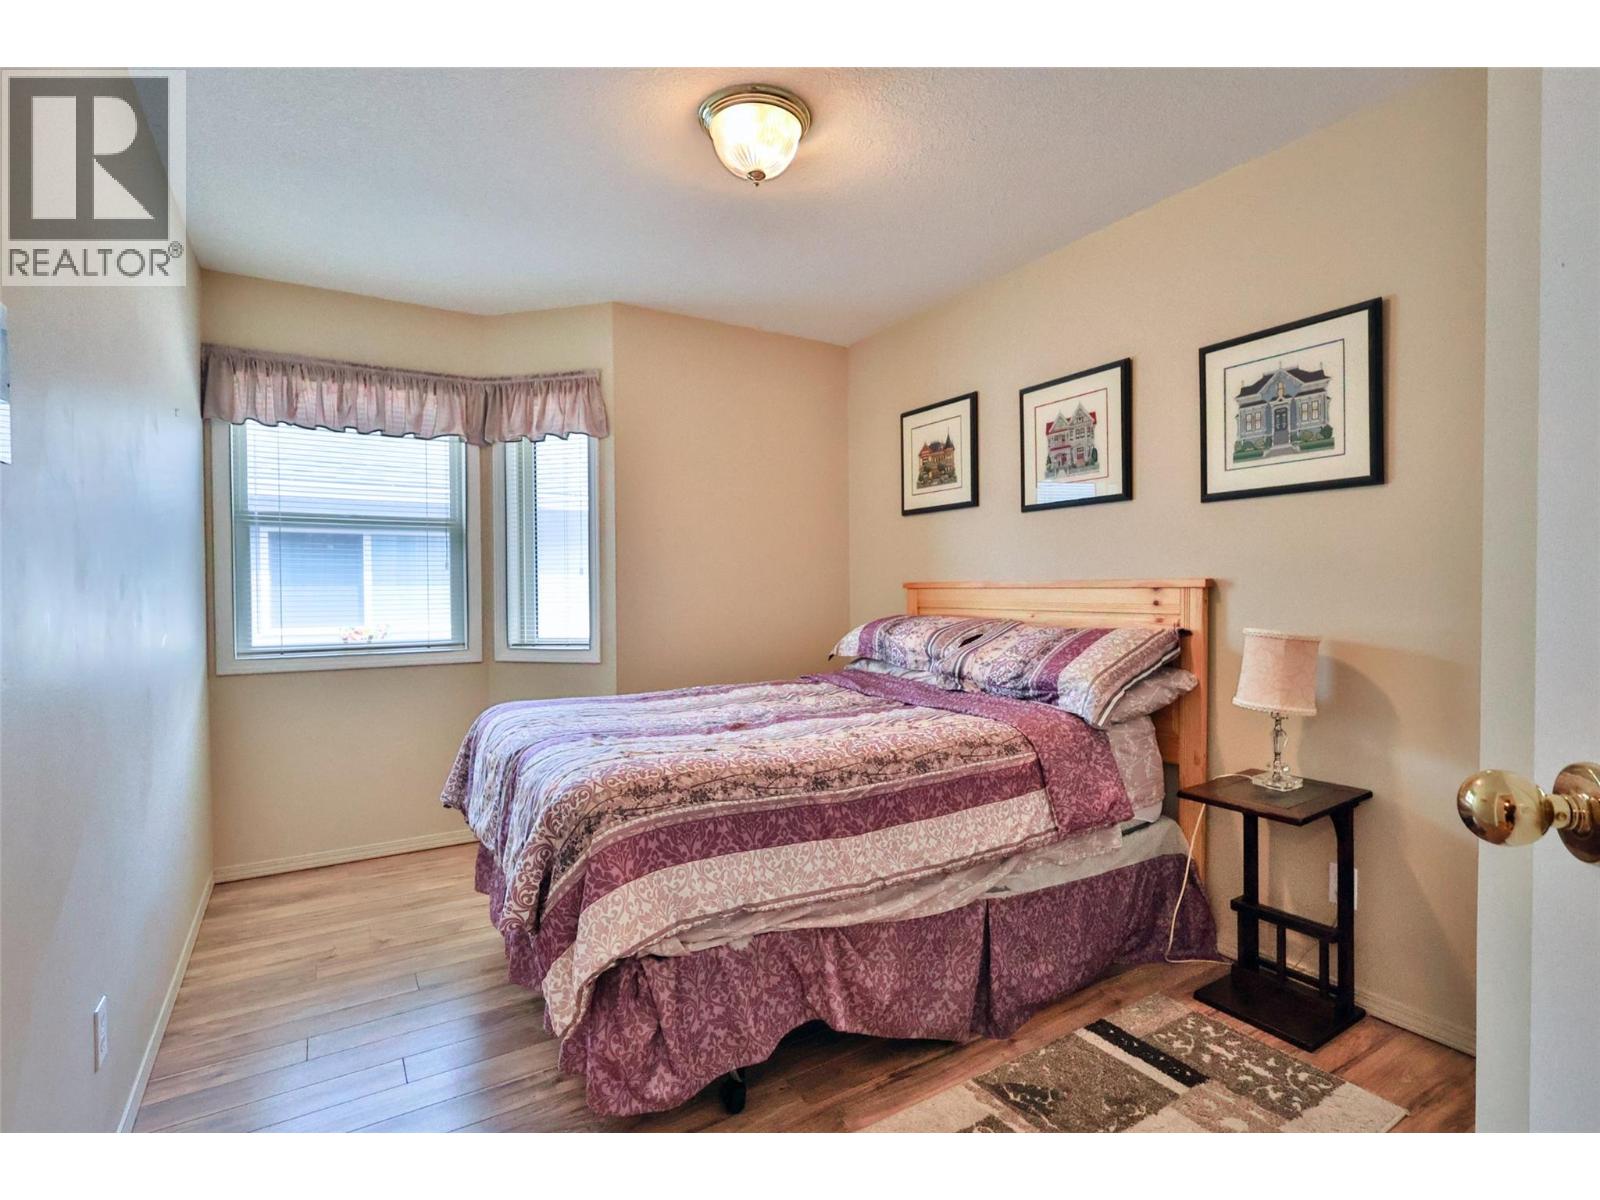
| Main Level | Bedroom | 10' x 9' | ||
| Main Level | Dining Room | 10'5'' x 10'2'' | ||
| Main Level | Bedroom | 11' x 9'5'' | ||
| Main Level | Kitchen | 9'9'' x 5' | ||
| Main Level | Living Room | 14' x 14'3'' | ||
| Main Level | Family Room | 17'3'' x 11' | ||
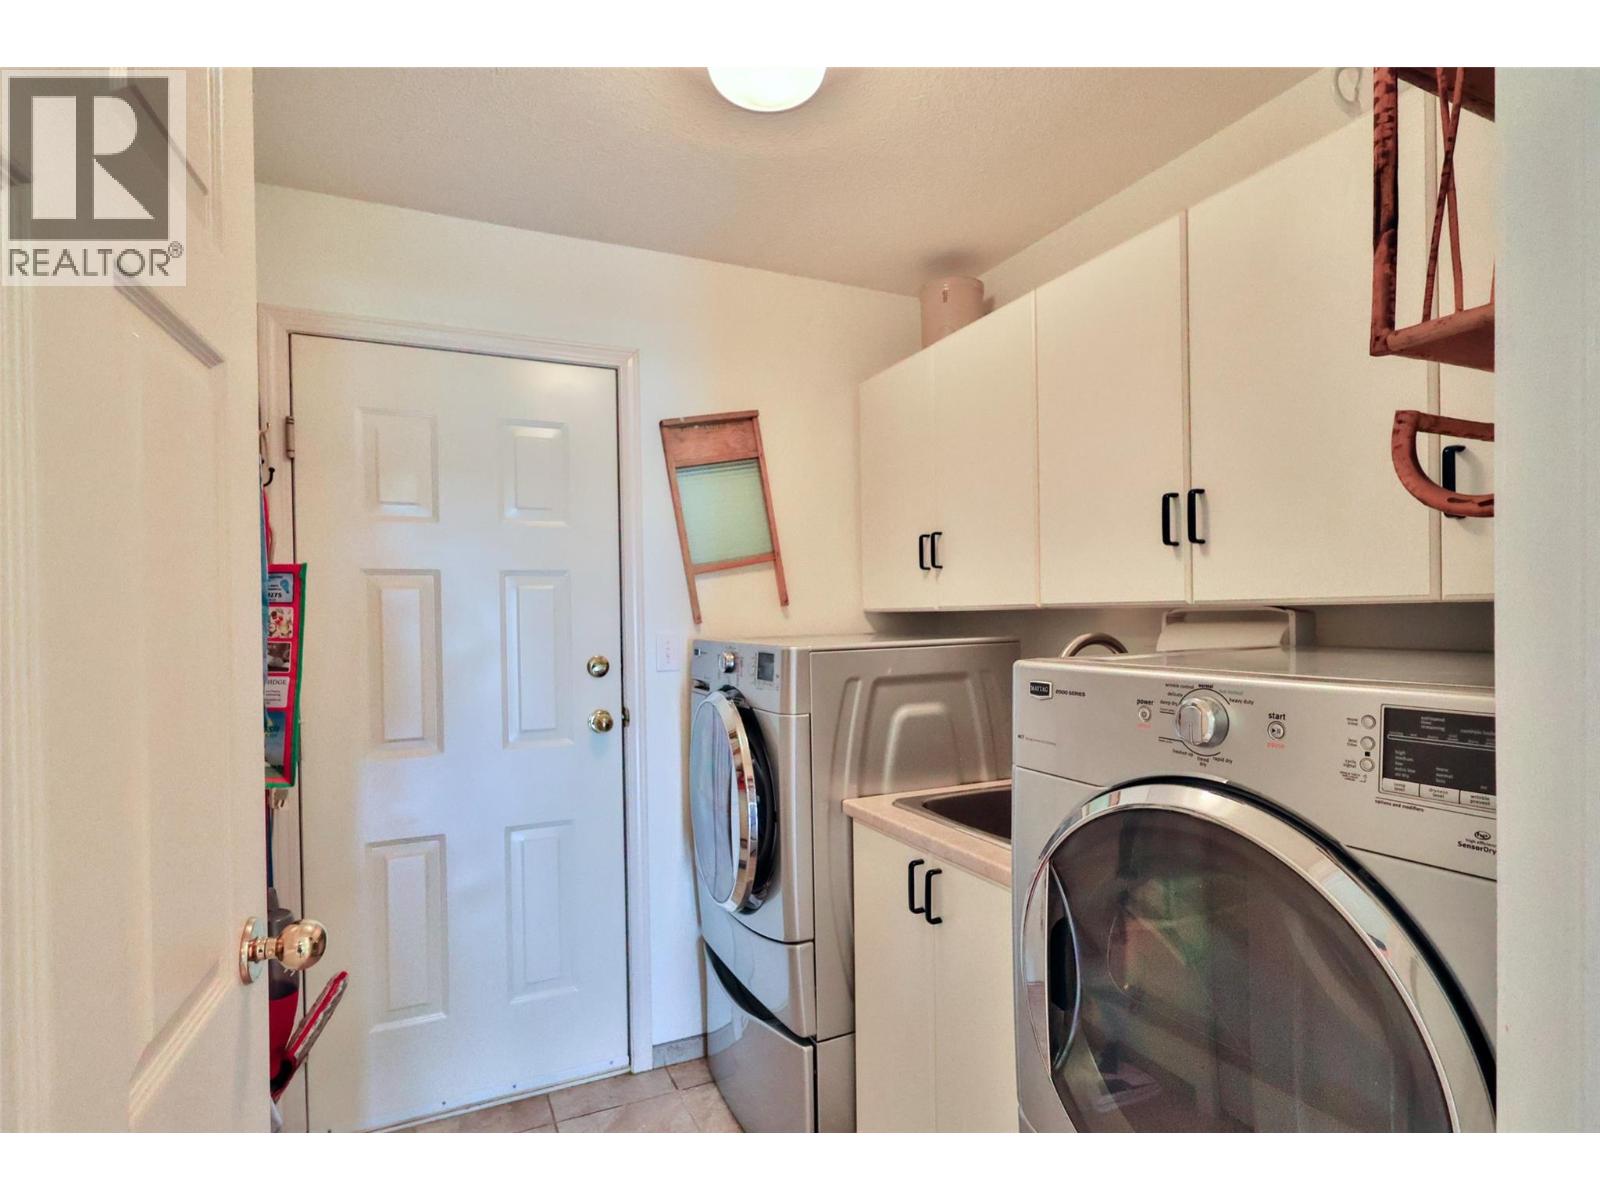
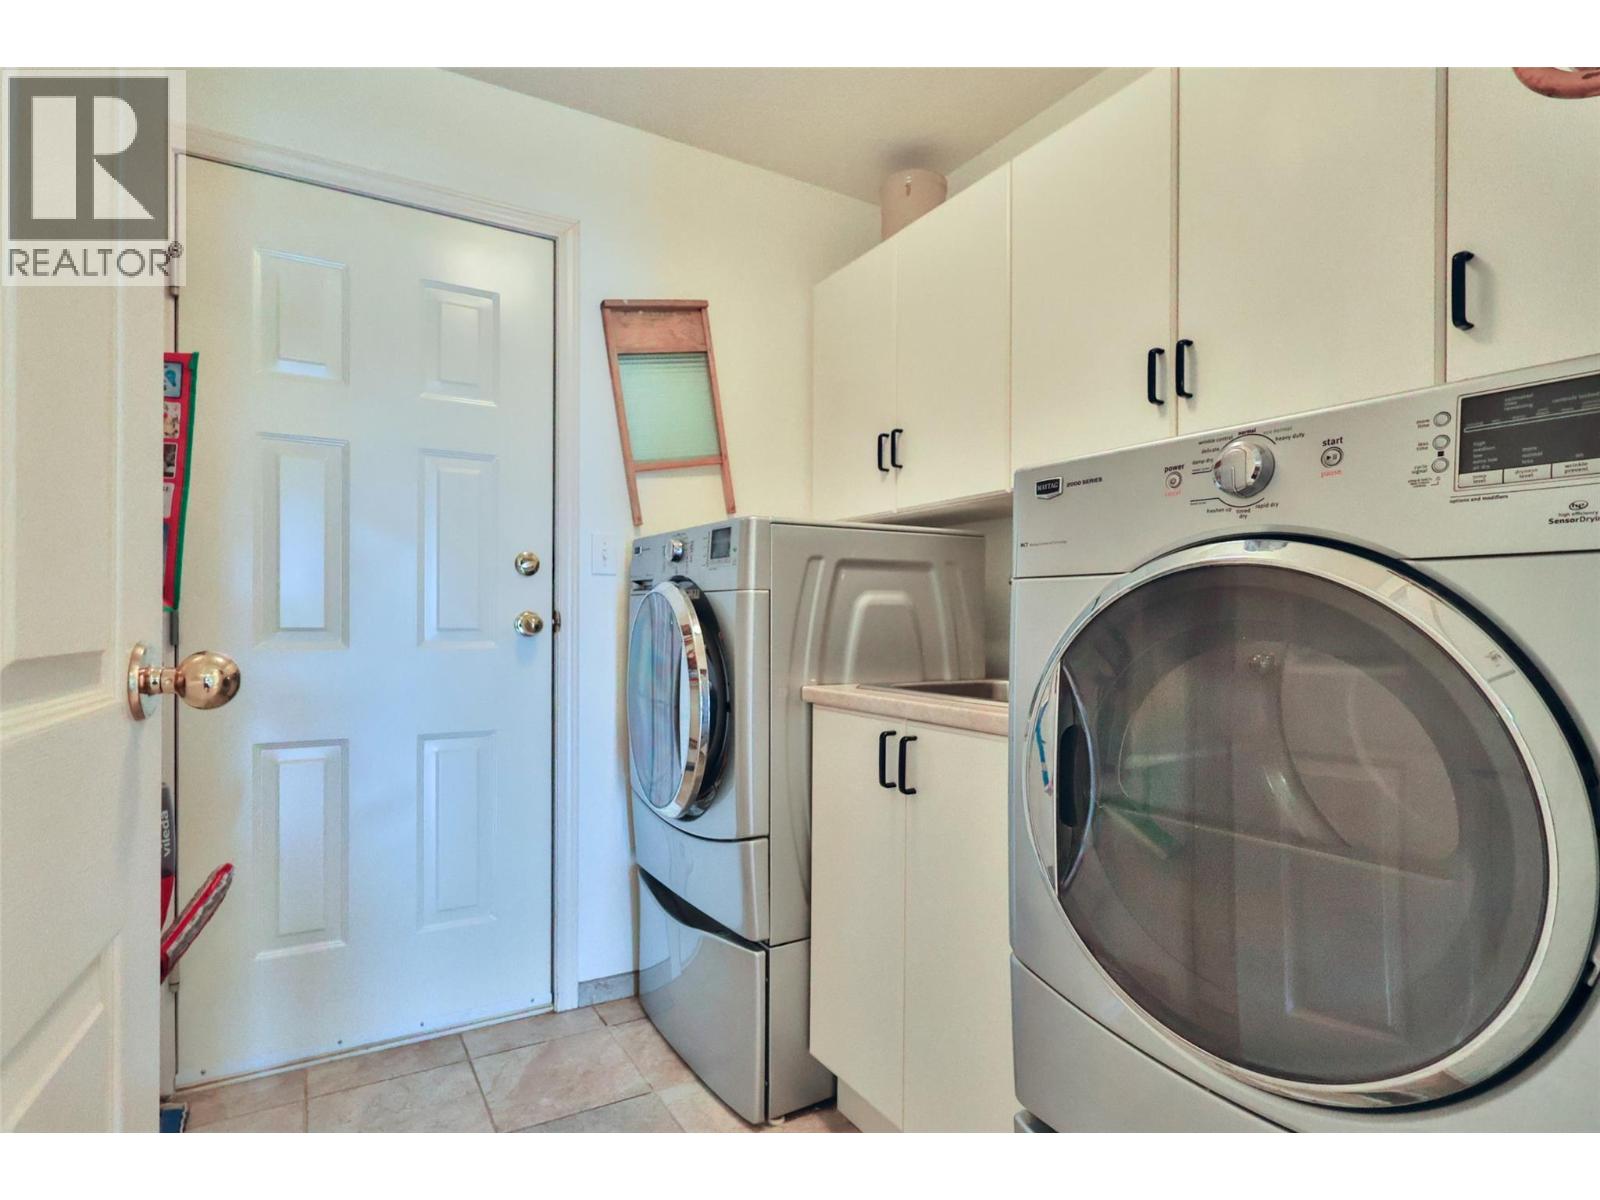
| Main Level | Laundry Room | 7' x 7' |
https://www.realtor.ca/real-estate/30033447/29-killdeer-pl-place-osoyoos-osoyoos
Contact Us
Contact us for more information

Alina Lovin
Personal Real Estate Corporation
www.youtube.com/embed/_azVDul4vX4
www.facebook.com/OsoyoosRealEstateForSale/
www.linkedin.com/in/alina-lovin-re-max-realty-solutions-35079b6/
twitter.com/AlinaLovin
www.instagram.com/alina.lovin_realtor/
youtu.be/_azVDul4vX4?si=L2on6XWV2H_MBh0Q
RE/MAX Realty Solutions
8507 A Main St., Po Box 1099
Osoyoos, British Columbia V0H 1V0
8507 A Main St., Po Box 1099
Osoyoos, British Columbia V0H 1V0
(250) 495-7441
(250) 495-6723

This REALTOR.ca listing content is owned and licensed by REALTOR® members of The Canadian Real Estate Association
The trademarks REALTOR®, REALTORS®, and the REALTOR® logo are controlled by The Canadian Real Estate Association (CREA) and identify real estate professionals who are members of CREA. The trademarks MLS®, Multiple Listing Service® and the associated logos are owned by The Canadian Real Estate Association (CREA) and identify the quality of services provided by real estate professionals who are members of CREA. The trademark DDF® is owned by The Canadian Real Estate Association (CREA) and identifies CREA's Data Distribution Facility (DDF®)
July 29 2026 10:51:56
Association of Interior REALTORS®
RE/MAX Realty Solutions