
511 Similkameen Avenue Princeton, British Columbia V0X 1W0

3 Bedroom
1 Bathroom
864 sqft
A-Frame
Central Air Conditioning
Forced Air, See Remarks
$269,000
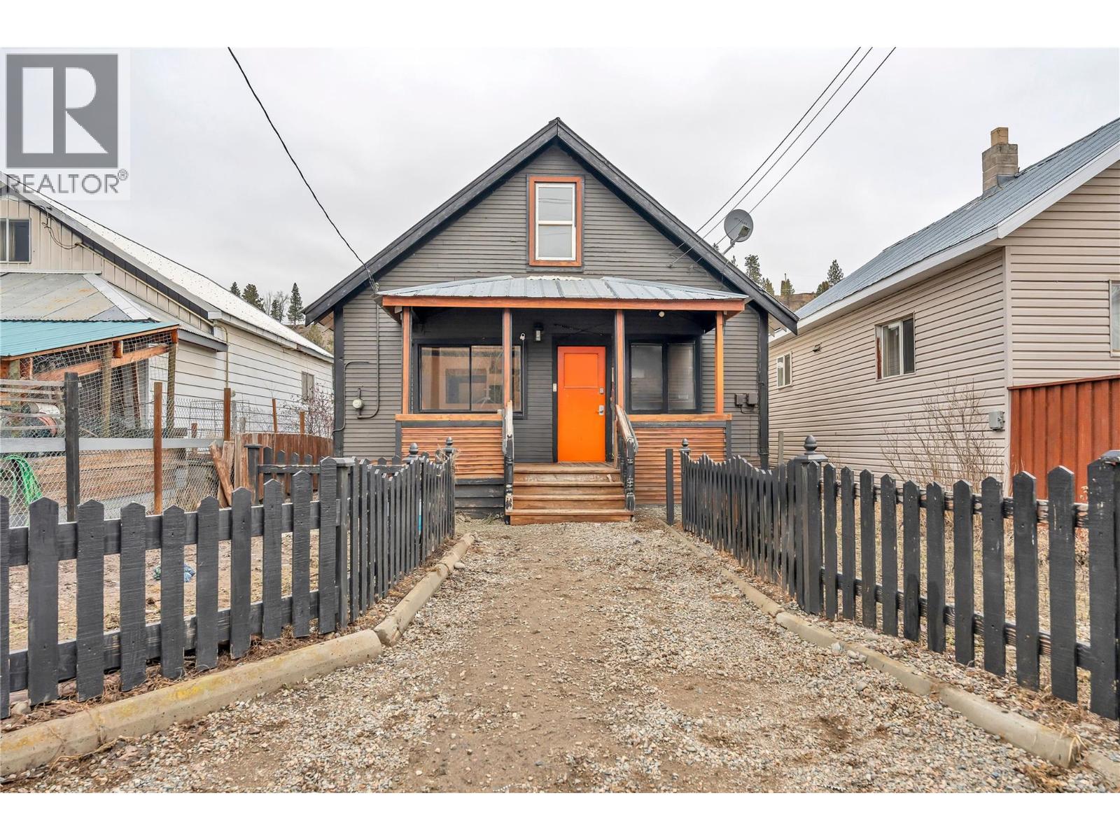
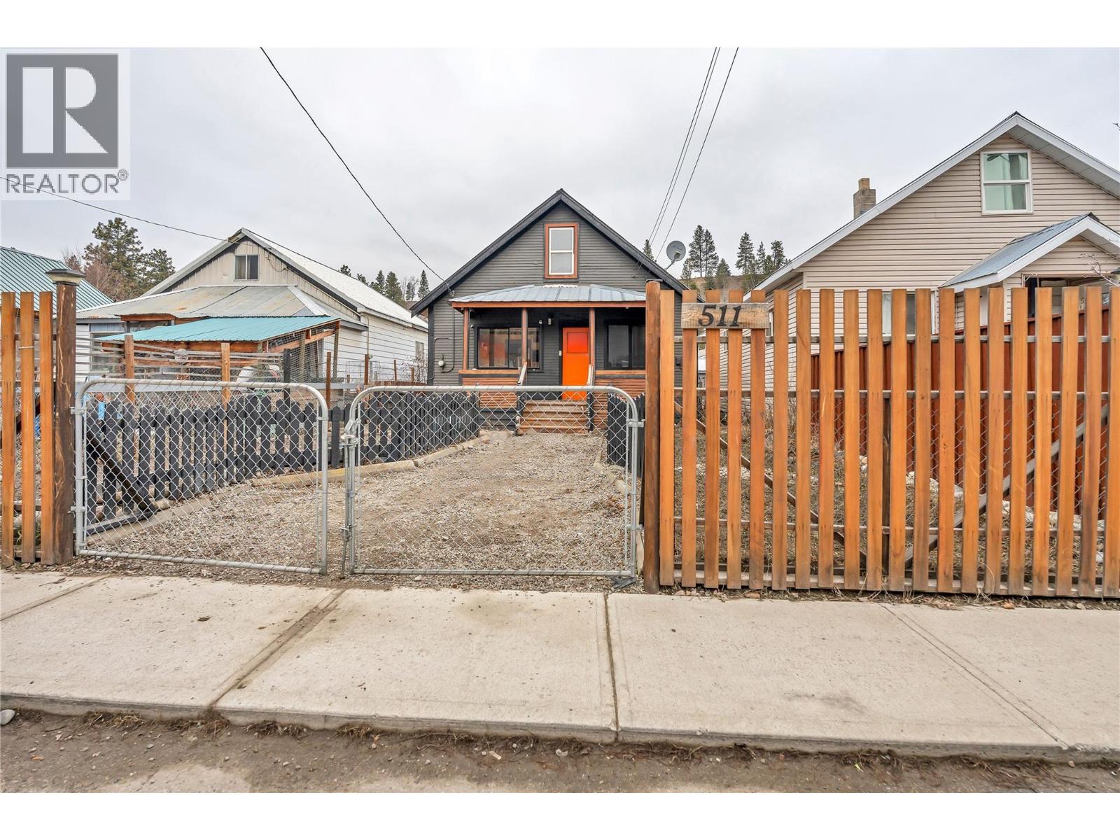
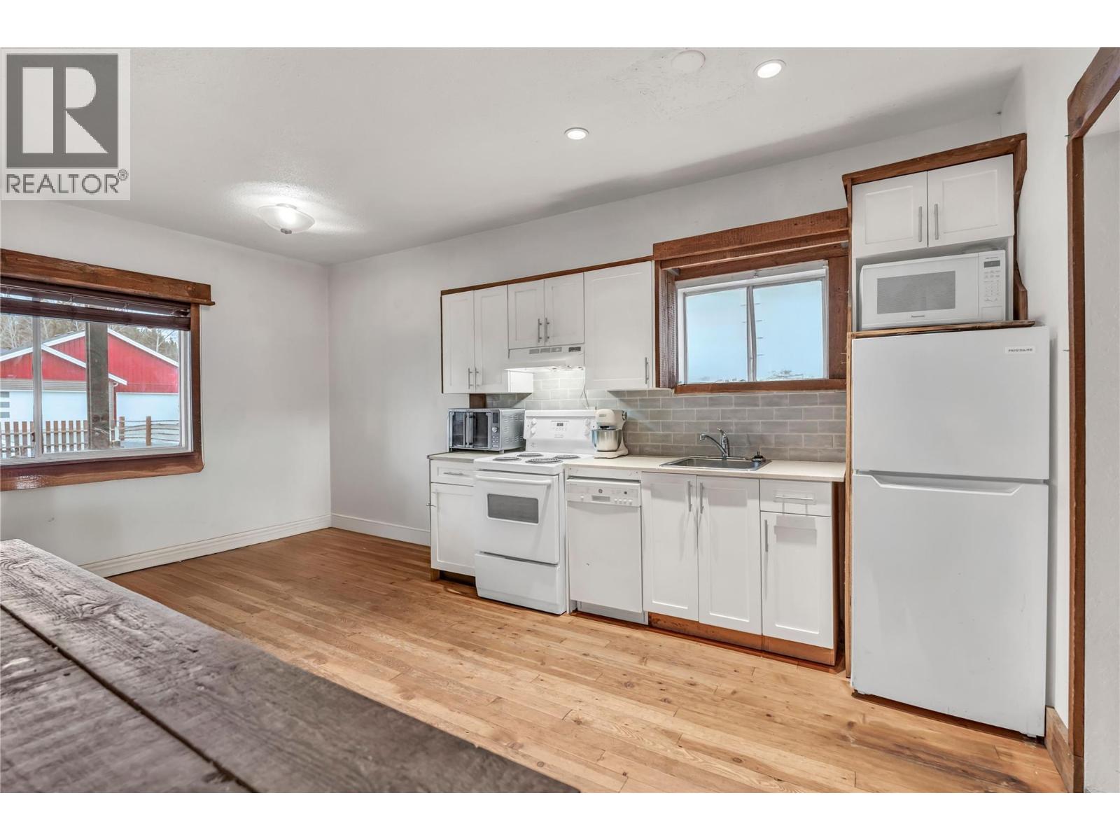
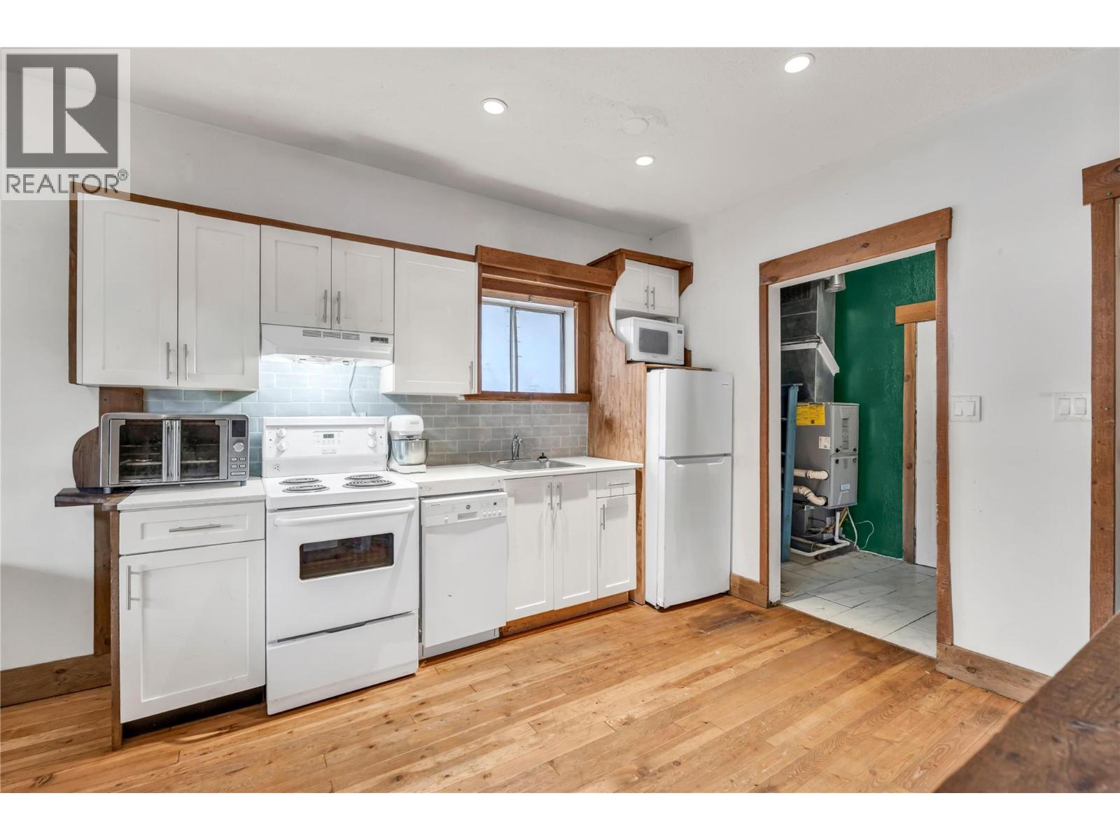
Unlock the potential with this 3-bedroom, 1-bathroom home located just minutes from downtown Princeton. Whether you're looking for your next renovation project, a rental property, or an affordable investment, this fixer-upper offers an excellent opportunity in a market where rental housing is in high demand. The functional layout provides great potential to renovate and add value, while the fully fenced yard offers privacy, space for pets, gardening, or outdoor enjoyment. Conveniently situated close to schools, shopping, parks, and everyday amenities, this property is well-positioned to attract future tenants or first-time buyers. Plus a new electrical panel upgrade! With rental inventory remaining limited, opportunities like this are becoming increasingly difficult to find. Bring your vision, build equity, and take advantage of the strong investment potential this property has to offer. (id:58301)
Property Details
| MLS® Number | 10393679 |
| Property Type | Single Family |
| Neigbourhood | Princeton |
| Amenities Near By | Recreation, Schools, Shopping |
| Parking Space Total | 1 |
| View Type | Mountain View |
Building
| Bathroom Total | 1 |
| Bedrooms Total | 3 |
| Appliances | Dishwasher, Dryer, Oven - Electric, Washer |
| Architectural Style | A-frame |
| Basement Type | Crawl Space |
| Constructed Date | 1920 |
| Construction Style Attachment | Detached |
| Cooling Type | Central Air Conditioning |
| Exterior Finish | Wood Siding |
| Flooring Type | Wood |
| Foundation Type | See Remarks |
| Heating Type | Forced Air, See Remarks |
| Roof Material | Metal |
| Roof Style | Unknown |
| Stories Total | 2 |
| Size Interior | 864 Sqft |
| Type | House |
| Utility Water | Municipal Water |
Parking
| Additional Parking | |
| Street |
Land
| Acreage | No |
| Land Amenities | Recreation, Schools, Shopping |
| Sewer | Municipal Sewage System |
| Size Irregular | 0.08 |
| Size Total | 0.08 Ac|under 1 Acre |
| Size Total Text | 0.08 Ac|under 1 Acre |
Rooms
| Level | Type | Length | Width | Dimensions |
|---|---|---|---|---|
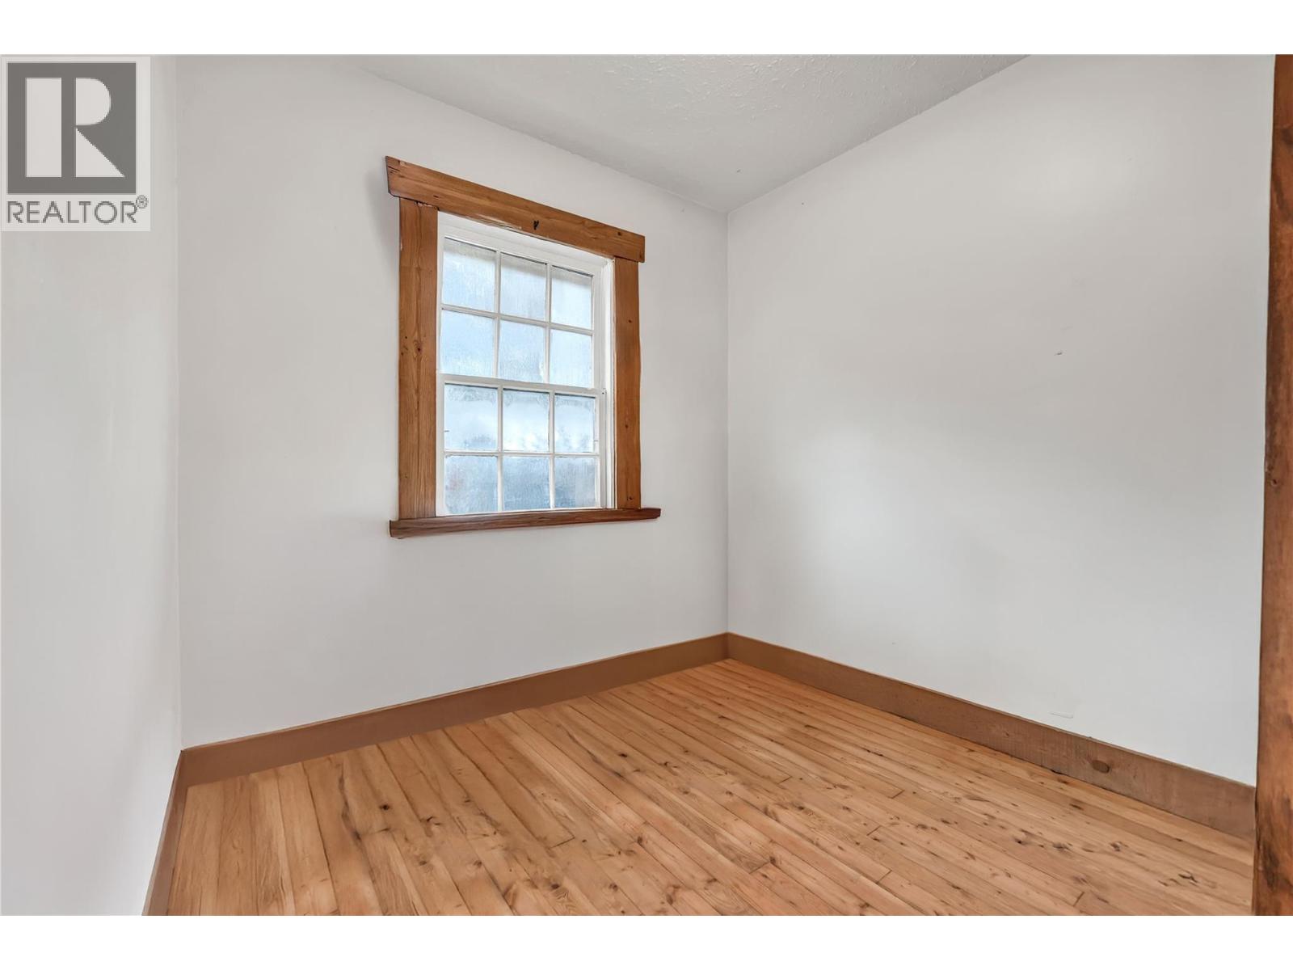
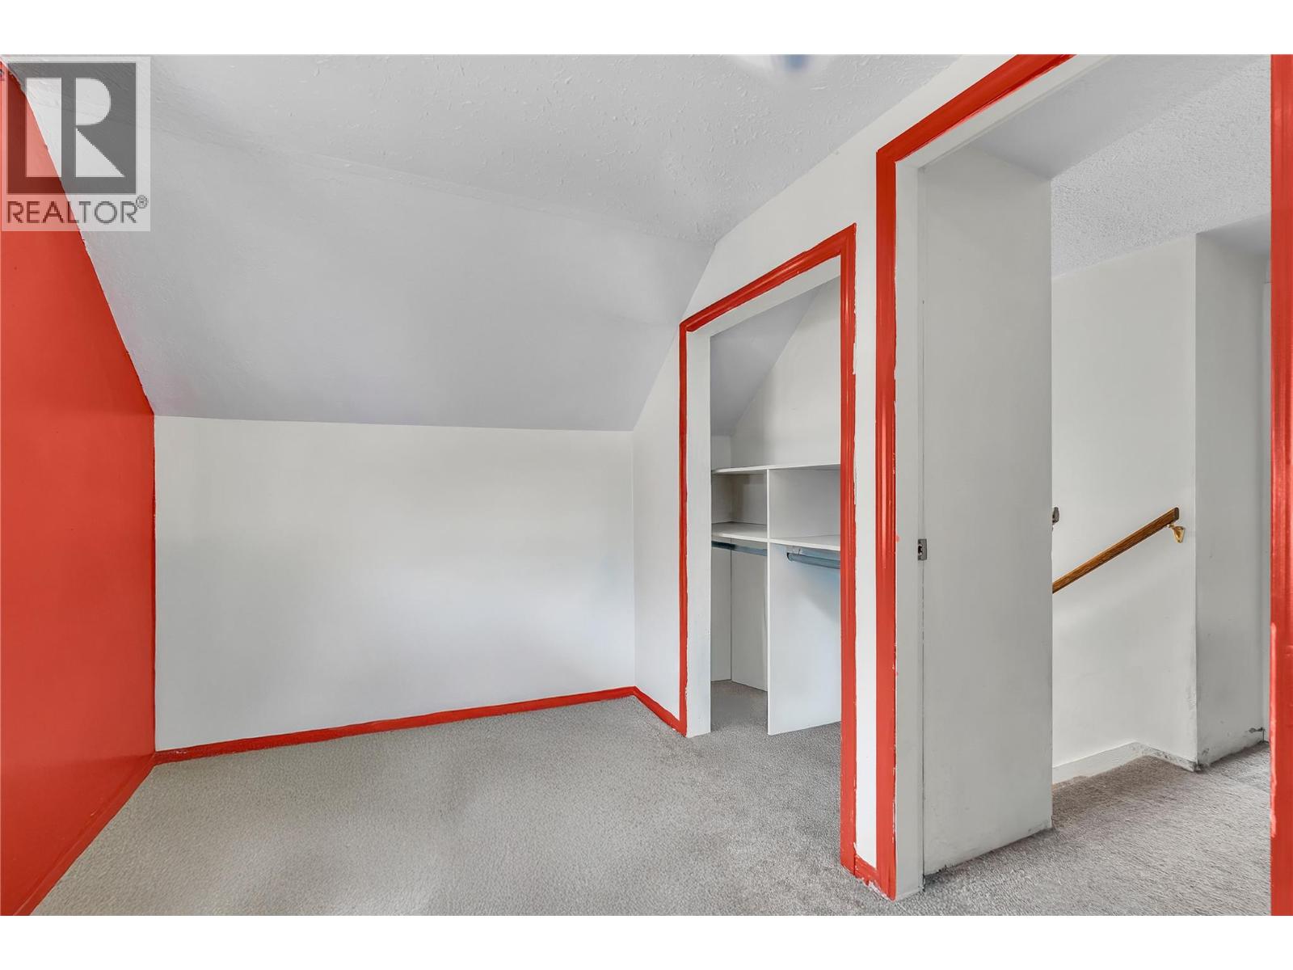
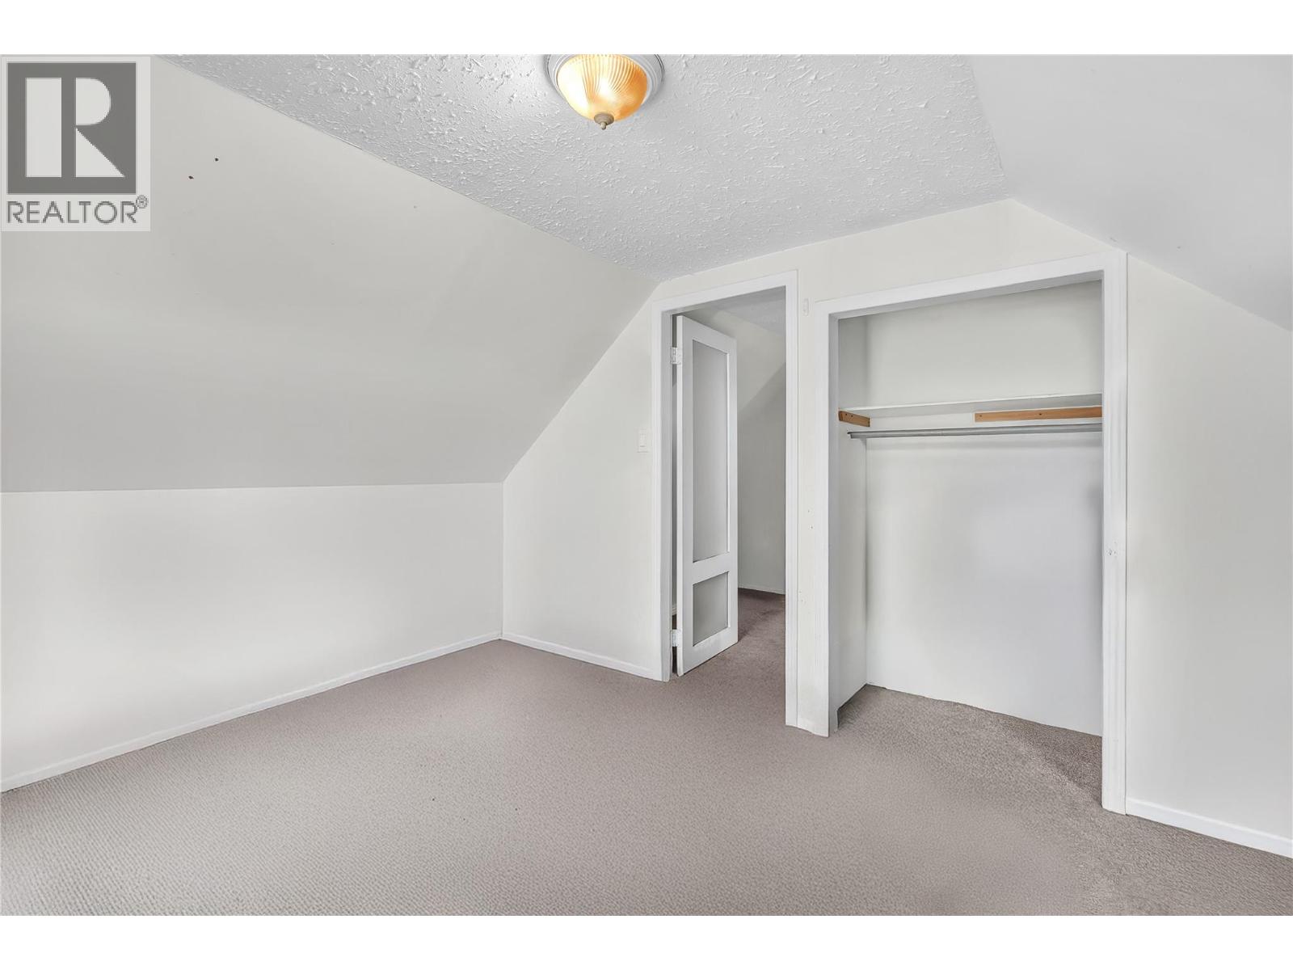
| Second Level | Bedroom | 9'0'' x 11'0'' | ||
| Second Level | Bedroom | 7'0'' x 11'0'' | ||
| Main Level | Primary Bedroom | 7' x 11' | ||
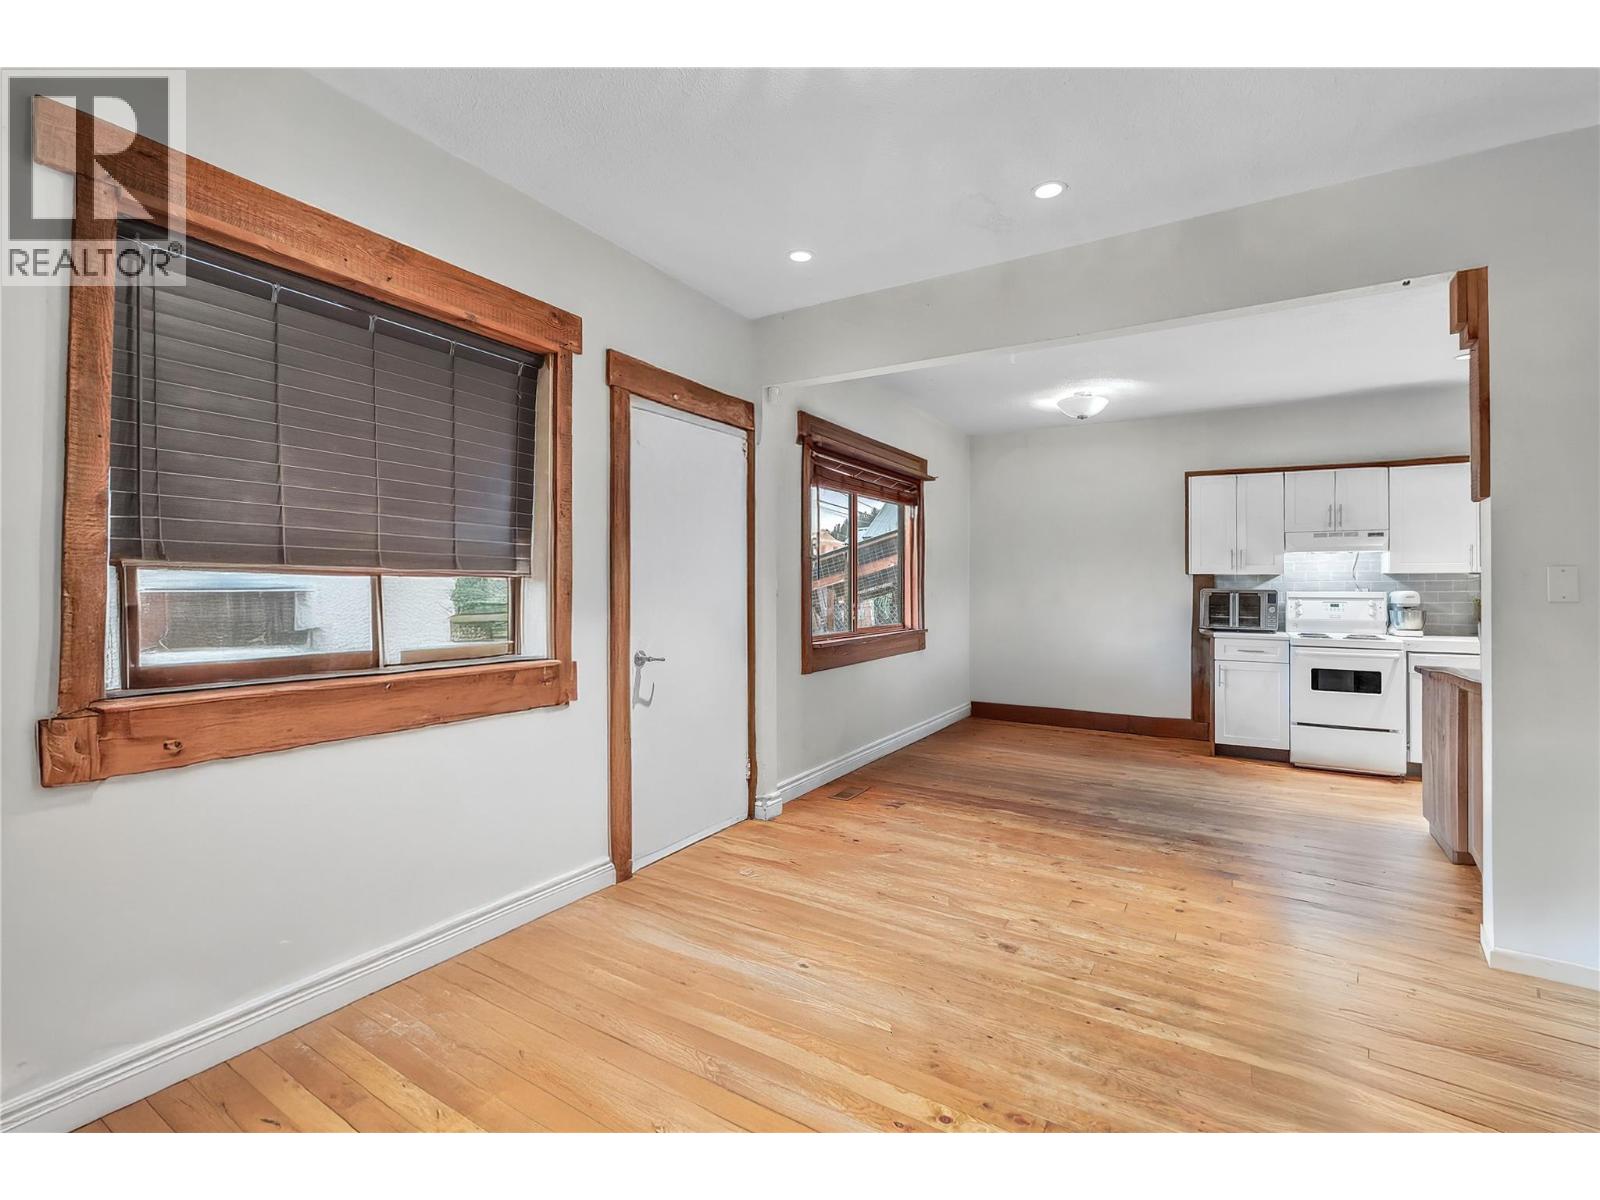
| Main Level | Living Room | 11'0'' x 15'0'' | ||
| Main Level | Kitchen | 8'0'' x 9'0'' | ||
| Main Level | Dining Room | 9'0'' x 8'0'' | ||
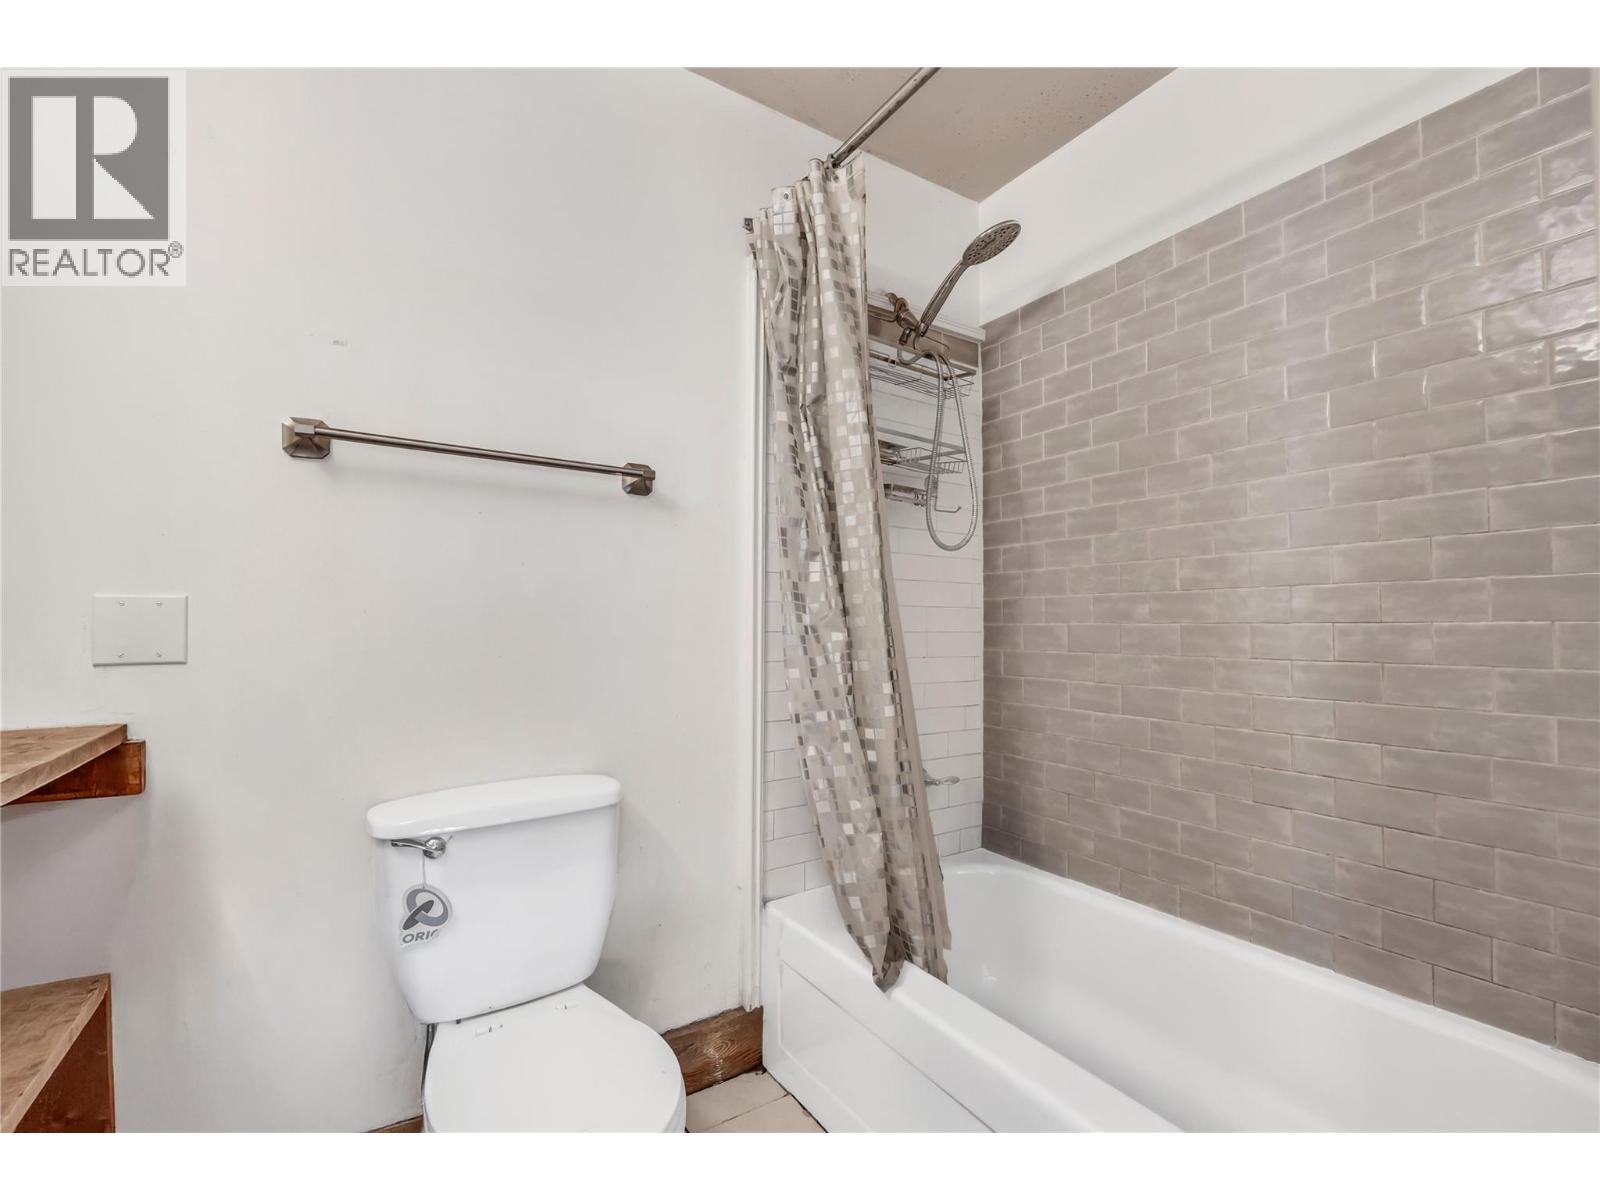
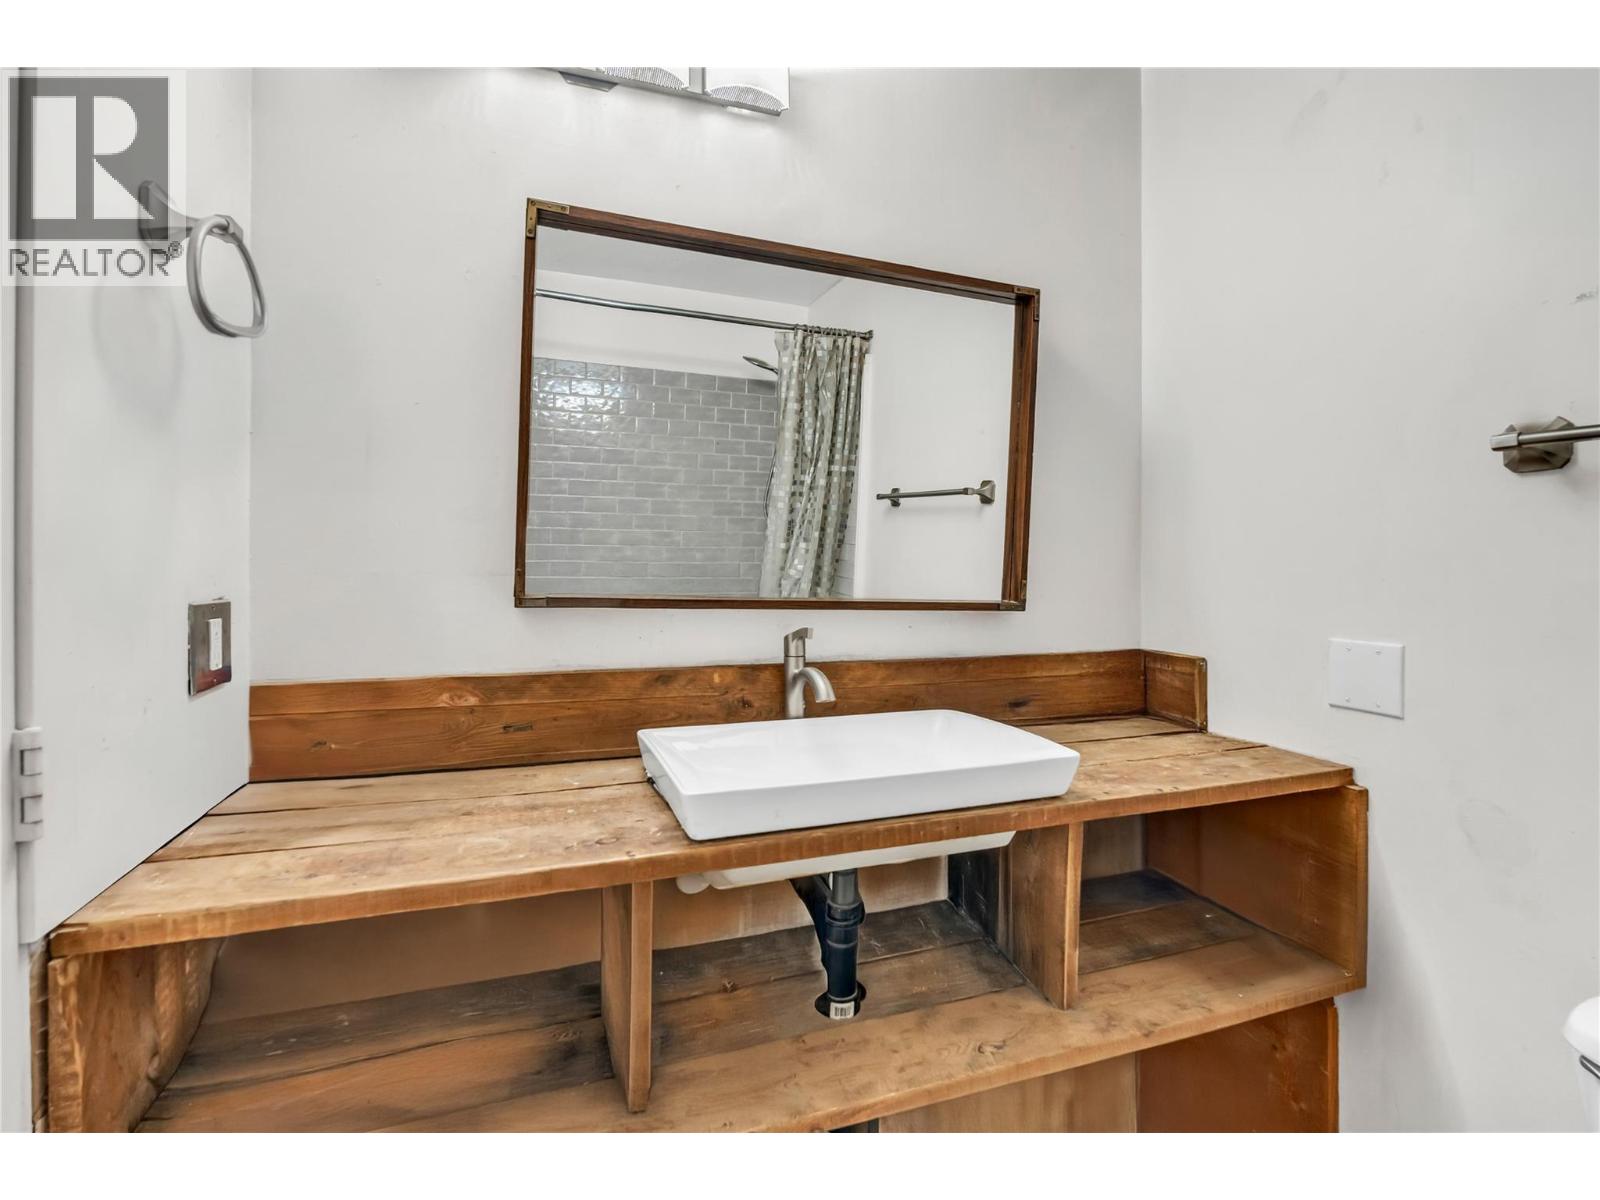
| Main Level | 4pc Bathroom | Measurements not available |
Utilities
| Cable | Available |
| Electricity | Available |
| Natural Gas | Available |
| Telephone | Available |
https://www.realtor.ca/real-estate/30056662/511-similkameen-avenue-princeton-princeton
Contact Us
Contact us for more information

Stacey Roberts
Personal Real Estate Corporation
sellingprinceton.ca/
www.linkedin.com/in/stacey-roberts-0a86b2242
www.instagram.com/sellingprinceton/
Canada Flex Realty Group
259 Bridge Street
Princeton, British Columbia V0X 1W0
259 Bridge Street
Princeton, British Columbia V0X 1W0
(250) 273-7409
www.flexrealtygroup.ca/

This REALTOR.ca listing content is owned and licensed by REALTOR® members of The Canadian Real Estate Association
The trademarks REALTOR®, REALTORS®, and the REALTOR® logo are controlled by The Canadian Real Estate Association (CREA) and identify real estate professionals who are members of CREA. The trademarks MLS®, Multiple Listing Service® and the associated logos are owned by The Canadian Real Estate Association (CREA) and identify the quality of services provided by real estate professionals who are members of CREA. The trademark DDF® is owned by The Canadian Real Estate Association (CREA) and identifies CREA's Data Distribution Facility (DDF®)
July 20 2026 08:35:02
Association of Interior REALTORS®
Canada Flex Realty Group