
4190 Gallaghers Forest S Kelowna, British Columbia V1W 5E4

3 Bedroom
3 Bathroom
2,147 sqft
Ranch
Fireplace
Central Air Conditioning
Forced Air, See Remarks
Landscaped, Level, Wooded Area, Underground Sprinkler
$1,298,000Maintenance, Property Management, Recreation Facilities
$331.56 Monthly
Maintenance, Property Management, Recreation Facilities
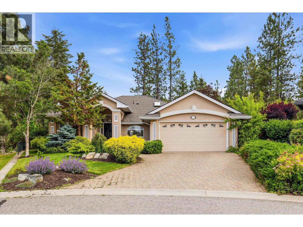
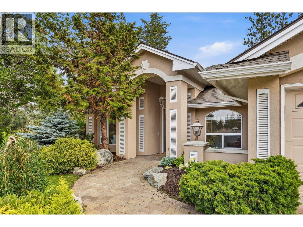
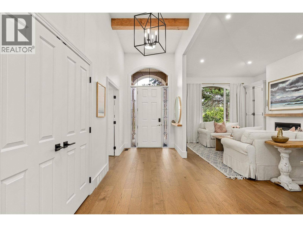
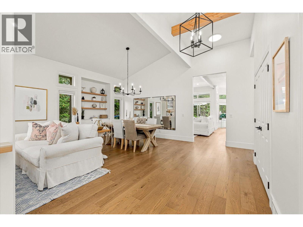
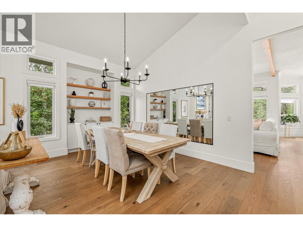
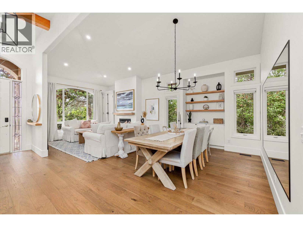
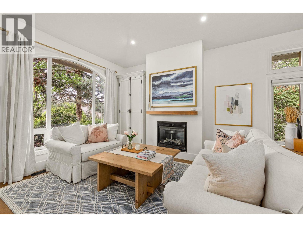
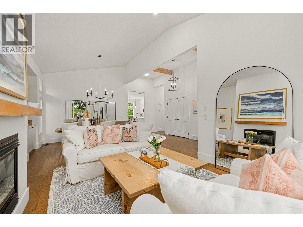
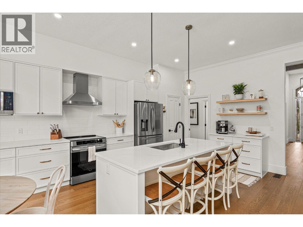
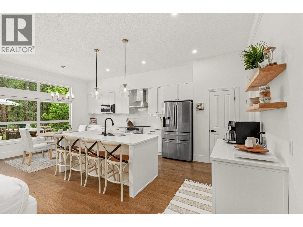
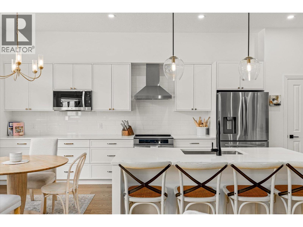
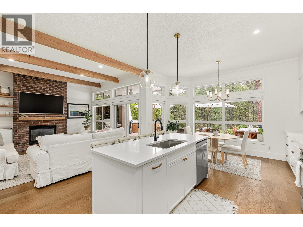
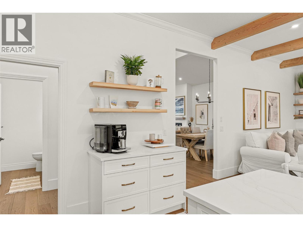
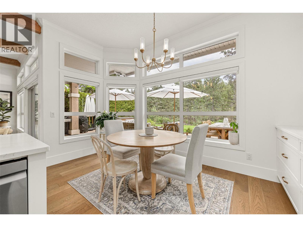
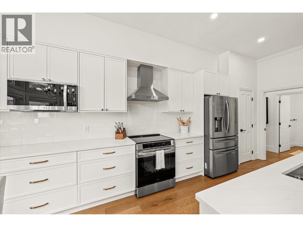
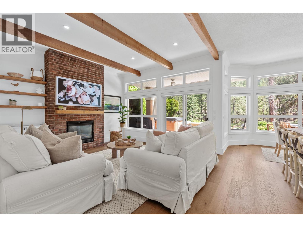
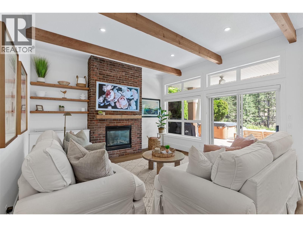
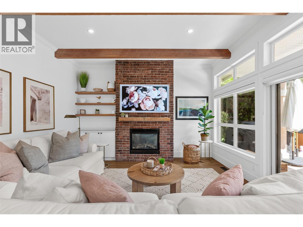
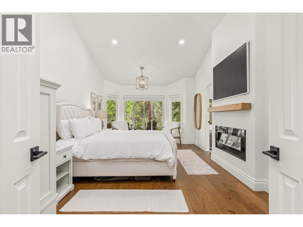
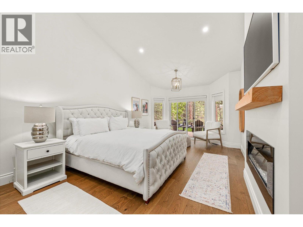
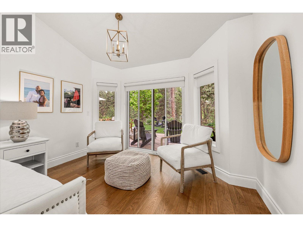
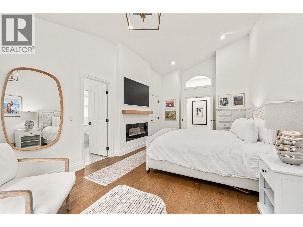
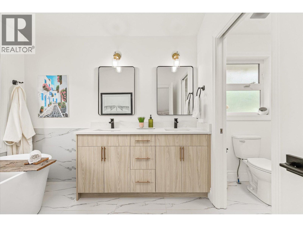
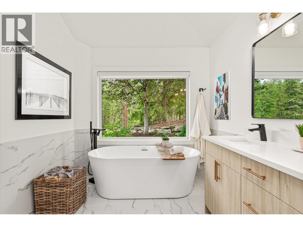
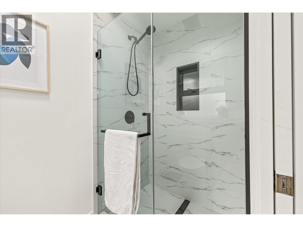
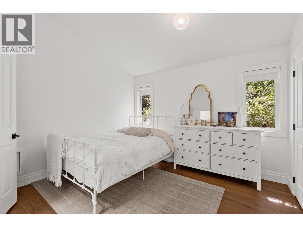
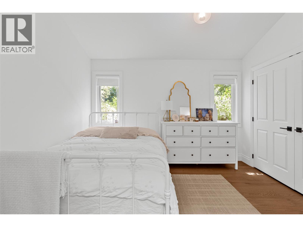
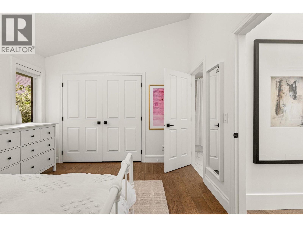
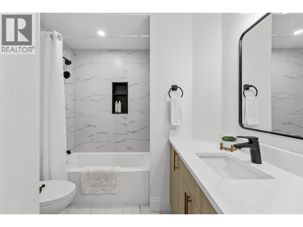
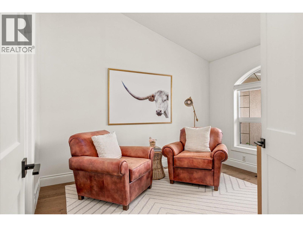
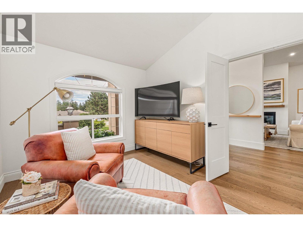
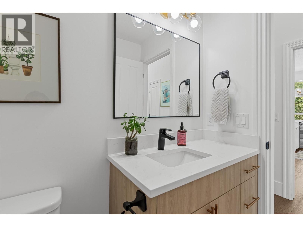
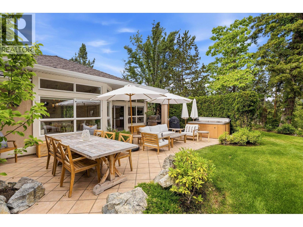
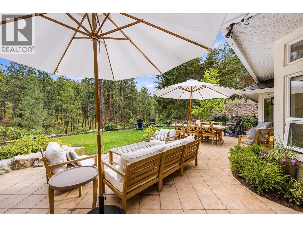
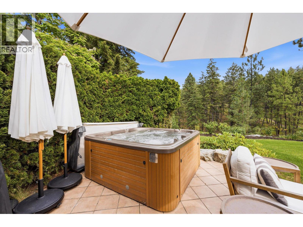
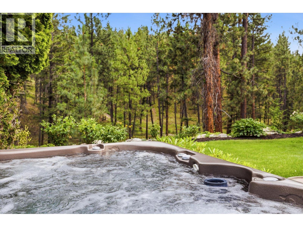
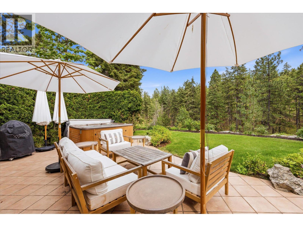
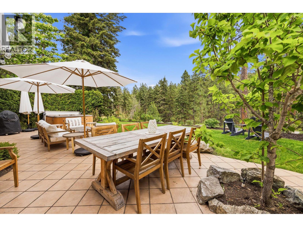
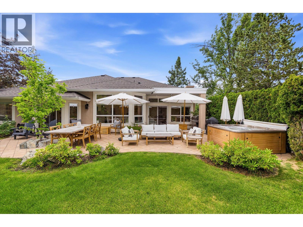
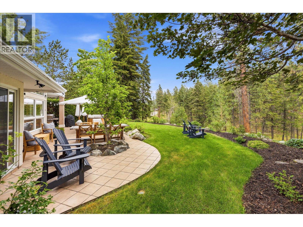
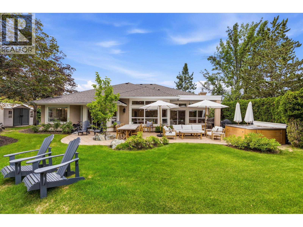
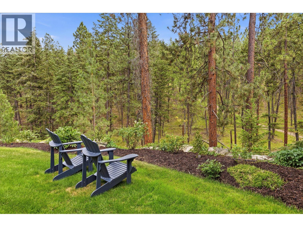
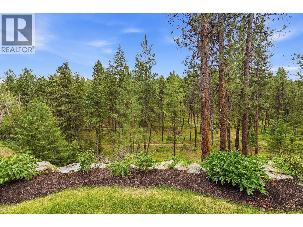
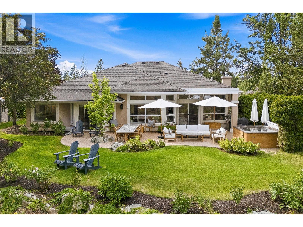
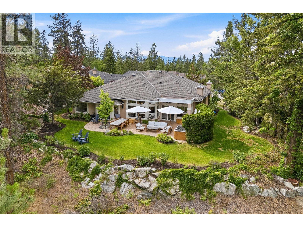
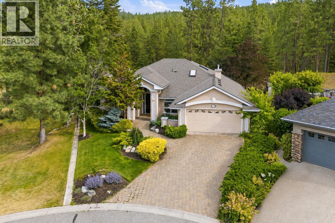
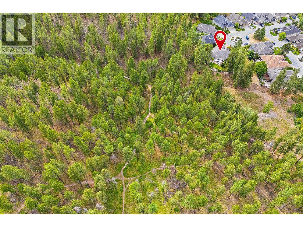
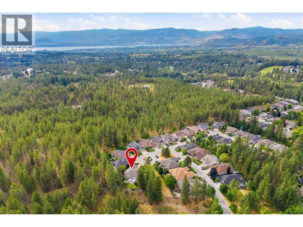
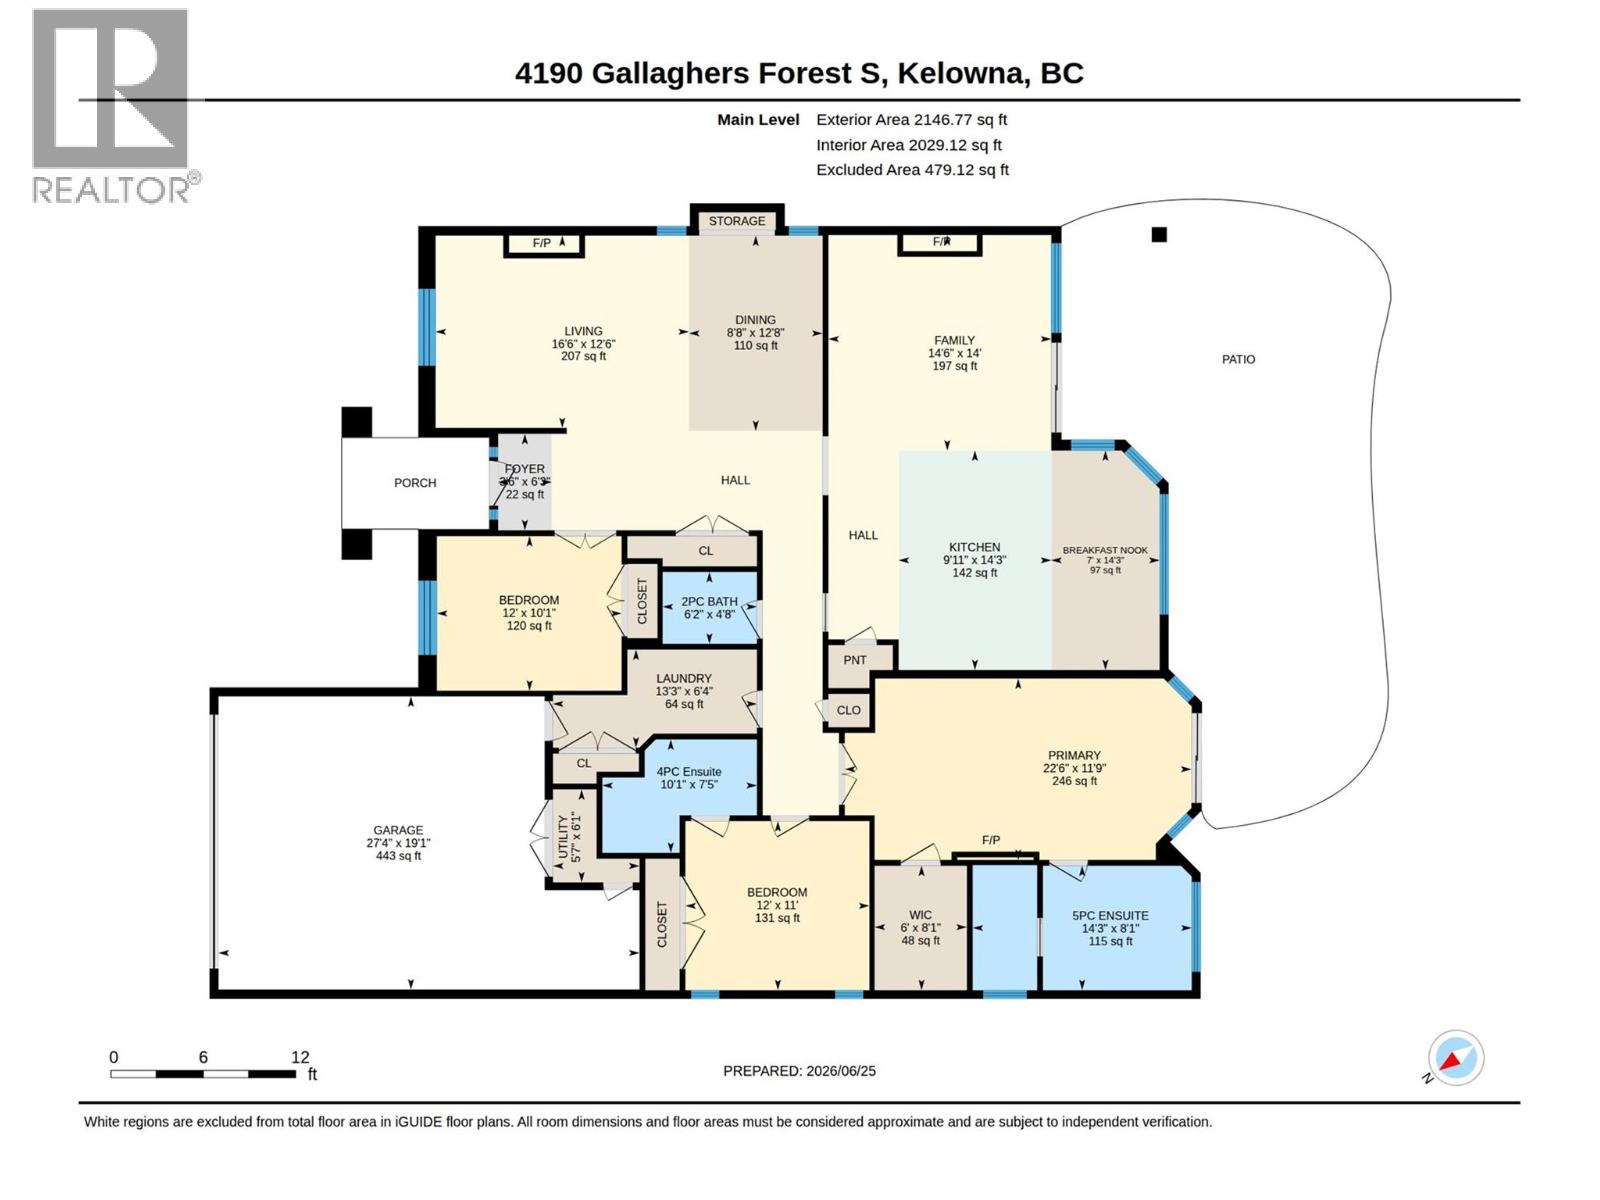
$331.56 MonthlyWelcome to this exceptional 3 bdrm rancher in Gallagher's Canyon, a master planned community set around a championship golf course, an executive golf course & a spectacular canyon. Backing onto protected green space w/direct access to walking trails & no rear neighbours, this freshly renovated home blends privacy, tranquility & convenience. Beautifully mature landscaped grounds create an inviting first impression. And once inside, the bright foyer welcomes you into thoughtfully designed living spaces where timeless finishes, custom lighting, vaulted ceilings & architectural details create an atmosphere of understated elegance. The home's functional layout offers the perfect balance of formal & everyday living. The elegant living rm, complete w/gas f/p & expansive windows, flows seamlessly into the formal dining area, perfect for gatherings of all size! At the heart of the home, the gorgeous new kitchen features SS appl, quartz surfaces, a pantry & opens to the spacious family rm & breakfast nook, creating an inviting space. Large windows & sliding doors seamlessly connect the indoors with the private backyard oasis featuring an expansive patio, hot tub, lush lawns & peaceful forest views! The primary suite is a secret sanctuary with vaulted ceilings, a cozy f/p, a spa-inspired 5pc ensuite & tranquil backyard views. Completing this exceptional home are 2 more bdrms, a full bath & a well-designed laundry/mudroom. Truly gorgeous from top to bottom, all you have to do is move in! (id:58301)
Property Details
| MLS® Number | 10392764 |
| Property Type | Single Family |
| Neigbourhood | South East Kelowna |
| Community Name | Gallaghers Canyon |
| Amenities Near By | Golf Nearby |
| Community Features | Recreational Facilities, Pets Allowed |
| Features | Cul-de-sac, Level Lot, Private Setting, Central Island |
| Parking Space Total | 4 |
| Road Type | Cul De Sac |
| Structure | Clubhouse, Tennis Court |
| View Type | Ravine View, Mountain View |
Building
| Bathroom Total | 3 |
| Bedrooms Total | 3 |
| Amenities | Clubhouse, Recreation Centre, Whirlpool, Racquet Courts |
| Appliances | Refrigerator, Dishwasher, Dryer, Range - Electric, Microwave, Washer |
| Architectural Style | Ranch |
| Basement Type | Crawl Space |
| Constructed Date | 2002 |
| Construction Style Attachment | Detached |
| Cooling Type | Central Air Conditioning |
| Exterior Finish | Stucco |
| Fire Protection | Controlled Entry, Security System, Smoke Detector Only |
| Fireplace Fuel | Electric,gas,mixed |
| Fireplace Present | Yes |
| Fireplace Total | 3 |
| Fireplace Type | Unknown,unknown,unknown |
| Flooring Type | Hardwood, Tile |
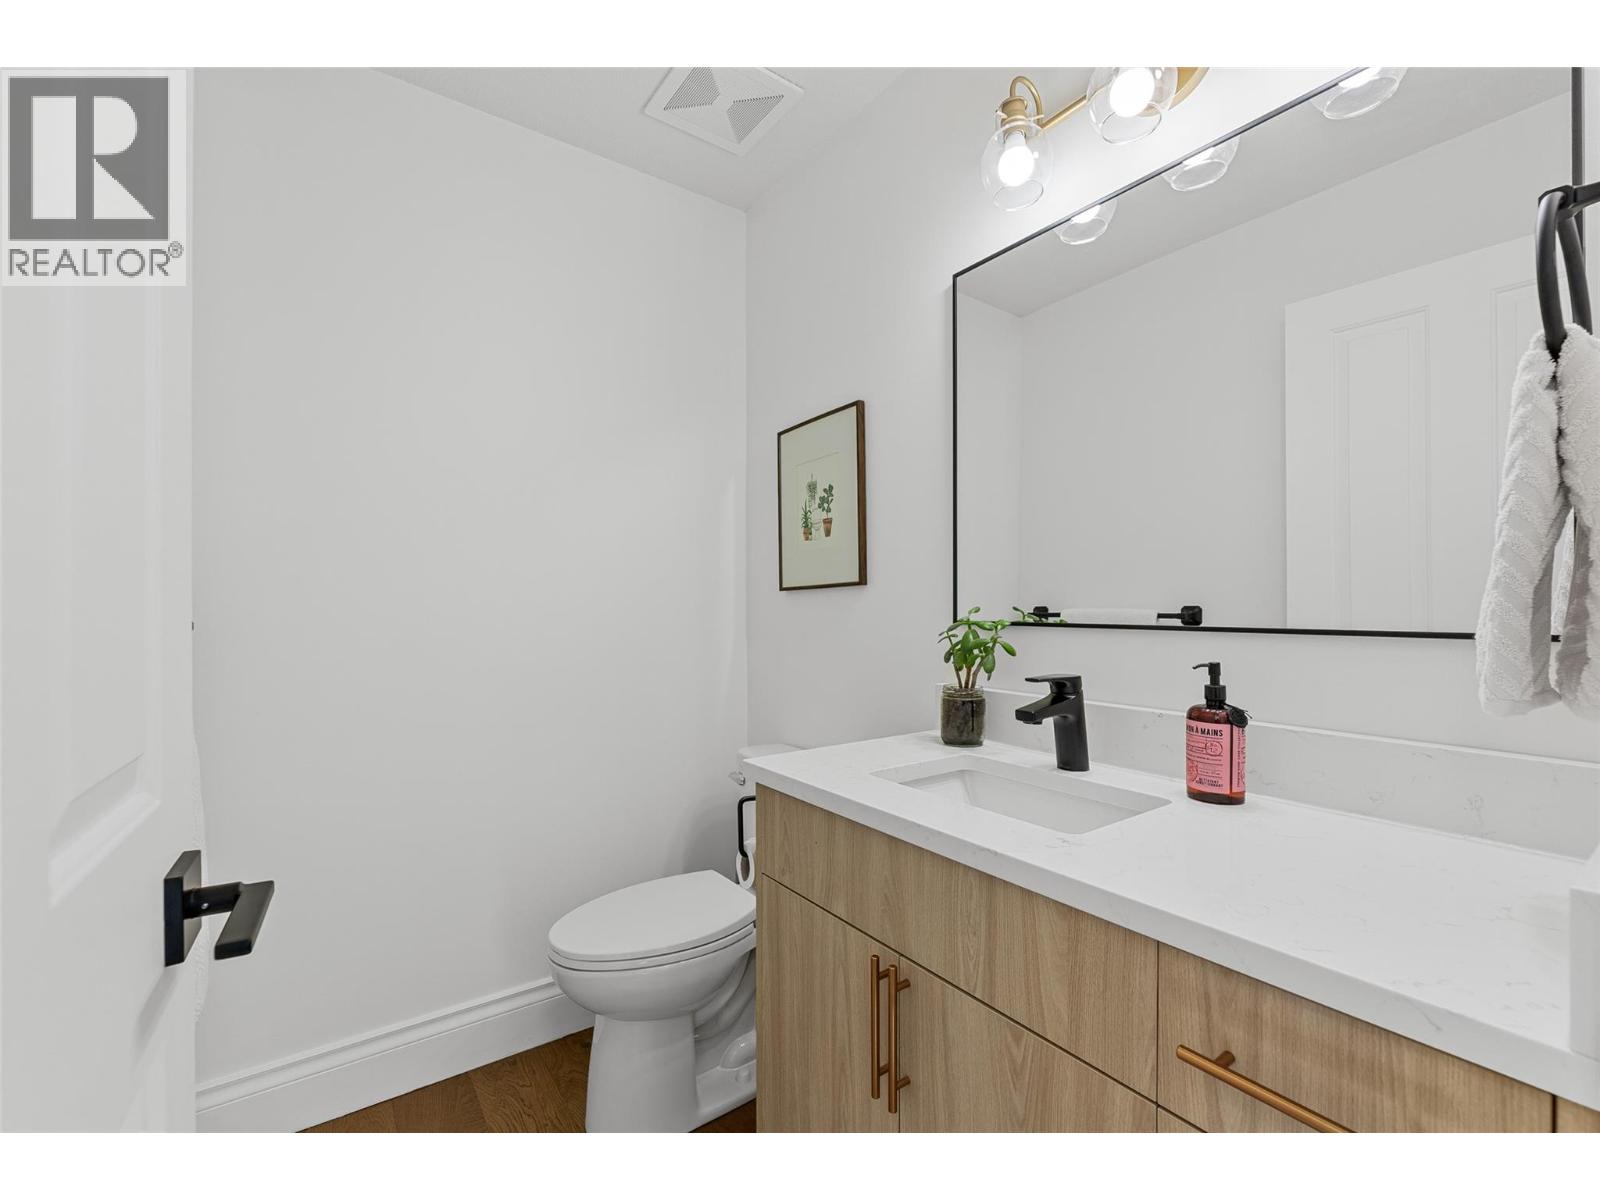
| Half Bath Total | 1 |
| Heating Type | Forced Air, See Remarks |
| Roof Material | Asphalt Shingle |
| Roof Style | Unknown |
| Stories Total | 1 |
| Size Interior | 2,147 Sqft |
| Type | House |
| Utility Water | Municipal Water |
Parking
| Attached Garage | 2 |
Land
| Access Type | Easy Access |
| Acreage | No |
| Land Amenities | Golf Nearby |
| Landscape Features | Landscaped, Level, Wooded Area, Underground Sprinkler |
| Sewer | Municipal Sewage System |
| Size Irregular | 0.29 |
| Size Total | 0.29 Ac|under 1 Acre |
| Size Total Text | 0.29 Ac|under 1 Acre |
Rooms
| Level | Type | Length | Width | Dimensions |
|---|---|---|---|---|
| Main Level | Other | 8'1'' x 6' | ||
| Main Level | Utility Room | 6'1'' x 5'7'' | ||
| Main Level | Laundry Room | 6'4'' x 13'3'' | ||
| Main Level | Other | 19'1'' x 27'4'' | ||
| Main Level | 4pc Ensuite Bath | 7'5'' x 10'1'' | ||
| Main Level | 2pc Bathroom | 4'8'' x 6'2'' | ||
| Main Level | Bedroom | 10'1'' x 12' | ||
| Main Level | Bedroom | 11' x 12' | ||
| Main Level | 5pc Ensuite Bath | 8'1'' x 14'3'' | ||
| Main Level | Primary Bedroom | 11'9'' x 22'6'' | ||
| Main Level | Living Room | 12'6'' x 16'6'' | ||
| Main Level | Kitchen | 14'3'' x 9'11'' | ||
| Main Level | Foyer | 6'3'' x 3'6'' | ||
| Main Level | Family Room | 14' x 14'6'' | ||
| Main Level | Dining Nook | 14'3'' x 7' | ||
| Main Level | Dining Room | 12'8'' x 8'8'' |
https://www.realtor.ca/real-estate/30058127/4190-gallaghers-forest-s-kelowna-south-east-kelowna
Contact Us
Contact us for more information

Lora Proskiw
Personal Real Estate Corporation
www.facebook.com/pg/lorachristy.realestate
www.linkedin.com/in/lora-proskiw-aa347845/
twitter.com/LoraChristyHome
www.instagram.com/lorachristyrealestate/
www.lorachristy.com/
Stilhavn Real Estate Services
100-3200 Richter Street
Kelowna, British Columbia V1W 5K9
100-3200 Richter Street
Kelowna, British Columbia V1W 5K9
(778) 738-4260
www.stilhavn.com/

Christy Legeyt
Personal Real Estate Corporation
lorachristy.com/
www.facebook.com/lorachristy.realestate/
www.instagram.com/lorachristyrealestate/
Stilhavn Real Estate Services
100-3200 Richter Street
Kelowna, British Columbia V1W 5K9
100-3200 Richter Street
Kelowna, British Columbia V1W 5K9
(778) 738-4260
www.stilhavn.com/

This REALTOR.ca listing content is owned and licensed by REALTOR® members of The Canadian Real Estate Association
The trademarks REALTOR®, REALTORS®, and the REALTOR® logo are controlled by The Canadian Real Estate Association (CREA) and identify real estate professionals who are members of CREA. The trademarks MLS®, Multiple Listing Service® and the associated logos are owned by The Canadian Real Estate Association (CREA) and identify the quality of services provided by real estate professionals who are members of CREA. The trademark DDF® is owned by The Canadian Real Estate Association (CREA) and identifies CREA's Data Distribution Facility (DDF®)
August 11 2026 07:29:00
Association of Interior REALTORS®
Stilhavn Real Estate Services