
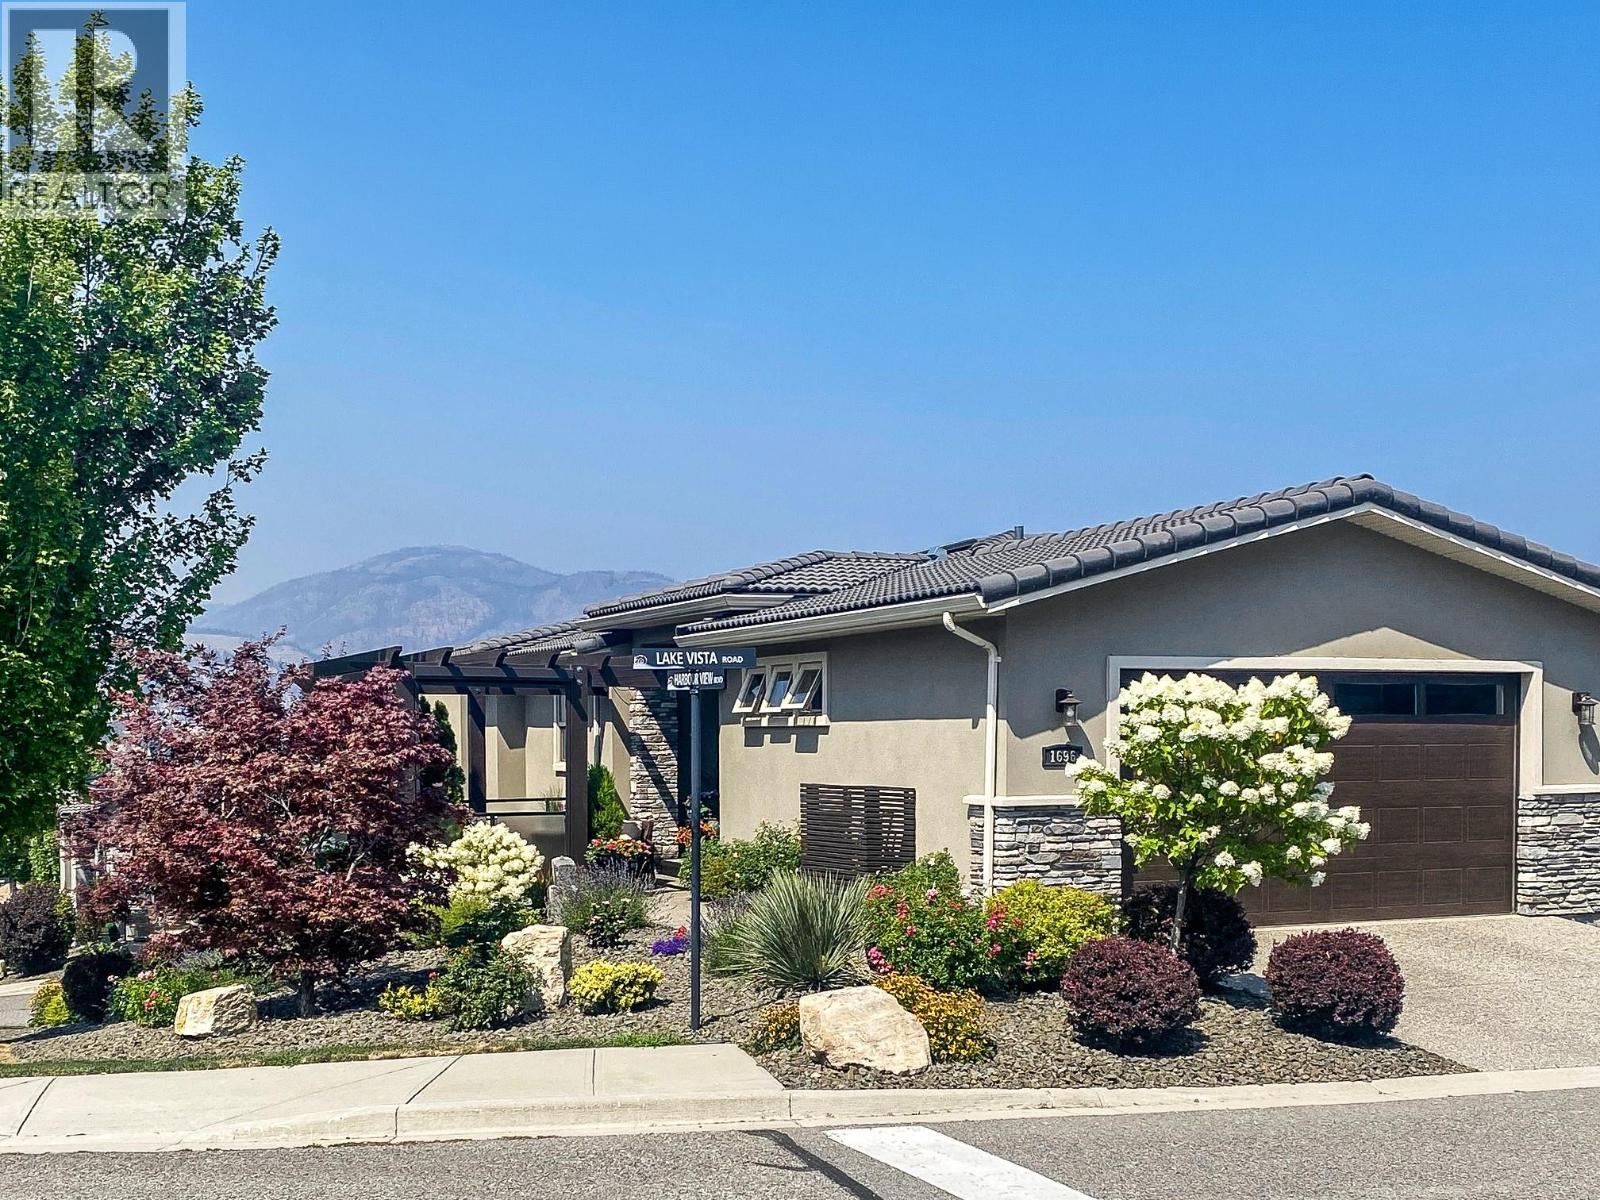
1696 Lake Vista Road Kelowna, British Columbia V1Z 4E1

3 Bedroom
3 Bathroom
1,746 sqft
Bungalow
Fireplace
Central Air Conditioning
See Remarks
$969,900Maintenance, Other, See Remarks, Recreation Facilities, Sewer, Waste Removal
$245 Monthly
Maintenance, Other, See Remarks, Recreation Facilities, Sewer, Waste Removal
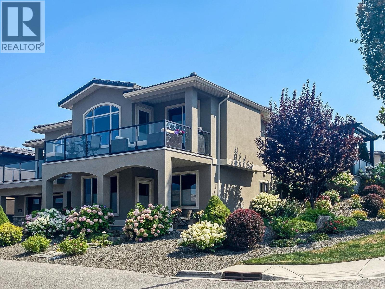
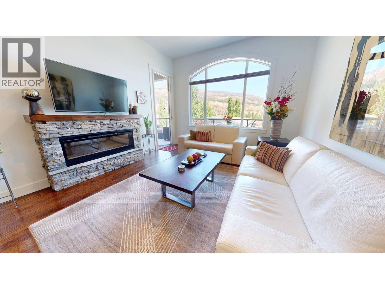
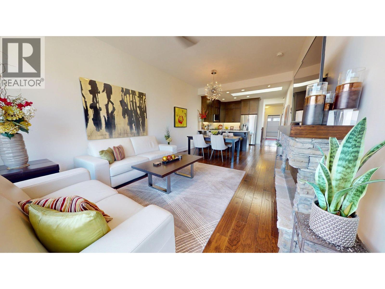
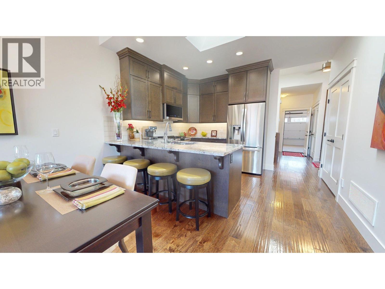
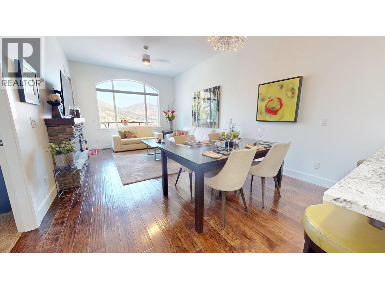
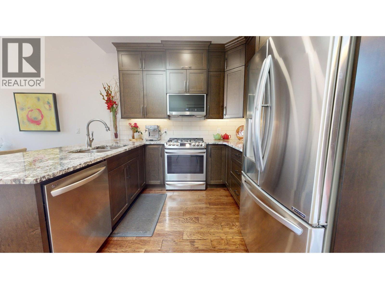
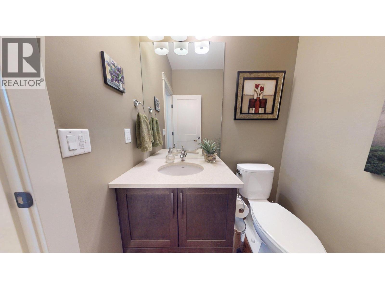
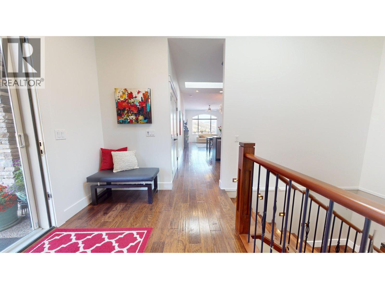
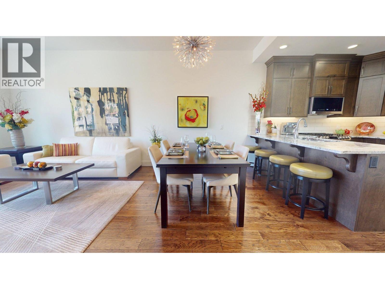
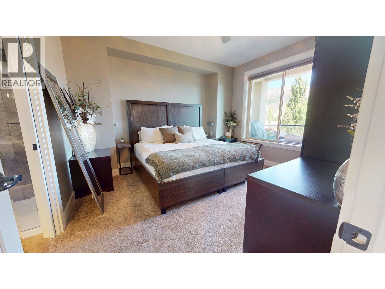
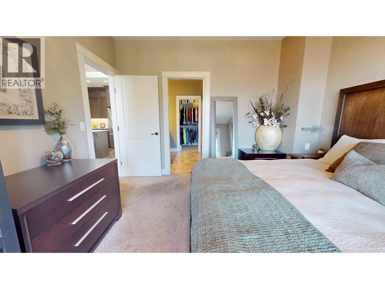
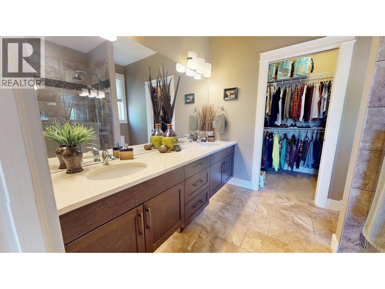
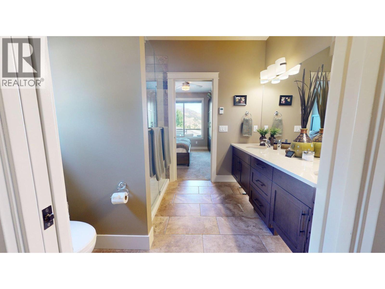
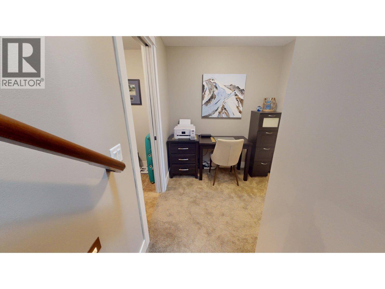
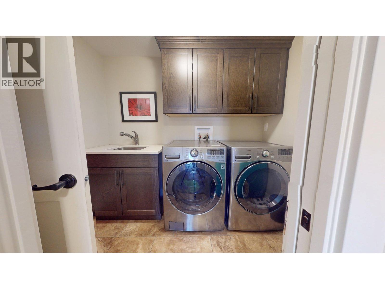
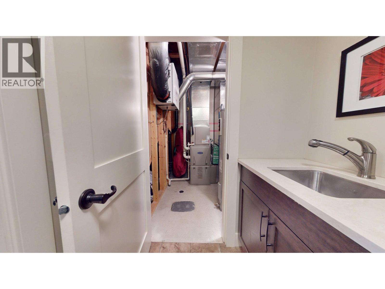
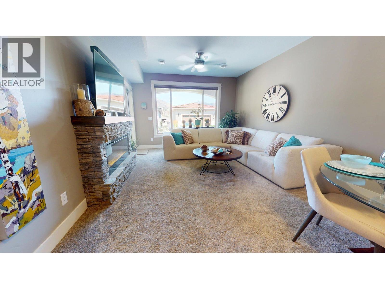
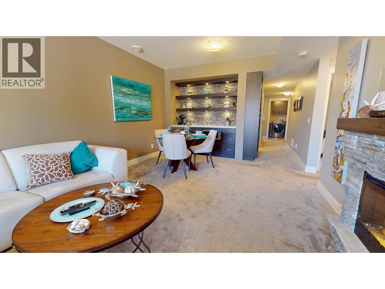
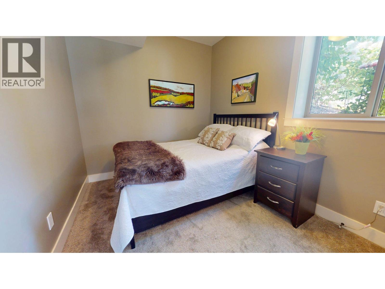
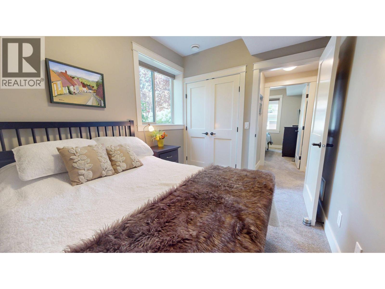
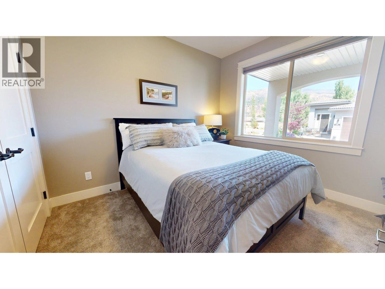
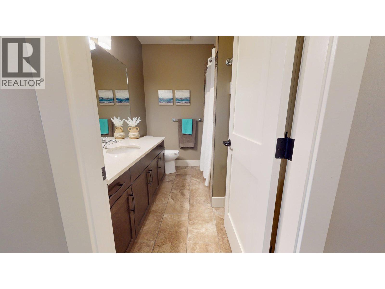
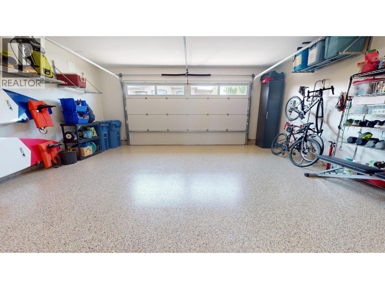
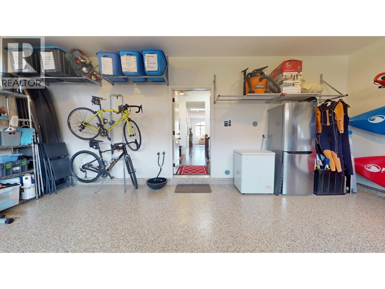
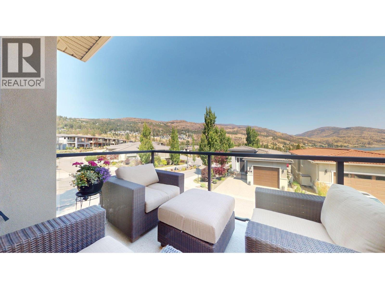
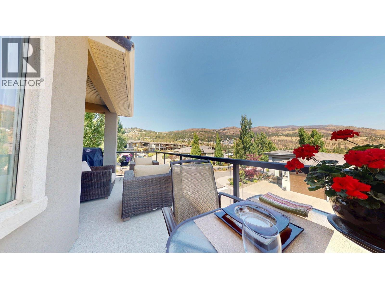
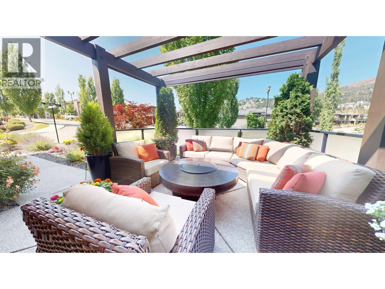
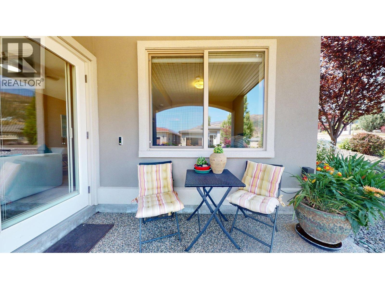
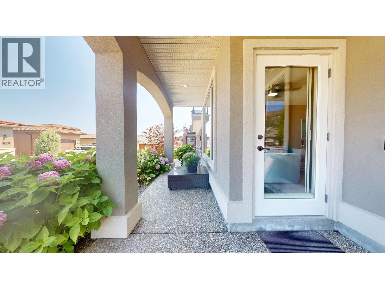
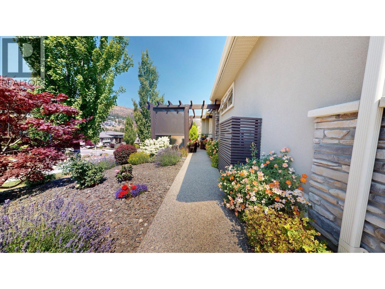
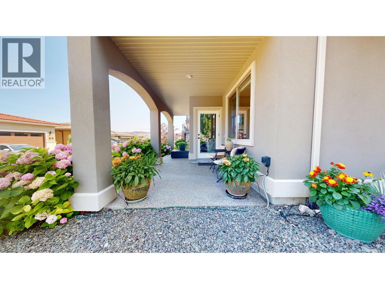
$245 MonthlyWelcome to 1696 Lake Vista Road, a contemporary duplex in the award winning community of “West Harbour”. This property features: Gated community, Panoramic views of the lake and mountains, Beautiful corner lot. 1748 sq. ft. interior living space including 3 bedrooms and 2.5 baths 608 sq. ft. outdoor living space Attached double car garage Main level ensuite includes: walk-in closet, 4 piece bath. Lower level has 2 bedrooms, 4 piece bathroom with heated floors, a family room with wet bar, wine fridge, microwave, fireplace, laundry and office space. Three decks perfect for entertaining including one with Phantom blinds and gas fire pit. Amenities include a private beach, heated pool, hot tub, tennis/pickle ball courts, playground, dog park and clubhouse including a gym and more. (id:58301)
Property Details
| MLS® Number | 10395020 |
| Property Type | Single Family |
| Neigbourhood | West Kelowna Estates |
| Community Name | West Harbour |
| Amenities Near By | Recreation, Shopping |
| Community Features | Pet Restrictions, Pets Allowed With Restrictions |
| Features | Private Setting |
| Parking Space Total | 2 |
| Structure | Clubhouse, Tennis Court |
| View Type | Lake View, Mountain View |
Building
| Bathroom Total | 3 |
| Bedrooms Total | 3 |
| Amenities | Clubhouse, Whirlpool, Racquet Courts |
| Architectural Style | Bungalow |
| Basement Type | Full |
| Constructed Date | 2015 |
| Construction Style Attachment | Semi-detached |
| Cooling Type | Central Air Conditioning |
| Exterior Finish | Stucco |
| Fireplace Present | Yes |
| Fireplace Total | 2 |
| Fireplace Type | Insert |
| Flooring Type | Carpeted, Laminate, Tile |
| Half Bath Total | 1 |
| Heating Type | See Remarks |
| Roof Material | Tile |
| Roof Style | Unknown |
| Stories Total | 1 |
| Size Interior | 1,746 Sqft |
| Type | Duplex |
| Utility Water | Municipal Water |
Parking
| Attached Garage | 2 |
Land
| Acreage | No |
| Land Amenities | Recreation, Shopping |
| Sewer | Municipal Sewage System |
| Size Irregular | 0.1 |
| Size Total | 0.1 Ac|under 1 Acre |
| Size Total Text | 0.1 Ac|under 1 Acre |
Rooms
| Level | Type | Length | Width | Dimensions |
|---|---|---|---|---|
| Basement | Bedroom | 10'6'' x 8'10'' | ||
| Basement | Bedroom | 10'6'' x 10'10'' | ||
| Basement | 3pc Bathroom | Measurements not available | ||
| Main Level | Kitchen | 11'8'' x 12'8'' | ||
| Main Level | Living Room | 19'7'' x 12'8'' | ||
| Main Level | Primary Bedroom | 13'2'' x 10'8'' | ||
| Main Level | 2pc Bathroom | Measurements not available | ||
| Main Level | 3pc Bathroom | Measurements not available |
https://www.realtor.ca/real-estate/30067162/1696-lake-vista-road-kelowna-west-kelowna-estates
Contact Us
Contact us for more information
Tatum Fitton
Comfree
250-997 Seymour St
Vancouver, British Columbia V6B 3M1
250-997 Seymour St
Vancouver, British Columbia V6B 3M1
(877) 888-3131

This REALTOR.ca listing content is owned and licensed by REALTOR® members of The Canadian Real Estate Association
The trademarks REALTOR®, REALTORS®, and the REALTOR® logo are controlled by The Canadian Real Estate Association (CREA) and identify real estate professionals who are members of CREA. The trademarks MLS®, Multiple Listing Service® and the associated logos are owned by The Canadian Real Estate Association (CREA) and identify the quality of services provided by real estate professionals who are members of CREA. The trademark DDF® is owned by The Canadian Real Estate Association (CREA) and identifies CREA's Data Distribution Facility (DDF®)
September 16 2026 03:48:38
Association of Interior REALTORS®
Comfree