
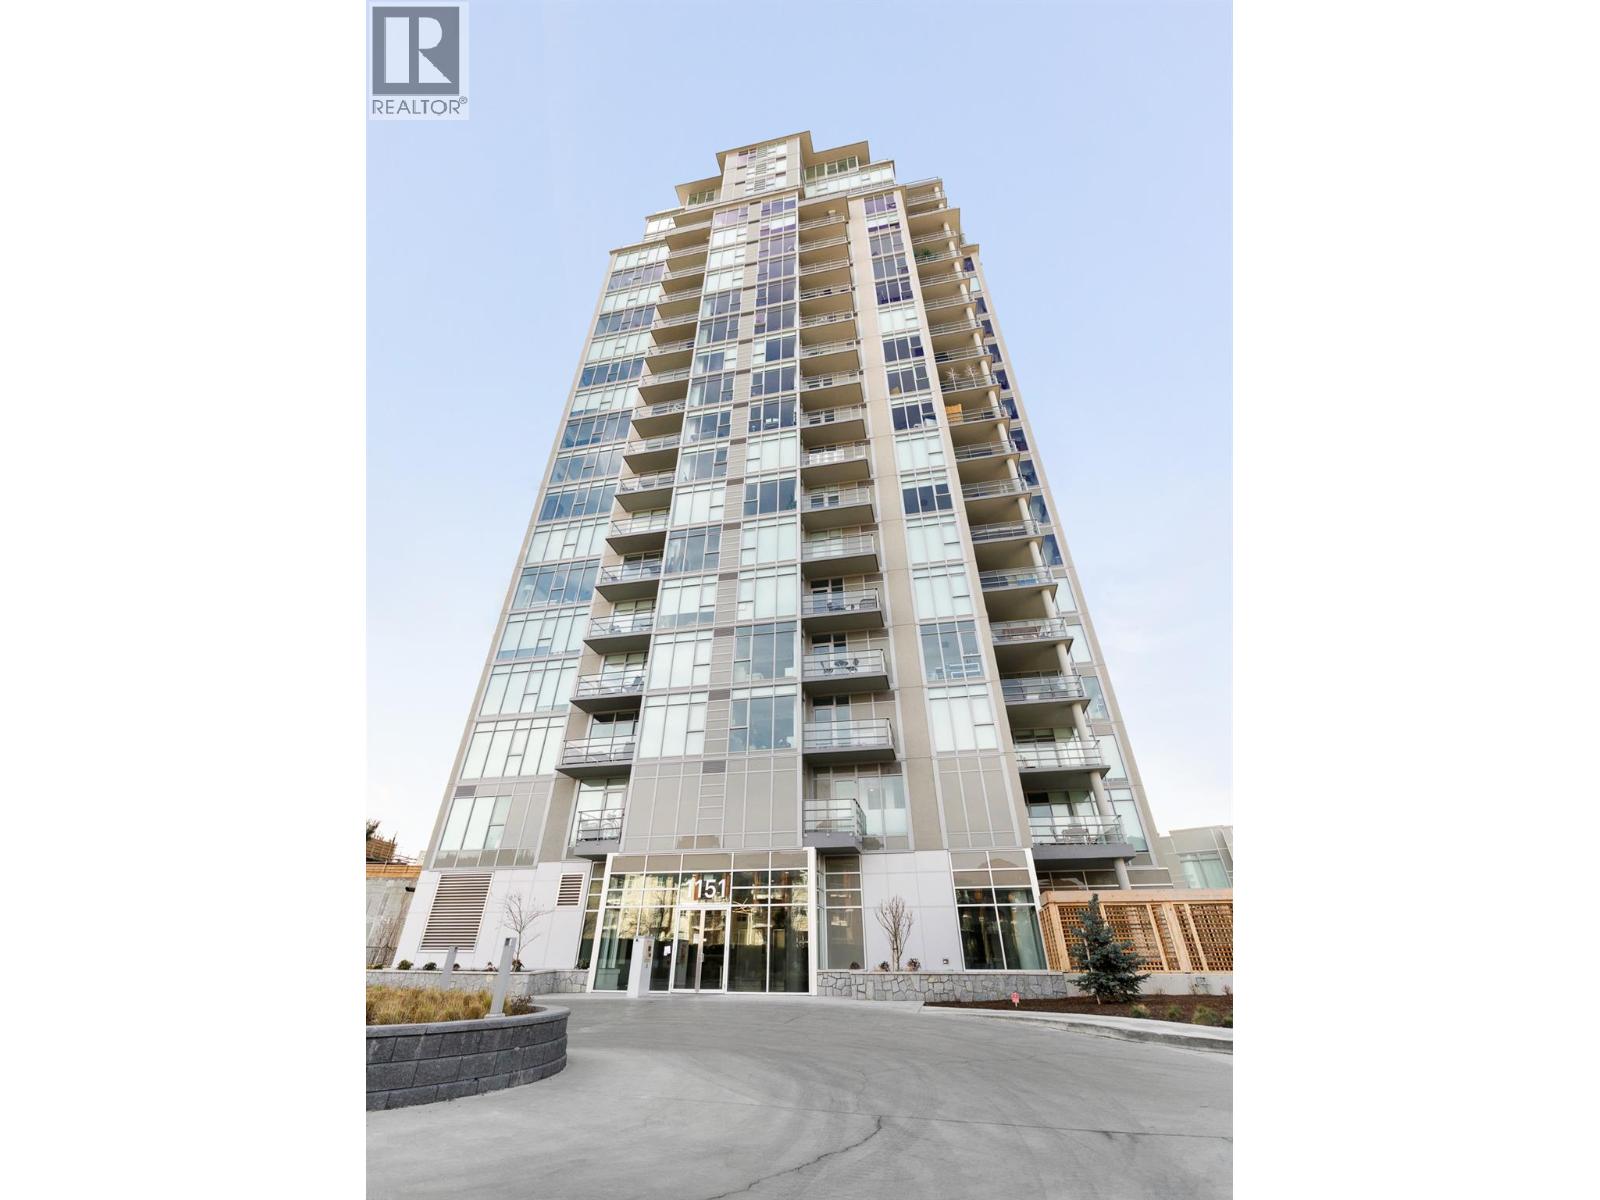
1151 Sunset Drive Unit# 405 Kelowna, British Columbia V1Y 0G2

2 Bedroom
2 Bathroom
820 sqft
Outdoor Pool
Central Air Conditioning
Forced Air
$560,000Maintenance,
$437.37 Monthly
Maintenance,
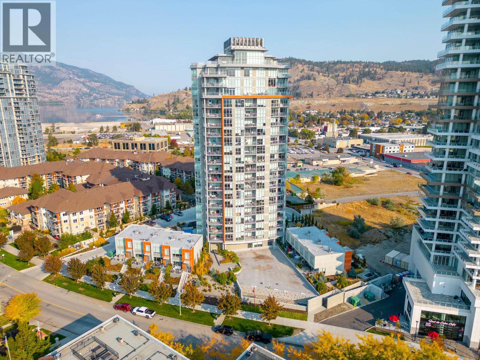
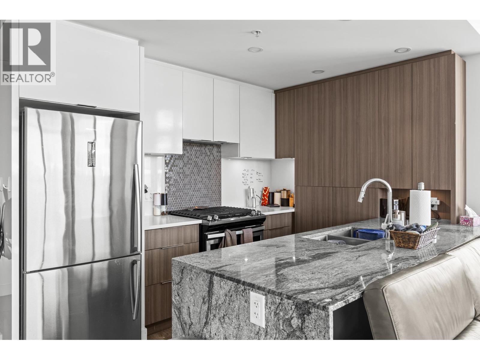
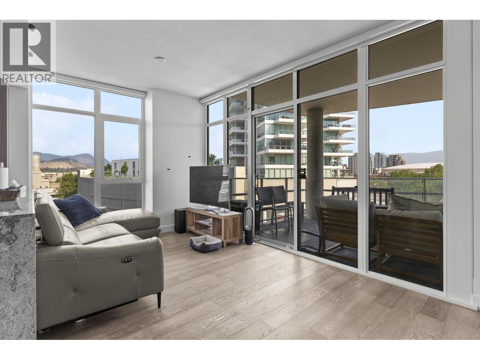
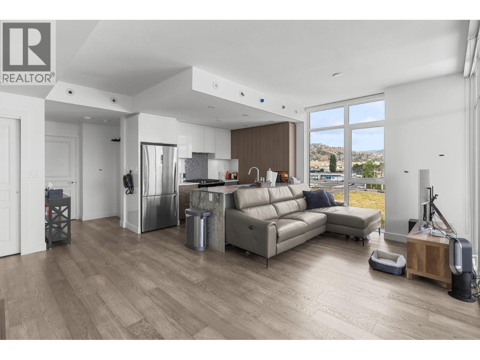
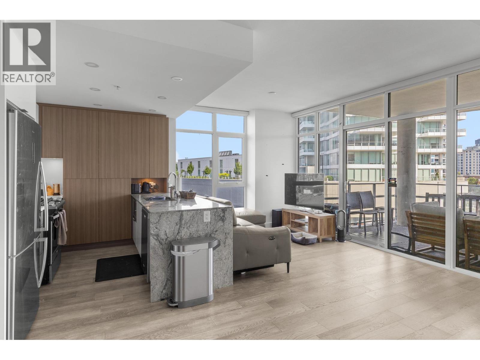
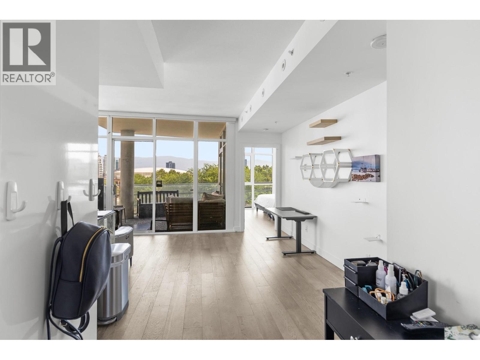
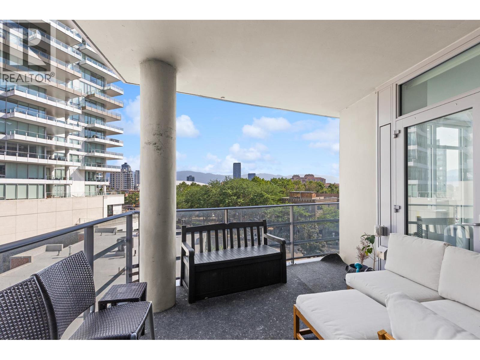
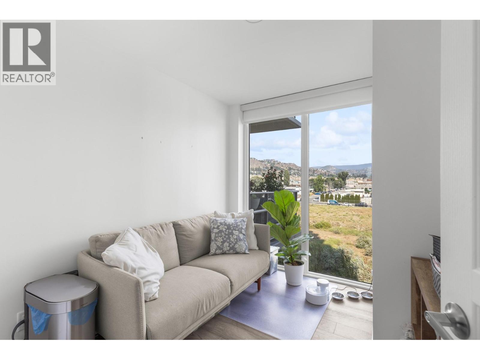
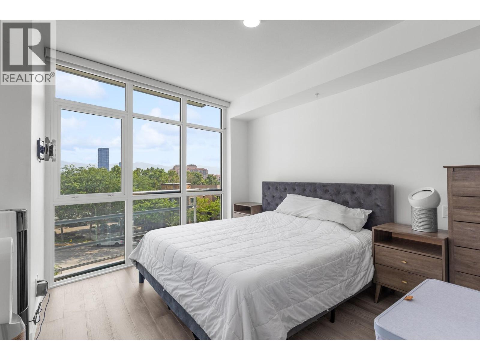
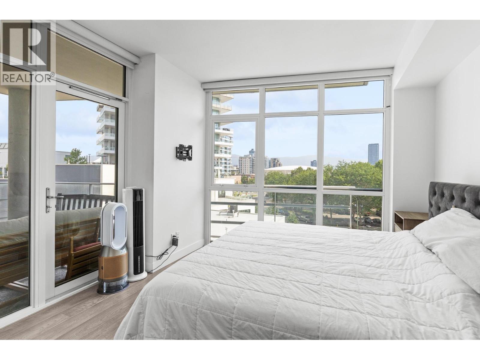
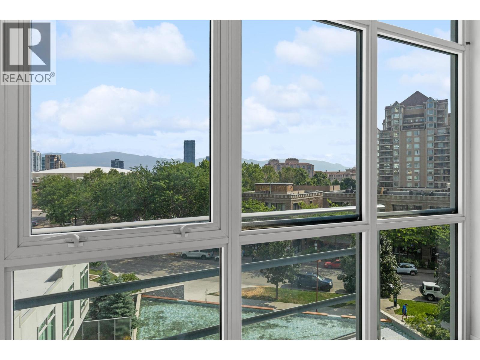
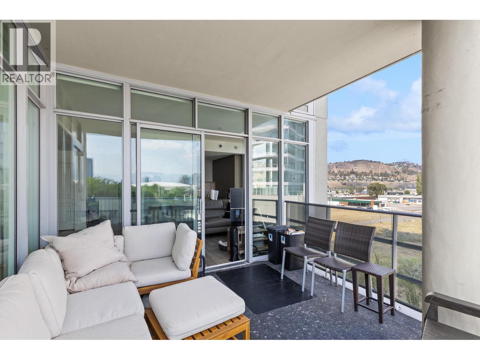
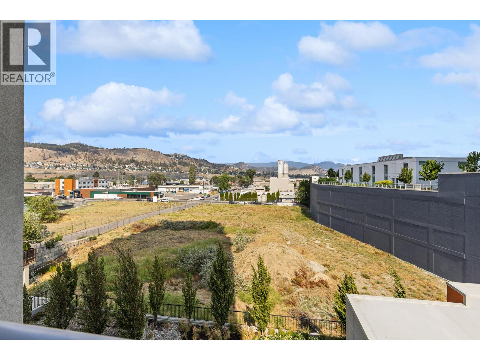
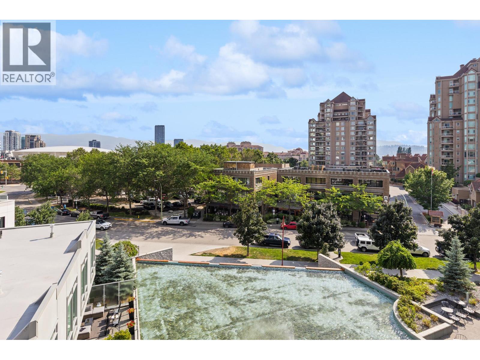
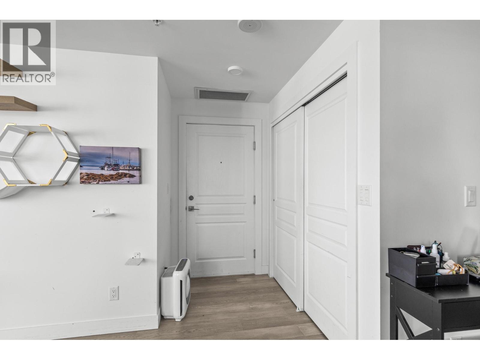
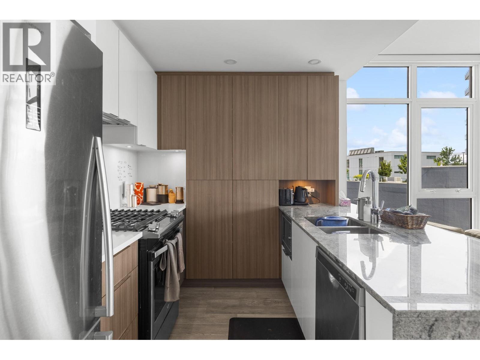
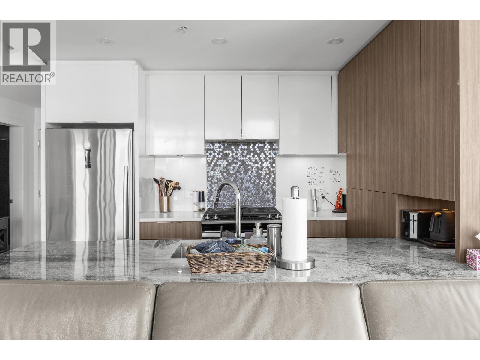
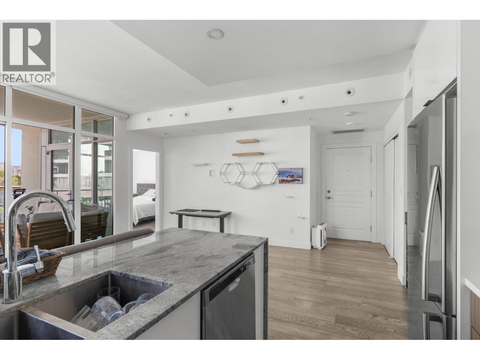
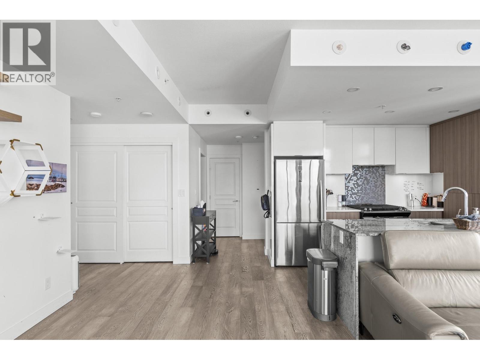
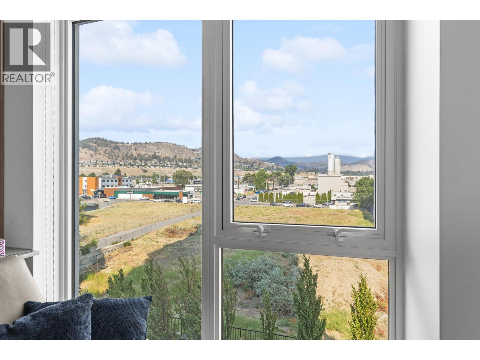
$437.37 MonthlyWelcome to 405–1151 Sunset Drive, a bright 2-bedroom, 2-bathroom corner residence offering 820 sq. ft. of contemporary living in the heart of downtown Kelowna. Expansive windows fill the open-concept interior with natural light, while the spacious outdoor patio showcases beautiful city and mountain views perfect for relaxing or entertaining. Residents enjoy impressive amenities including a seasonal outdoor pool and hot tub, fitness centre, resident lounge with kitchen, and outdoor terrace with BBQ area. Located just steps from Waterfront Park, the beach, Prospera Place, restaurants, cafés and Kelowna’s vibrant cultural district, this is downtown living at its best. An excellent opportunity for anyone seeking a low maintenance home in one of Kelowna’s most walkable locations. (id:58301)
Property Details
| MLS® Number | 10395519 |
| Property Type | Single Family |
| Neigbourhood | Kelowna North |
| Community Name | 1151 Sunset |
| Features | Central Island, One Balcony |
| Parking Space Total | 1 |
| Pool Type | Outdoor Pool |
| Storage Type | Storage, Locker |
| View Type | City View, Mountain View |
Building
| Bathroom Total | 2 |
| Bedrooms Total | 2 |
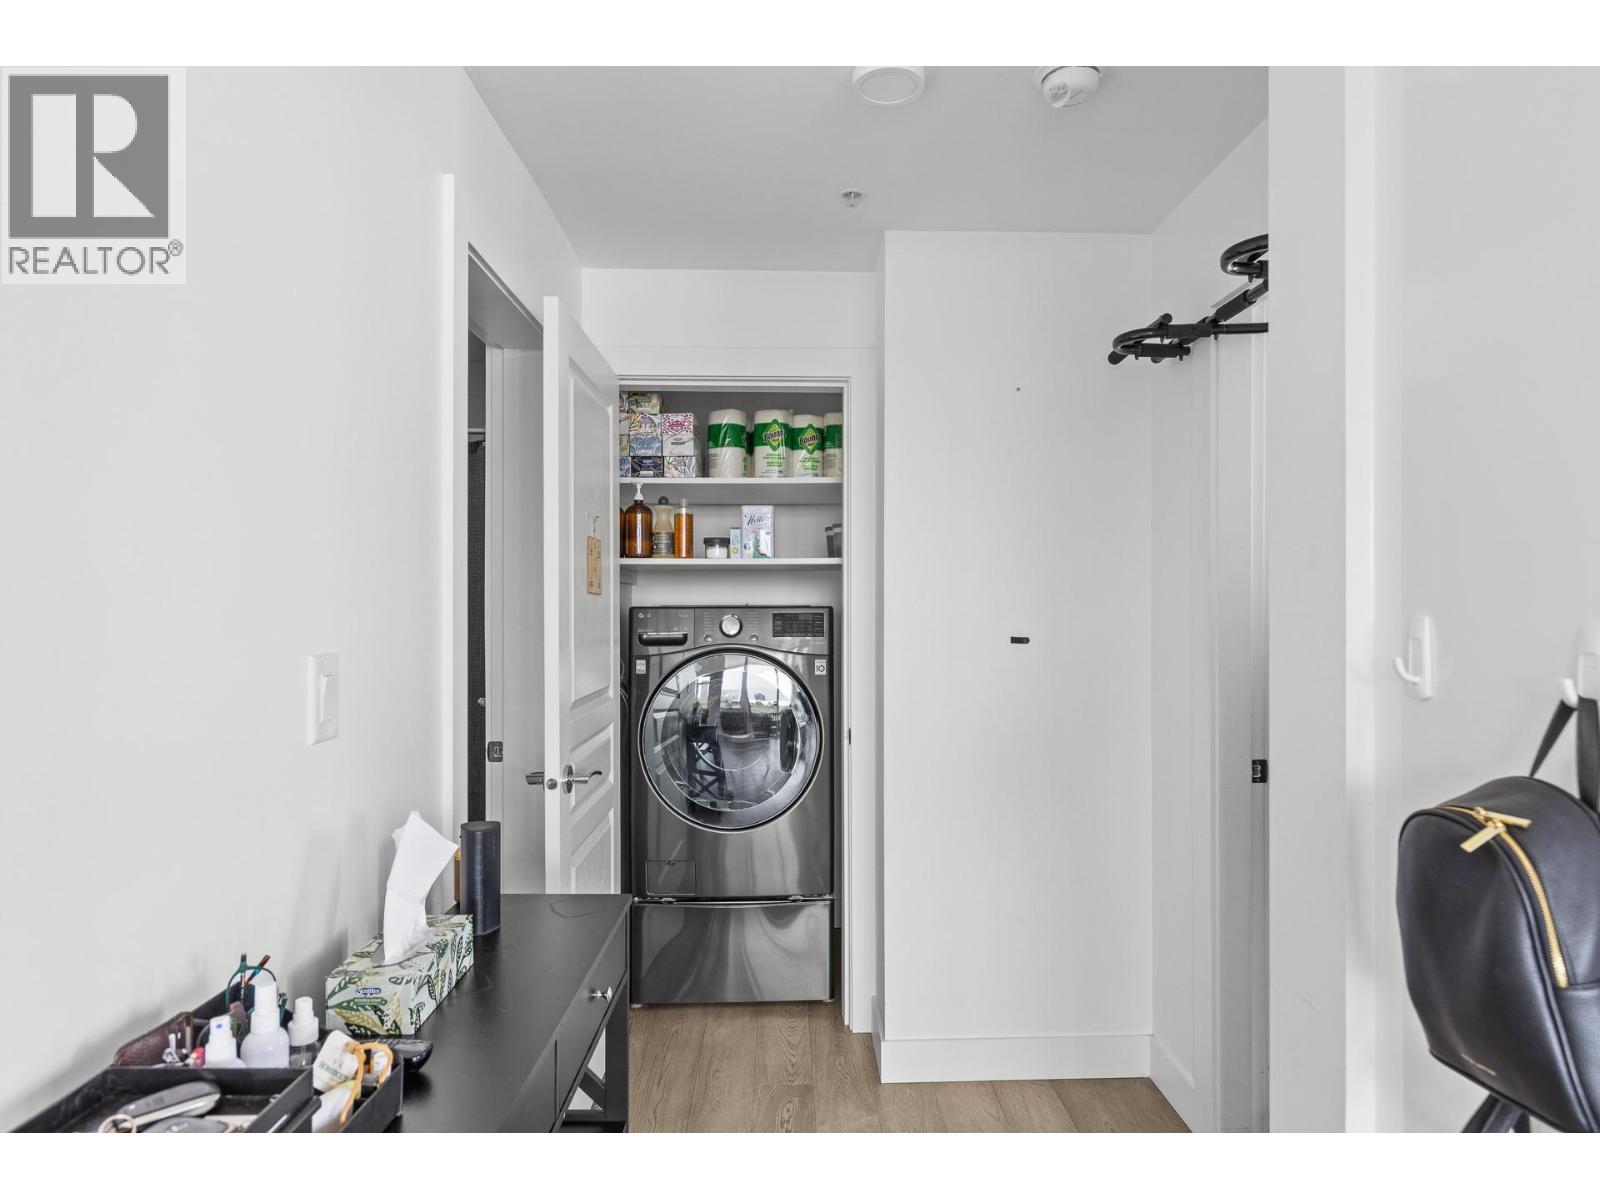
| Appliances | Refrigerator, Dishwasher, Dryer, Range - Gas, Washer |
| Constructed Date | 2018 |
| Cooling Type | Central Air Conditioning |
| Exterior Finish | Other |
| Fire Protection | Sprinkler System-fire, Smoke Detector Only |
| Flooring Type | Hardwood, Tile |
| Heating Fuel | Electric |
| Heating Type | Forced Air |
| Roof Material | Other |
| Roof Style | Unknown |
| Stories Total | 1 |
| Size Interior | 820 Sqft |
| Type | Apartment |
| Utility Water | Municipal Water |
Parking
| Parkade |
Land
| Acreage | No |
| Sewer | Municipal Sewage System |
| Size Total Text | Under 1 Acre |
Rooms
| Level | Type | Length | Width | Dimensions |
|---|---|---|---|---|
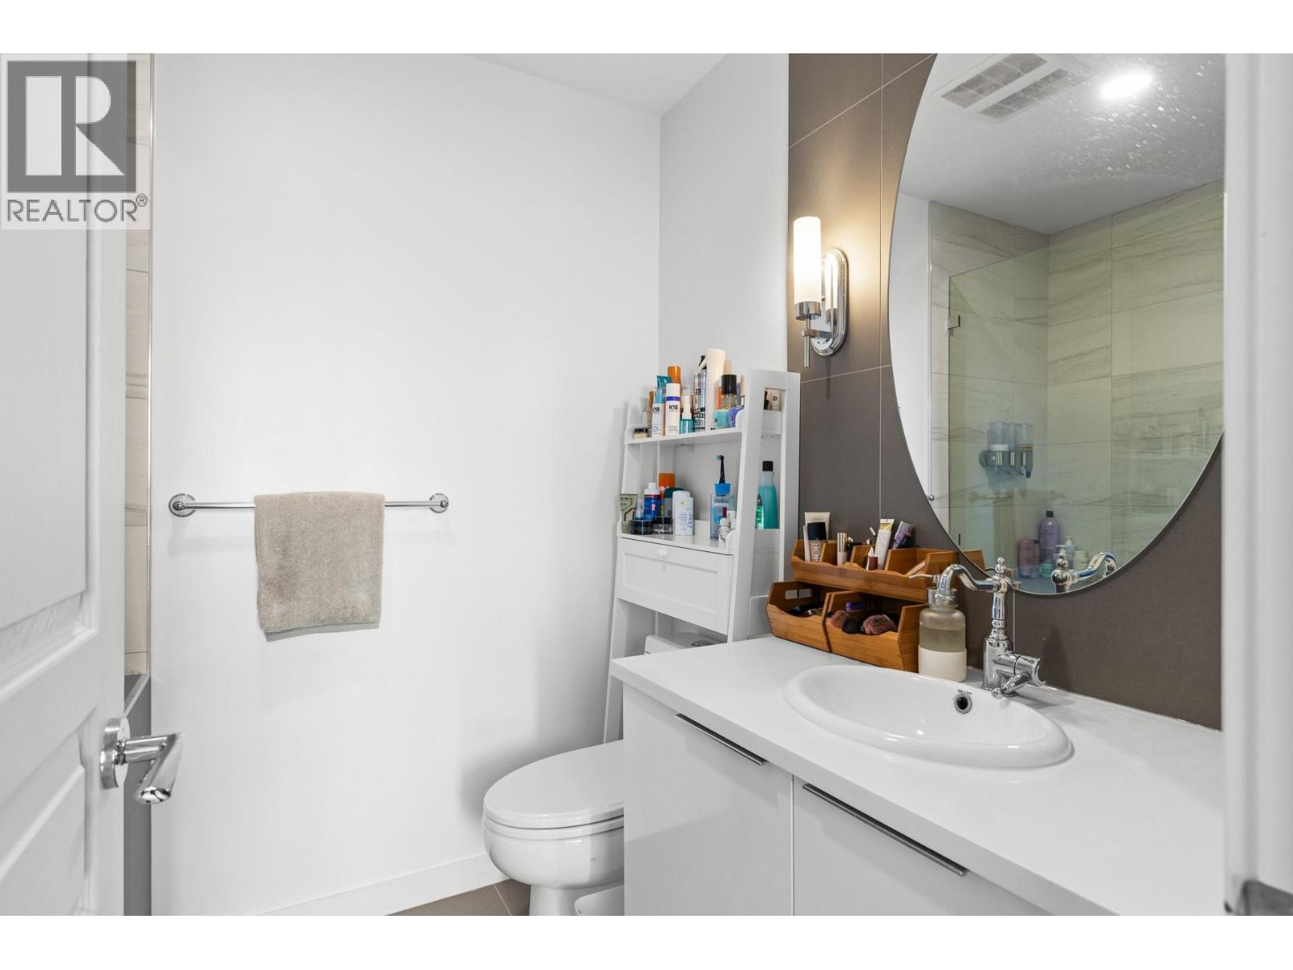
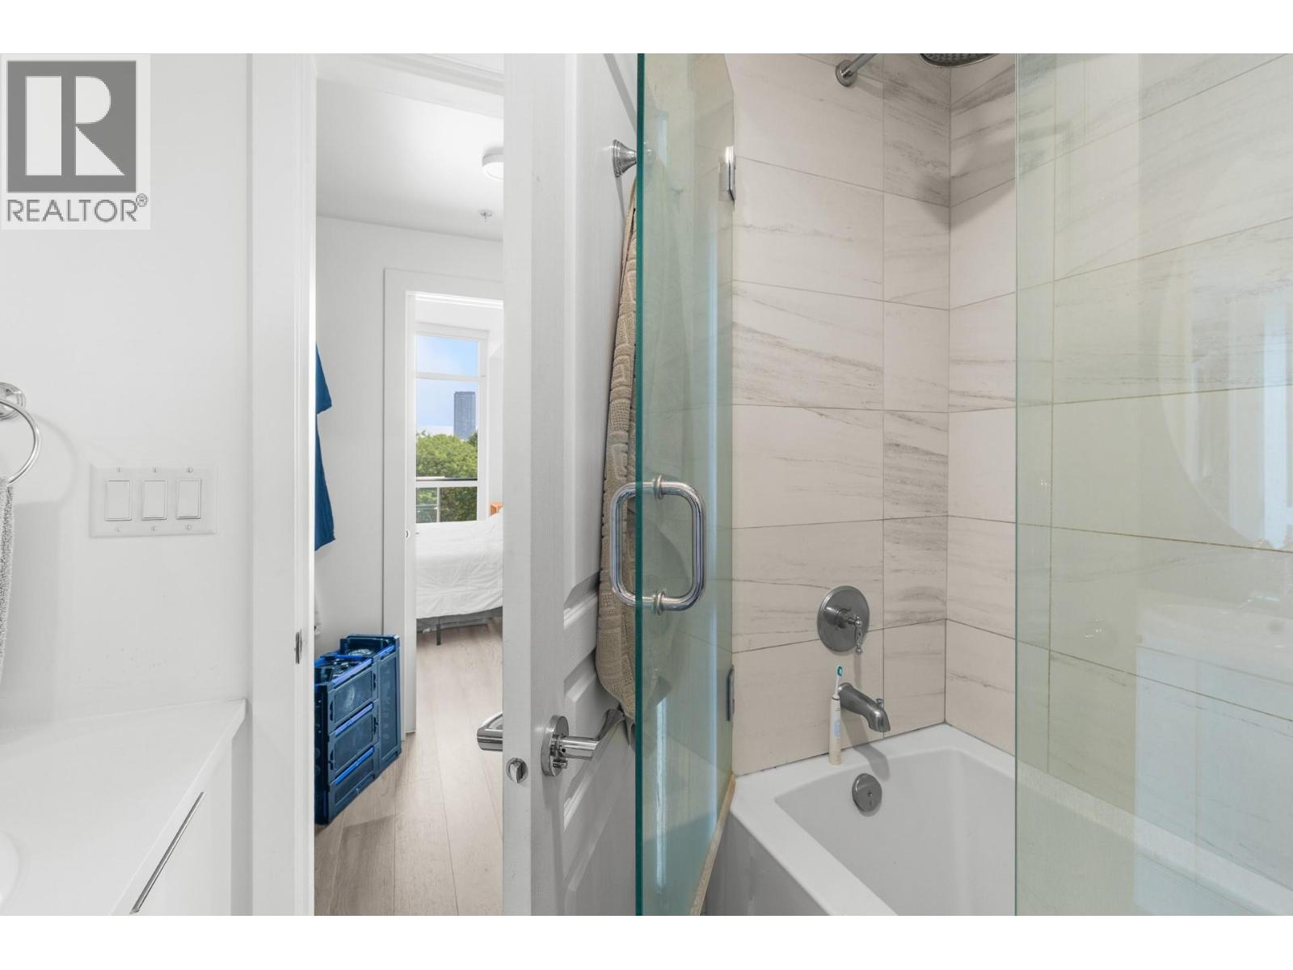
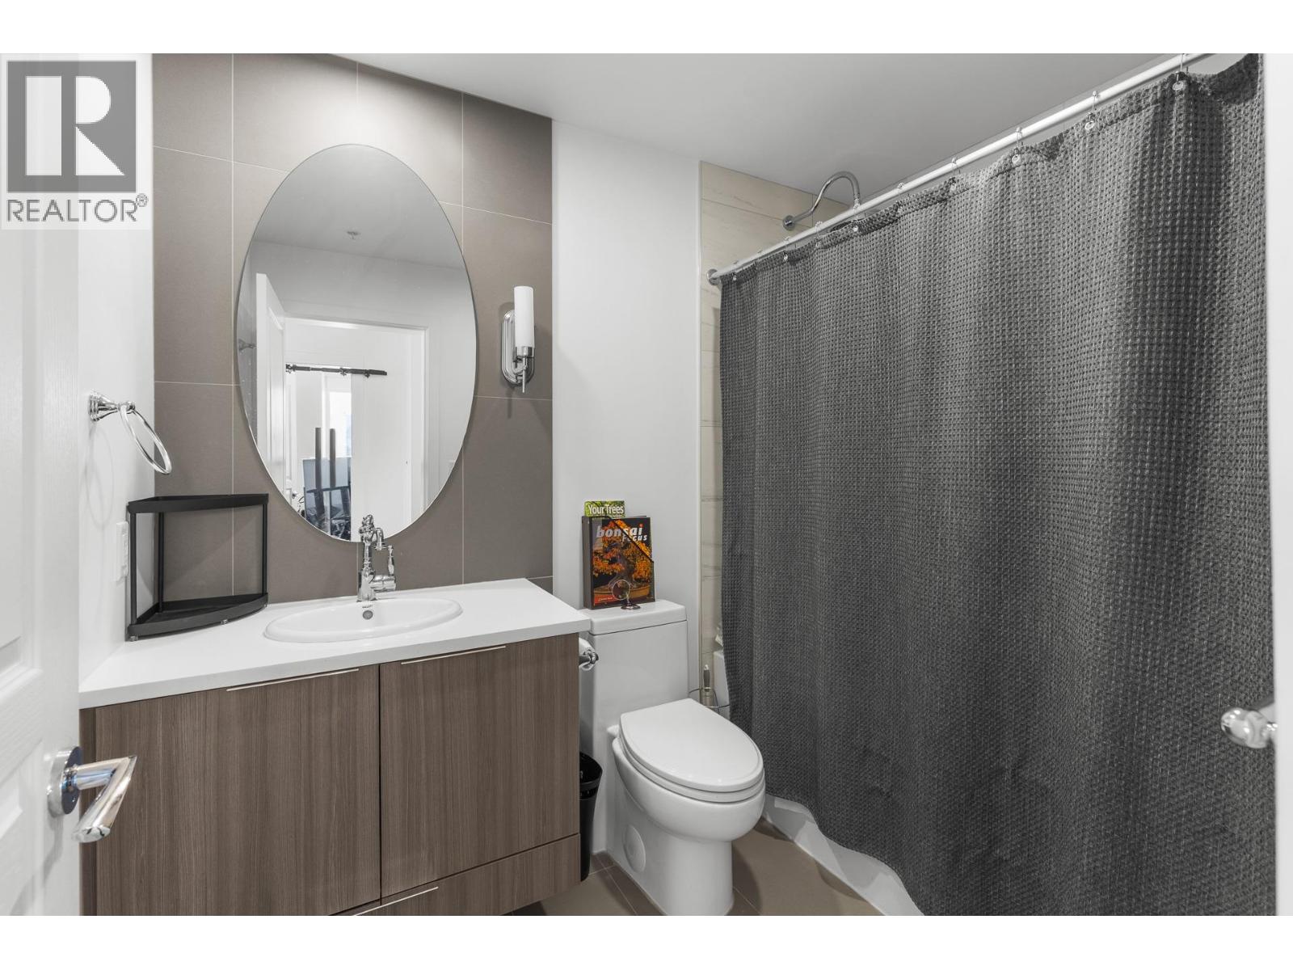
| Main Level | 4pc Bathroom | 8'4'' x 6'7'' | ||
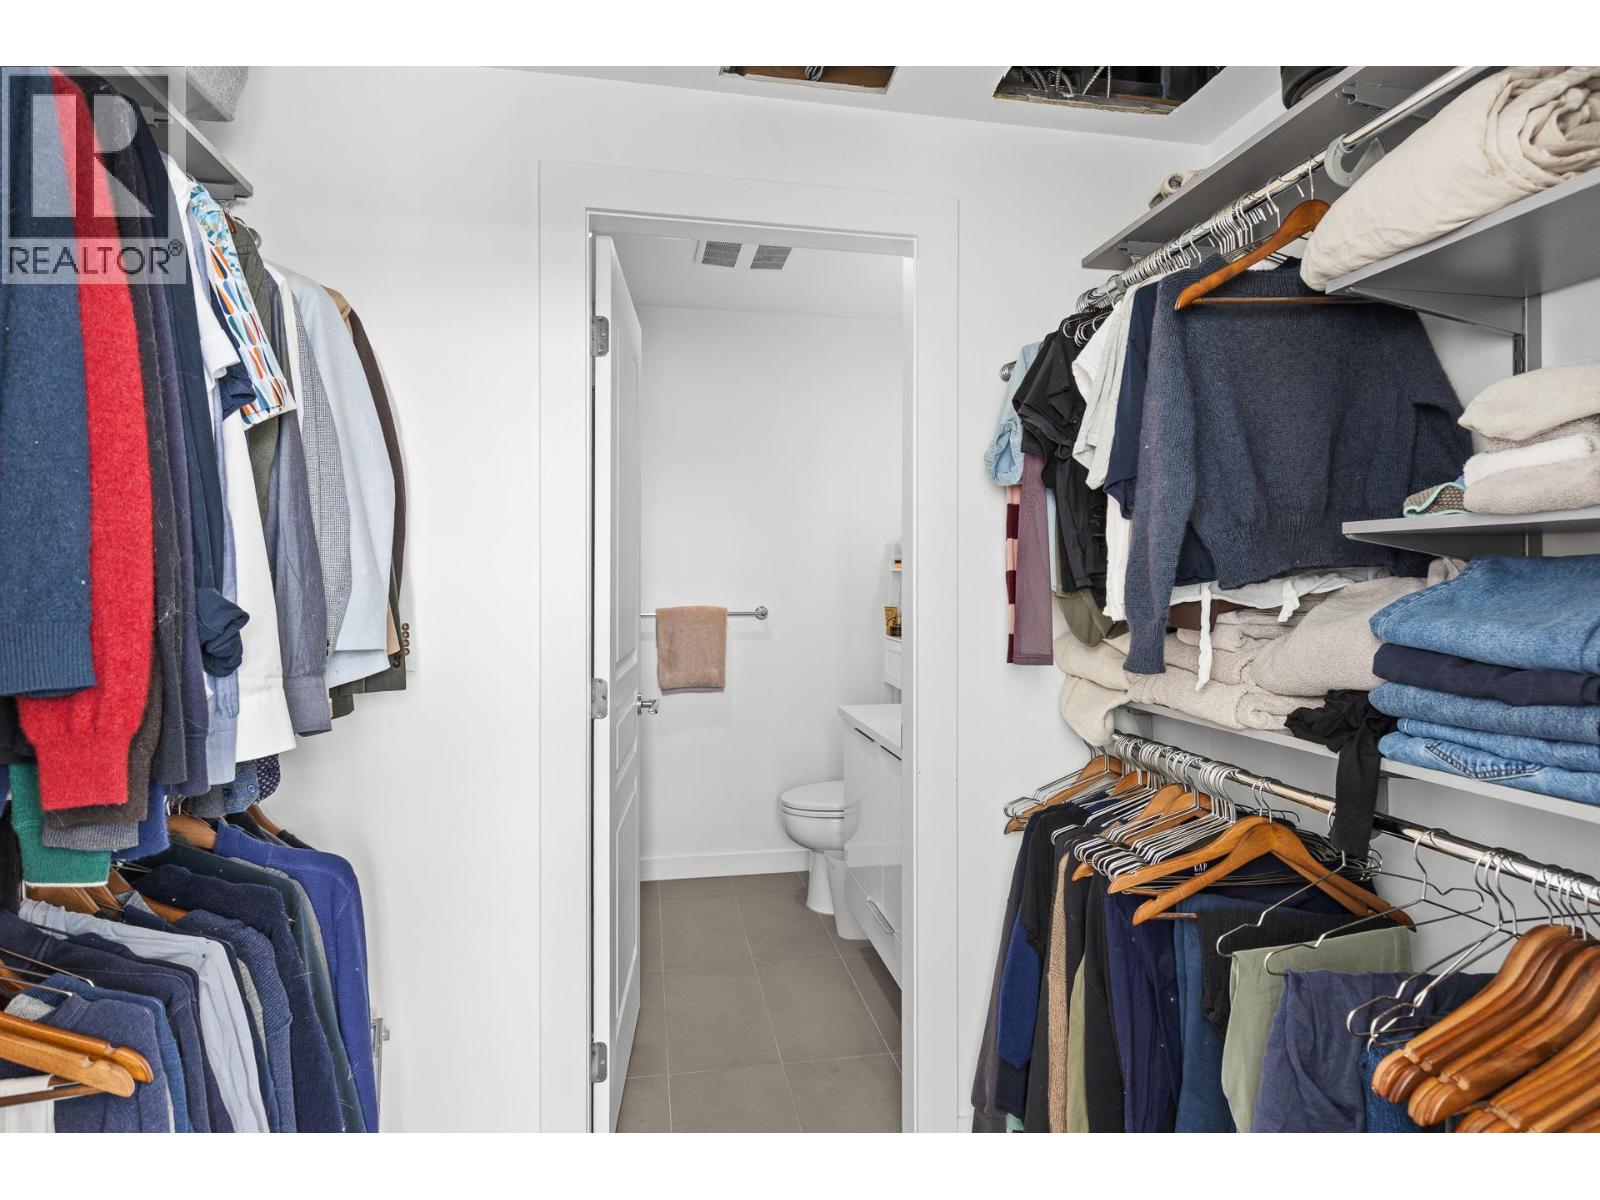
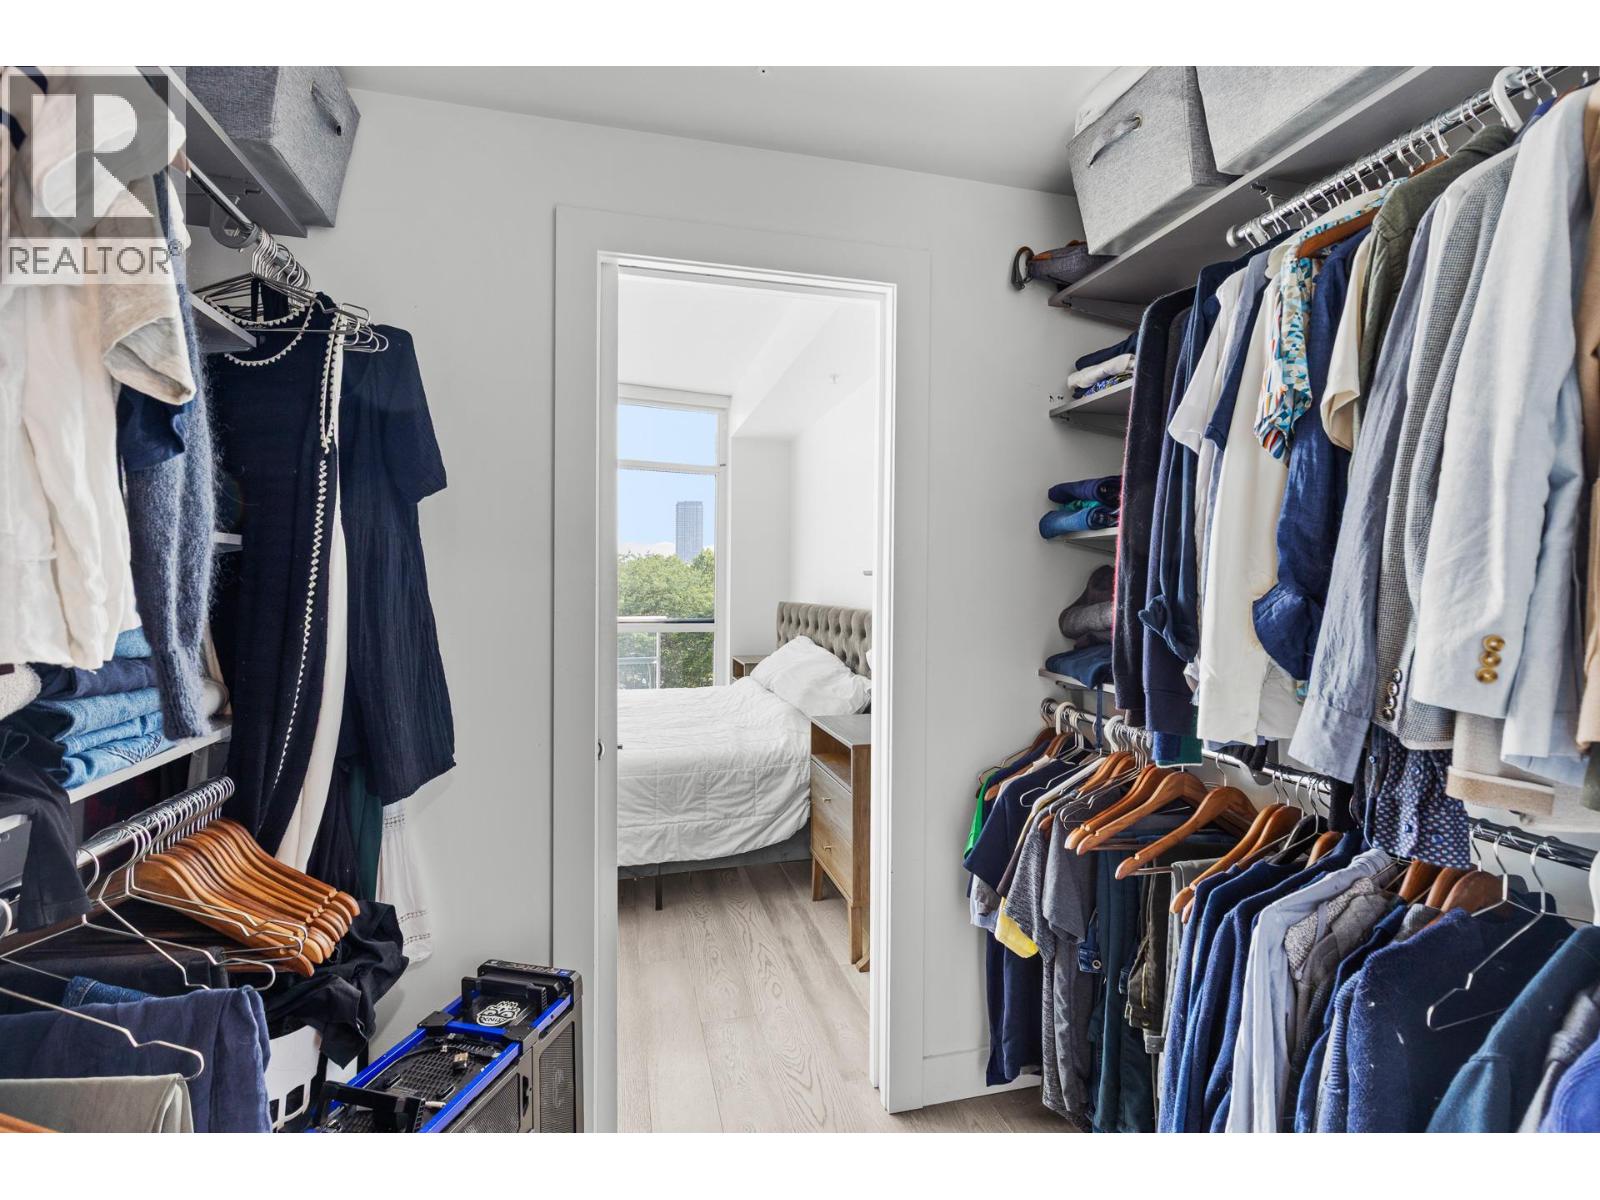
| Main Level | 4pc Ensuite Bath | 6'0'' x 6'0'' | ||
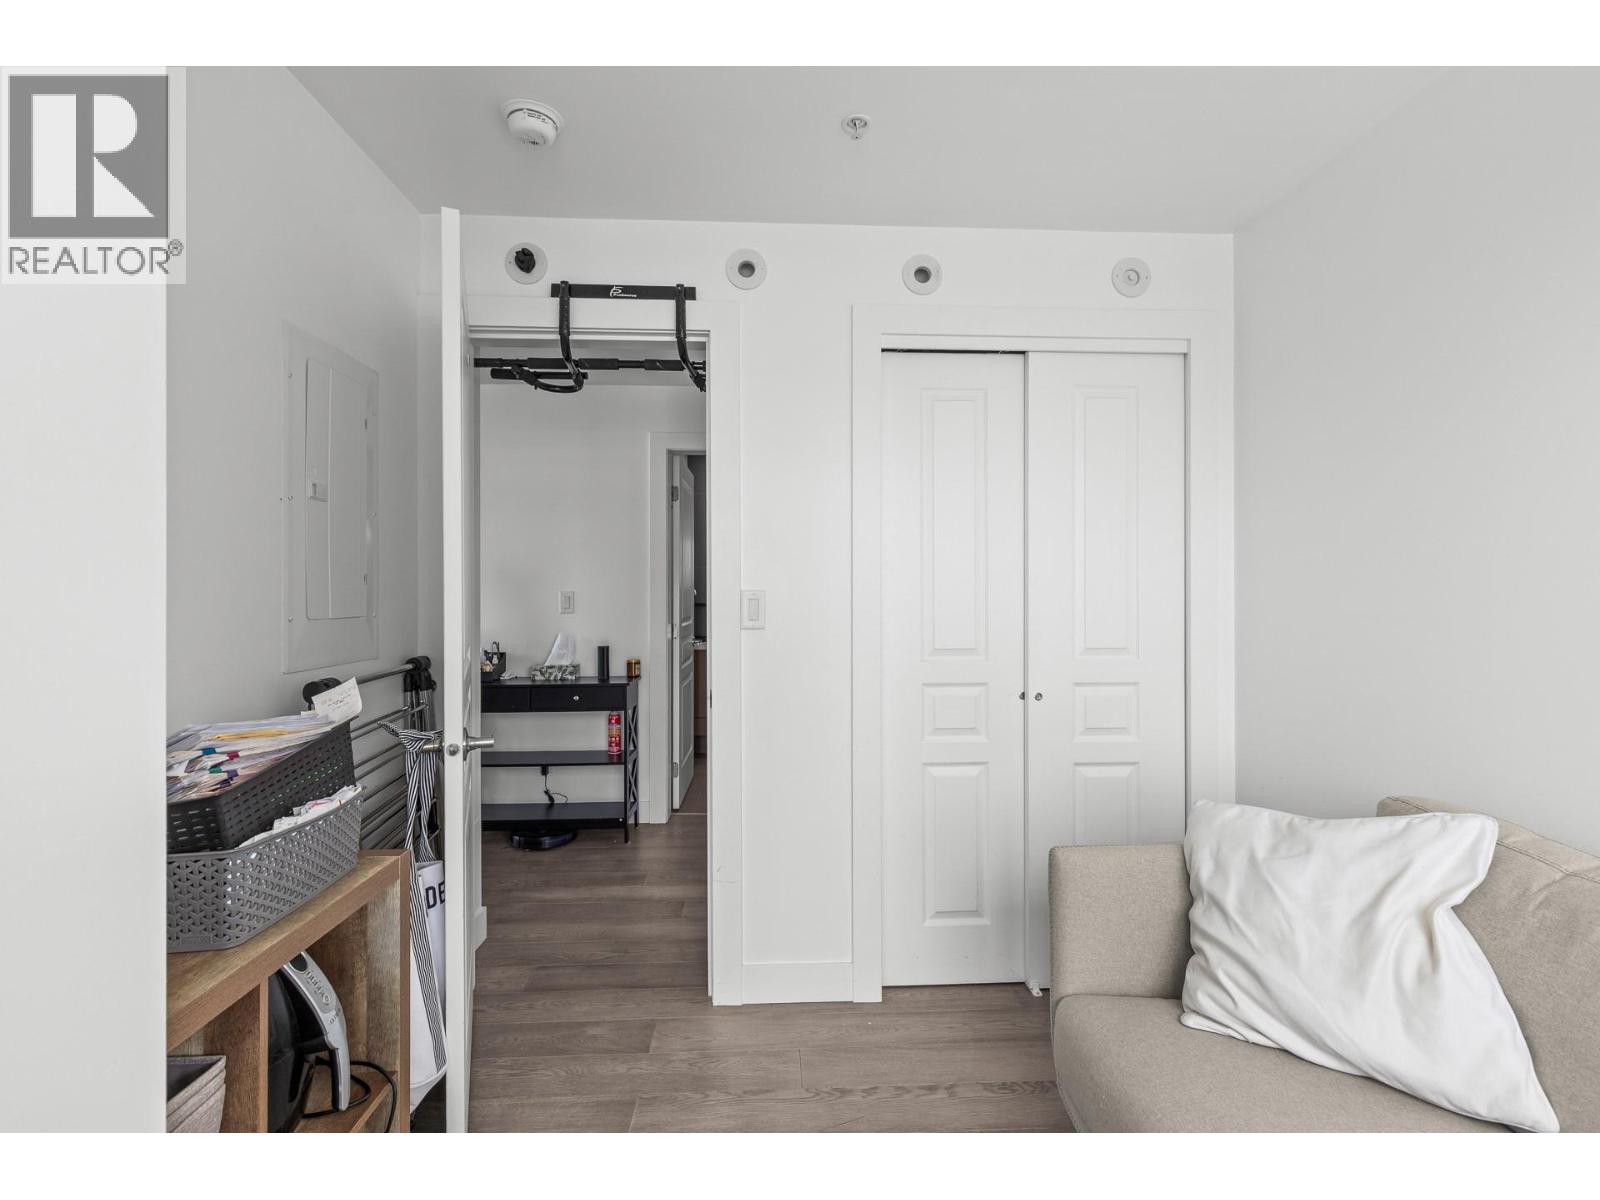
| Main Level | Bedroom | 8'6'' x 7'5'' | ||
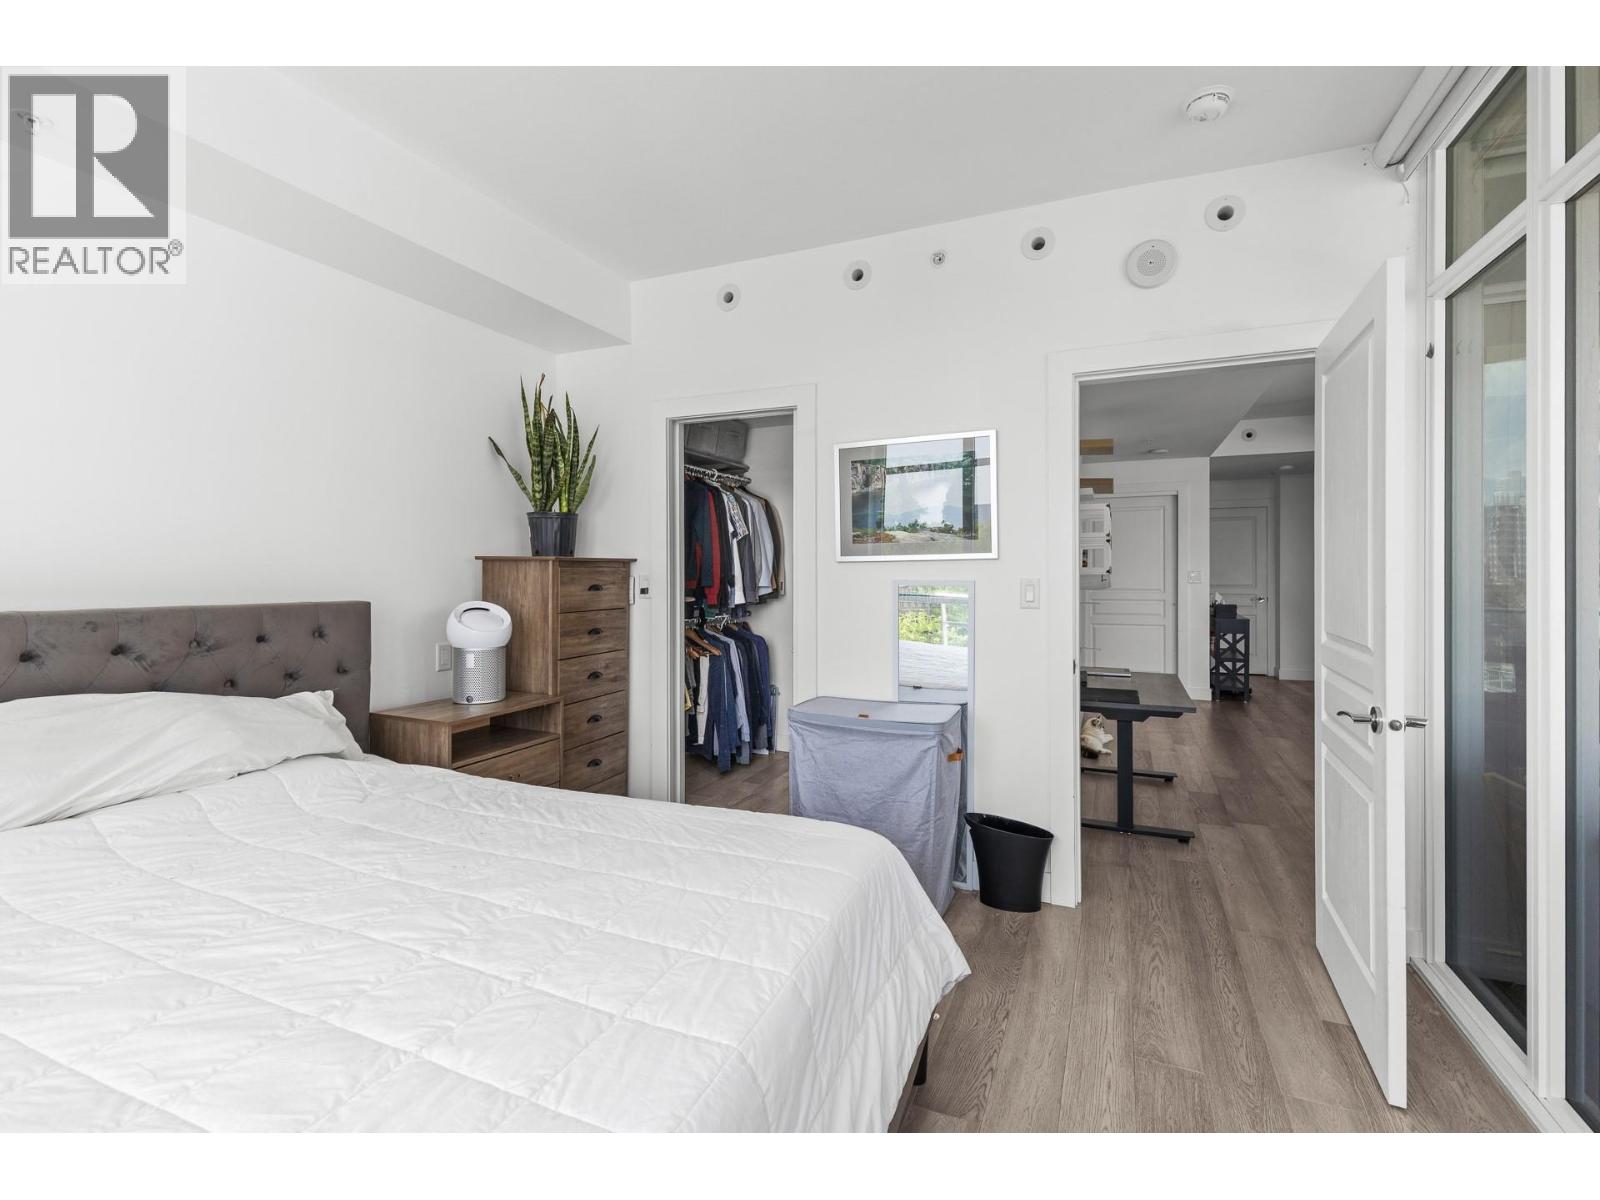
| Main Level | Primary Bedroom | 12'0'' x 11'4'' | ||
| Main Level | Dining Room | 9'9'' x 9'0'' | ||
| Main Level | Kitchen | 8'2'' x 7'10'' | ||
| Main Level | Living Room | 15'10'' x 9'3'' |
https://www.realtor.ca/real-estate/30071440/1151-sunset-drive-unit-405-kelowna-kelowna-north
Contact Us
Contact us for more information
Tyler Zeeman
www.homesearchkelowna.com/
www.facebook.com/tylerzeemanrealestate
www.instagram.com/tylerxzeeman
Royal LePage Kelowna
#1 - 1890 Cooper Road
Kelowna, British Columbia V1Y 8B7
#1 - 1890 Cooper Road
Kelowna, British Columbia V1Y 8B7
(250) 860-1100
(250) 860-0595
royallepagekelowna.com/

This REALTOR.ca listing content is owned and licensed by REALTOR® members of The Canadian Real Estate Association
The trademarks REALTOR®, REALTORS®, and the REALTOR® logo are controlled by The Canadian Real Estate Association (CREA) and identify real estate professionals who are members of CREA. The trademarks MLS®, Multiple Listing Service® and the associated logos are owned by The Canadian Real Estate Association (CREA) and identify the quality of services provided by real estate professionals who are members of CREA. The trademark DDF® is owned by The Canadian Real Estate Association (CREA) and identifies CREA's Data Distribution Facility (DDF®)
August 07 2026 04:22:05
Association of Interior REALTORS®
Royal LePage Kelowna