
817 Kimberley Avenue Greenwood, British Columbia V0H 1J0

3 Bedroom
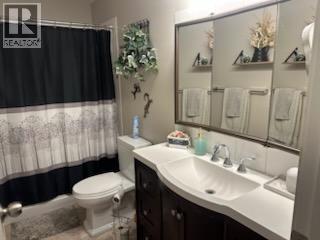
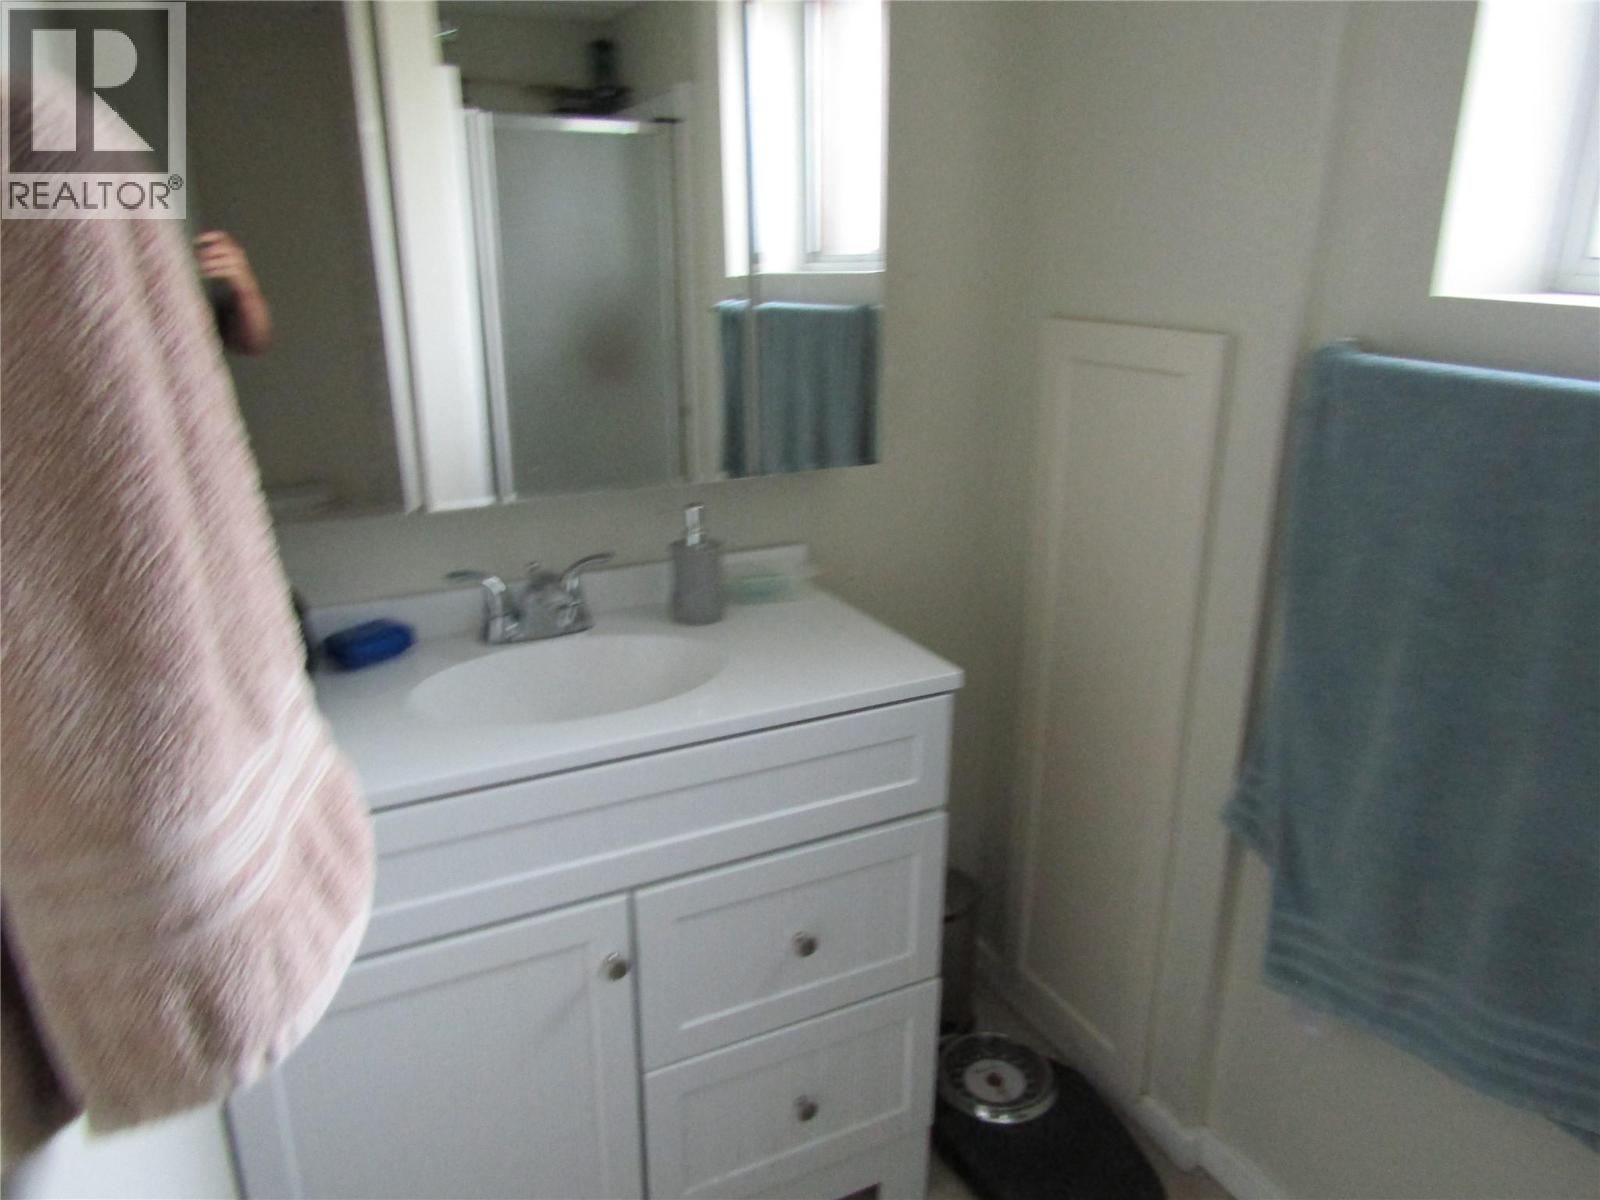
3 Bathroom
2,390 sqft
Ranch
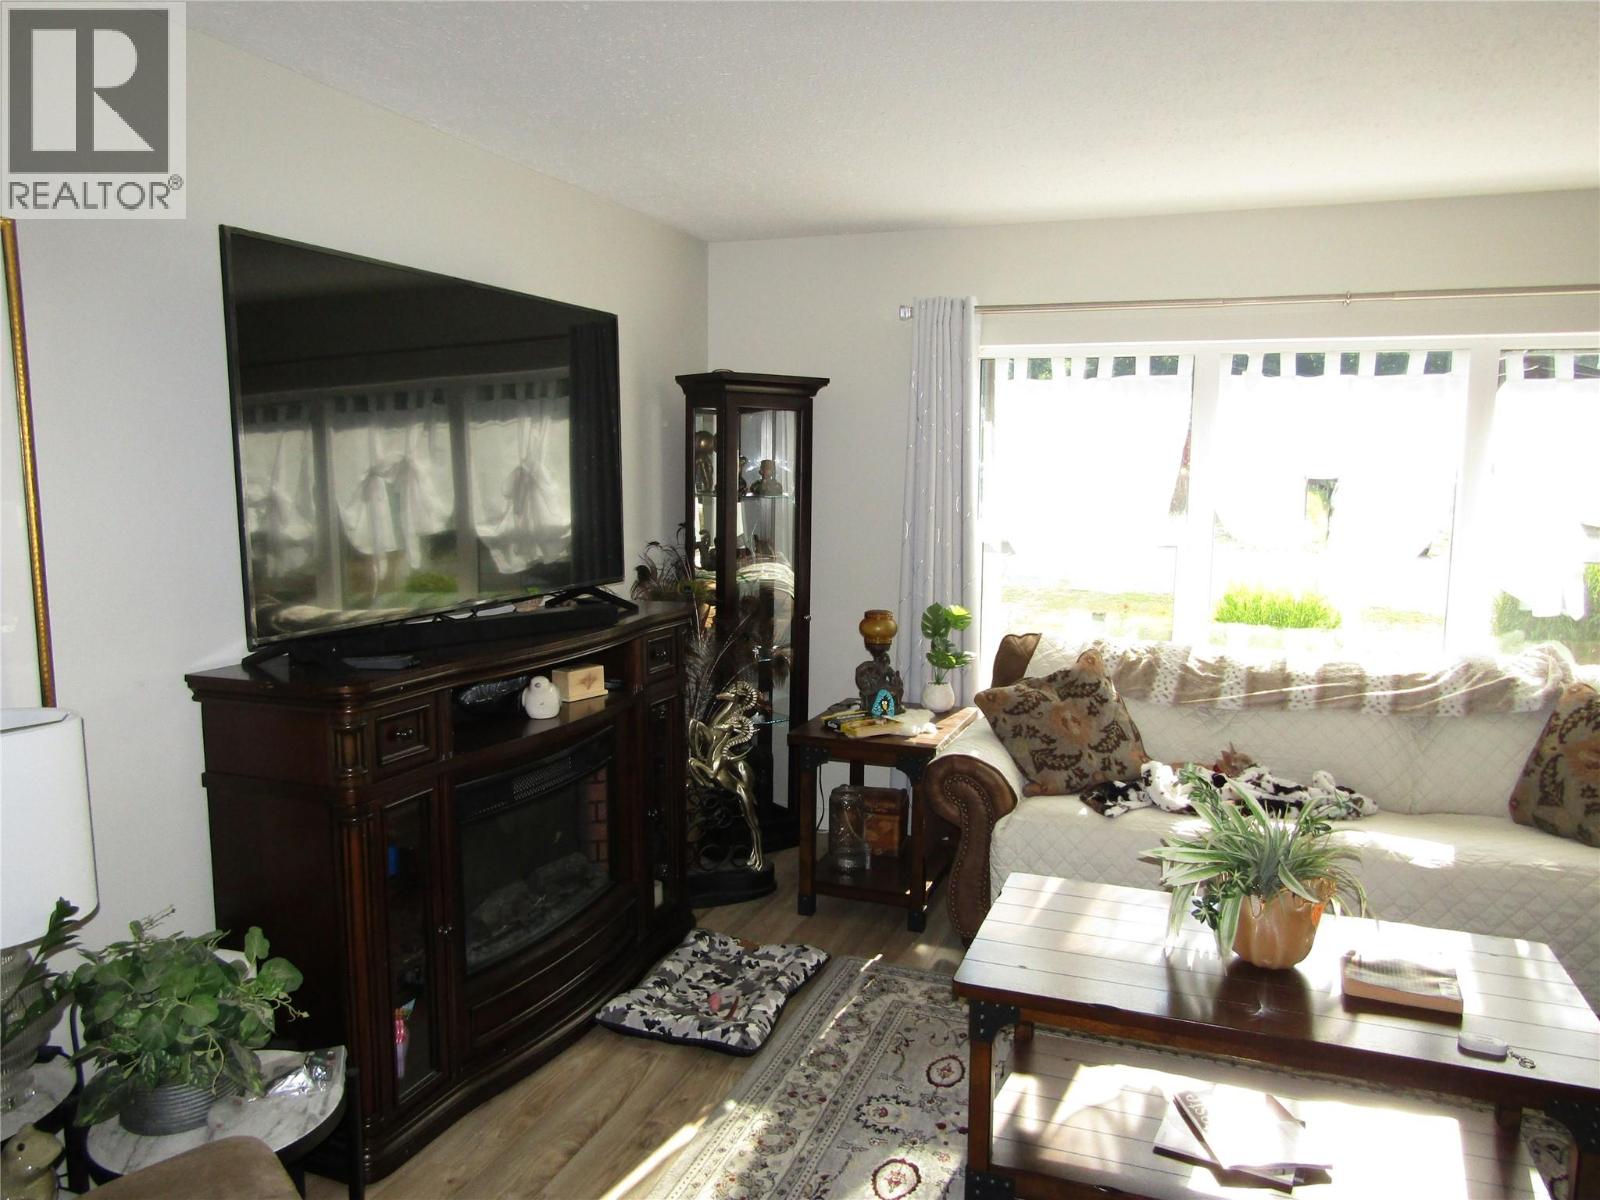
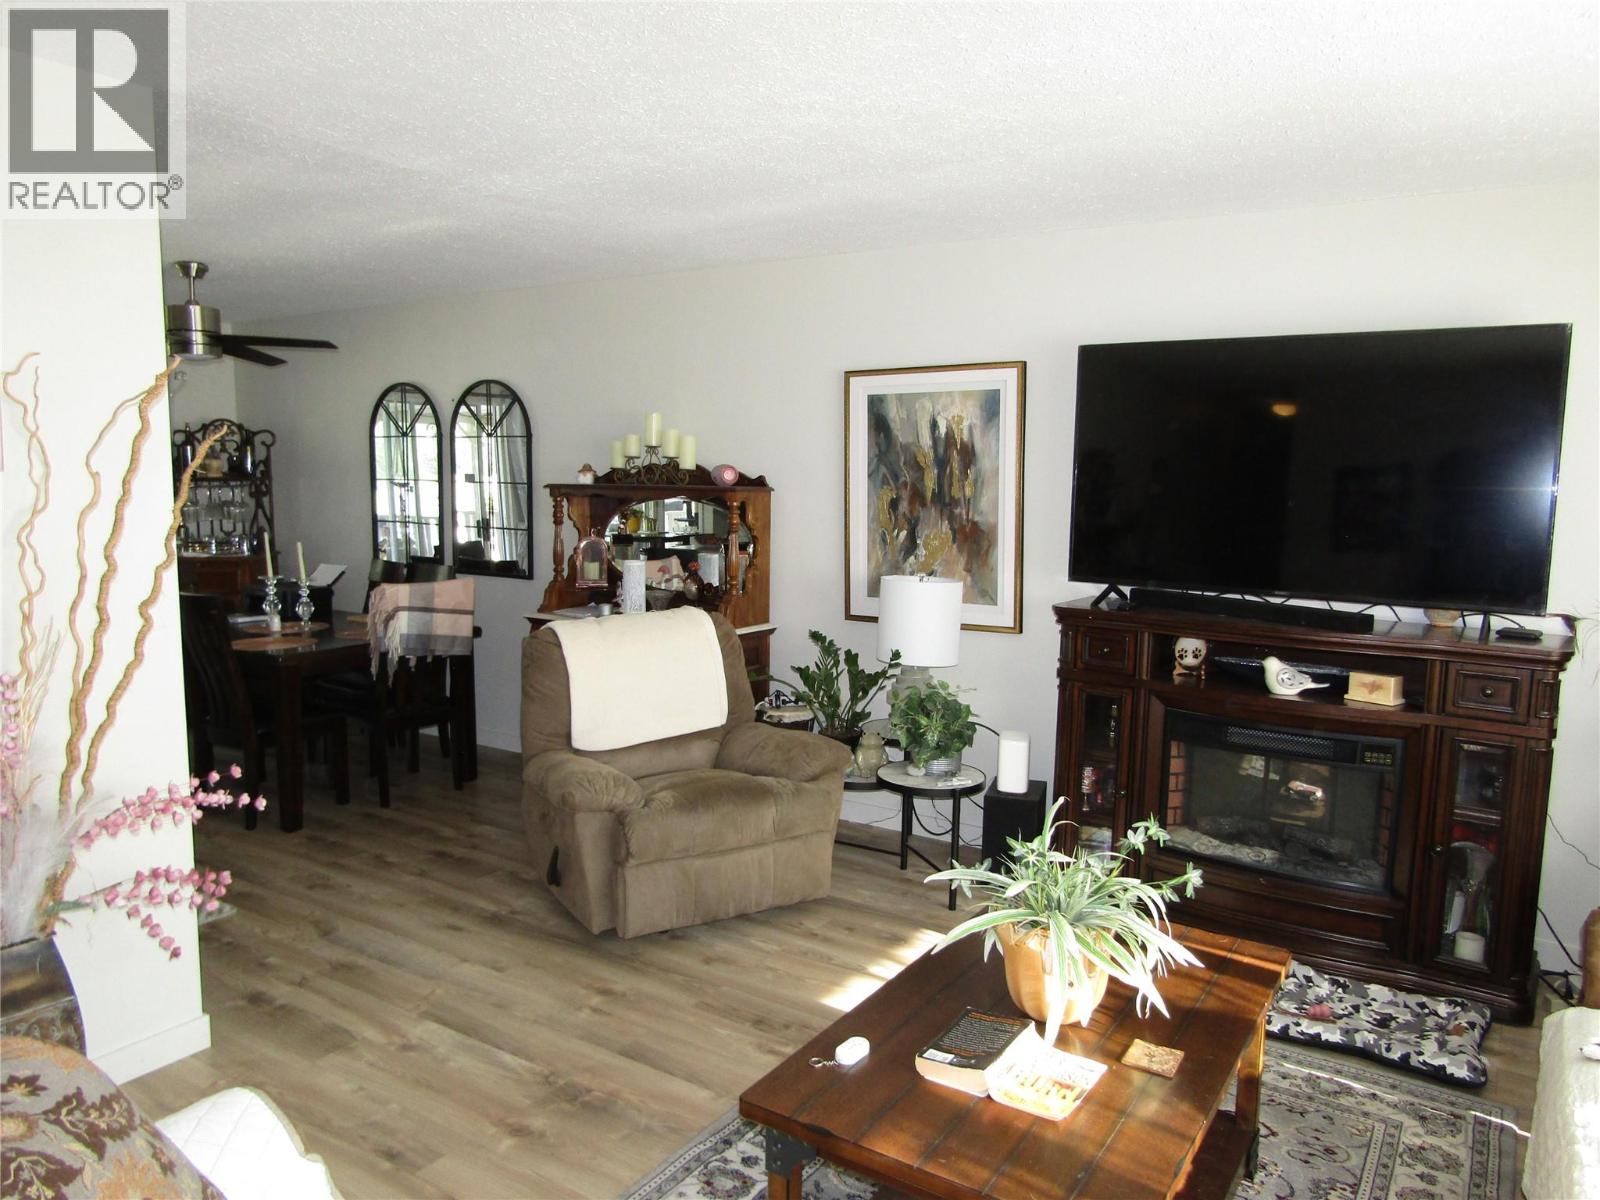
Fireplace
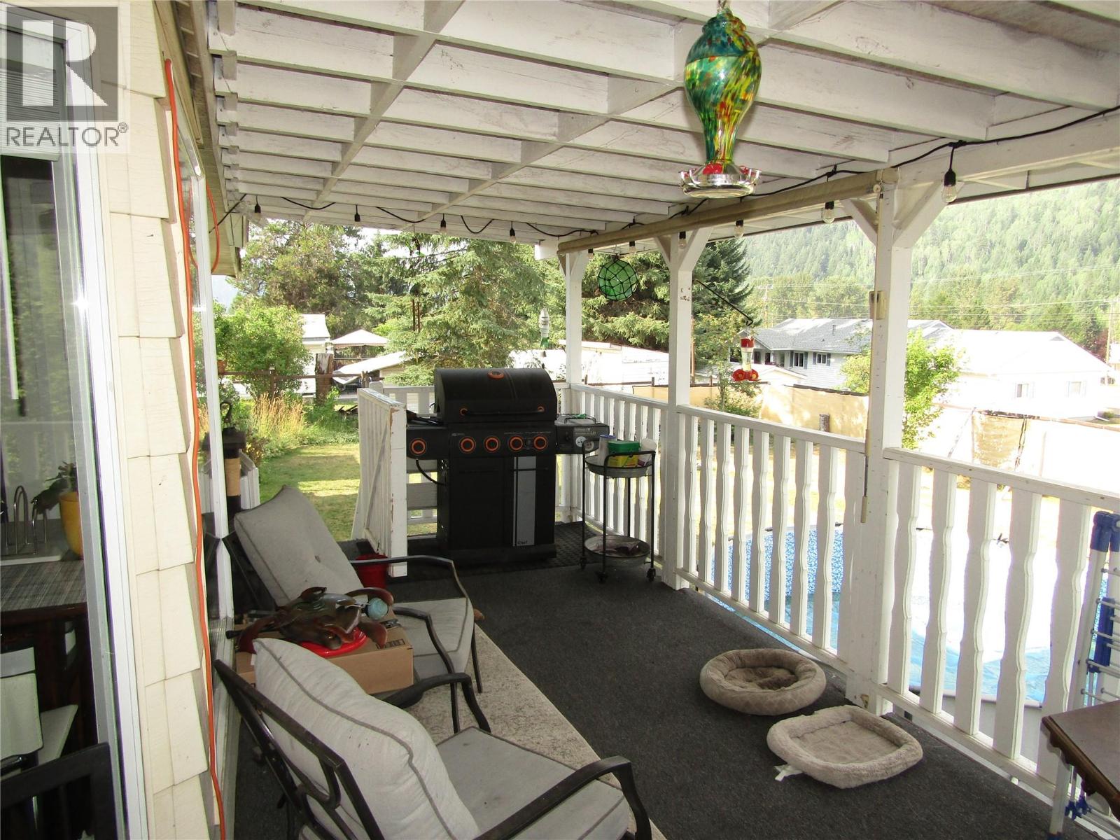
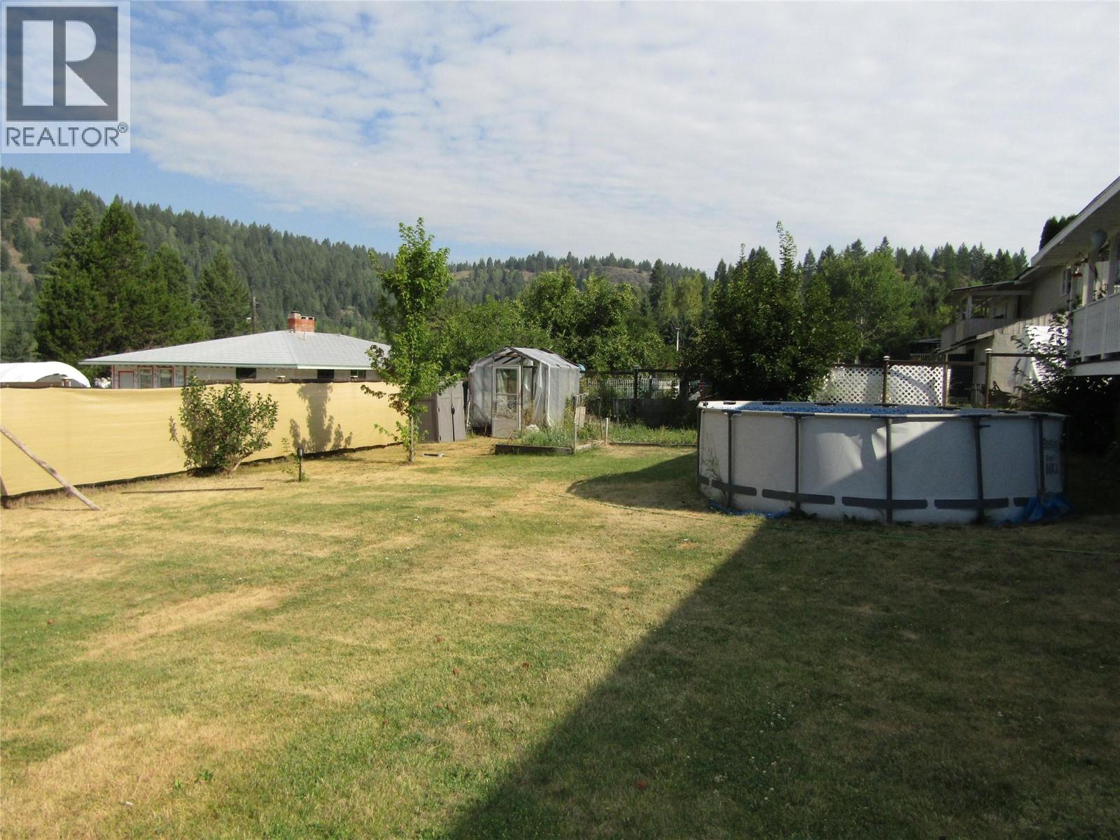
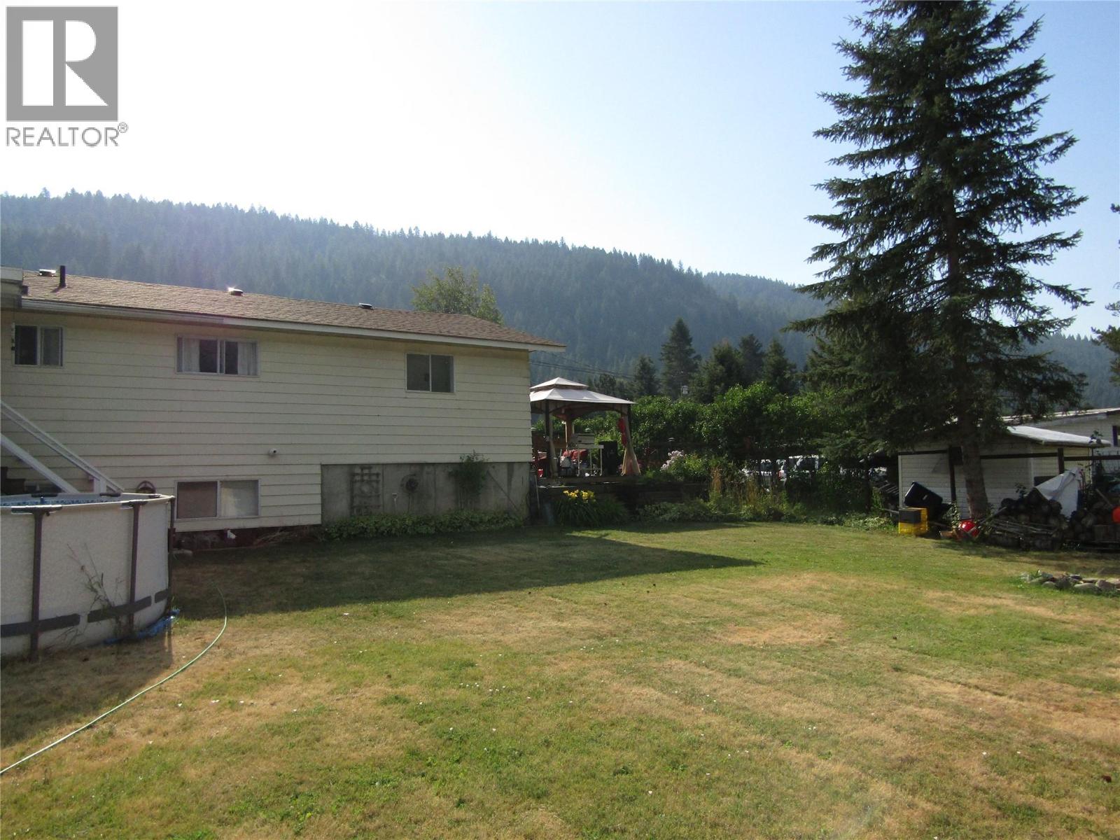
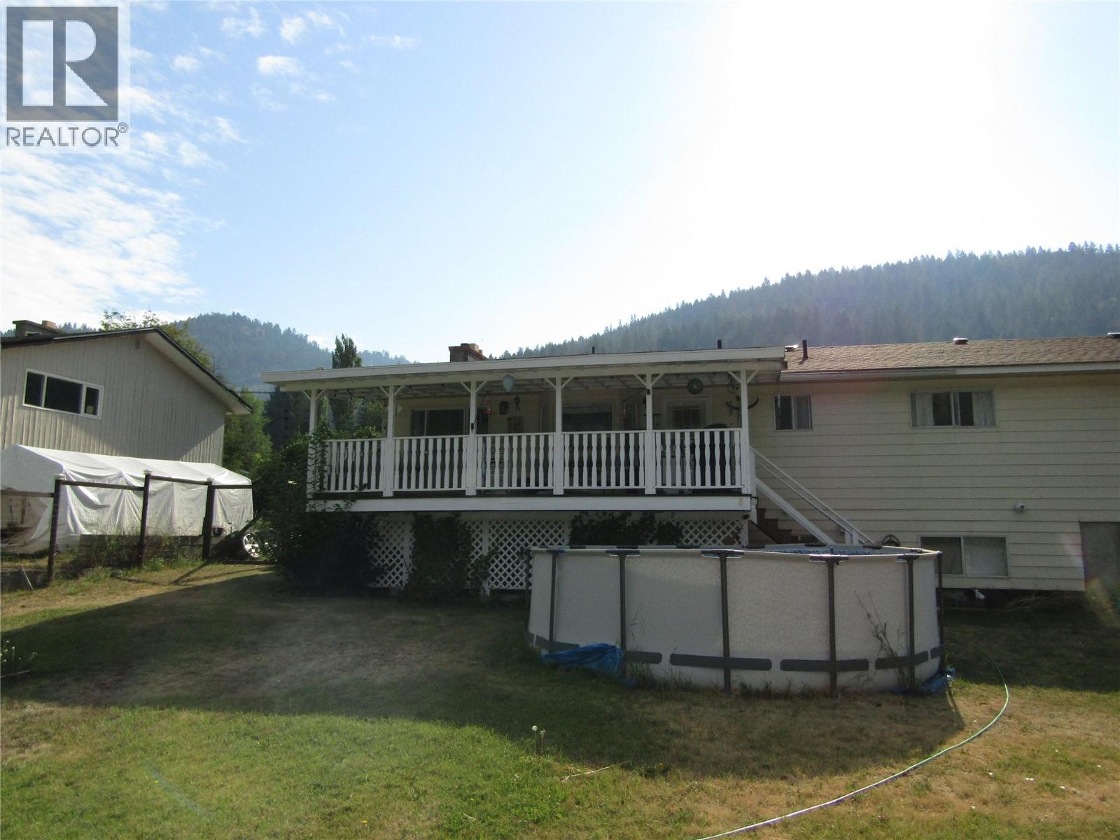
Above Ground Pool
See Remarks
Forced Air, See Remarks
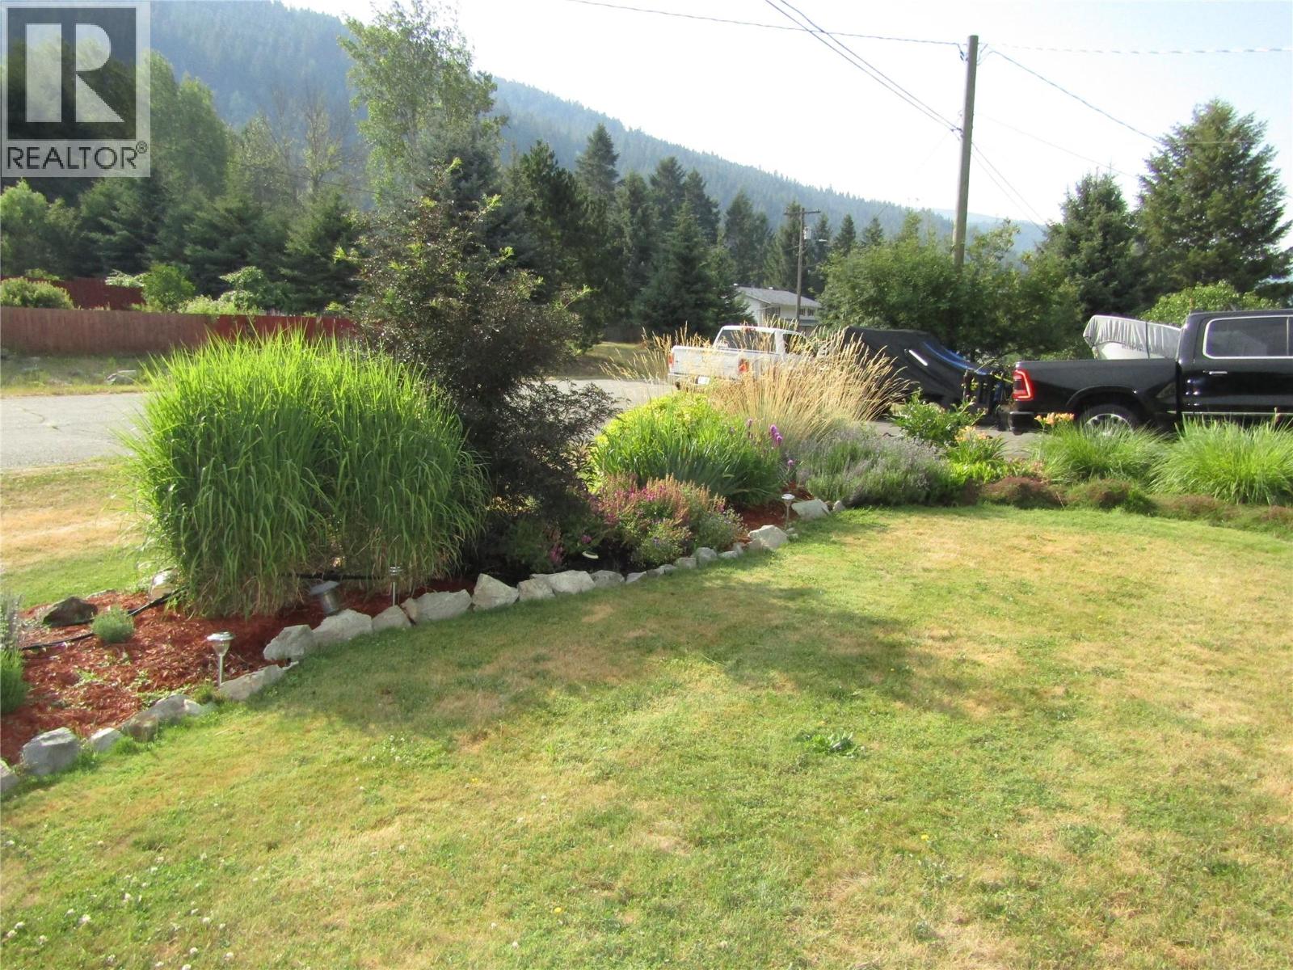
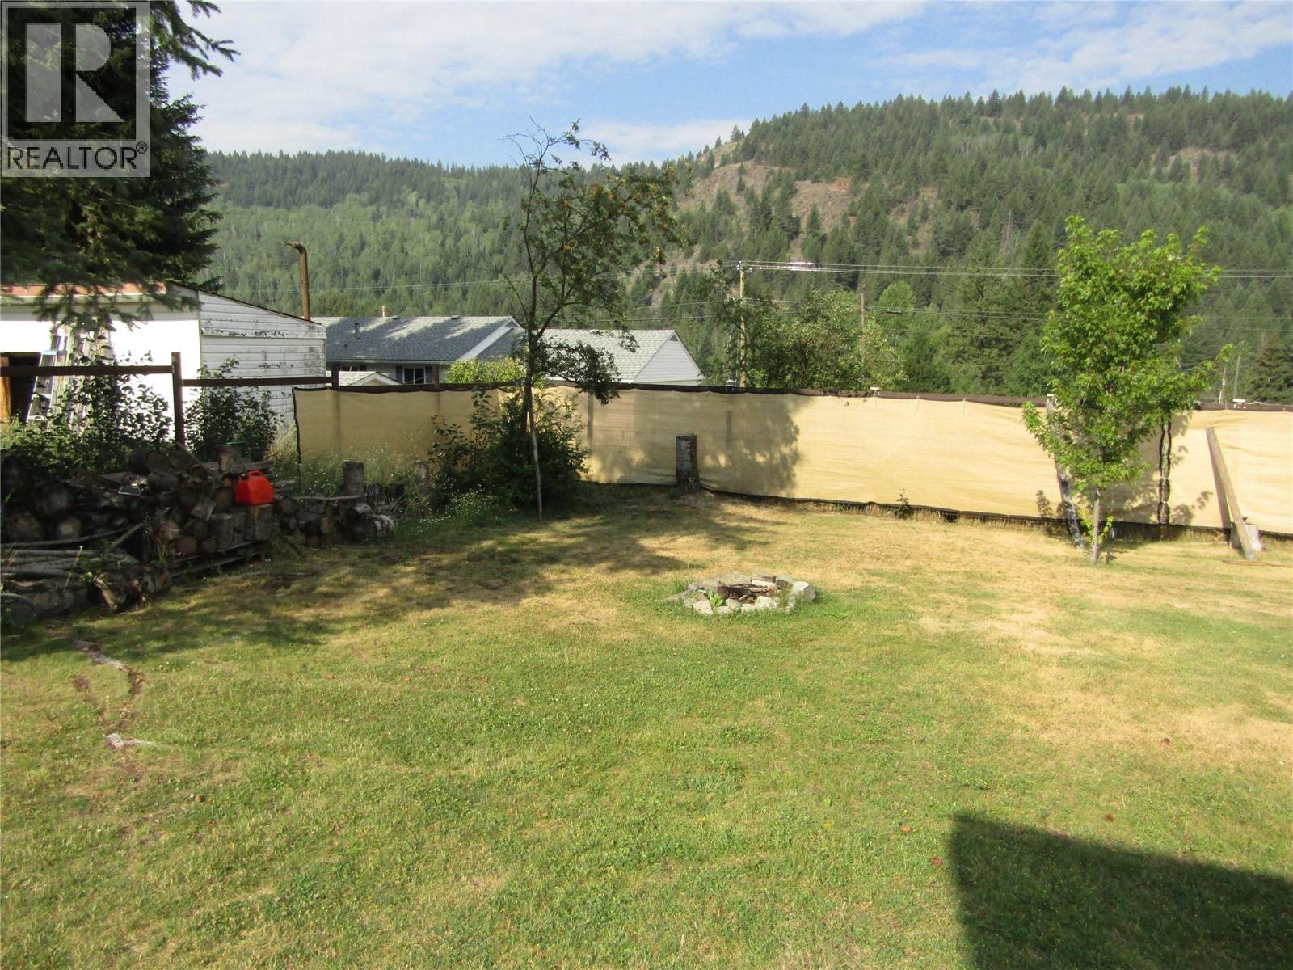
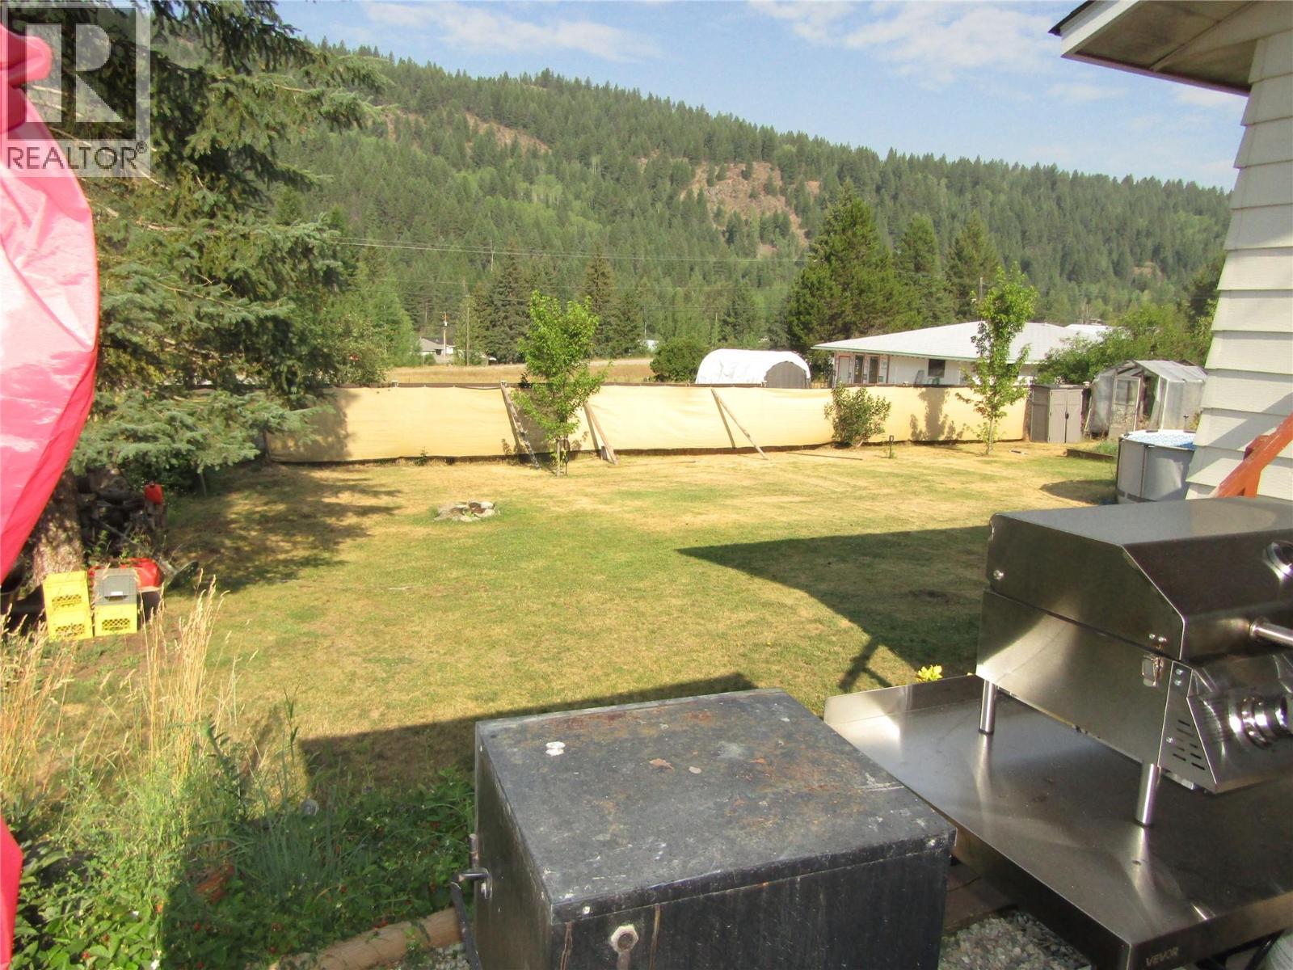
Landscaped, Level
$479,500
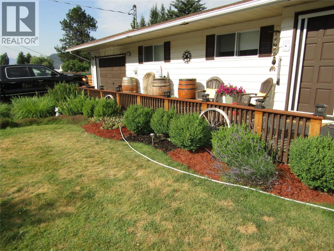
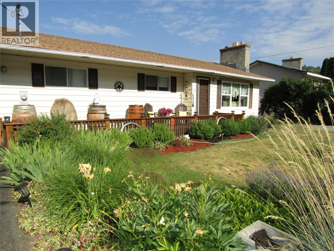
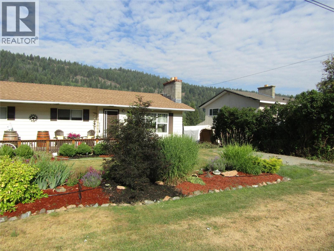
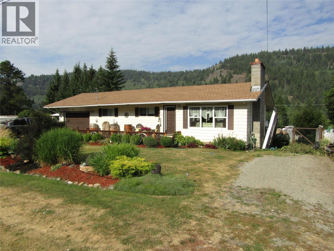
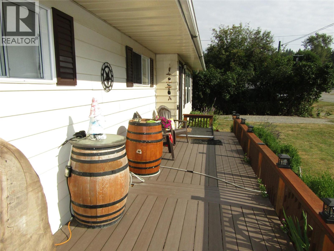
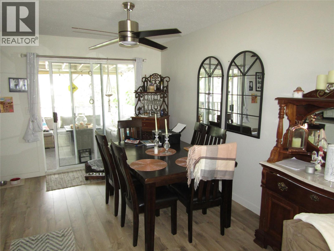
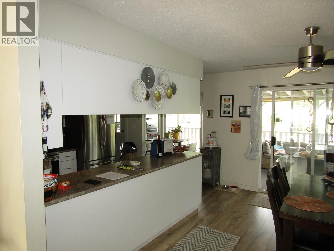
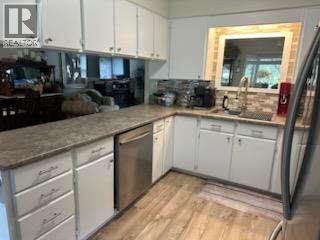
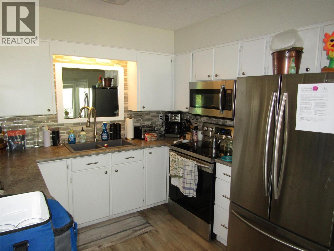
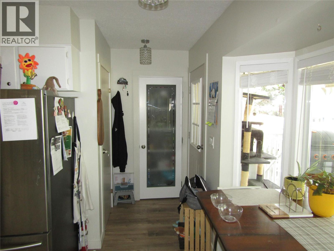
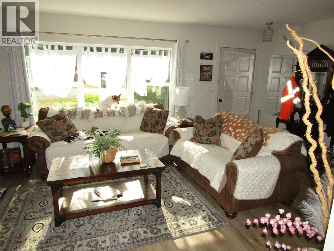
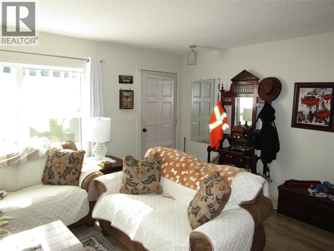
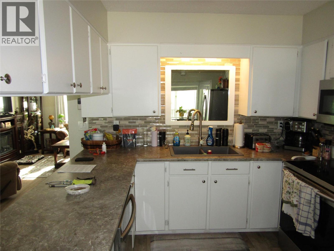
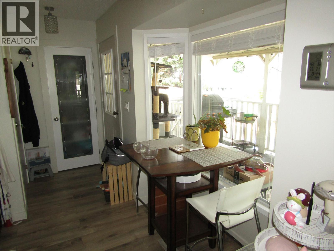
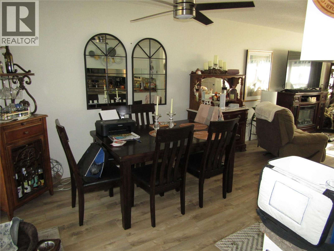
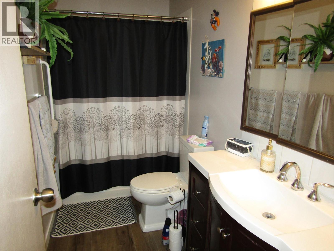
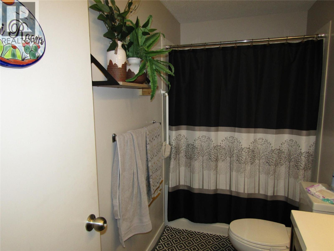
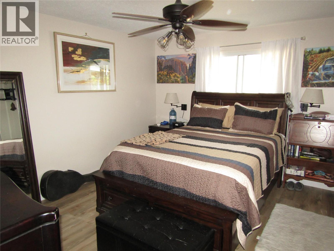
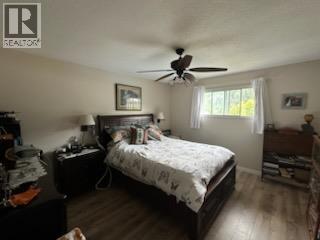
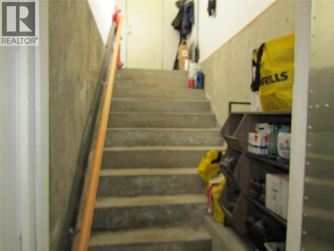
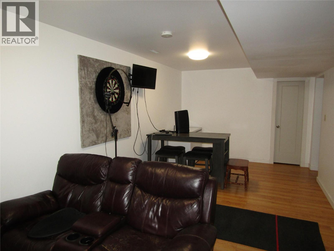
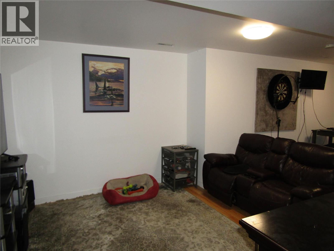
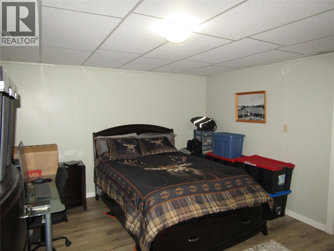
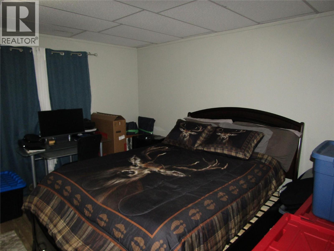
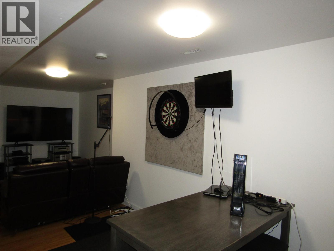
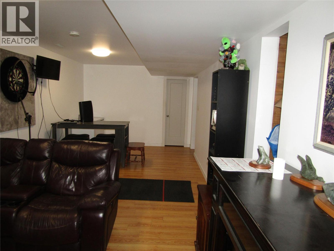
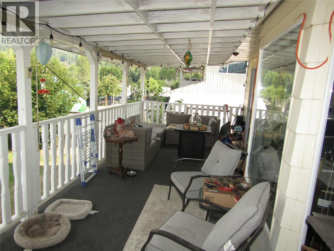
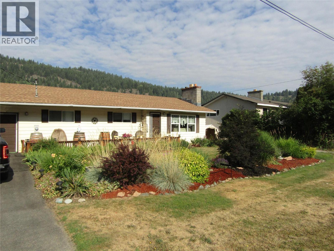
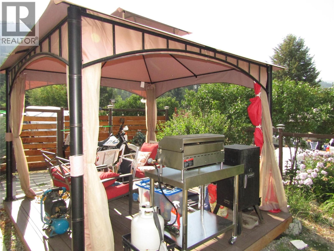
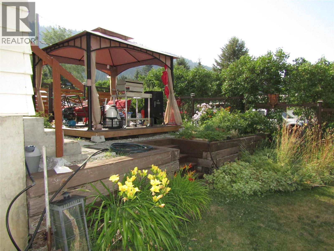
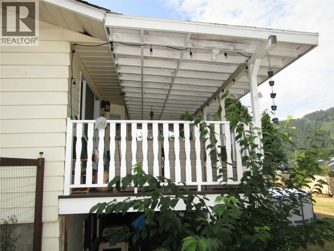
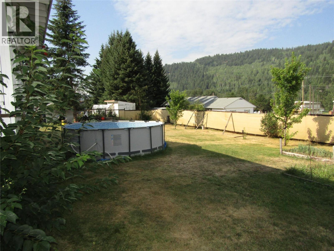
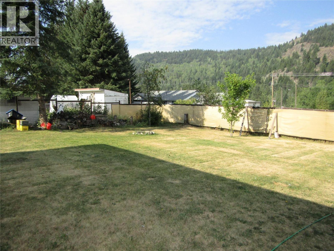
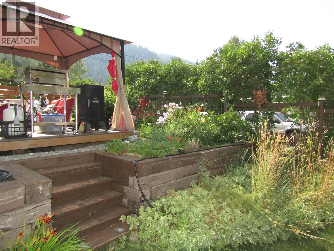
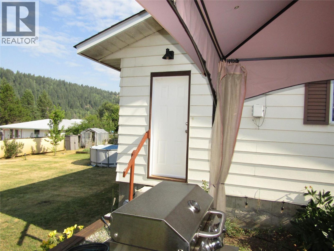
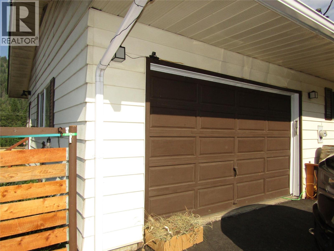
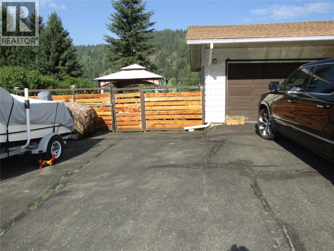
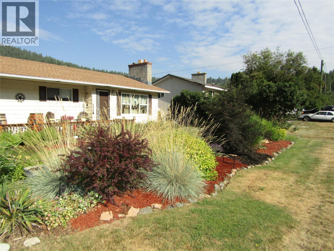
Beautifully maintained home with 3 beds and 2 baths, featuring a fenced yard, covered deck, attached garage, and manicured landscaping. This updated property is incredibly appealing, especially with the added bonus of a self-contained 1 bed, 1 bath suite with a separate entrance and outdoor area for tenants. Ample parking is available on the spacious 0.29-acre lot. Don't miss out on this must-see home - add it to the top of your list today! (id:58301)
Property Details
| MLS® Number | 10395761 |
| Property Type | Single Family |
| Neigbourhood | Greenwood |
| Amenities Near By | Park, Recreation, Schools, Shopping |
| Community Features | Family Oriented |
| Features | Level Lot, Balcony |
| Parking Space Total | 2 |
| Pool Type | Above Ground Pool |
Building
| Bathroom Total | 3 |
| Bedrooms Total | 3 |
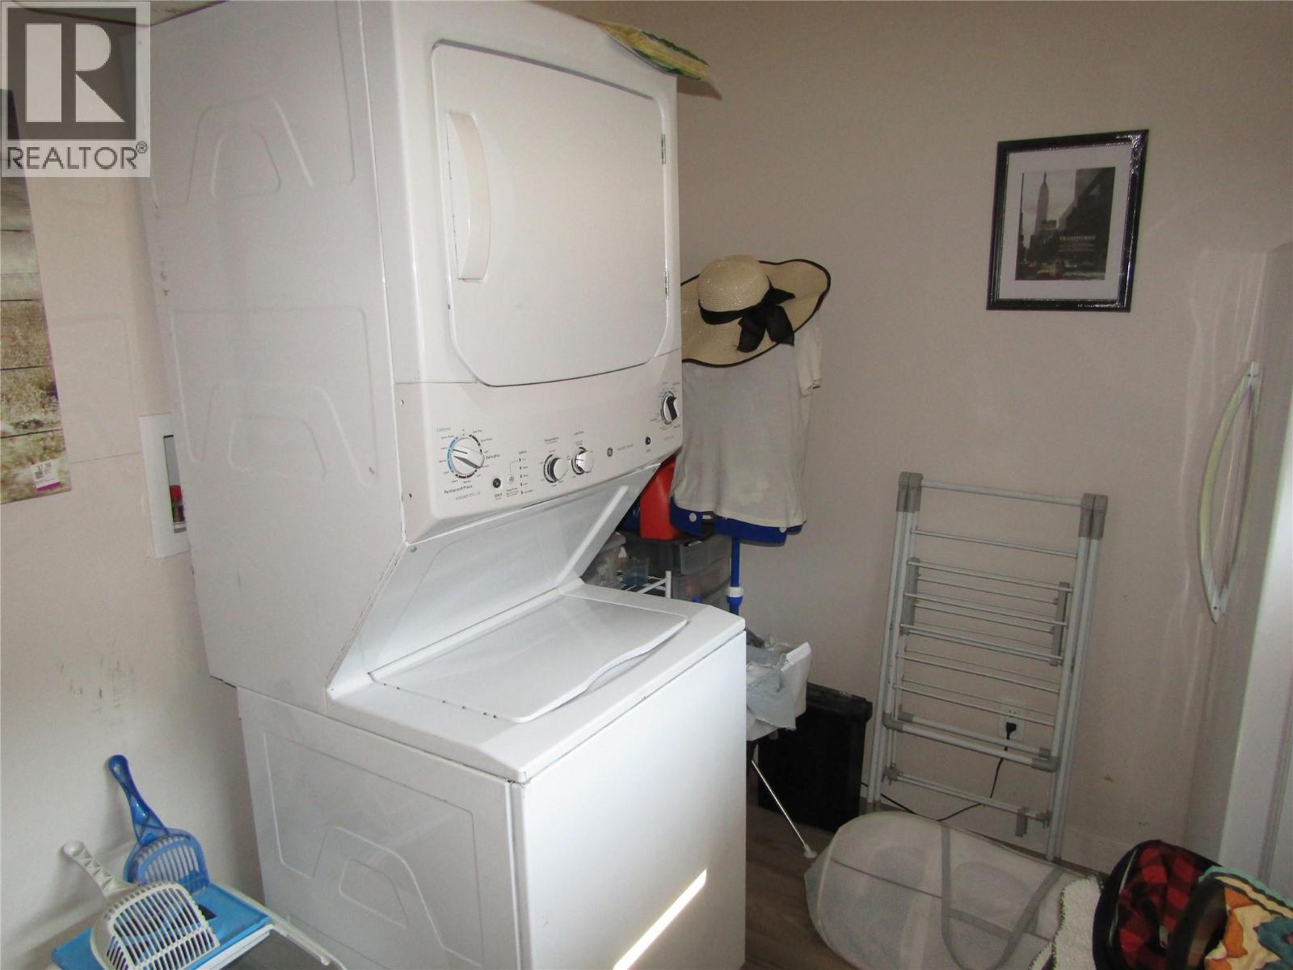
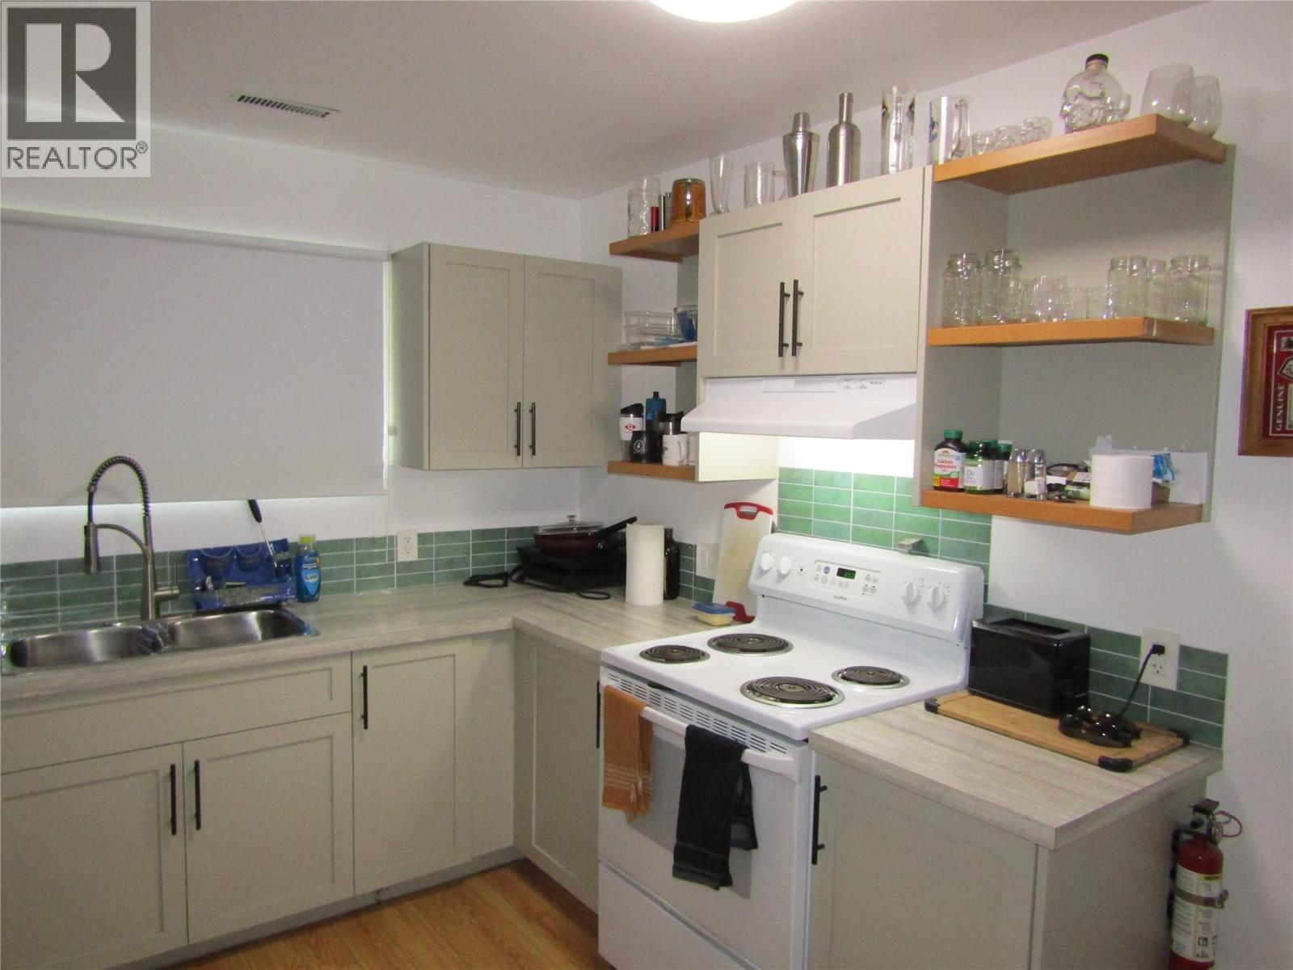
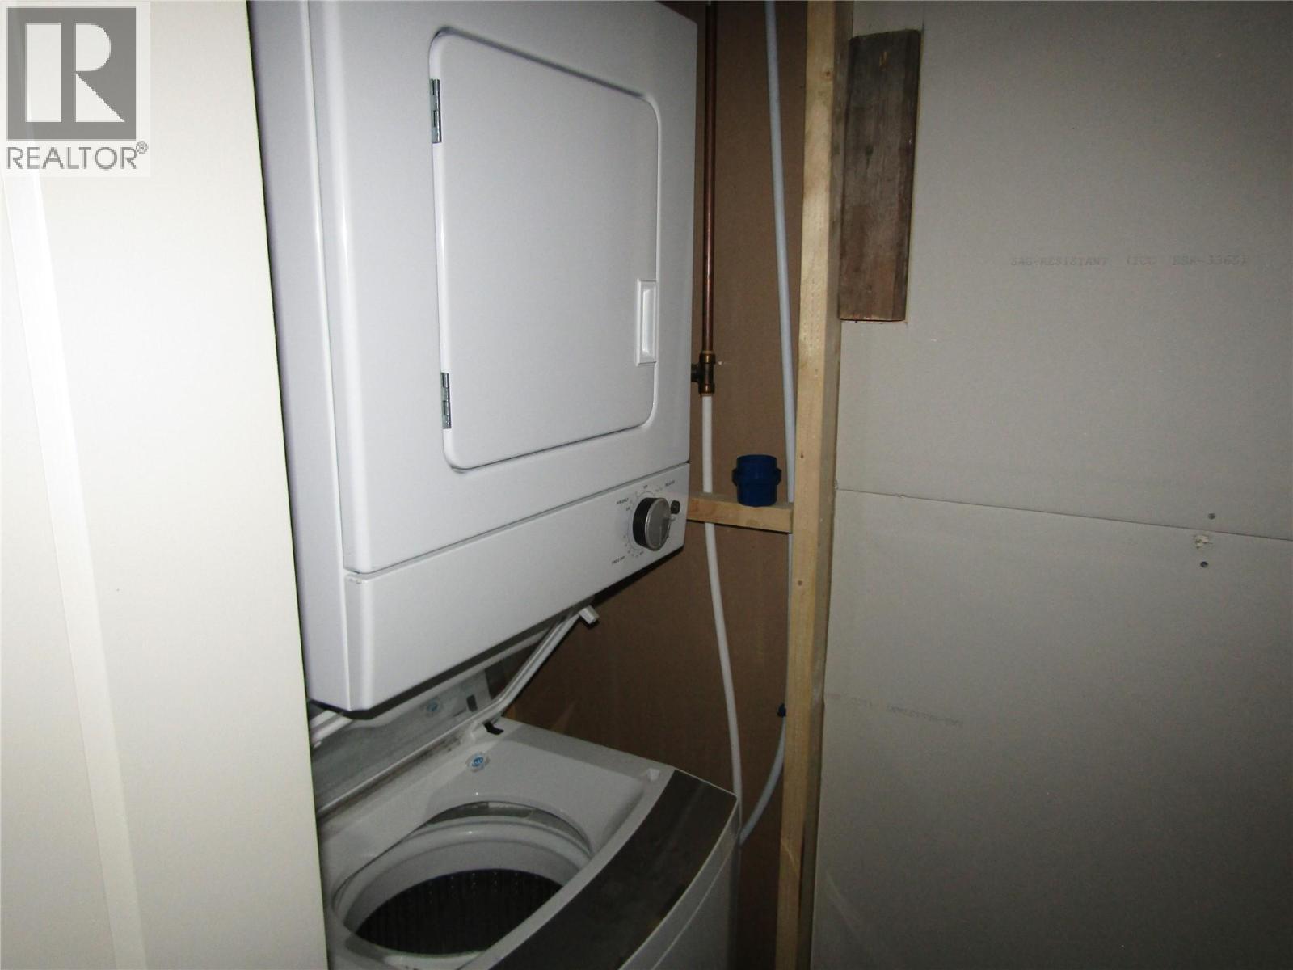
| Appliances | Refrigerator, Dishwasher, Range - Electric, Water Heater - Electric, Oven - Gas, Range - Gas, Hot Water Instant, Microwave, See Remarks, Hood Fan, Washer & Dryer, Washer/dryer Stack-up, Water Softener |
| Architectural Style | Ranch |
| Basement Type | Full, Remodeled Basement |
| Constructed Date | 1981 |
| Construction Style Attachment | Detached |
| Cooling Type | See Remarks |
| Exterior Finish | Aluminum |
| Fireplace Fuel | Electric |
| Fireplace Present | Yes |
| Fireplace Total | 2 |
| Fireplace Type | Unknown |
| Flooring Type | Laminate |
| Half Bath Total | 1 |
| Heating Type | Forced Air, See Remarks |
| Roof Material | Vinyl Shingles |
| Roof Style | Unknown |
| Stories Total | 2 |
| Size Interior | 2,390 Sqft |
| Type | House |
| Utility Water | Government Managed, Municipal Water |
Parking
| See Remarks | |
| Attached Garage | 2 |
| R V |
Land
| Access Type | Easy Access |
| Acreage | No |
| Fence Type | Fence |
| Land Amenities | Park, Recreation, Schools, Shopping |
| Landscape Features | Landscaped, Level |
| Sewer | Municipal Sewage System |
| Size Irregular | 0.26 |
| Size Total | 0.26 Ac|under 1 Acre |
| Size Total Text | 0.26 Ac|under 1 Acre |
Rooms
| Level | Type | Length | Width | Dimensions |
|---|---|---|---|---|
| Basement | Utility Room | 8' x 12' | ||
| Basement | Storage | 7' x 10' | ||
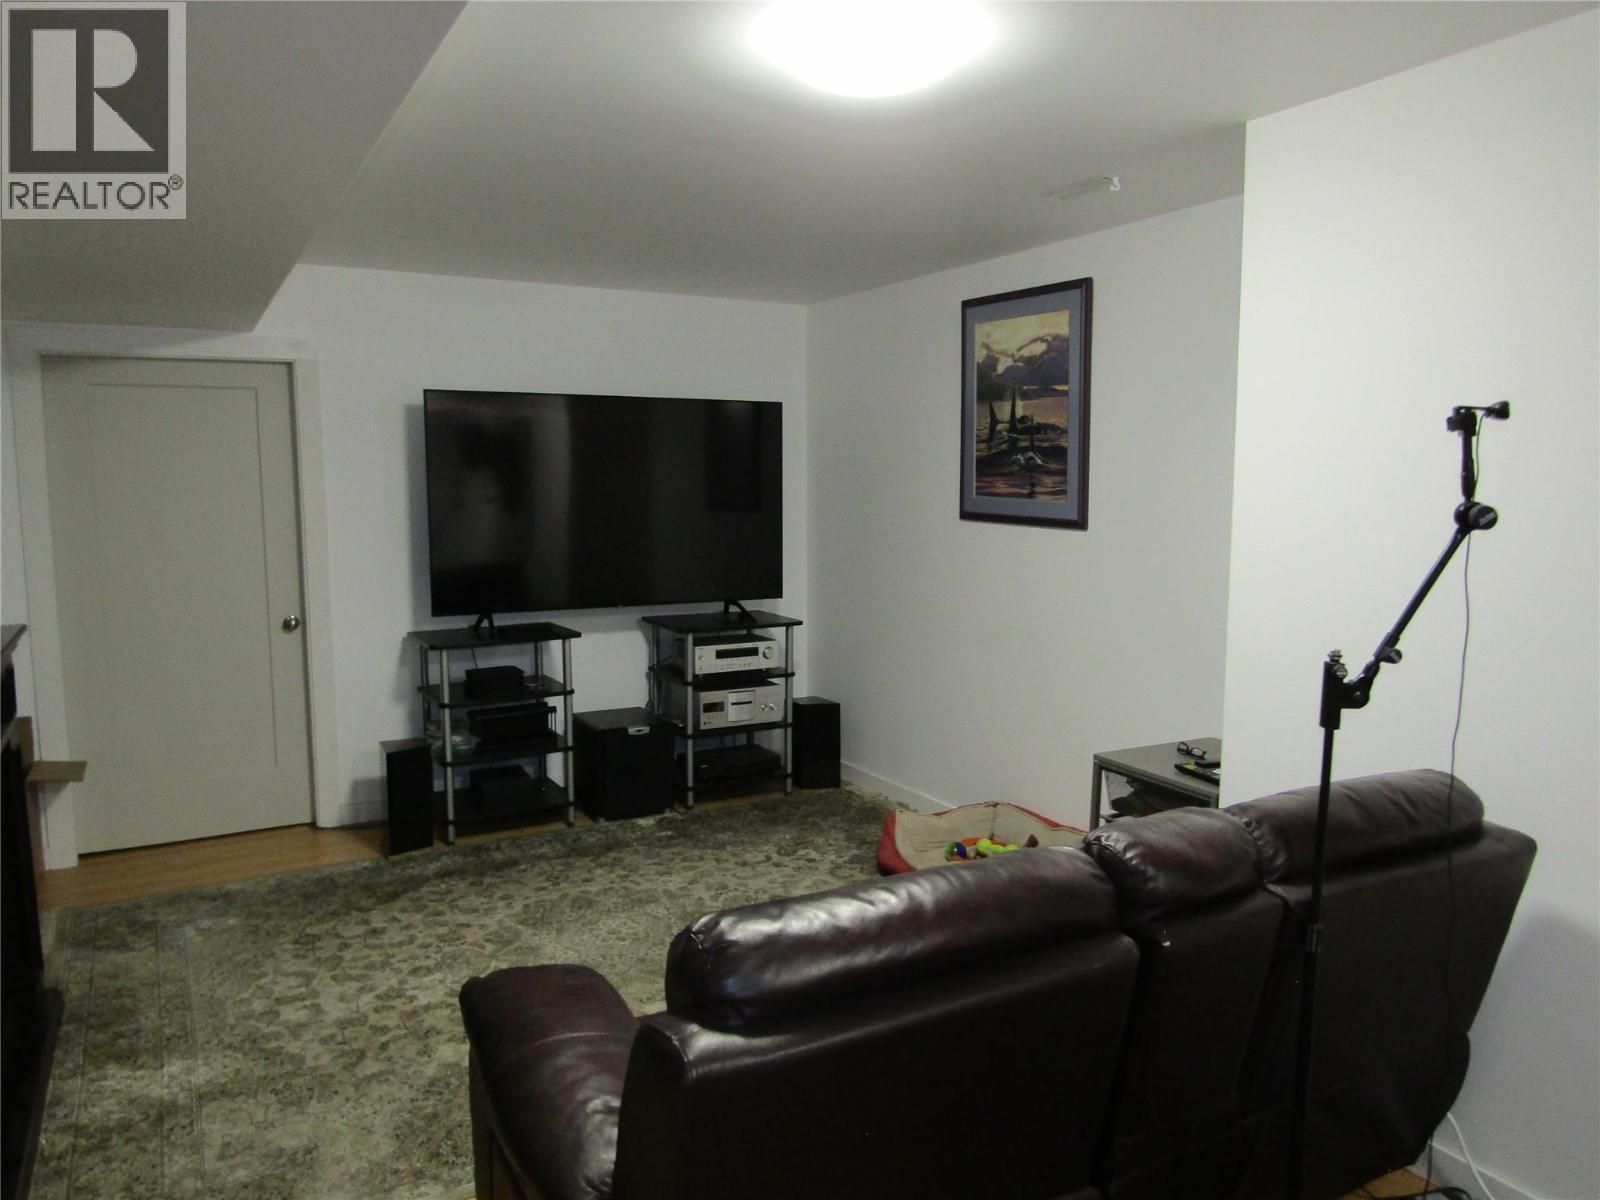
| Basement | Family Room | 12' x 28' | ||
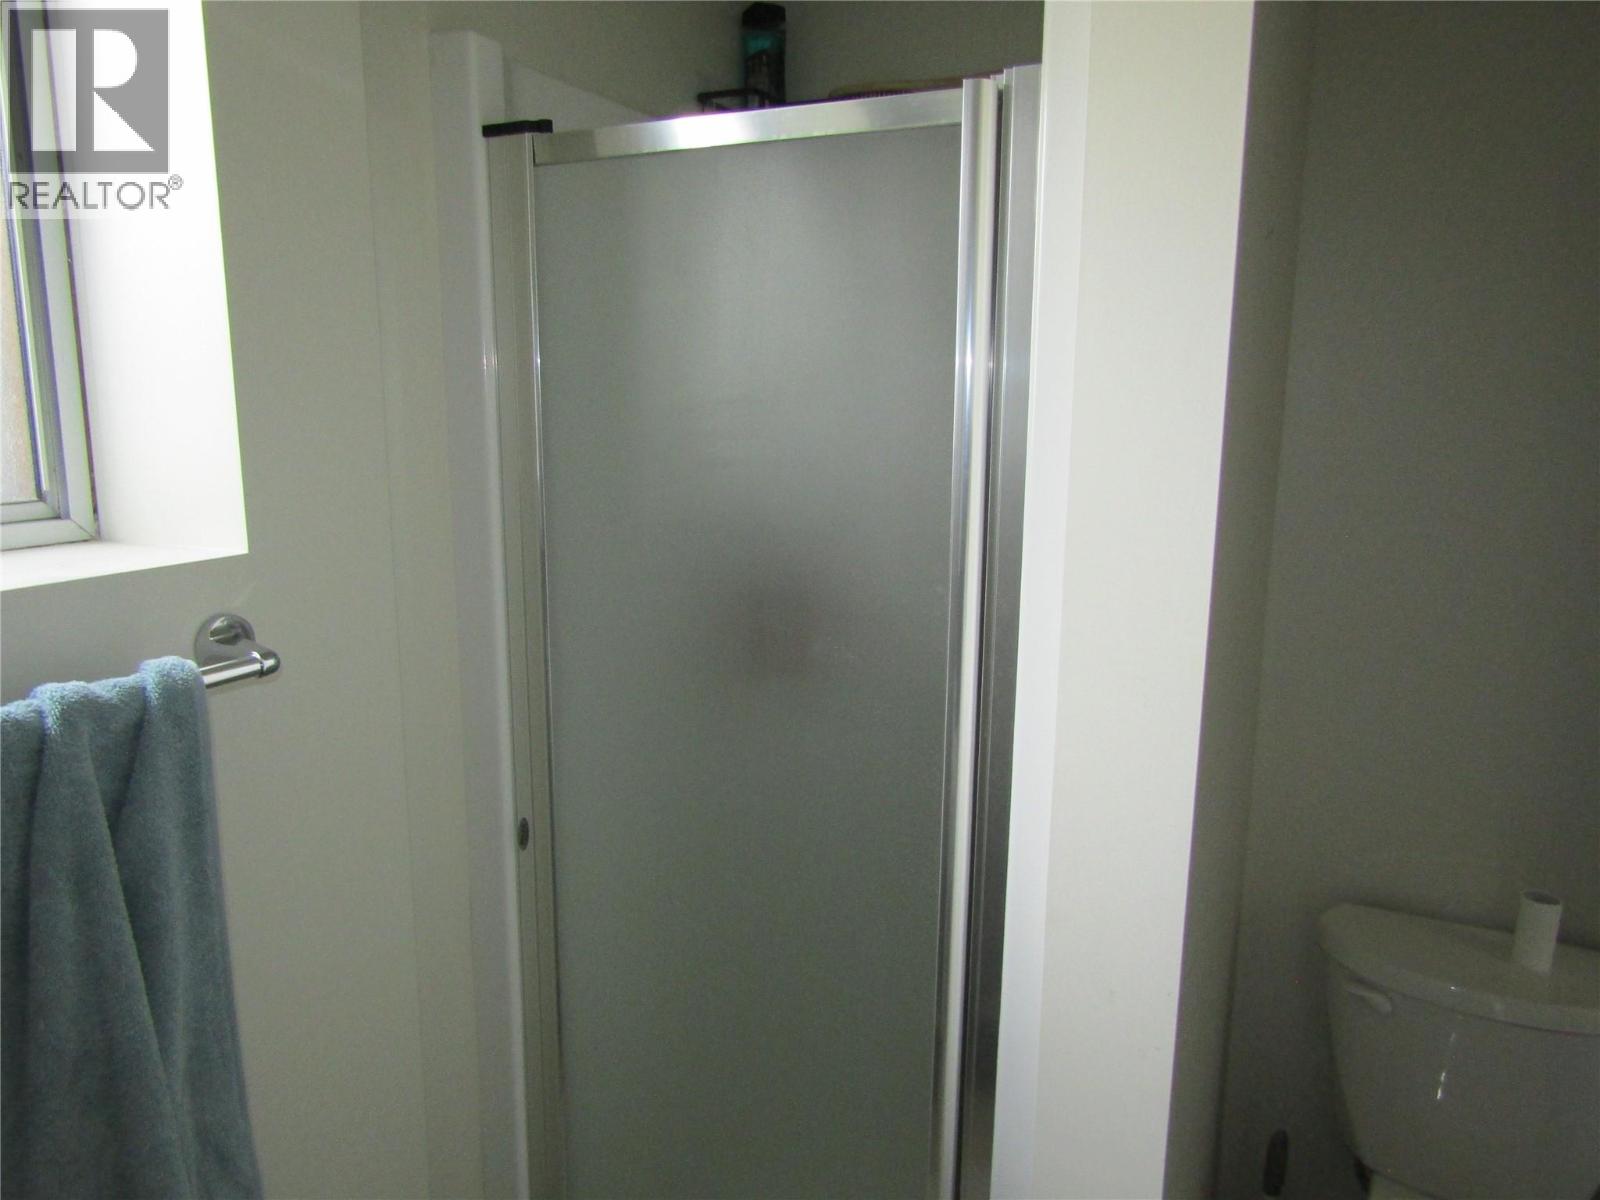
| Basement | Full Bathroom | Measurements not available | ||
| Basement | Bedroom | 13' x 17' | ||
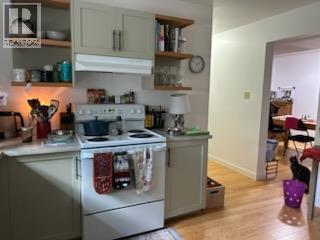
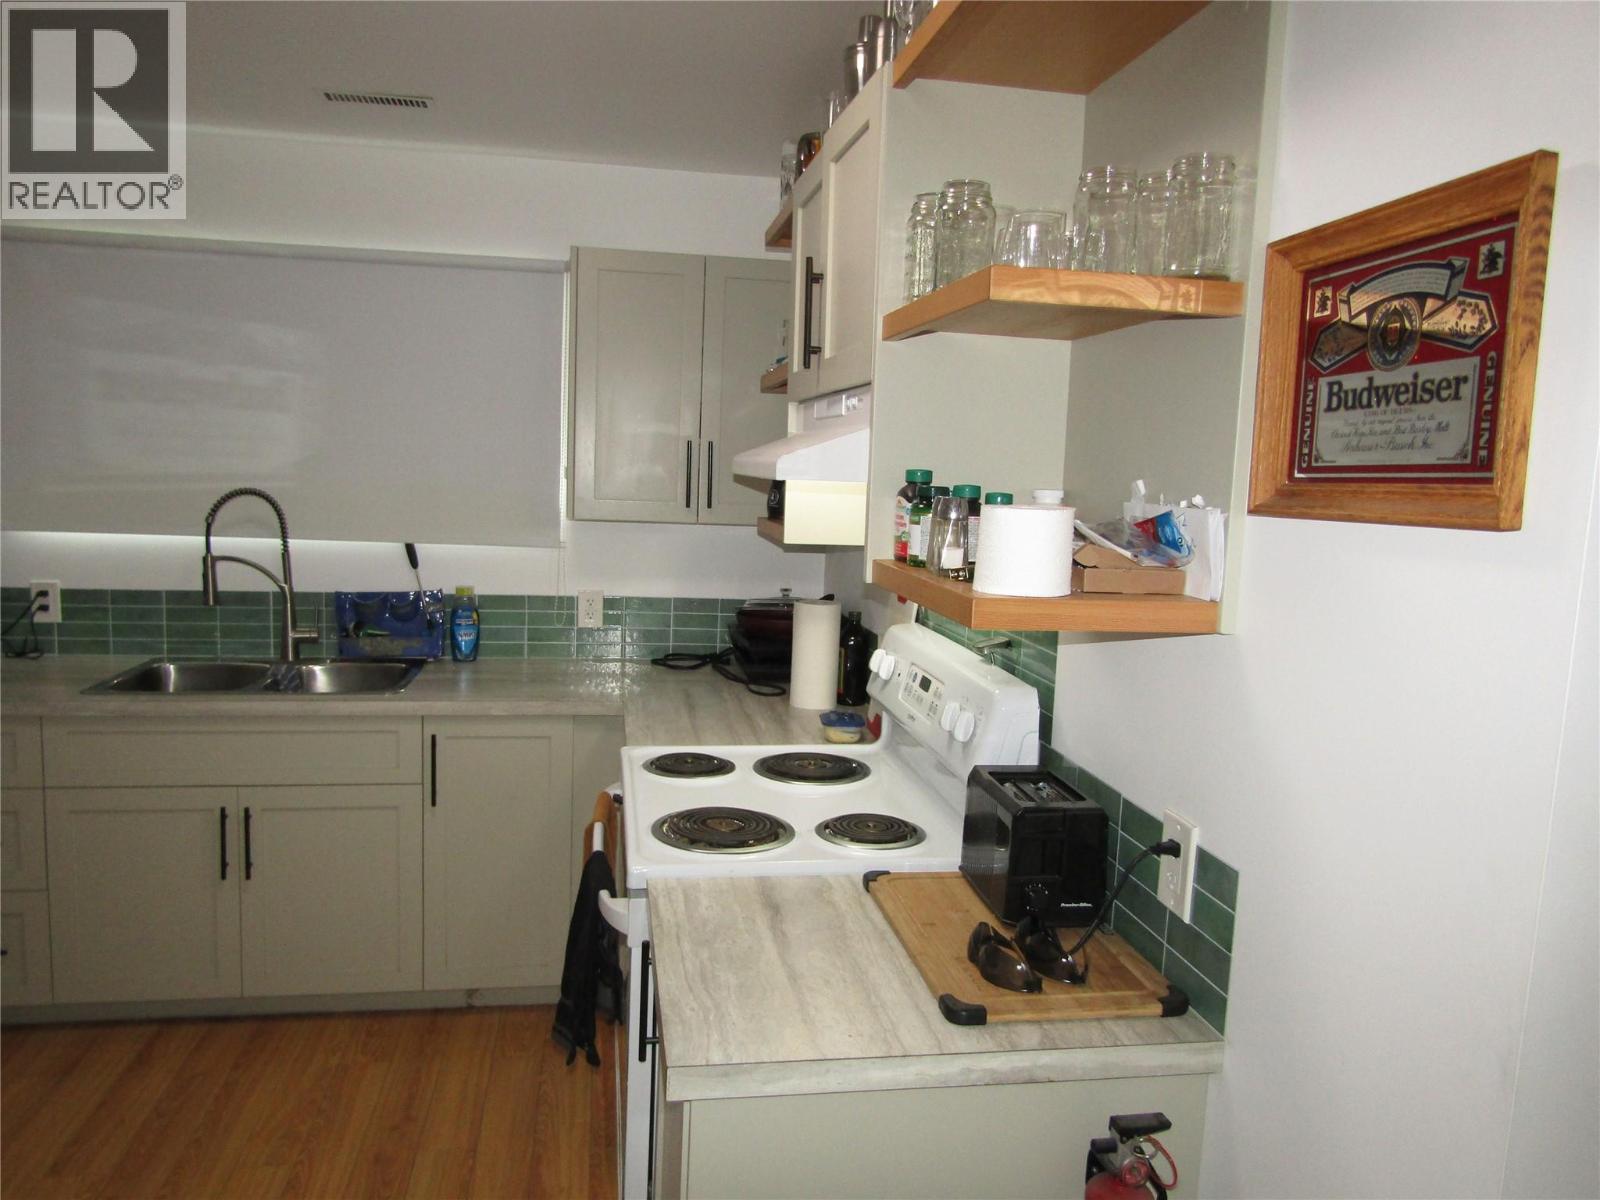
| Basement | Kitchen | 8' x 10' | ||
| Main Level | Laundry Room | 8'6'' x 10' | ||
| Main Level | Full Bathroom | Measurements not available | ||
| Main Level | Bedroom | 10'6'' x 11' | ||
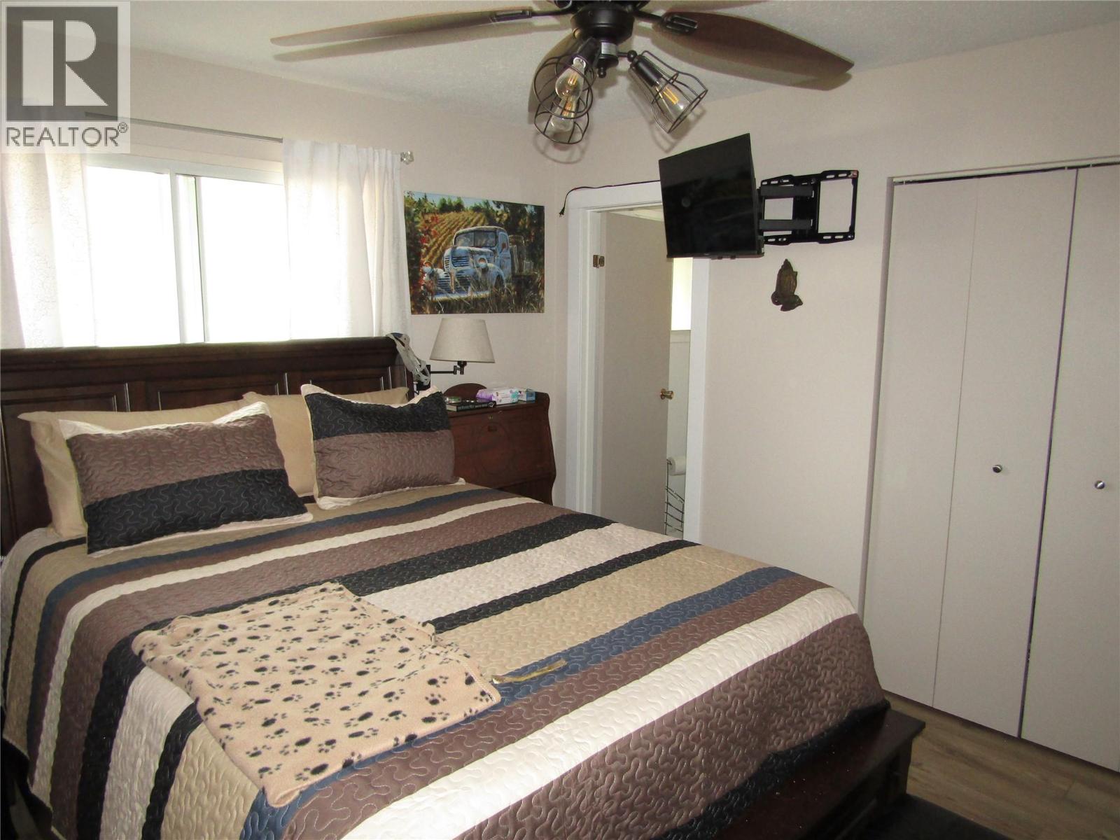
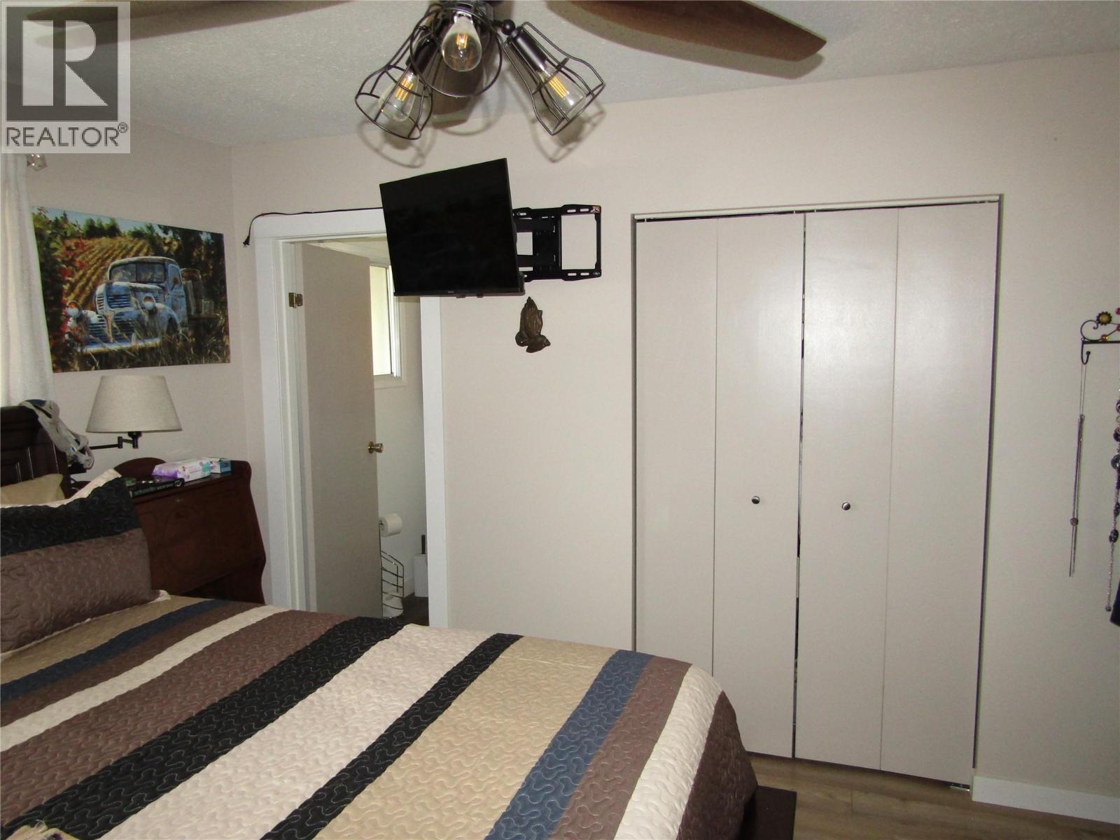
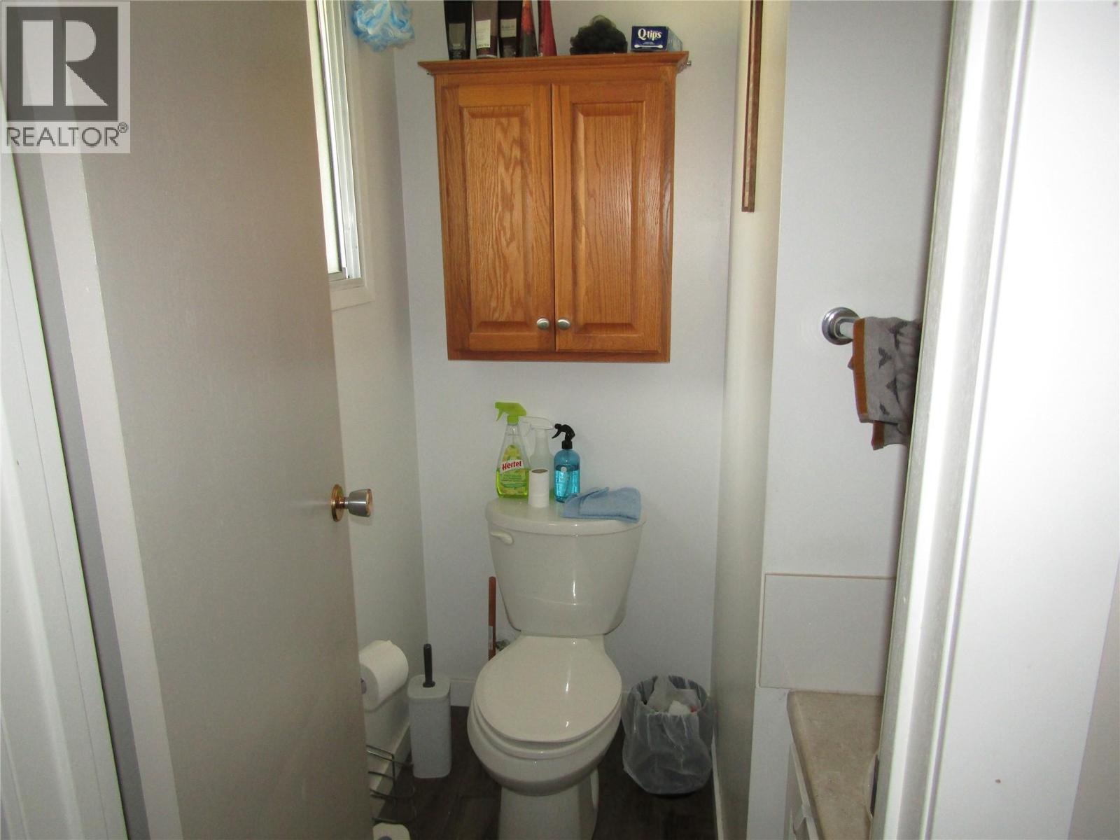
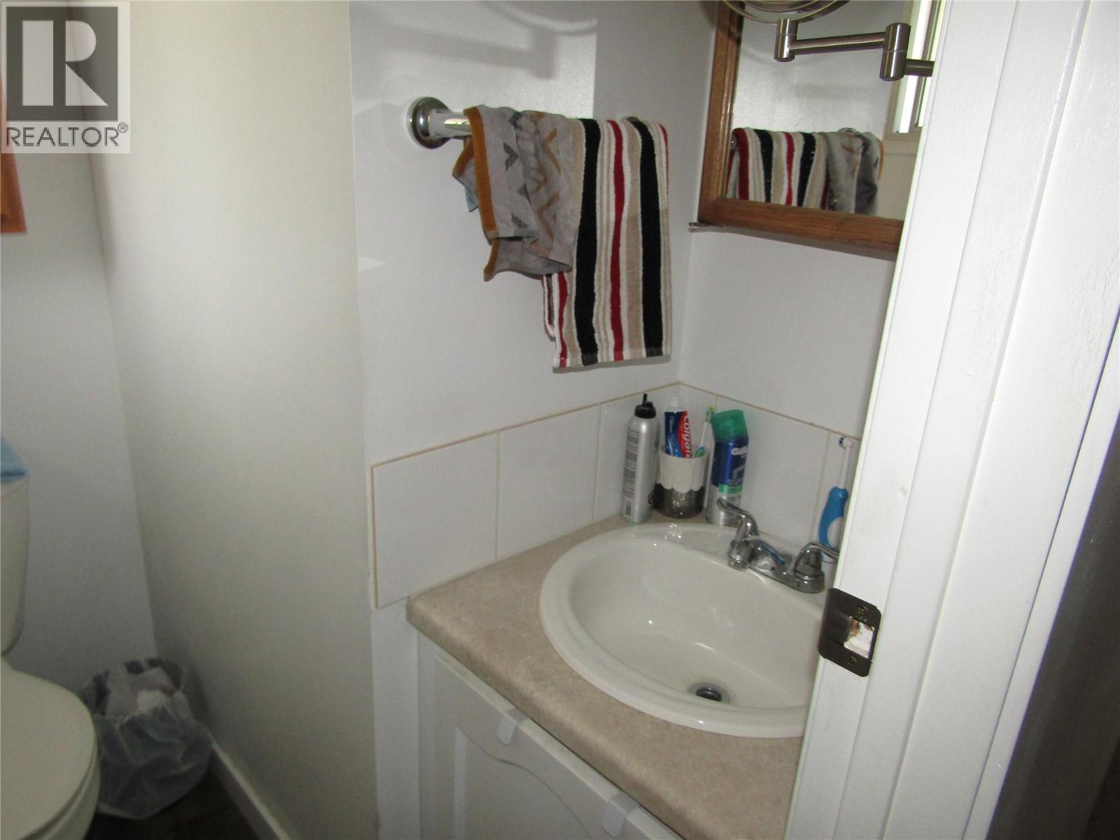
| Main Level | Partial Ensuite Bathroom | Measurements not available | ||
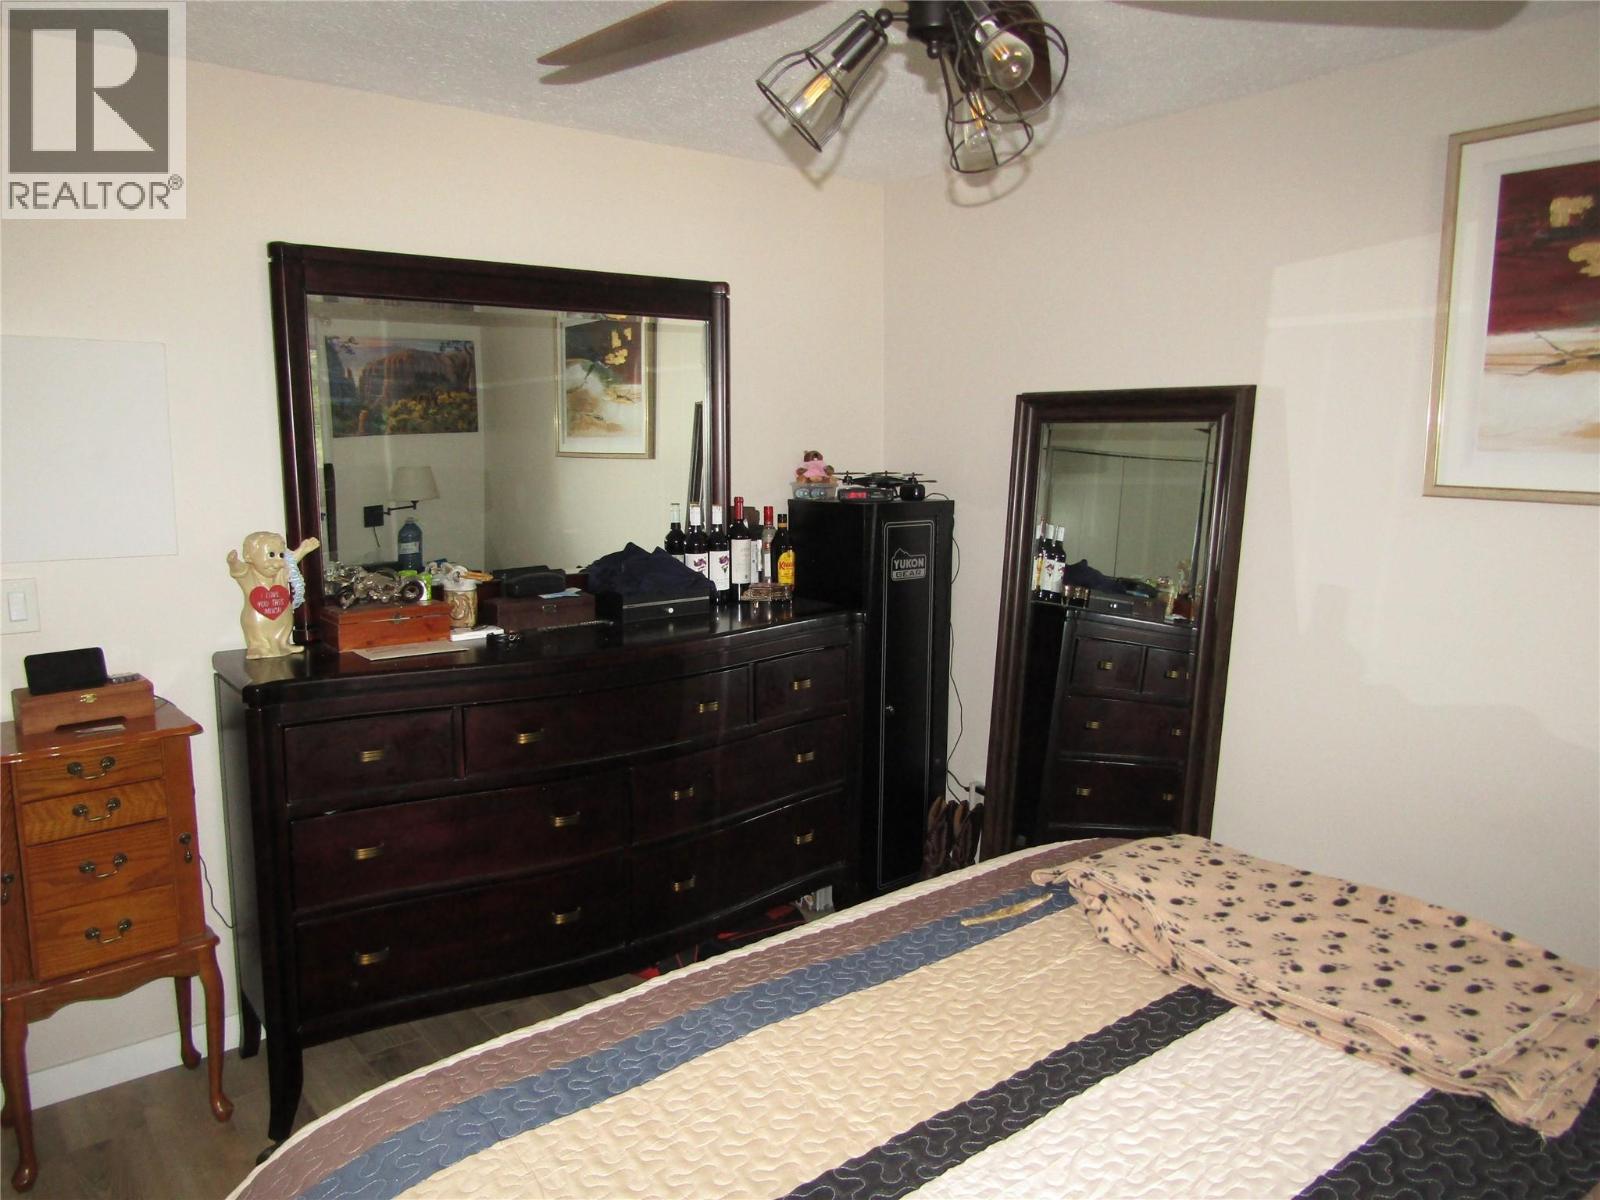
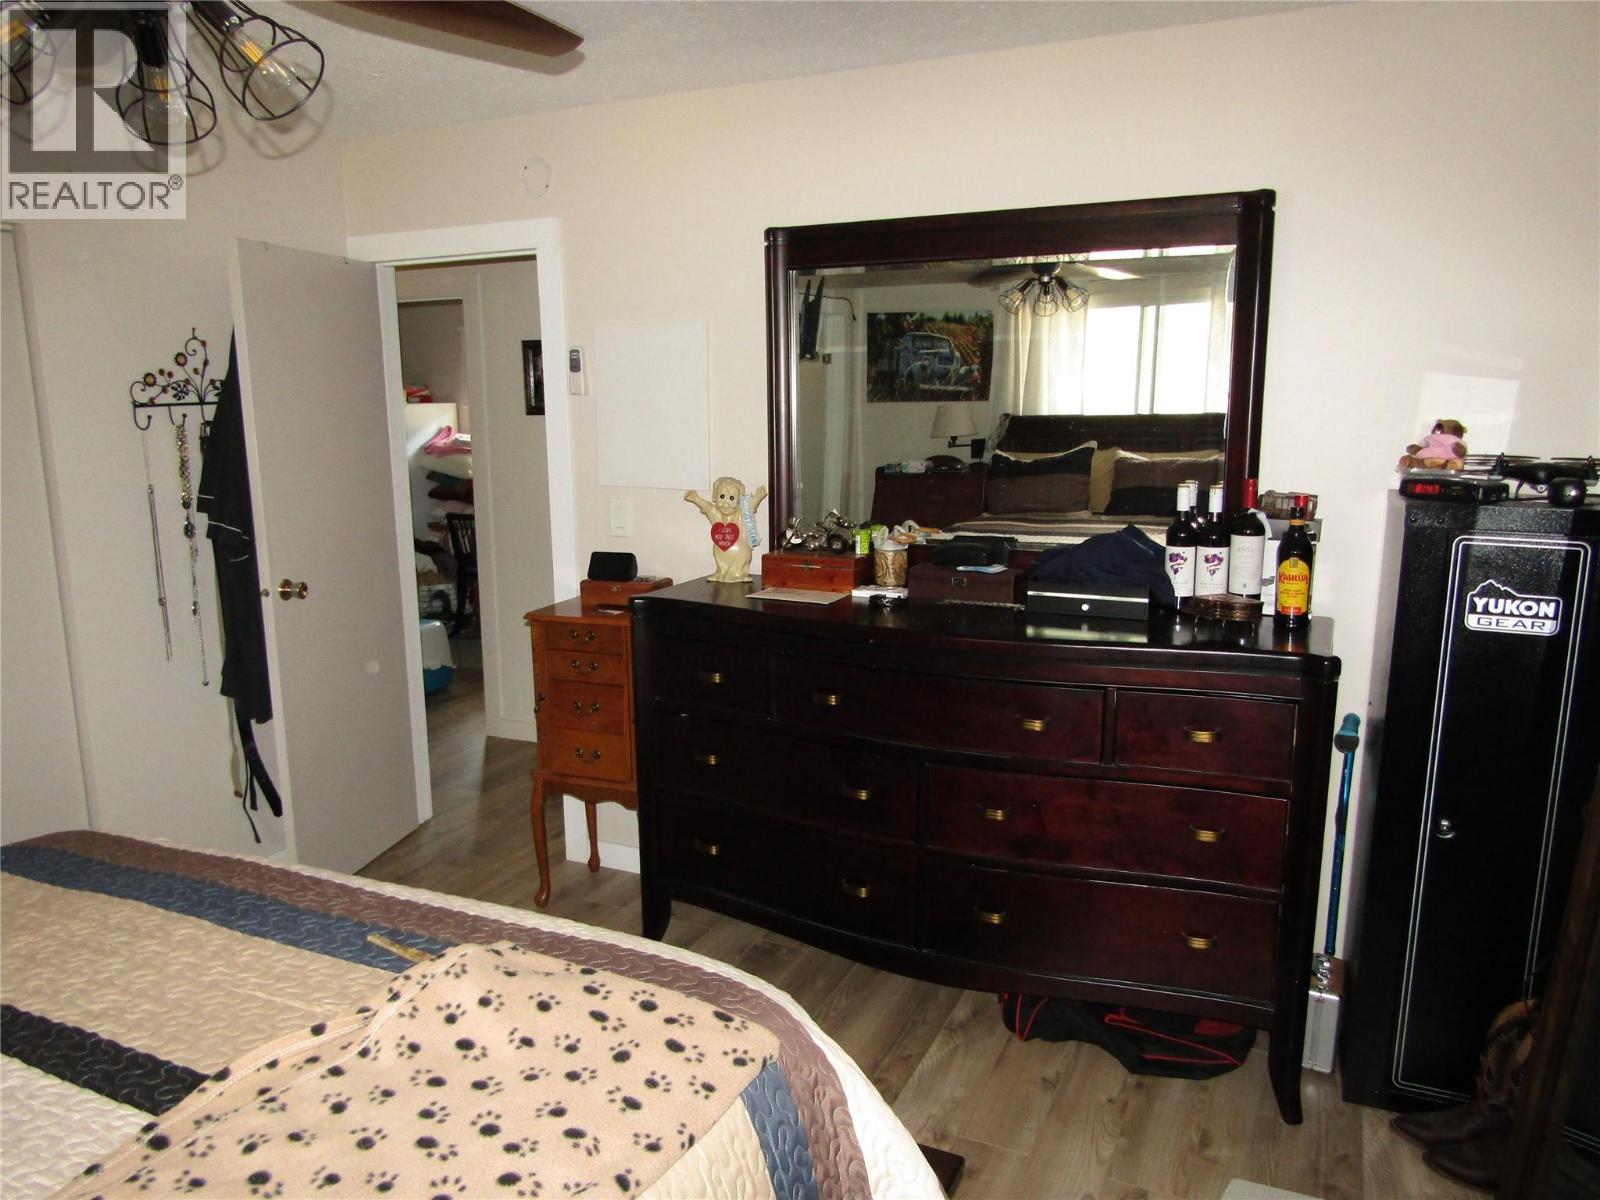
| Main Level | Primary Bedroom | 14' x 12'6'' | ||
| Main Level | Dining Room | 10' x 15' | ||
| Main Level | Kitchen | 10' x 15' | ||
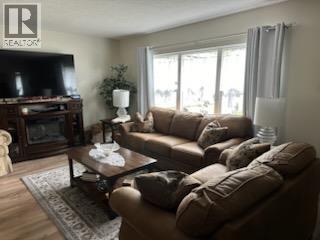
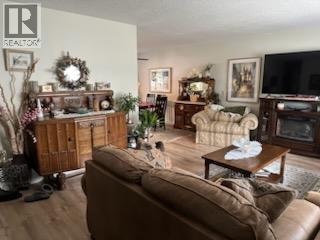
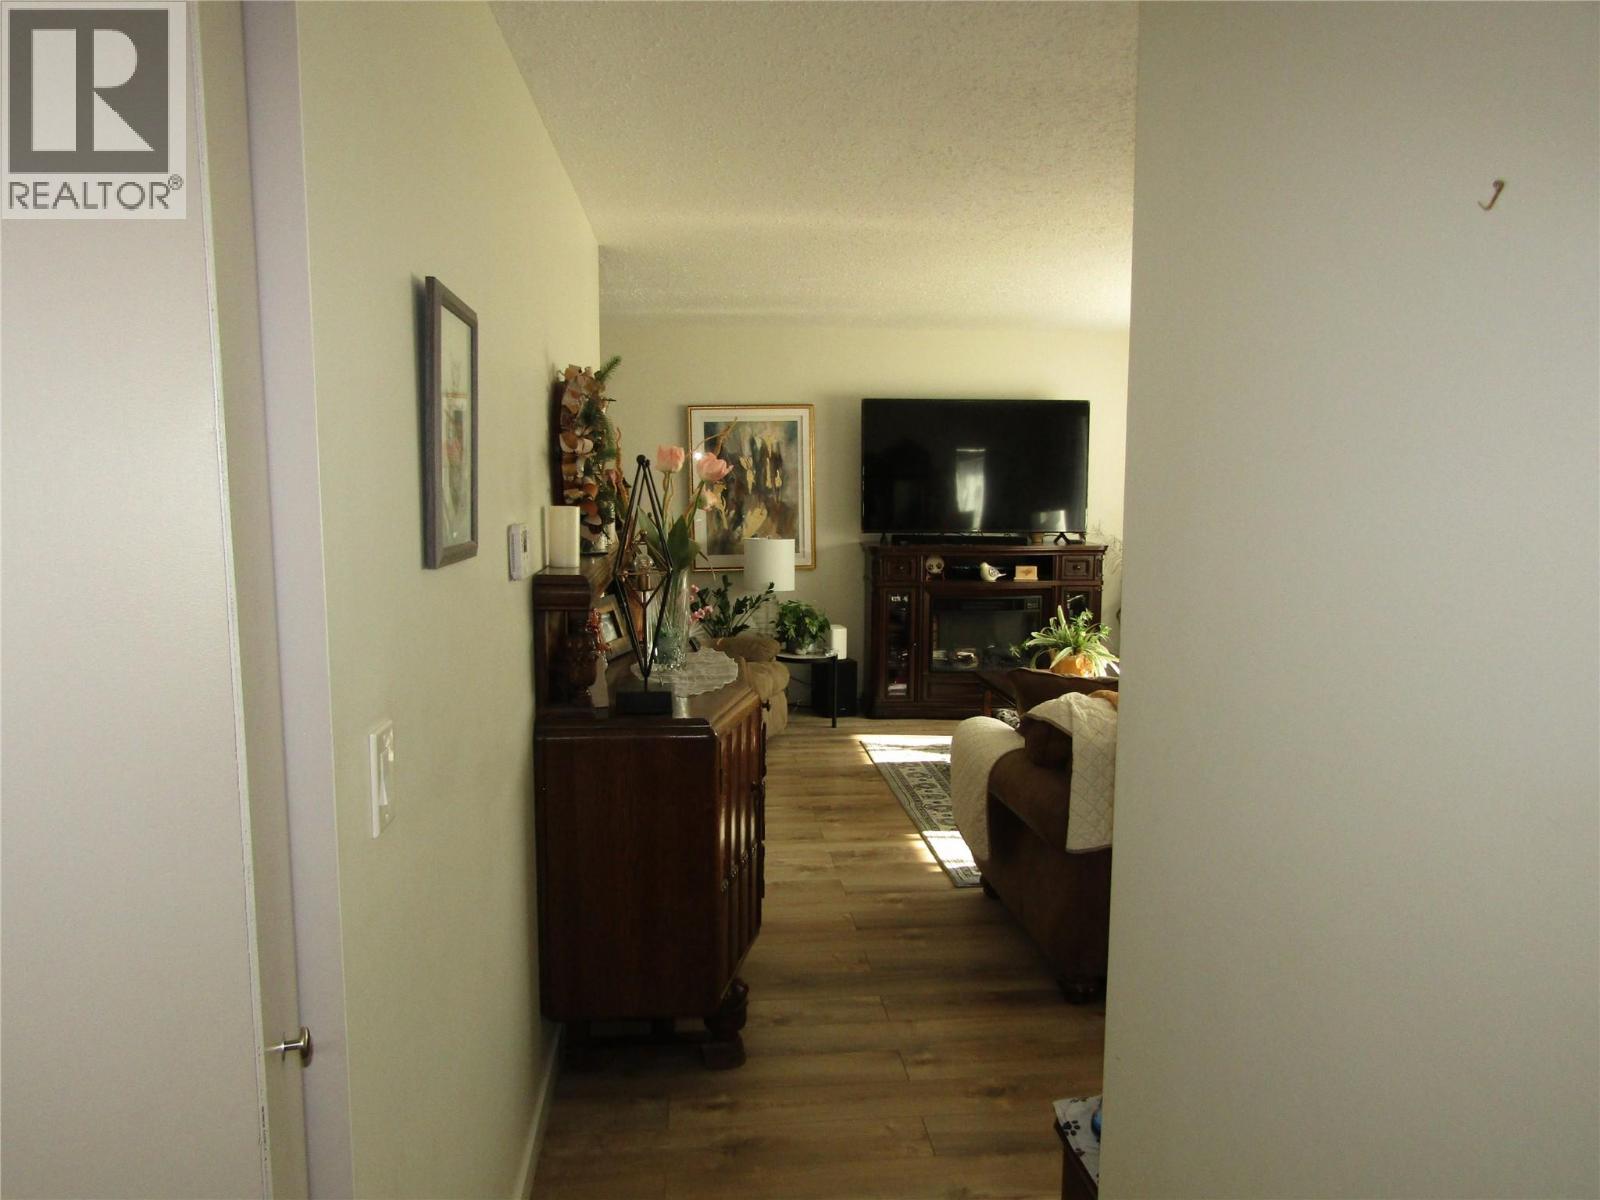
| Main Level | Living Room | 14' x 20' |
https://www.realtor.ca/real-estate/30077252/817-kimberley-avenue-greenwood-greenwood
Contact Us
Contact us for more information
Ron Woods
Coldwell Banker Executives Realty
110 - 1983 Columbia Avenue
Castlegar, British Columbia V1N 2W8
110 - 1983 Columbia Avenue
Castlegar, British Columbia V1N 2W8
(250) 549-2103
thebchomes.com/

This REALTOR.ca listing content is owned and licensed by REALTOR® members of The Canadian Real Estate Association
The trademarks REALTOR®, REALTORS®, and the REALTOR® logo are controlled by The Canadian Real Estate Association (CREA) and identify real estate professionals who are members of CREA. The trademarks MLS®, Multiple Listing Service® and the associated logos are owned by The Canadian Real Estate Association (CREA) and identify the quality of services provided by real estate professionals who are members of CREA. The trademark DDF® is owned by The Canadian Real Estate Association (CREA) and identifies CREA's Data Distribution Facility (DDF®)
July 28 2026 03:17:54
Association of Interior REALTORS®
Coldwell Banker Executives Realty