
9510 Highway 97 N Unit# 26 Vernon, British Columbia V1H 1R8

3 Bedroom
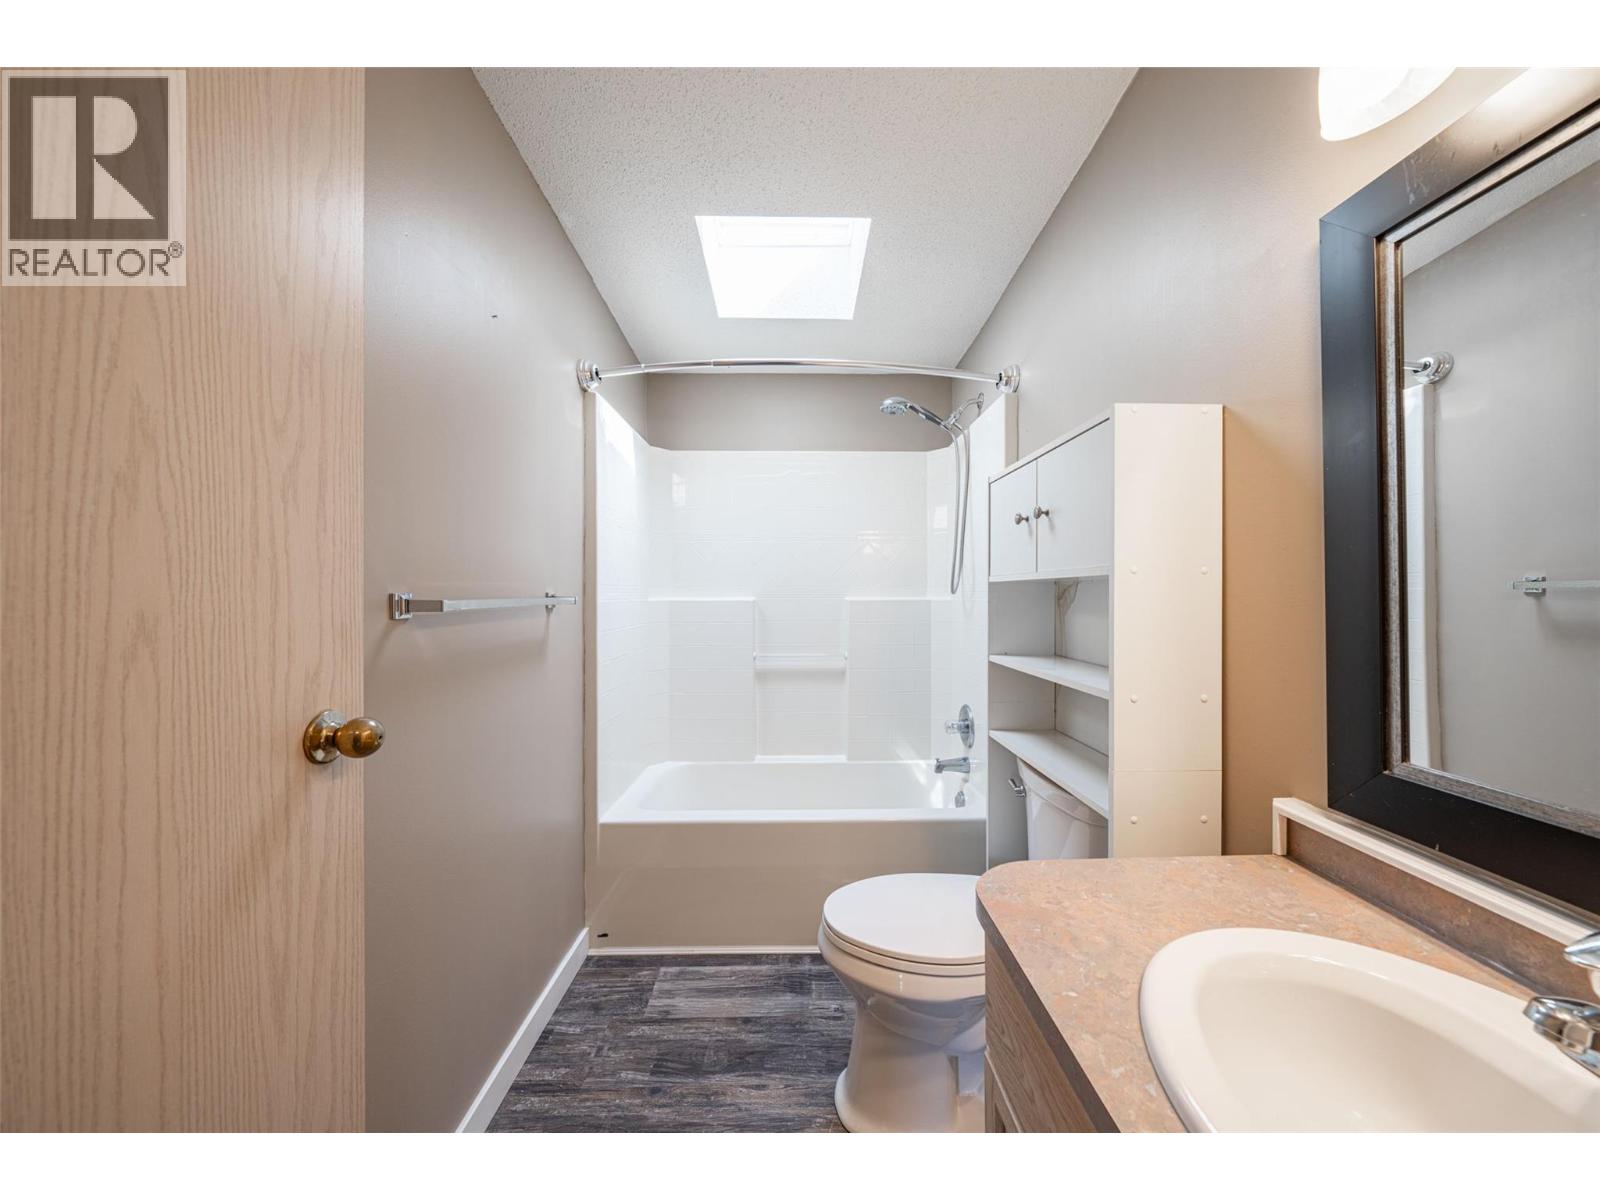
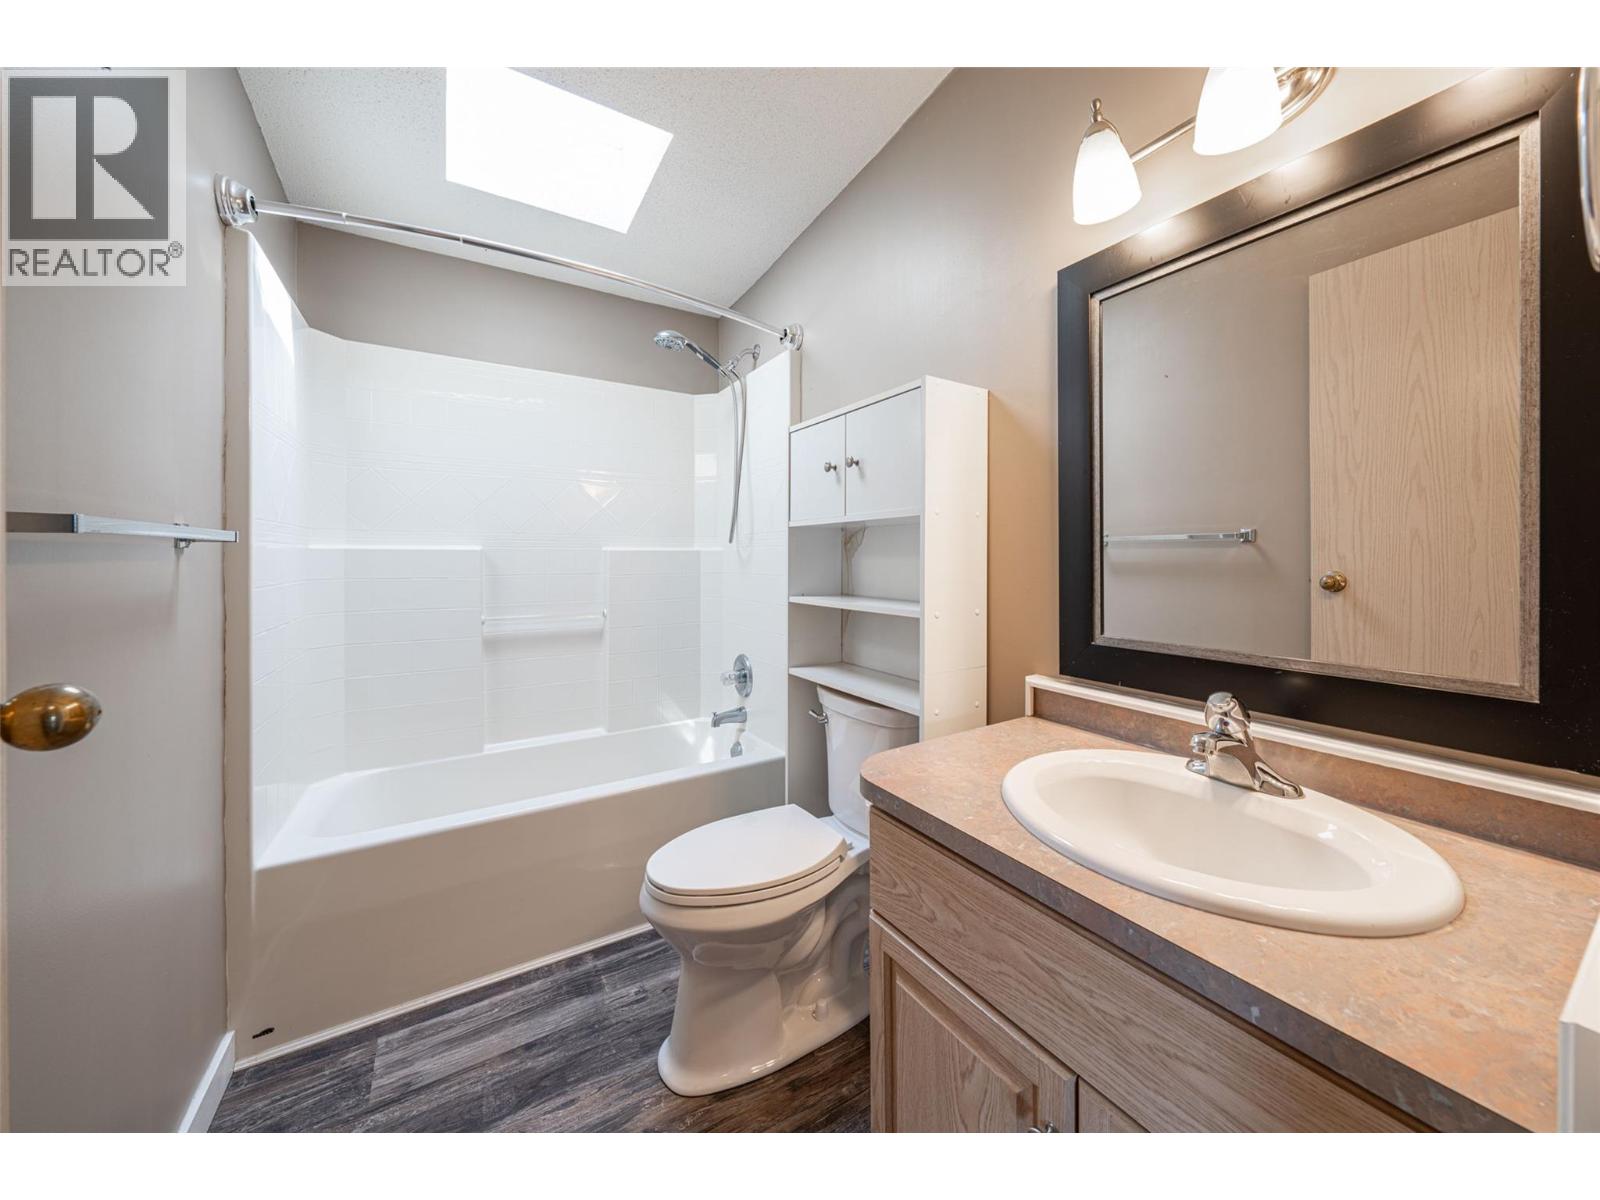
2 Bathroom
1,144 sqft
Central Air Conditioning
Forced Air, See Remarks
$399,900Maintenance, Pad Rental
$426 Monthly
Maintenance, Pad Rental
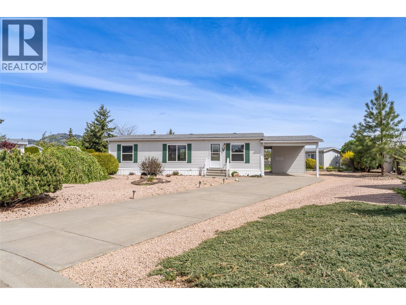
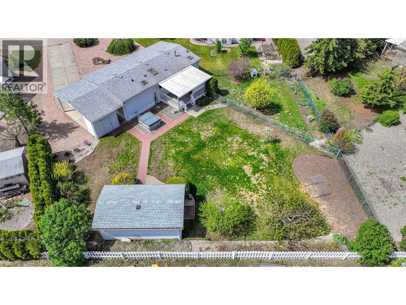
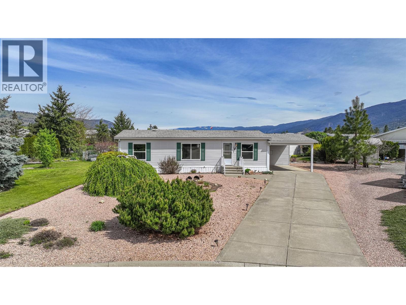
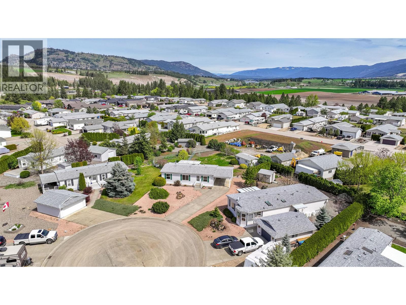
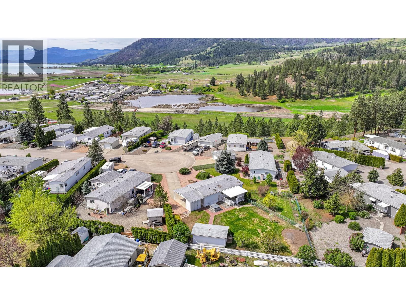
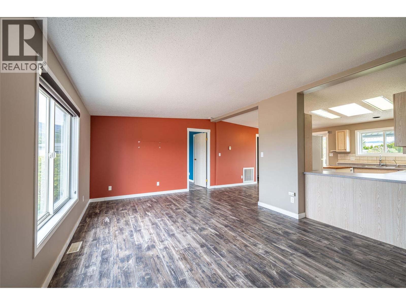
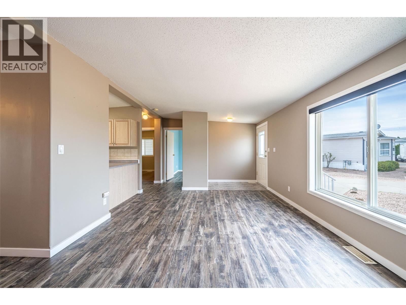
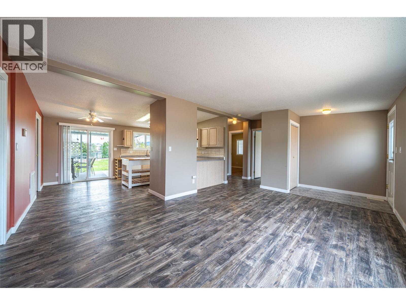
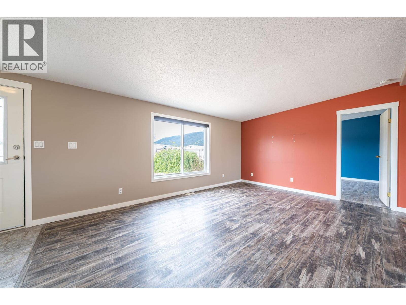
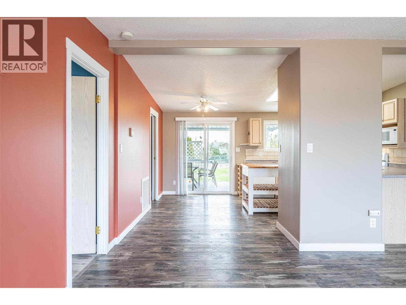
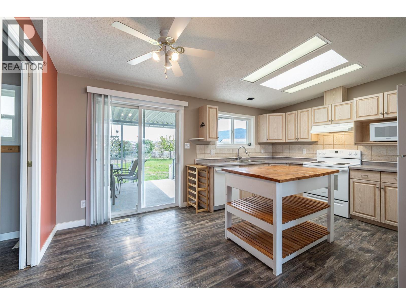
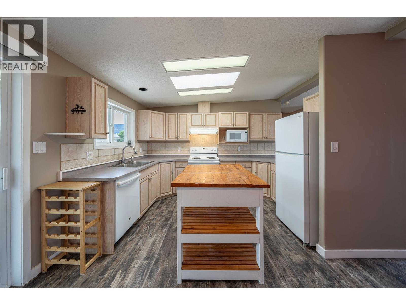
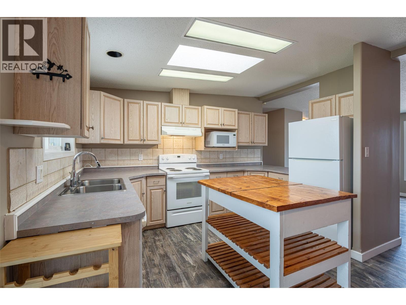
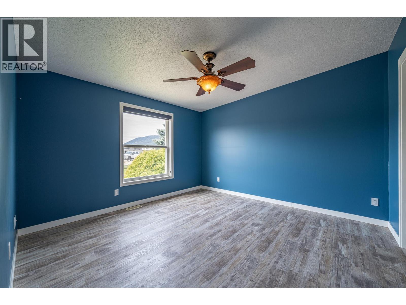
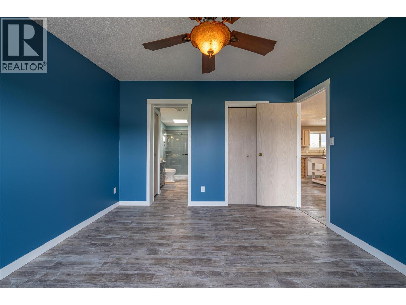
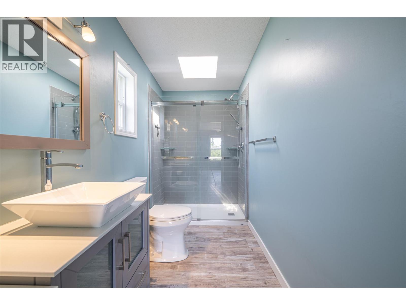
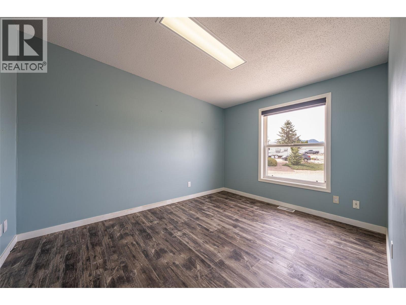
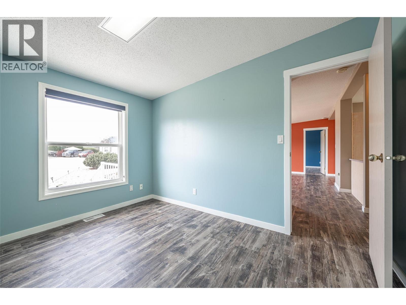
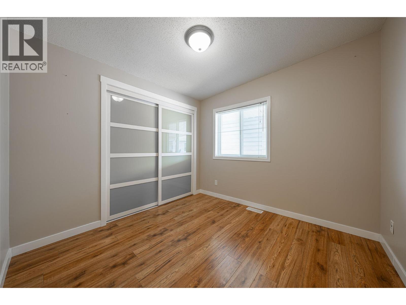
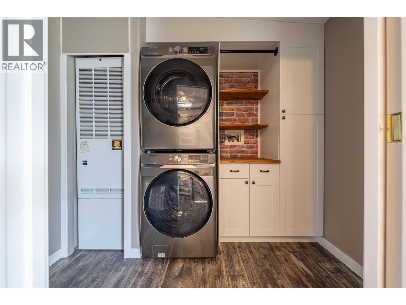
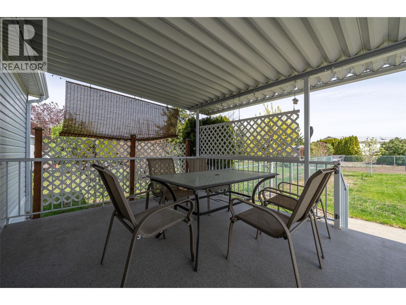
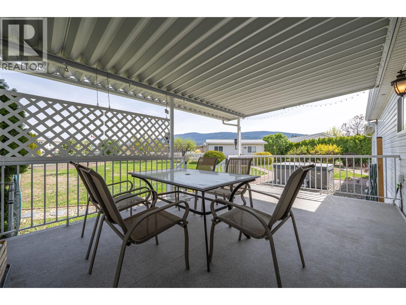
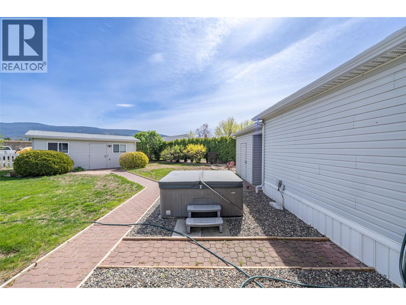
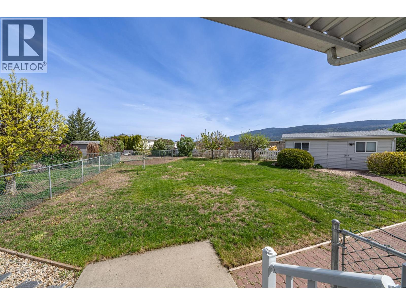
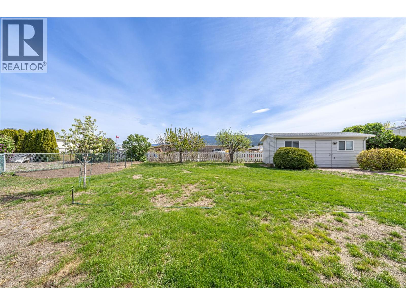
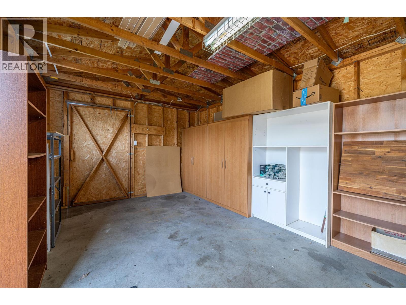
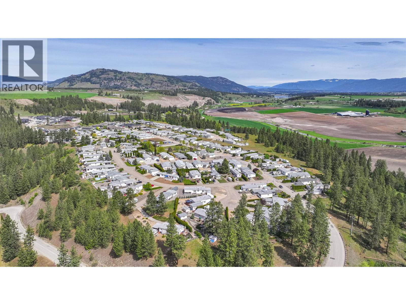
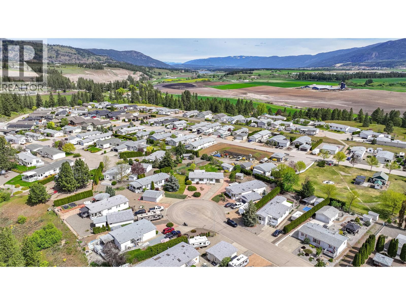
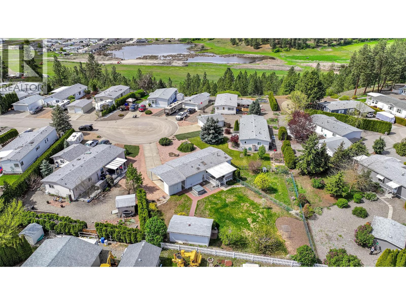
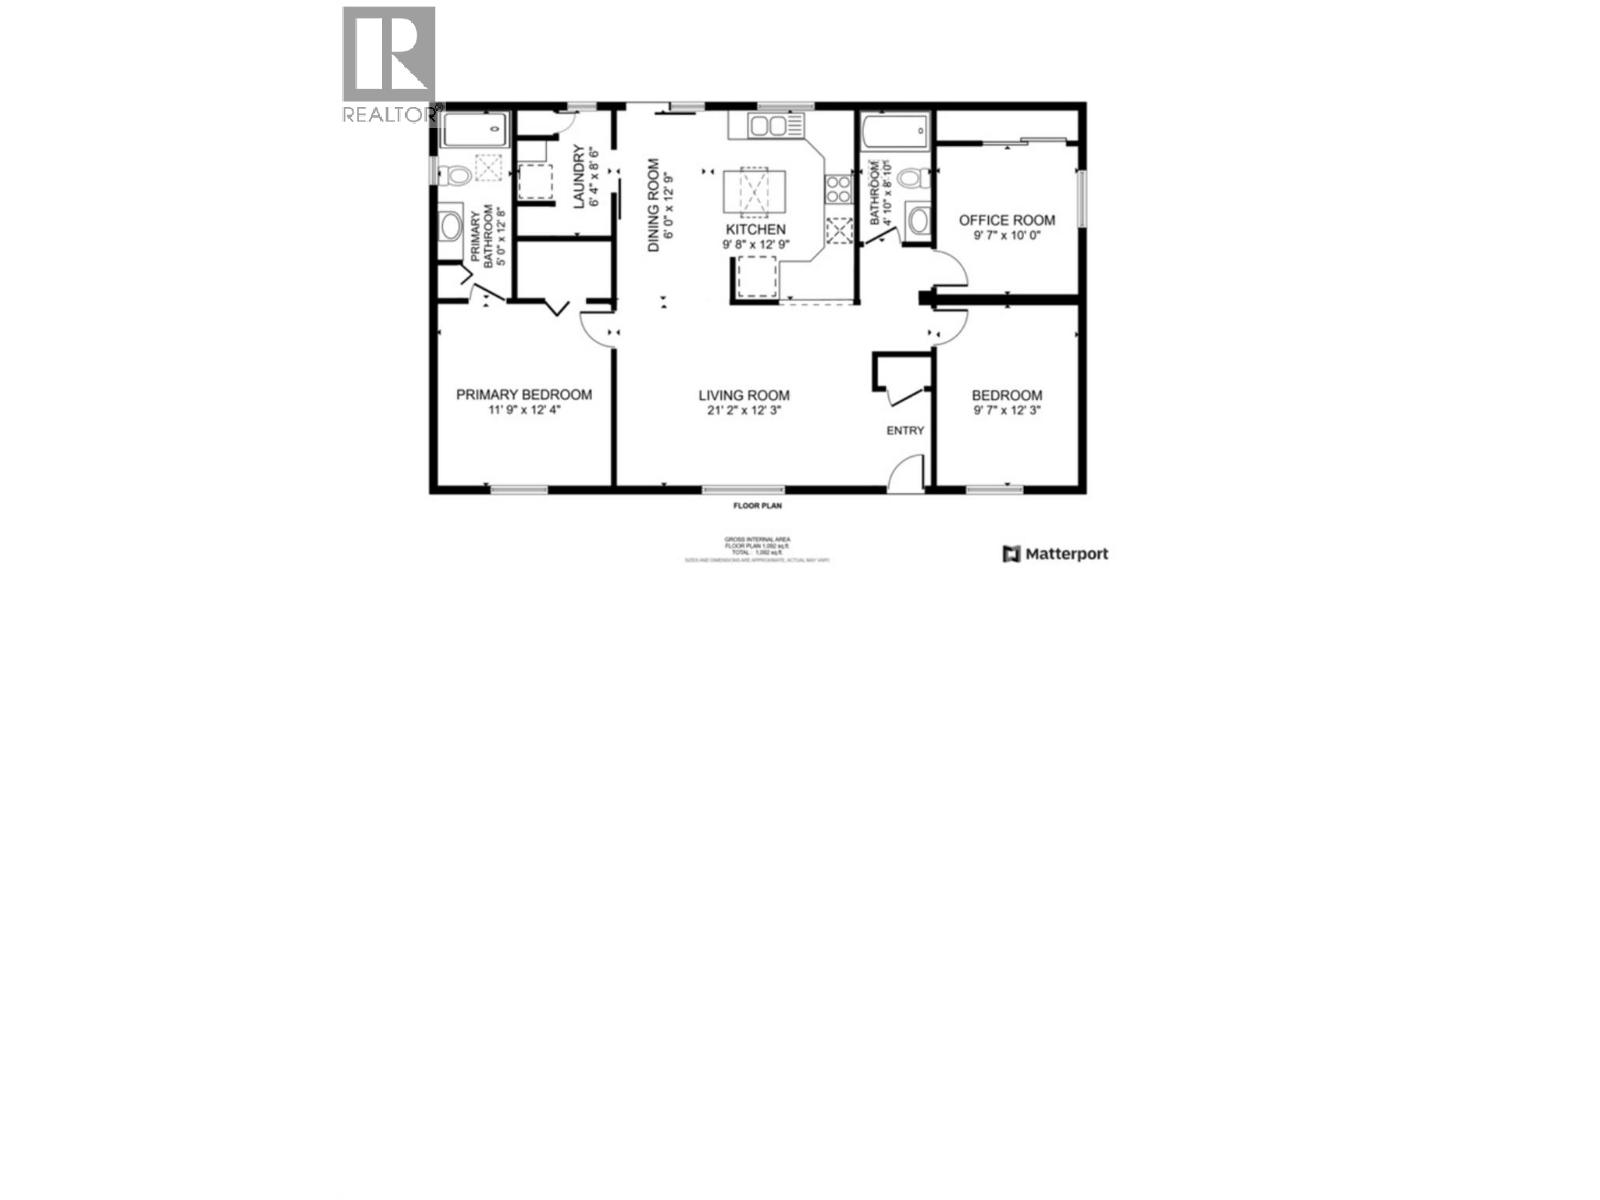
$426 MonthlyCharming 3-Bedroom Home in Lawrence Heights Mobile Home Park. Nestled in the well-established Community this cozy 3-bedroom, 2- bathroom home is located just 15 minutes from Vernon and only minutes from both Spallumcheen Golf Course and Okanagan Lake. The home boasts an open-concept design, with large windows that let in an abundance of natural light, creating a warm and inviting atmosphere. Included are all appliances included, c-air conditioning, large garden shed. Enjoy the easy-going lifestyle while relaxing on the covered 18'x11' patio, which overlooks a spacious, fully fenced backyard (id:58301)
Property Details
| MLS® Number | 10395007 |
| Property Type | Single Family |
| Neigbourhood | Swan Lake West |
| Features | Irregular Lot Size |
| Parking Space Total | 3 |
| View Type | View (panoramic) |
Building
| Bathroom Total | 2 |
| Bedrooms Total | 3 |
| Appliances | Refrigerator, Dishwasher, Dryer, Range - Electric, Microwave, Washer |
| Constructed Date | 1999 |
| Cooling Type | Central Air Conditioning |
| Exterior Finish | Vinyl Siding |
| Fire Protection | Smoke Detector Only |
| Flooring Type | Laminate, Vinyl |
| Foundation Type | See Remarks |
| Heating Type | Forced Air, See Remarks |
| Roof Material | Asphalt Shingle |
| Roof Style | Unknown |
| Stories Total | 1 |
| Size Interior | 1,144 Sqft |
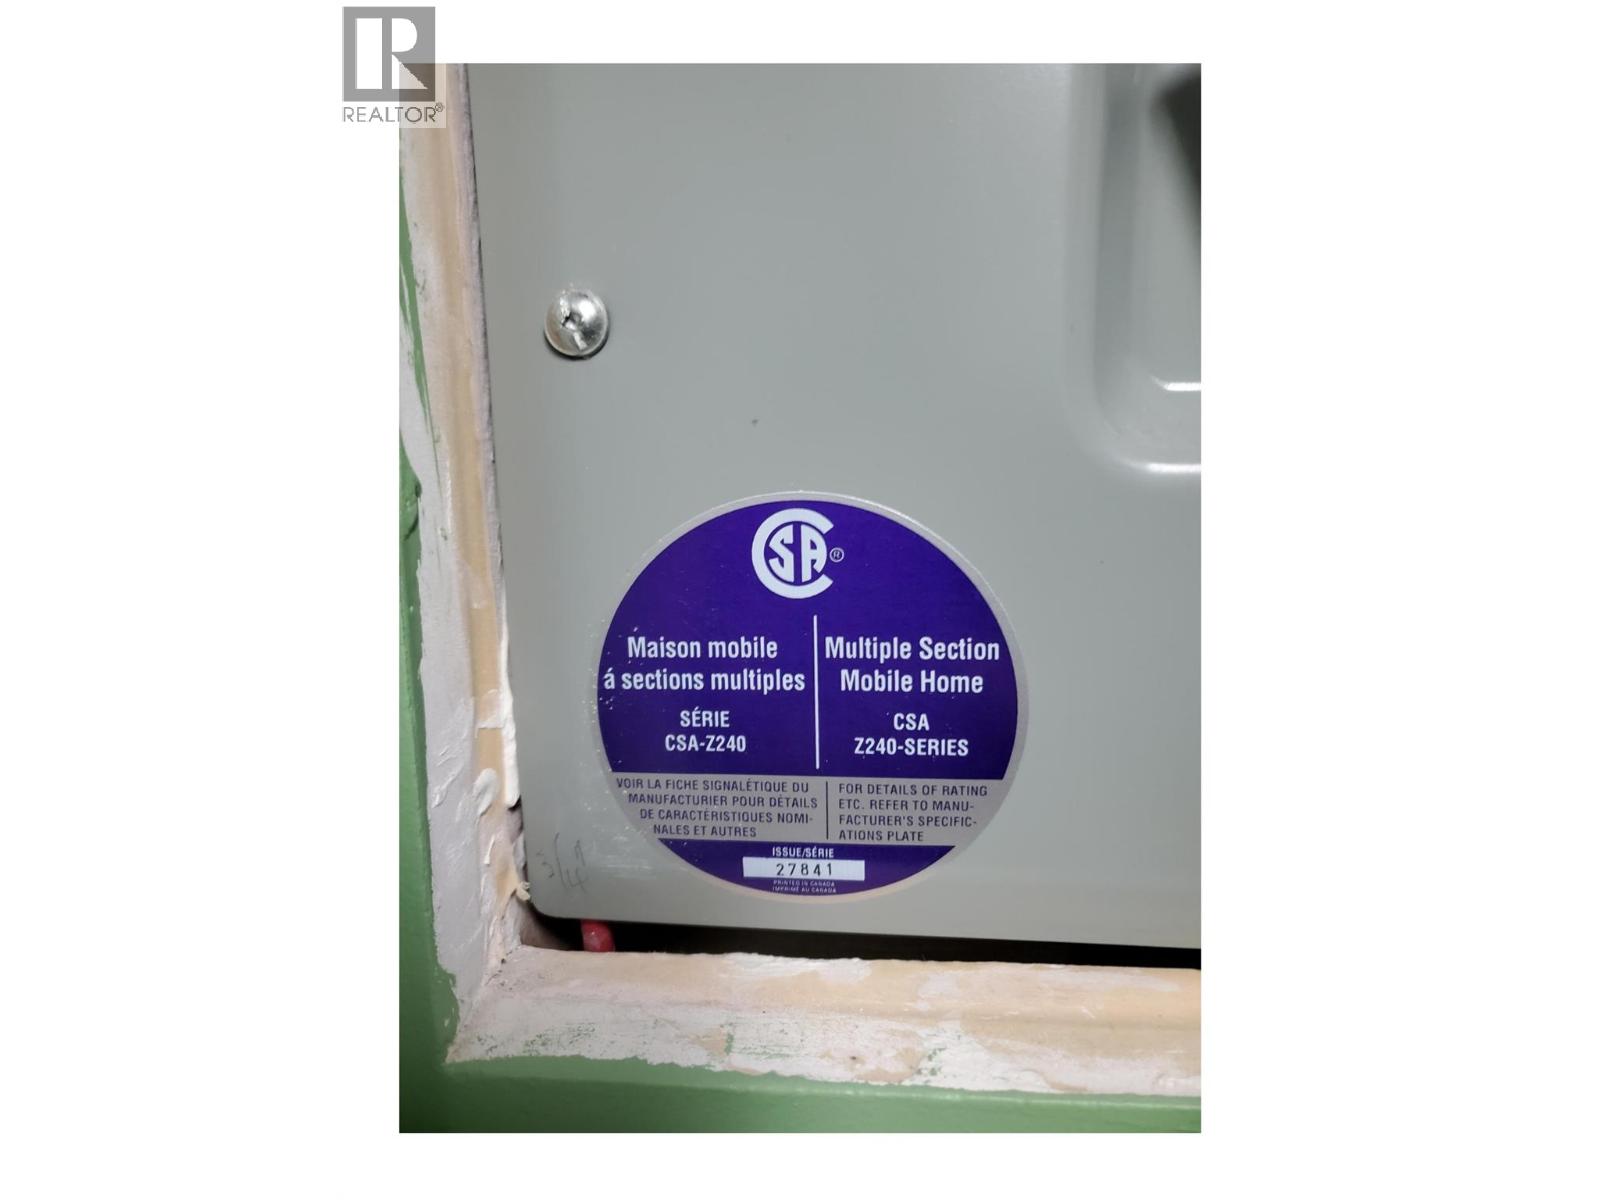
| Type | Manufactured Home |
| Utility Water | Well |
Parking
| Additional Parking |
Land
| Acreage | No |
| Fence Type | Fence |
| Sewer | Septic Tank |
| Size Irregular | 0.25 |
| Size Total | 0.25 Ac|under 1 Acre |
| Size Total Text | 0.25 Ac|under 1 Acre |
Rooms
| Level | Type | Length | Width | Dimensions |
|---|---|---|---|---|
| Main Level | Foyer | 4'10'' x 6'3'' | ||
| Main Level | Laundry Room | 6'4'' x 8'6'' | ||
| Main Level | Bedroom | 9'7'' x 12'3'' | ||
| Main Level | Full Bathroom | 8'10'' x 4'10'' | ||
| Main Level | 3pc Ensuite Bath | 5'0'' x 12'8'' | ||
| Main Level | Bedroom | 9'7'' x 10'0'' | ||
| Main Level | Primary Bedroom | 11'9'' x 12'4'' | ||
| Main Level | Kitchen | 9'8'' x 12'9'' | ||
| Main Level | Dining Room | 12'9'' x 6'0'' | ||
| Main Level | Living Room | 21'2'' x 12'3'' |
https://www.realtor.ca/real-estate/30075989/9510-highway-97-n-unit-26-vernon-swan-lake-west
Contact Us
Contact us for more information

Beate Schmidt
www.facebook.com/profile.php?id=61550784273891
RE/MAX Vernon
5603 27th Street
Vernon, British Columbia V1T 8Z5
5603 27th Street
Vernon, British Columbia V1T 8Z5
(250) 549-4161
(250) 549-7007
www.remaxvernon.com/

This REALTOR.ca listing content is owned and licensed by REALTOR® members of The Canadian Real Estate Association
The trademarks REALTOR®, REALTORS®, and the REALTOR® logo are controlled by The Canadian Real Estate Association (CREA) and identify real estate professionals who are members of CREA. The trademarks MLS®, Multiple Listing Service® and the associated logos are owned by The Canadian Real Estate Association (CREA) and identify the quality of services provided by real estate professionals who are members of CREA. The trademark DDF® is owned by The Canadian Real Estate Association (CREA) and identifies CREA's Data Distribution Facility (DDF®)
October 20 2026 02:01:37
Association of Interior REALTORS®
RE/MAX Vernon