
1835 Nancee Way Court Unit# 34 West Kelowna, British Columbia V1Z 4C1

2 Bedroom
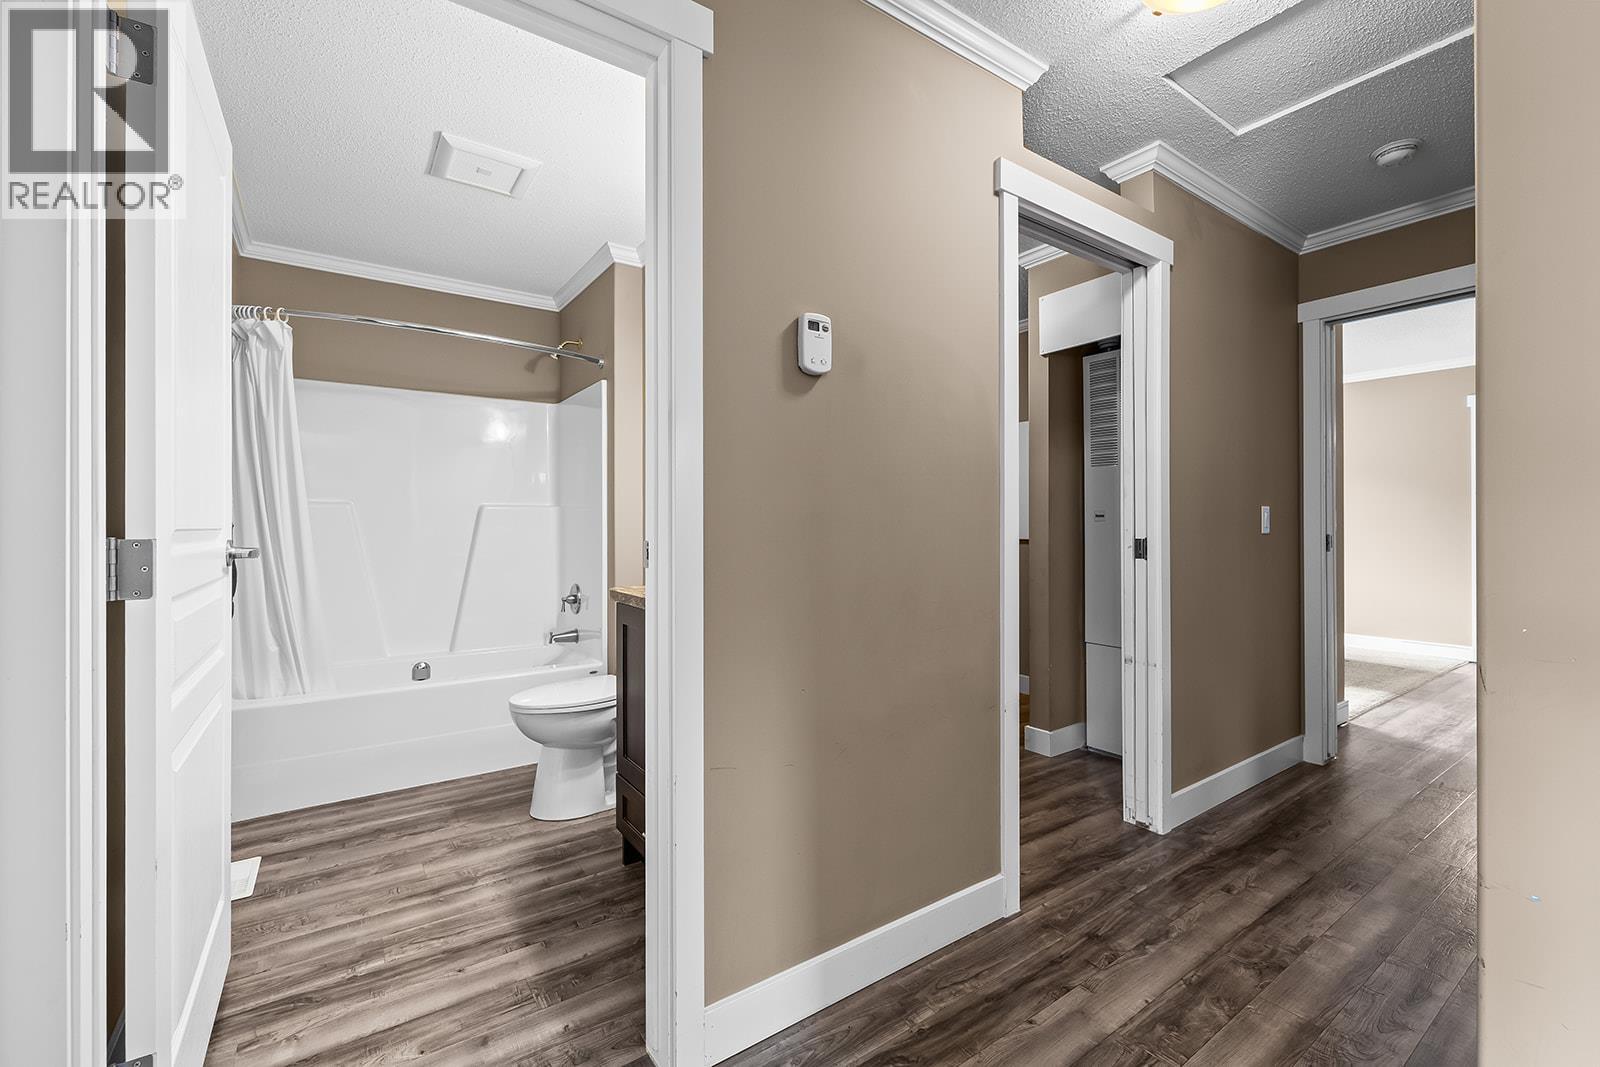
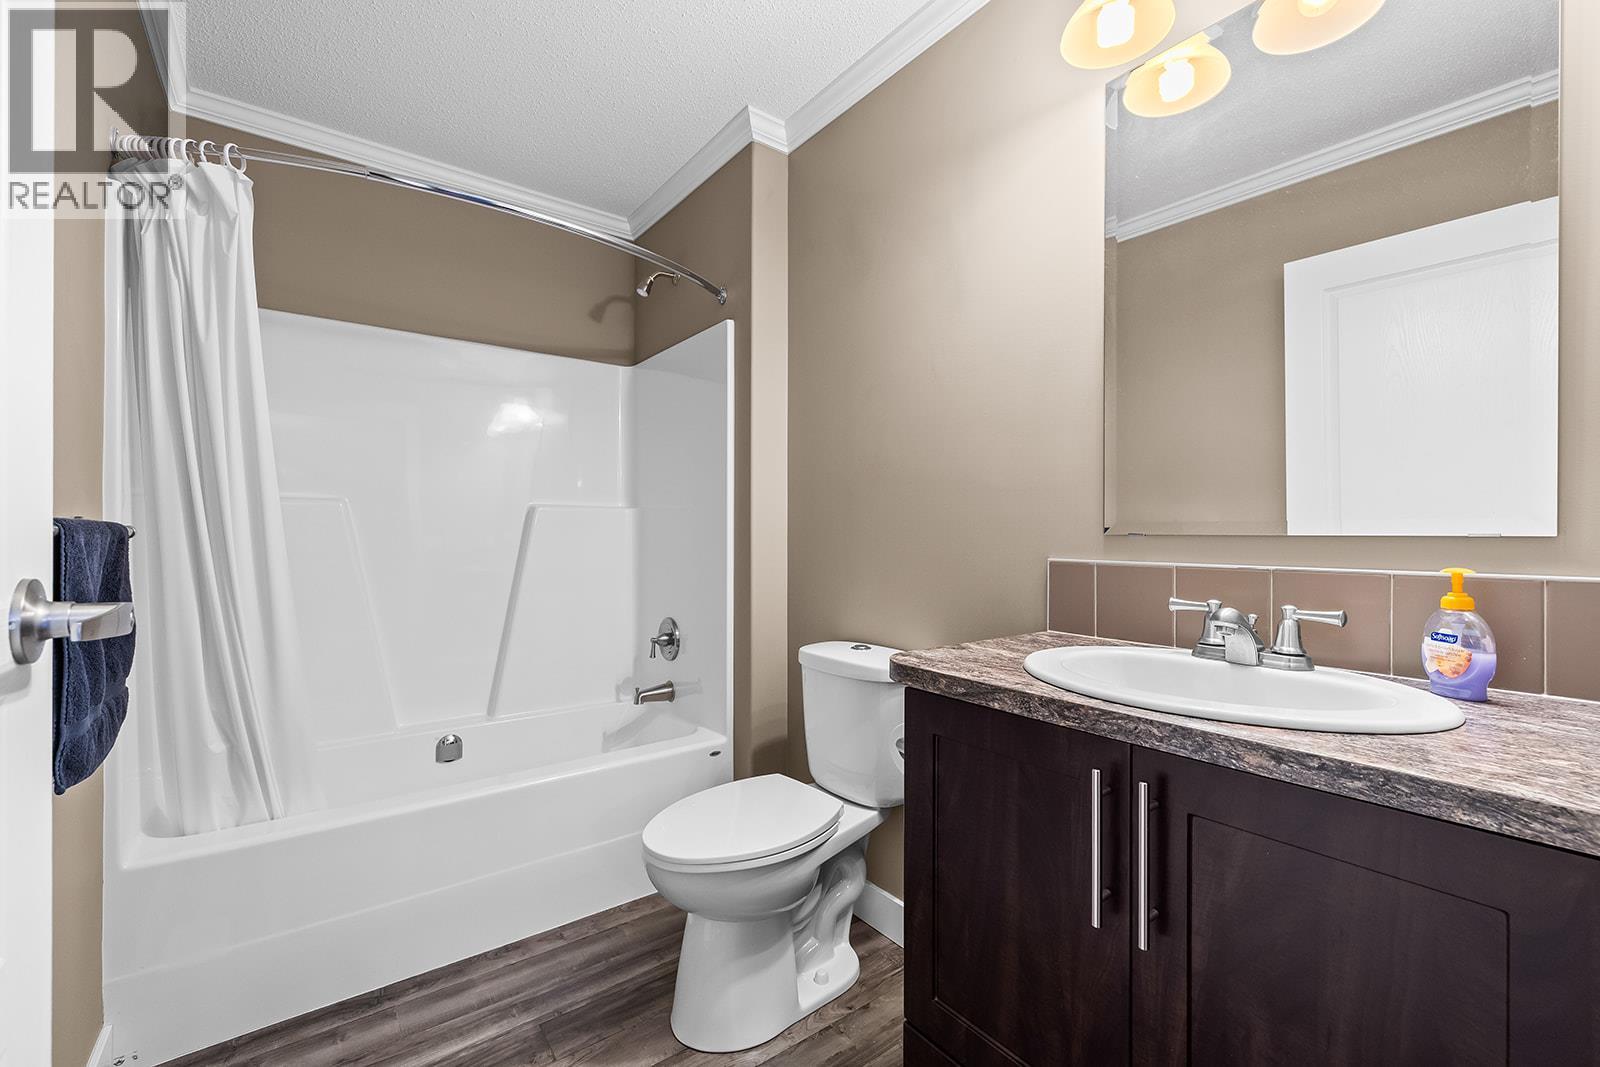
2 Bathroom
1,054 sqft
Central Air Conditioning
Forced Air
$424,900Maintenance, Pad Rental
$500 Monthly
Maintenance, Pad Rental
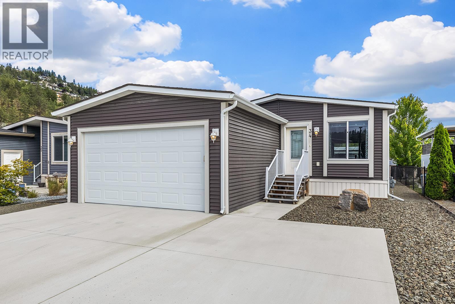
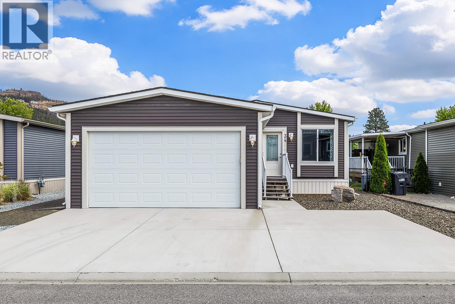
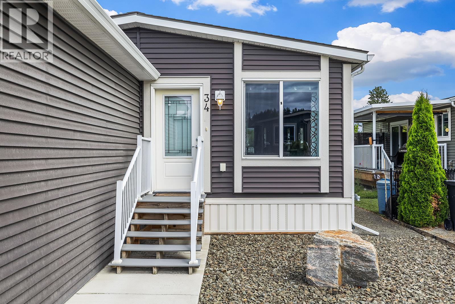
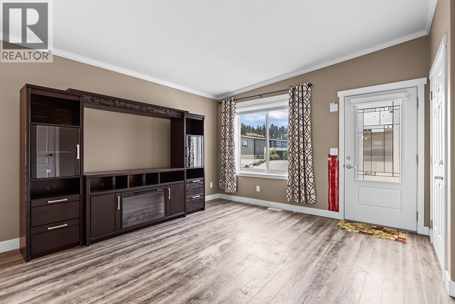
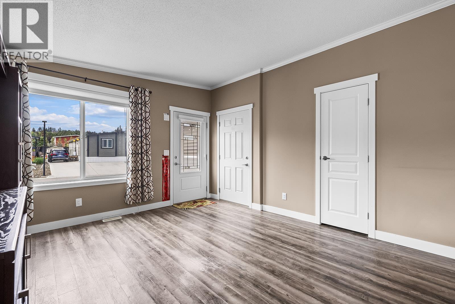
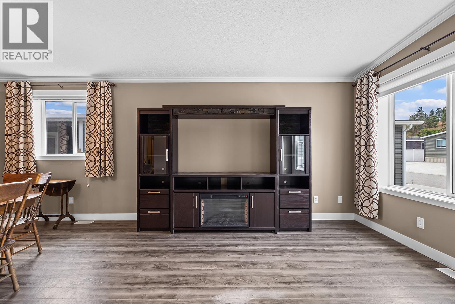
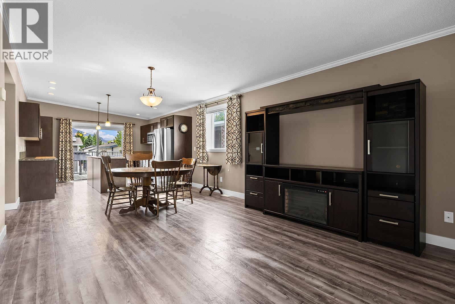
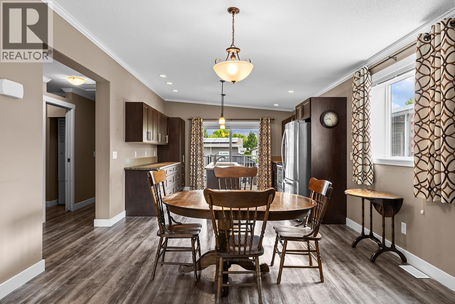
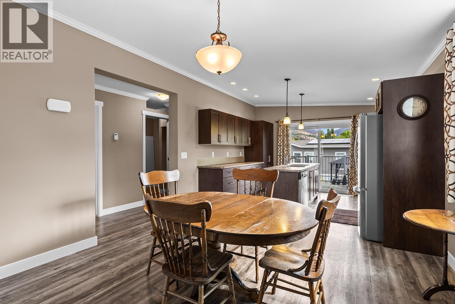
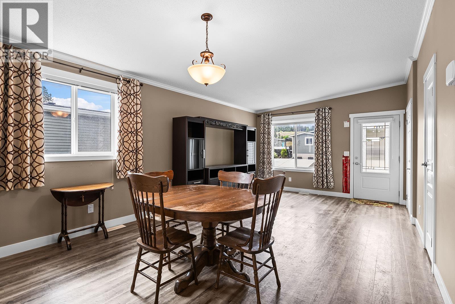
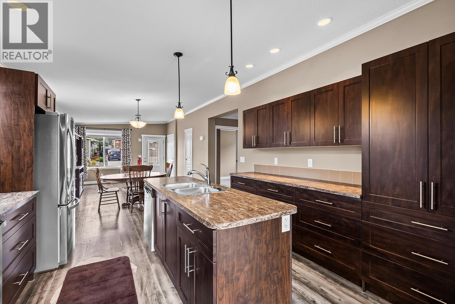
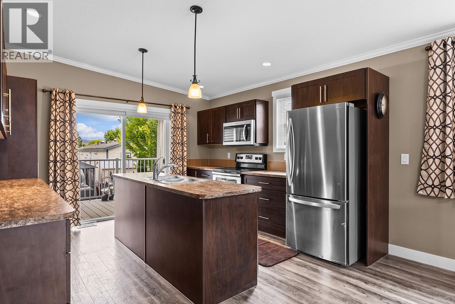
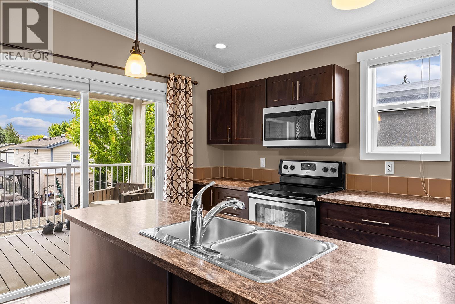
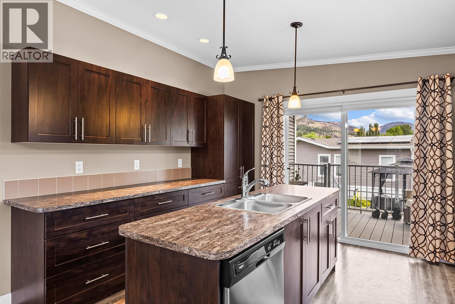
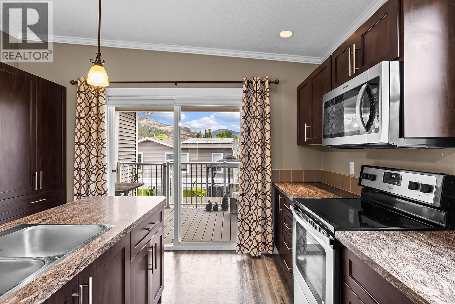
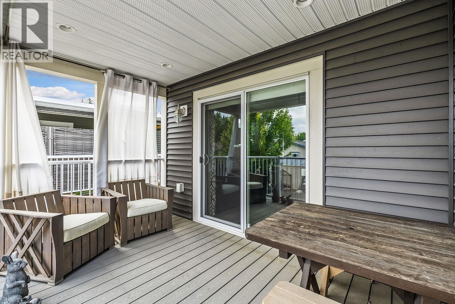
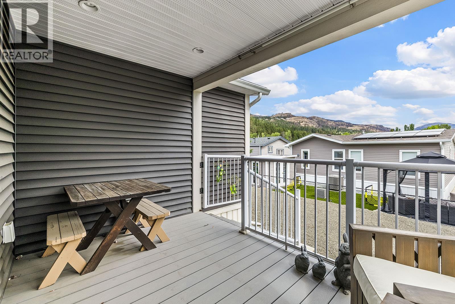
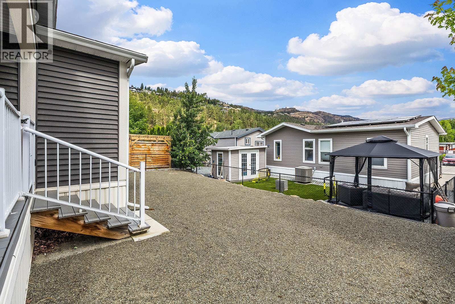
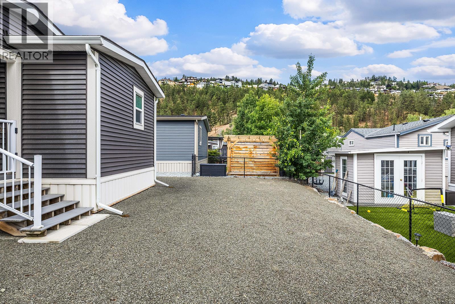
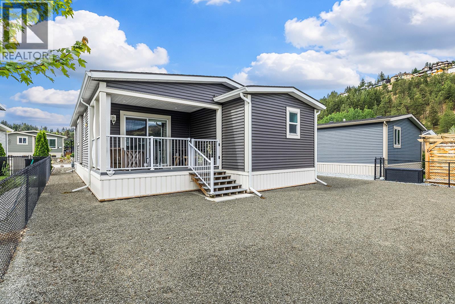
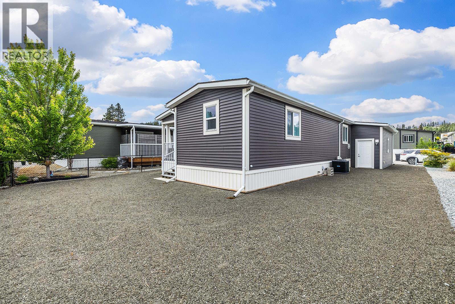
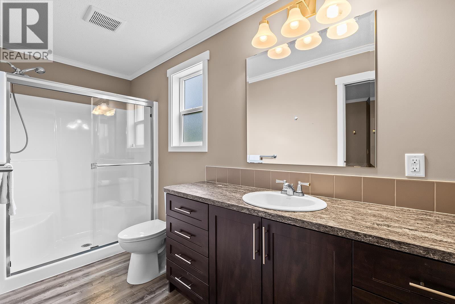
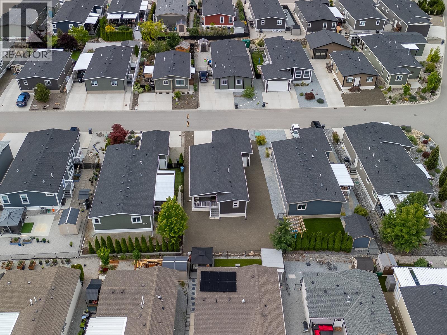
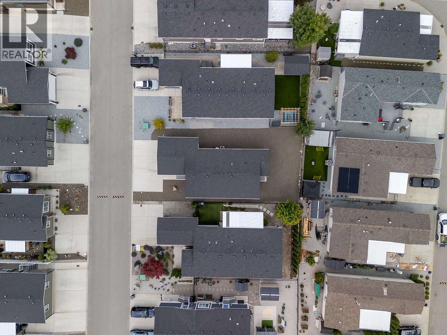
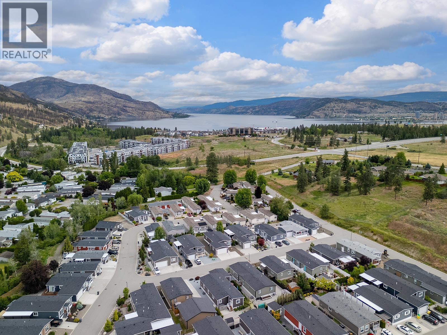
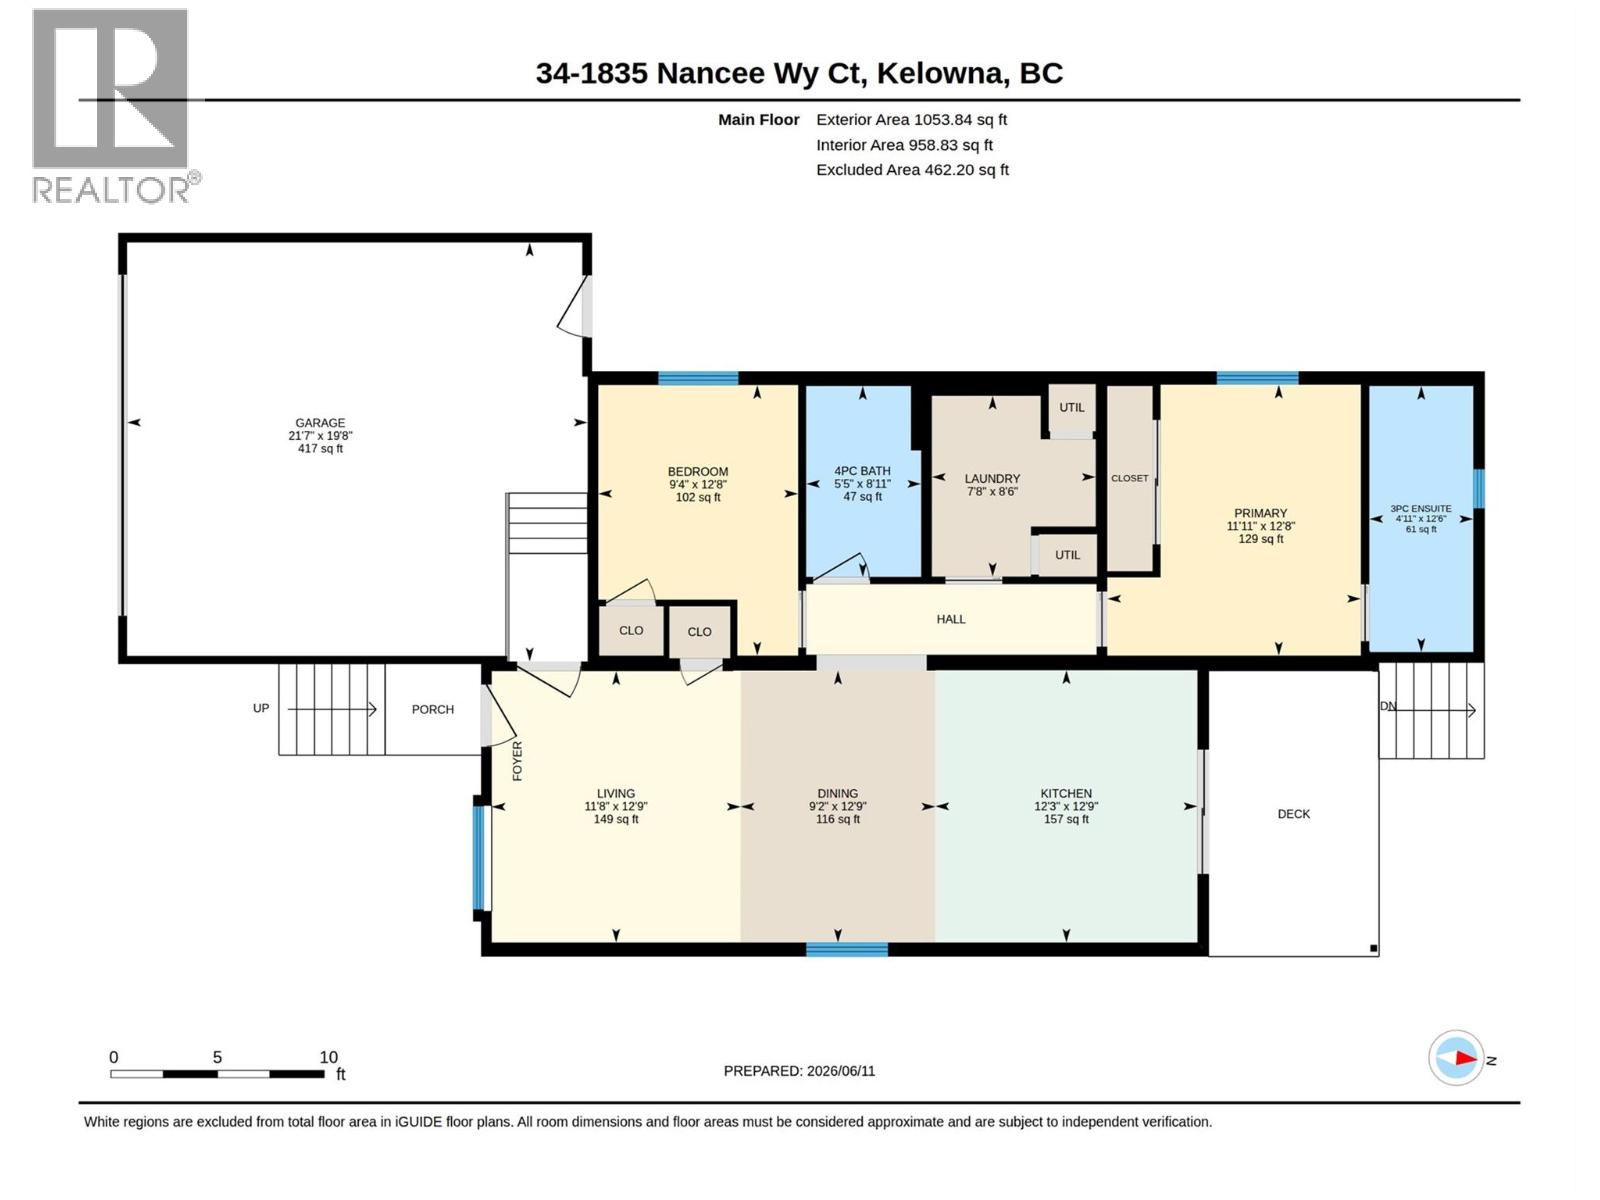
$500 MonthlyWelcome to Nancee Way Village! This beautifully maintained home offers the perfect blend of modern comfort and easy Okanagan living. Featuring a bright open-concept layout with vaulted ceilings, a spacious kitchen with ample cabinetry and island, and a generous primary suite, this home is ideal for downsizers or anyone seeking low-maintenance living. Enjoy outdoor space for relaxing or entertaining, along with convenient parking and additional storage. Located in a family- and pet-friendly community just minutes from shopping, beaches, wineries, hiking trails, and downtown Kelowna, this is an exceptional opportunity to enjoy everything the Okanagan has to offer. (id:58301)
Property Details
| MLS® Number | 10396414 |
| Property Type | Single Family |
| Neigbourhood | West Kelowna Estates |
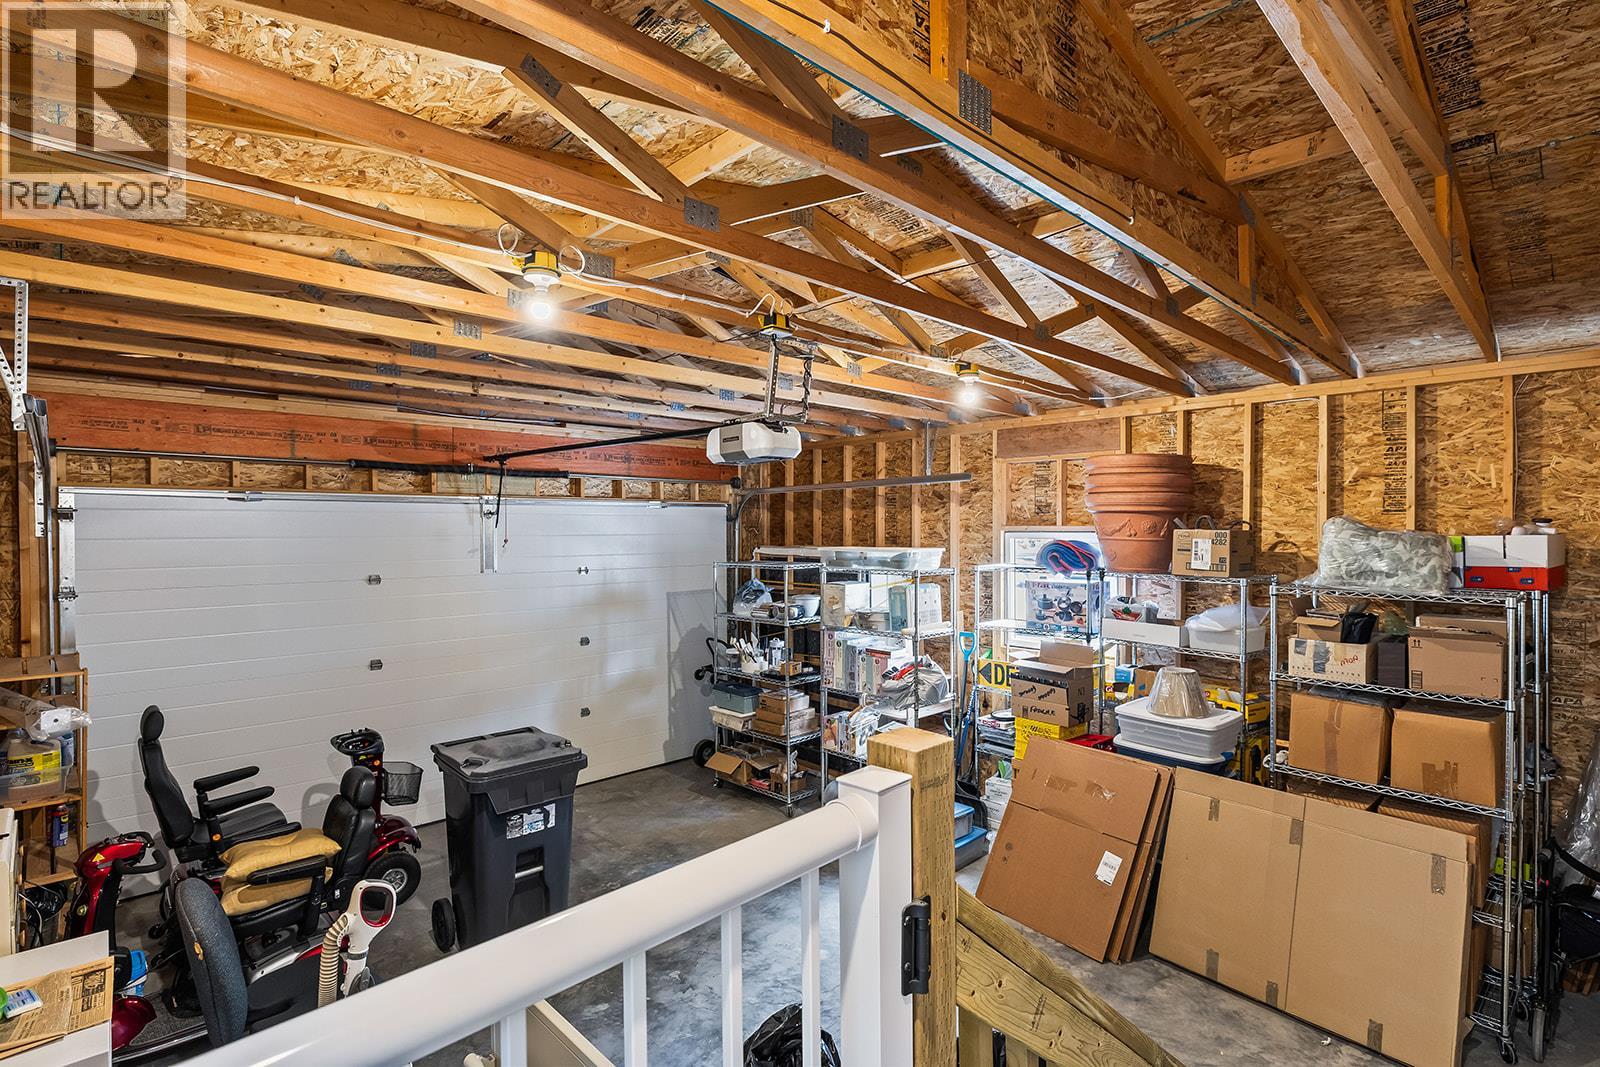
| Parking Space Total | 2 |
Building
| Bathroom Total | 2 |
| Bedrooms Total | 2 |
| Constructed Date | 2018 |
| Cooling Type | Central Air Conditioning |
| Heating Type | Forced Air |
| Roof Material | Asphalt Shingle |
| Roof Style | Unknown |
| Stories Total | 1 |
| Size Interior | 1,054 Sqft |
| Type | Manufactured Home |
| Utility Water | Municipal Water |
Parking
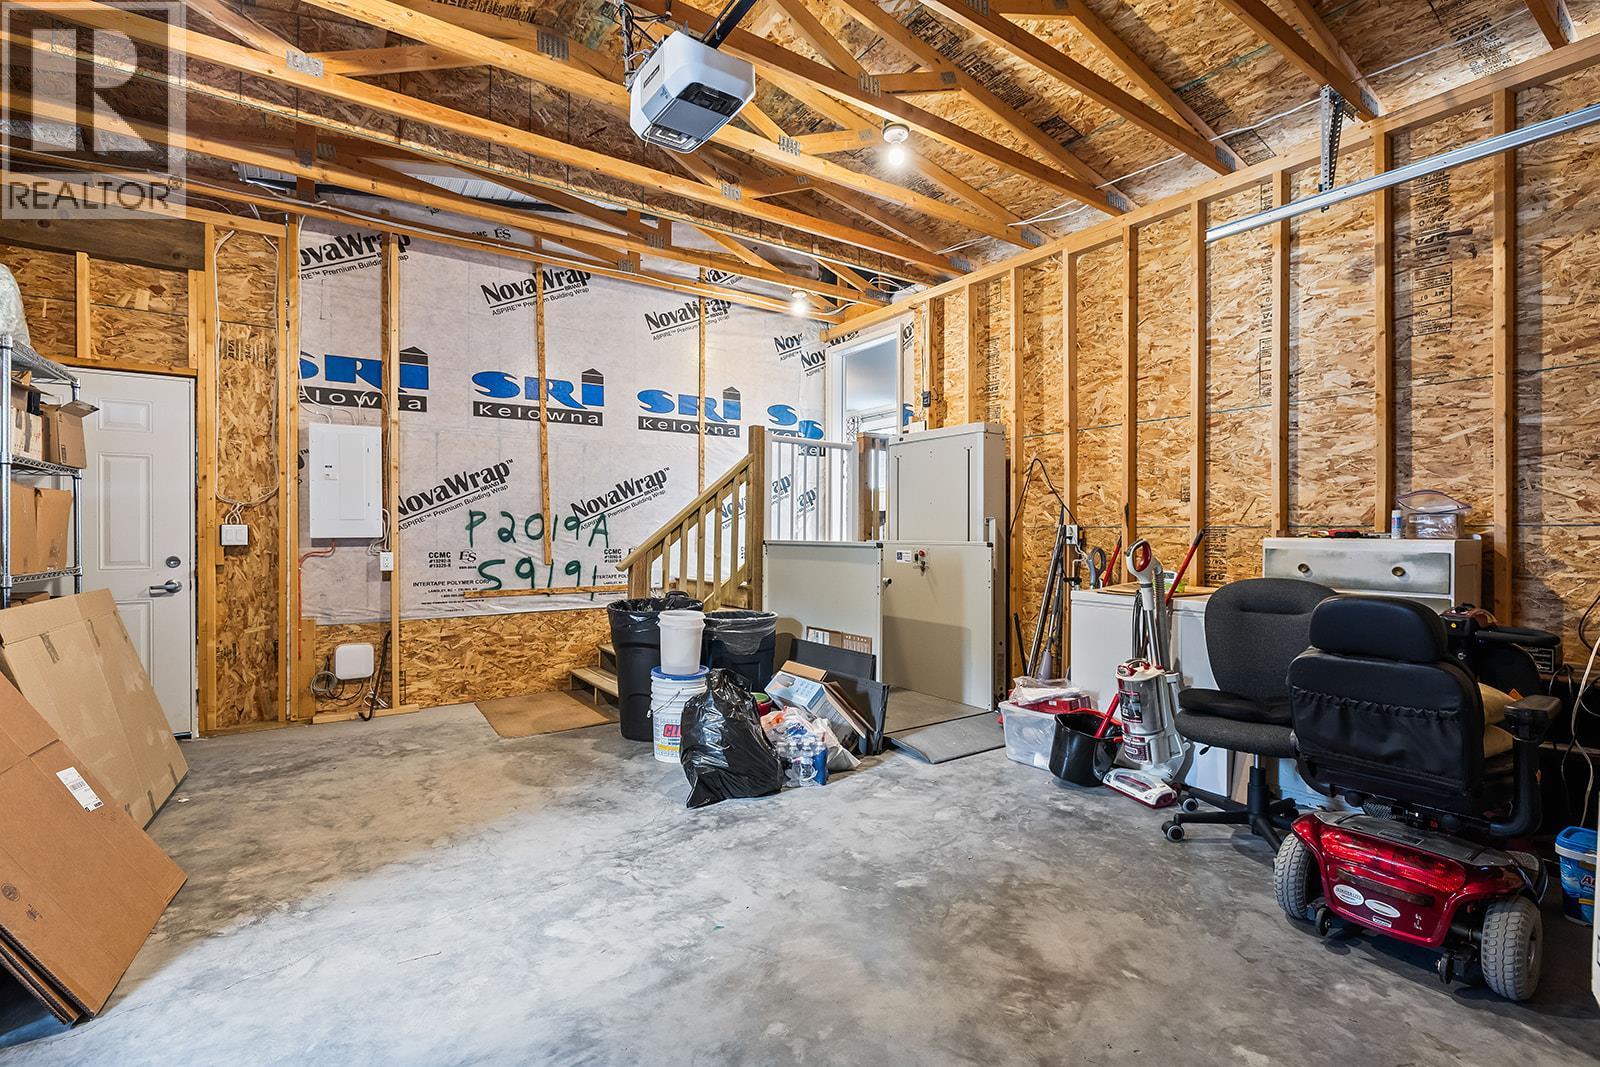
| Attached Garage | 2 |
Land
| Acreage | No |
| Sewer | Municipal Sewage System |
| Size Total Text | Under 1 Acre |
Rooms
| Level | Type | Length | Width | Dimensions |
|---|---|---|---|---|
| Main Level | Other | 19'8'' x 21'7'' | ||
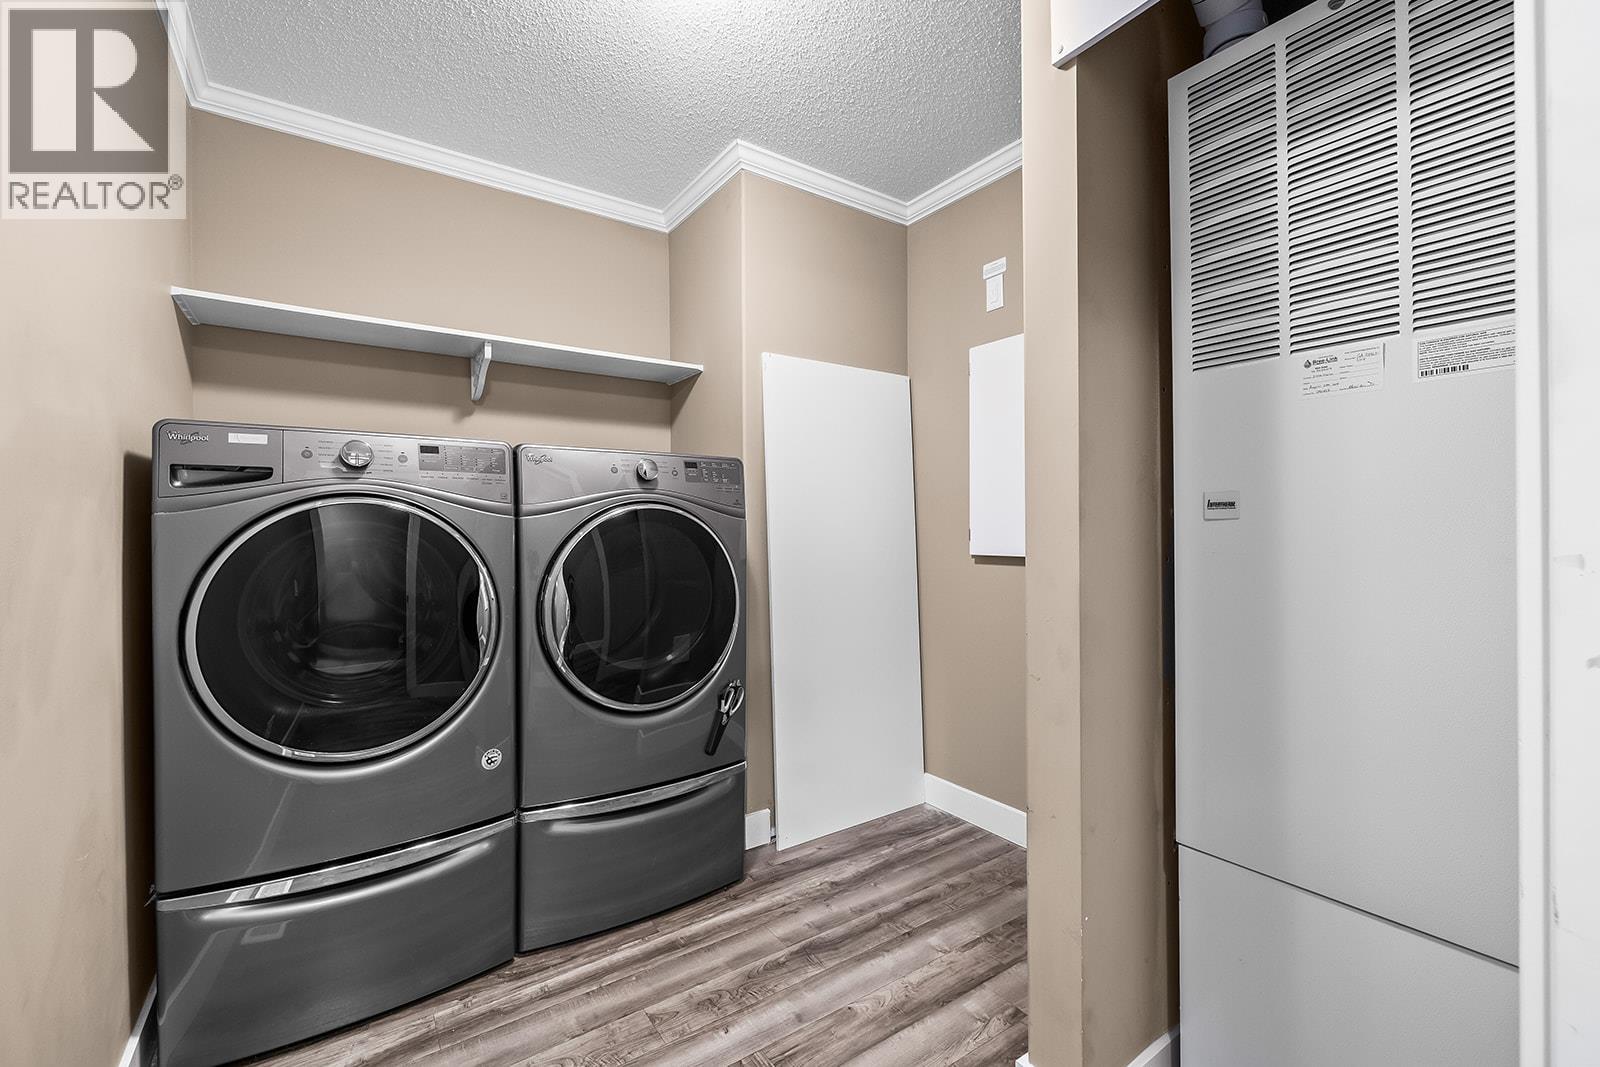
| Main Level | Laundry Room | 8'6'' x 7'8'' | ||
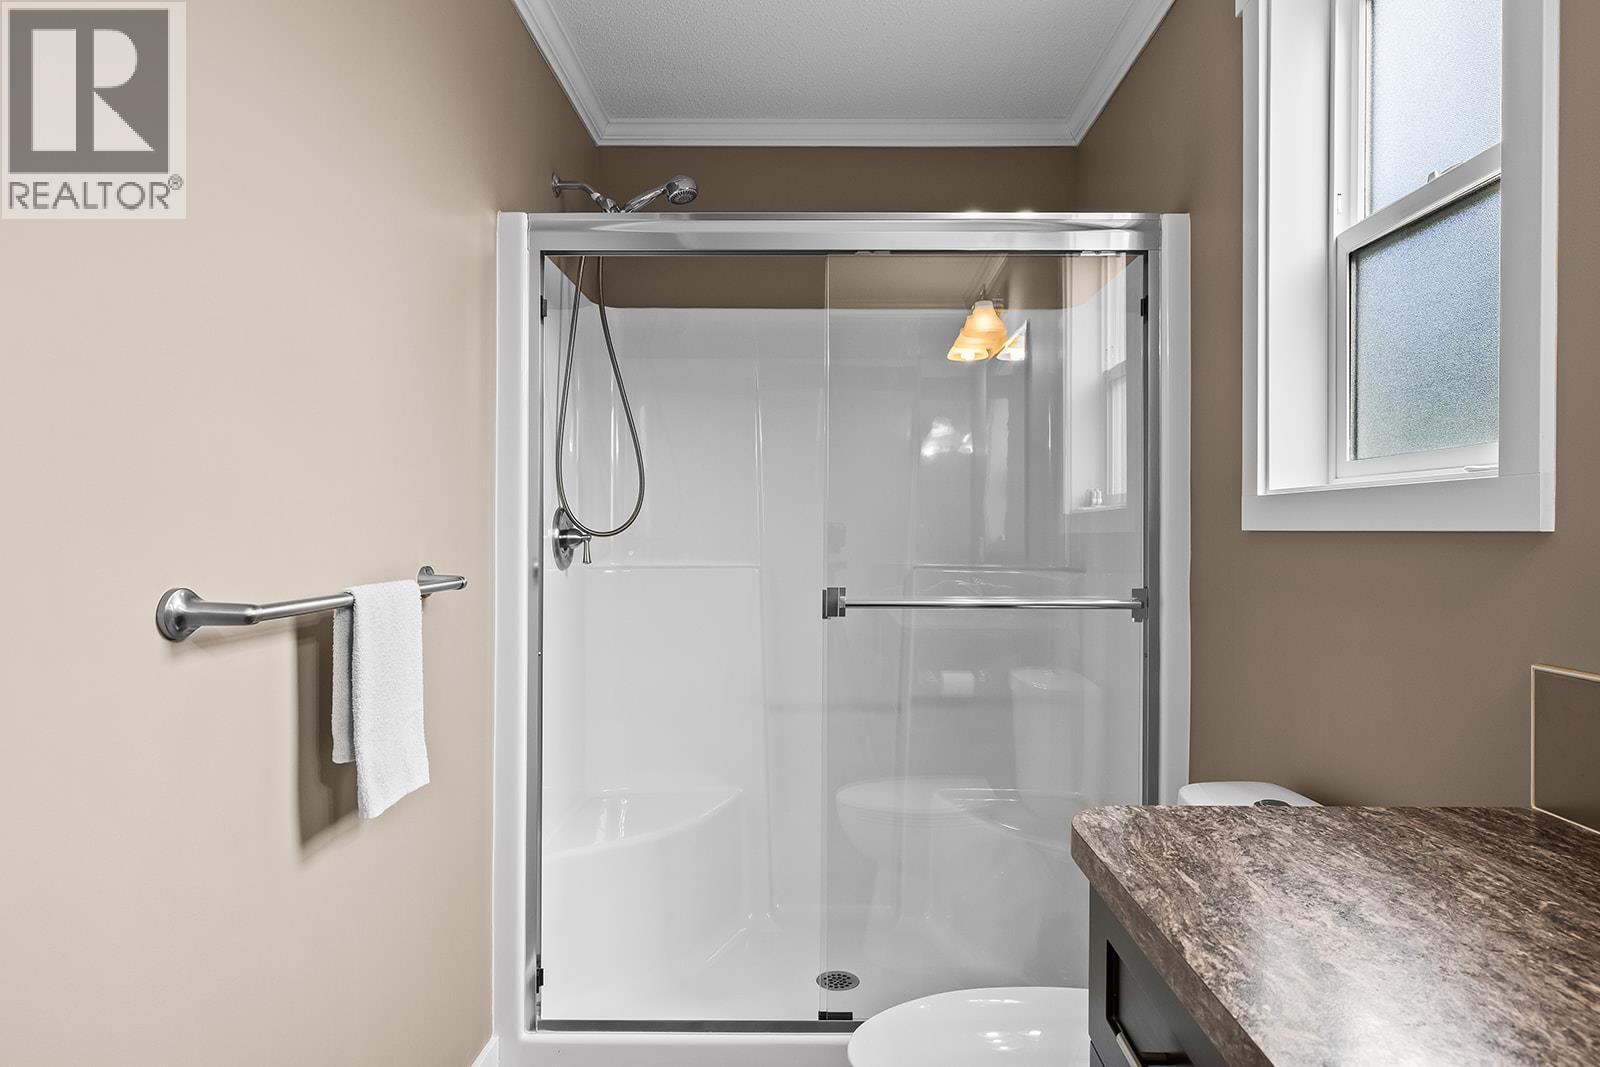
| Main Level | 4pc Bathroom | 8'11'' x 5'5'' | ||
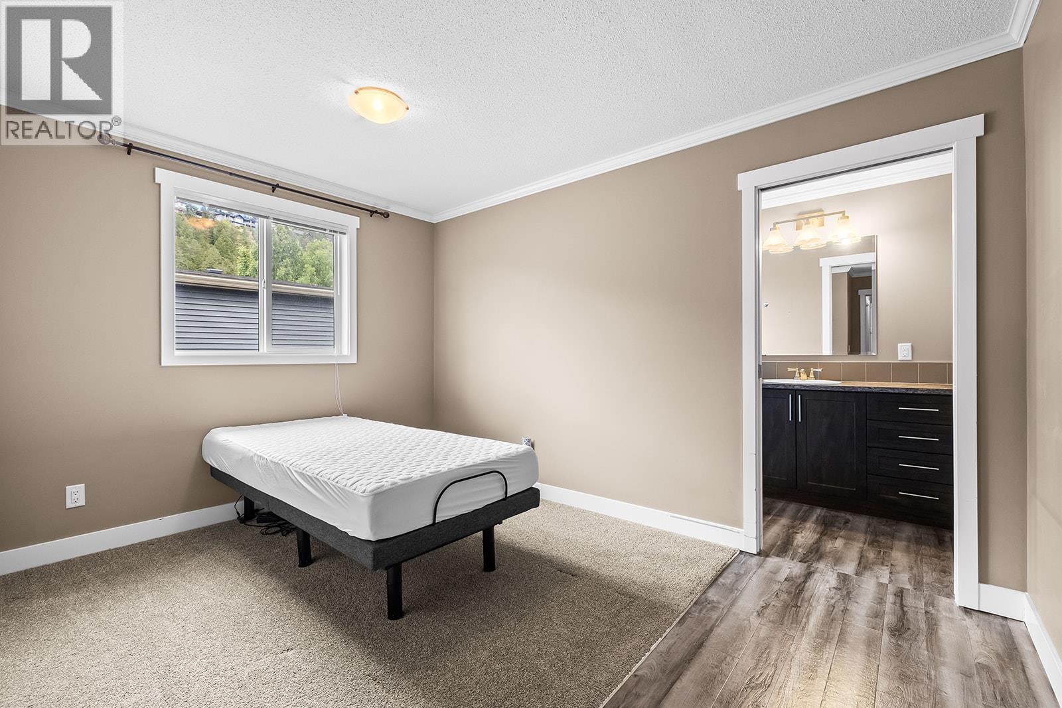
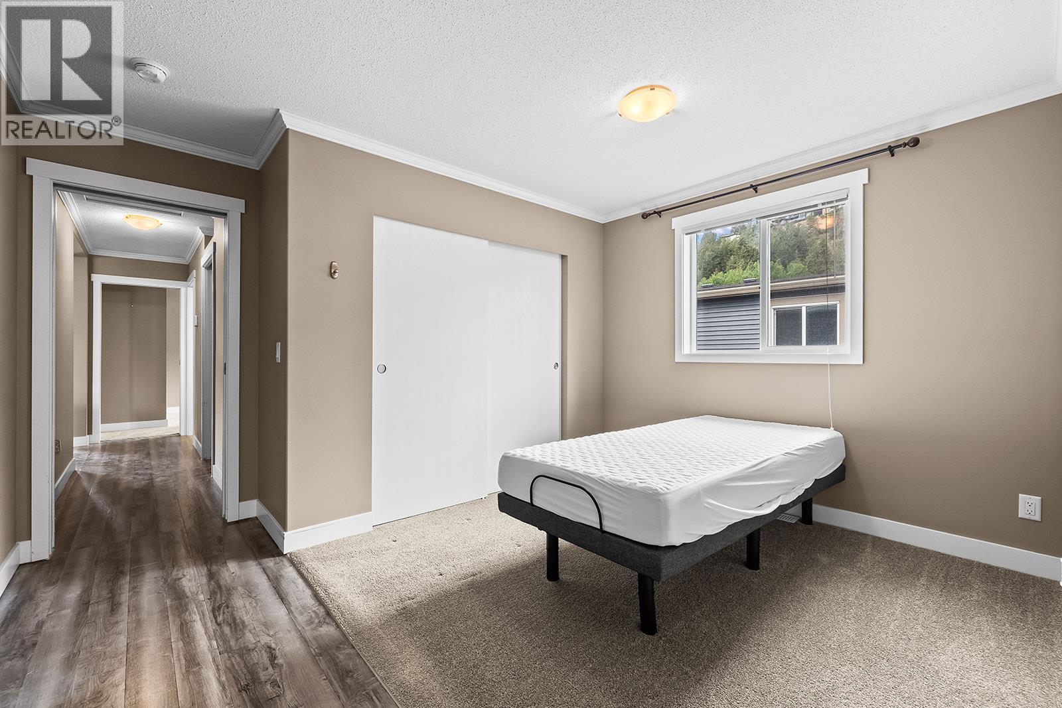
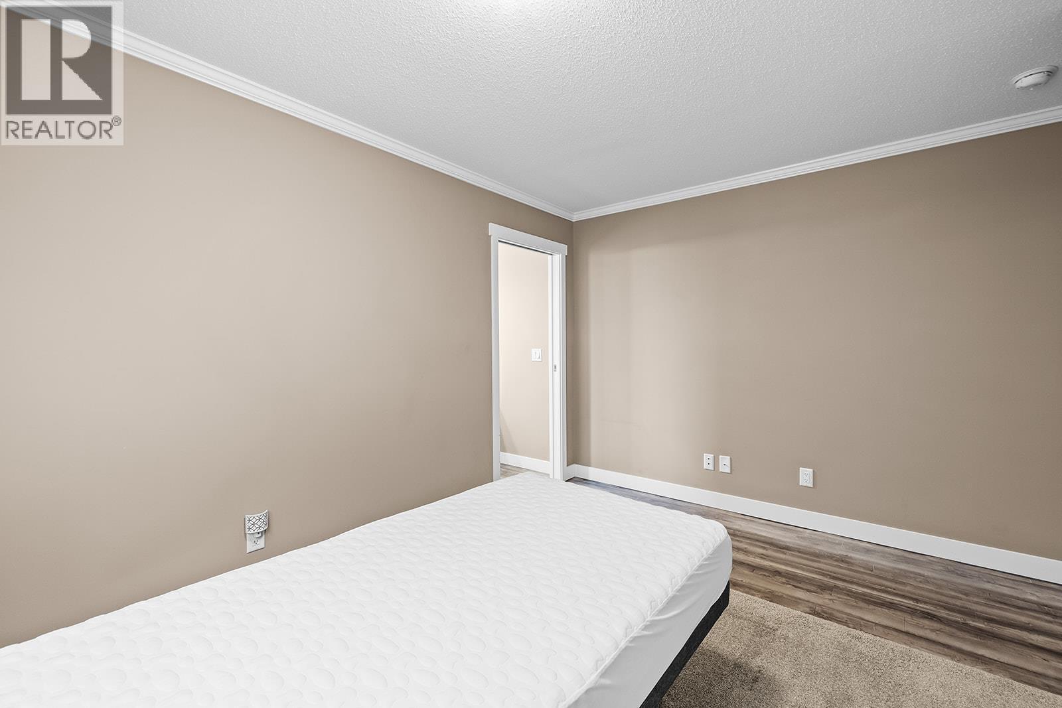
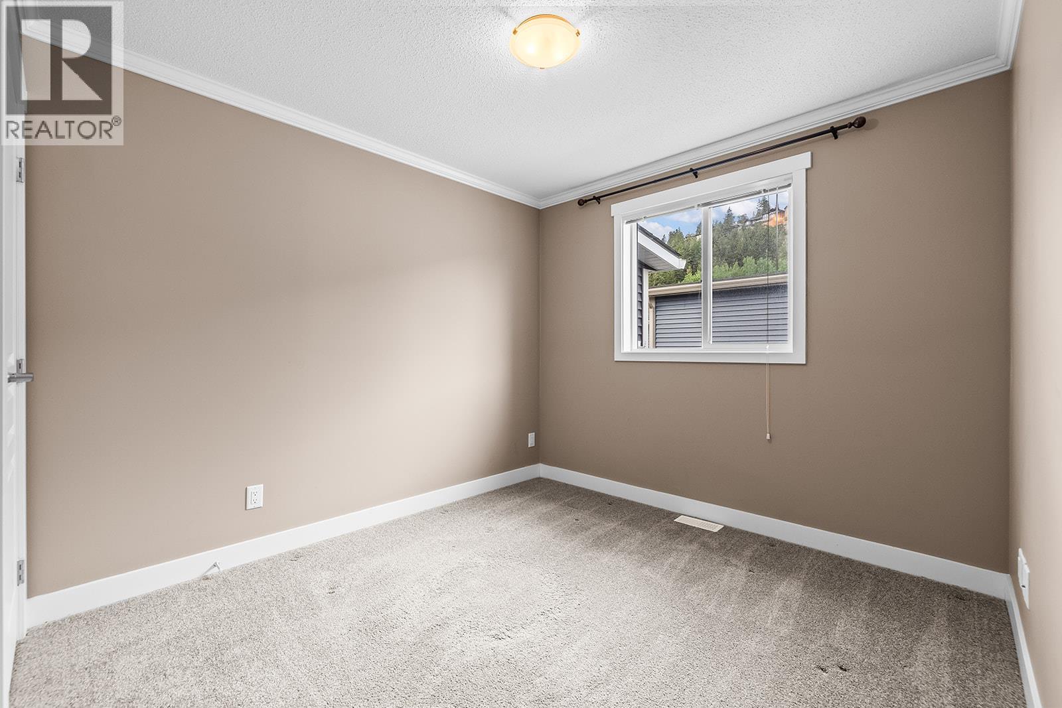
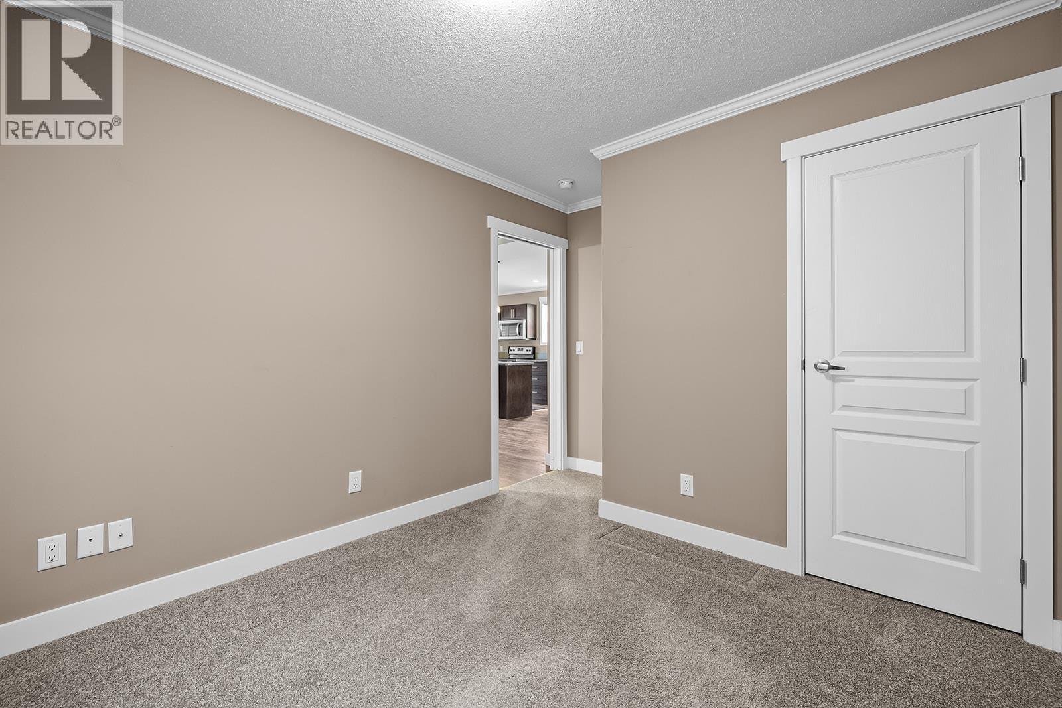
| Main Level | Bedroom | 12'8'' x 9'4'' | ||
| Main Level | 3pc Ensuite Bath | 12'6'' x 4'11'' | ||
| Main Level | Primary Bedroom | 12'8'' x 11'11'' | ||
| Main Level | Dining Room | 12'9'' x 9'2'' | ||
| Main Level | Kitchen | 12'9'' x 11'8'' | ||
| Main Level | Living Room | 12'9'' x 11'8'' |
Contact Us
Contact us for more information

Braden Koop
Personal Real Estate Corporation
braden@koophomes.ca/
m.facebook.com/bradenkoop10/
www.linkedin.com/in/braden-koop-7b18b3246/
www.instagram.com/bradenkooprealty/
RE/MAX Kelowna
100 - 1553 Harvey Avenue
Kelowna, British Columbia V1Y 6G1
100 - 1553 Harvey Avenue
Kelowna, British Columbia V1Y 6G1
(250) 717-5000
(250) 861-8462

Gerald Fraser
www.gerryfraser.ca/
RE/MAX Kelowna
100 - 1553 Harvey Avenue
Kelowna, British Columbia V1Y 6G1
100 - 1553 Harvey Avenue
Kelowna, British Columbia V1Y 6G1
(250) 717-5000
(250) 861-8462

This REALTOR.ca listing content is owned and licensed by REALTOR® members of The Canadian Real Estate Association
The trademarks REALTOR®, REALTORS®, and the REALTOR® logo are controlled by The Canadian Real Estate Association (CREA) and identify real estate professionals who are members of CREA. The trademarks MLS®, Multiple Listing Service® and the associated logos are owned by The Canadian Real Estate Association (CREA) and identify the quality of services provided by real estate professionals who are members of CREA. The trademark DDF® is owned by The Canadian Real Estate Association (CREA) and identifies CREA's Data Distribution Facility (DDF®)
July 30 2026 07:04:08
Association of Interior REALTORS®
RE/MAX Kelowna