
878 Bernard Avenue Unit# 103 Kelowna, British Columbia V1Y 6P5

2 Bedroom
2 Bathroom
1,230 sqft
Wall Unit
Baseboard Heaters
$424,800Maintenance, Reserve Fund Contributions, Insurance, Ground Maintenance, Sewer, Water
$501.33 Monthly
Maintenance, Reserve Fund Contributions, Insurance, Ground Maintenance, Sewer, Water
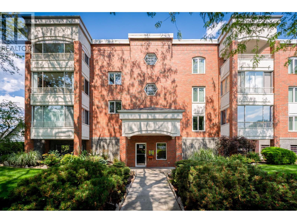
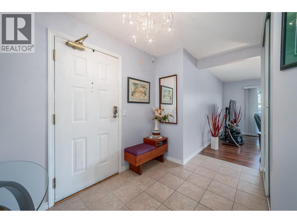
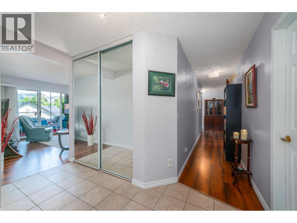
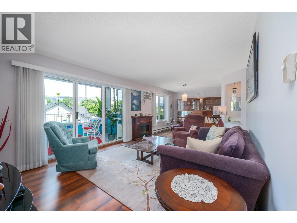
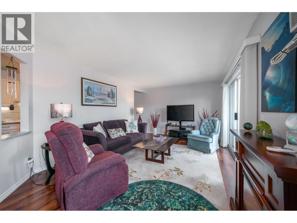
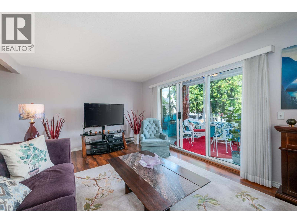
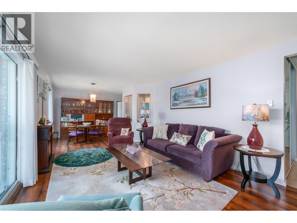
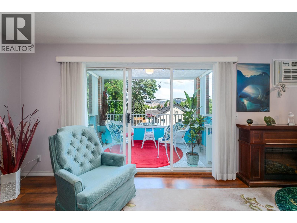
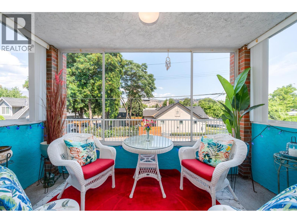
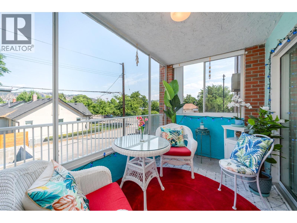
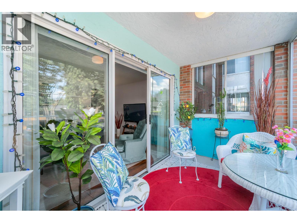
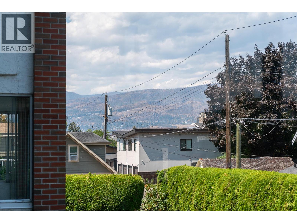
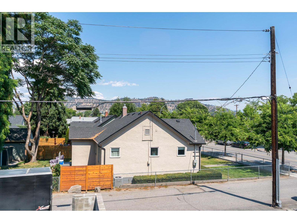
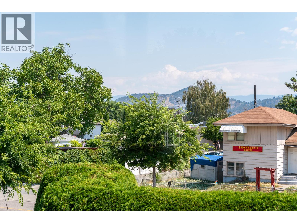
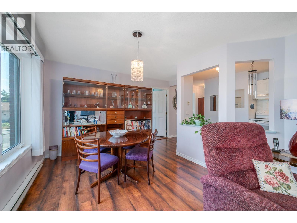
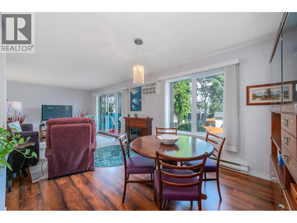
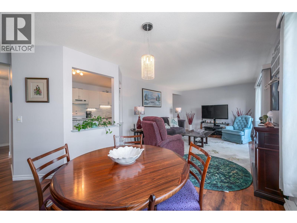
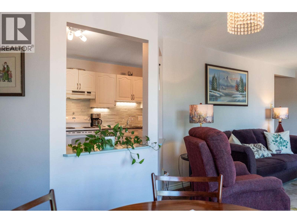
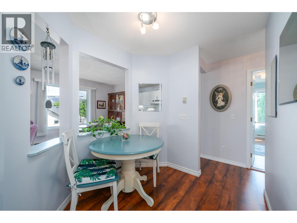
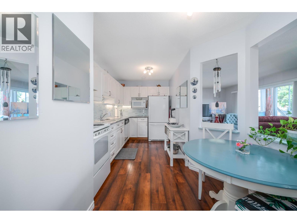
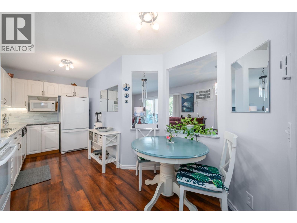
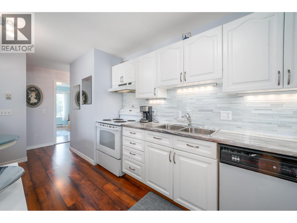
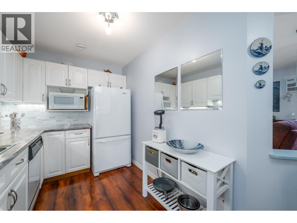
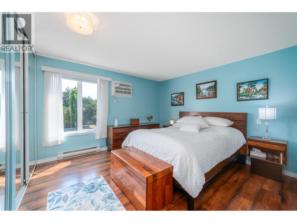
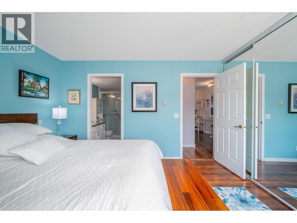
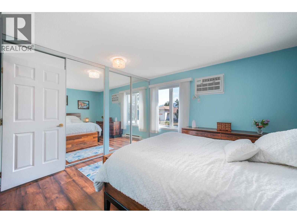
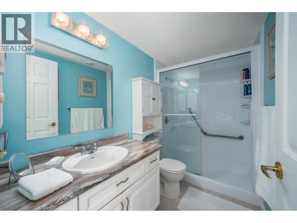
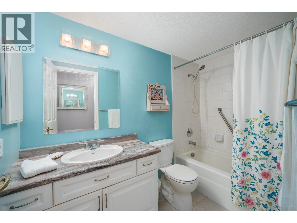
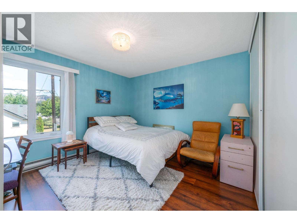
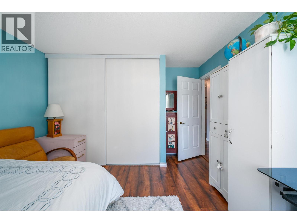
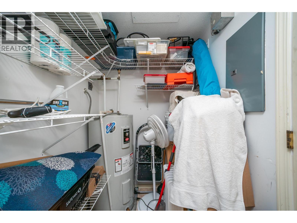
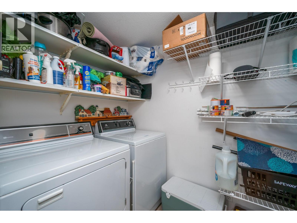
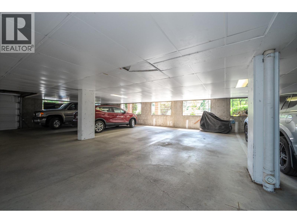
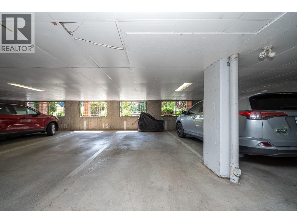
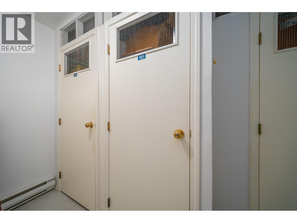
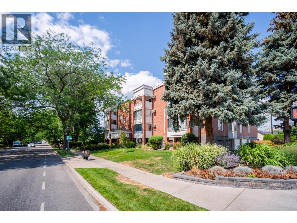
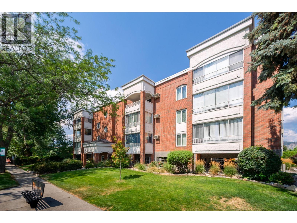
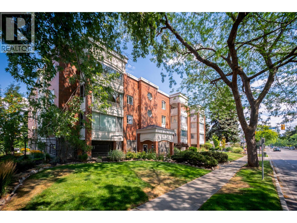
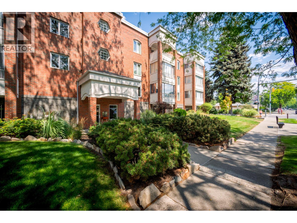
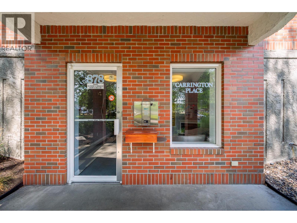
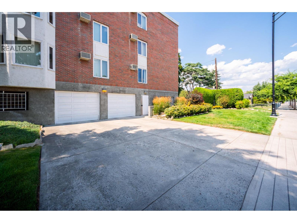
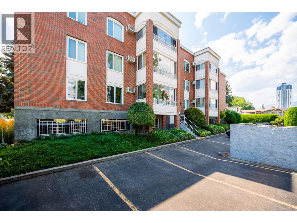
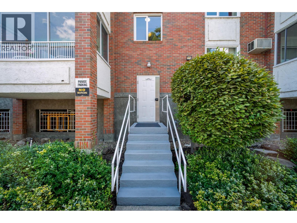
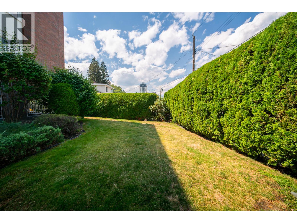
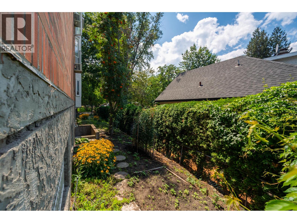
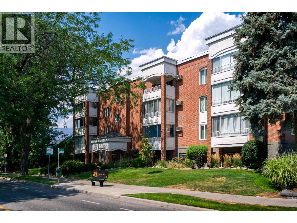
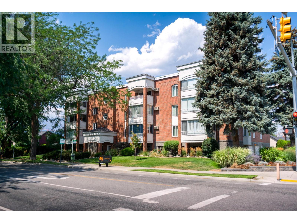
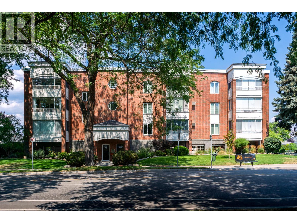
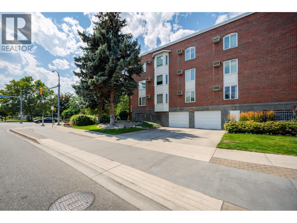
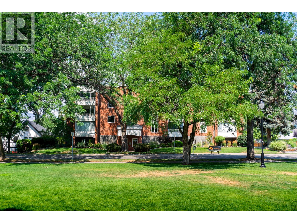
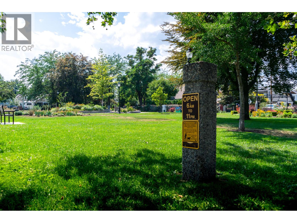
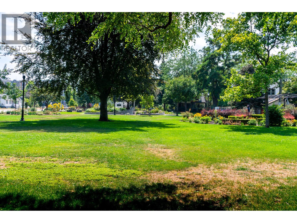
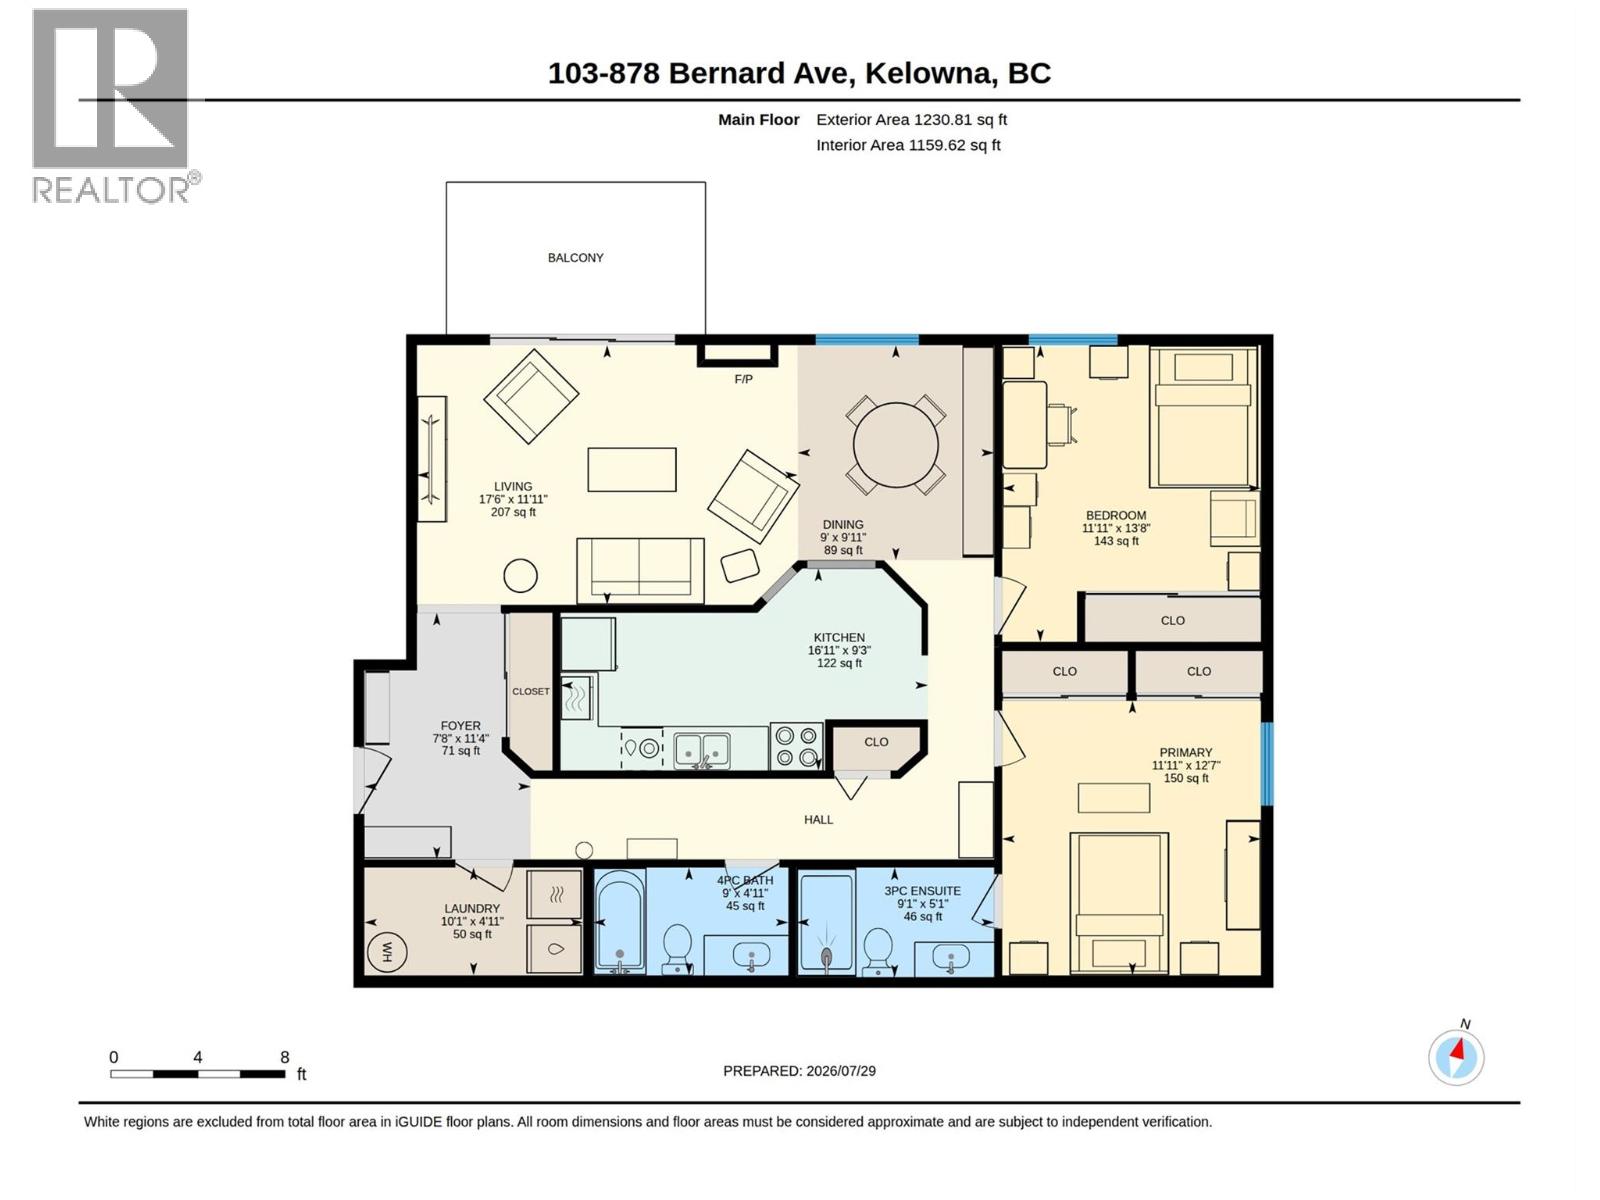
$501.33 MonthlyWelcome to this beautifully updated CORNER UNIT, ideally located on a charming, heritage tree-lined street just an easy walk to all the shops, restaurants, and amenities of downtown Kelowna. This building is well maintained inside and out, with attractive landscaping, a recently completed EV report, and an updated intercom system giving residents added peace of mind. Inside, this bright and spacious corner unit offers a large living room and enjoys a quiet, north-facing outlook toward Knox Mountain. The kitchen has been tastefully updated with glass backsplash and new countertops and features under-cabinet lighting and a breakfast nook, while both bathrooms have also been refreshed. The primary suite offers dual closets and a 3 piece ensuite bathroom. Plenty of space, including a second bedroom with a large closet, plus a dedicated laundry room featuring additional storage. The unit has been freshly painted and is truly move-in ready. Enjoy year-round comfort with two newer AC units, plus a bright enclosed patio with opening windows — perfect as a sunroom or extra sitting area, and the ideal spot for morning coffee or evening relaxation. This includes 1 secure underground parking, storage locker, elevator and convenient guest parking at the rear of the building for visitors. A fantastic opportunity for first-time buyers, downsizers, or investors looking for a low-maintenance, well-located home in one of Kelowna's most walkable neighbourhoods. (id:58301)
Property Details
| MLS® Number | 10396316 |
| Property Type | Single Family |
| Neigbourhood | Kelowna North |
| Community Name | Carrington Place |
| Community Features | Pets Not Allowed |
| Parking Space Total | 1 |
| Storage Type | Storage, Locker |
| View Type | Mountain View |
Building
| Bathroom Total | 2 |
| Bedrooms Total | 2 |
| Constructed Date | 1991 |
| Cooling Type | Wall Unit |
| Exterior Finish | Brick, Stucco |
| Flooring Type | Laminate |
| Heating Fuel | Electric |
| Heating Type | Baseboard Heaters |
| Stories Total | 1 |
| Size Interior | 1,230 Sqft |
| Type | Apartment |
| Utility Water | Municipal Water |
Parking
| Parkade |
Land
| Acreage | No |
| Sewer | Municipal Sewage System |
| Size Total Text | Under 1 Acre |
Rooms
| Level | Type | Length | Width | Dimensions |
|---|---|---|---|---|
| Main Level | Foyer | 11'4'' x 7'8'' | ||
| Main Level | Laundry Room | 4'11'' x 10'1'' | ||
| Main Level | 4pc Bathroom | 4'11'' x 9'0'' | ||
| Main Level | Bedroom | 13'8'' x 11'11'' | ||
| Main Level | 3pc Ensuite Bath | 5'1'' x 9'1'' | ||
| Main Level | Primary Bedroom | 12'7'' x 11'11'' | ||
| Main Level | Living Room | 11'11'' x 17'6'' | ||
| Main Level | Dining Room | 9'11'' x 9'0'' | ||
| Main Level | Kitchen | 9'3'' x 16'11'' |
https://www.realtor.ca/real-estate/30097863/878-bernard-avenue-unit-103-kelowna-kelowna-north
Contact Us
Contact us for more information

Colin Krieg
Personal Real Estate Corporation
www.kriegfamily.ca/
RE/MAX Kelowna
100 - 1553 Harvey Avenue
Kelowna, British Columbia V1Y 6G1
100 - 1553 Harvey Avenue
Kelowna, British Columbia V1Y 6G1
(250) 717-5000
(250) 861-8462

This REALTOR.ca listing content is owned and licensed by REALTOR® members of The Canadian Real Estate Association
The trademarks REALTOR®, REALTORS®, and the REALTOR® logo are controlled by The Canadian Real Estate Association (CREA) and identify real estate professionals who are members of CREA. The trademarks MLS®, Multiple Listing Service® and the associated logos are owned by The Canadian Real Estate Association (CREA) and identify the quality of services provided by real estate professionals who are members of CREA. The trademark DDF® is owned by The Canadian Real Estate Association (CREA) and identifies CREA's Data Distribution Facility (DDF®)
July 30 2026 08:58:18
Association of Interior REALTORS®
RE/MAX Kelowna