
945 Borden Avenue Unit# 1 Kelowna, British Columbia V1Y 6A5

3 Bedroom
3 Bathroom
1,591 sqft
Central Air Conditioning
Forced Air, See Remarks
Landscaped, Level
$815,000Maintenance, Reserve Fund Contributions, Insurance, Water
$253.50 Monthly
Maintenance, Reserve Fund Contributions, Insurance, Water
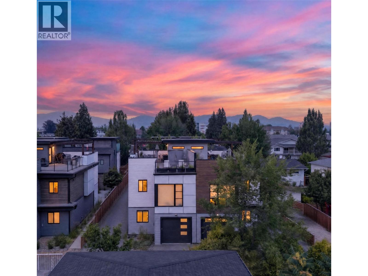
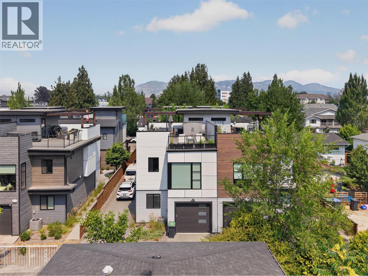
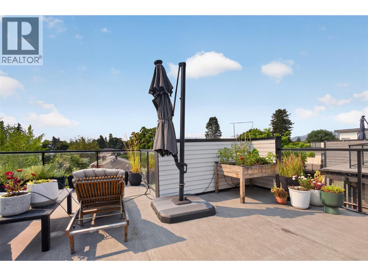
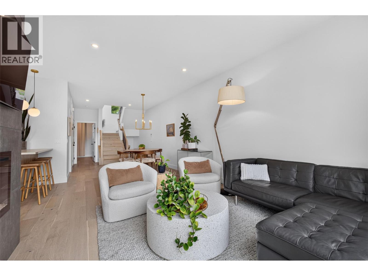
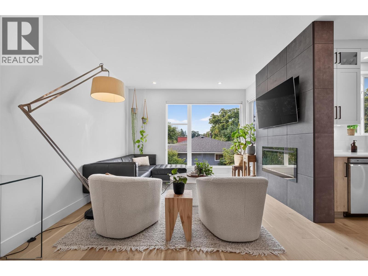
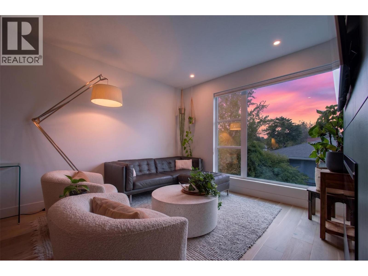
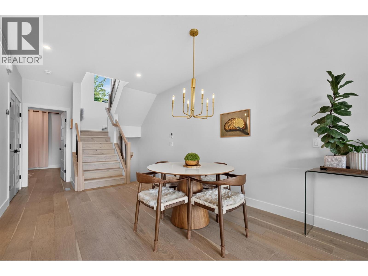
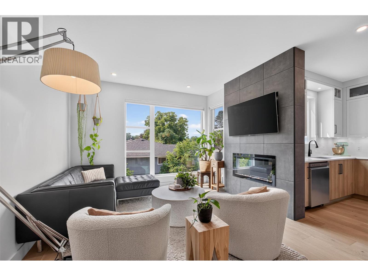
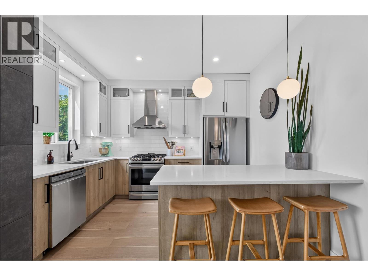
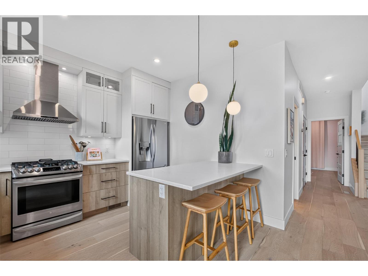
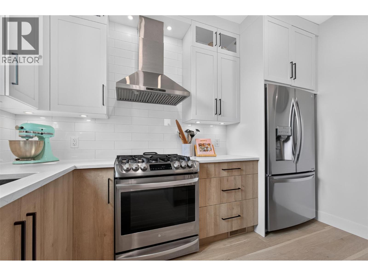
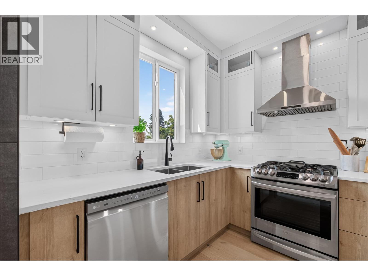
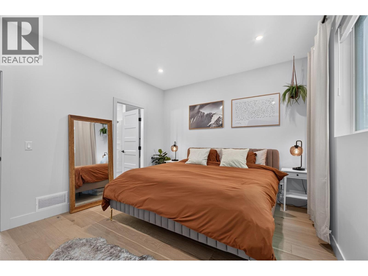
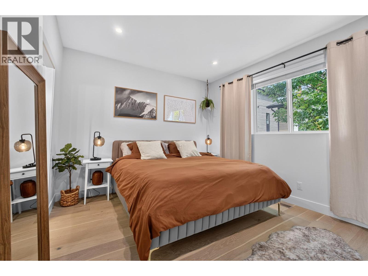
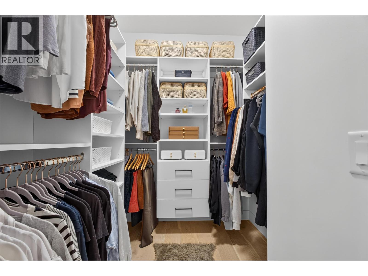
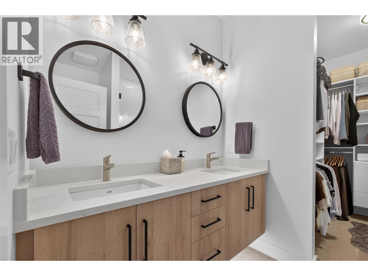
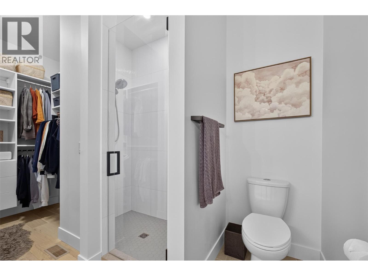
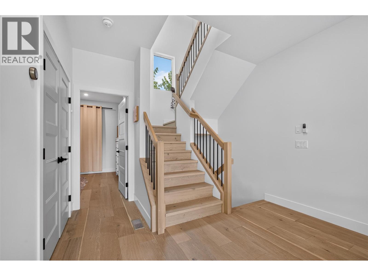
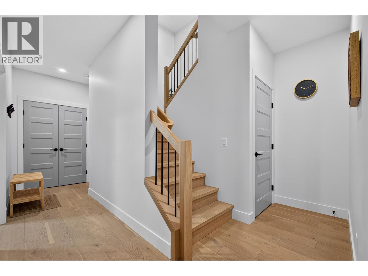
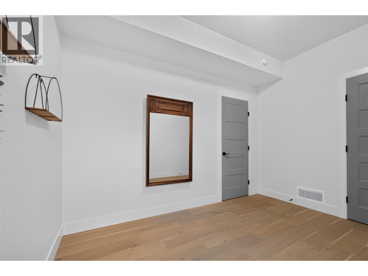
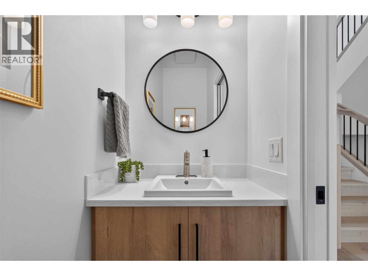
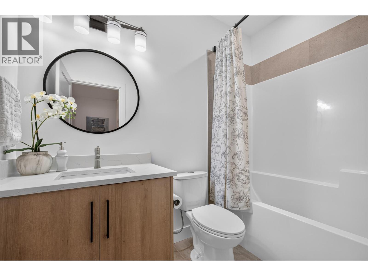
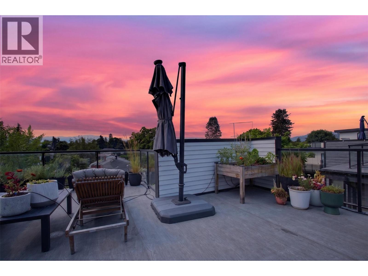
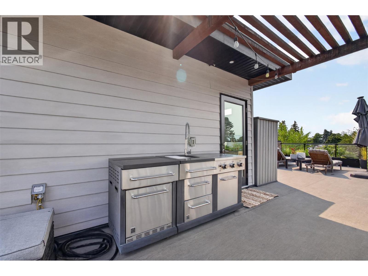
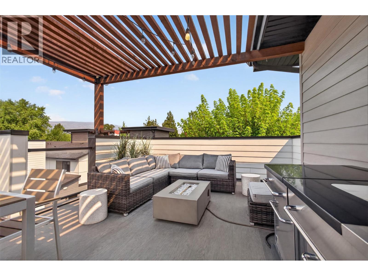
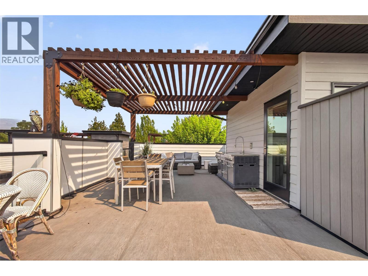
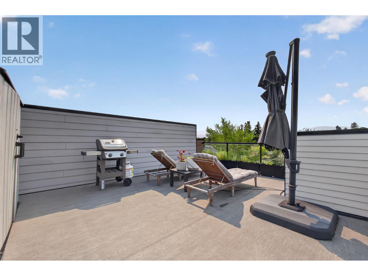
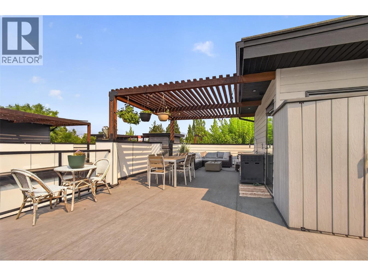
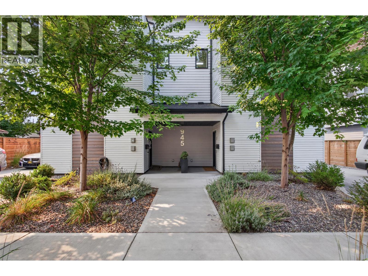
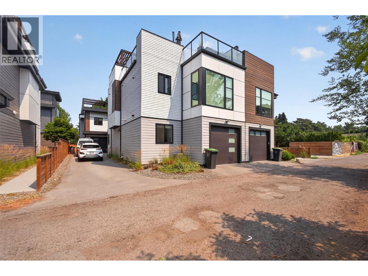
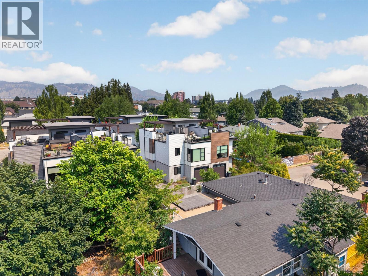
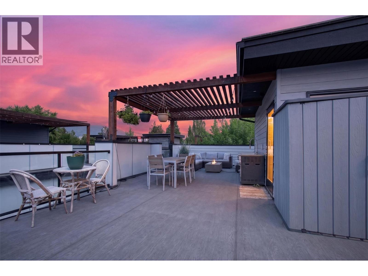
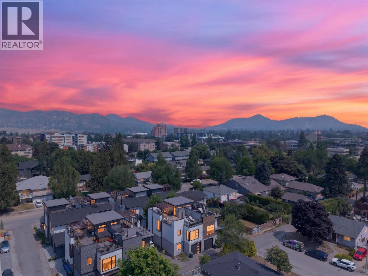
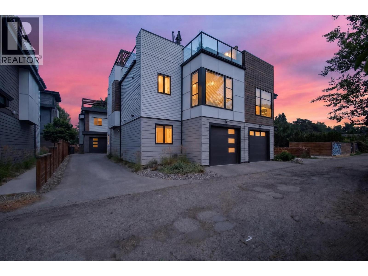
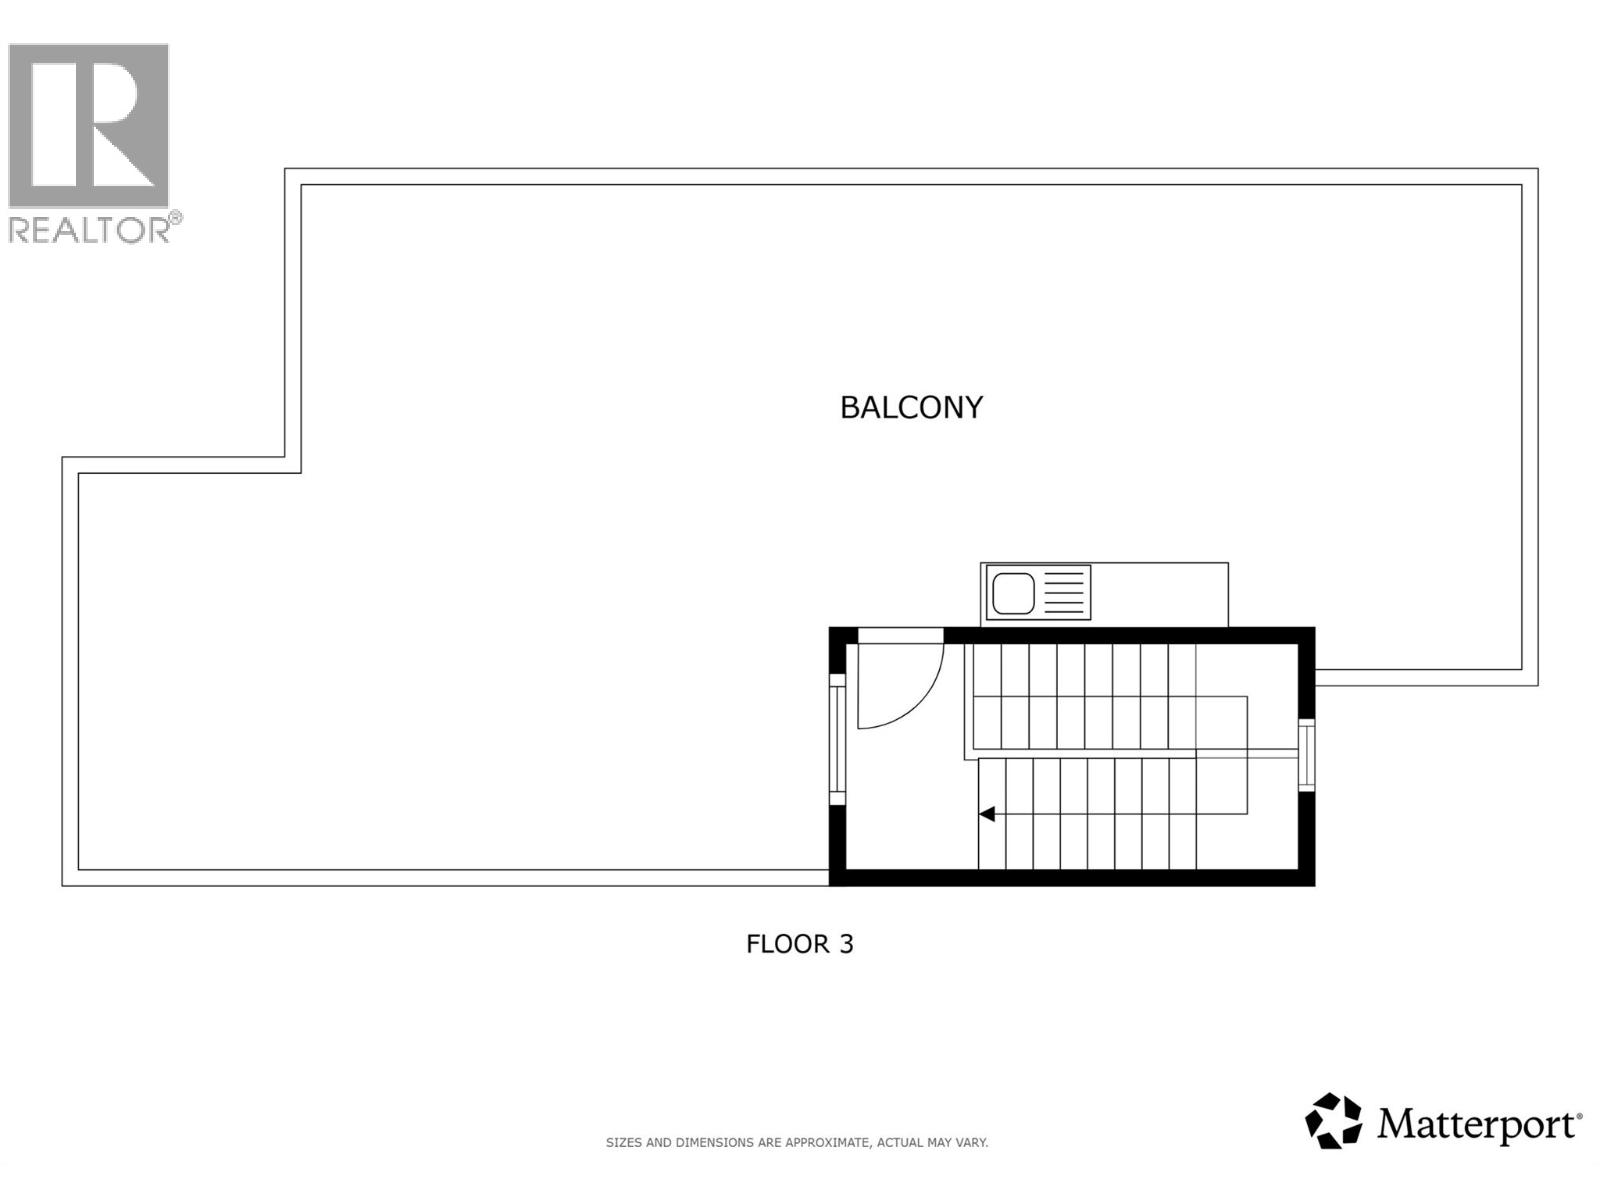
$253.50 MonthlyPrivacy, panoramic views, and a rooftop retreat sets this newer-built home apart. Tucked away on a quiet residential street, this thoughtfully upgraded 3-bedroom, 2-bathroom home offers 1,406 square feet of stylish, move-in-ready living designed for busy professionals who value both comfort and convenience. Soaring high ceilings create an open, airy feel, while custom blinds and heated bathroom floors add a touch of everyday luxury. The showpiece is the expansive rooftop deck, where mountain views provide the perfect backdrop for morning coffee, evening entertaining, or simply unwinding after a long day. With modern finishes and all the upgrades already in place, there's nothing left to do but move in and enjoy. Your to-do list may finally get jealous. Located in a peaceful neighborhood away from traffic noise while remaining close to everyday amenities, this home delivers the ideal balance of tranquility and accessibility. Discover a home that offers the privacy, quality, and lifestyle you've been searching for. (id:58301)
Property Details
| MLS® Number | 10396092 |
| Property Type | Single Family |
| Neigbourhood | Kelowna South |
| Community Name | 945 Borden |
| Amenities Near By | Golf Nearby, Airport, Park, Recreation, Schools, Shopping, Ski Area |
| Features | Level Lot, See Remarks |
| Parking Space Total | 1 |
| View Type | Mountain View, View (panoramic) |
Building
| Bathroom Total | 3 |
| Bedrooms Total | 3 |
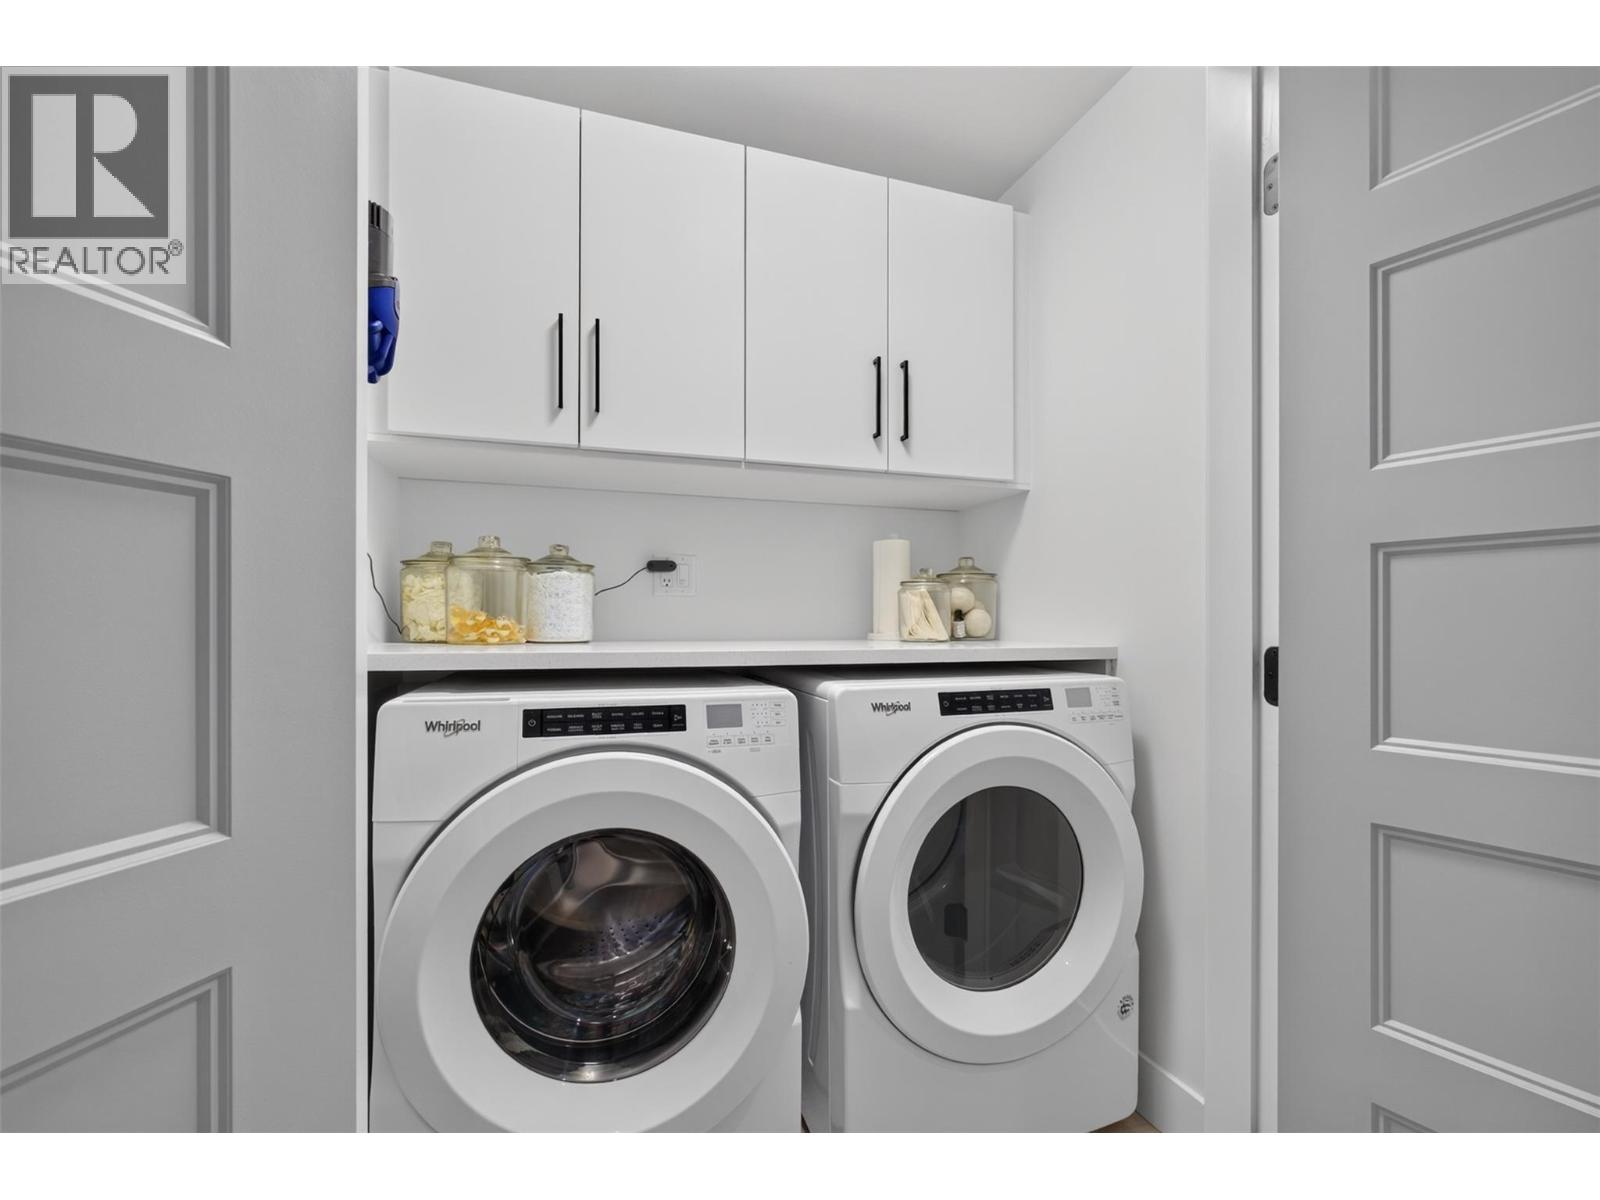
| Appliances | Dishwasher, Dryer, Range - Gas, Washer |
| Constructed Date | 2020 |
| Construction Style Attachment | Attached |
| Cooling Type | Central Air Conditioning |
| Exterior Finish | Stucco, Other |
| Flooring Type | Hardwood, Tile |
| Half Bath Total | 1 |
| Heating Type | Forced Air, See Remarks |
| Roof Material | Asphalt Shingle |
| Roof Style | Unknown |
| Stories Total | 2 |
| Size Interior | 1,591 Sqft |
| Type | Row / Townhouse |
| Utility Water | Municipal Water |
Parking
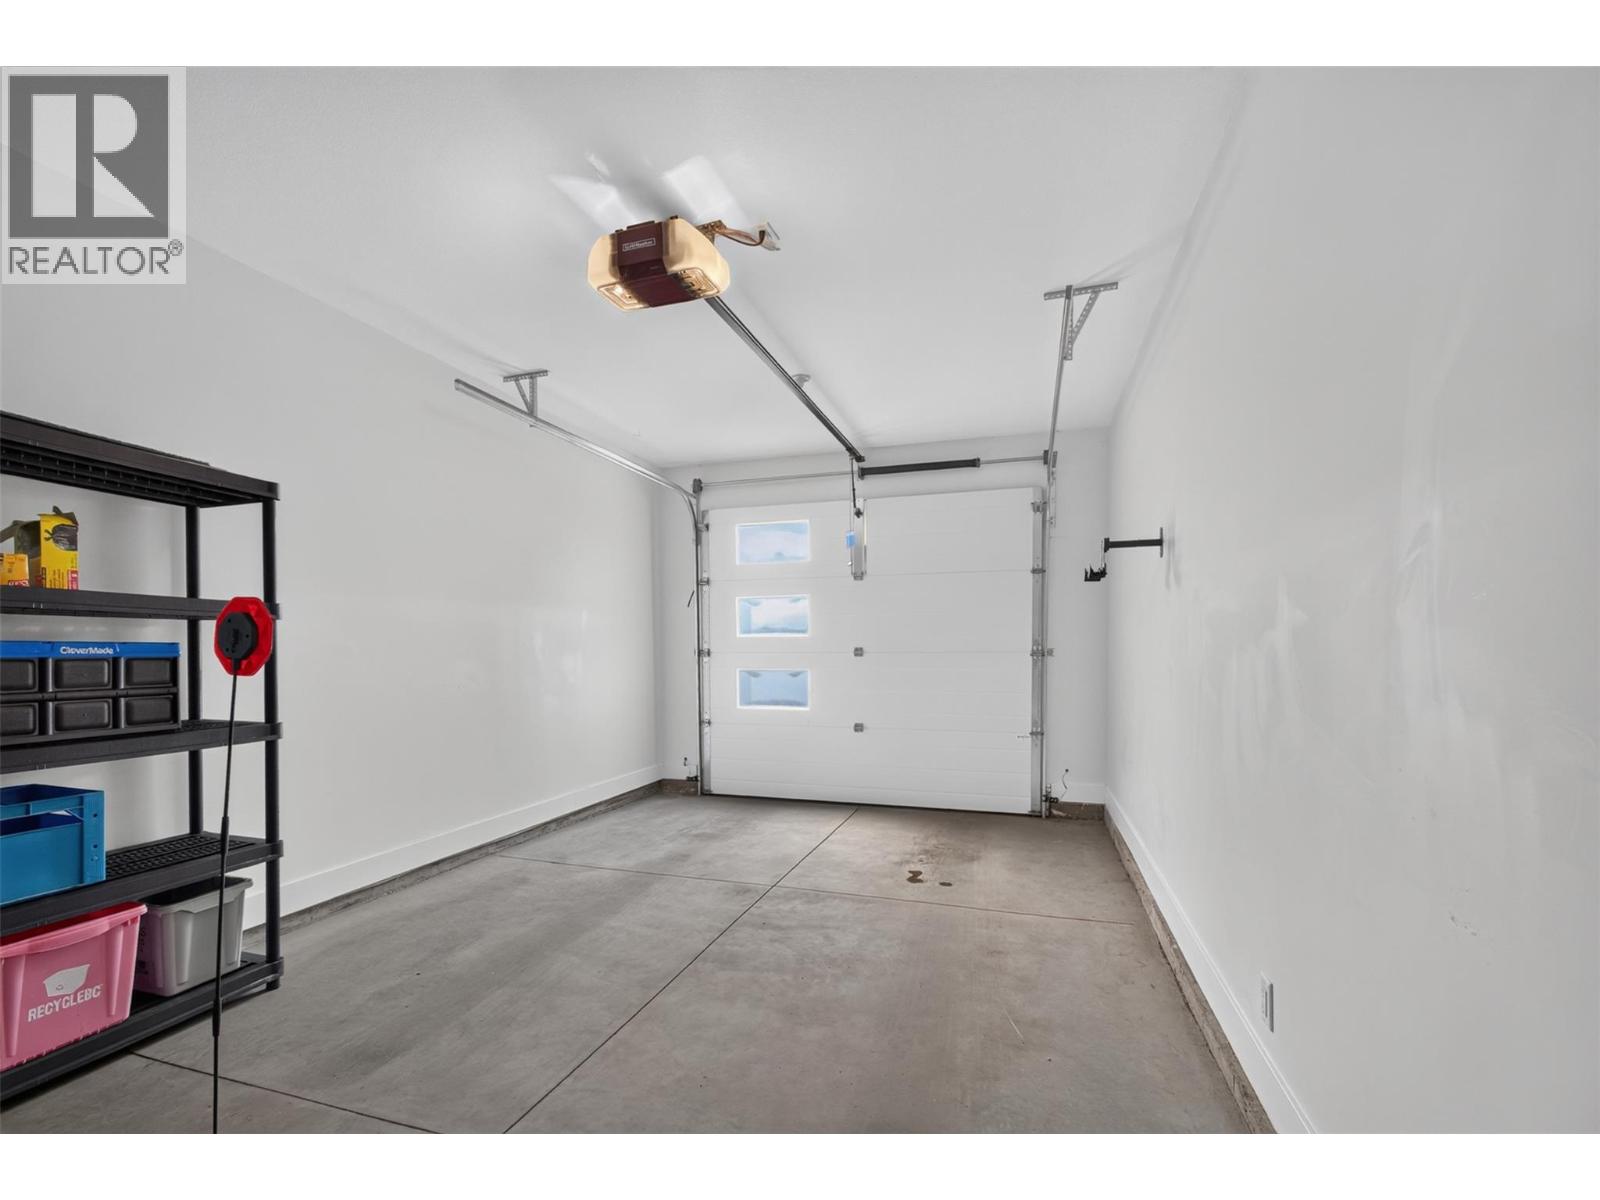
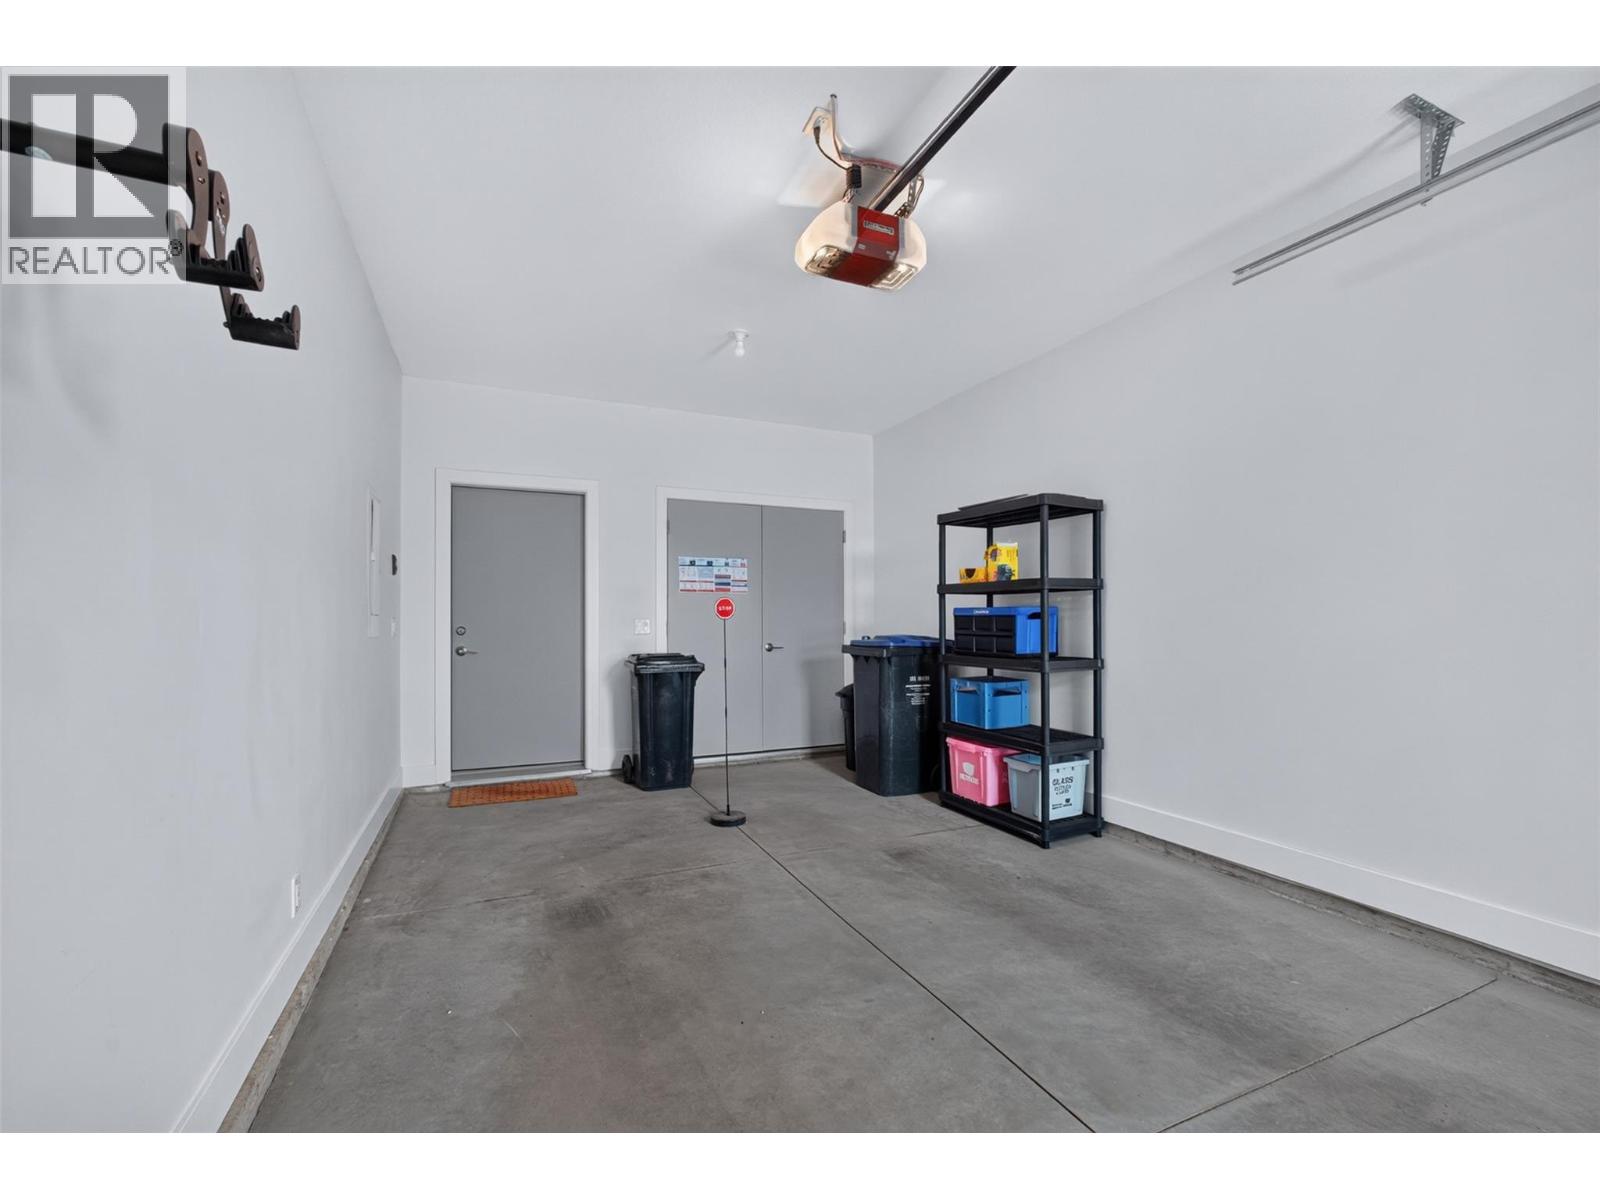
| Attached Garage | 1 |
Land
| Access Type | Easy Access |
| Acreage | No |
| Land Amenities | Golf Nearby, Airport, Park, Recreation, Schools, Shopping, Ski Area |
| Landscape Features | Landscaped, Level |
| Sewer | Municipal Sewage System |
| Size Total Text | Under 1 Acre |
Rooms
| Level | Type | Length | Width | Dimensions |
|---|---|---|---|---|
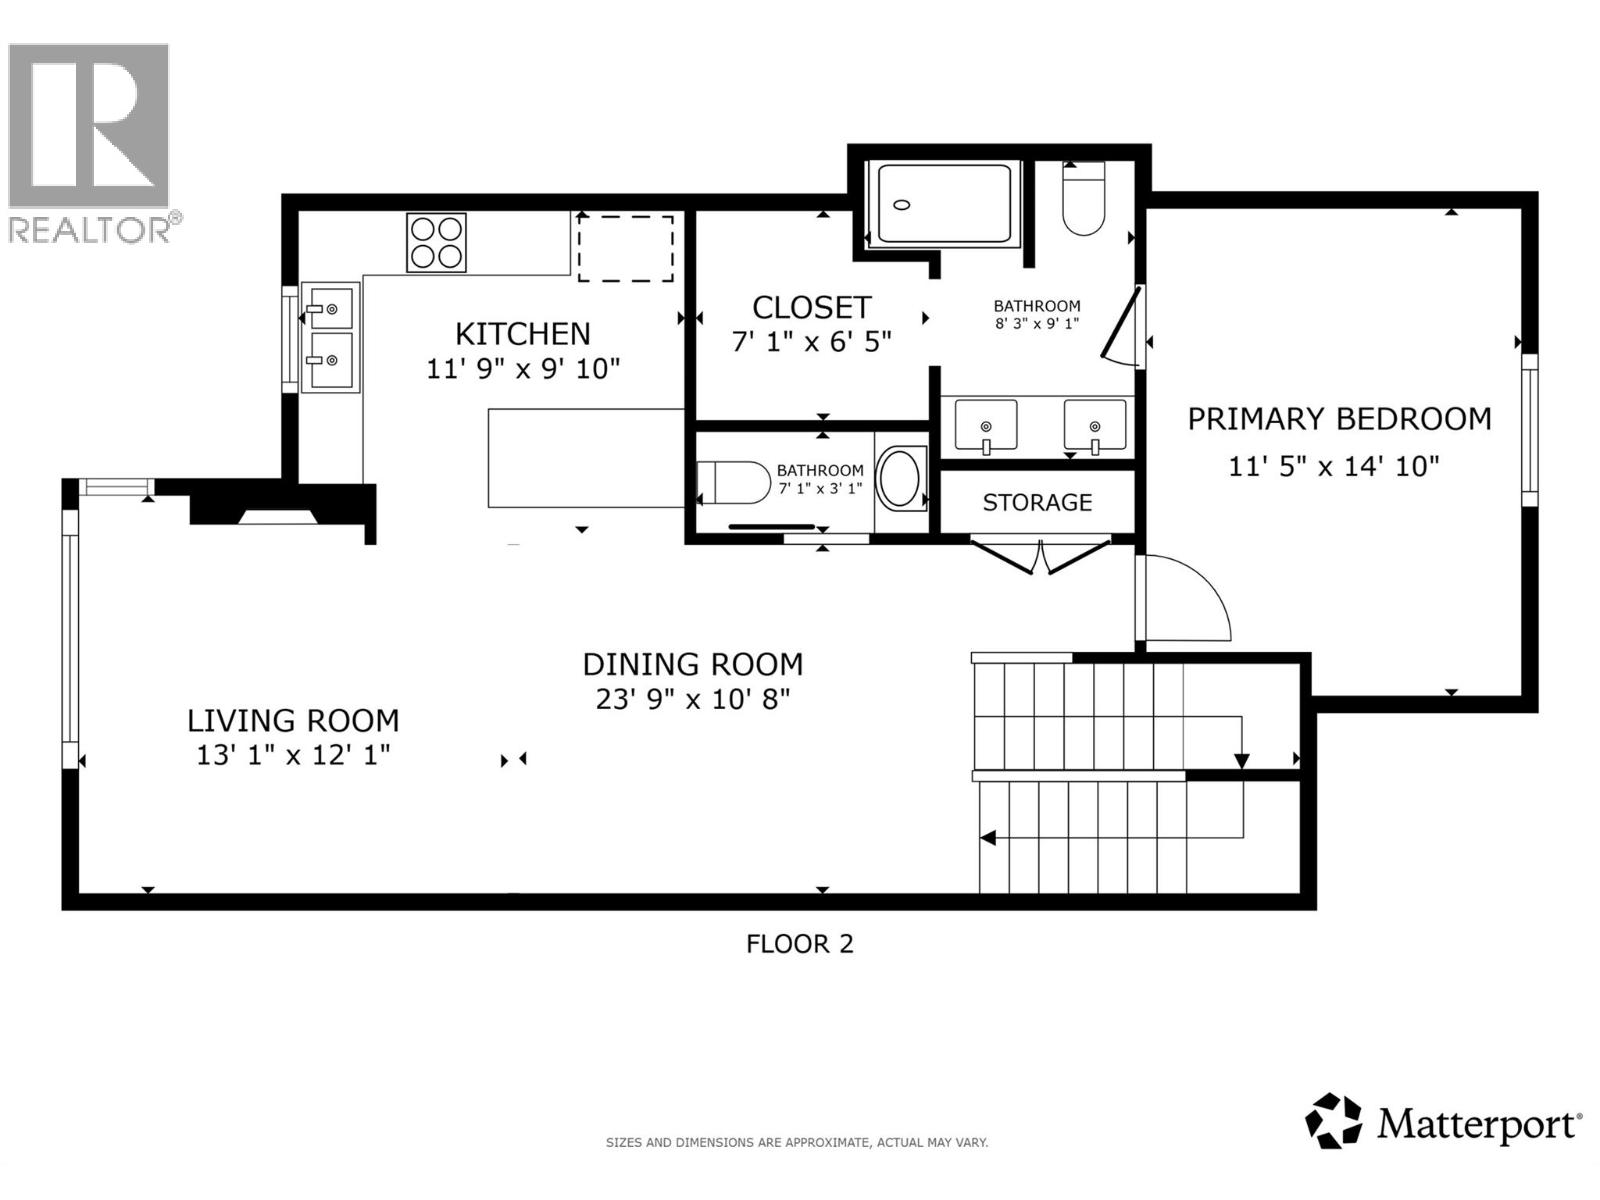
| Second Level | 2pc Bathroom | 7'1'' x 3'1'' | ||
| Second Level | Other | 7'1'' x 6'5'' | ||
| Second Level | 4pc Ensuite Bath | 8'3'' x 9'1'' | ||
| Second Level | Primary Bedroom | 11'5'' x 14'10'' | ||
| Second Level | Kitchen | 11'9'' x 9'10'' | ||
| Second Level | Living Room | 13'1'' x 12'1'' | ||
| Second Level | Dining Room | 23'9'' x 10'8'' | ||
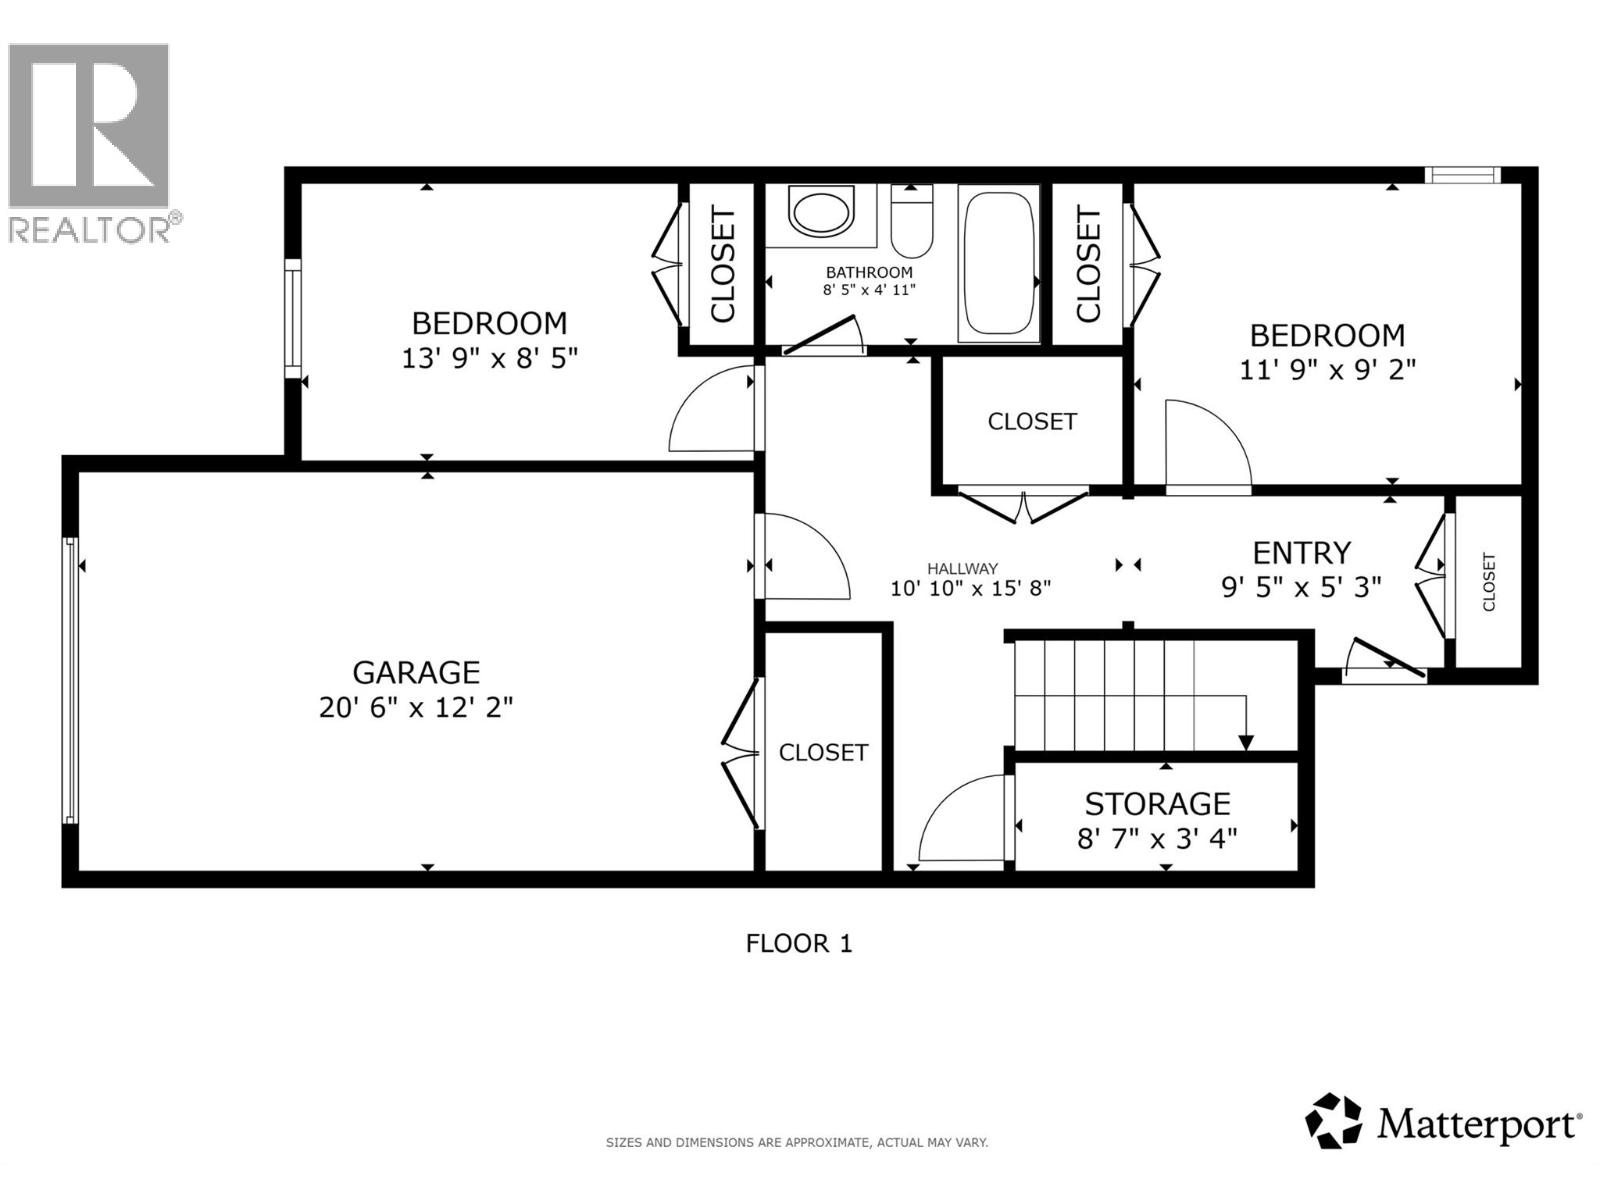
| Main Level | Foyer | 9'5'' x 5'3'' | ||
| Main Level | Storage | 8'7'' x 3'4'' | ||
| Main Level | Other | 10'10'' x 15'8'' | ||
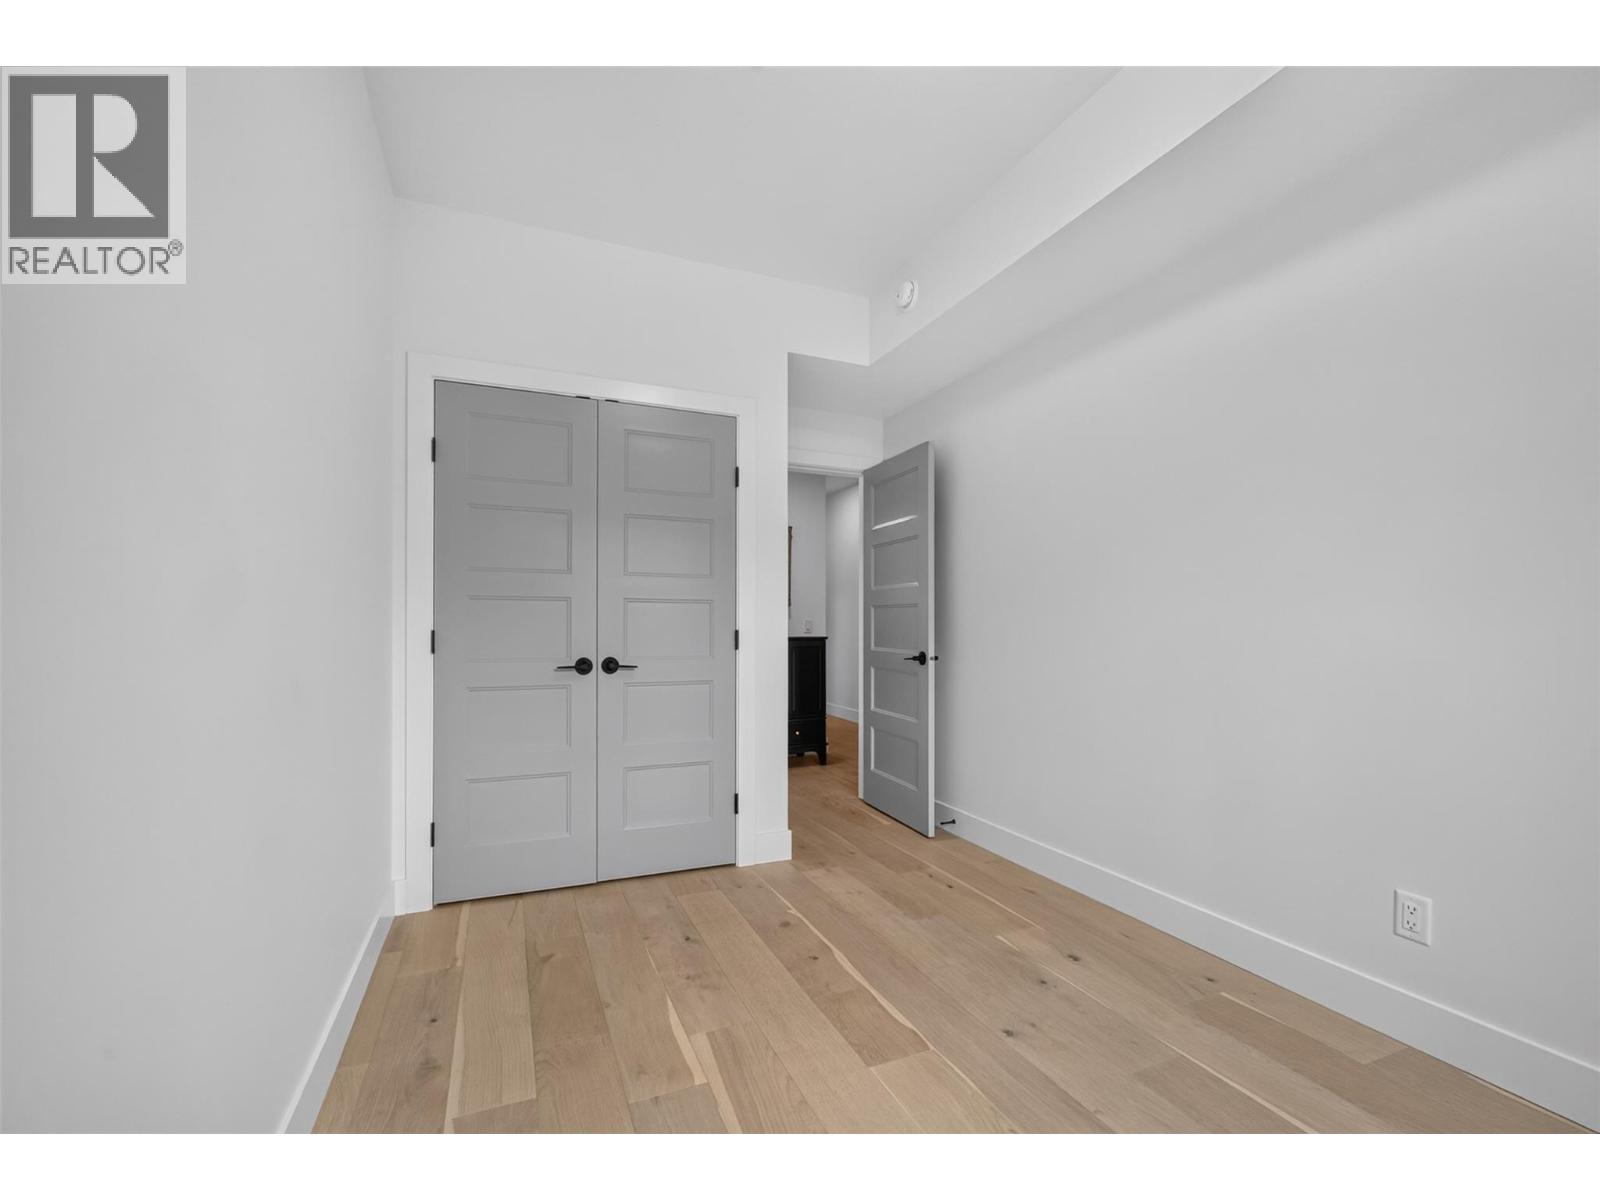
| Main Level | Bedroom | 11'9'' x 9'2'' | ||
| Main Level | 3pc Bathroom | 8'5'' x 4'11'' | ||
| Main Level | Bedroom | 13'9'' x 8'5'' |
https://www.realtor.ca/real-estate/30098252/945-borden-avenue-unit-1-kelowna-kelowna-south
Contact Us
Contact us for more information

Jackson Penney
Vantage West Realty Inc.
100 - 1060 Manhattan Drive
Kelowna, British Columbia V1Y 9X9
100 - 1060 Manhattan Drive
Kelowna, British Columbia V1Y 9X9
(250) 717-3133
(250) 717-3193

This REALTOR.ca listing content is owned and licensed by REALTOR® members of The Canadian Real Estate Association
The trademarks REALTOR®, REALTORS®, and the REALTOR® logo are controlled by The Canadian Real Estate Association (CREA) and identify real estate professionals who are members of CREA. The trademarks MLS®, Multiple Listing Service® and the associated logos are owned by The Canadian Real Estate Association (CREA) and identify the quality of services provided by real estate professionals who are members of CREA. The trademark DDF® is owned by The Canadian Real Estate Association (CREA) and identifies CREA's Data Distribution Facility (DDF®)
September 13 2026 07:48:30
Association of Interior REALTORS®
Vantage West Realty Inc.