
473 Corina Avenue Unit# 13 Princeton, British Columbia V0X 1W0

3 Bedroom
2 Bathroom
924 sqft
Forced Air
$239,900Maintenance, Pad Rental
$500 Monthly
Maintenance, Pad Rental
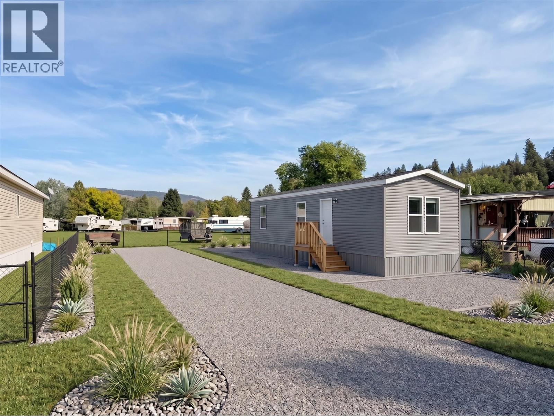
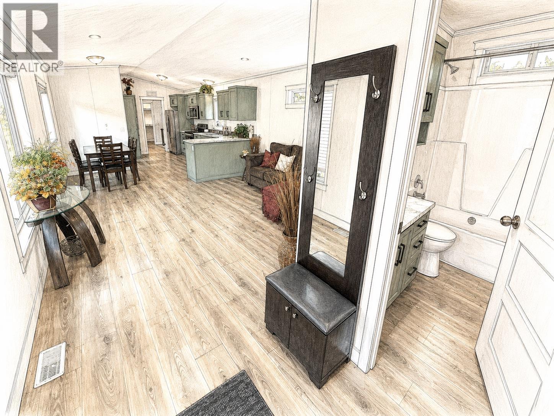
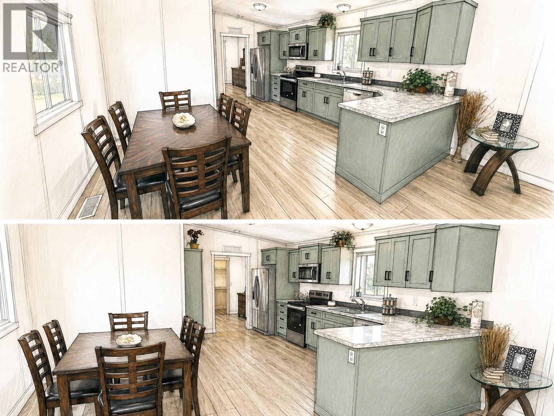
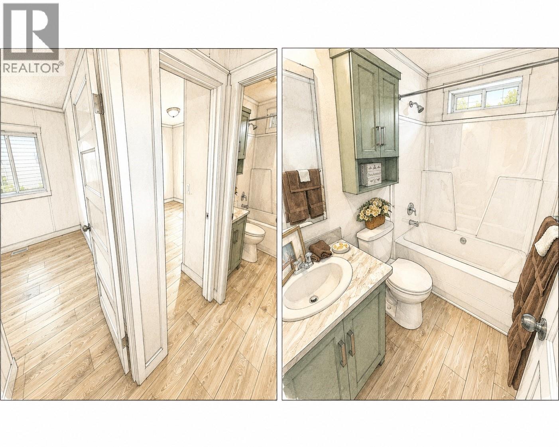
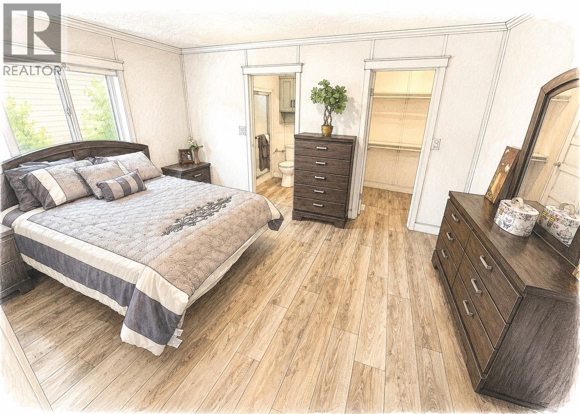
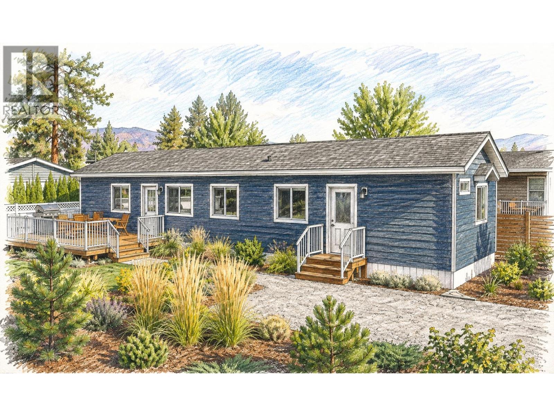
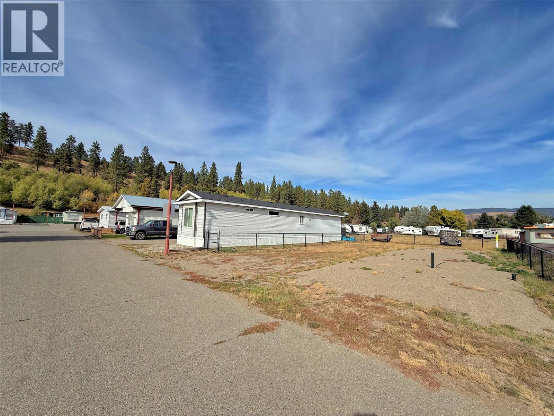
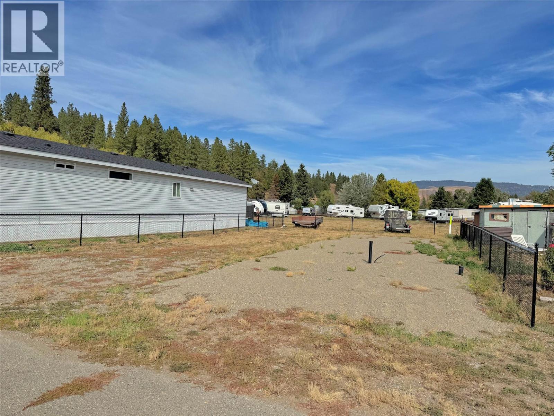
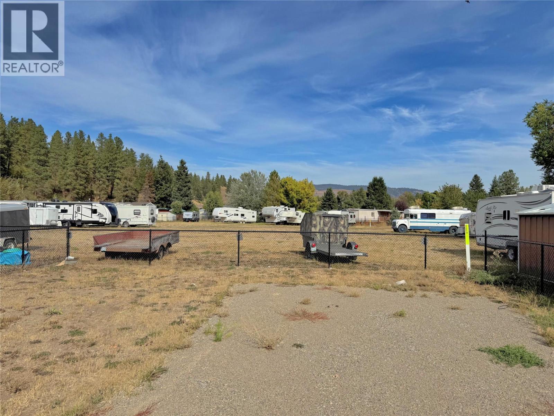
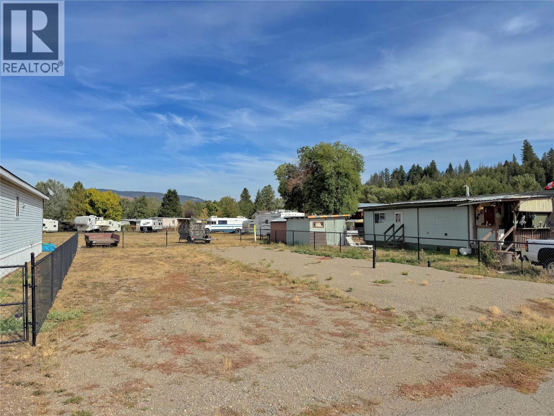
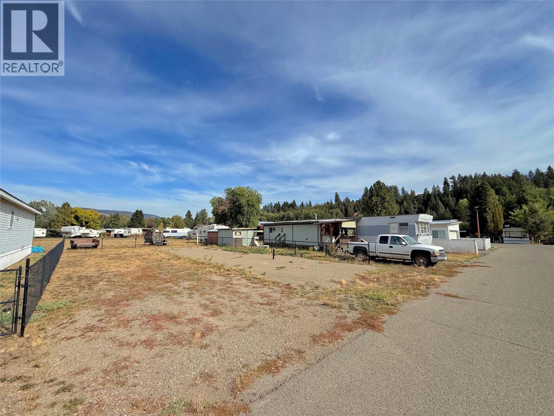
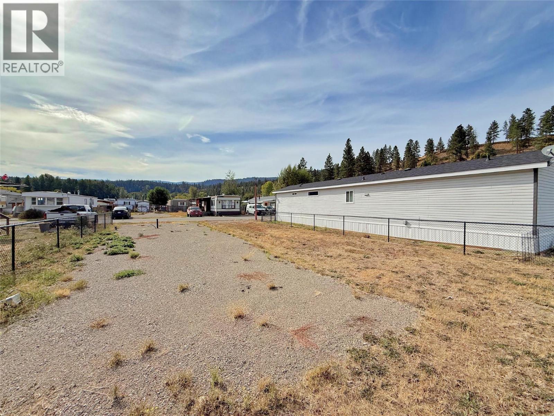
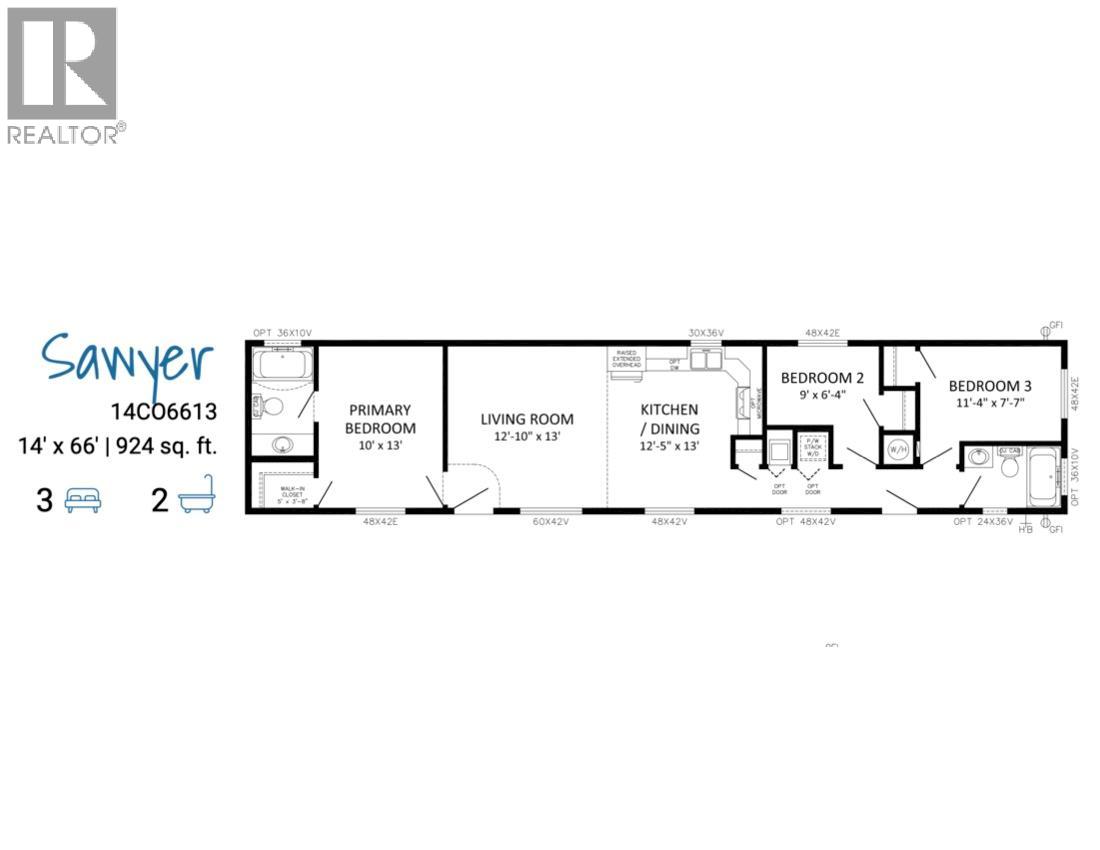
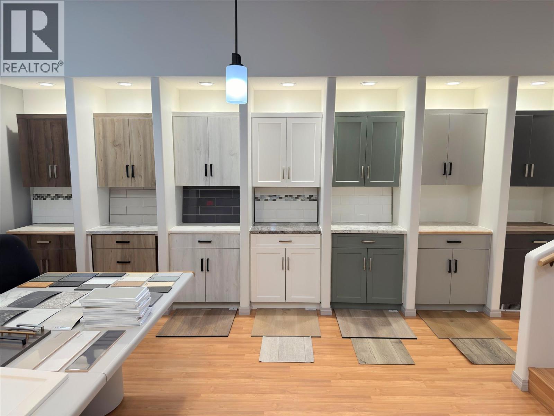
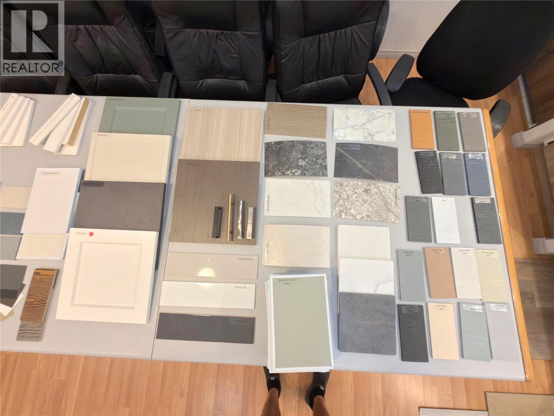
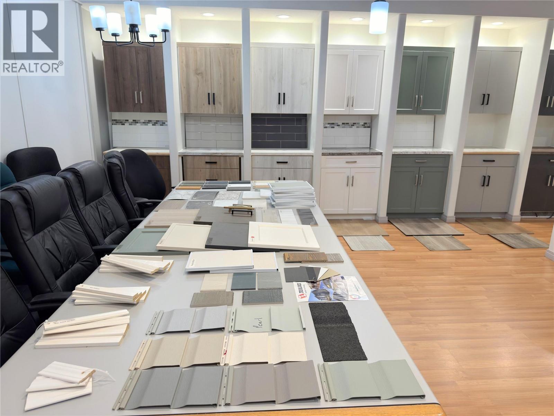
$500 MonthlyPRESALE LISTING: Brand new presale opportunity by Eagle Homes! The thoughtfully designed Sawyer Model offers 3 bedrooms and 2 bathrooms with a bright, modern open-concept floor plan that's perfect for everyday living and entertaining. The spacious kitchen flows seamlessly into the dining and living areas, while the primary bedroom features a private ensuite and generous closet space. Located in Deblyn Mobile Home Park, this home offers a peaceful setting with the convenience of nearby amenities like access to elementary school and the scenic Tulameen River. Make this home your own by choosing from a selection of custom upgrade packages and finishing materials, available at an additional cost, allowing you to personalize the home to suit your style and preferences. (Photos are of the showroom model and may include optional packages. GST/PST applicable). (id:58301)
Property Details
| MLS® Number | 10396626 |
| Property Type | Single Family |
| Neigbourhood | Princeton |
| Amenities Near By | Schools |
| Community Features | Pet Restrictions |
Building
| Bathroom Total | 2 |
| Bedrooms Total | 3 |
| Heating Type | Forced Air |
| Roof Material | Asphalt Shingle |
| Roof Style | Unknown |
| Stories Total | 1 |
| Size Interior | 924 Sqft |
| Type | Manufactured Home |
| Utility Water | Municipal Water |
Land
| Acreage | No |
| Land Amenities | Schools |
| Sewer | Municipal Sewage System |
| Size Total Text | Under 1 Acre |
Rooms
| Level | Type | Length | Width | Dimensions |
|---|---|---|---|---|
| Main Level | Full Ensuite Bathroom | Measurements not available | ||
| Main Level | Full Bathroom | Measurements not available | ||
| Main Level | Bedroom | 9' x 6' | ||
| Main Level | Bedroom | 11' x 7' | ||
| Main Level | Primary Bedroom | 10' x 13' | ||
| Main Level | Living Room | 12' x 13' | ||
| Main Level | Kitchen | 12' x 13' |
https://www.realtor.ca/real-estate/30104947/473-corina-avenue-unit-13-princeton-princeton
Contact Us
Contact us for more information

Lee Mowry
www.princetonbc.com/
www.facebook.com/C21HorizonWest
ca.linkedin.com/pub/lee-mowry/43/a78/979/
Century 21 Horizon West Realty
224 Bridge St, Po Box 880
Princeton, British Columbia V0X 1W0
224 Bridge St, Po Box 880
Princeton, British Columbia V0X 1W0
(250) 295-6977
(888) 493-6163

This REALTOR.ca listing content is owned and licensed by REALTOR® members of The Canadian Real Estate Association
The trademarks REALTOR®, REALTORS®, and the REALTOR® logo are controlled by The Canadian Real Estate Association (CREA) and identify real estate professionals who are members of CREA. The trademarks MLS®, Multiple Listing Service® and the associated logos are owned by The Canadian Real Estate Association (CREA) and identify the quality of services provided by real estate professionals who are members of CREA. The trademark DDF® is owned by The Canadian Real Estate Association (CREA) and identifies CREA's Data Distribution Facility (DDF®)
September 15 2026 10:48:31
Association of Interior REALTORS®
Century 21 Horizon West Realty