
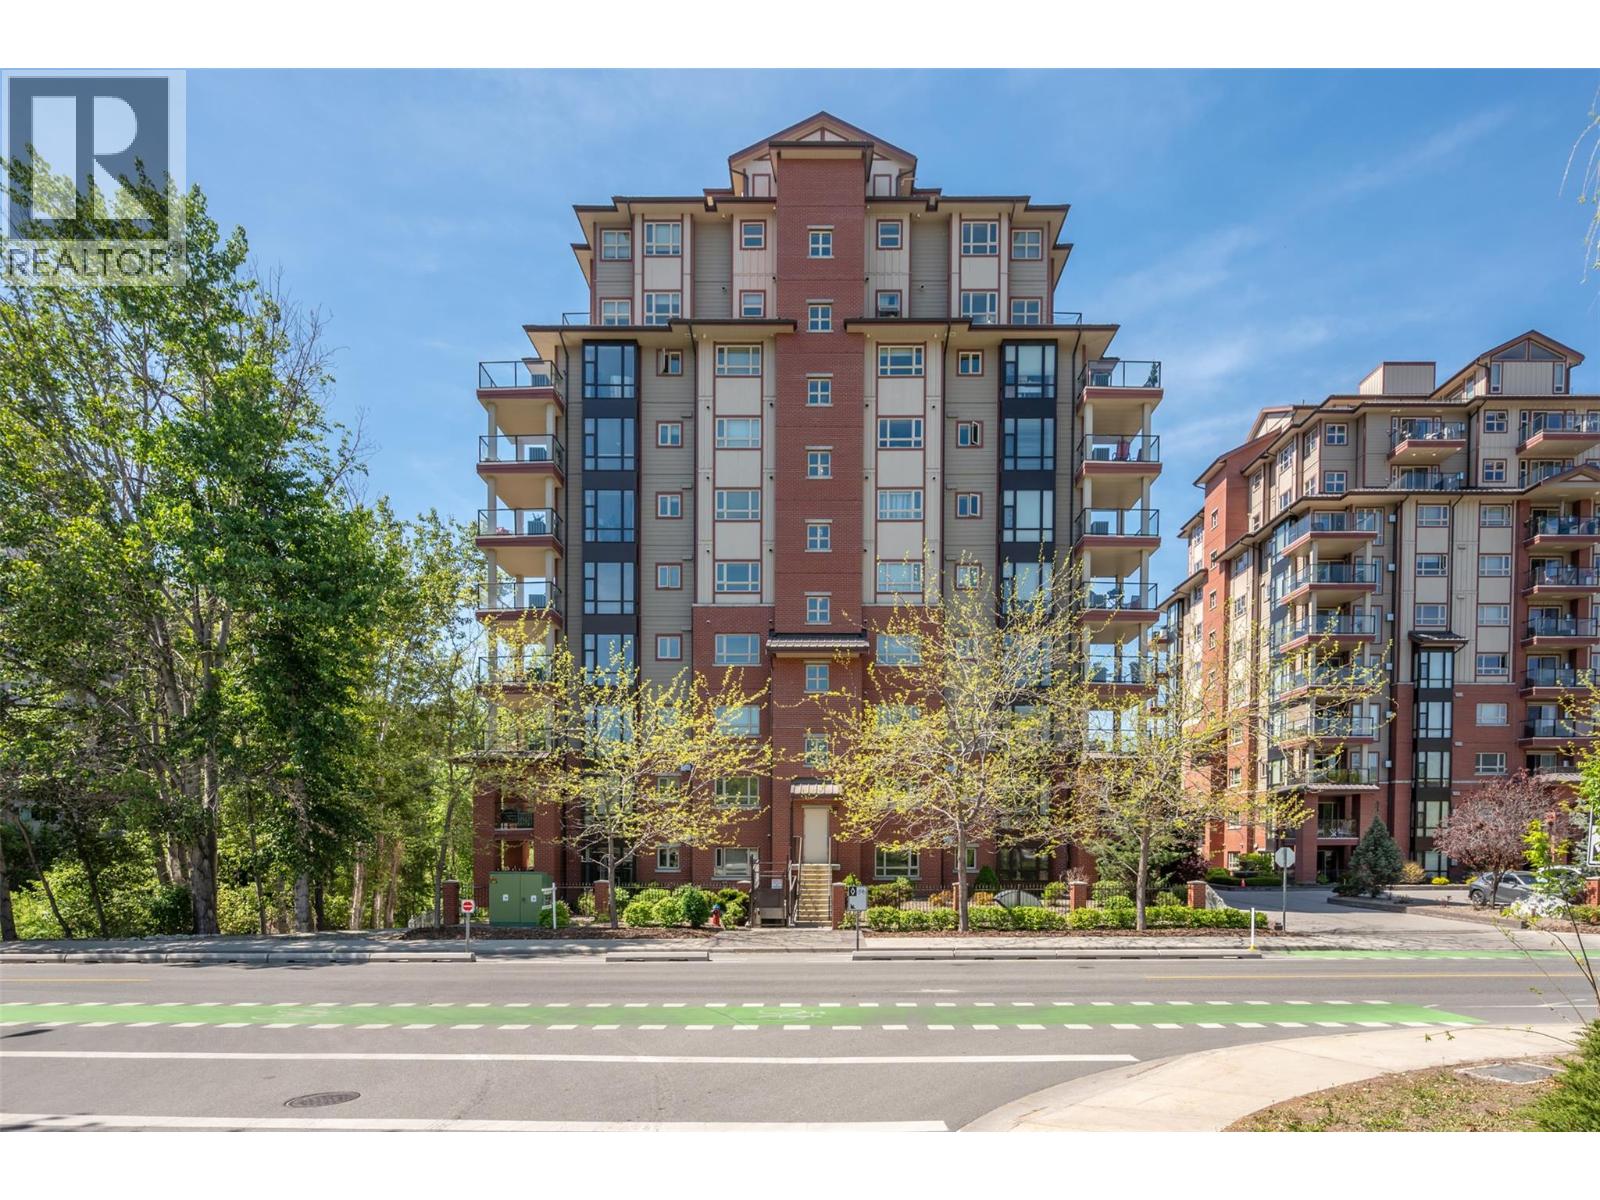
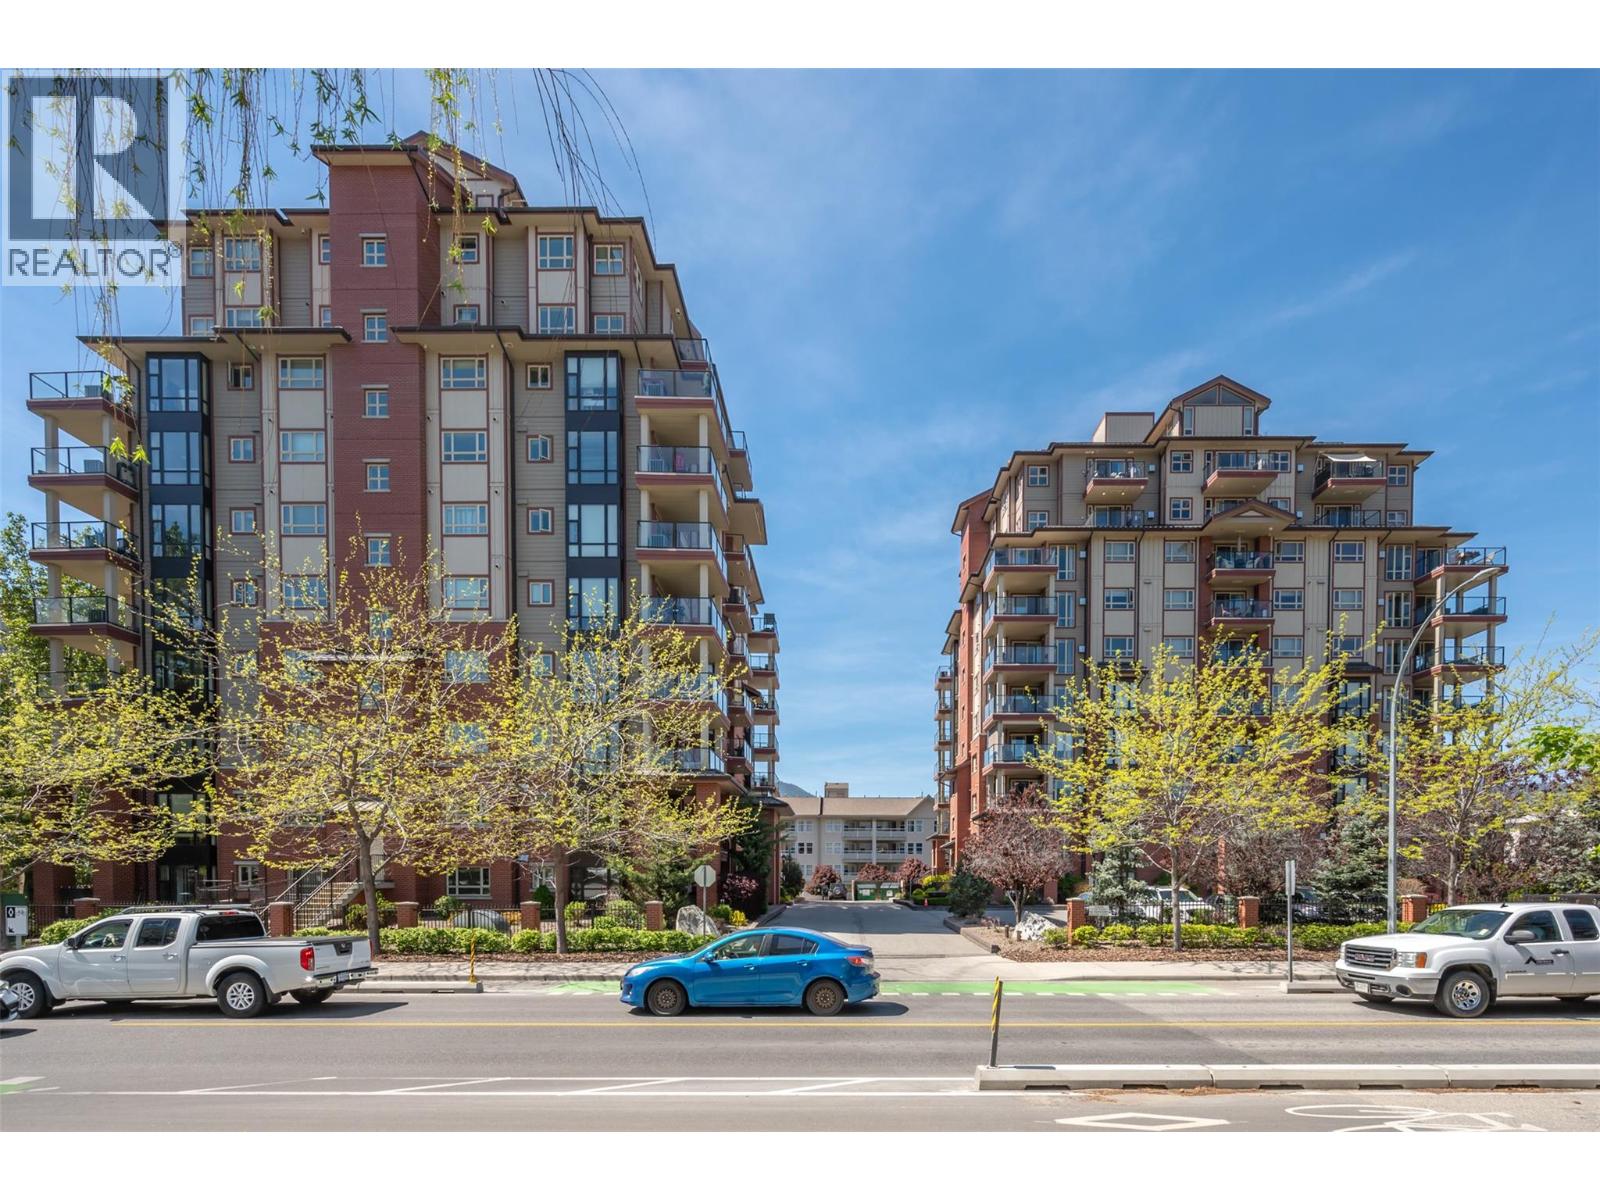
2125 Atkinson Street Unit# 901 Penticton, British Columbia V2A 9E6

2 Bedroom
2 Bathroom
1,285 sqft
Fireplace
Central Air Conditioning
Forced Air, See Remarks
Landscaped
$595,000Maintenance, Property Management, Sewer, Waste Removal
$552.44 Monthly
Maintenance, Property Management, Sewer, Waste Removal
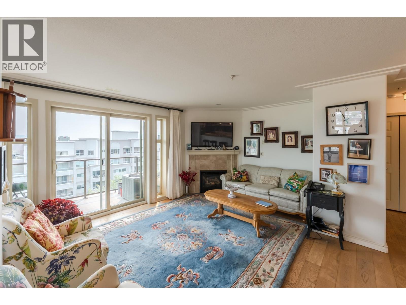
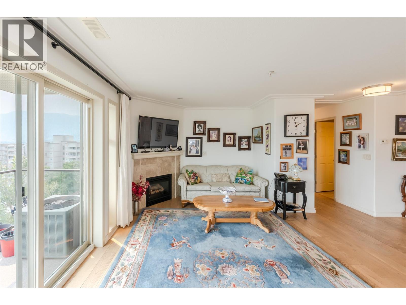
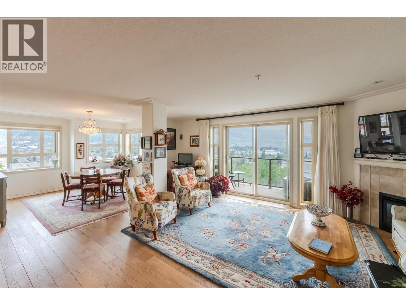
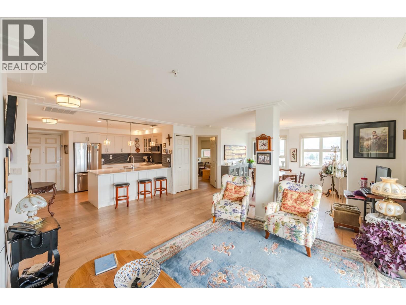
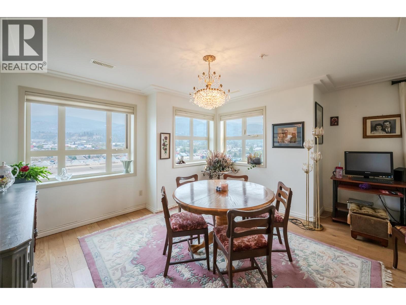
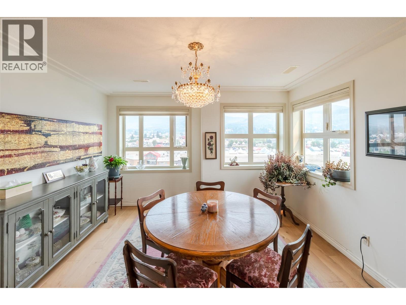
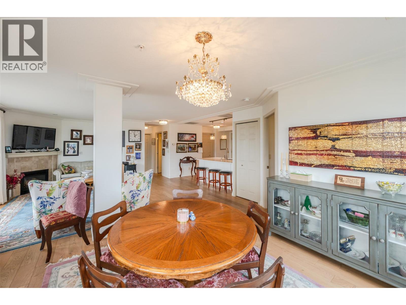
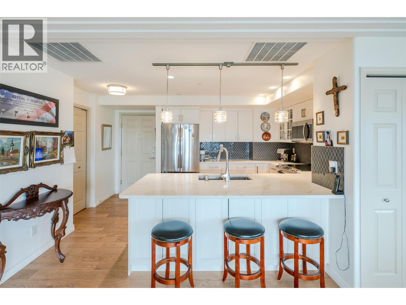
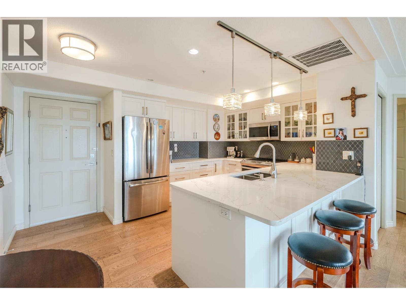
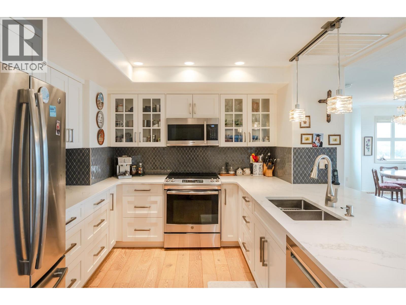
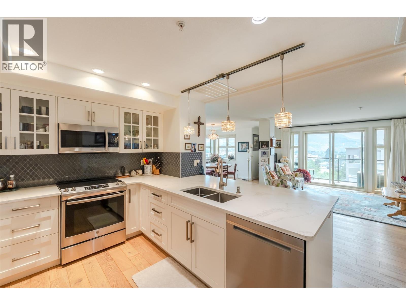
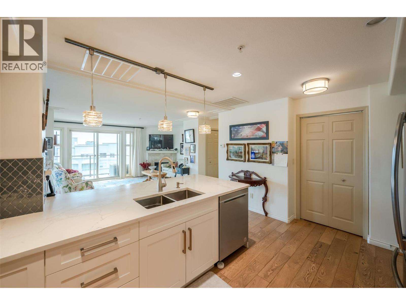
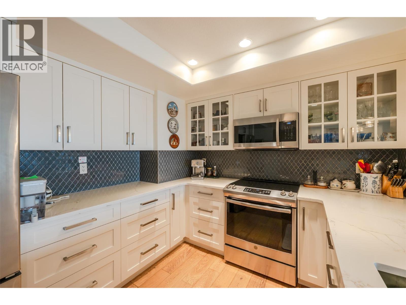
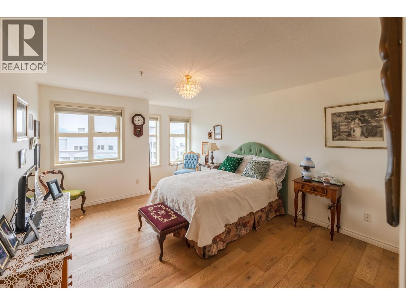
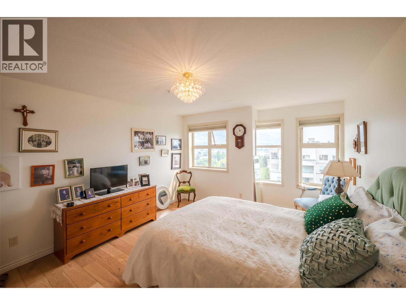
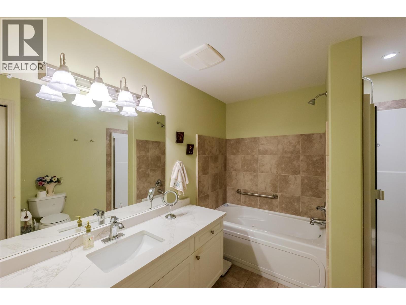
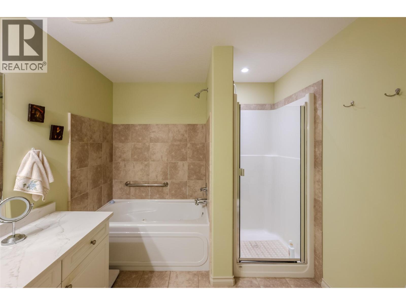
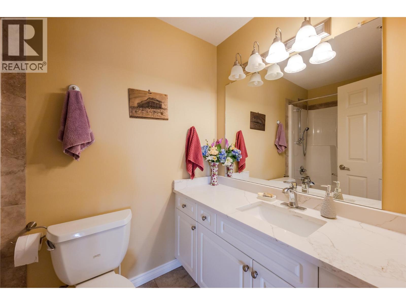
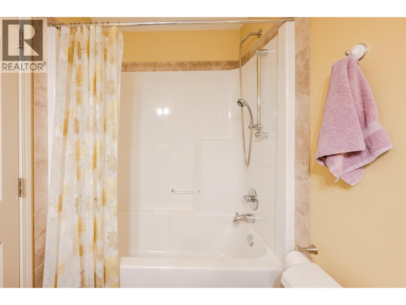
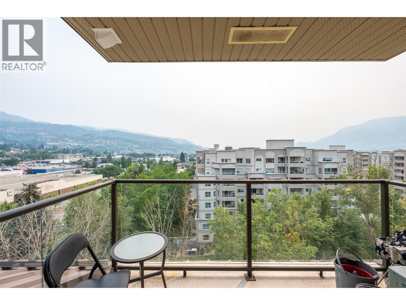
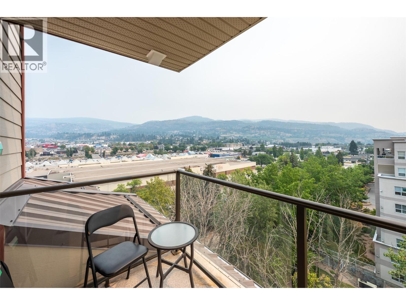
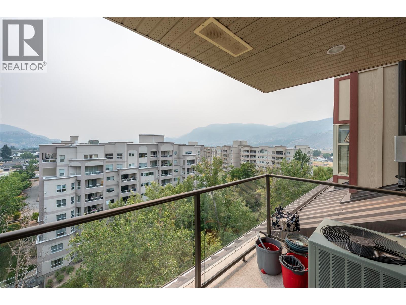
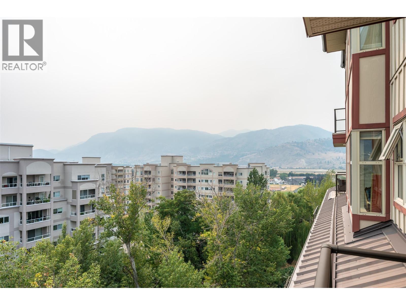
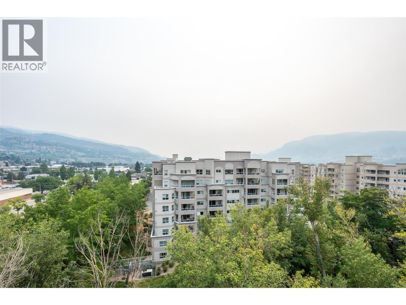
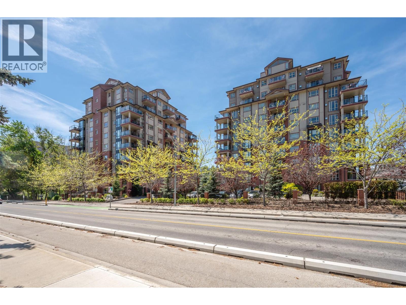
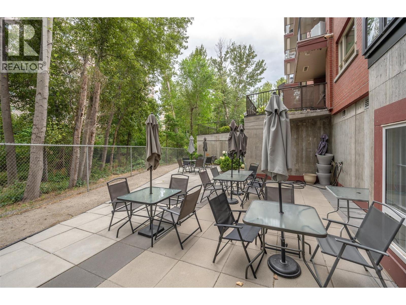
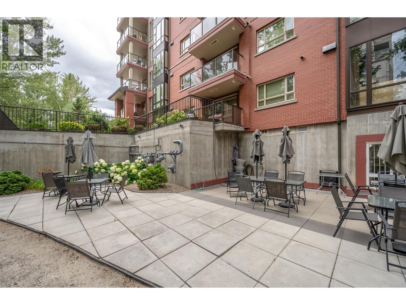
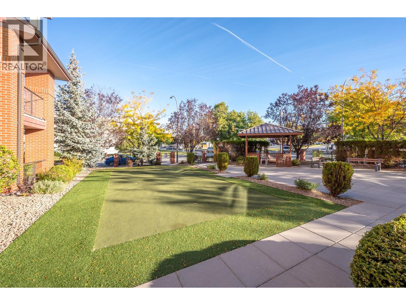
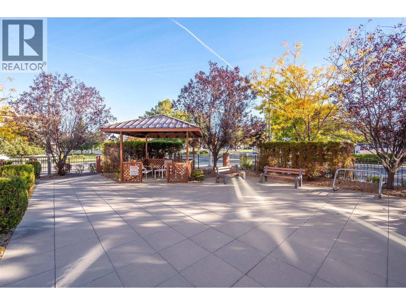
$552.44 MonthlyBeautiful south east corner condo on the 9th floor with wide open mountain and city views. This 2 bed, 2 bath 1,285 square foot sub-penthouse condo has been substantially remodeled by a local designer with new kitchen, bathrooms, hardwood flooring, fresh paint, and lighting. The gourmet kitchen boasts stainless steel appliances, quartz countertops, and a large sit-up island. Enjoy the gas fireplace in the open living and dining area, perfect for entertaining. Master bedroom features a jetted tub, separate shower, and walk-in closet. Summer barbeques await on the deck with a gas hook-up. Walking distance to the mall, grocery stores, and park. Amenities of this complex are an exercise room, a library, and a meeting room. No age restrictions, pets are allowed with some size restrictions and there are no short-term rentals. Measurements taken from i-Guide. Call listing agent for additional information or to book your private viewing. (id:58301)
Property Details
| MLS® Number | 10396270 |
| Property Type | Single Family |
| Neigbourhood | Main South |
| Community Name | Athens Creek Towers |
| Amenities Near By | Golf Nearby, Airport, Shopping |
| Community Features | Pets Allowed, Pet Restrictions, Pets Allowed With Restrictions |
| Features | Jacuzzi Bath-tub |
| Parking Space Total | 1 |
| Storage Type | Storage, Locker |
| View Type | City View, Mountain View, Valley View, View (panoramic) |
Building
| Bathroom Total | 2 |
| Bedrooms Total | 2 |
| Amenities | Party Room |
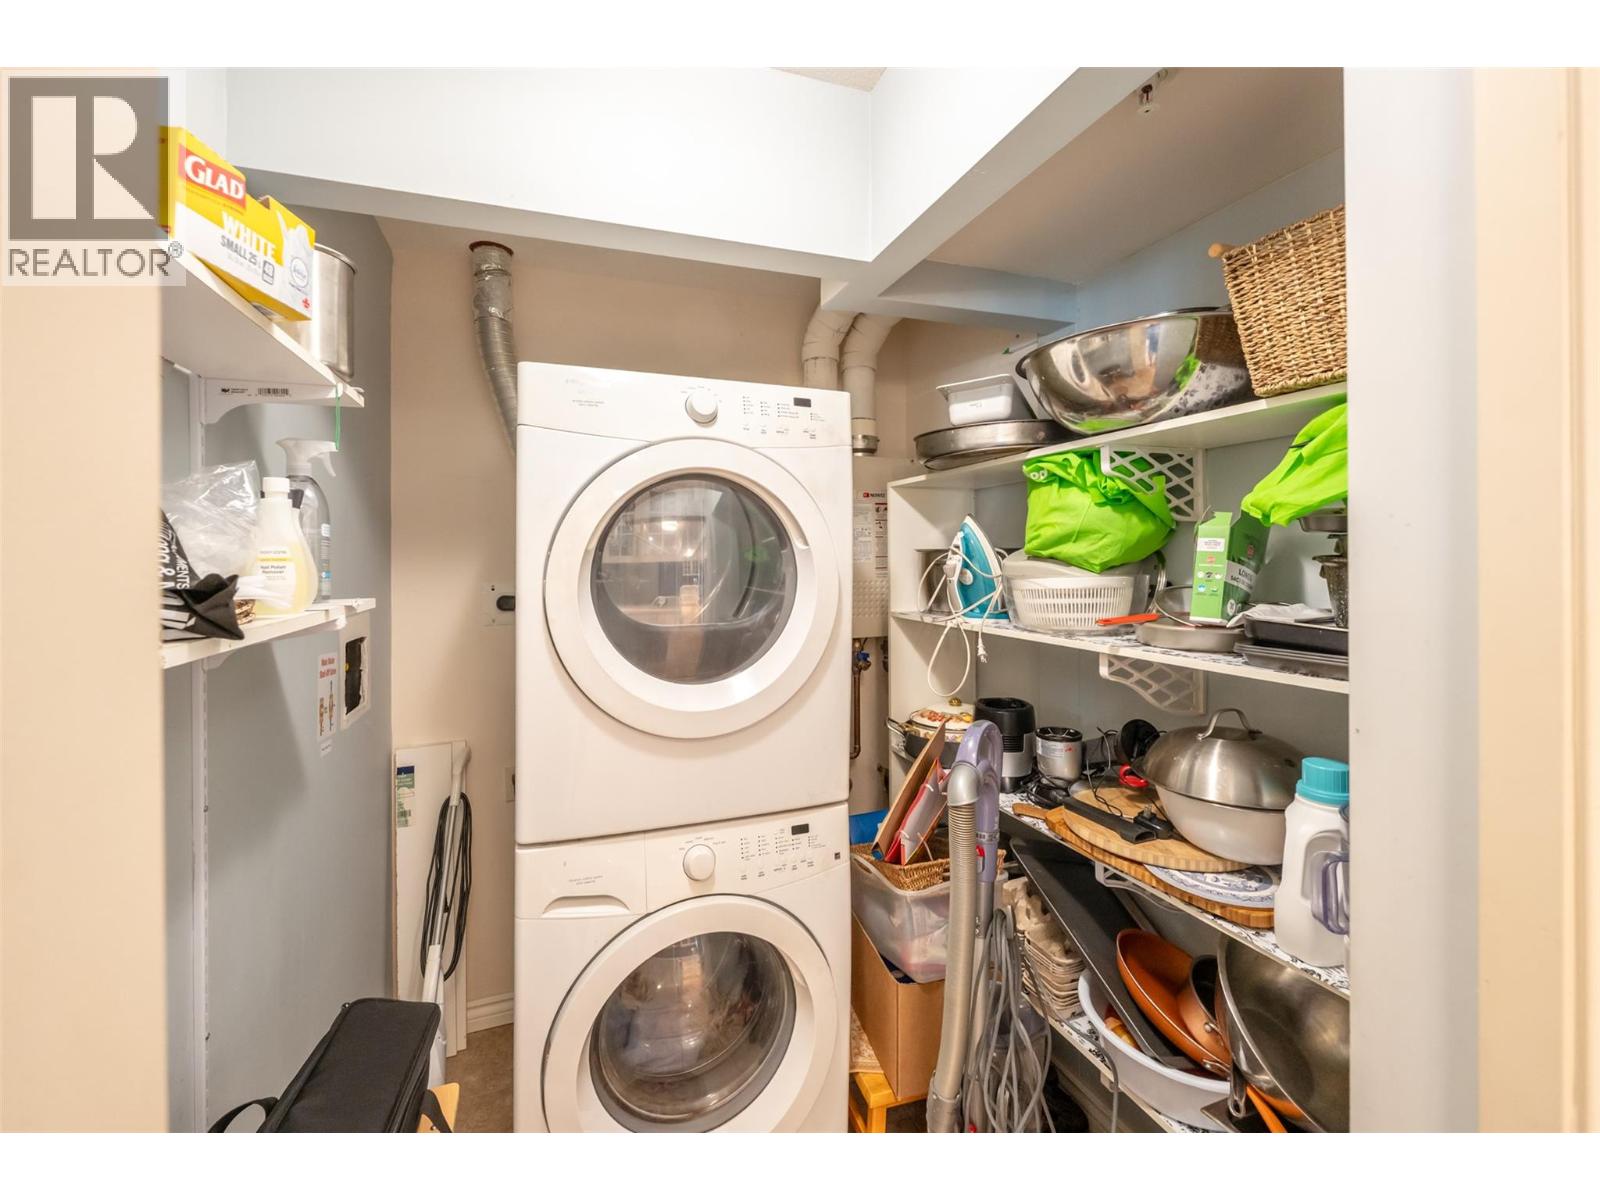
| Appliances | Range, Refrigerator, Dishwasher, Dryer, Washer |
| Constructed Date | 2010 |
| Cooling Type | Central Air Conditioning |
| Exterior Finish | Brick, Other |
| Fireplace Fuel | Gas |
| Fireplace Present | Yes |
| Fireplace Total | 1 |
| Fireplace Type | Unknown |
| Heating Type | Forced Air, See Remarks |
| Roof Material | Metal |
| Roof Style | Unknown |
| Stories Total | 1 |
| Size Interior | 1,285 Sqft |
| Type | Apartment |
| Utility Water | Municipal Water |
Parking
| Underground |
Land
| Access Type | Easy Access |
| Acreage | No |
| Land Amenities | Golf Nearby, Airport, Shopping |
| Landscape Features | Landscaped |
| Sewer | Municipal Sewage System |
| Size Total Text | Under 1 Acre |
Rooms
| Level | Type | Length | Width | Dimensions |
|---|---|---|---|---|
| Main Level | Other | 7'1'' x 7'6'' | ||
| Main Level | 5pc Ensuite Bath | 10'3'' x 8'7'' | ||
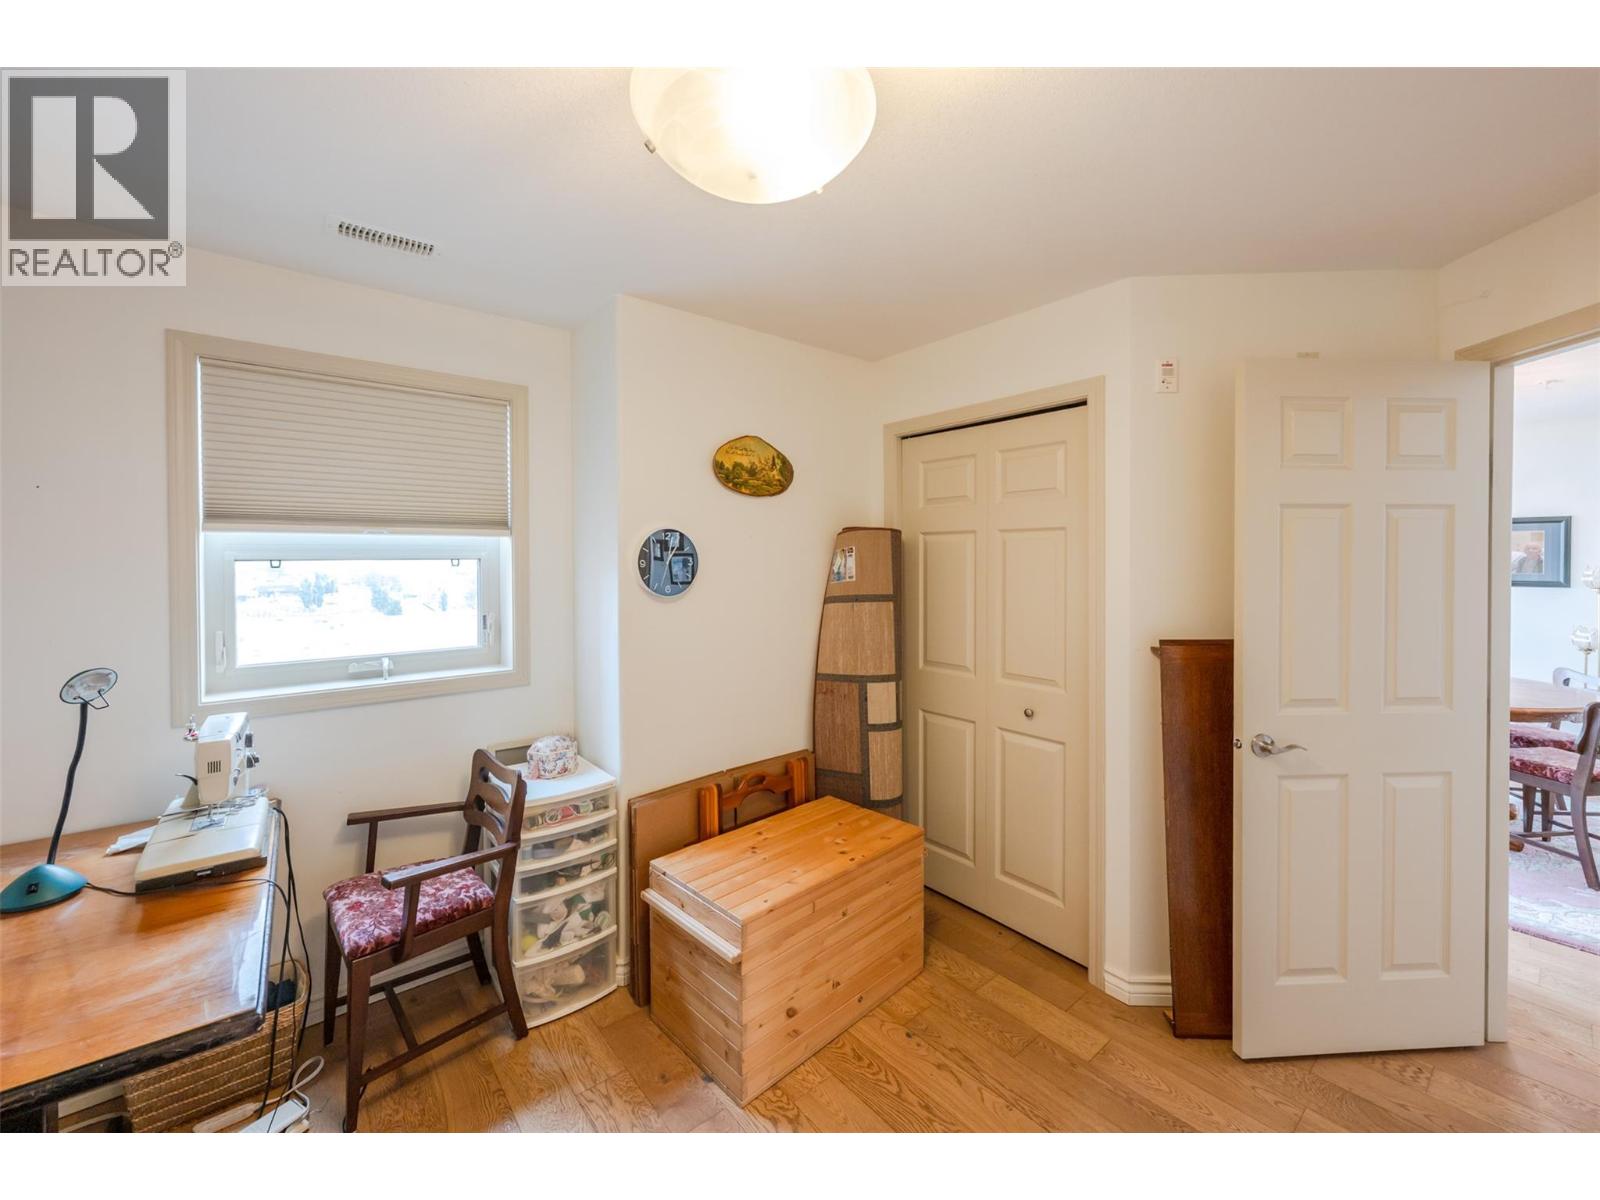
| Main Level | Bedroom | 12'3'' x 9'11'' | ||
| Main Level | Dining Room | 12'1'' x 7'8'' | ||
| Main Level | Kitchen | 11'8'' x 14'10'' | ||
| Main Level | Laundry Room | 7'9'' x 6'3'' | ||
| Main Level | Living Room | 17'2'' x 21' | ||
| Main Level | Primary Bedroom | 15'8'' x 12'1'' | ||
| Main Level | 4pc Bathroom | 4'11'' x 8'3'' |
https://www.realtor.ca/real-estate/30111582/2125-atkinson-street-unit-901-penticton-main-south
Contact Us
Contact us for more information

Ernie Sheridan
Personal Real Estate Corporation
www.liveintheok.com/
RE/MAX Penticton Realty
302 Eckhardt Avenue West
Penticton, British Columbia V2A 2A9
302 Eckhardt Avenue West
Penticton, British Columbia V2A 2A9
(250) 492-2266
(250) 492-3005

This REALTOR.ca listing content is owned and licensed by REALTOR® members of The Canadian Real Estate Association
The trademarks REALTOR®, REALTORS®, and the REALTOR® logo are controlled by The Canadian Real Estate Association (CREA) and identify real estate professionals who are members of CREA. The trademarks MLS®, Multiple Listing Service® and the associated logos are owned by The Canadian Real Estate Association (CREA) and identify the quality of services provided by real estate professionals who are members of CREA. The trademark DDF® is owned by The Canadian Real Estate Association (CREA) and identifies CREA's Data Distribution Facility (DDF®)
August 13 2026 04:32:47
Association of Interior REALTORS®
RE/MAX Penticton Realty