
334/342/350 Rigsby Street Penticton, British Columbia V2A 5S7

2 Bedroom
2 Bathroom
837 sqft
Bungalow
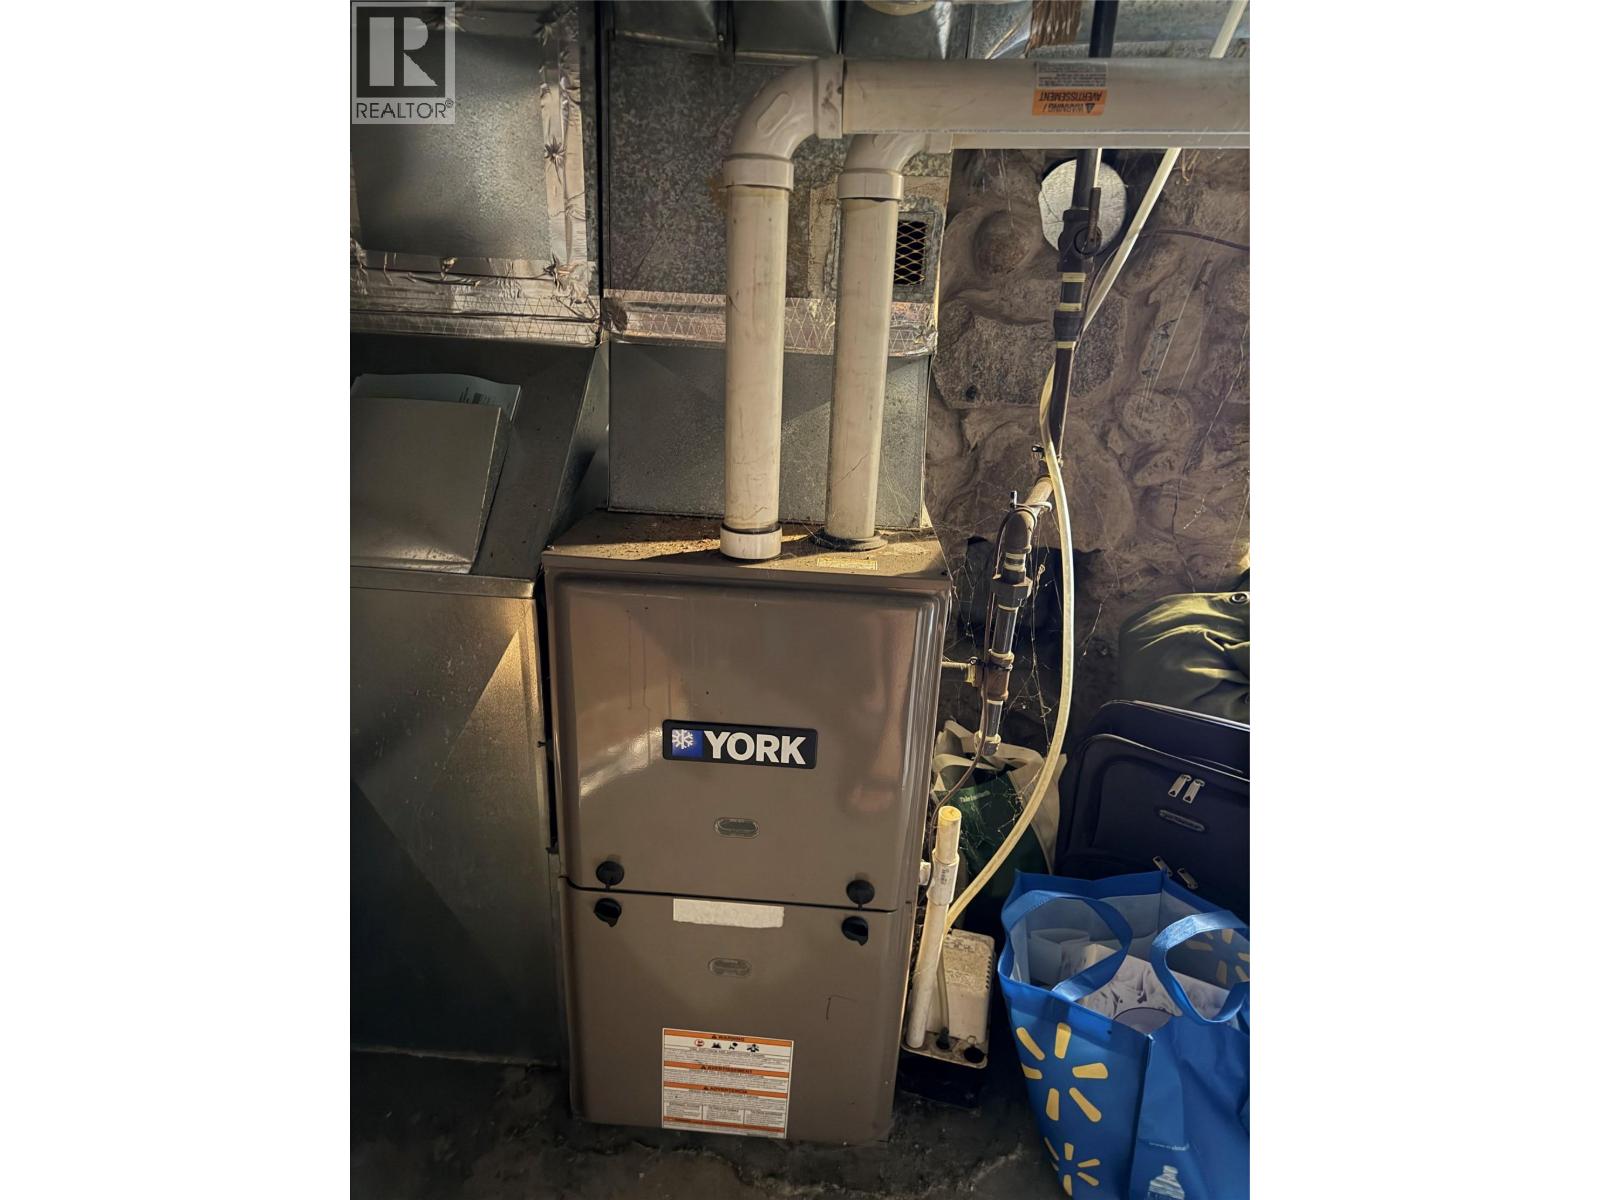
Forced Air
$1,399,000
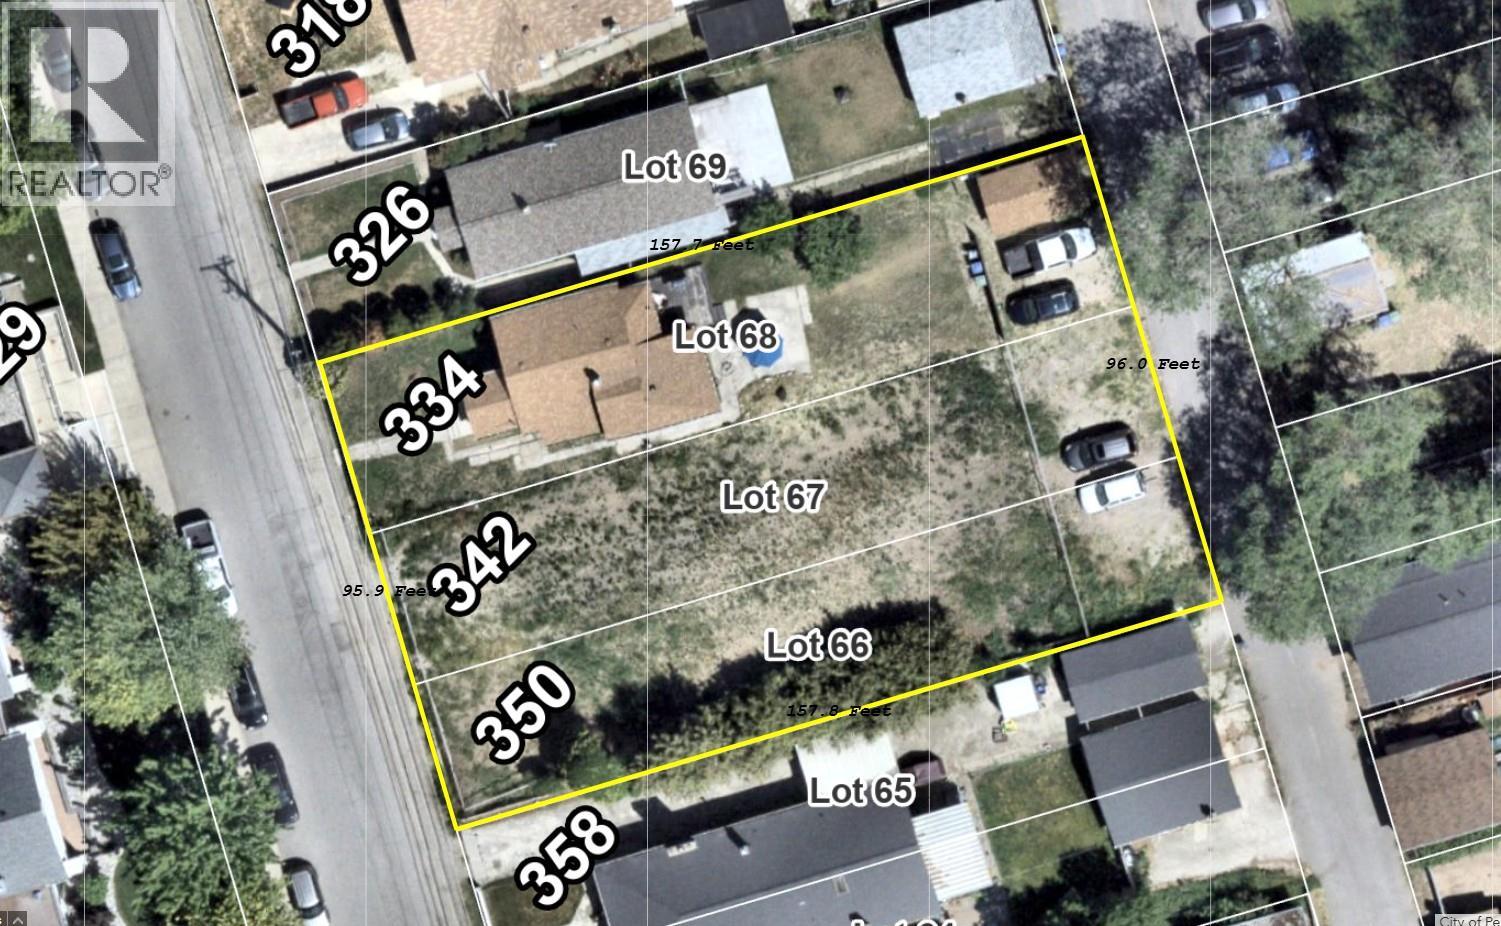
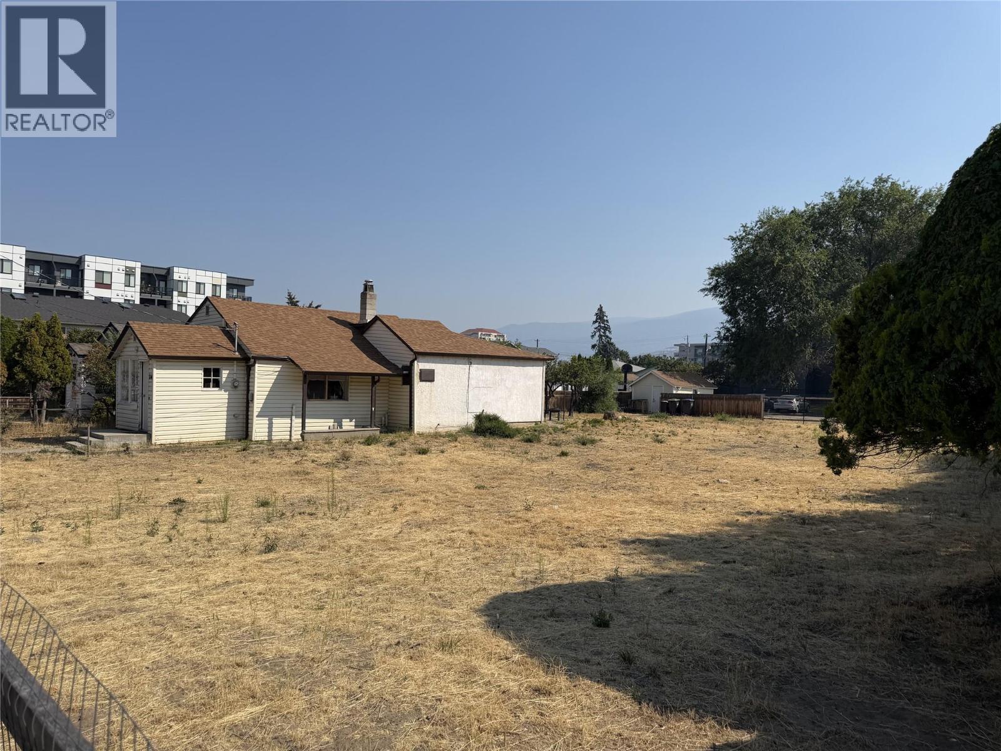
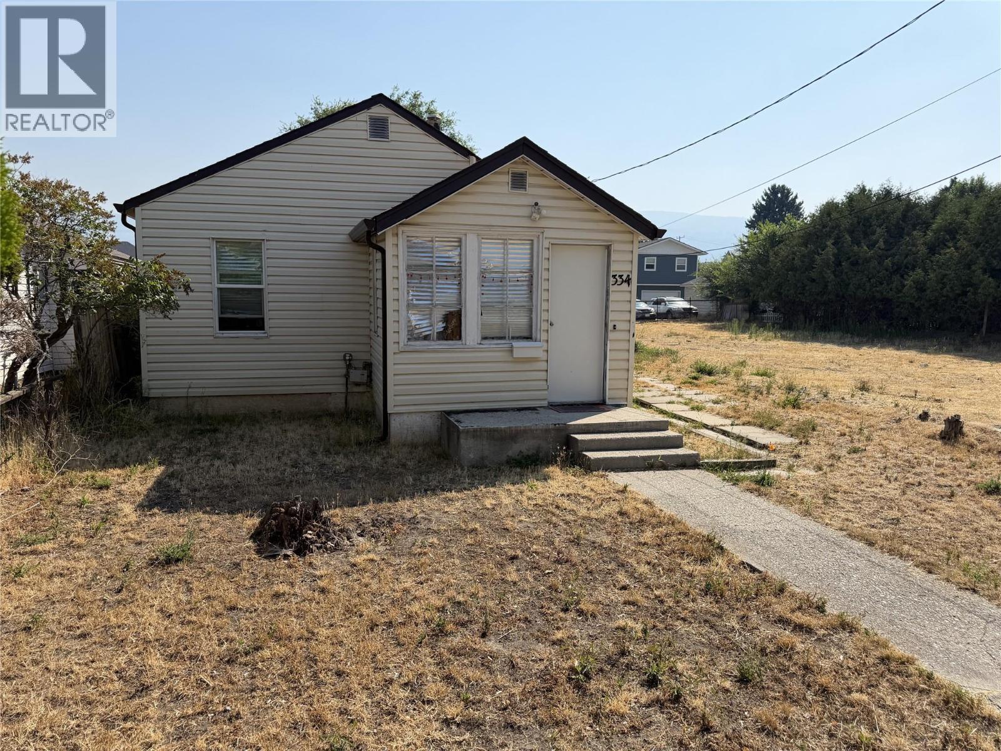
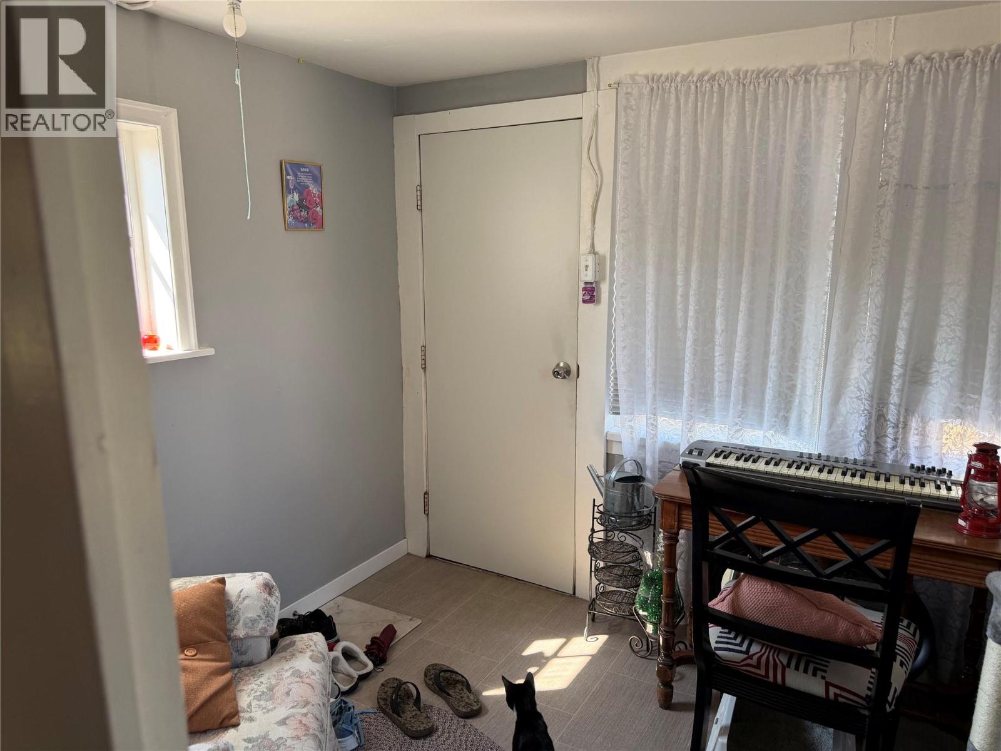
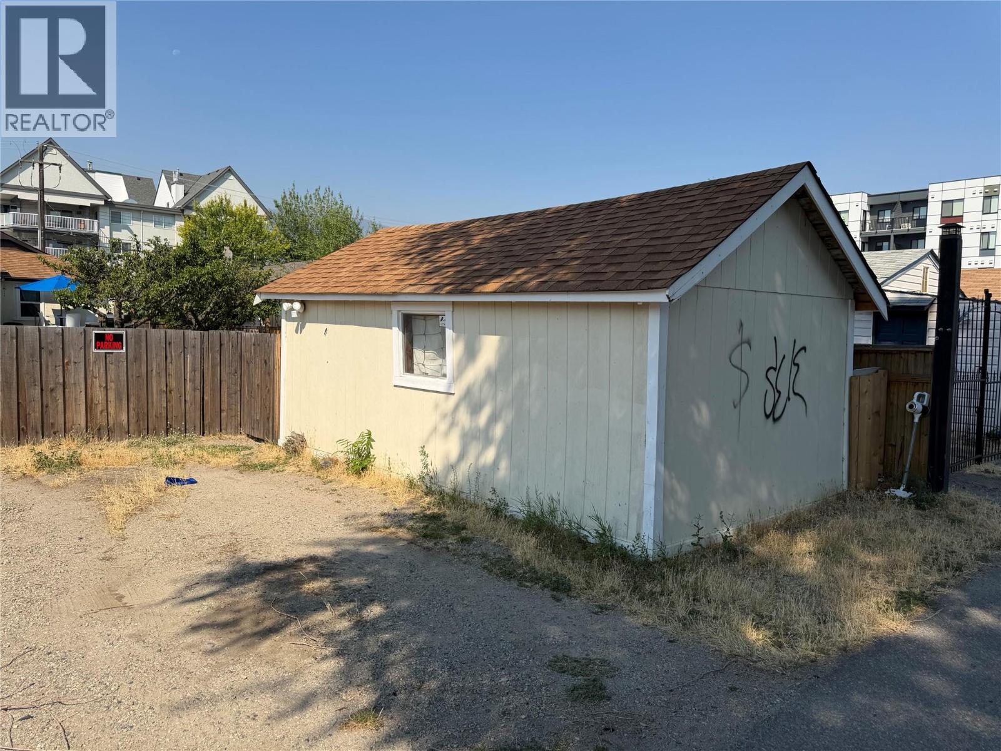
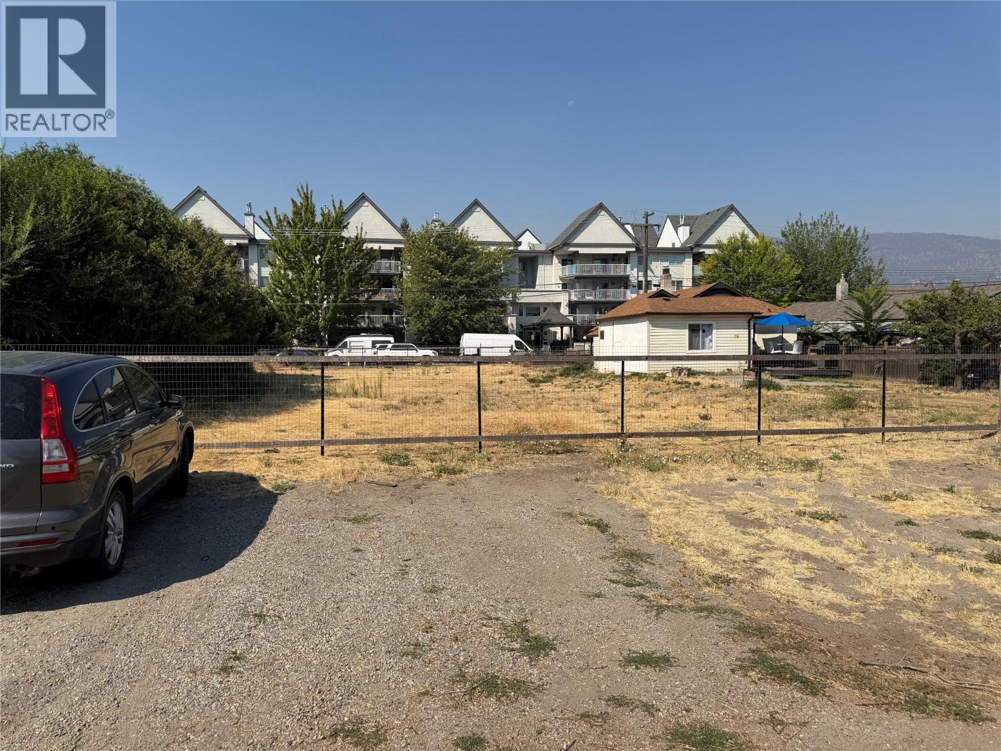
Exceptional development opportunity at 334 Rigsby Street, ideally situated near downtown Penticton in a rapidly evolving neighbourhood. This expansive RM2-zoned property measures over 15,000 sq. ft.—approximately 96 feet wide by 157 feet deep—and offers convenient rear-lane access. RM2 zoning supports low-density multi-family development, including apartments, townhomes and cluster housing up to three storeys, subject to City approvals. With only one existing home to remove, the property presents a strong foundation for a thoughtfully designed residential project. Enjoy a central location close to Okanagan Lake, beaches, downtown shopping and dining, local breweries, schools, parks, transit and recreational facilities. A rare opportunity to secure a substantial development parcel in one of Penticton’s growing neighbourhoods. All measurements are approximate. Buyers should independently confirm zoning, permitted density, serving and development potential with the City of Penticton. (id:58301)
Property Details
| MLS® Number | 10396030 |
| Property Type | Single Family |
| Neigbourhood | Main North |
Building
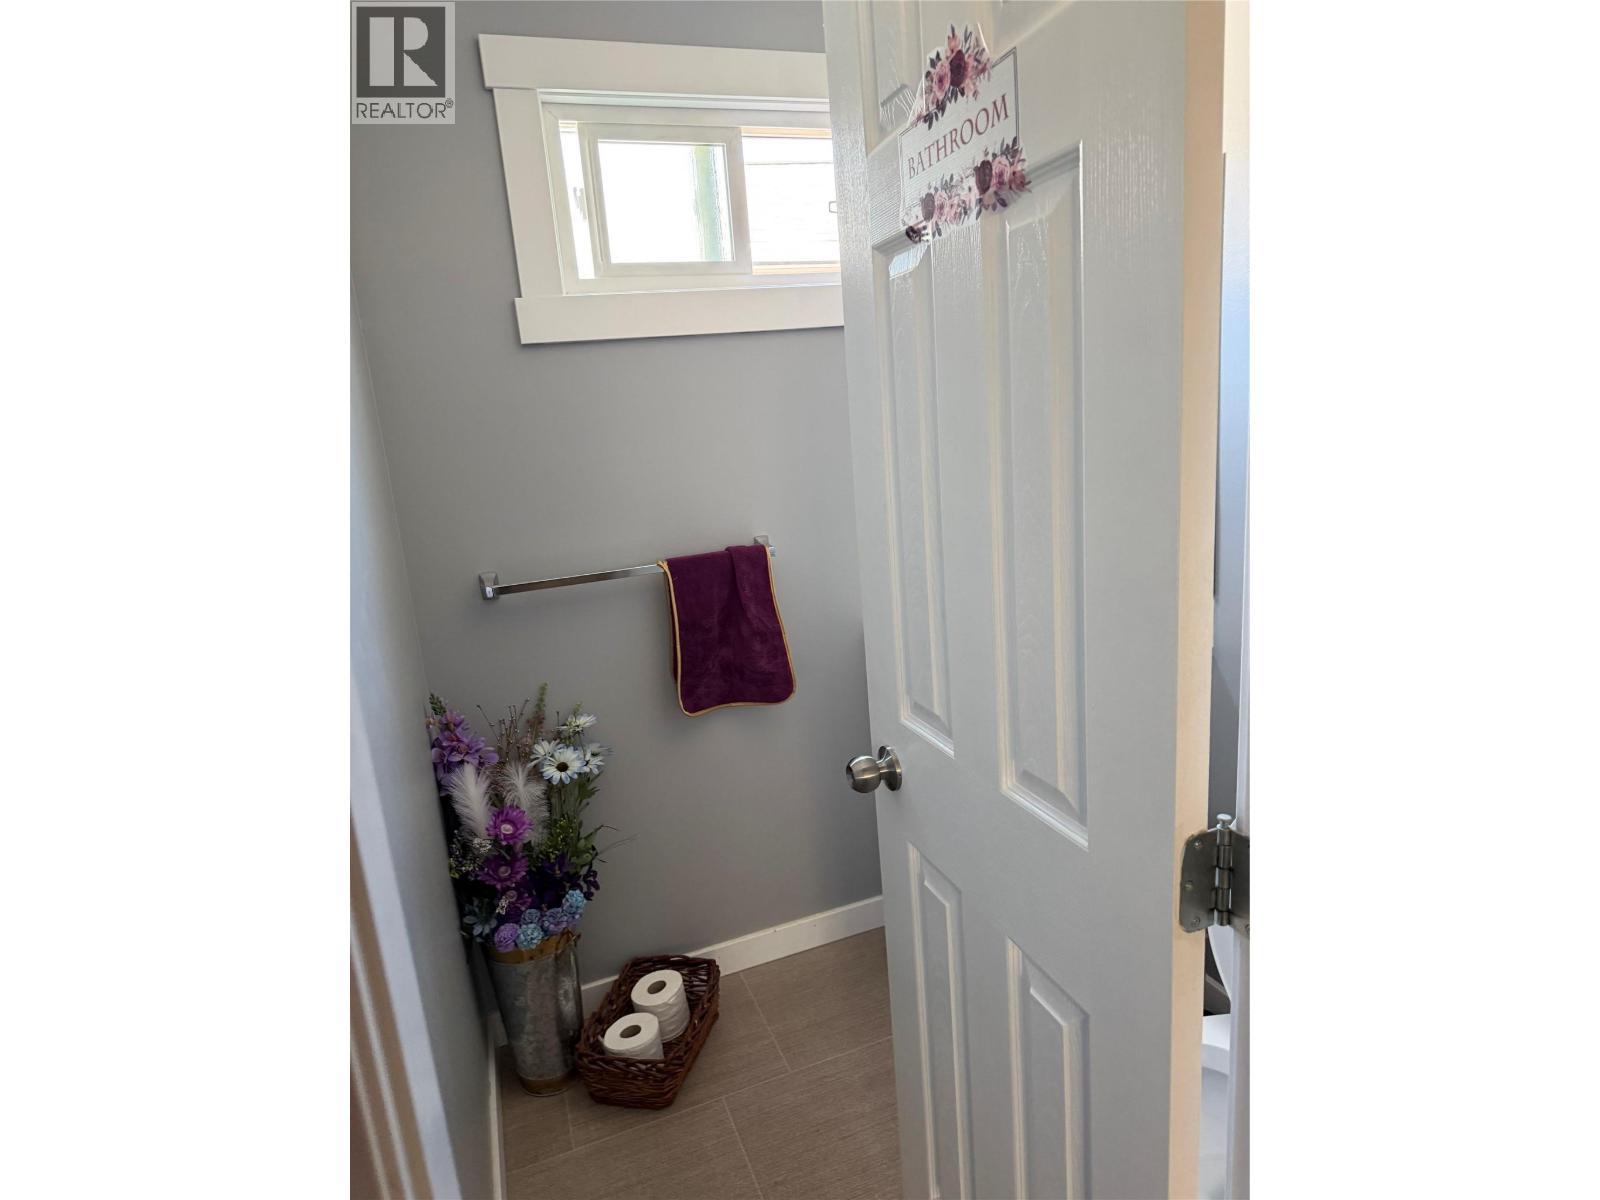
| Bathroom Total | 2 |
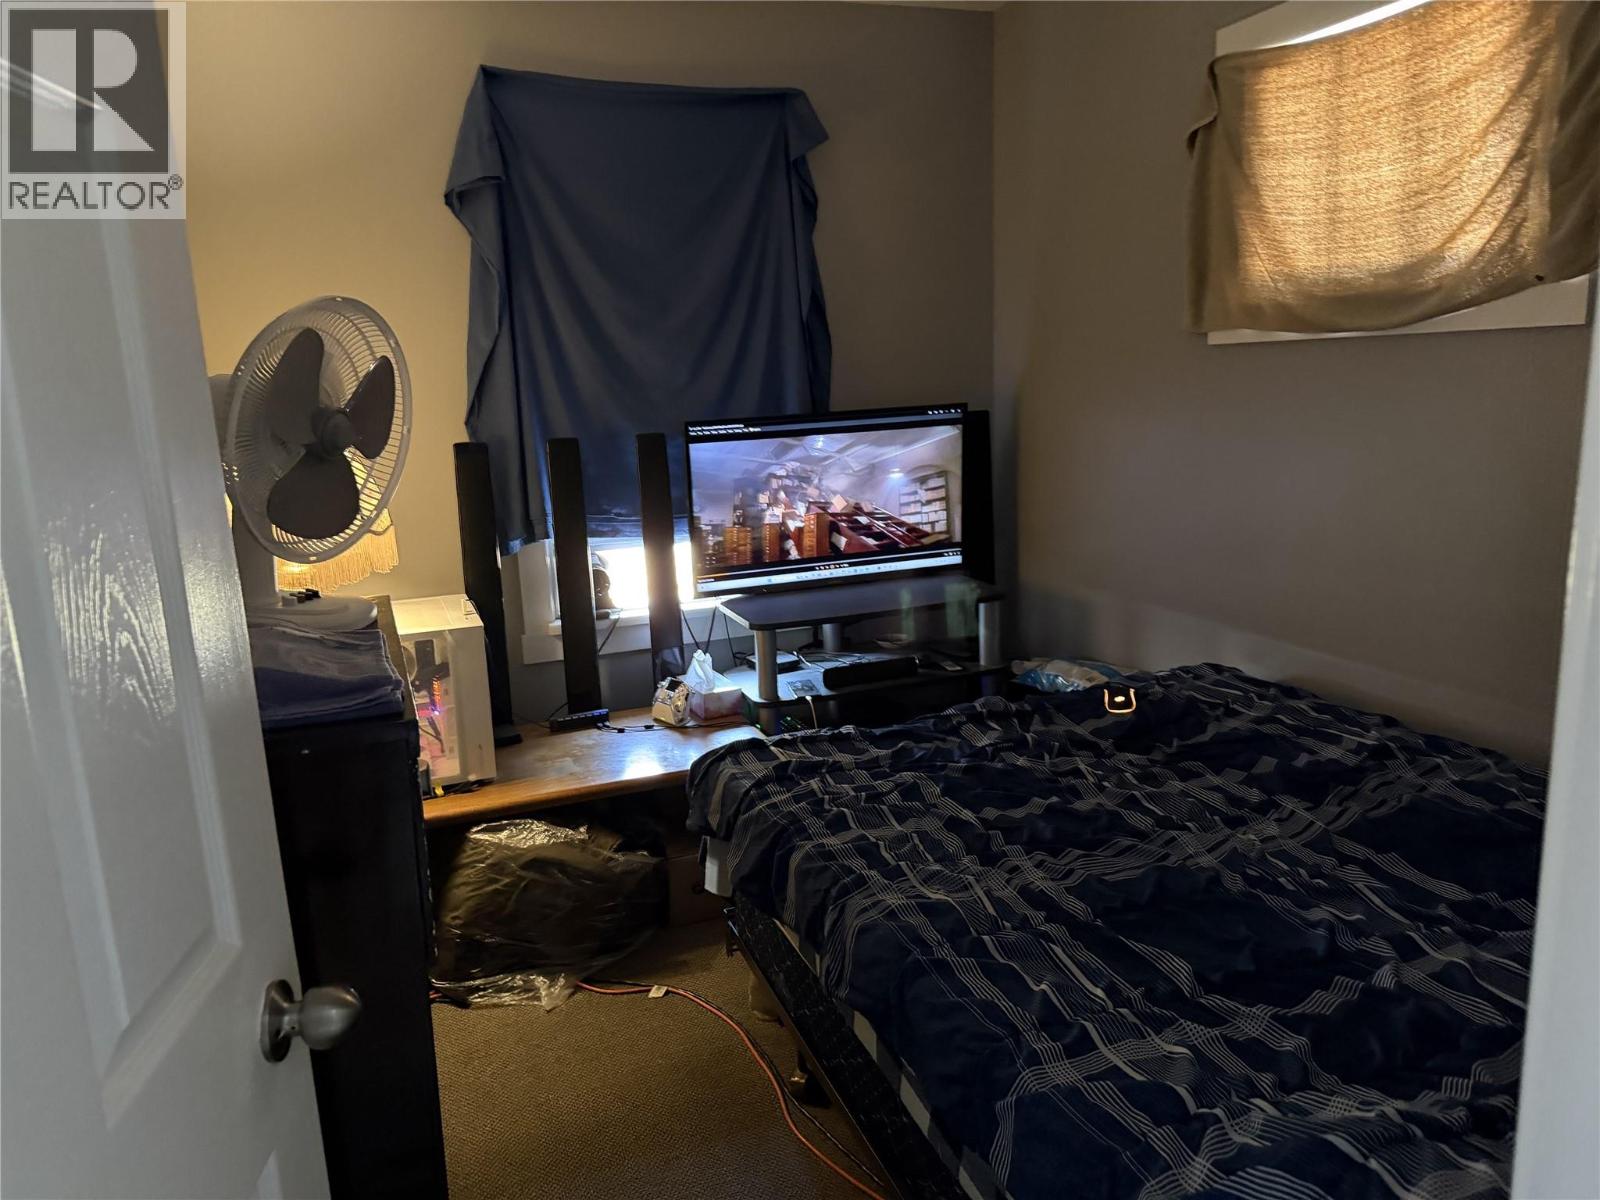
| Bedrooms Total | 2 |
| Architectural Style | Bungalow |
| Constructed Date | 1900 |
| Construction Style Attachment | Detached |
| Heating Type | Forced Air |
| Stories Total | 1 |
| Size Interior | 837 Sqft |
| Type | House |
| Utility Water | Municipal Water |
Parking
| Street |
Land
| Acreage | No |
| Sewer | Municipal Sewage System |
| Size Irregular | 0.35 |
| Size Total | 0.35 Ac|under 1 Acre |
| Size Total Text | 0.35 Ac|under 1 Acre |
Rooms
| Level | Type | Length | Width | Dimensions |
|---|---|---|---|---|
| Main Level | Bedroom | 10' x 10' | ||
| Main Level | Full Bathroom | Measurements not available | ||
| Main Level | Full Bathroom | Measurements not available | ||
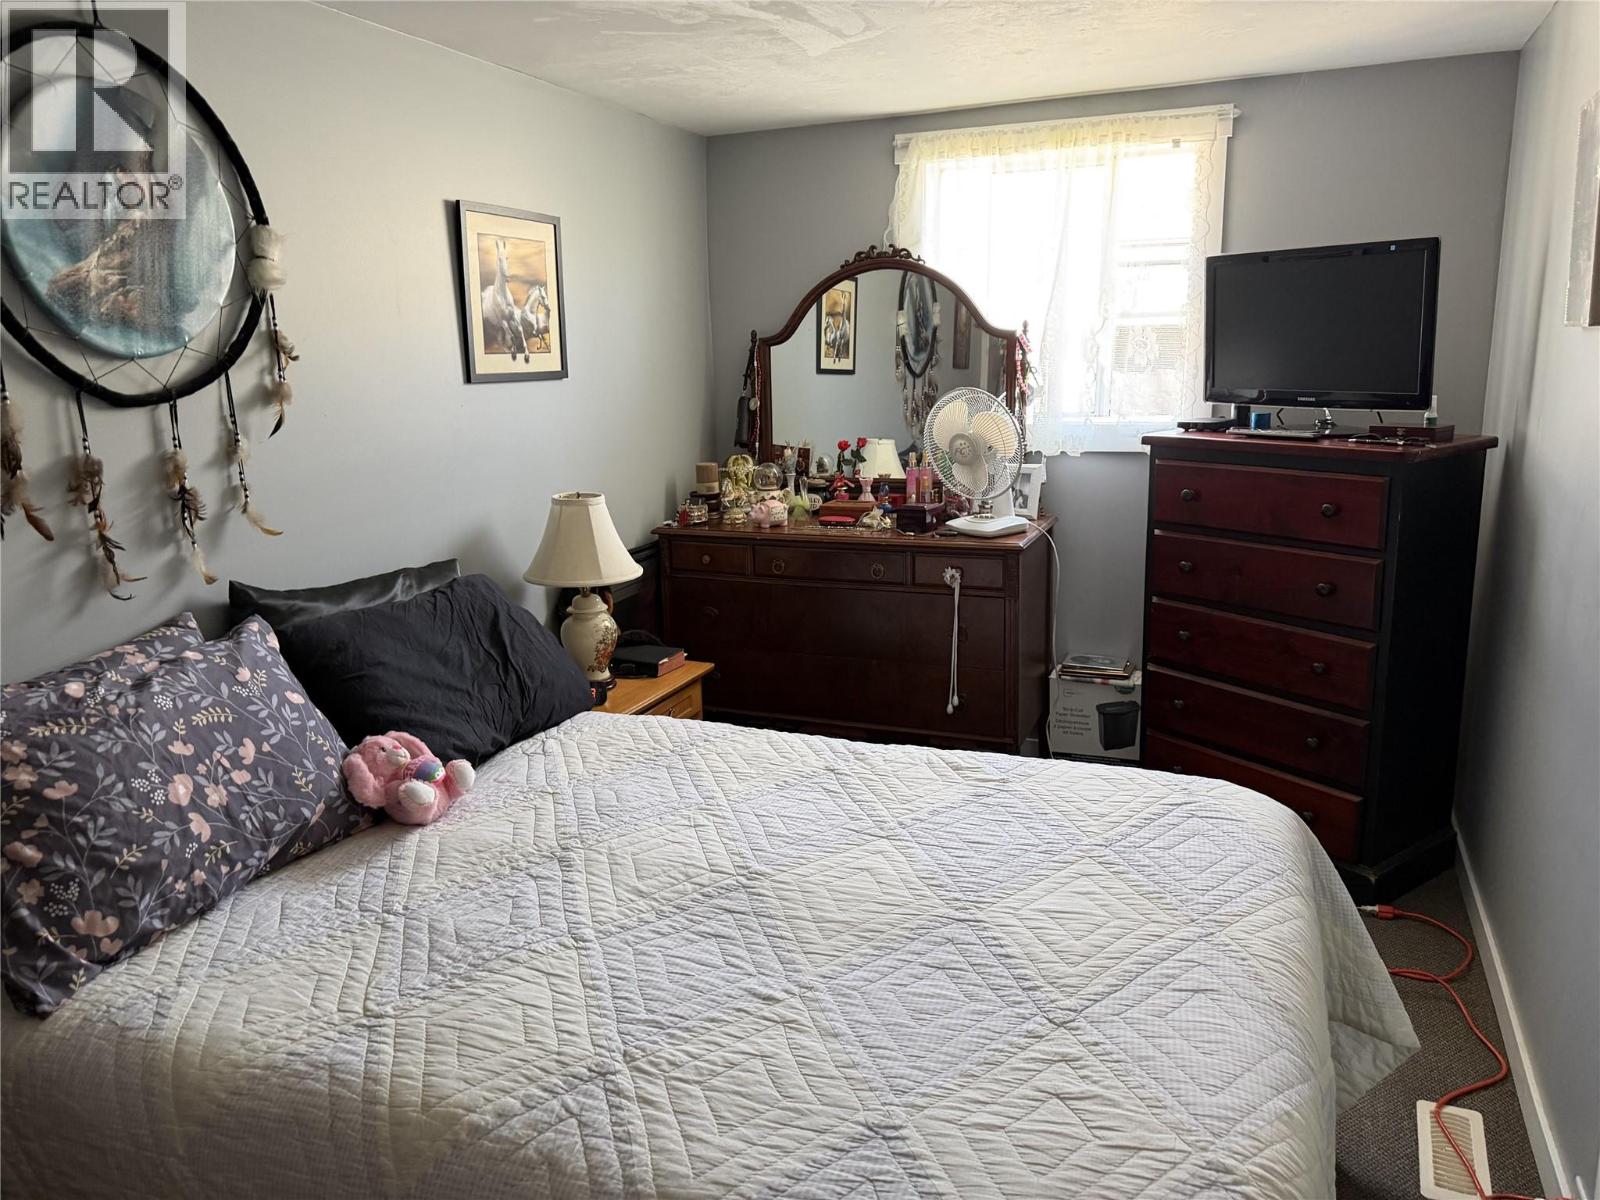
| Main Level | Primary Bedroom | 10' x 10' | ||
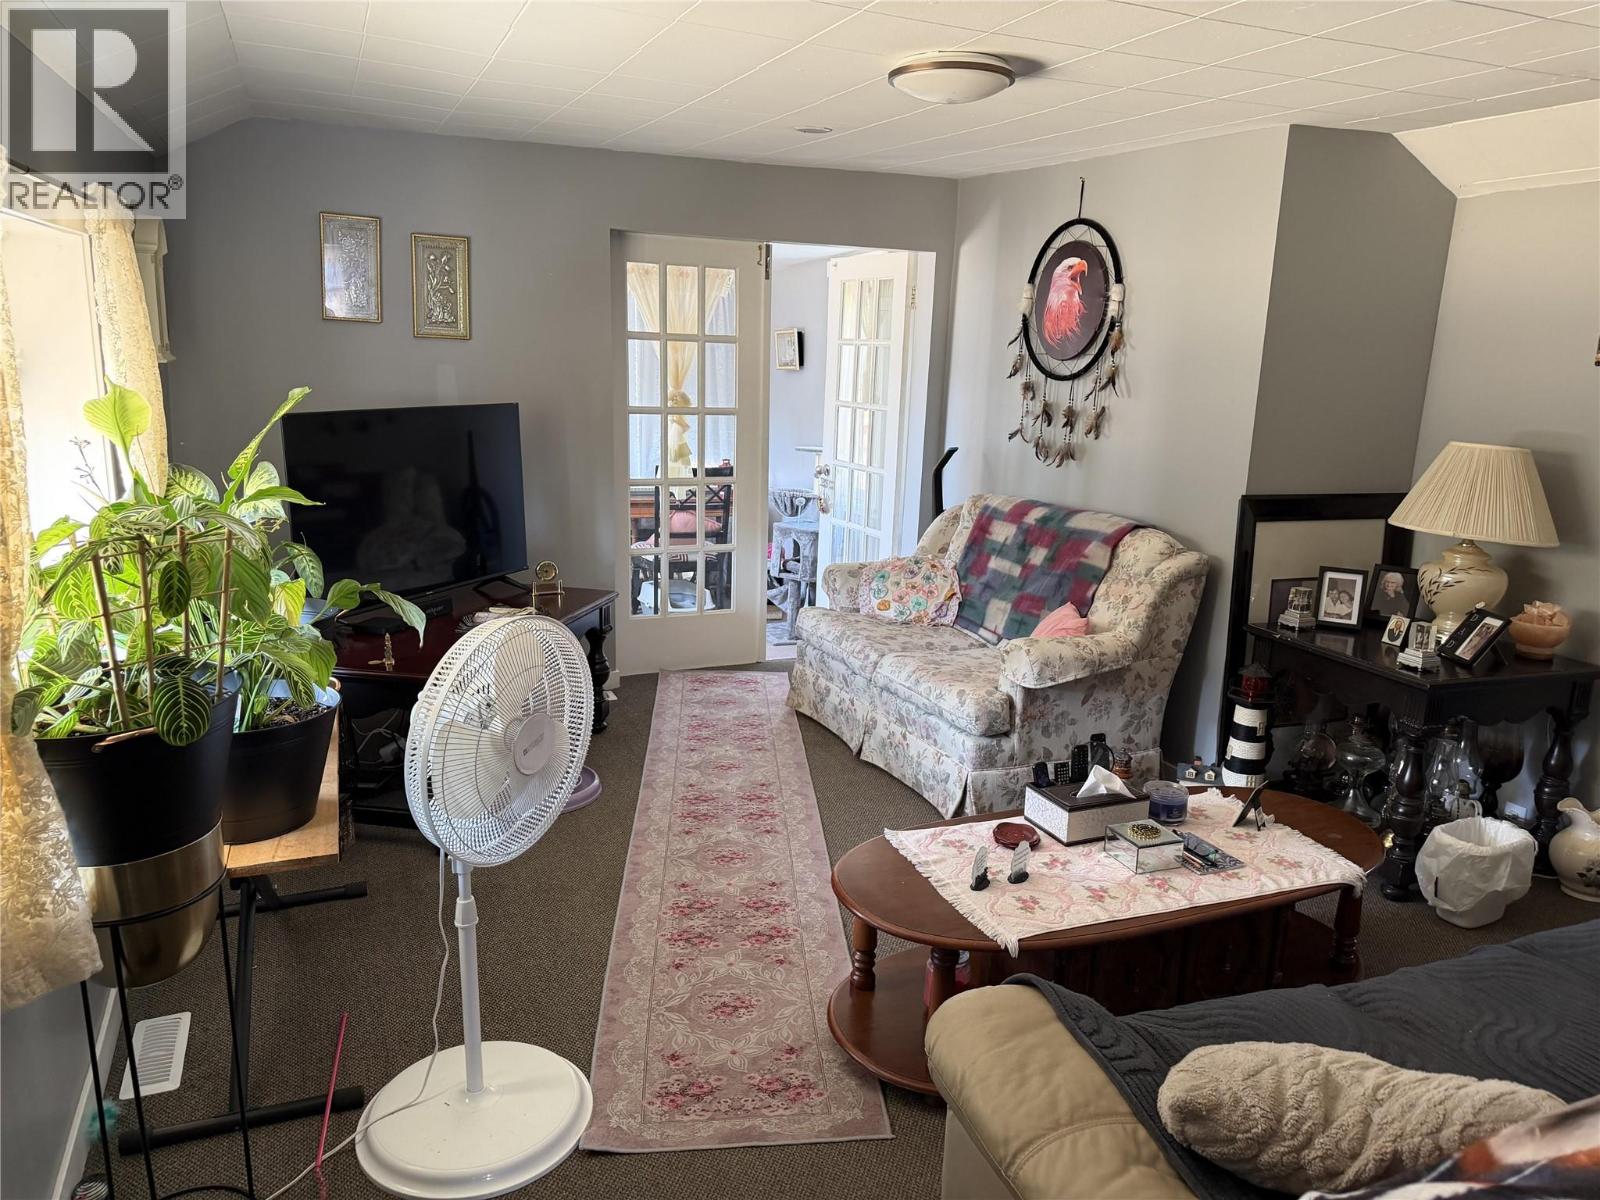
| Main Level | Living Room | 10' x 10' | ||
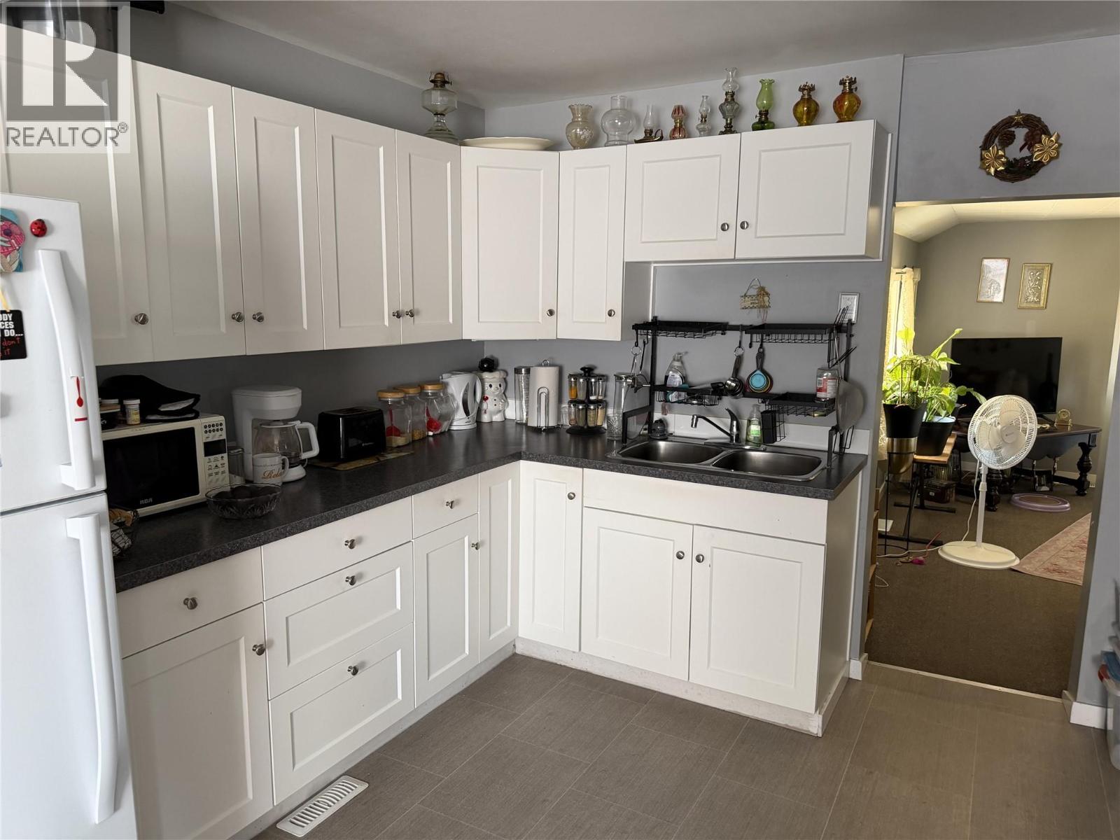
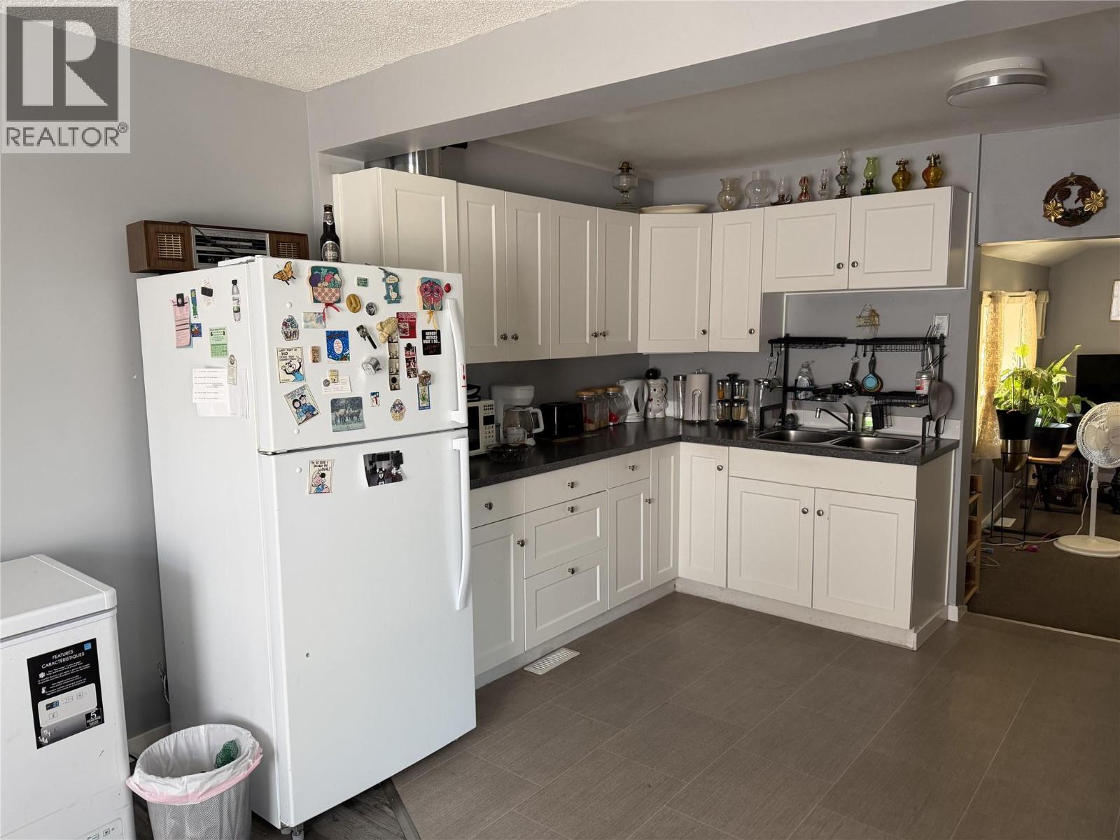
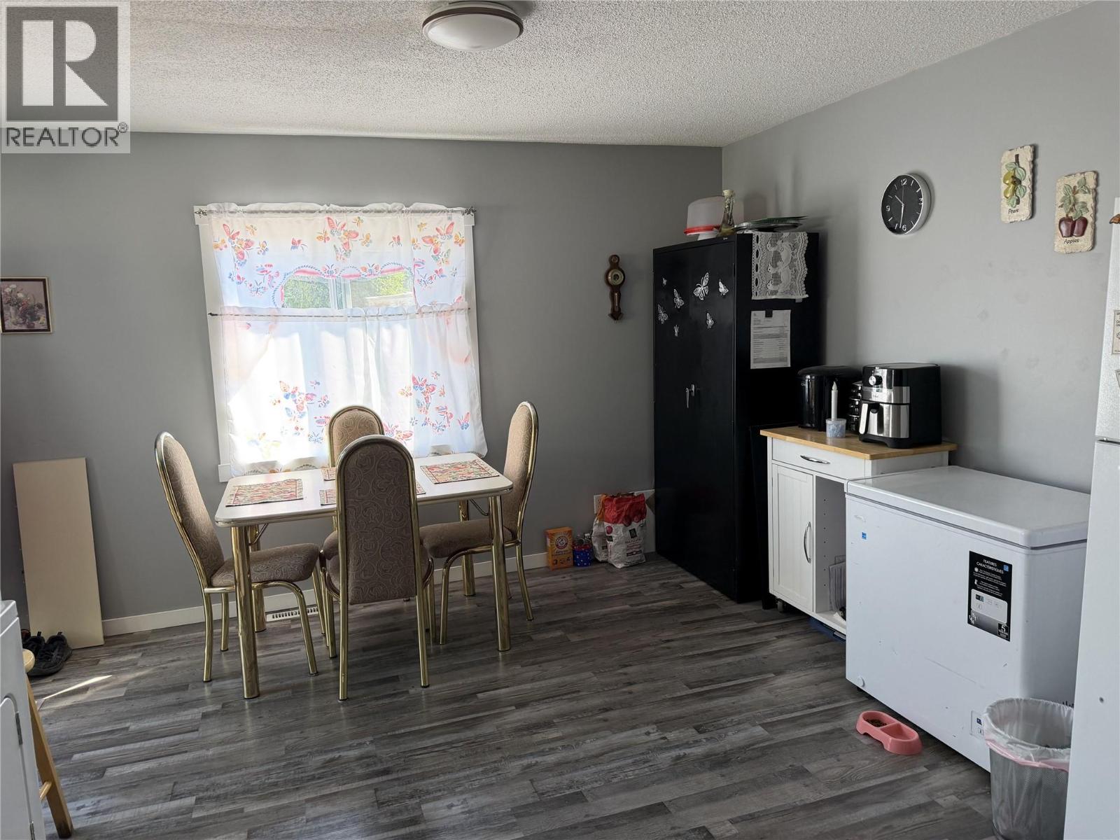
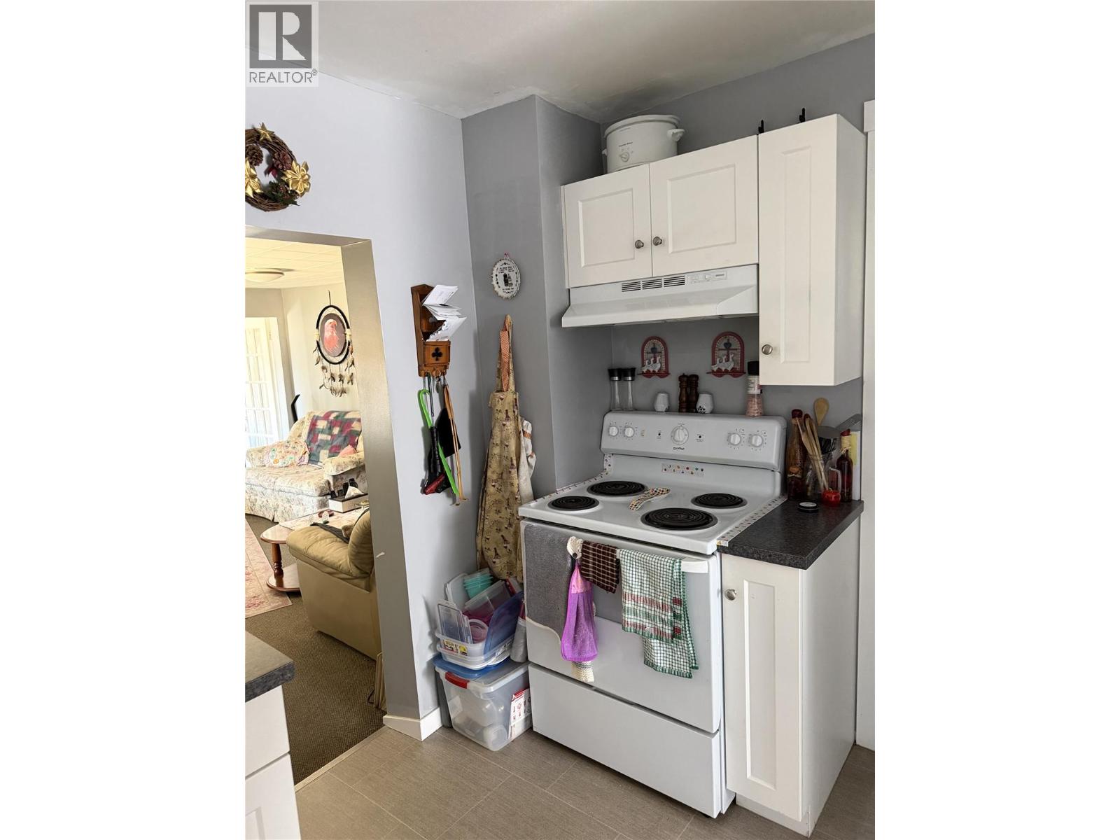
| Main Level | Kitchen | 8' x 10' |
https://www.realtor.ca/real-estate/30125401/334342350-rigsby-street-penticton-main-north
Contact Us
Contact us for more information

Jesse Chapman
Personal Real Estate Corporation
www.facebook.com/jesse.chapman.prec/
www.linkedin.com/in/jesse-chapman-8077b099/
www.instagram.com/penticton_realestate/
teamchapman.ca/meet-the-team/jesse-chapman/
Royal LePage Locations West
484 Main Street
Penticton, British Columbia V2A 5C5
484 Main Street
Penticton, British Columbia V2A 5C5
(250) 493-2244
(250) 492-6640

Danielle Chapman
www.facebook.com/danielle.realestate.chapman
www.linkedin.com/in/danielle-chapman-bb996429/
www.instagram.com/daniellechapman_realtor/
teamchapman.ca/meet-the-team/danielle-chapman/
Royal LePage Locations West
484 Main Street
Penticton, British Columbia V2A 5C5
484 Main Street
Penticton, British Columbia V2A 5C5
(250) 493-2244
(250) 492-6640

This REALTOR.ca listing content is owned and licensed by REALTOR® members of The Canadian Real Estate Association
The trademarks REALTOR®, REALTORS®, and the REALTOR® logo are controlled by The Canadian Real Estate Association (CREA) and identify real estate professionals who are members of CREA. The trademarks MLS®, Multiple Listing Service® and the associated logos are owned by The Canadian Real Estate Association (CREA) and identify the quality of services provided by real estate professionals who are members of CREA. The trademark DDF® is owned by The Canadian Real Estate Association (CREA) and identifies CREA's Data Distribution Facility (DDF®)
August 10 2026 11:42:12
Association of Interior REALTORS®
Royal LePage Locations West