
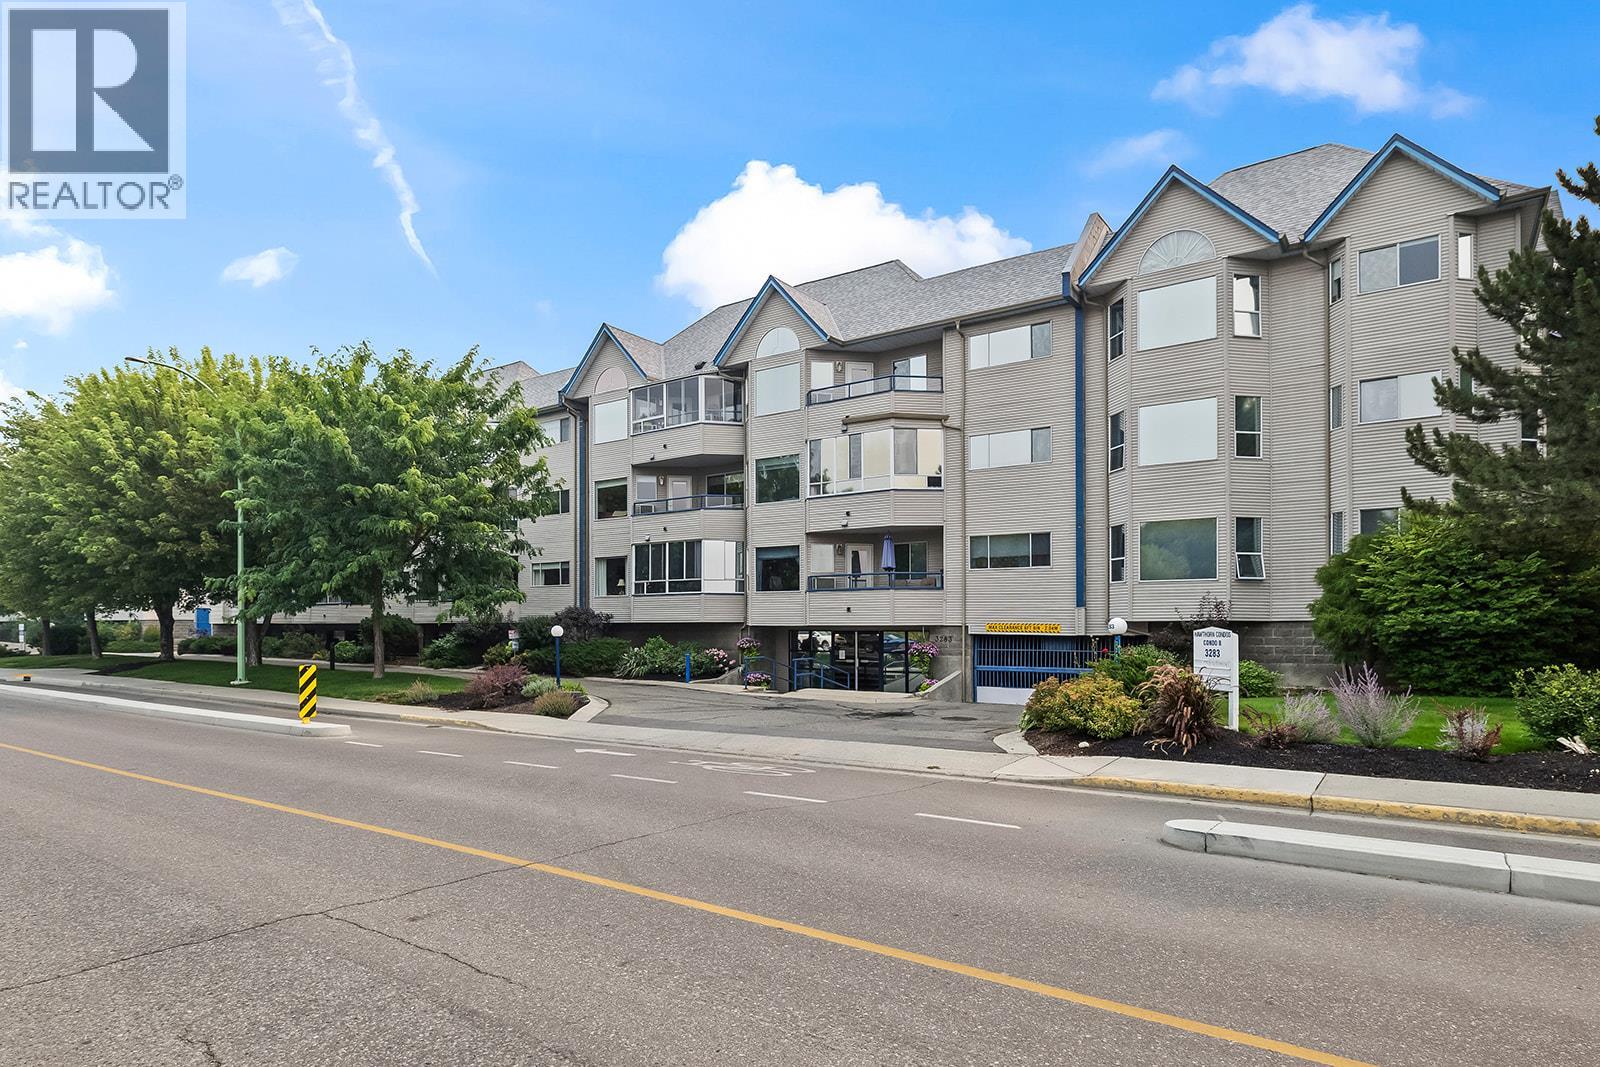
3283 Casorso Road Unit# 212 Kelowna, British Columbia V1W 3L6

2 Bedroom
2 Bathroom
1,090 sqft
Wall Unit, Window Air Conditioner
Baseboard Heaters
Landscaped
$339,900Maintenance,
$509.02 Monthly
Maintenance,
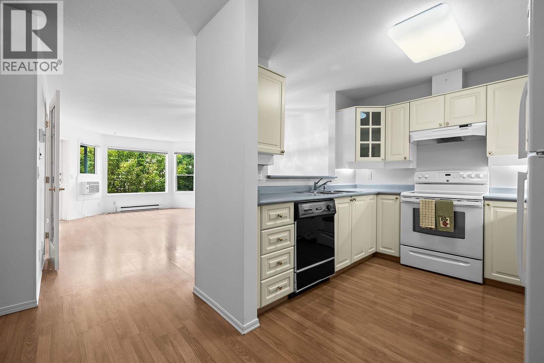
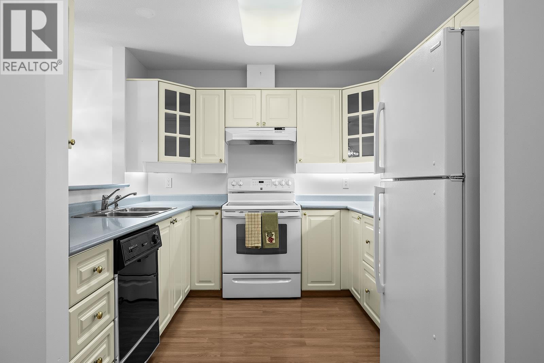
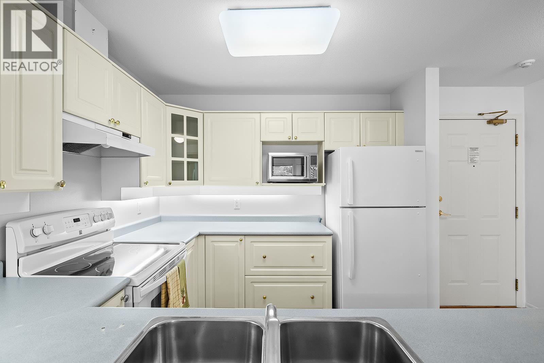
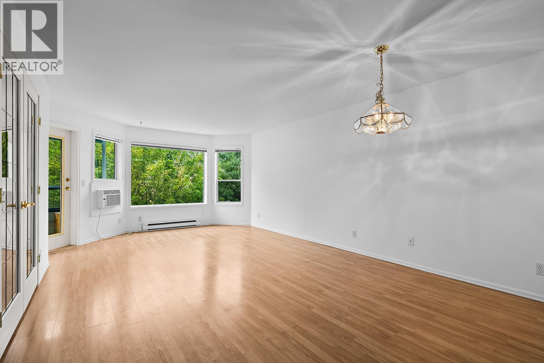
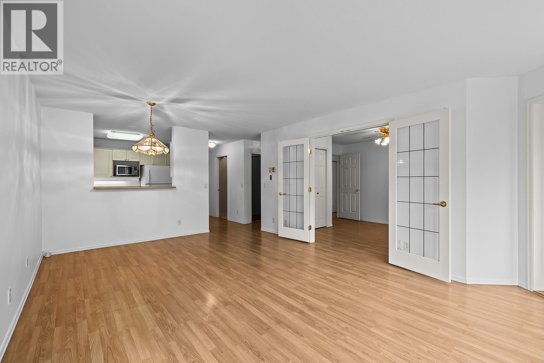
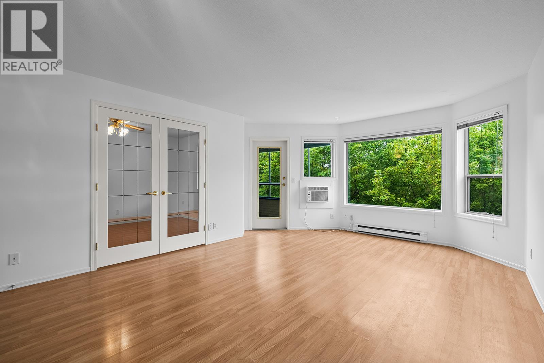
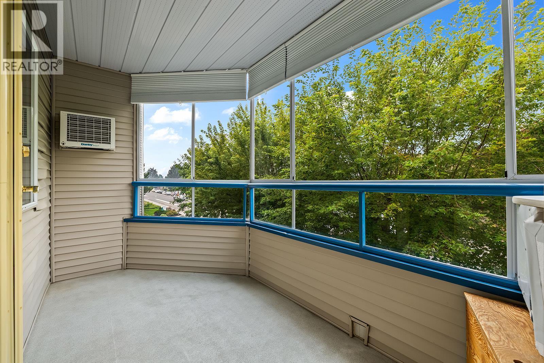
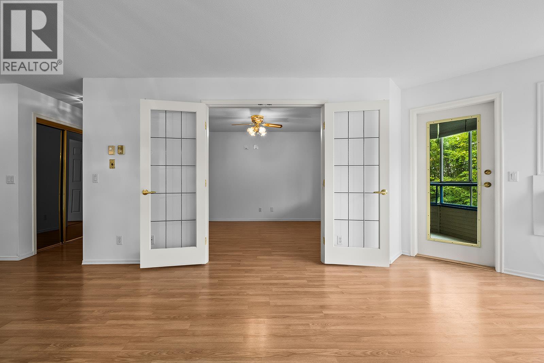
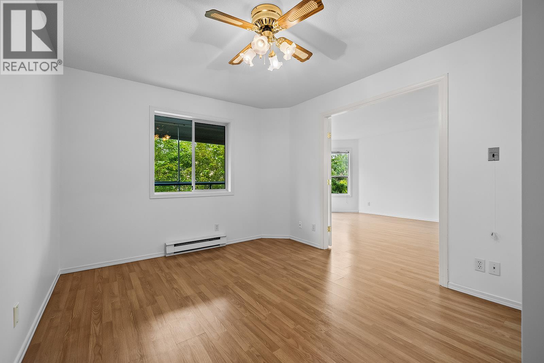
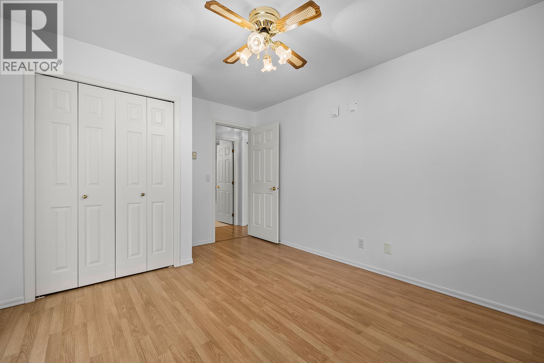
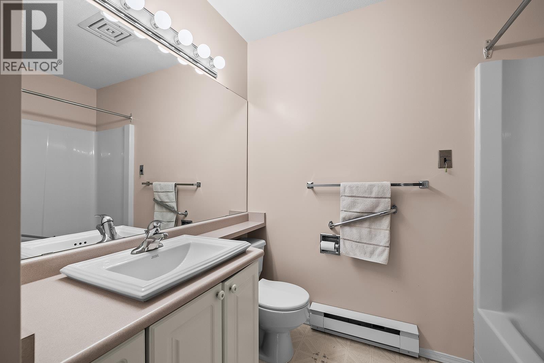
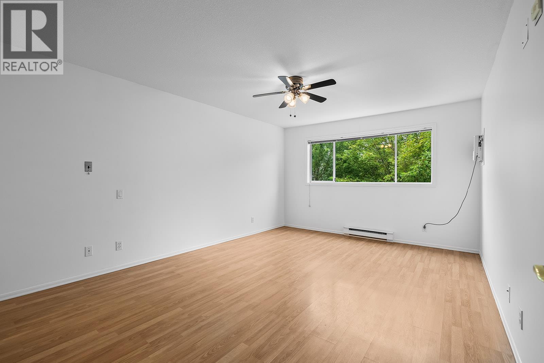
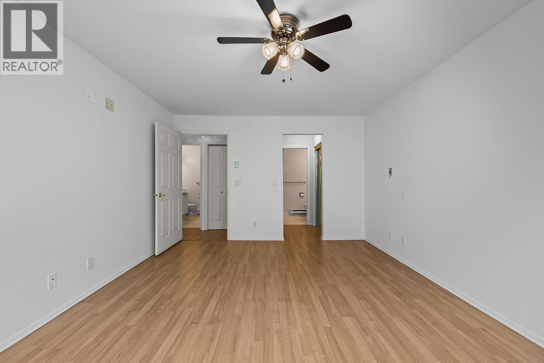
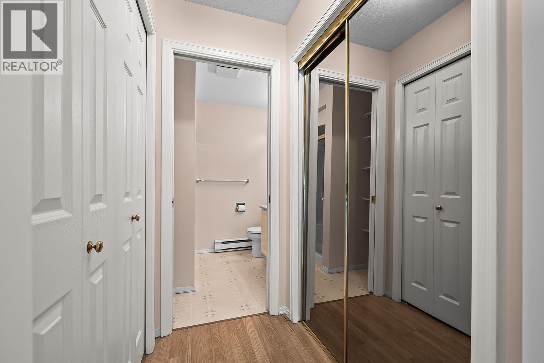
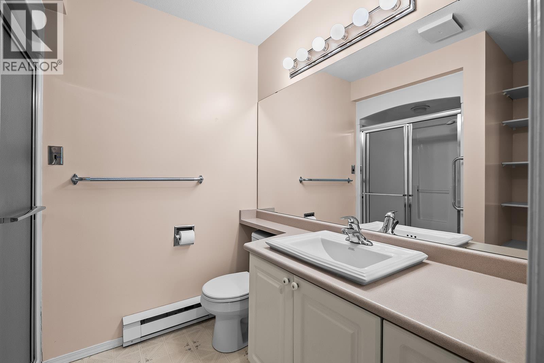
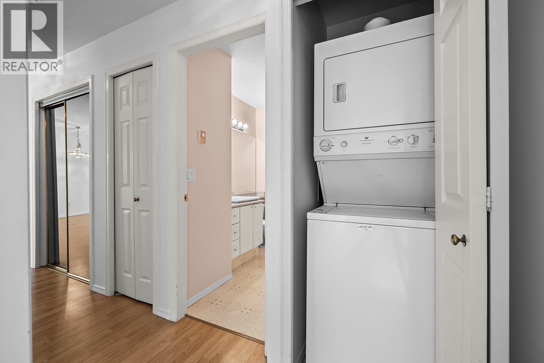
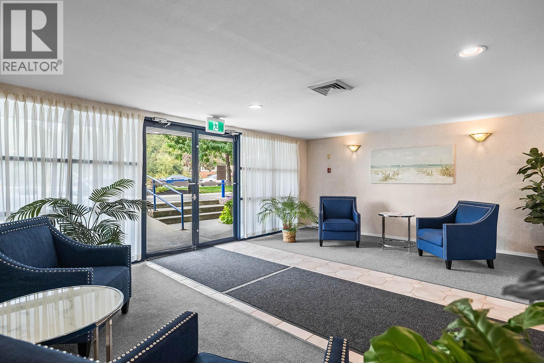
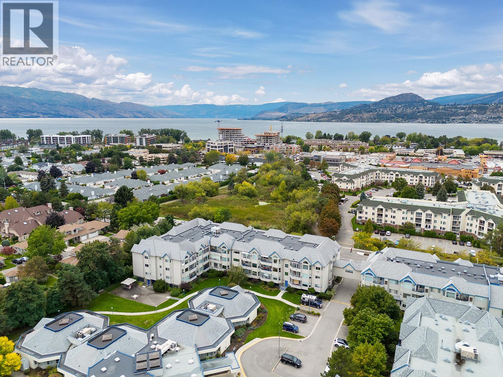
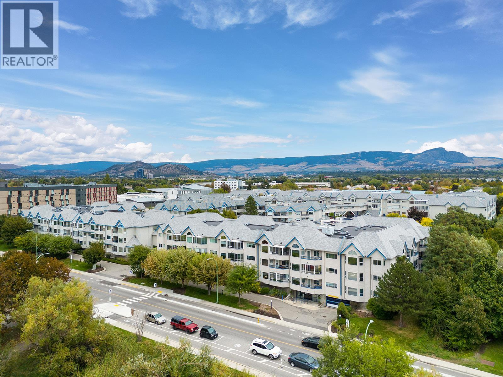
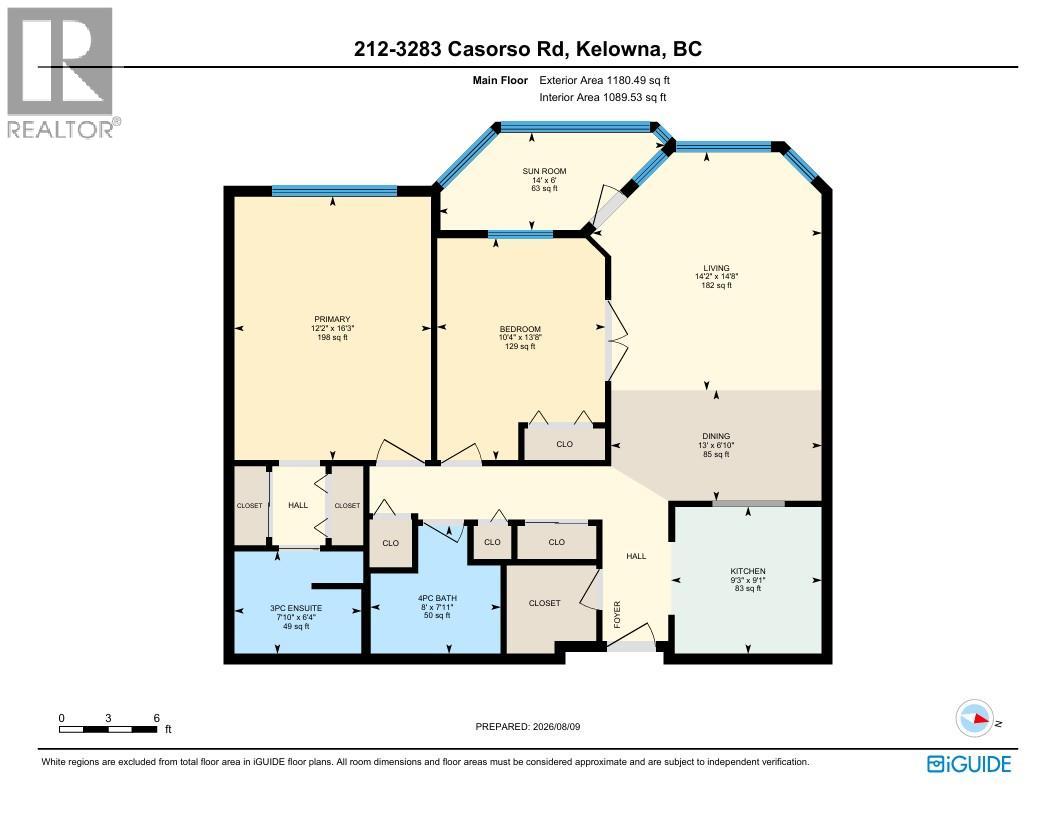
$509.02 MonthlyWelcome to Hawthorn Park, a well-established 55+ community in Kelowna’s desirable Lower Mission! This bright and inviting 2-bedroom, 2-bathroom condo offers comfortable, low-maintenance living with thoughtful accessibility throughout. The spacious layout includes a nice kitchen with plenty of cabinetry and workspace, a welcoming living and dining area, and a covered sunroom that provides the perfect spot to enjoy your morning coffee or relax year-round. Both bedrooms are generously sized, with the primary bedroom offering a convenient ensuite, while the second full bathroom provides added comfort for guests and everyday living. The home also includes a partially covered parking stall, offering protection from the elements while maintaining the convenience of easy access. Ideally located in a quiet and established neighborhood, you’re just minutes from the many amenities the Lower Mission has to offer, including Mission Park Shopping Centre, Urban Fare, Shoppers Drug Mart, Starbucks, restaurants, banking, shops and professional services. Enjoy easy access to Mission Creek Greenway, Mission Recreation Park, H2O Adventure + Fitness Centre, nearby beaches, Okanagan Lake and the Pandosy shopping district. A wonderful opportunity to enjoy a relaxed, convenient lifestyle in a welcoming 55+ community, with everyday amenities. (id:58301)
Property Details
| MLS® Number | 10397320 |
| Property Type | Single Family |
| Neigbourhood | Lower Mission |
| Community Name | Hawthorn Park |
| Amenities Near By | Park, Recreation, Schools, Shopping |
| Community Features | Pets Allowed, Pet Restrictions, Pets Allowed With Restrictions, Seniors Oriented |
| Parking Space Total | 1 |
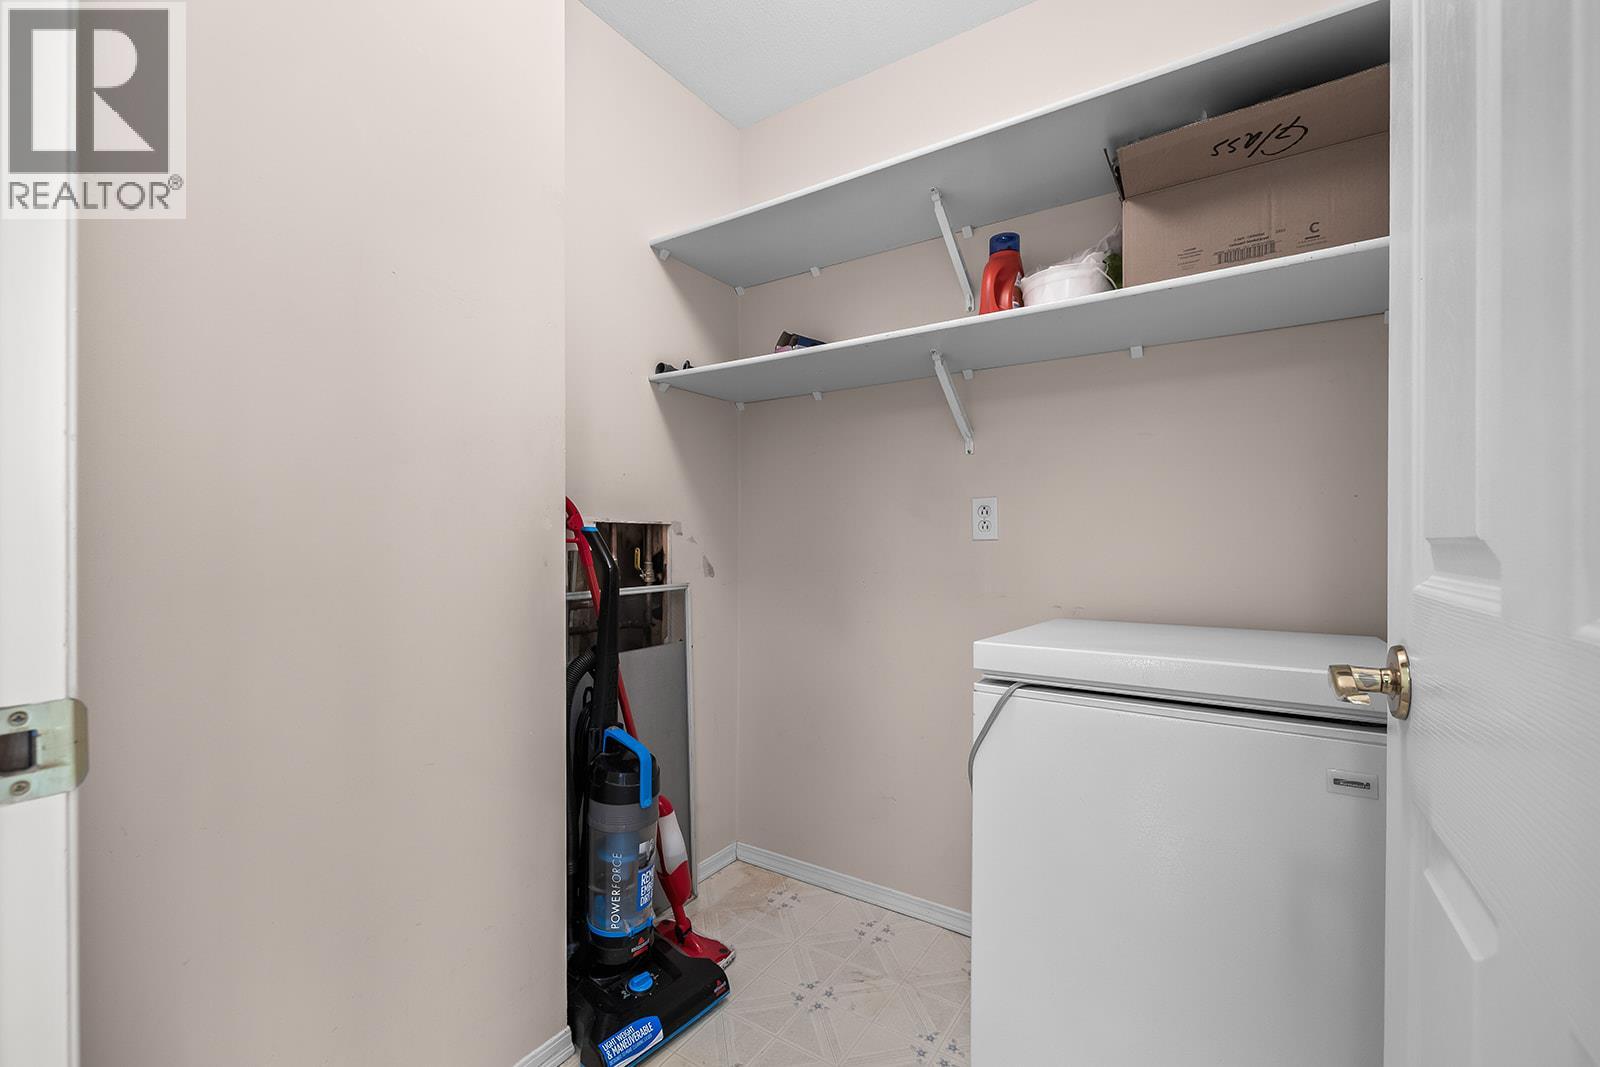
| Storage Type | Storage, Locker |
| View Type | Mountain View, View (panoramic) |
Building
| Bathroom Total | 2 |
| Bedrooms Total | 2 |
| Amenities | Cable Tv, Storage - Locker |
| Appliances | Refrigerator, Dishwasher, Dryer, Range - Electric, Washer |
| Constructed Date | 1991 |
| Cooling Type | Wall Unit, Window Air Conditioner |
| Exterior Finish | Vinyl Siding |
| Heating Fuel | Electric |
| Heating Type | Baseboard Heaters |
| Roof Material | Other |
| Roof Style | Unknown |
| Stories Total | 1 |
| Size Interior | 1,090 Sqft |
| Type | Apartment |
| Utility Water | Municipal Water |
Parking
| Underground |
Land
| Access Type | Easy Access |
| Acreage | No |
| Land Amenities | Park, Recreation, Schools, Shopping |
| Landscape Features | Landscaped |
| Sewer | Municipal Sewage System |
| Size Total Text | Under 1 Acre |
Rooms
| Level | Type | Length | Width | Dimensions |
|---|---|---|---|---|
| Main Level | Sunroom | 6' x 14' | ||
| Main Level | 3pc Ensuite Bath | 6'4'' x 7'10'' | ||
| Main Level | 4pc Bathroom | 7'11'' x 8' | ||
| Main Level | Bedroom | 13'8'' x 10'4'' | ||
| Main Level | Primary Bedroom | 16'3'' x 12'2'' | ||
| Main Level | Living Room | 14'8'' x 14'2'' | ||
| Main Level | Kitchen | 9'1'' x 9'3'' | ||
| Main Level | Dining Room | 6'10'' x 13'0'' |
https://www.realtor.ca/real-estate/30147615/3283-casorso-road-unit-212-kelowna-lower-mission
Contact Us
Contact us for more information

Amy Anton
Personal Real Estate Corporation
RE/MAX Kelowna
100 - 1553 Harvey Avenue
Kelowna, British Columbia V1Y 6G1
100 - 1553 Harvey Avenue
Kelowna, British Columbia V1Y 6G1
(250) 717-5000
(250) 861-8462

This REALTOR.ca listing content is owned and licensed by REALTOR® members of The Canadian Real Estate Association
The trademarks REALTOR®, REALTORS®, and the REALTOR® logo are controlled by The Canadian Real Estate Association (CREA) and identify real estate professionals who are members of CREA. The trademarks MLS®, Multiple Listing Service® and the associated logos are owned by The Canadian Real Estate Association (CREA) and identify the quality of services provided by real estate professionals who are members of CREA. The trademark DDF® is owned by The Canadian Real Estate Association (CREA) and identifies CREA's Data Distribution Facility (DDF®)
August 14 2026 07:23:01
Association of Interior REALTORS®
RE/MAX Kelowna