
863 Hammer Avenue Kelowna, British Columbia V1W 2B7

5 Bedroom
3 Bathroom
2,444 sqft
Multi-Level
Central Air Conditioning
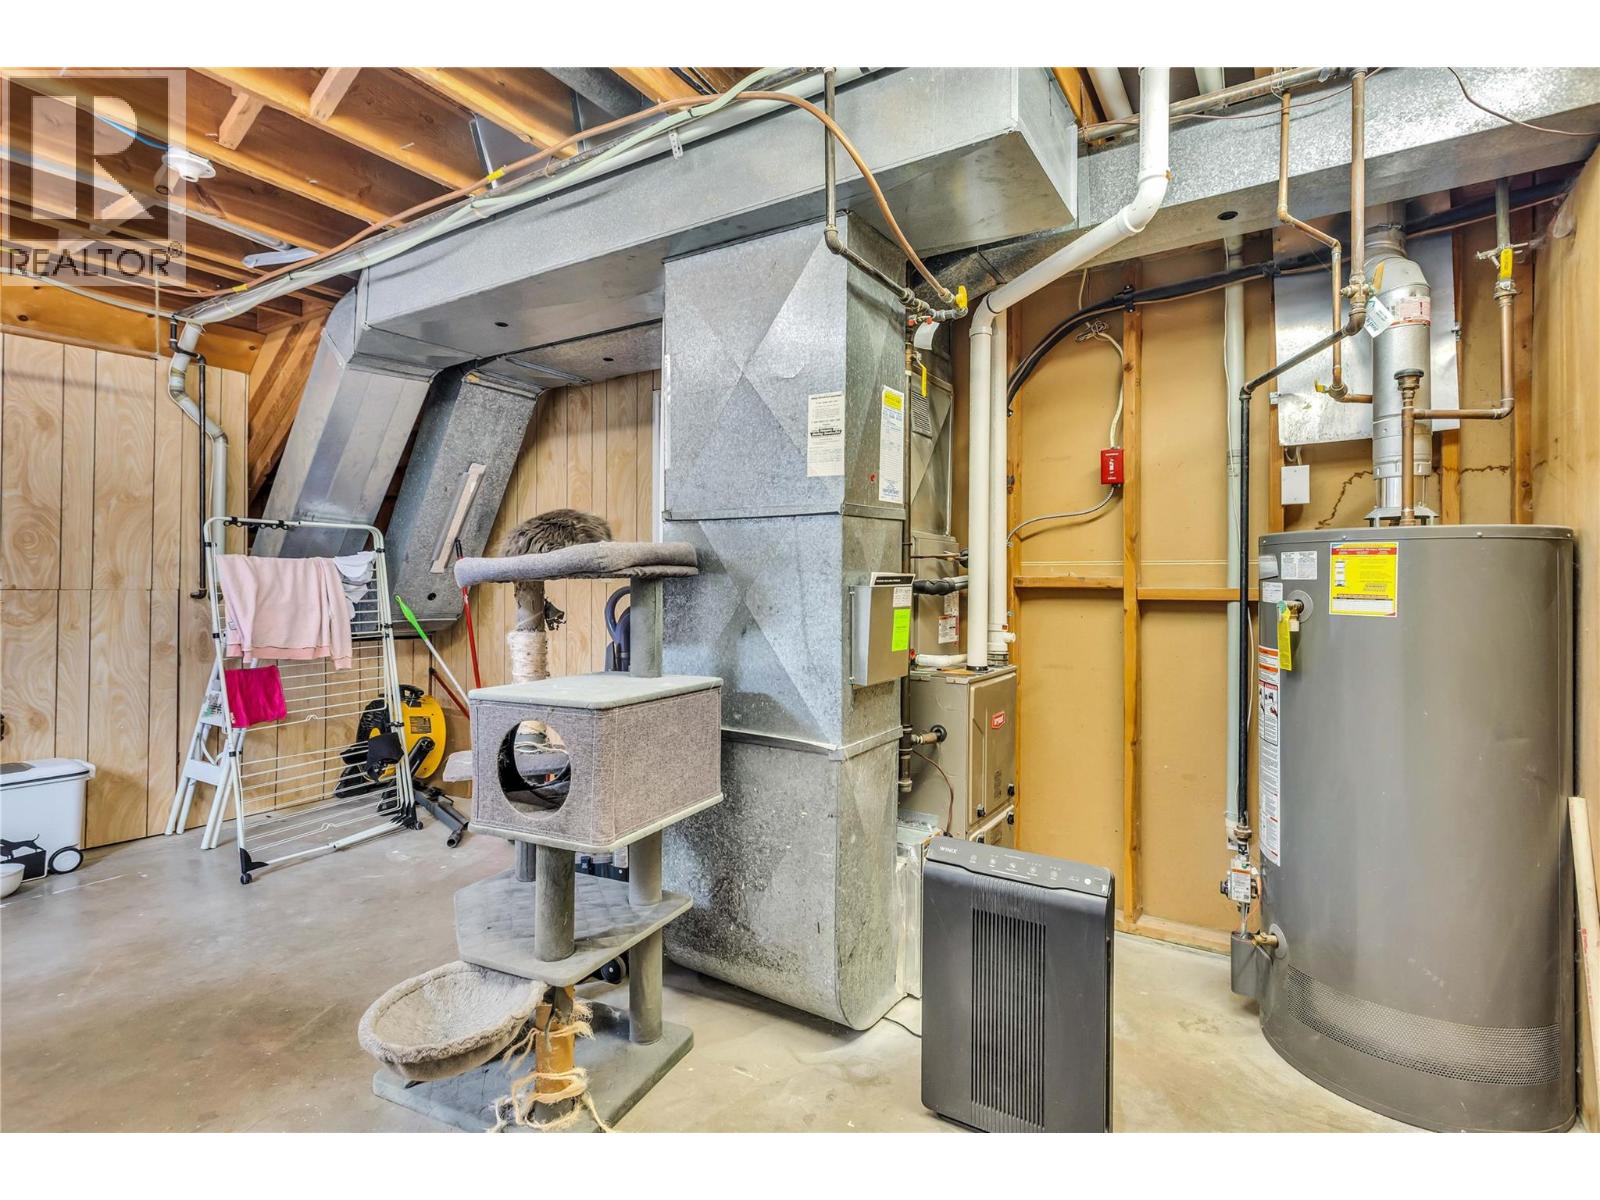
Forced Air, See Remarks
Landscaped, Level, Underground Sprinkler
$1,149,000
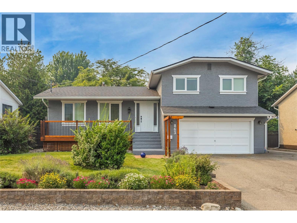
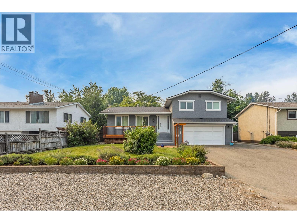
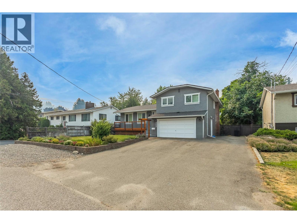
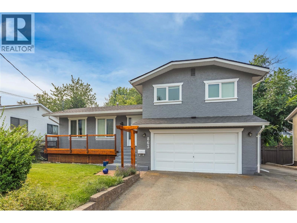
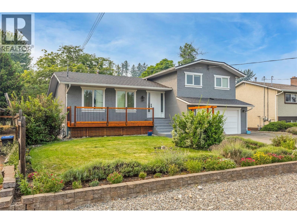
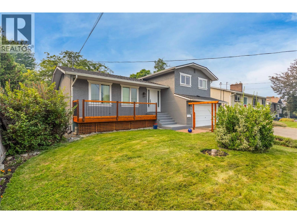
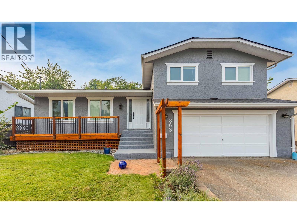
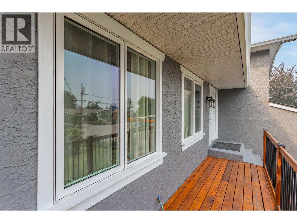
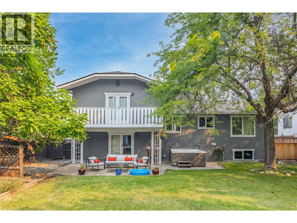
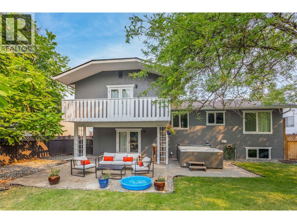
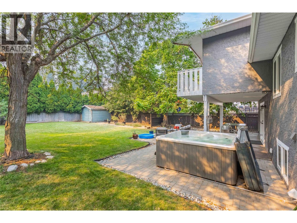
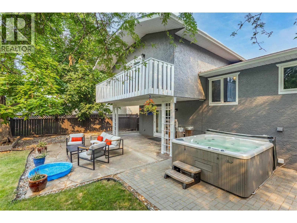

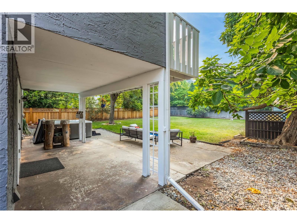
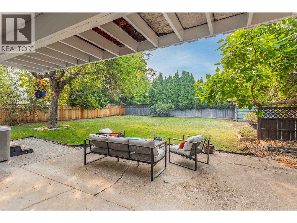
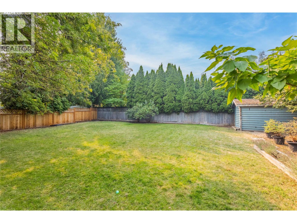
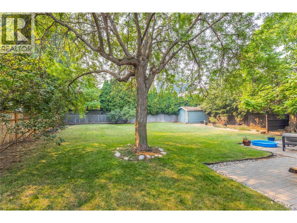
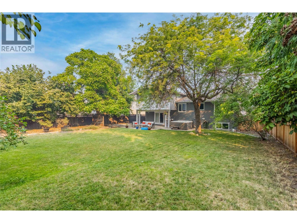
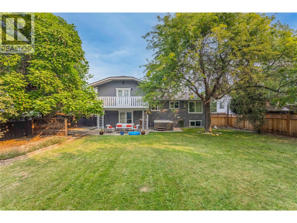
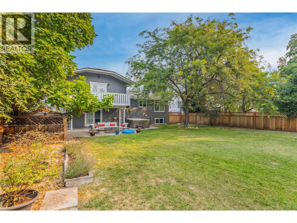
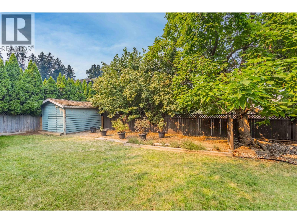
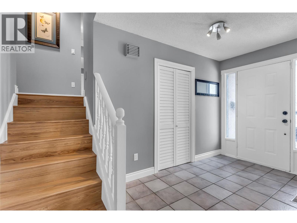
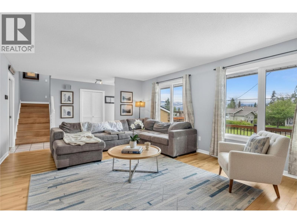
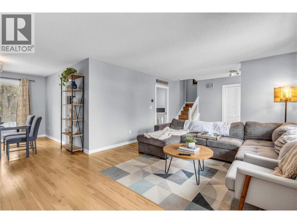
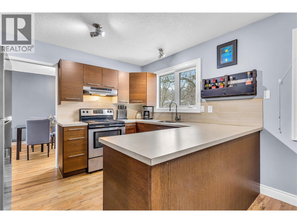
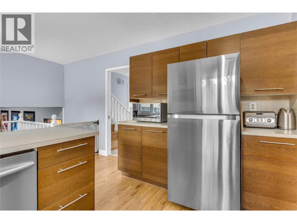
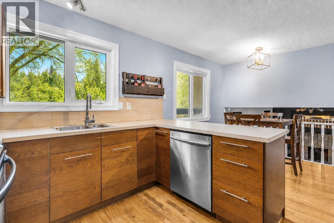
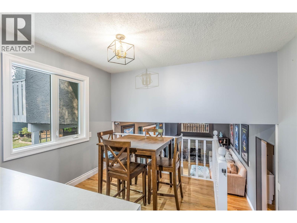
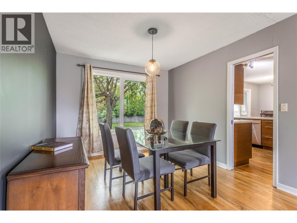
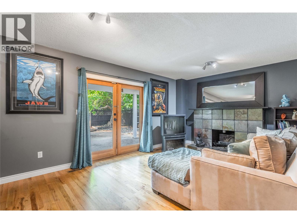
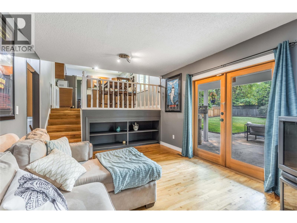
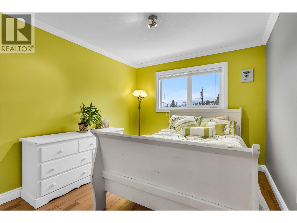
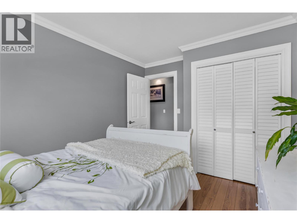
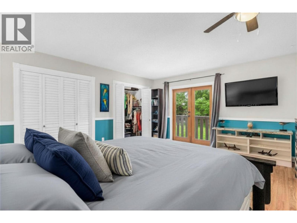
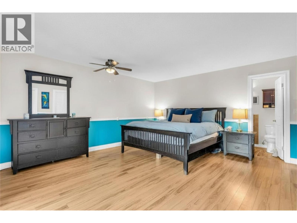
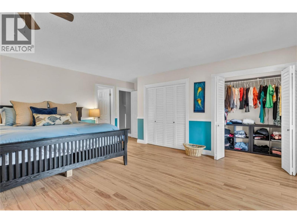
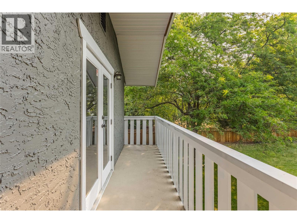
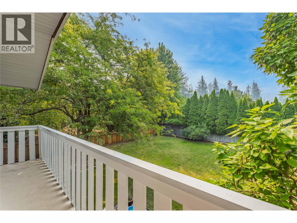
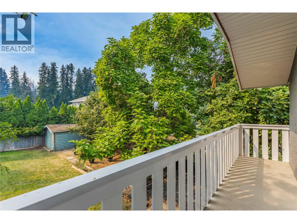
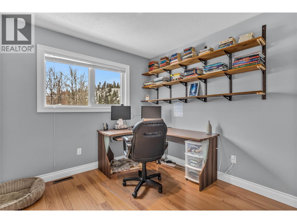
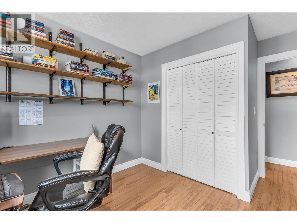
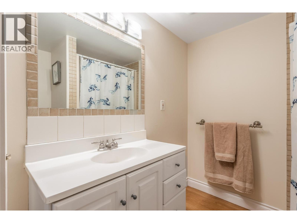
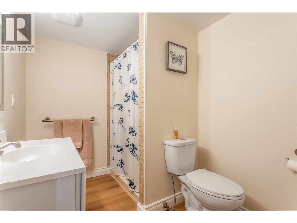
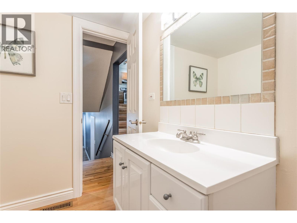
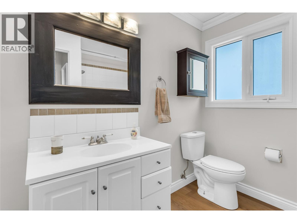
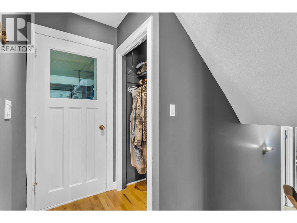
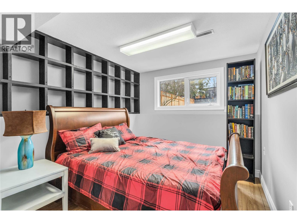
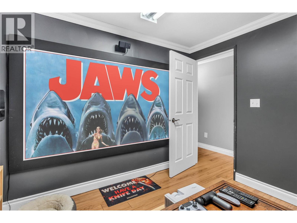
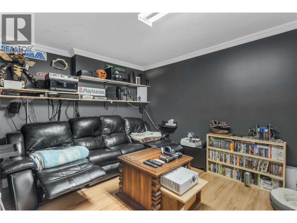
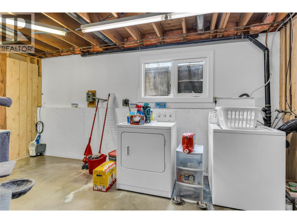
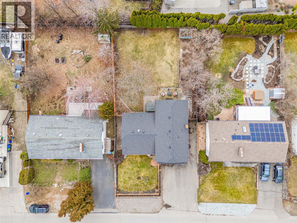
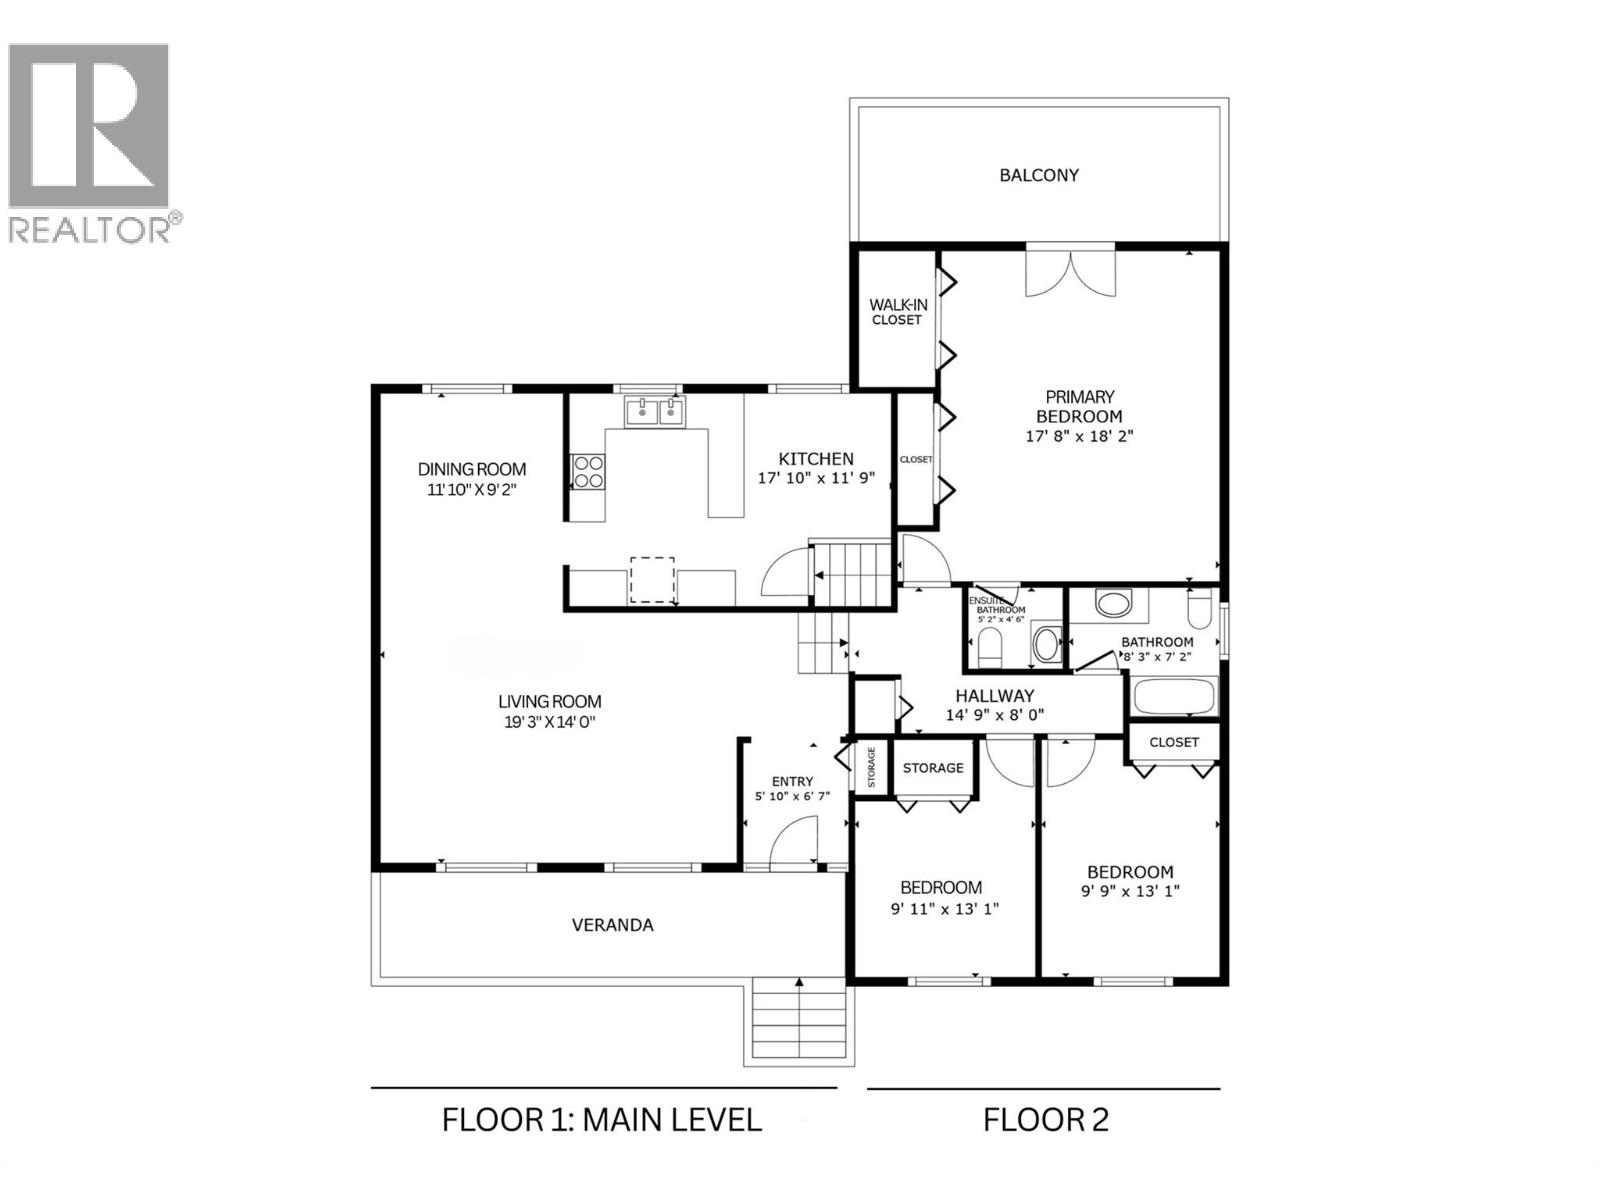
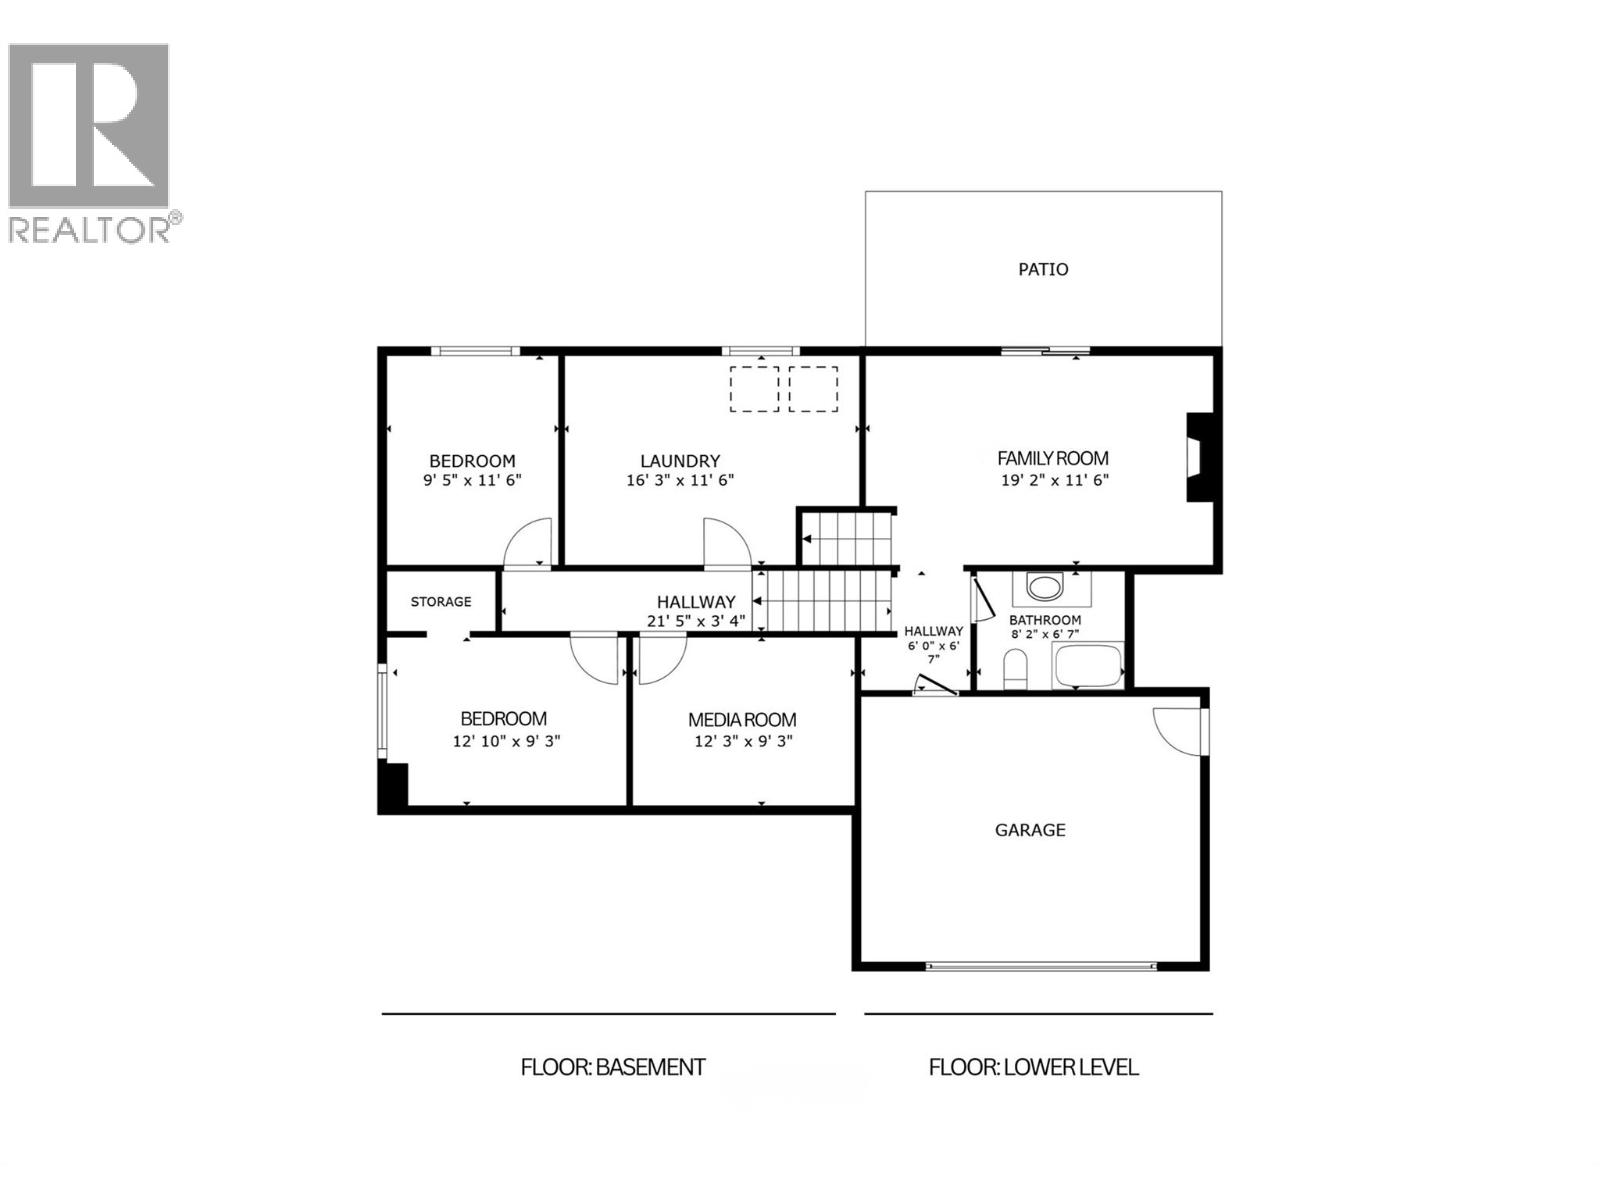
Welcome to 863 Hammer Avenue, a true Lower Mission family home offering the space, yard, and flexibility that are increasingly hard to find. Set on a 0.21-acre lot, this 5-bedroom plus den/media room home provides plenty of room for a growing family, guests, and a home office. The home has been recently refreshed with updated lighting, new bathroom flooring, and a full exterior repaint of the stucco and trim. The front yard has also been opened up with the removal of the previous fence and extensive yard work, creating a welcoming curb appeal. These updates add to the many improvements completed over the years, including major-ticket items. The split-level design provides natural separation between living spaces and bedrooms, while the den/media room offers added flexibility. A substantial crawl space, conveniently accessed from the laundry room, provides excellent storage. Outside is where this property truly shines. The expansive lot features a large backyard with plenty of room for kids and pets to play, garden, entertain, and enjoy the Okanagan sunshine. A hot tub and outdoor shed add functionality, while generous parking accommodates multiple vehicles, an RV, or boat. There is also ample room to add a pool and create your own backyard retreat. Ideally located close to schools, parks, transit, shopping, everyday amenities, and Okanagan Lake, 863 Hammer Avenue is a home designed to grow with your family for years to come. Full list of improvements available upon request. (id:58301)
Property Details
| MLS® Number | 10395871 |
| Property Type | Single Family |
| Neigbourhood | Lower Mission |
| Amenities Near By | Golf Nearby, Public Transit, Park, Recreation, Schools, Shopping |
| Community Features | Family Oriented, Pets Allowed, Pets Allowed With Restrictions, Rentals Allowed |
| Features | Level Lot, Balcony |
| Parking Space Total | 8 |
| Storage Type | Storage Shed |
| View Type | City View, Mountain View, View (panoramic) |
Building
| Bathroom Total | 3 |
| Bedrooms Total | 5 |
| Appliances | Refrigerator, Dishwasher, Dryer, Microwave, Oven, Washer, Washer & Dryer |
| Architectural Style | Multi-level |
| Constructed Date | 1973 |
| Construction Style Attachment | Detached |
| Construction Style Split Level | Other |
| Cooling Type | Central Air Conditioning |
| Fire Protection | Controlled Entry, Security System, Smoke Detector Only |
| Flooring Type | Hardwood, Laminate, Tile, Vinyl |
| Half Bath Total | 1 |
| Heating Type | Forced Air, See Remarks |
| Roof Material | Asphalt Shingle |
| Roof Style | Unknown |
| Stories Total | 4 |
| Size Interior | 2,444 Sqft |
| Type | House |
| Utility Water | Municipal Water |
Parking
| See Remarks | |
| Additional Parking | |
| Attached Garage | 2 |
| Heated Garage | |
| R V | 2 |
Land
| Access Type | Easy Access |
| Acreage | No |
| Fence Type | Fence |
| Land Amenities | Golf Nearby, Public Transit, Park, Recreation, Schools, Shopping |
| Landscape Features | Landscaped, Level, Underground Sprinkler |
| Sewer | Municipal Sewage System |
| Size Irregular | 0.21 |
| Size Total | 0.21 Ac|under 1 Acre |
| Size Total Text | 0.21 Ac|under 1 Acre |
Rooms
| Level | Type | Length | Width | Dimensions |
|---|---|---|---|---|
| Second Level | Bedroom | 13'1'' x 9'9'' | ||
| Second Level | Bedroom | 13'1'' x 9'11'' | ||
| Second Level | Full Bathroom | 7'2'' x 8'3'' | ||
| Second Level | Partial Ensuite Bathroom | 4'6'' x 5'2'' | ||
| Second Level | Primary Bedroom | 18'2'' x 17'8'' | ||
| Basement | Bedroom | 11'6'' x 9'5'' | ||
| Basement | Bedroom | 12'10'' x 9'3'' | ||
| Basement | Media | 12'3'' x 9'3'' | ||
| Basement | Laundry Room | 16'3'' x 11'6'' | ||
| Lower Level | Full Bathroom | 8'2'' x 6'7'' | ||
| Lower Level | Family Room | 11'6'' x 19'2'' | ||
| Main Level | Foyer | 5'10'' x 6'7'' | ||
| Main Level | Dining Room | 11'10'' x 9'2'' | ||
| Main Level | Living Room | 19'3'' x 14'0'' | ||
| Main Level | Kitchen | 17'10'' x 11'9'' |
https://www.realtor.ca/real-estate/30148980/863-hammer-avenue-kelowna-lower-mission
Contact Us
Contact us for more information

Brittany Loney
www.brittanyloney.com/
Century 21 Assurance Realty Ltd
251 Harvey Ave
Kelowna, British Columbia V1Y 6C2
251 Harvey Ave
Kelowna, British Columbia V1Y 6C2
(250) 869-0101
assurancerealty.c21.ca/

This REALTOR.ca listing content is owned and licensed by REALTOR® members of The Canadian Real Estate Association
The trademarks REALTOR®, REALTORS®, and the REALTOR® logo are controlled by The Canadian Real Estate Association (CREA) and identify real estate professionals who are members of CREA. The trademarks MLS®, Multiple Listing Service® and the associated logos are owned by The Canadian Real Estate Association (CREA) and identify the quality of services provided by real estate professionals who are members of CREA. The trademark DDF® is owned by The Canadian Real Estate Association (CREA) and identifies CREA's Data Distribution Facility (DDF®)
August 18 2026 08:58:47
Association of Interior REALTORS®
Century 21 Assurance Realty Ltd