
1095 Hume Avenue Kelowna, British Columbia V1P 1P2

4 Bedroom
3 Bathroom
4,182 sqft
Ranch
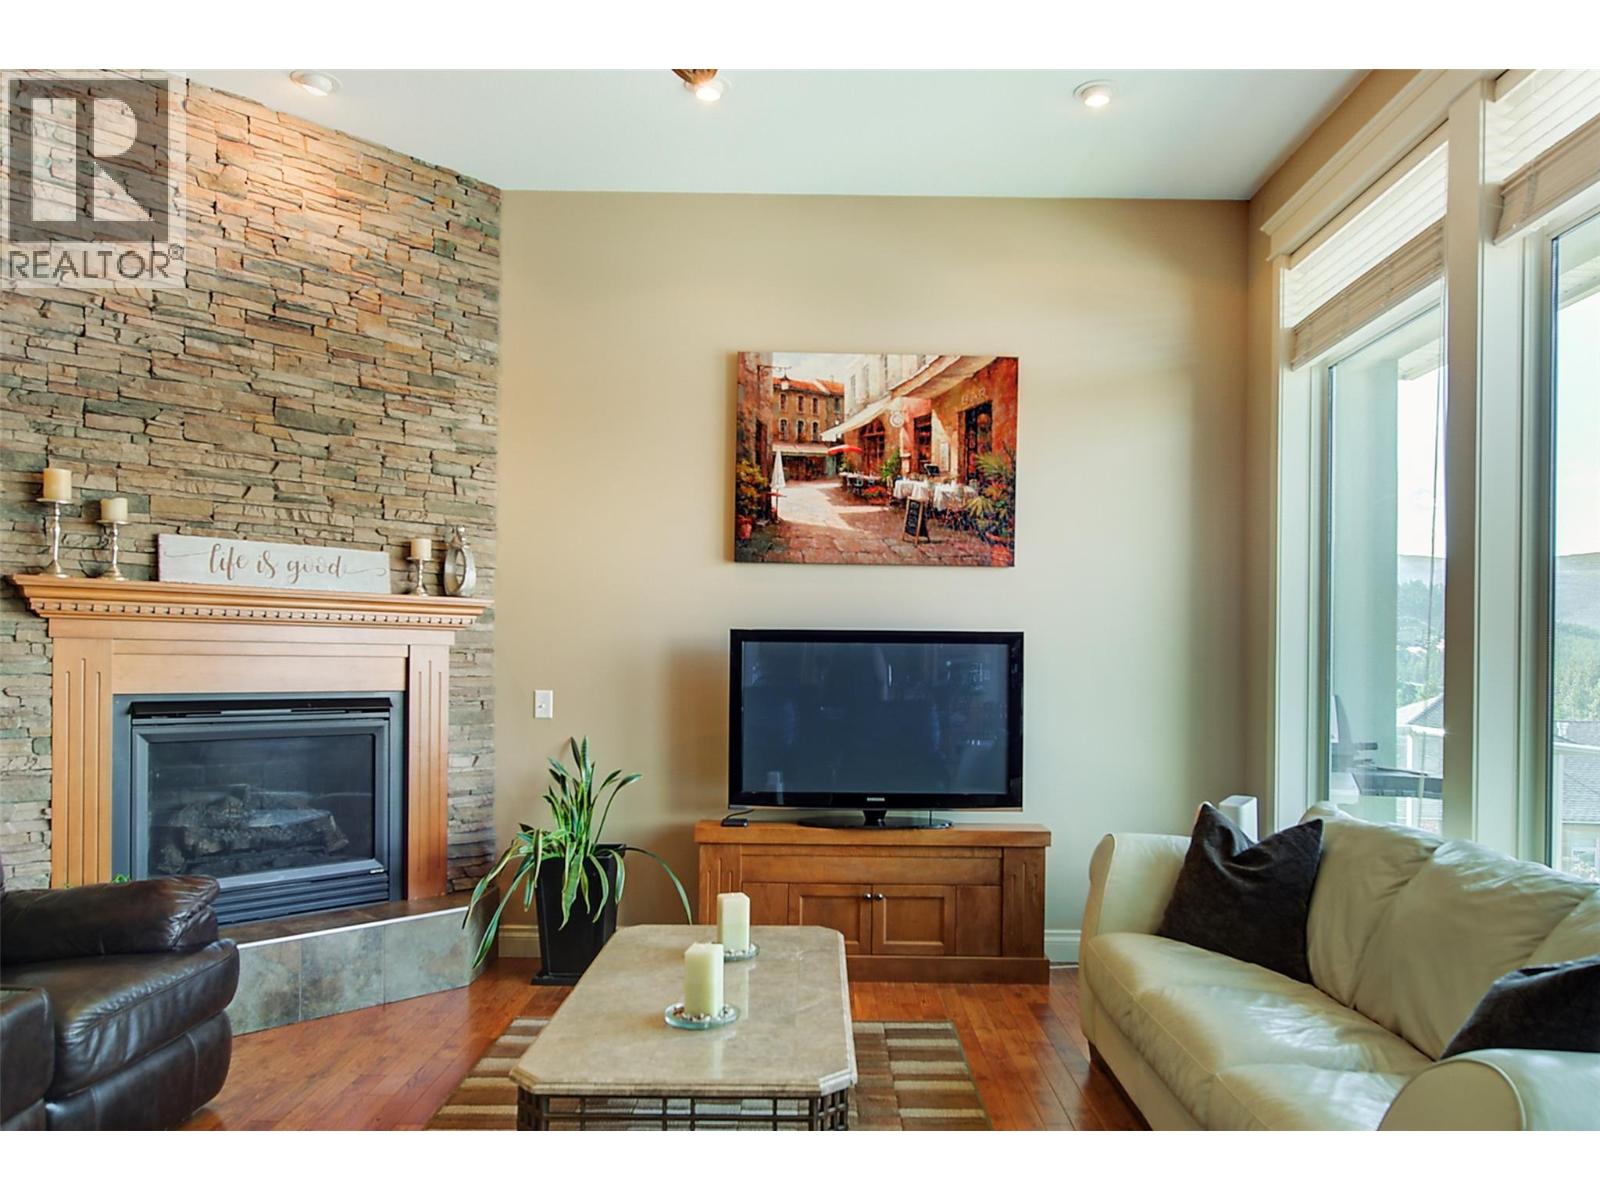
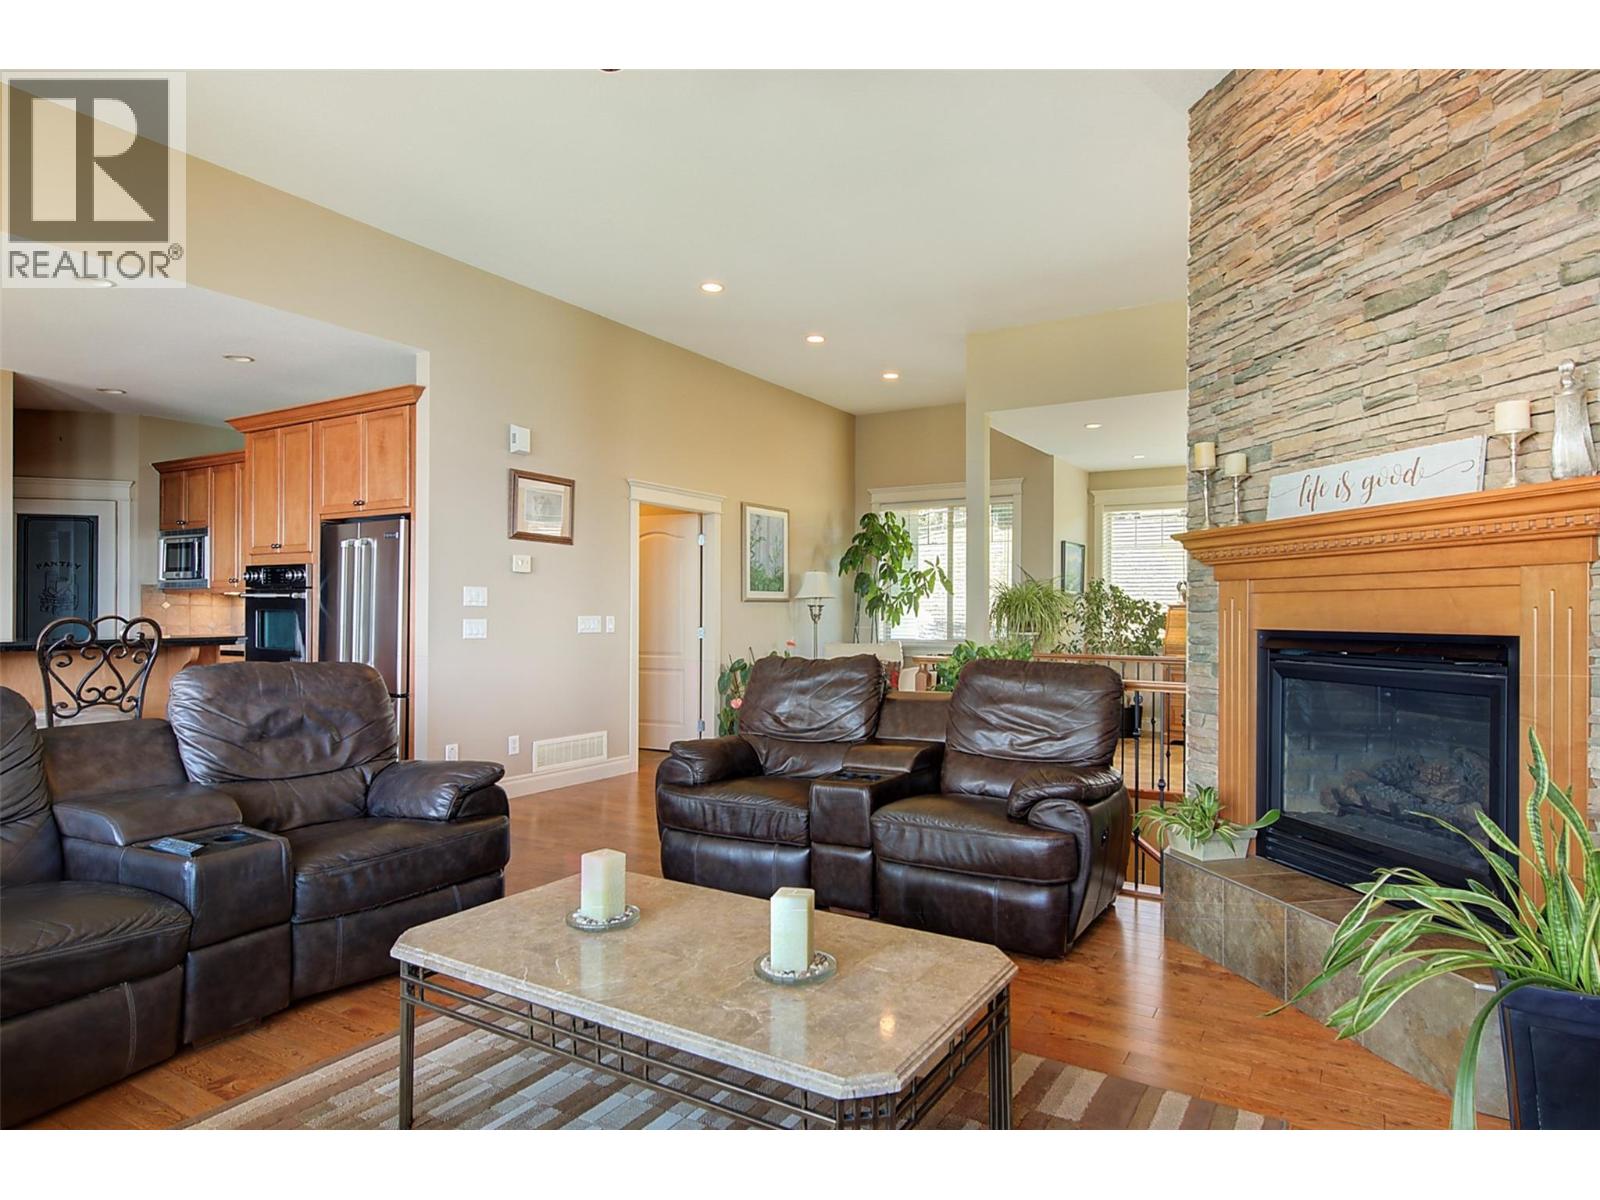
Fireplace
Central Air Conditioning
Forced Air, See Remarks
Underground Sprinkler
$1,375,000
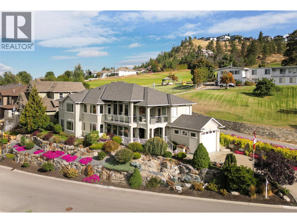
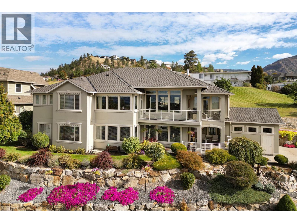
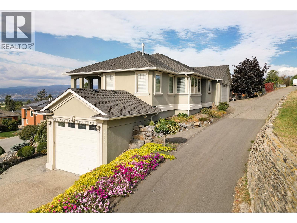
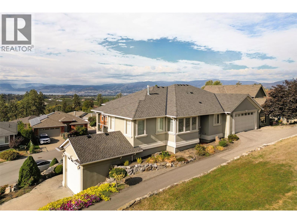
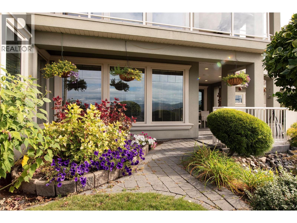
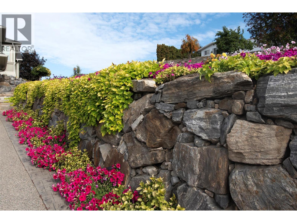
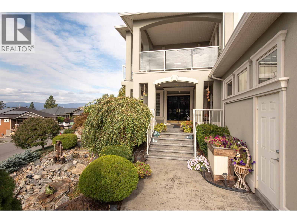
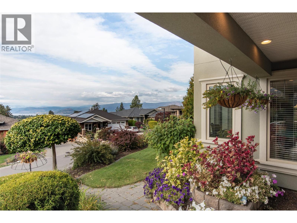
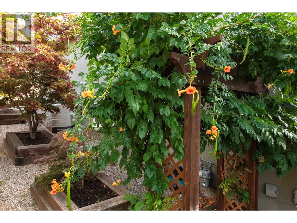
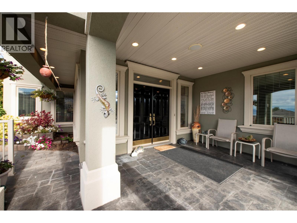
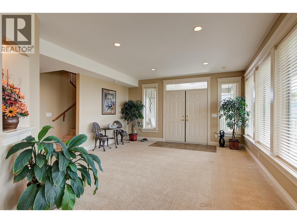
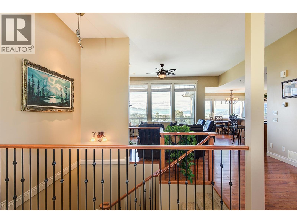
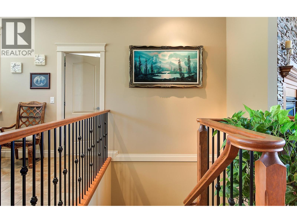
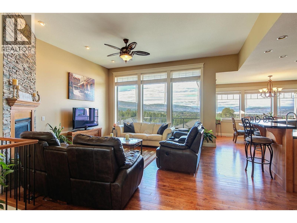
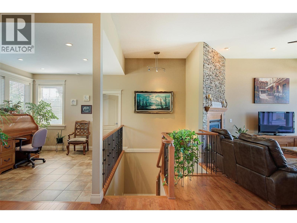
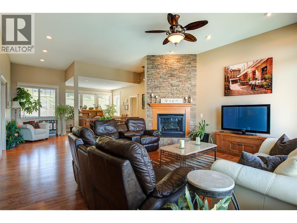
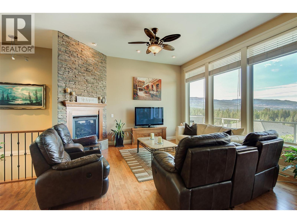
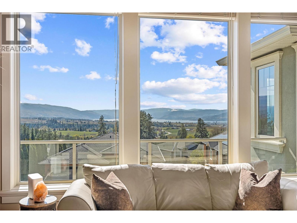
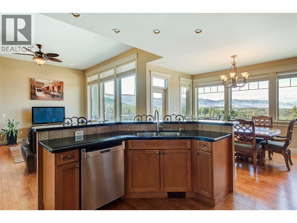
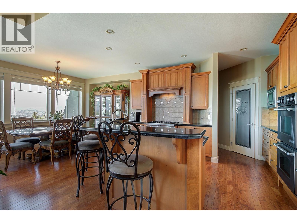

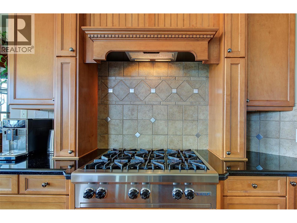
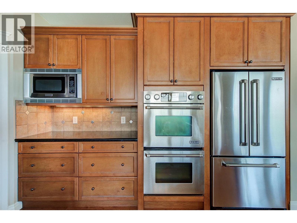
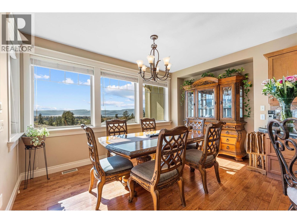
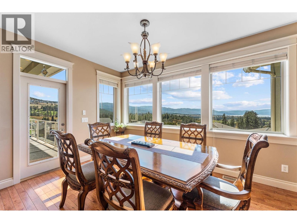
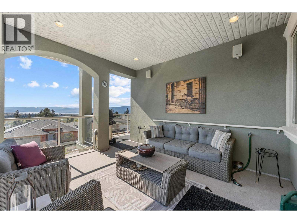
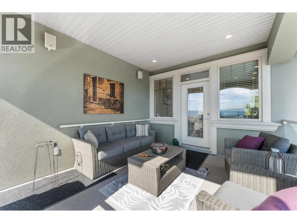
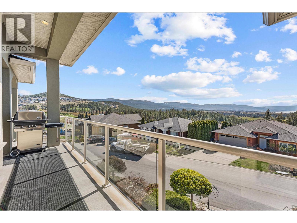
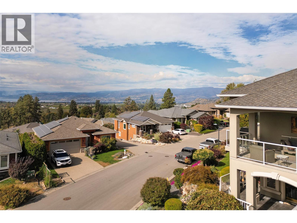
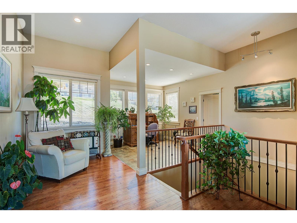
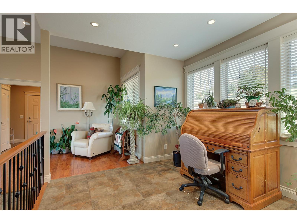
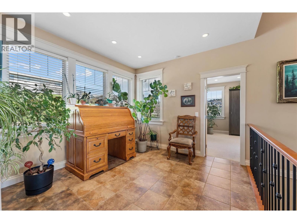
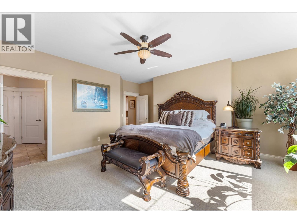
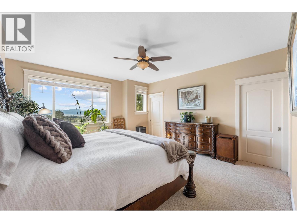
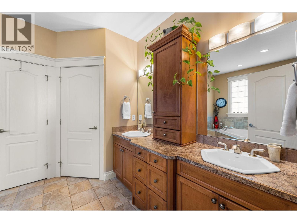
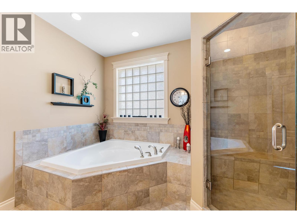
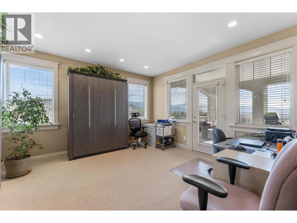
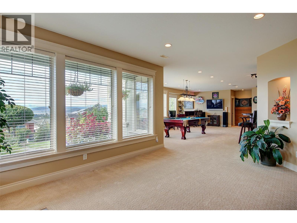
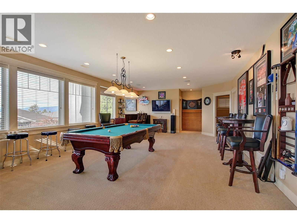
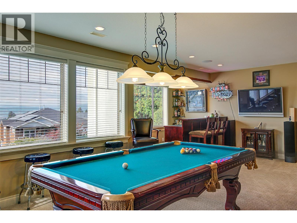
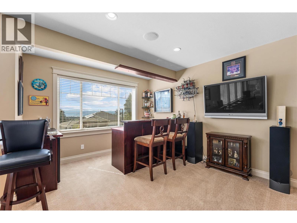
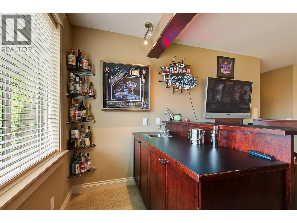
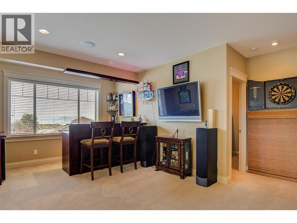
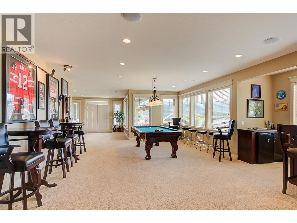
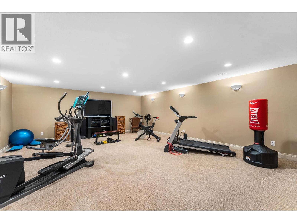
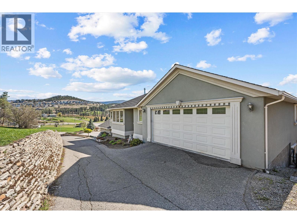
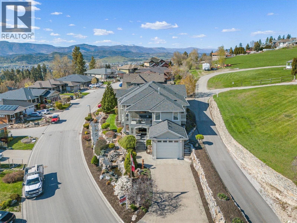
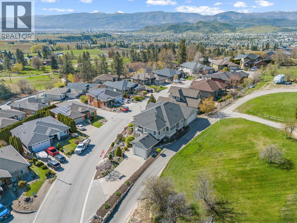
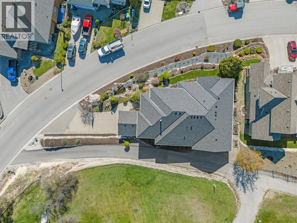
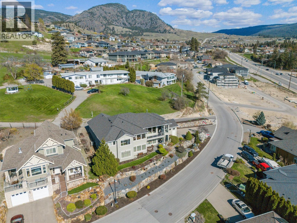
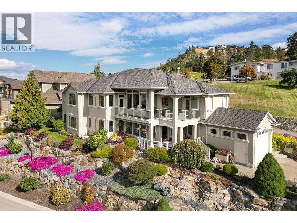
Priced $105k below assessed value in Black Mountain! Custom home with panoramic lake, mountain, and city views. Main level boasts 11-ft ceilings, gourmet kitchen with Wolf appliances, flex office/dining area, and primary suite with steam shower & soaker tub. Wrap-around deck offers seamless indoor-outdoor living. Walk-out basement features in-floor heating, rec room with wet bar, gym/media room, 2 bedrooms, and potential for a secondary suite (plans in place). Dual garages & double driveways: Upper oversized double garage + lower single garage, plus space for RV or boat parking. Unbeatable curb appeal, layout flexibility, and value! (id:58301)
Property Details
| MLS® Number | 10397601 |
| Property Type | Single Family |
| Neigbourhood | Black Mountain |
| Features | Central Island |
| Parking Space Total | 12 |
| View Type | City View, Lake View, Mountain View, Valley View |
Building
| Bathroom Total | 3 |
| Bedrooms Total | 4 |
| Appliances | Refrigerator, Dishwasher, Cooktop - Gas, Microwave, See Remarks, Washer & Dryer |
| Architectural Style | Ranch |
| Basement Type | Full |
| Constructed Date | 2007 |
| Construction Style Attachment | Detached |
| Cooling Type | Central Air Conditioning |
| Fireplace Fuel | Gas |
| Fireplace Present | Yes |
| Fireplace Total | 1 |
| Fireplace Type | Unknown |
| Flooring Type | Carpeted, Ceramic Tile, Hardwood |
| Half Bath Total | 1 |
| Heating Fuel | Other |
| Heating Type | Forced Air, See Remarks |
| Roof Material | Asphalt Shingle |
| Roof Style | Unknown |
| Stories Total | 2 |
| Size Interior | 4,182 Sqft |
| Type | House |
| Utility Water | Municipal Water |
Parking
| Additional Parking | |
| Attached Garage | 3 |
| Rear | |
| R V | 2 |
Land
| Acreage | No |
| Landscape Features | Underground Sprinkler |
| Sewer | Municipal Sewage System |
| Size Irregular | 0.23 |
| Size Total | 0.23 Ac|under 1 Acre |
| Size Total Text | 0.23 Ac|under 1 Acre |
Rooms
| Level | Type | Length | Width | Dimensions |
|---|---|---|---|---|
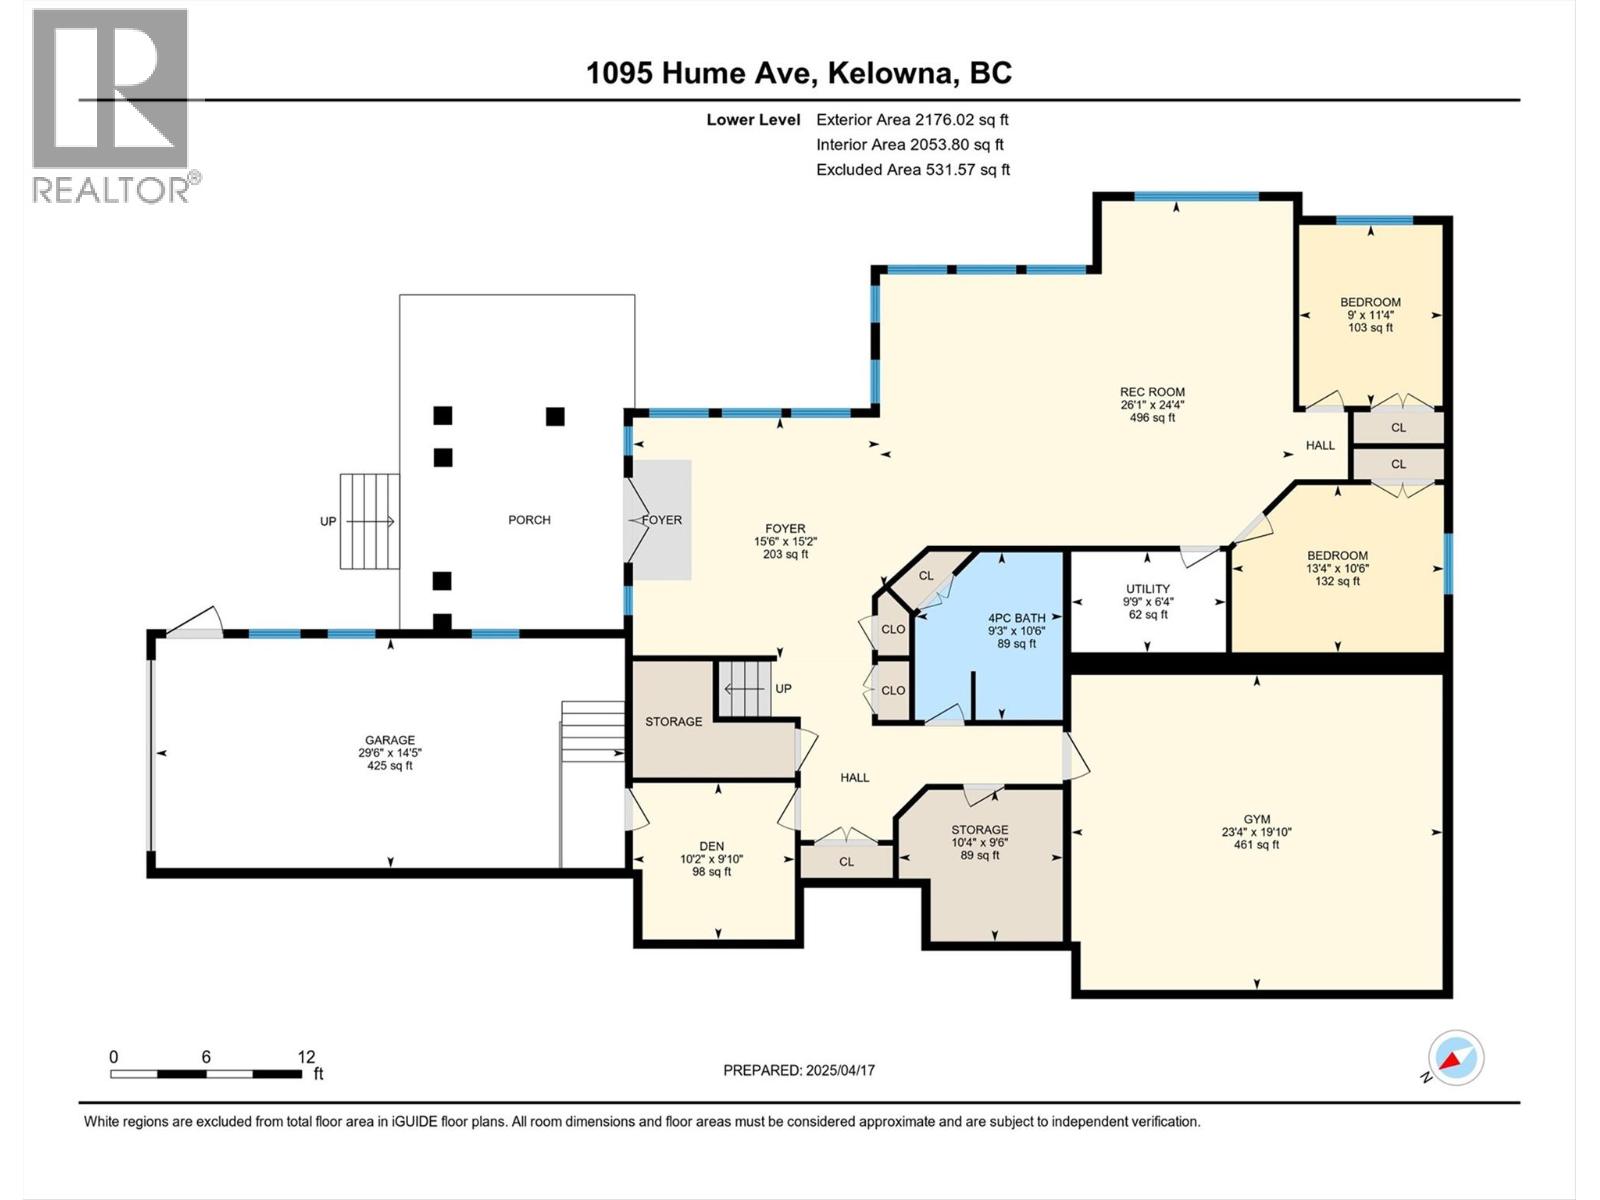
| Lower Level | Storage | 9'6'' x 10'4'' | ||
| Lower Level | Utility Room | 6'4'' x 10'4'' | ||
| Lower Level | Gym | 19'10'' x 23'4'' | ||
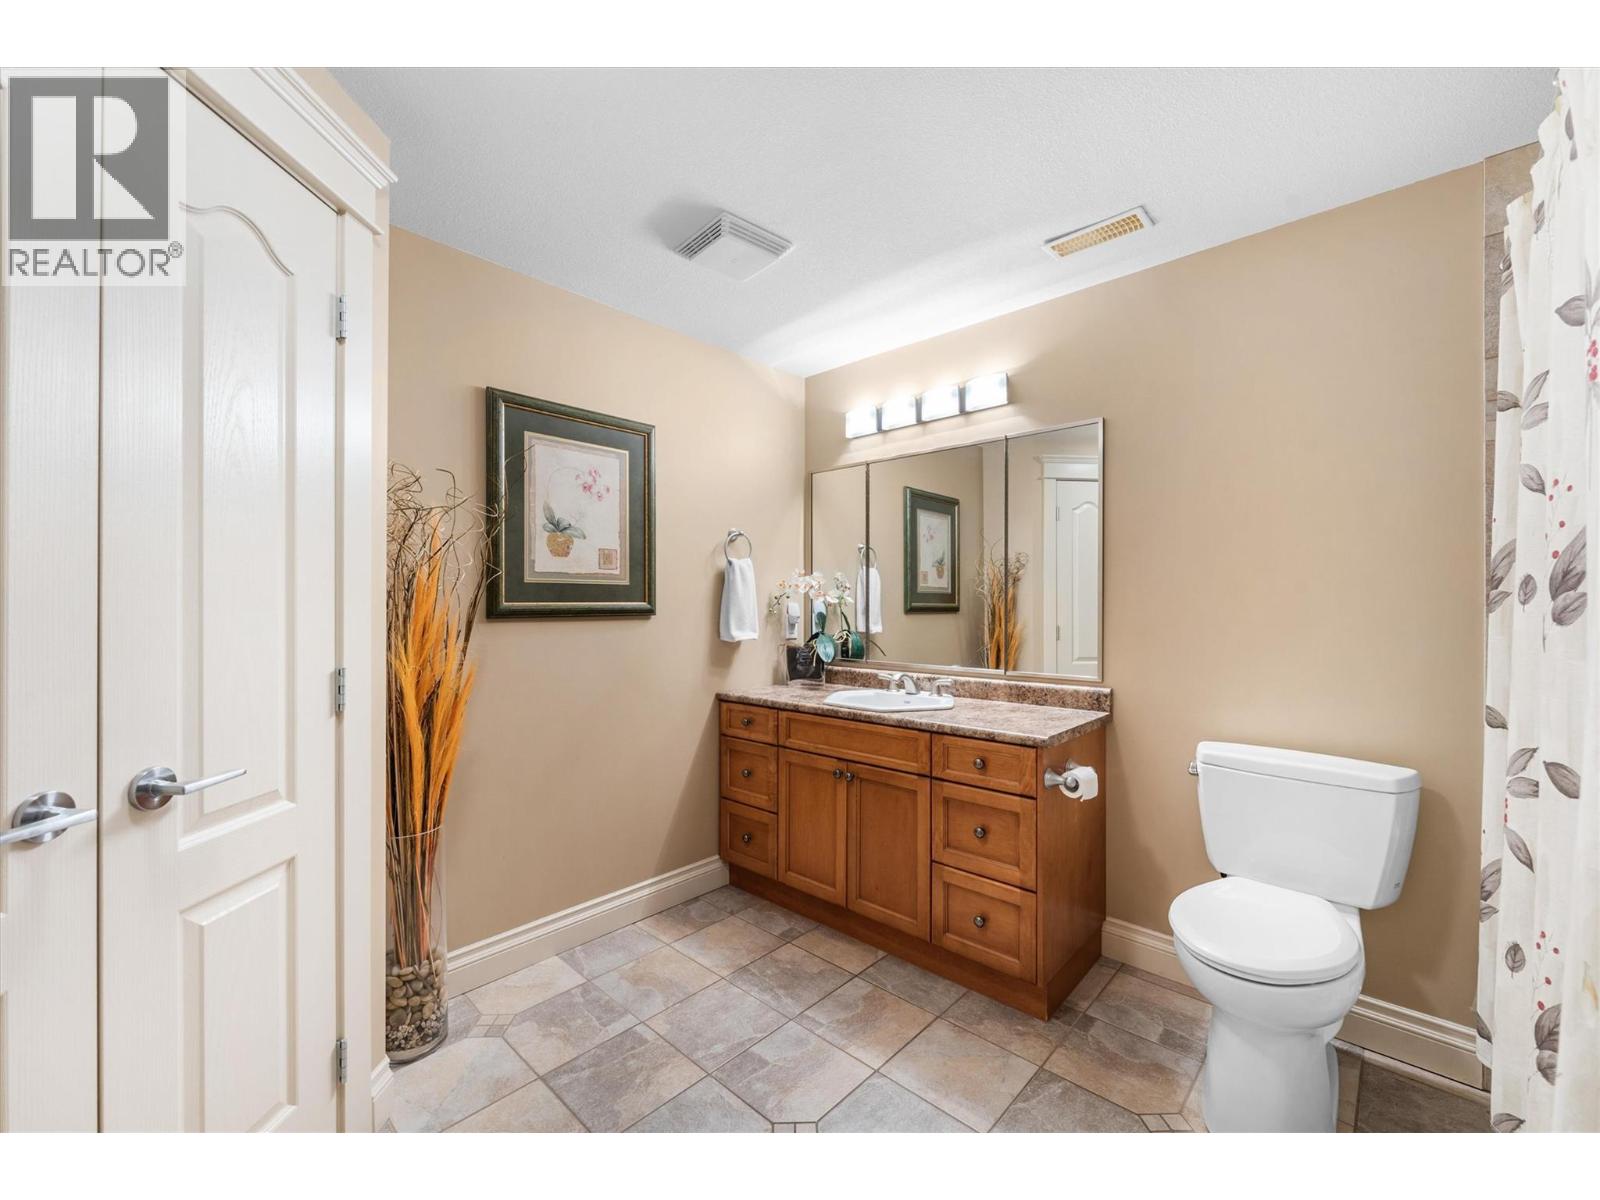
| Lower Level | 4pc Bathroom | 10'6'' x 9'3'' | ||
| Lower Level | Den | 9'10'' x 10'2'' | ||
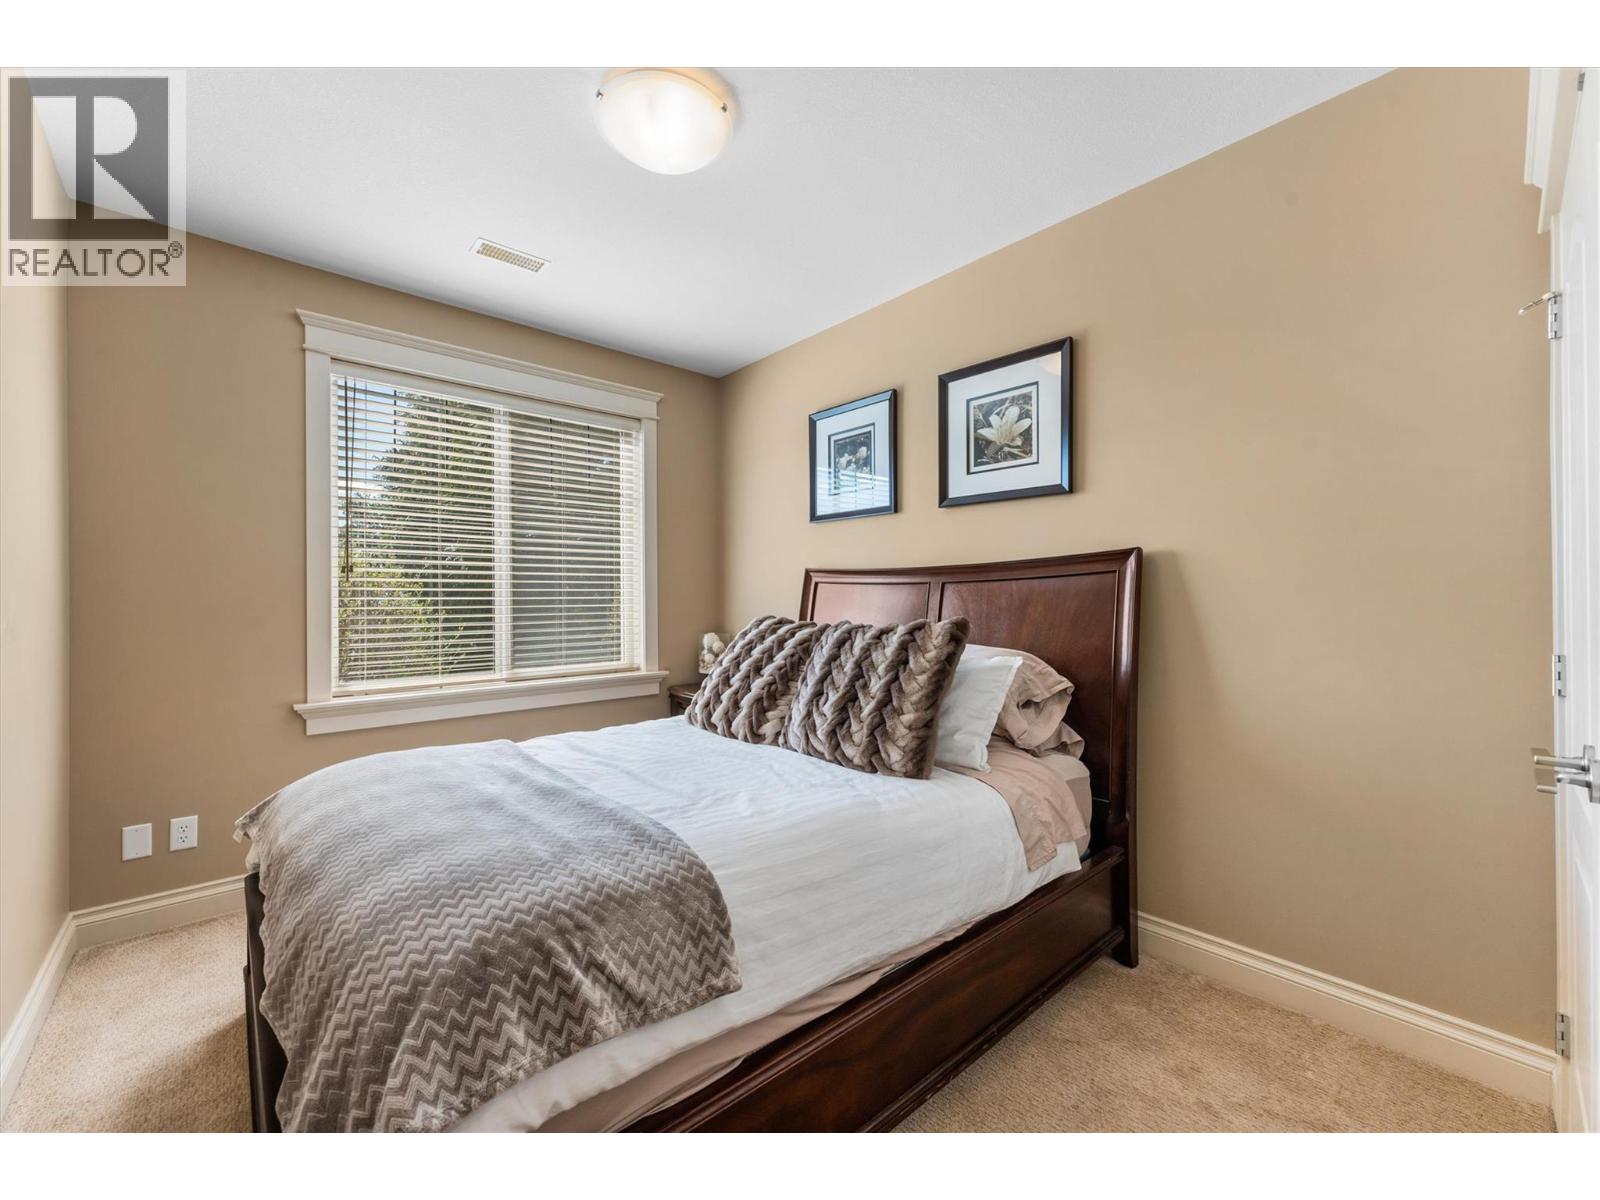
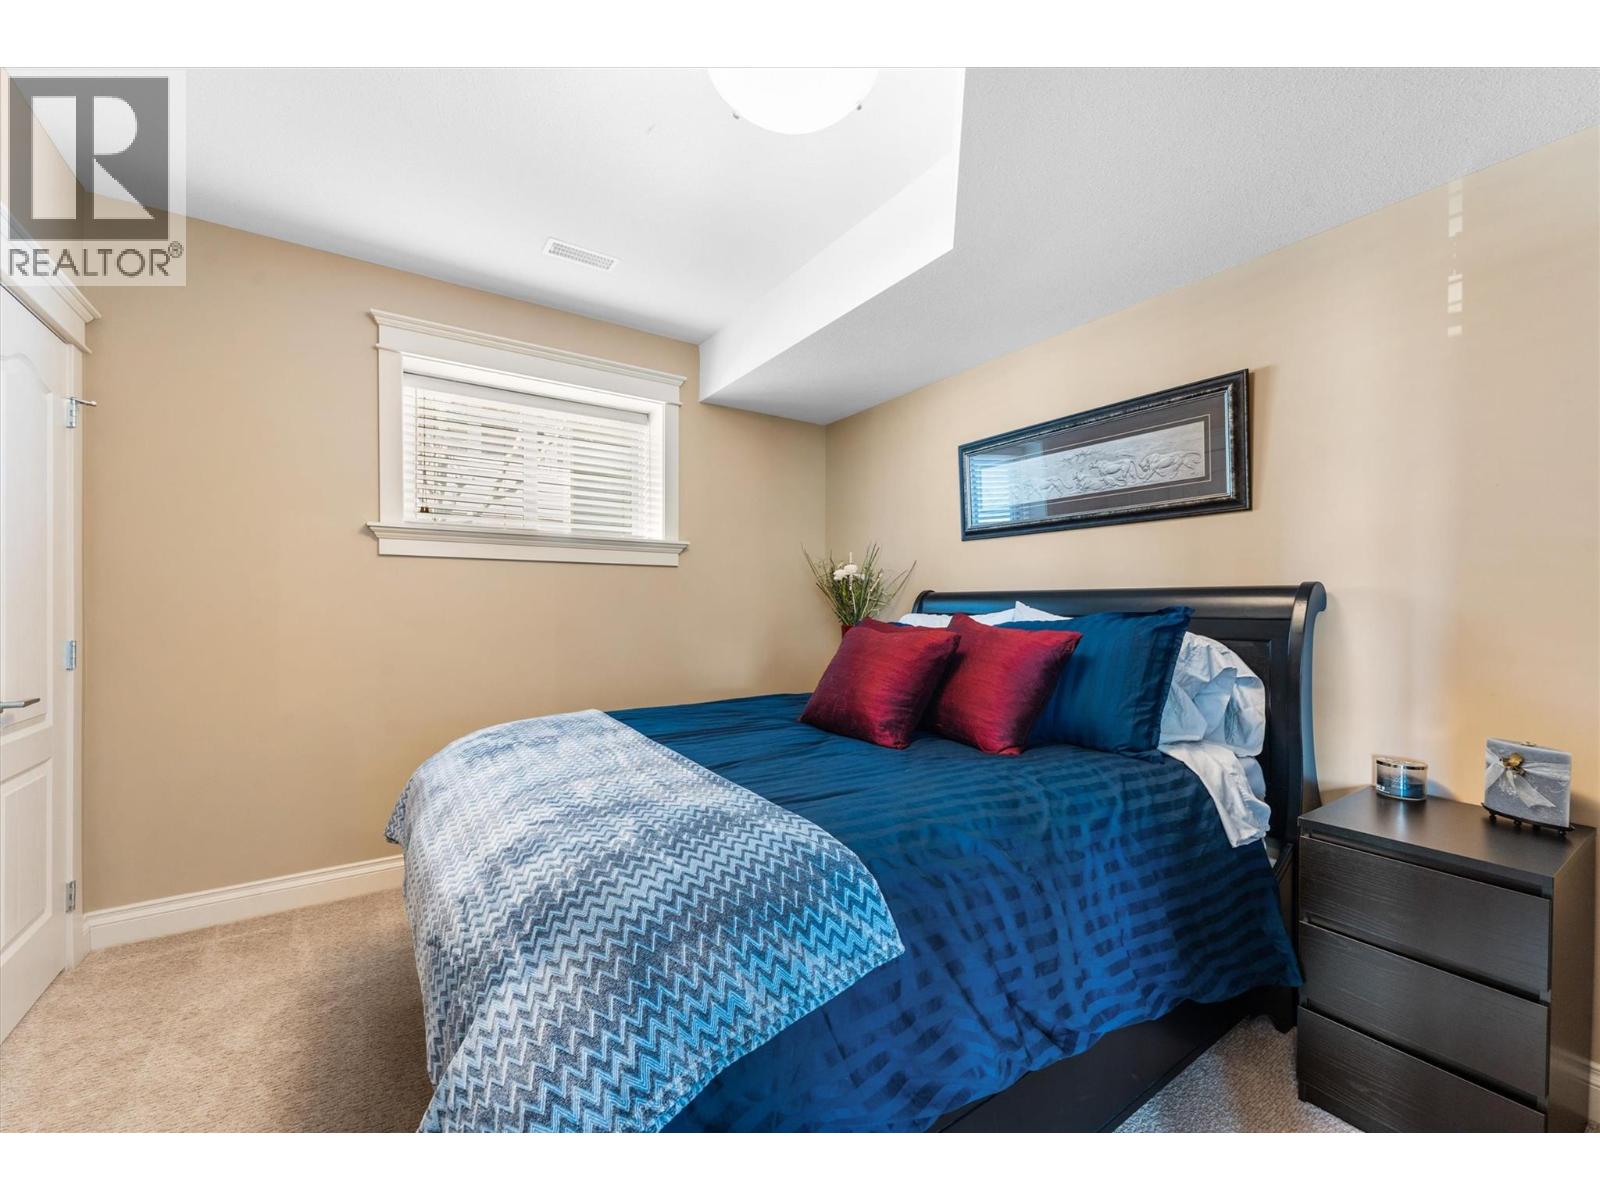
| Lower Level | Bedroom | 10'6'' x 13'4'' | ||
| Lower Level | Bedroom | 11'4'' x 9' | ||
| Lower Level | Recreation Room | 15'2'' x 15'6'' | ||
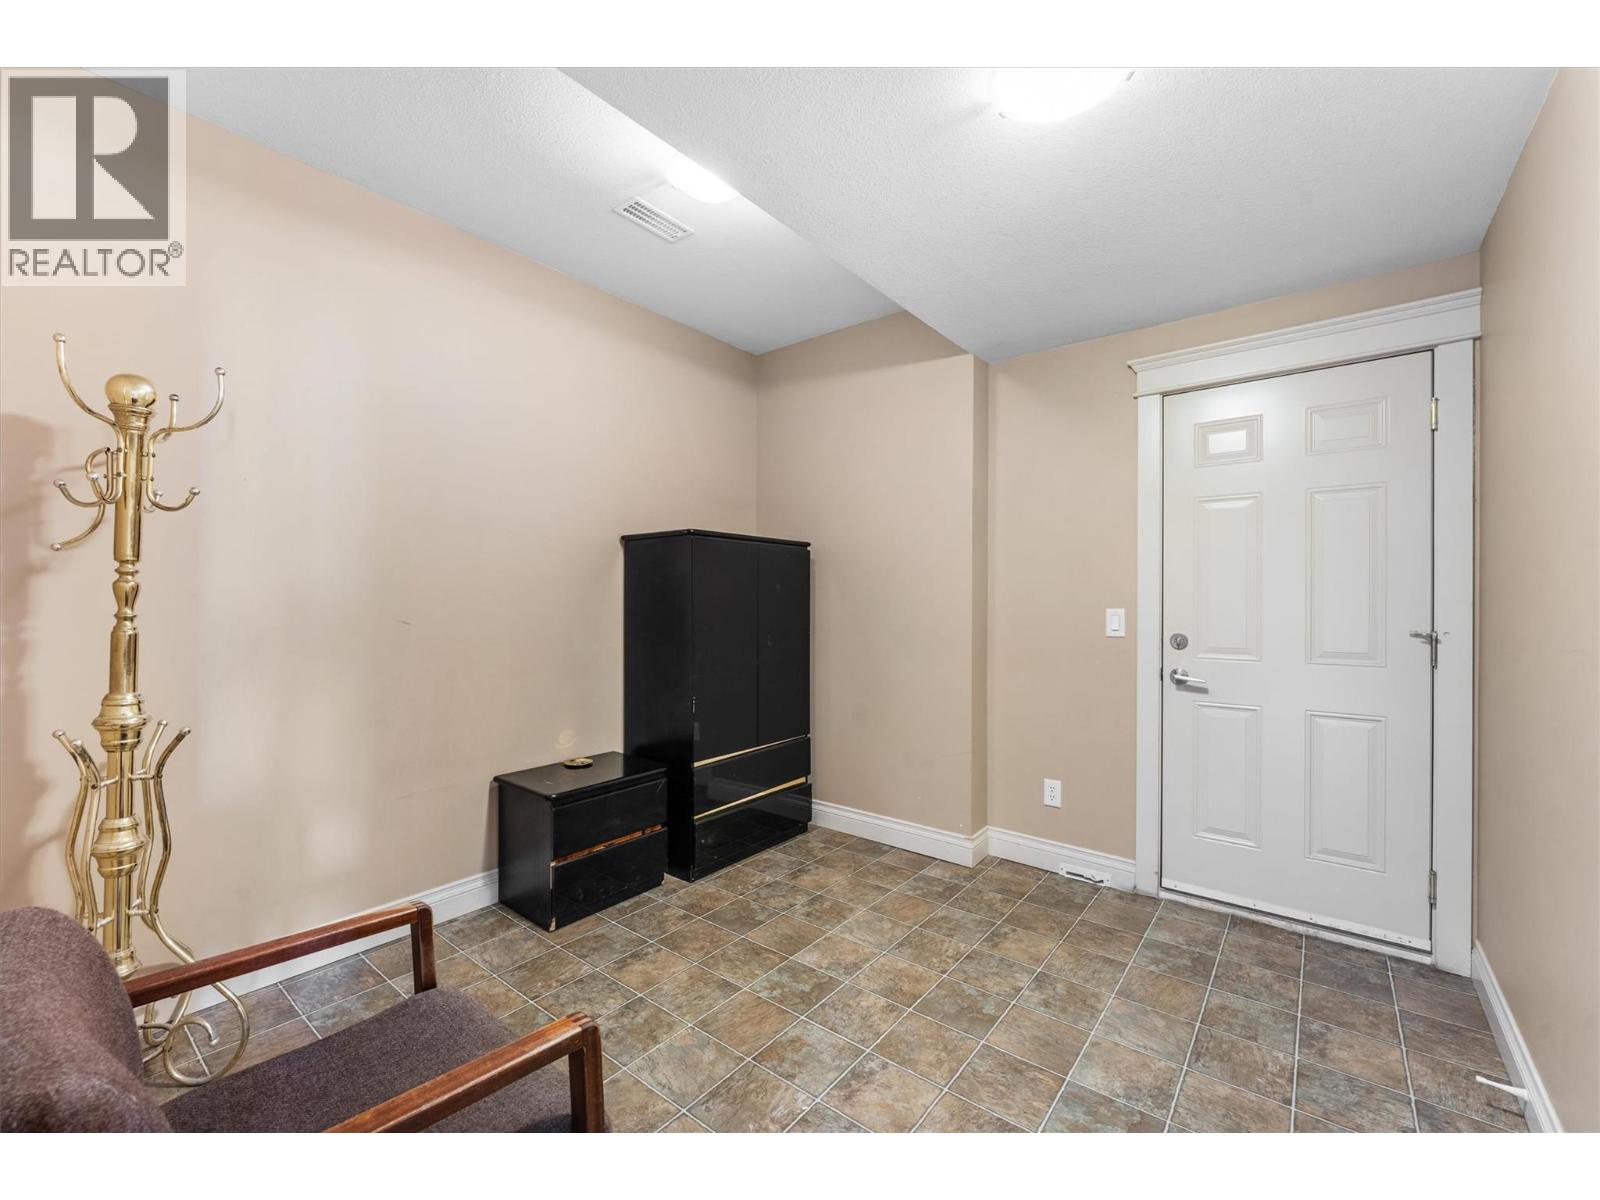
| Lower Level | Foyer | 15'2'' x 15'6'' | ||
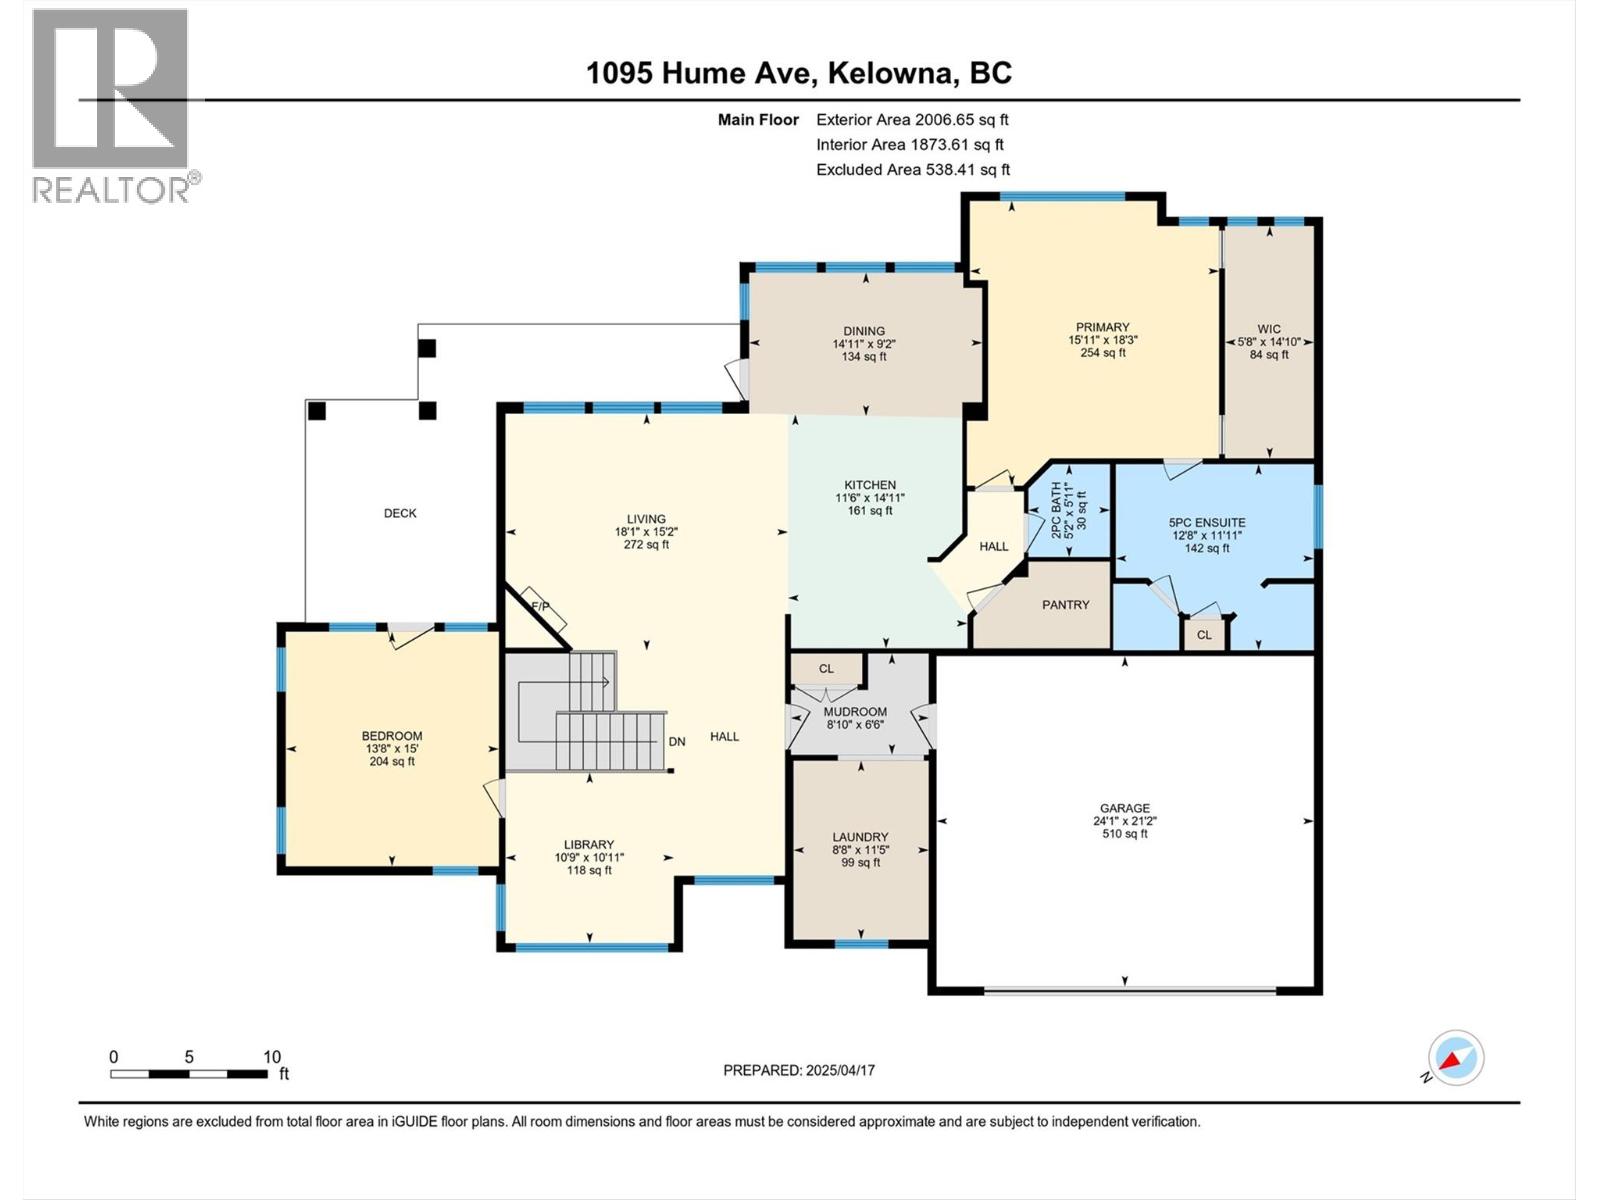
| Main Level | Mud Room | 6'6'' x 8'10'' | ||
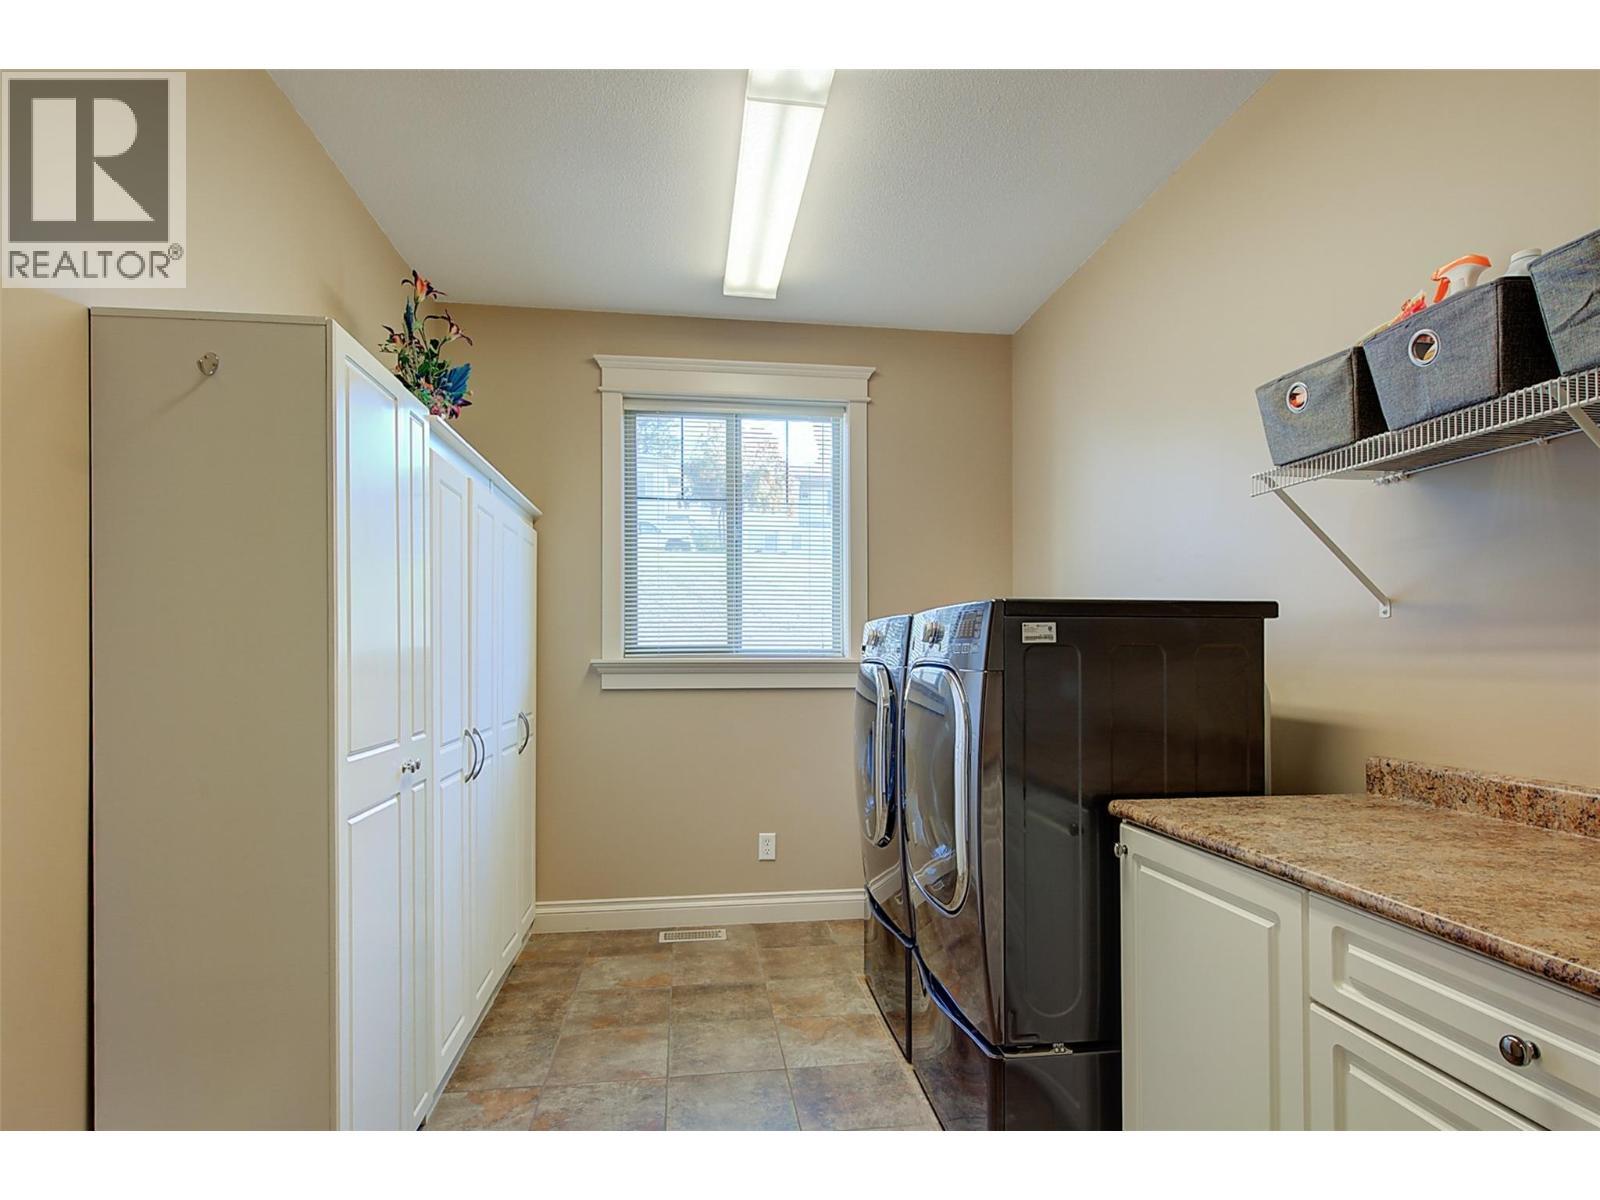
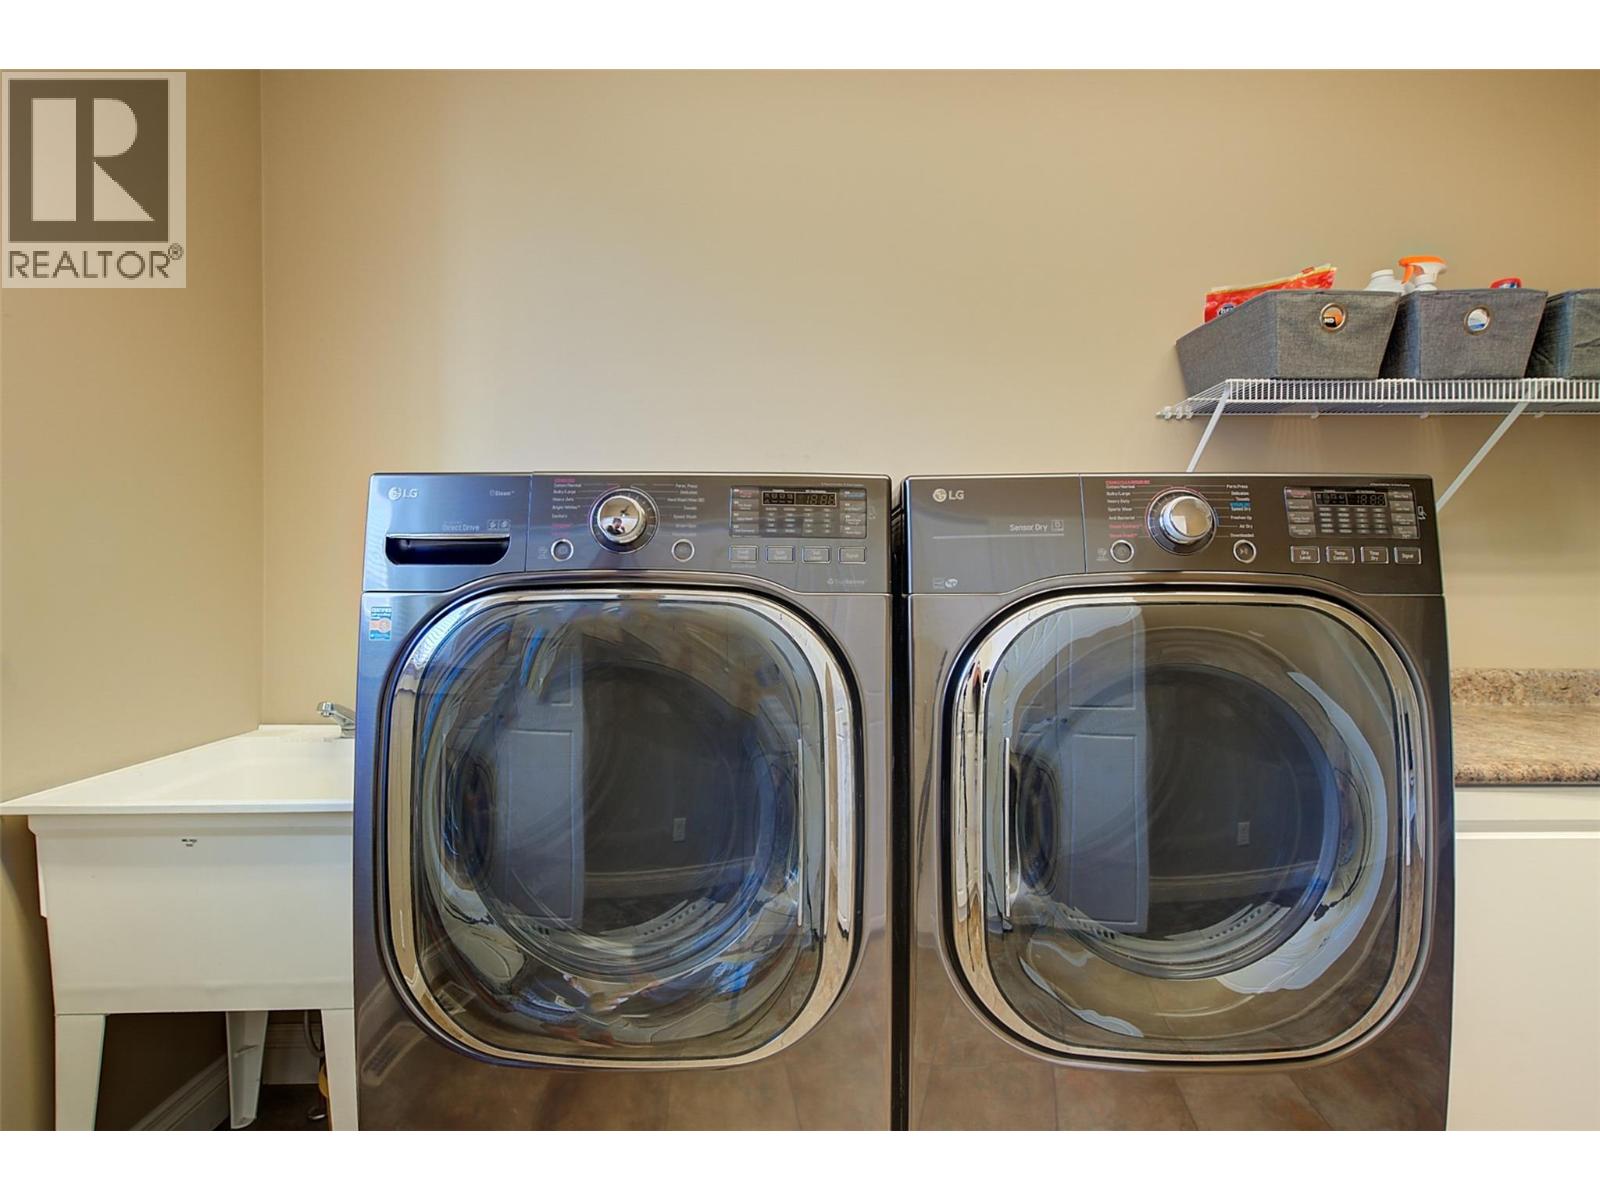
| Main Level | Laundry Room | 11'5'' x 8'8'' | ||
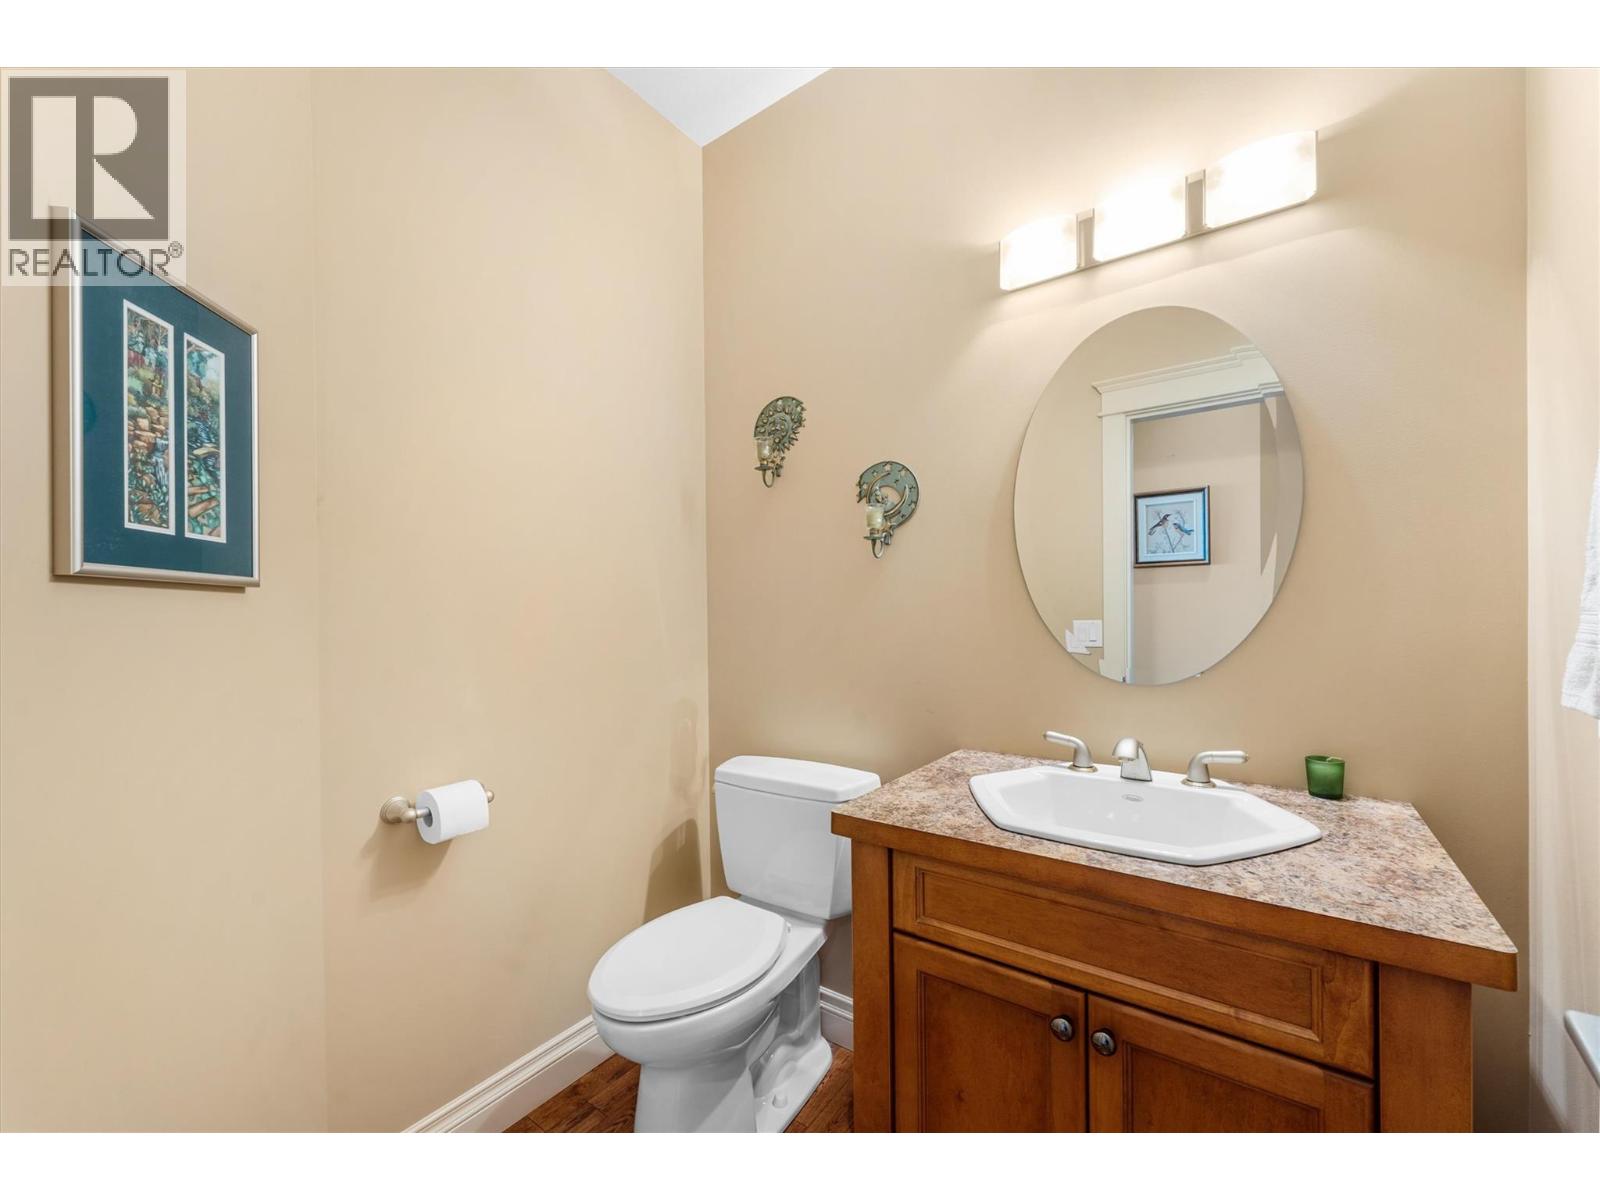
| Main Level | 2pc Bathroom | 5'11'' x 5'2'' | ||
| Main Level | Bedroom | 15' x 13'8'' | ||
| Main Level | 5pc Ensuite Bath | 11'11'' x 12'8'' | ||
| Main Level | Primary Bedroom | 18'3'' x 15'11'' | ||
| Main Level | Library | 10'11'' x 10'9'' | ||
| Main Level | Dining Room | 9'2'' x 14'11'' | ||
| Main Level | Living Room | 15'2'' x 18'1'' | ||
| Main Level | Kitchen | 14'11'' x 11'6'' |
https://www.realtor.ca/real-estate/30151214/1095-hume-avenue-kelowna-black-mountain
Contact Us
Contact us for more information

Joy Zsombor
Personal Real Estate Corporation
www.soldwithjoy.ca/
Royal LePage Kelowna
#1 - 1890 Cooper Road
Kelowna, British Columbia V1Y 8B7
#1 - 1890 Cooper Road
Kelowna, British Columbia V1Y 8B7
(250) 860-1100
(250) 860-0595
royallepagekelowna.com/

This REALTOR.ca listing content is owned and licensed by REALTOR® members of The Canadian Real Estate Association
The trademarks REALTOR®, REALTORS®, and the REALTOR® logo are controlled by The Canadian Real Estate Association (CREA) and identify real estate professionals who are members of CREA. The trademarks MLS®, Multiple Listing Service® and the associated logos are owned by The Canadian Real Estate Association (CREA) and identify the quality of services provided by real estate professionals who are members of CREA. The trademark DDF® is owned by The Canadian Real Estate Association (CREA) and identifies CREA's Data Distribution Facility (DDF®)
August 23 2026 11:18:02
Association of Interior REALTORS®
Royal LePage Kelowna