
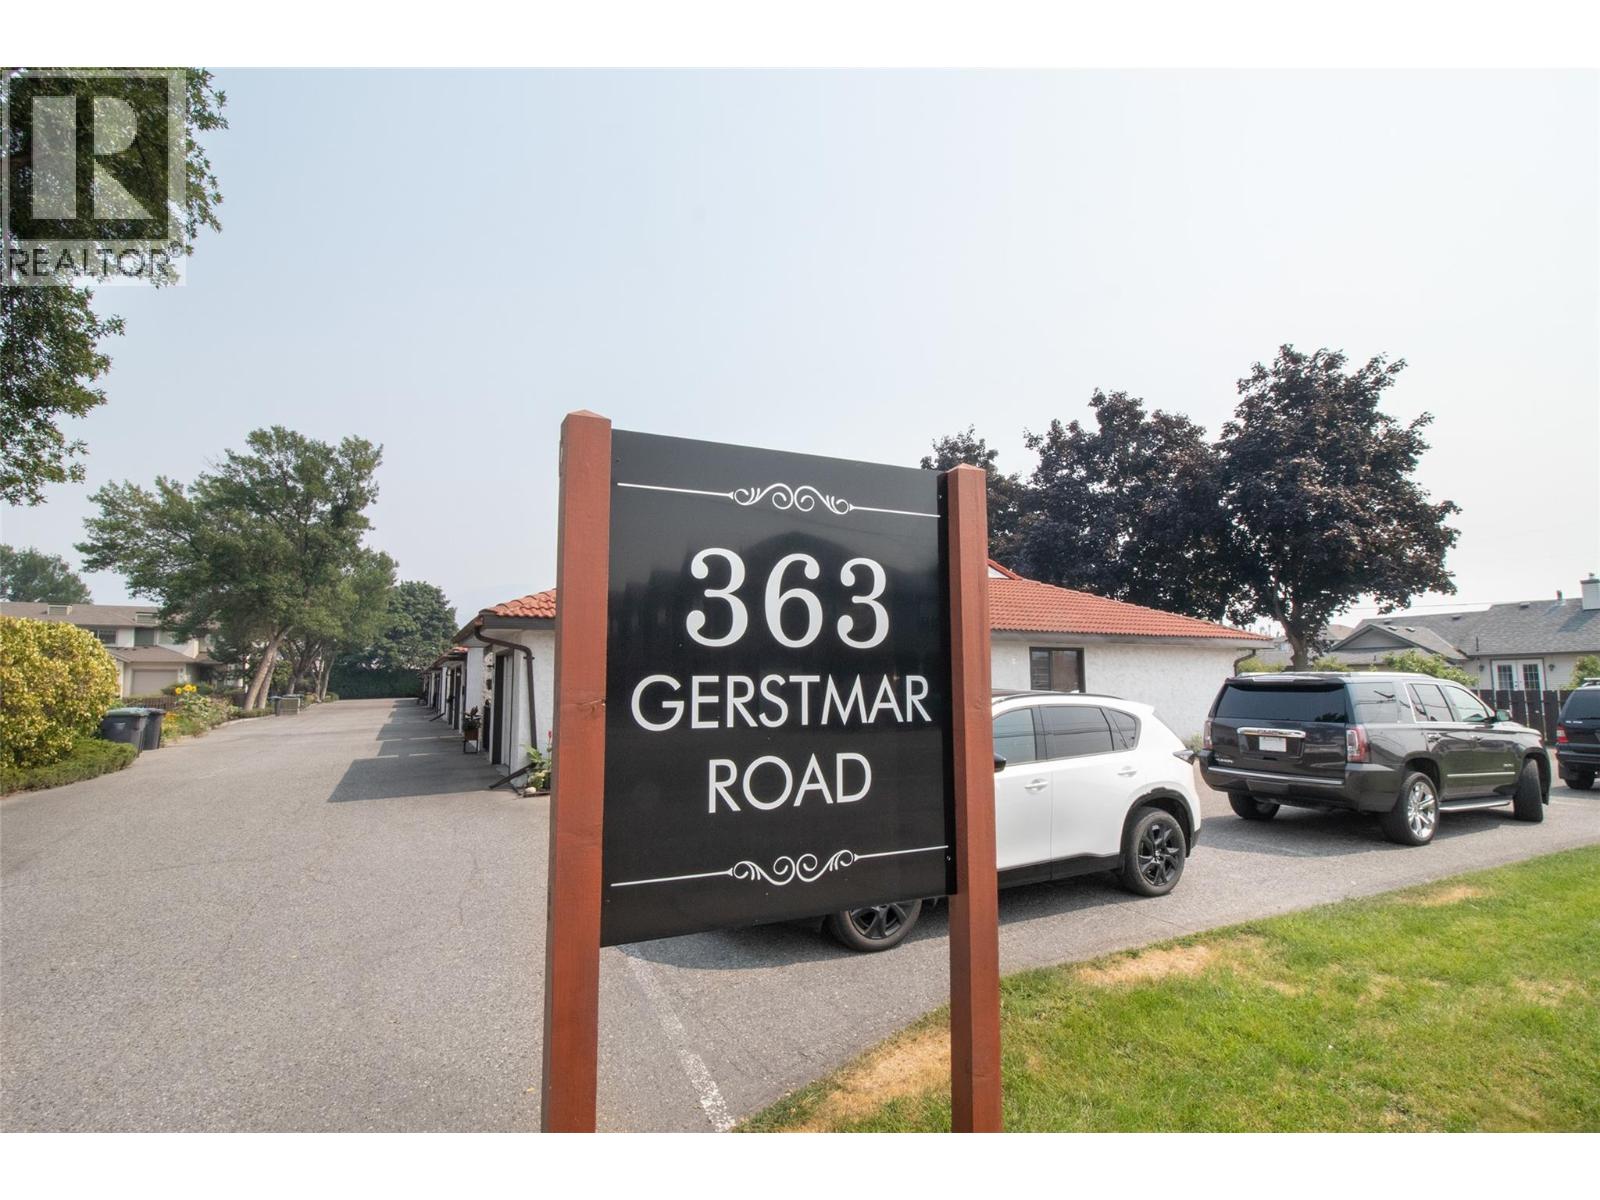
363 Gerstmar Road Unit# 8 Kelowna, British Columbia V1X 4A6
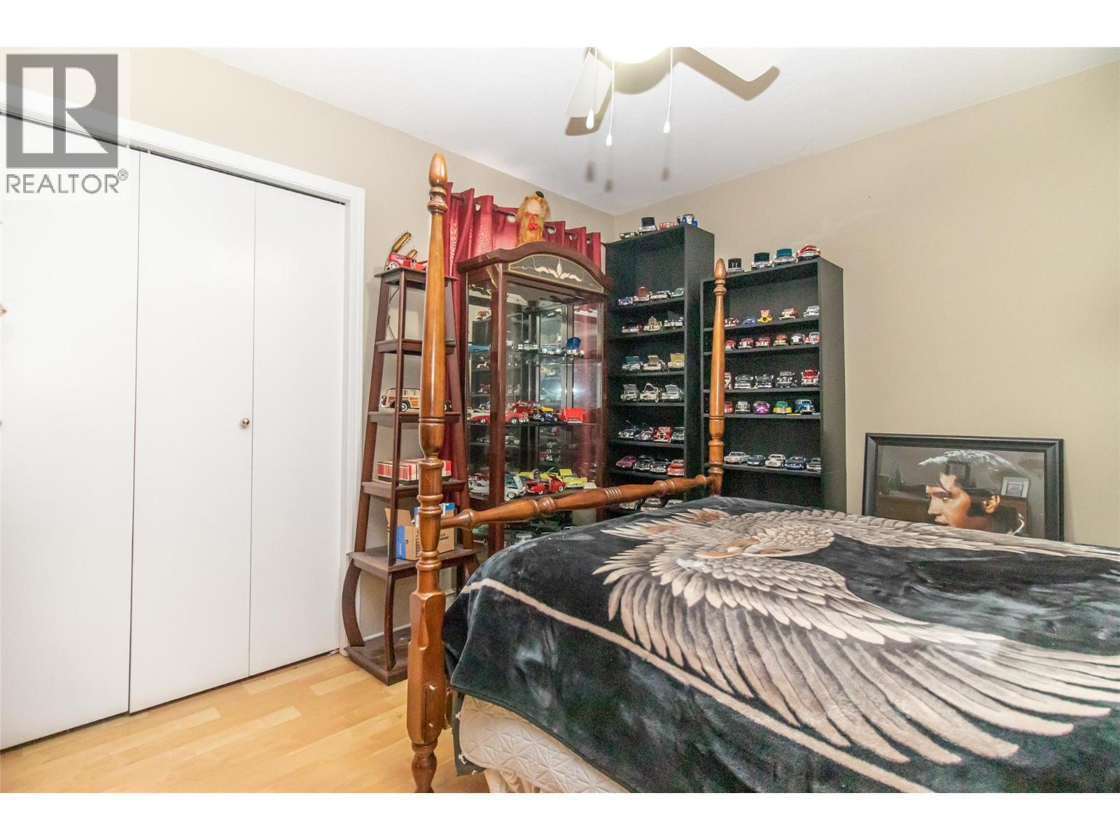
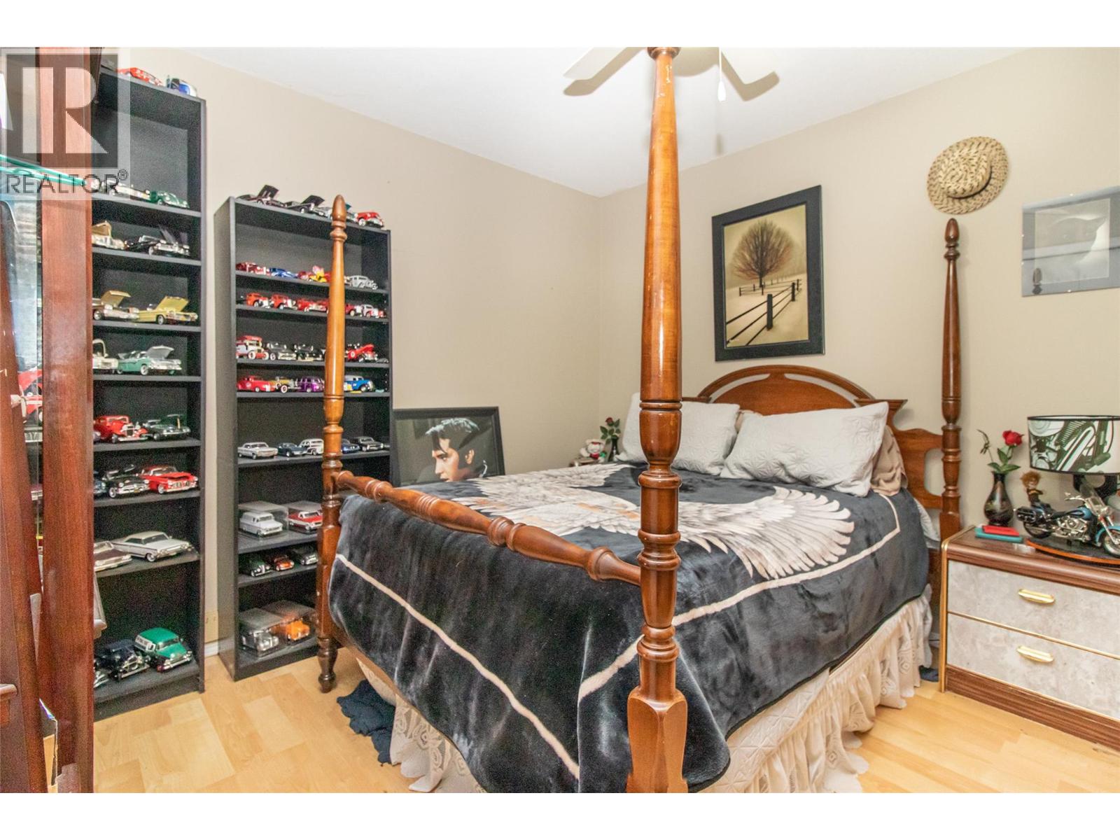
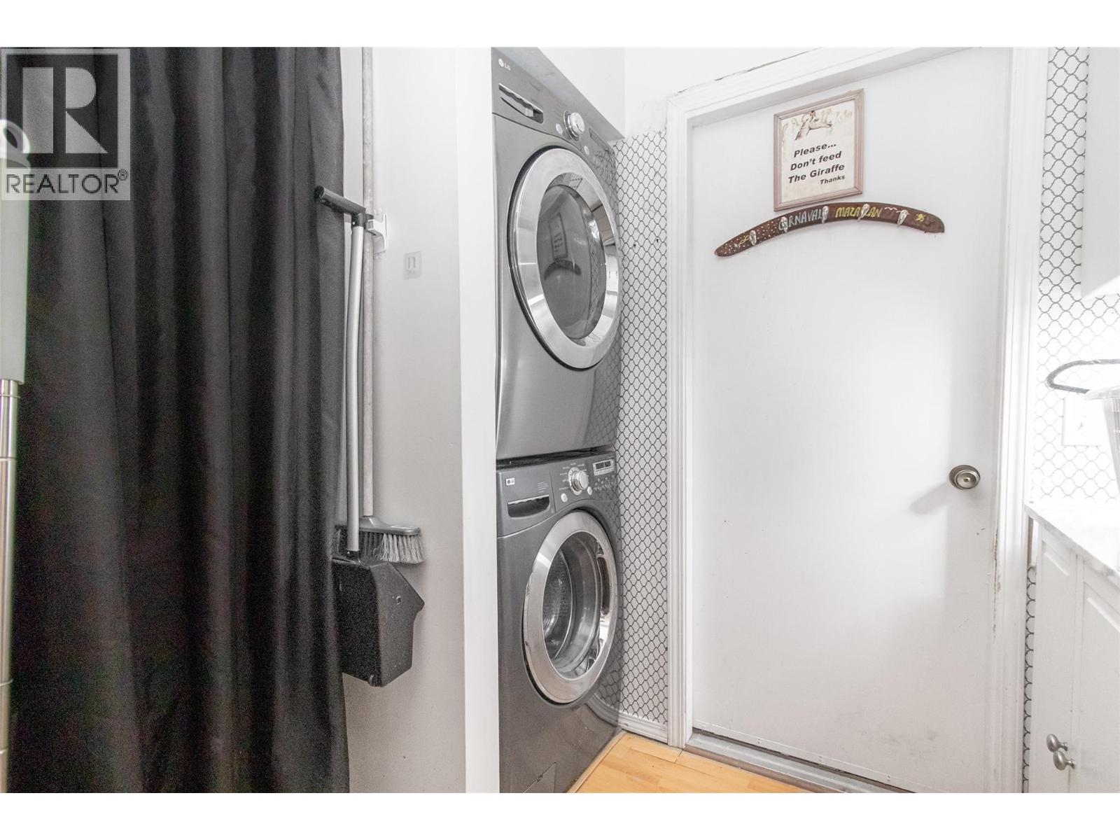
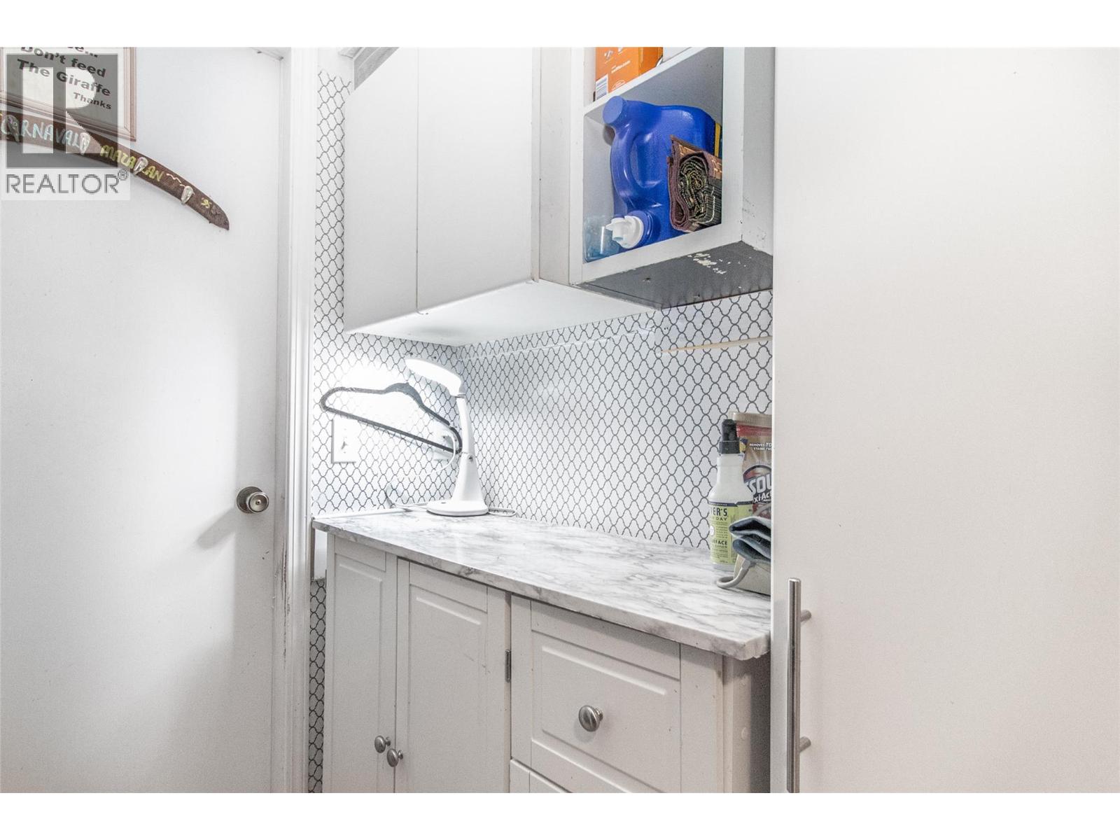

2 Bedroom
2 Bathroom
1,007 sqft
Baseboard Heaters
$414,800Maintenance,
$350 Monthly
Maintenance,
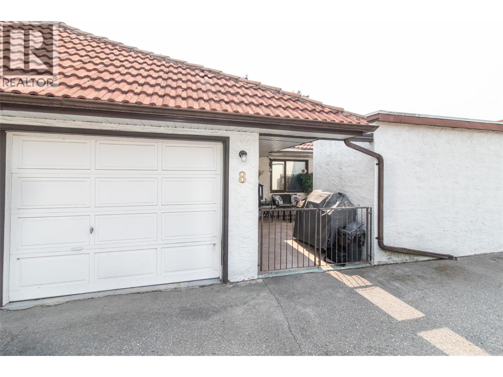
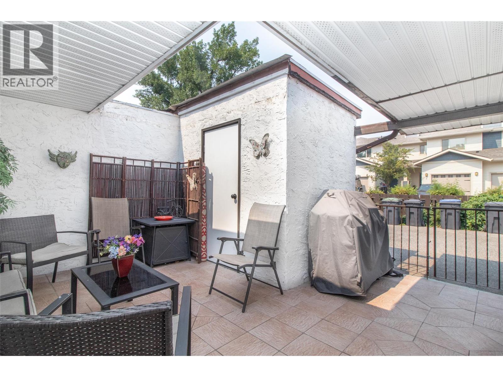
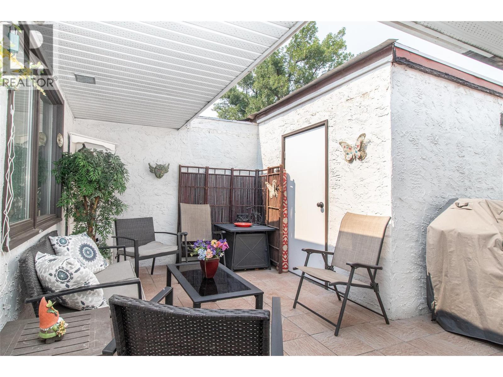
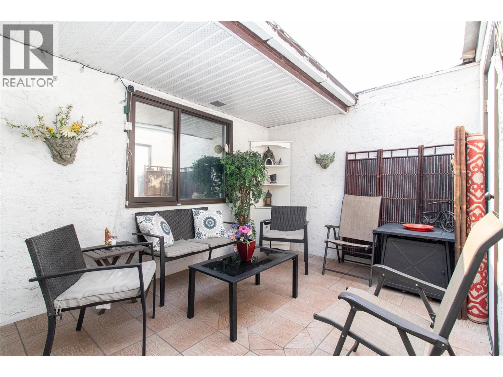
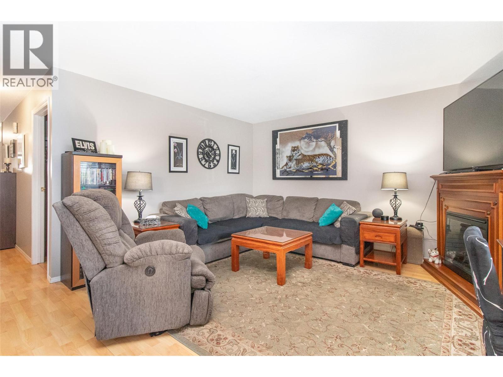
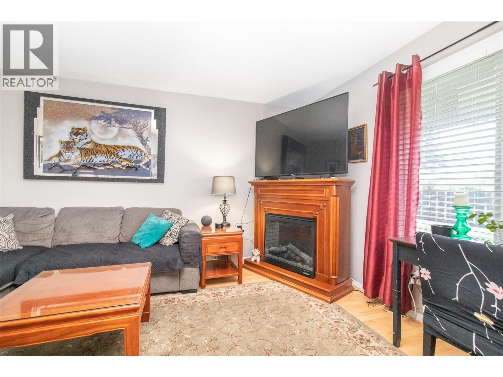
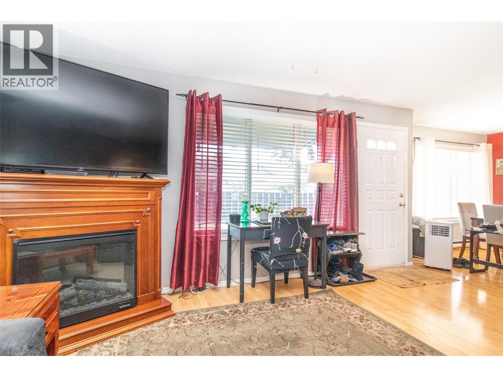
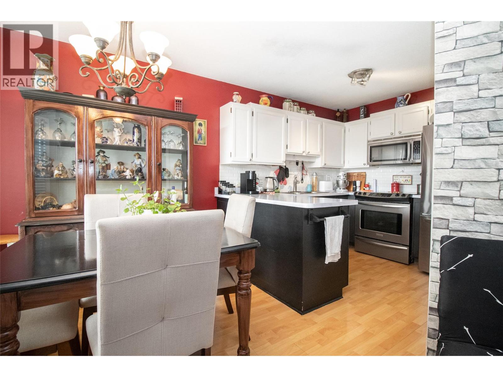
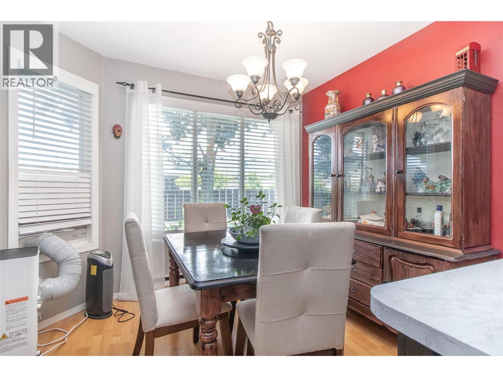
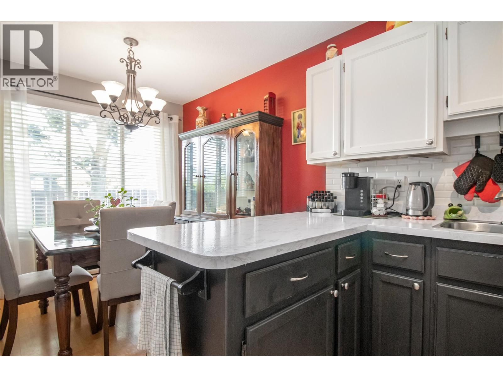
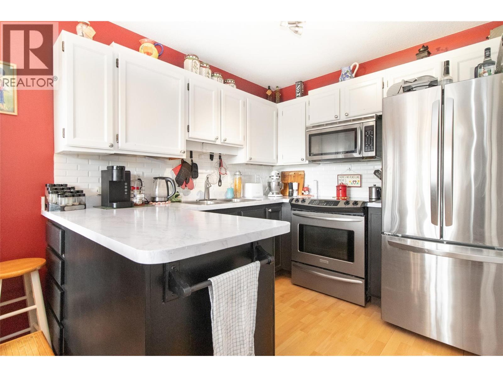
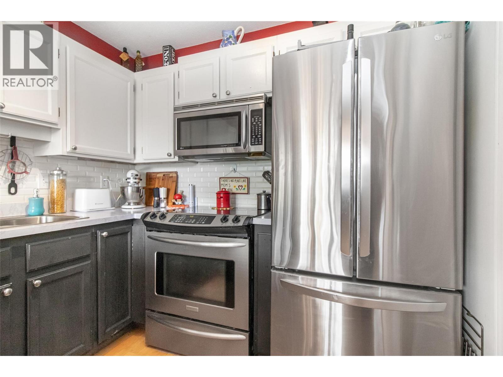
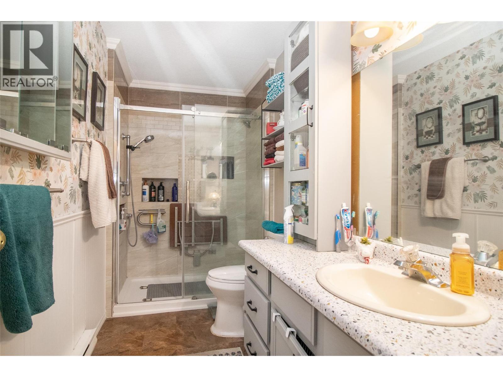
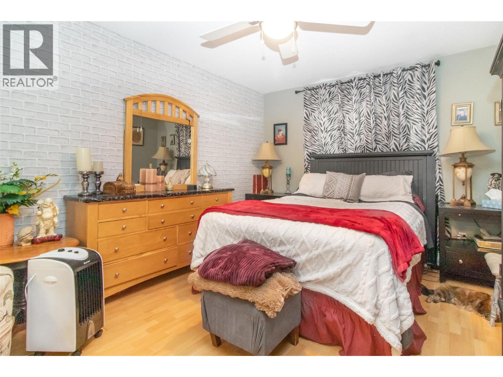
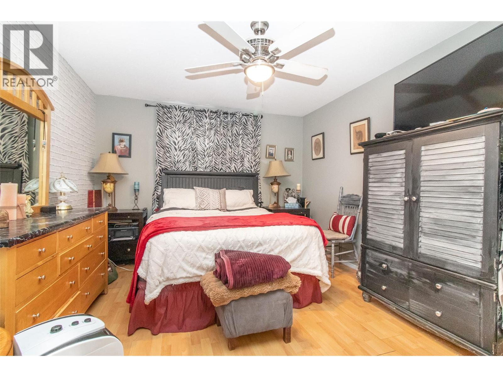
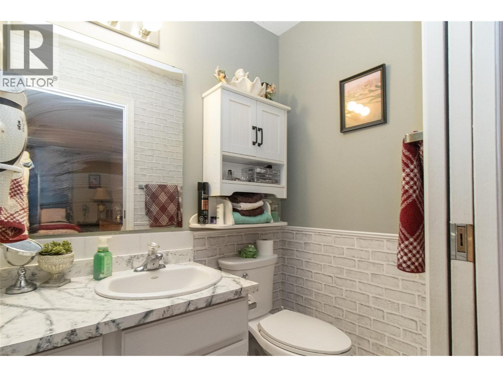
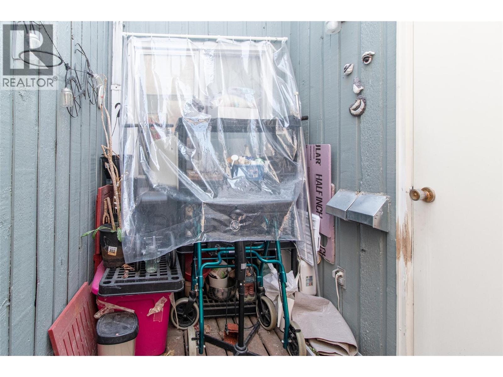
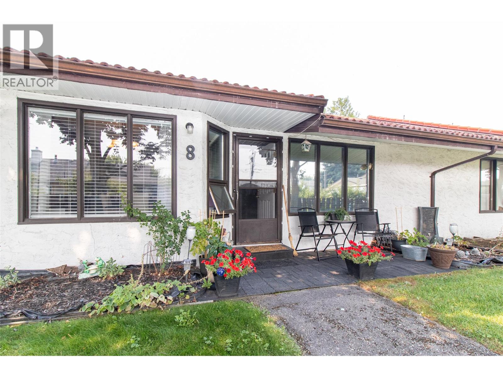
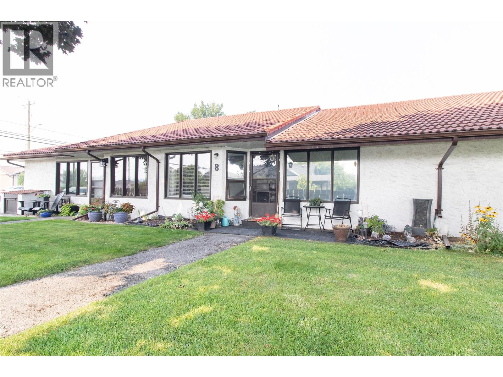
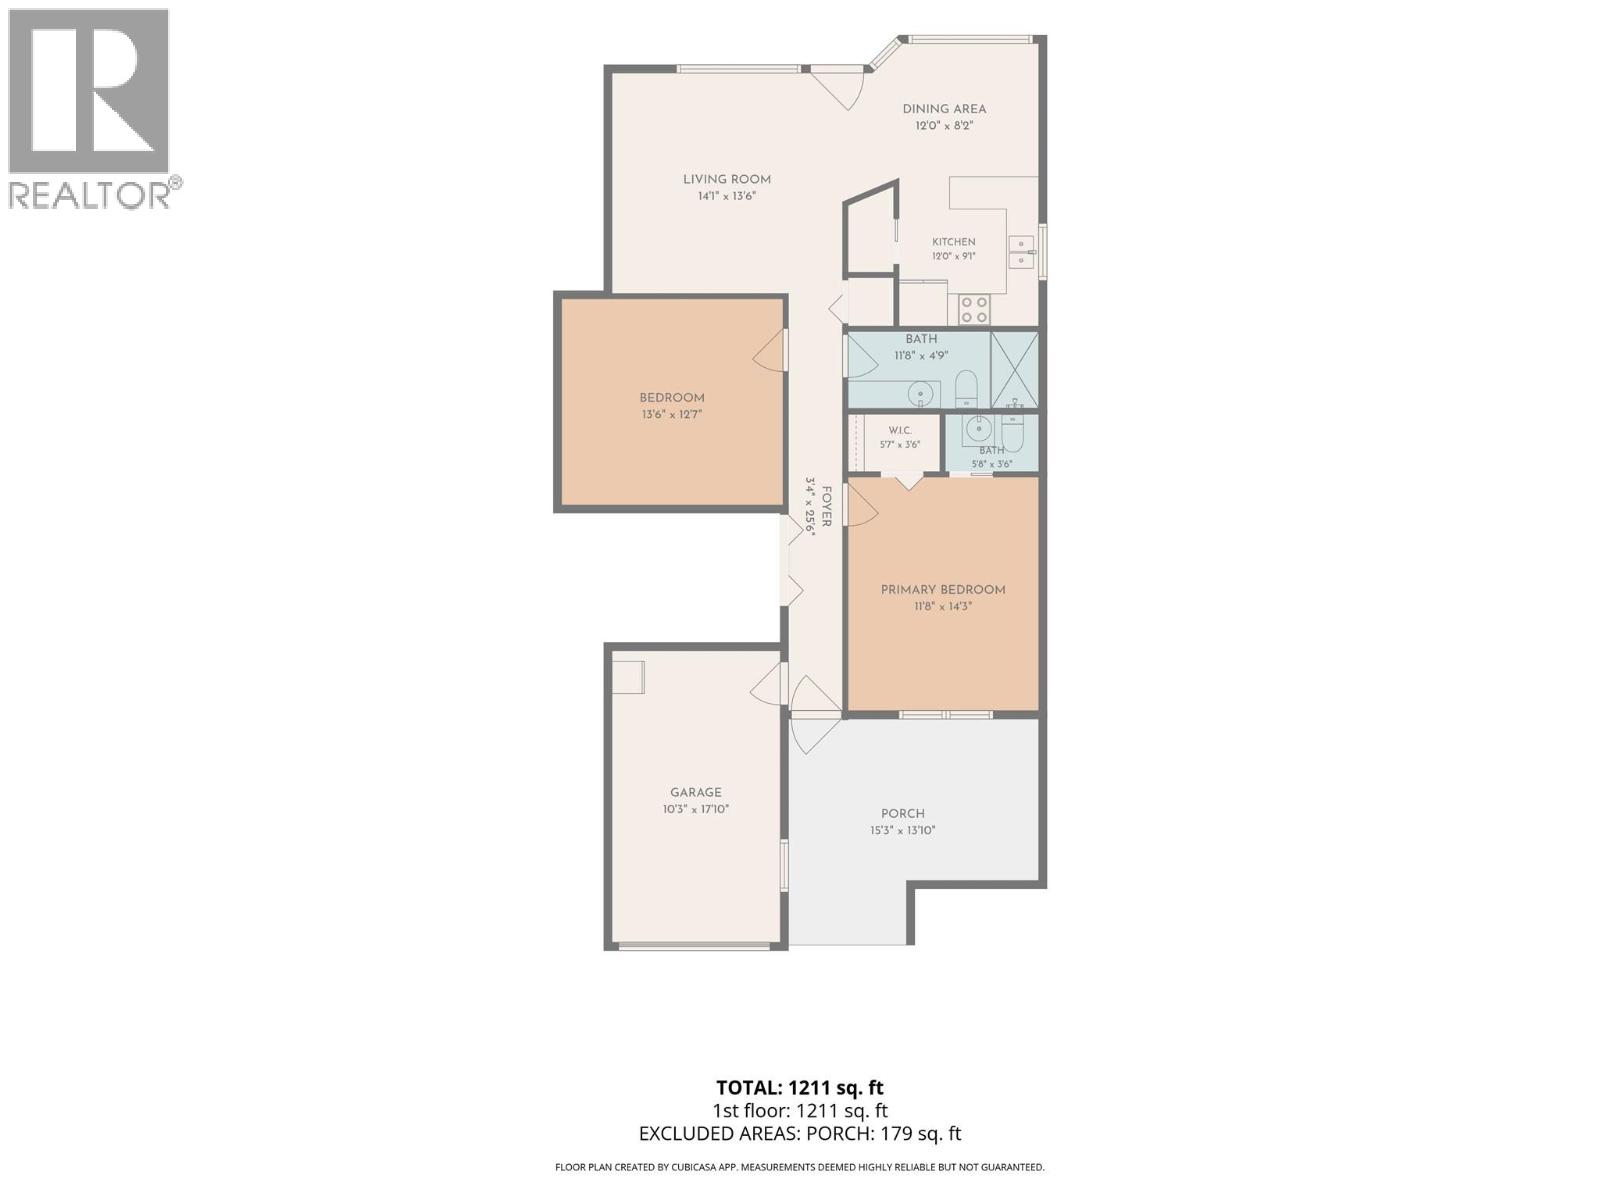
$350 MonthlyWelcome to Gerstmar Court - a 55+ age restricted community. This updated 2 bed 2 bath townhome offers a comfortable and functional layout, including a spacious primary bedroom with a walk-in closet and ensuite half bath. Enjoy your morning coffee or unwind at the end of the day in the private, covered front porch. Out back, a patio and grass area provide additional outdoor space. An attached single-car garage offers convenient parking and extra storage. Close to shopping, services, bus stops, parks, and more. Call today to book your private viewing. (id:58301)
Property Details
| MLS® Number | 10397506 |
| Property Type | Single Family |
| Neigbourhood | Rutland South |
| Community Name | Gerstmar Court |
| Community Features | Pets Not Allowed, Seniors Oriented |
| Parking Space Total | 1 |
Building
| Bathroom Total | 2 |
| Bedrooms Total | 2 |
| Constructed Date | 1986 |
| Construction Style Attachment | Attached |
| Half Bath Total | 1 |
| Heating Fuel | Electric |
| Heating Type | Baseboard Heaters |
| Stories Total | 1 |
| Size Interior | 1,007 Sqft |
| Type | Row / Townhouse |
| Utility Water | Municipal Water |
Parking
| Attached Garage | 1 |
Land
| Acreage | No |
| Sewer | Municipal Sewage System |
| Size Total Text | Under 1 Acre |
Rooms
| Level | Type | Length | Width | Dimensions |
|---|---|---|---|---|
| Main Level | Full Bathroom | Measurements not available | ||
| Main Level | Bedroom | 13'6'' x 12'7'' | ||
| Main Level | Partial Ensuite Bathroom | Measurements not available | ||
| Main Level | Primary Bedroom | 11'8'' x 14'3'' | ||
| Main Level | Kitchen | 12'0'' x 9'1'' | ||
| Main Level | Dining Room | 12'0'' x 8'2'' | ||
| Main Level | Living Room | 14'1'' x 13'6'' |
https://www.realtor.ca/real-estate/30152822/363-gerstmar-road-unit-8-kelowna-rutland-south
Contact Us
Contact us for more information

Mark Jontz
www.markjontz.com/
www.facebook.com/BeckyLapierreRealtorRoyalLePageKelo
Royal LePage Kelowna
#1 - 1890 Cooper Road
Kelowna, British Columbia V1Y 8B7
#1 - 1890 Cooper Road
Kelowna, British Columbia V1Y 8B7
(250) 860-1100
(250) 860-0595
royallepagekelowna.com/

This REALTOR.ca listing content is owned and licensed by REALTOR® members of The Canadian Real Estate Association
The trademarks REALTOR®, REALTORS®, and the REALTOR® logo are controlled by The Canadian Real Estate Association (CREA) and identify real estate professionals who are members of CREA. The trademarks MLS®, Multiple Listing Service® and the associated logos are owned by The Canadian Real Estate Association (CREA) and identify the quality of services provided by real estate professionals who are members of CREA. The trademark DDF® is owned by The Canadian Real Estate Association (CREA) and identifies CREA's Data Distribution Facility (DDF®)
August 13 2026 07:35:26
Association of Interior REALTORS®
Royal LePage Kelowna