
201 Highway 97 Unit# 82 Penticton, British Columbia V2A 0E4

2 Bedroom
2 Bathroom
1,073 sqft
Central Air Conditioning, Heat Pump
Forced Air, See Remarks
$344,900Maintenance, Pad Rental
$856 Monthly
Maintenance, Pad Rental
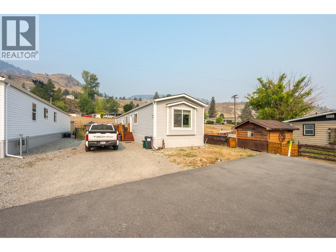
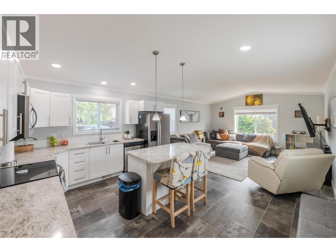
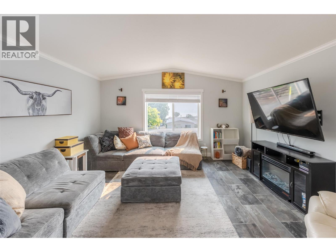
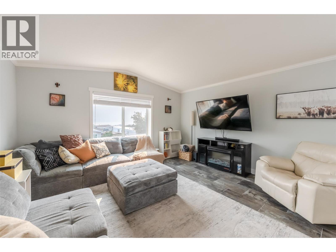
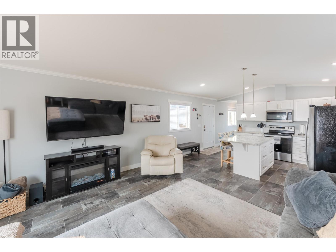
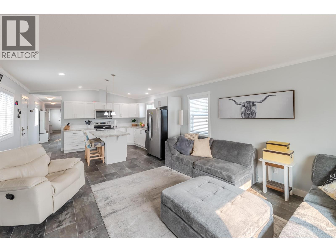
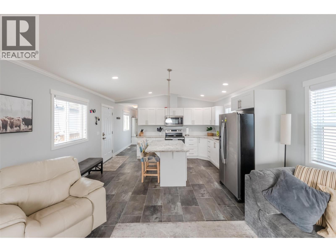
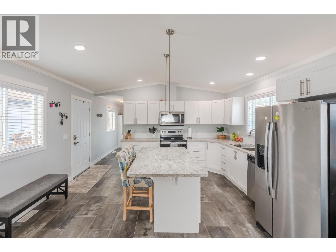
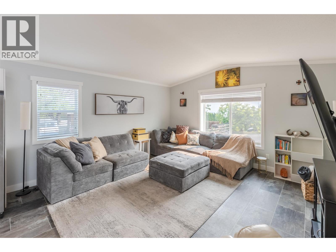
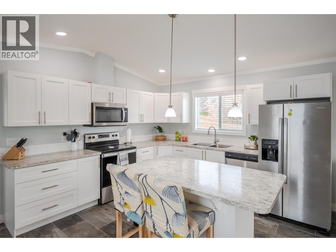
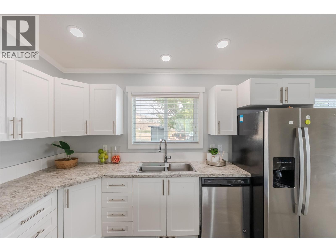
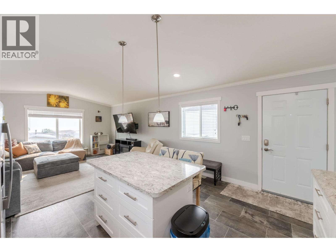
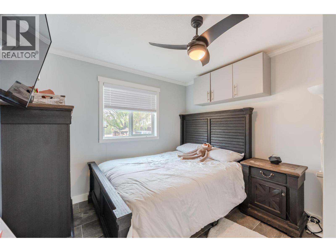
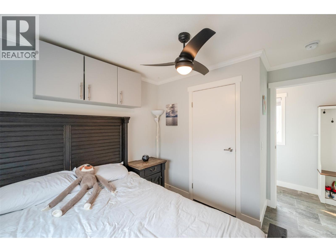
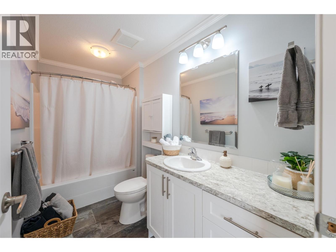
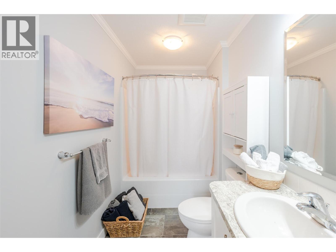
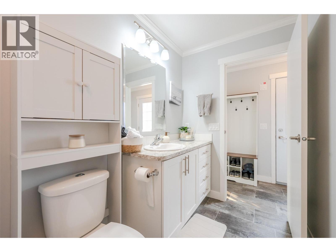
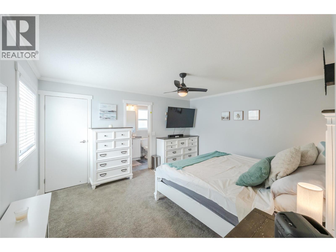
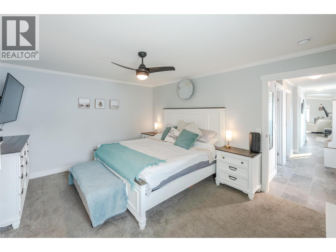
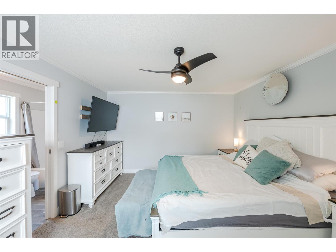
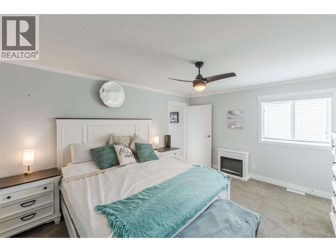
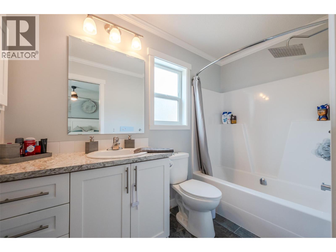
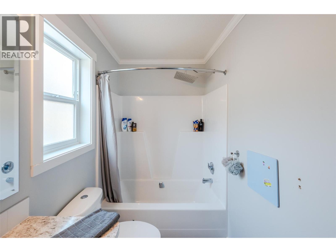
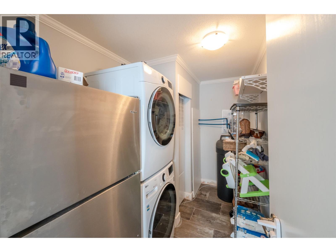
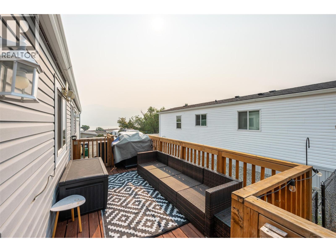
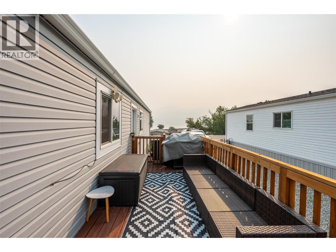
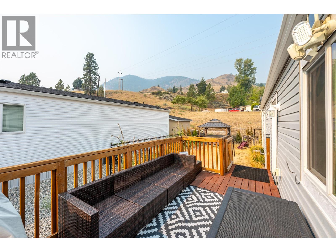
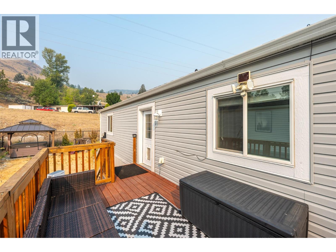
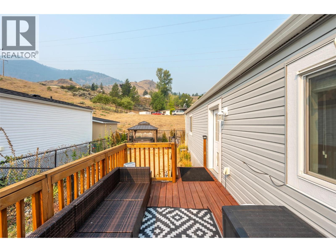
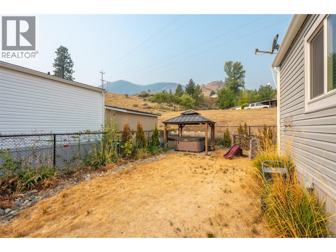
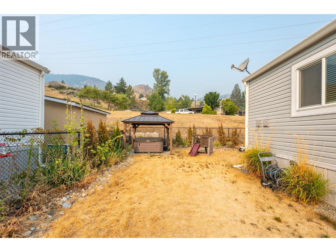
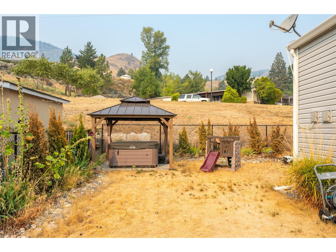
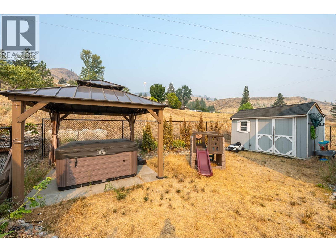
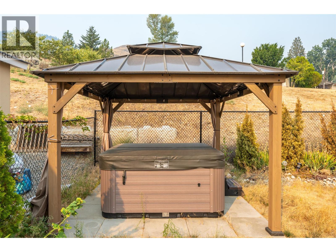
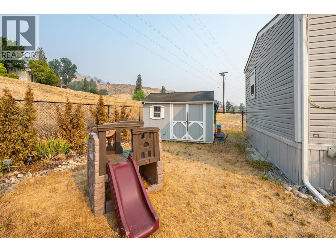
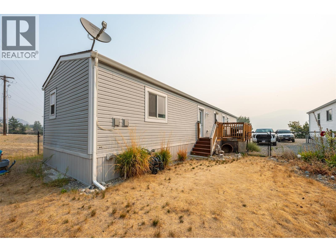
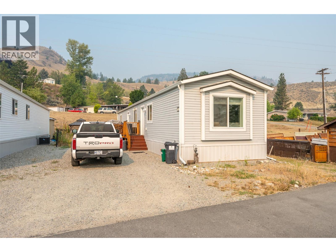
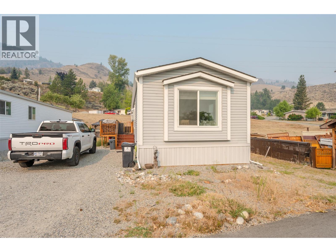
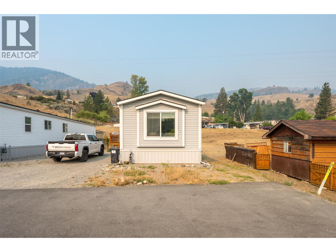
$856 MonthlyWelcome to Riva Ridge MHP, where affordable Okanagan living comes with some pretty incredible views! This 2021 built home offers over 1,070 sq.ft. of bright living space with sweeping views of Skaha Lake and the Penticton. Inside, you’ll find 2 bedrooms, 2 bathrooms, a spacious primary bedroom with a walk-in closet and 4-piece ensuite. The kitchen features stainless steel appliances, a large island and plenty of room to gather, looking right into the living and dining areas. A separate laundry room provides additional storage and keeps everything nicely tucked away. Outside is where you’ll really want to spend your time. Step onto the patio to BBQ, entertain or simply sit back and take in the views. A hot tub added late last year gives you another reason to enjoy the space year round, while the yard offers plenty of room for pets and gardening. A new storage shed adds even more practical space for all the extras. If you’ve been looking for a newer home with outdoor space, great views and an affordable way to enjoy the Okanagan lifestyle, this one is well worth a look. Call for the full package of details and to book your showing today! (id:58301)
Property Details
| MLS® Number | 10397587 |
| Property Type | Single Family |
| Neigbourhood | Main South |
Building
| Bathroom Total | 2 |
| Bedrooms Total | 2 |
| Appliances | Refrigerator, Dishwasher, Oven - Electric, Microwave, Washer/dryer Stack-up |
| Constructed Date | 2021 |
| Cooling Type | Central Air Conditioning, Heat Pump |
| Exterior Finish | Vinyl Siding |
| Foundation Type | None |
| Heating Type | Forced Air, See Remarks |
| Roof Material | Asphalt Shingle |
| Roof Style | Unknown |
| Stories Total | 1 |
| Size Interior | 1,073 Sqft |
| Type | Manufactured Home |
| Utility Water | Municipal Water |
Land
| Acreage | No |
| Sewer | Municipal Sewage System |
| Size Total Text | Under 1 Acre |
Rooms
| Level | Type | Length | Width | Dimensions |
|---|---|---|---|---|
| Main Level | 4pc Bathroom | 10'8'' x 5'2'' | ||
| Main Level | 4pc Ensuite Bath | 9'2'' x 4'11'' | ||
| Main Level | Laundry Room | 10'8'' x 6'4'' | ||
| Main Level | Bedroom | 11' x 10' | ||
| Main Level | Primary Bedroom | 14'8'' x 12'5'' | ||
| Main Level | Living Room | 14'8'' x 14'4'' | ||
| Main Level | Kitchen | 14'8'' x 12'3'' |
https://www.realtor.ca/real-estate/30152051/201-highway-97-unit-82-penticton-main-south
Contact Us
Contact us for more information

Danny Reigh
Exp Realty
645 Main Street
Penticton, British Columbia V2A 5C9
645 Main Street
Penticton, British Columbia V2A 5C9
(833) 817-6506
(866) 263-9200
www.exprealty.ca/

Chris Marte
Personal Real Estate Corporation
www.maapgroup.com/
www.facebook.com/realestate.okanagan
www.instagram.com/maapgroup/
Exp Realty
645 Main Street
Penticton, British Columbia V2A 5C9
645 Main Street
Penticton, British Columbia V2A 5C9
(833) 817-6506
(866) 263-9200
www.exprealty.ca/

Blake Apolzer
Exp Realty
645 Main Street
Penticton, British Columbia V2A 5C9
645 Main Street
Penticton, British Columbia V2A 5C9
(833) 817-6506
(866) 263-9200
www.exprealty.ca/

This REALTOR.ca listing content is owned and licensed by REALTOR® members of The Canadian Real Estate Association
The trademarks REALTOR®, REALTORS®, and the REALTOR® logo are controlled by The Canadian Real Estate Association (CREA) and identify real estate professionals who are members of CREA. The trademarks MLS®, Multiple Listing Service® and the associated logos are owned by The Canadian Real Estate Association (CREA) and identify the quality of services provided by real estate professionals who are members of CREA. The trademark DDF® is owned by The Canadian Real Estate Association (CREA) and identifies CREA's Data Distribution Facility (DDF®)
August 13 2026 06:02:58
Association of Interior REALTORS®
Exp Realty