
1441 Springfield Road Kelowna, British Columbia V1Y 5V2

4 Bedroom
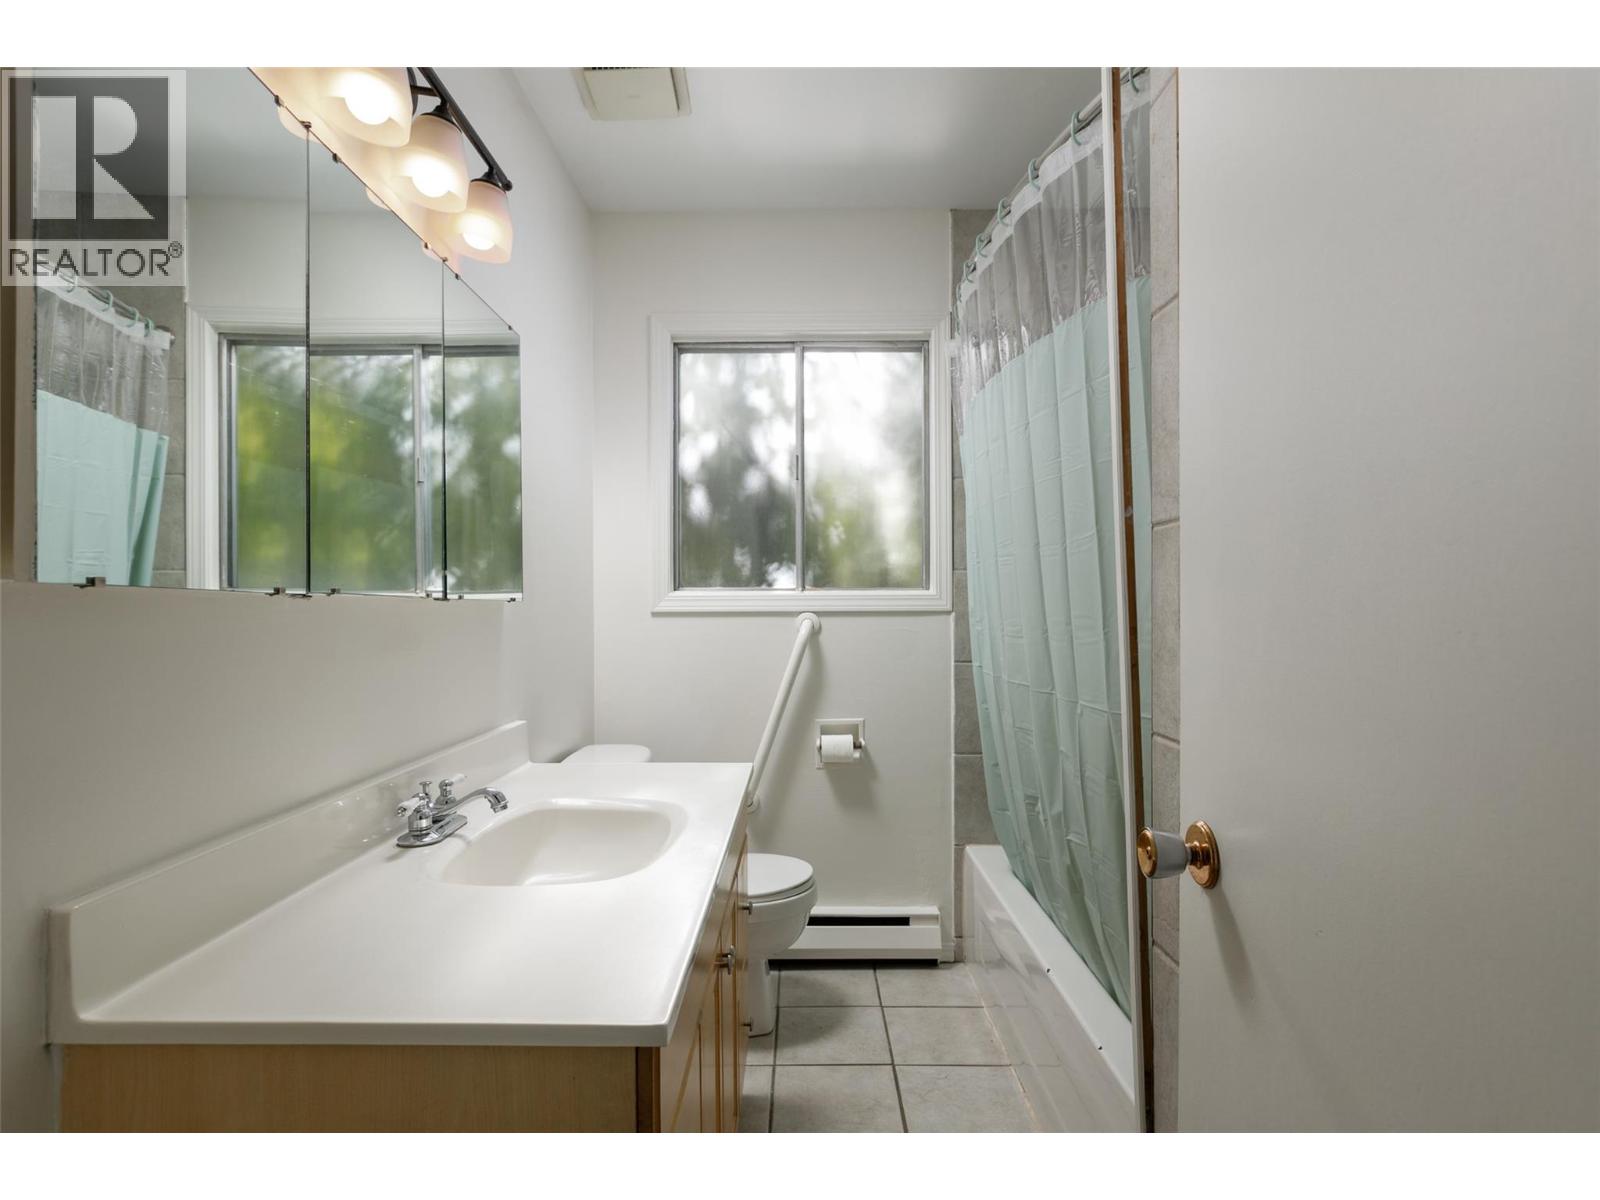
2 Bathroom
1,888 sqft
Multi-Level
$875,000
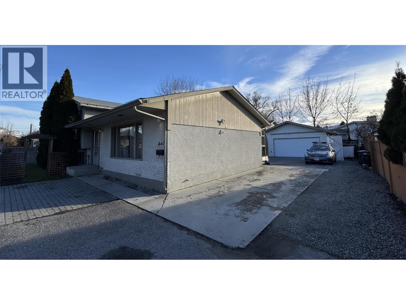
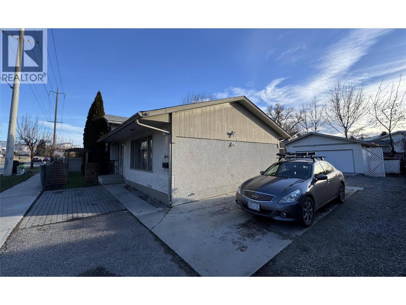
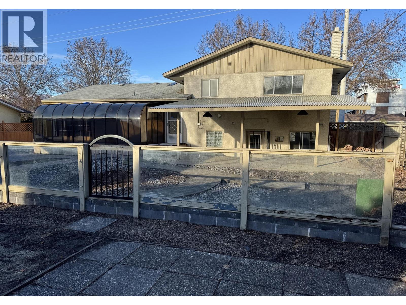
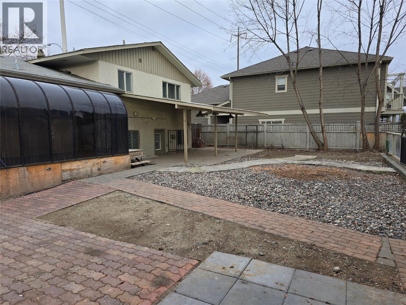
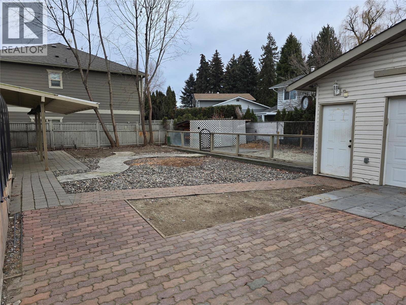
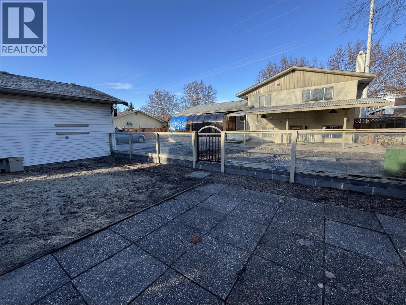
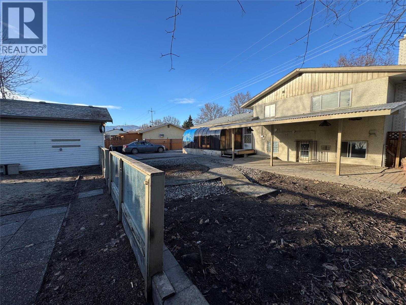
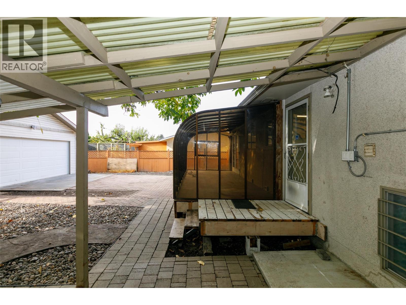
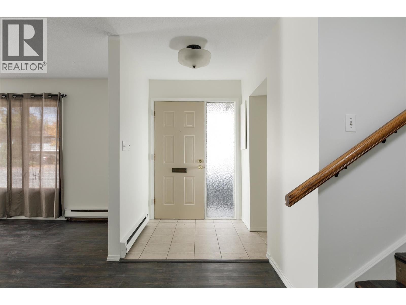
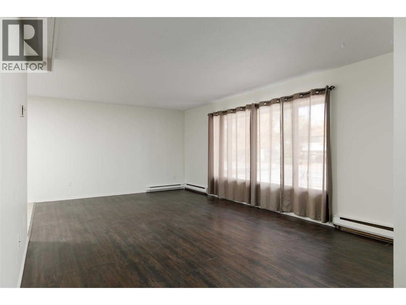
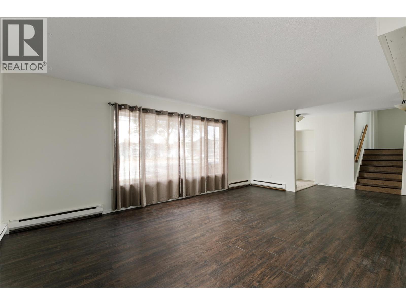
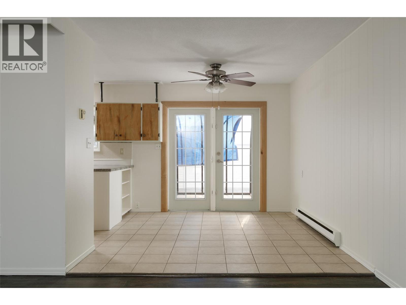
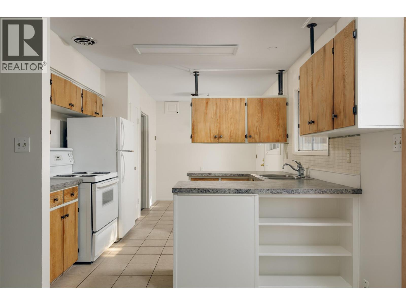
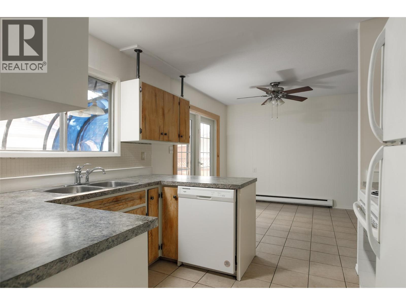
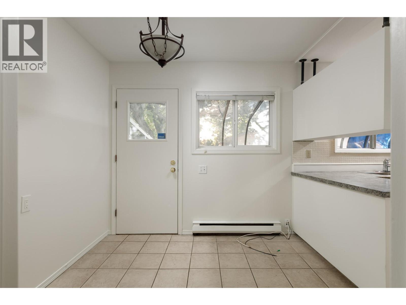
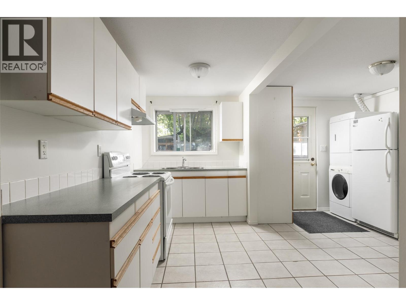
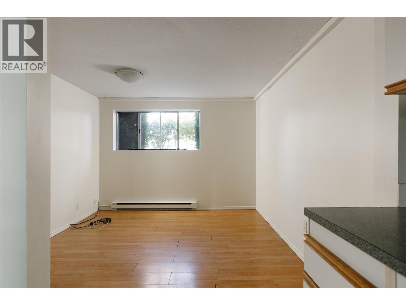
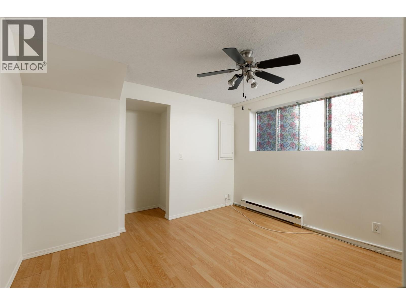
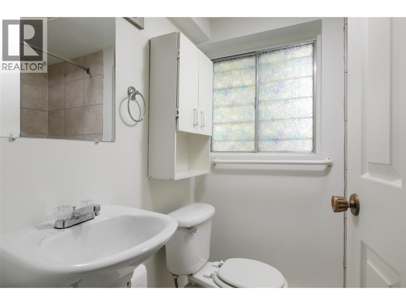
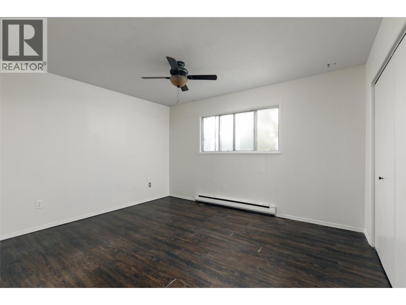
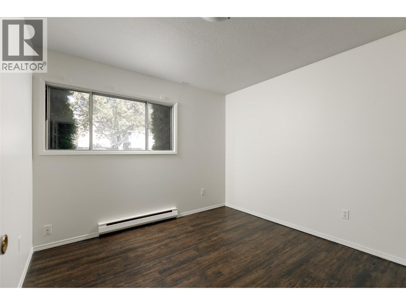
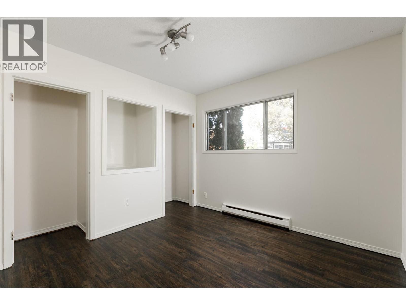
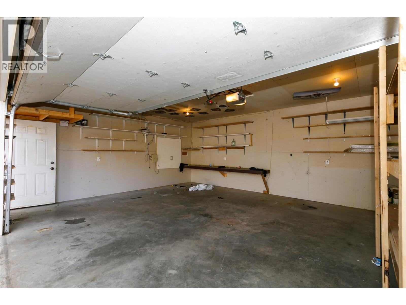
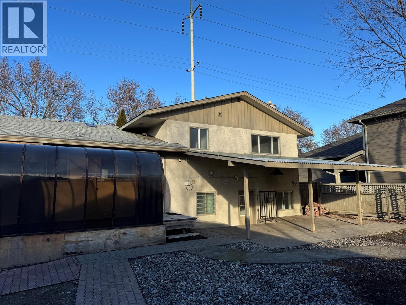
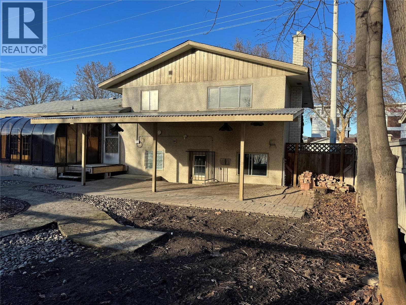
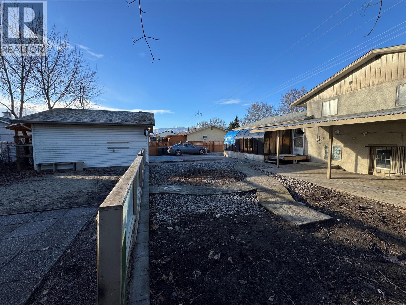
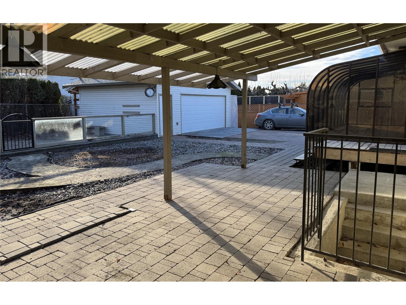
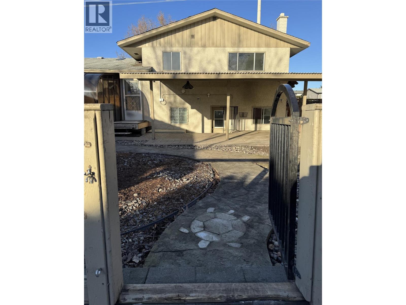
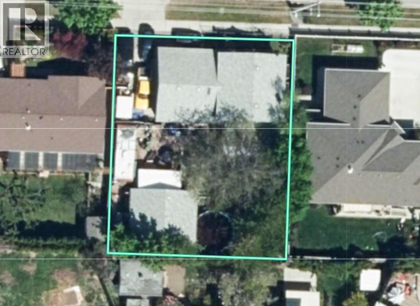
Investor Alert! Great opportunity awaits with this move-in ready home offering an ideal combination of comfortable living, income potential and a highly central location! The main home features 3 upstairs bedrooms, while the lower level includes a 1-bedroom self-contained Legal Suite with kitchen and living room —perfect for extended family, guests or rental income. The detached double garage (24' x 22') is an appreciated space tucked away near the back of the property providing excellent storage, workspace and ample room for whatever purpose desired. Additionally the generous additional parking apron in front of the detached garage at the back provides ample space to turn and maneuver with ease onto the Springfield transit corridor. Ample room sizes throughout plus an oversized enclosed deck provides tranquility in a quiet private backyard. Daily routines are easier with transit, amenities, shopping, services and everyday conveniences just steps aways making this property a fantastic package. The whole home is currently tenanted and is one you won't want to miss! (id:58301)
Property Details
| MLS® Number | 10397631 |
| Property Type | Single Family |
| Neigbourhood | Springfield/Spall |
| Parking Space Total | 6 |
Building
| Bathroom Total | 2 |
| Bedrooms Total | 4 |
| Architectural Style | Multi-level |
| Constructed Date | 1968 |
| Construction Style Attachment | Detached |
| Construction Style Split Level | Other |
| Exterior Finish | Stucco, Vinyl Siding, Wood Siding |
| Flooring Type | Laminate, Tile |
| Heating Fuel | Electric |
| Roof Material | Asphalt Shingle |
| Roof Style | Unknown |
| Stories Total | 3 |
| Size Interior | 1,888 Sqft |
| Type | House |
| Utility Water | Municipal Water |
Parking
| Attached Garage | 2 |
Land
| Acreage | No |
| Fence Type | Fence |
| Sewer | Municipal Sewage System |
| Size Irregular | 0.16 |
| Size Total | 0.16 Ac|under 1 Acre |
| Size Total Text | 0.16 Ac|under 1 Acre |
Rooms
| Level | Type | Length | Width | Dimensions |
|---|---|---|---|---|
| Second Level | 4pc Bathroom | Measurements not available | ||
| Second Level | Bedroom | 10' x 10' | ||
| Second Level | Bedroom | 11' x 10' | ||
| Second Level | Primary Bedroom | 11' x 13' | ||
| Main Level | Other | 24' x 22' | ||
| Main Level | Other | 26' x 10'10'' | ||
| Main Level | Sunroom | 8' x 21' | ||
| Main Level | Laundry Room | 5' x 3' | ||
| Main Level | Dining Room | 10' x 11' | ||
| Main Level | Kitchen | 10' x 8' | ||
| Main Level | Living Room | 13' x 21' | ||
| Additional Accommodation | Other | 5' x 3' | ||
| Additional Accommodation | Full Bathroom | Measurements not available | ||
| Additional Accommodation | Primary Bedroom | 8'10'' x 10'11'' | ||
| Additional Accommodation | Kitchen | 10'9'' x 9' | ||
| Additional Accommodation | Living Room | 11'5'' x 10'2'' |
https://www.realtor.ca/real-estate/30157275/1441-springfield-road-kelowna-springfieldspall
Contact Us
Contact us for more information

Jason Domeij
www.davedomeij.com/
Royal LePage Kelowna
#1 - 1890 Cooper Road
Kelowna, British Columbia V1Y 8B7
#1 - 1890 Cooper Road
Kelowna, British Columbia V1Y 8B7
(250) 860-1100
(250) 860-0595
royallepagekelowna.com/

This REALTOR.ca listing content is owned and licensed by REALTOR® members of The Canadian Real Estate Association
The trademarks REALTOR®, REALTORS®, and the REALTOR® logo are controlled by The Canadian Real Estate Association (CREA) and identify real estate professionals who are members of CREA. The trademarks MLS®, Multiple Listing Service® and the associated logos are owned by The Canadian Real Estate Association (CREA) and identify the quality of services provided by real estate professionals who are members of CREA. The trademark DDF® is owned by The Canadian Real Estate Association (CREA) and identifies CREA's Data Distribution Facility (DDF®)
August 14 2026 05:54:47
Association of Interior REALTORS®
Royal LePage Kelowna