
220 Prior Road S Unit# 1 Kelowna, British Columbia V1X 2Y4

5 Bedroom
3 Bathroom
2,145 sqft
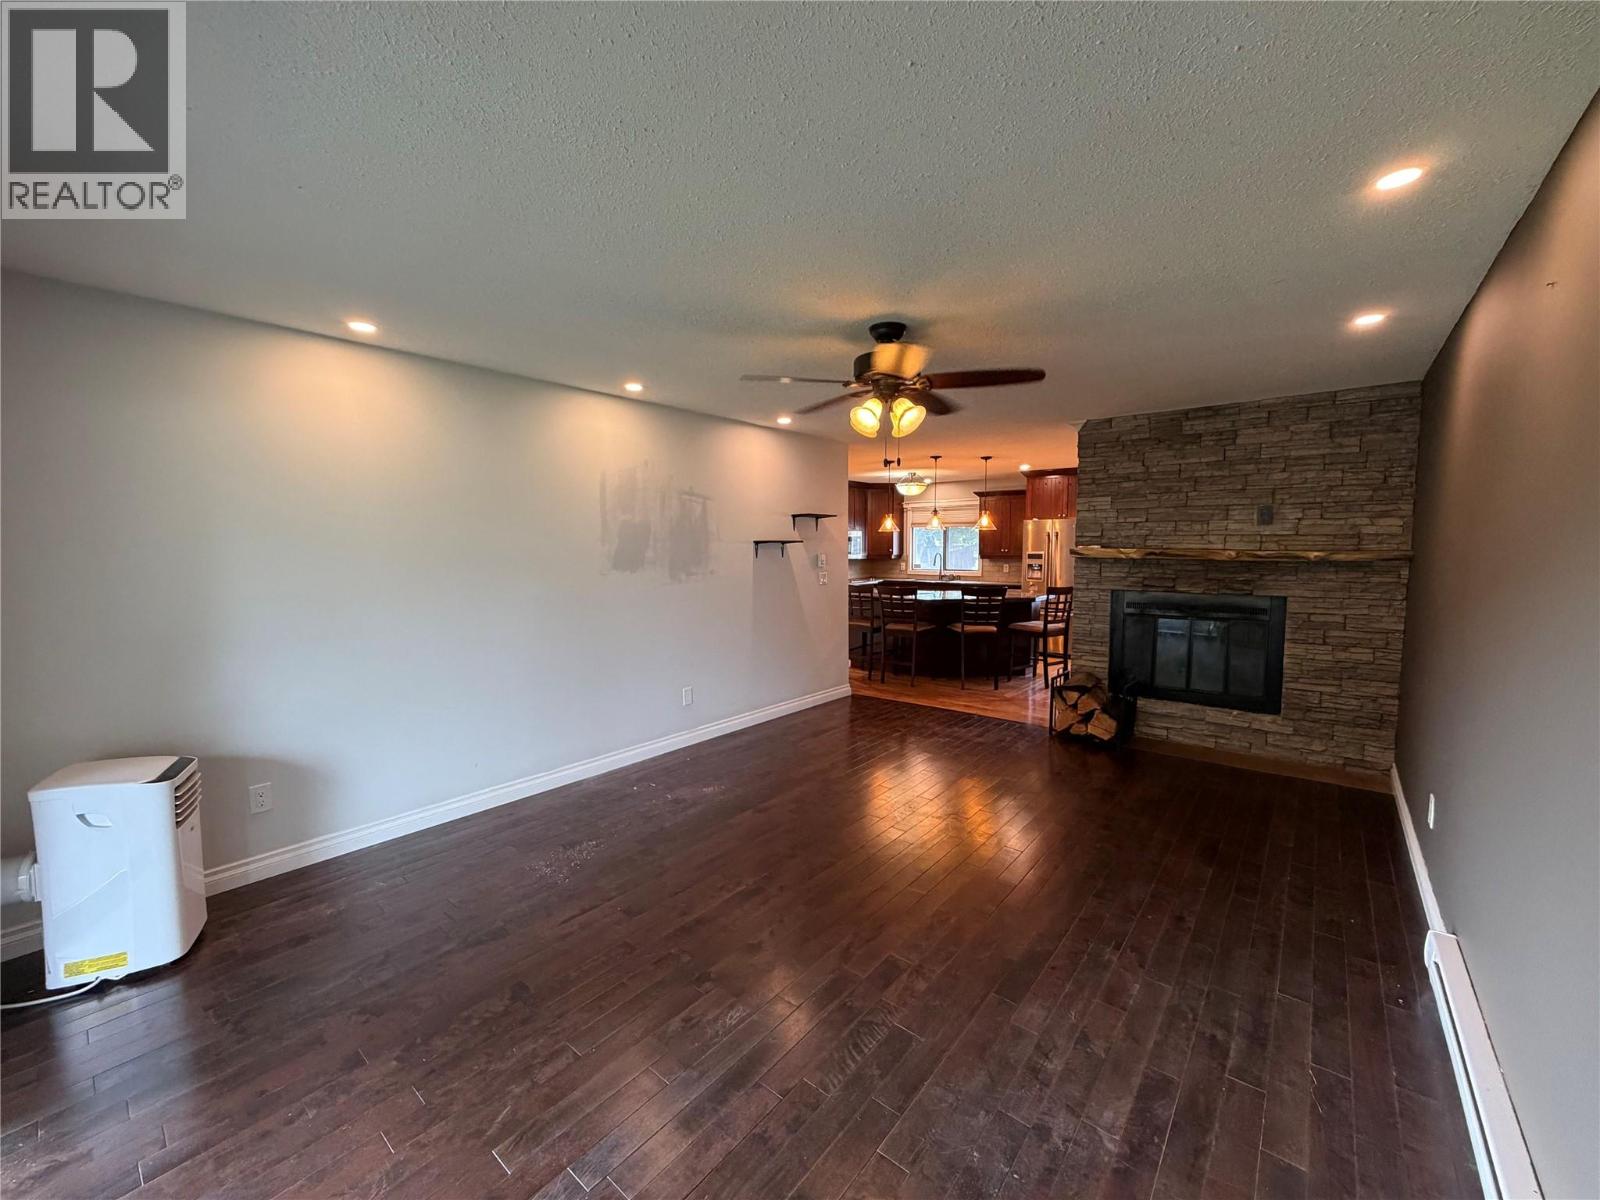
Fireplace
See Remarks
Other
$598,000Maintenance, Reserve Fund Contributions, Insurance, Ground Maintenance, Property Management, Other, See Remarks, Sewer, Water
$417.56 Monthly
Maintenance, Reserve Fund Contributions, Insurance, Ground Maintenance, Property Management, Other, See Remarks, Sewer, Water
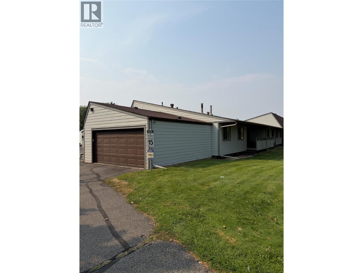
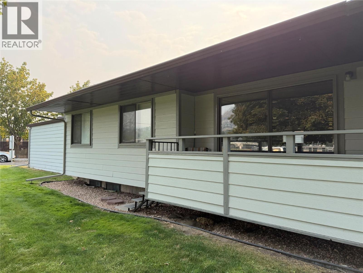
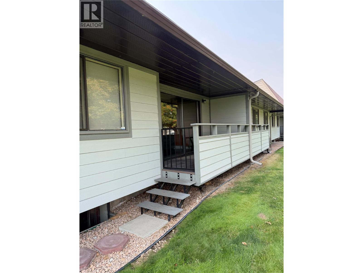
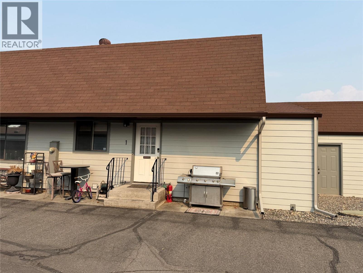
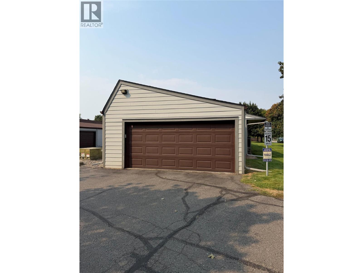
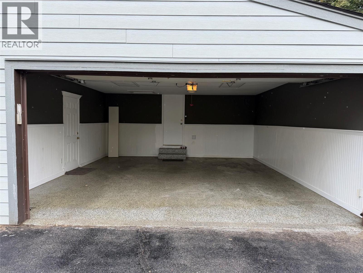
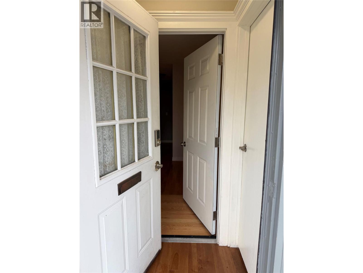
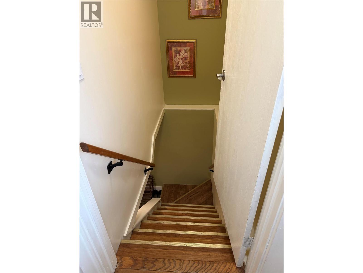
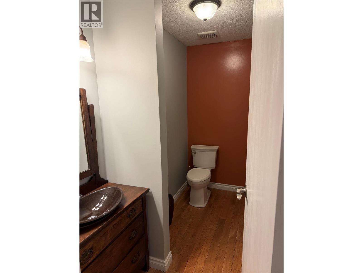
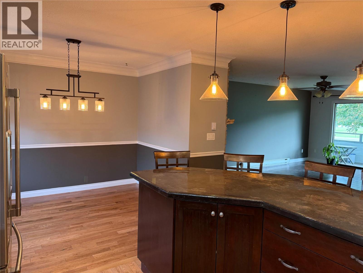
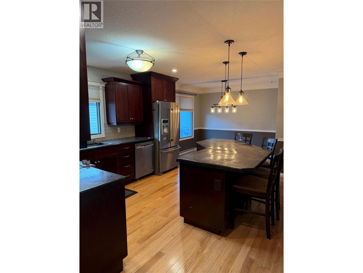
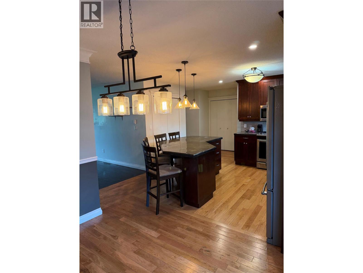
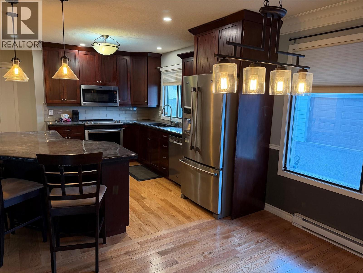
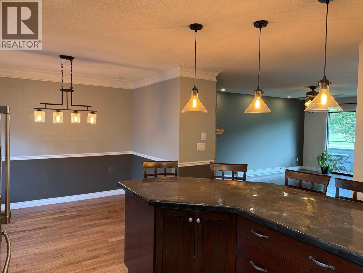
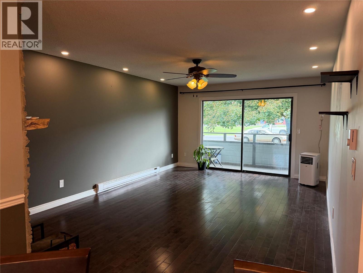
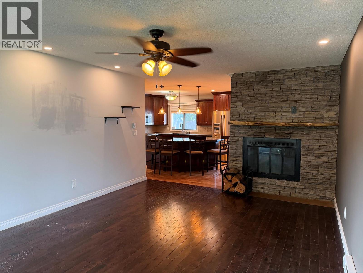
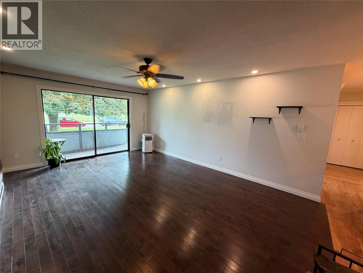
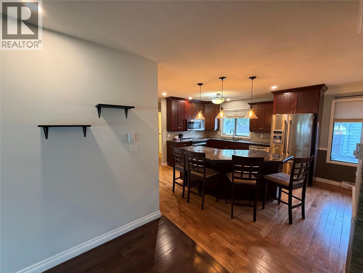
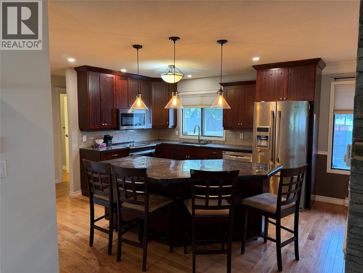
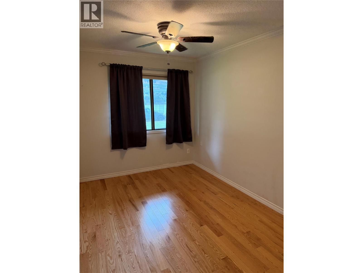
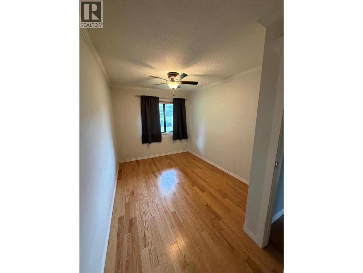
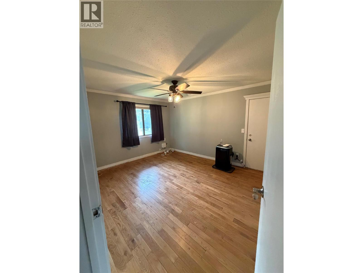
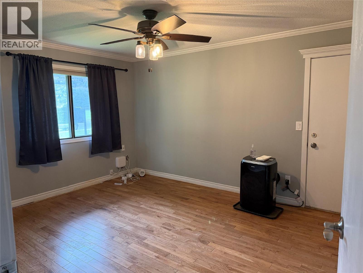
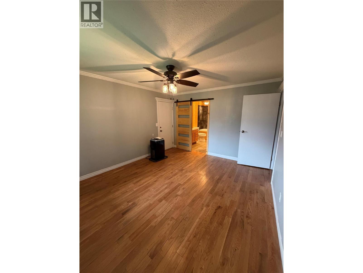
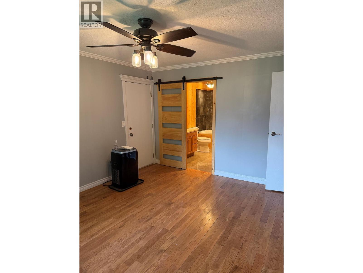
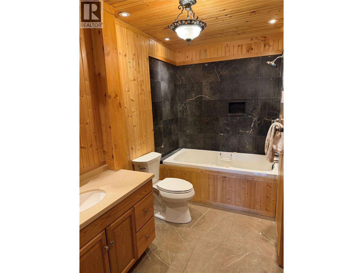
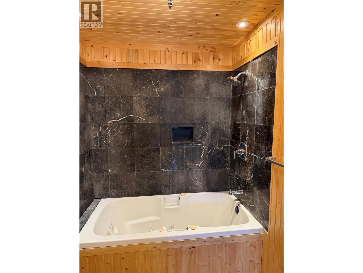
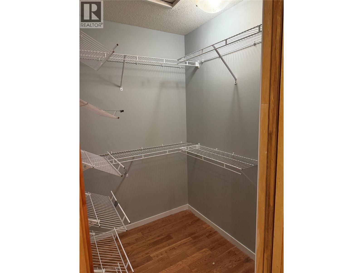
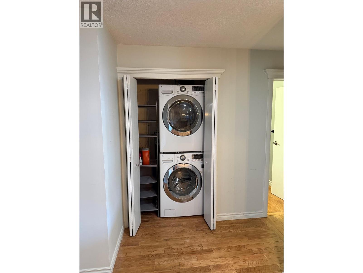
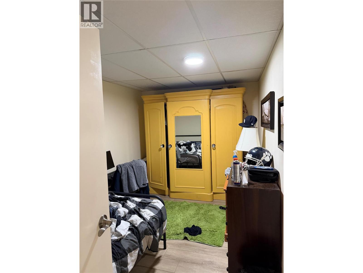
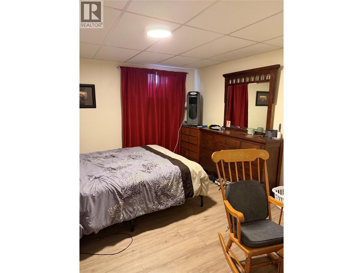
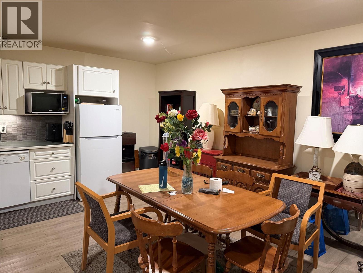
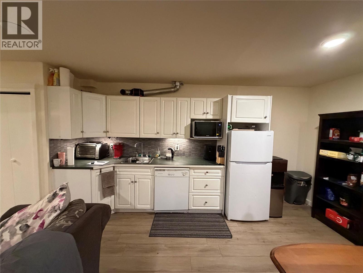
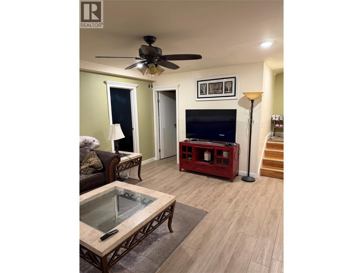
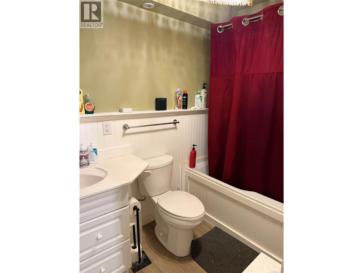
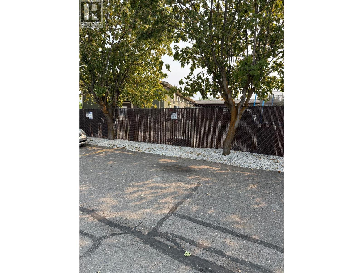
$417.56 MonthlyFantastic option for an investment property or first time buyer opportunity. It features 5 bedrooms, 2.5 baths and has had many updates over the years. Main level is 2 bed, 1.5 baths with a large great room, laundry and dining area plus a deck and green space. The lower level has 3 beds, 1 bath and separate laundry. It's currently rented for $2000 per month. The attached 2 car garage is a bonus along with an additional outdoor parking space. (id:58301)
Property Details
| MLS® Number | 10397969 |
| Property Type | Single Family |
| Neigbourhood | Rutland South |
| Community Name | Prior Road South |
| Community Features | Pets Allowed, Pet Restrictions, Pets Allowed With Restrictions |
| Features | One Balcony |
| Parking Space Total | 3 |
Building
| Bathroom Total | 3 |
| Bedrooms Total | 5 |
| Appliances | Refrigerator, Dishwasher, Dryer, Microwave, Washer |
| Basement Type | Full |
| Constructed Date | 1982 |
| Construction Style Attachment | Attached |
| Cooling Type | See Remarks |
| Fireplace Fuel | Wood |
| Fireplace Present | Yes |
| Fireplace Total | 1 |
| Fireplace Type | Conventional |
| Flooring Type | Hardwood, Tile, Vinyl |
| Half Bath Total | 1 |
| Heating Type | Other |
| Roof Material | Asphalt Shingle |
| Roof Style | Unknown |
| Stories Total | 2 |
| Size Interior | 2,145 Sqft |
| Type | Row / Townhouse |
| Utility Water | Municipal Water |
Parking
| Additional Parking | |
| Attached Garage | 2 |
| Other |
Land
| Acreage | No |
| Sewer | Municipal Sewage System |
| Size Total Text | Under 1 Acre |
Rooms
| Level | Type | Length | Width | Dimensions |
|---|---|---|---|---|
| Main Level | Other | 13' x 5' | ||
| Main Level | Foyer | 4' x 4' | ||
| Main Level | Kitchen | 13' x 12'3'' | ||
| Main Level | Dining Room | 8'8'' x 10'1'' | ||
| Main Level | Living Room | 12'11'' x 18' | ||
| Main Level | Laundry Room | ' x ' | ||
| Main Level | 2pc Bathroom | 9' x 4'3'' | ||
| Main Level | Bedroom | 10'7'' x 8'8'' | ||
| Main Level | Other | 5'11'' x 4'11'' | ||
| Main Level | 3pc Ensuite Bath | 10' x 5'6'' | ||
| Main Level | Primary Bedroom | 14'2'' x 11'9'' | ||
| Main Level | Other | 21' x 19' | ||
| Additional Accommodation | Other | ' x ' | ||
| Additional Accommodation | Full Bathroom | 8' x 5' | ||
| Additional Accommodation | Living Room | 17' x 13' | ||
| Additional Accommodation | Dining Room | 8' x 9' | ||
| Additional Accommodation | Bedroom | 13' x 11' | ||
| Additional Accommodation | Bedroom | 13'7'' x 11'4'' | ||
| Additional Accommodation | Bedroom | 13'7'' x 8'8'' |
https://www.realtor.ca/real-estate/30166339/220-prior-road-s-unit-1-kelowna-rutland-south
Contact Us
Contact us for more information

Shannon Styles
Personal Real Estate Corporation
www.markandshannon.com/
www.linkedin.com/in/shannon-styles-1b67aa18
Stilhavn Real Estate Services
100-3200 Richter Street
Kelowna, British Columbia V1W 5K9
100-3200 Richter Street
Kelowna, British Columbia V1W 5K9
(778) 738-4260
www.stilhavn.com/

Mark Hetherington
Personal Real Estate Corporation
www.markandshannon.com/
Stilhavn Real Estate Services
100-3200 Richter Street
Kelowna, British Columbia V1W 5K9
100-3200 Richter Street
Kelowna, British Columbia V1W 5K9
(778) 738-4260
www.stilhavn.com/

This REALTOR.ca listing content is owned and licensed by REALTOR® members of The Canadian Real Estate Association
The trademarks REALTOR®, REALTORS®, and the REALTOR® logo are controlled by The Canadian Real Estate Association (CREA) and identify real estate professionals who are members of CREA. The trademarks MLS®, Multiple Listing Service® and the associated logos are owned by The Canadian Real Estate Association (CREA) and identify the quality of services provided by real estate professionals who are members of CREA. The trademark DDF® is owned by The Canadian Real Estate Association (CREA) and identifies CREA's Data Distribution Facility (DDF®)
September 05 2026 02:48:15
Association of Interior REALTORS®
Stilhavn Real Estate Services