
1102 Cameron Avenue Unit# 144 Kelowna, British Columbia V1Y 0B2

3 Bedroom
3 Bathroom
1,719 sqft
Fireplace
Central Air Conditioning
Forced Air, See Remarks
$788,000Maintenance,
$322.52 Monthly
Maintenance,
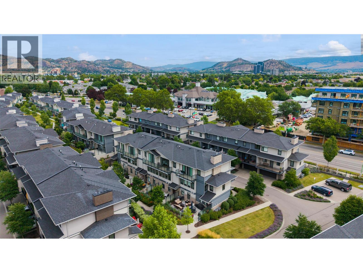
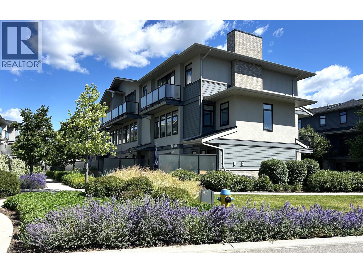
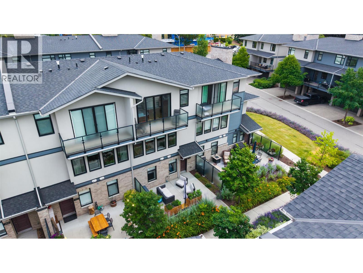
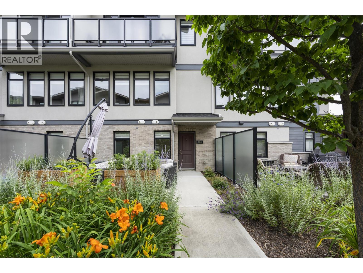
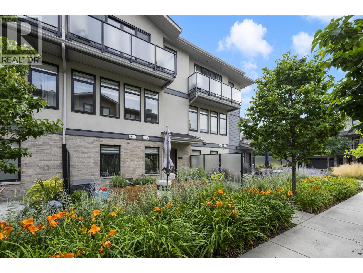
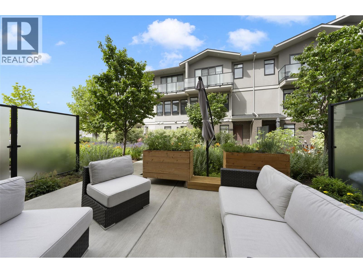
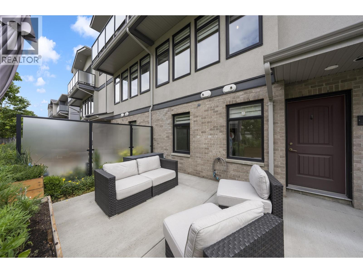
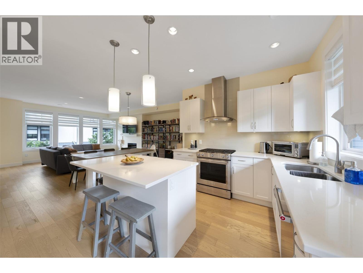
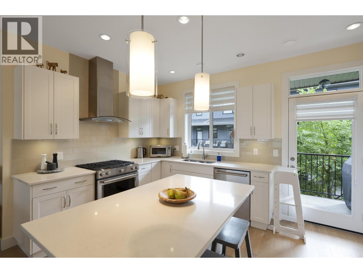
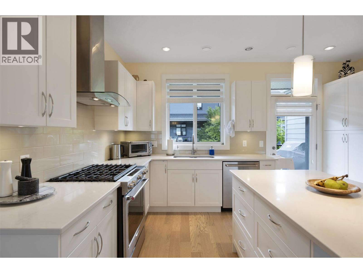
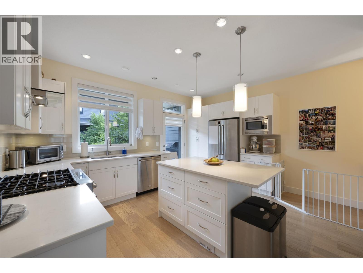
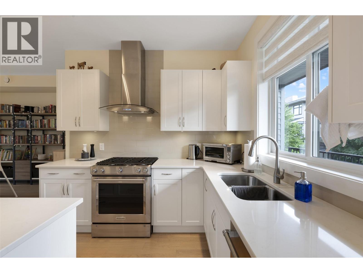
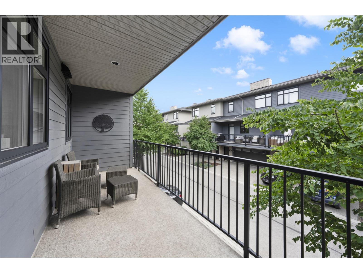
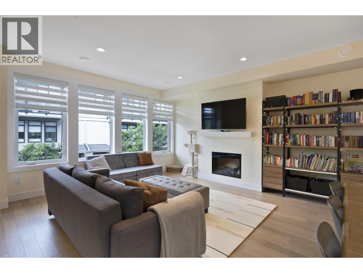
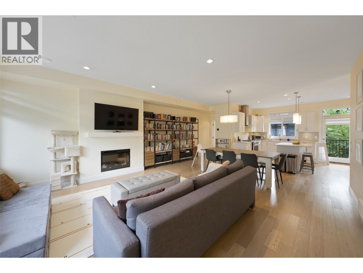
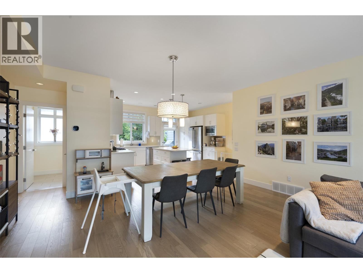
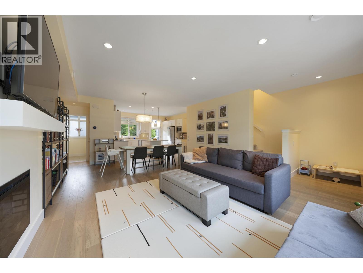
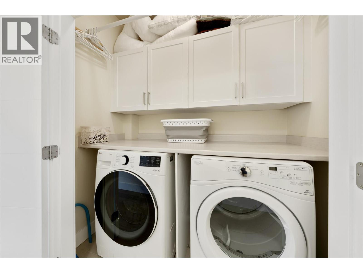
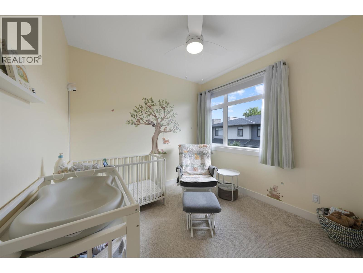
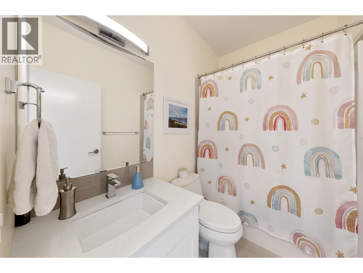
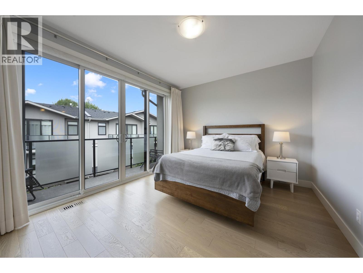
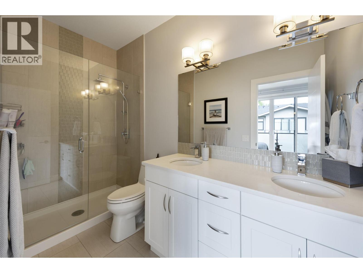
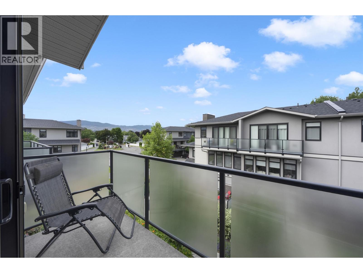
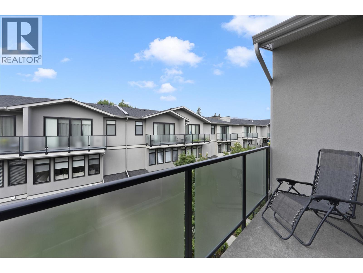
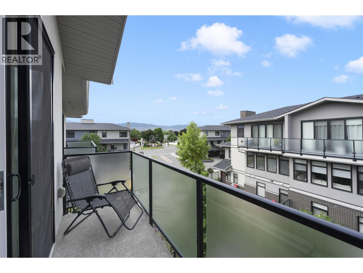
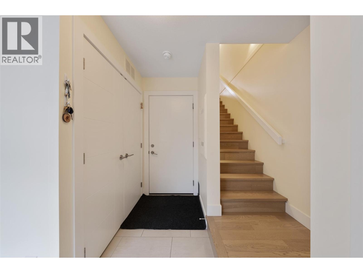
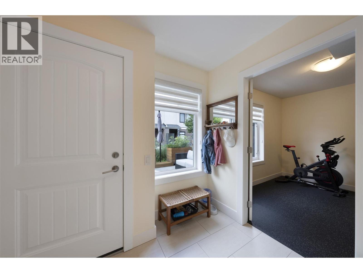
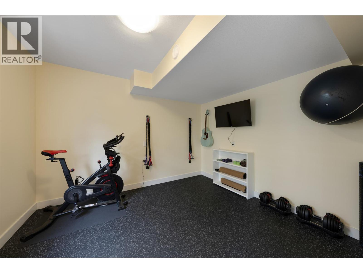
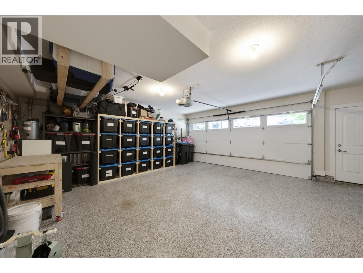
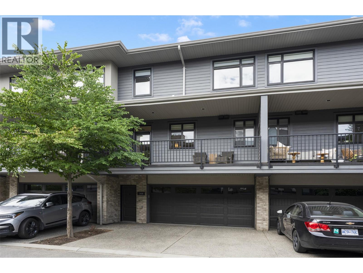
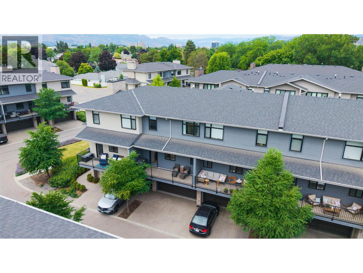
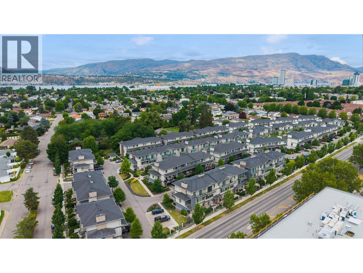
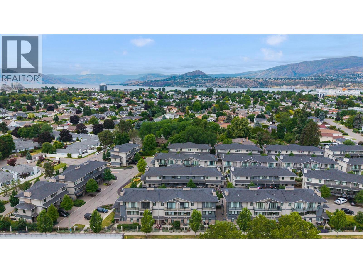
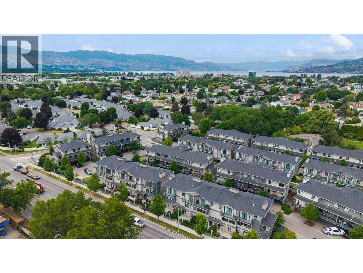
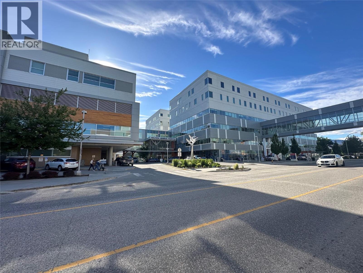
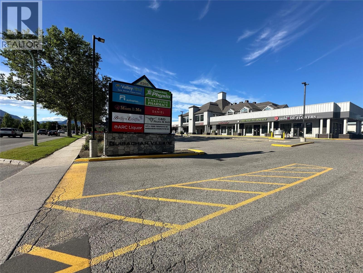
$322.52 MonthlyWelcome to Cameron Mews! This beautiful 3-storey townhome offers a warm & inviting blend of modern style, comfort, & functionality. The attractive exterior combines Hardie board, brick, and stucco, while the thoughtfully designed interior features an impressive list of upgrades throughout. This immaculate home features a 3-bedroom + den/office/flex room & 2.5 bathrooms, + three outdoor living spaces, including a generous patio perfect for entertaining & enjoying the beautiful yard. The main floor offers a bright great-room layout with 9-foot ceilings, with dining & living areas that provide a comfortable space to gather. The kitchen features soft-close cabinetry, quartz countertops & a gas range that will delight the chef in the family. Just off the kitchen, the large covered deck includes a gas BBQ hookup, making outdoor cooking & entertaining effortless. The third level continues with 9-foot ceilings, featuring 3 bedrooms, 2 bathrooms, and a dedicated laundry area. The primary suite is a true retreat, featuring a dramatic 10' x 8' sliding glass door that opens onto a private balcony with beautiful mountain views. The ensuite offers double undermount sinks, quartz countertops, and a stylish tiled shower, complemented by a generous walk-in closet. The spacious 2-car garage has epoxy flooring & good storage. This unit includes all appliances & high-end window coverings. Prime central location close to Guishachan Village, South Pandosy Village, neighbourhood parks and KGH. (id:58301)
Property Details
| MLS® Number | 10398361 |
| Property Type | Single Family |
| Neigbourhood | Kelowna South |
| Community Name | Cameron Mews |
| Amenities Near By | Park, Schools |
| Features | Central Island, Two Balconies |
| Parking Space Total | 2 |
| View Type | Mountain View |
Building
| Bathroom Total | 3 |
| Bedrooms Total | 3 |
| Appliances | Refrigerator, Dishwasher, Dryer, Range - Gas, Microwave, Washer |
| Basement Type | Partial |
| Constructed Date | 2017 |
| Construction Style Attachment | Attached |
| Cooling Type | Central Air Conditioning |
| Exterior Finish | Brick, Stucco, Other |
| Fireplace Fuel | Electric |
| Fireplace Present | Yes |
| Fireplace Total | 1 |
| Fireplace Type | Unknown |
| Flooring Type | Ceramic Tile, Hardwood, Other |
| Half Bath Total | 1 |
| Heating Type | Forced Air, See Remarks |
| Roof Material | Asphalt Shingle |
| Roof Style | Unknown |
| Stories Total | 3 |
| Size Interior | 1,719 Sqft |
| Type | Row / Townhouse |
| Utility Water | Municipal Water |
Parking
| Additional Parking | |
| Attached Garage | 2 |
Land
| Access Type | Easy Access |
| Acreage | No |
| Land Amenities | Park, Schools |
| Sewer | Municipal Sewage System |
| Size Total Text | Under 1 Acre |
Rooms
| Level | Type | Length | Width | Dimensions |
|---|---|---|---|---|
| Second Level | Kitchen | 15' x 9'6'' | ||
| Second Level | Living Room | 21'1'' x 25'8'' | ||
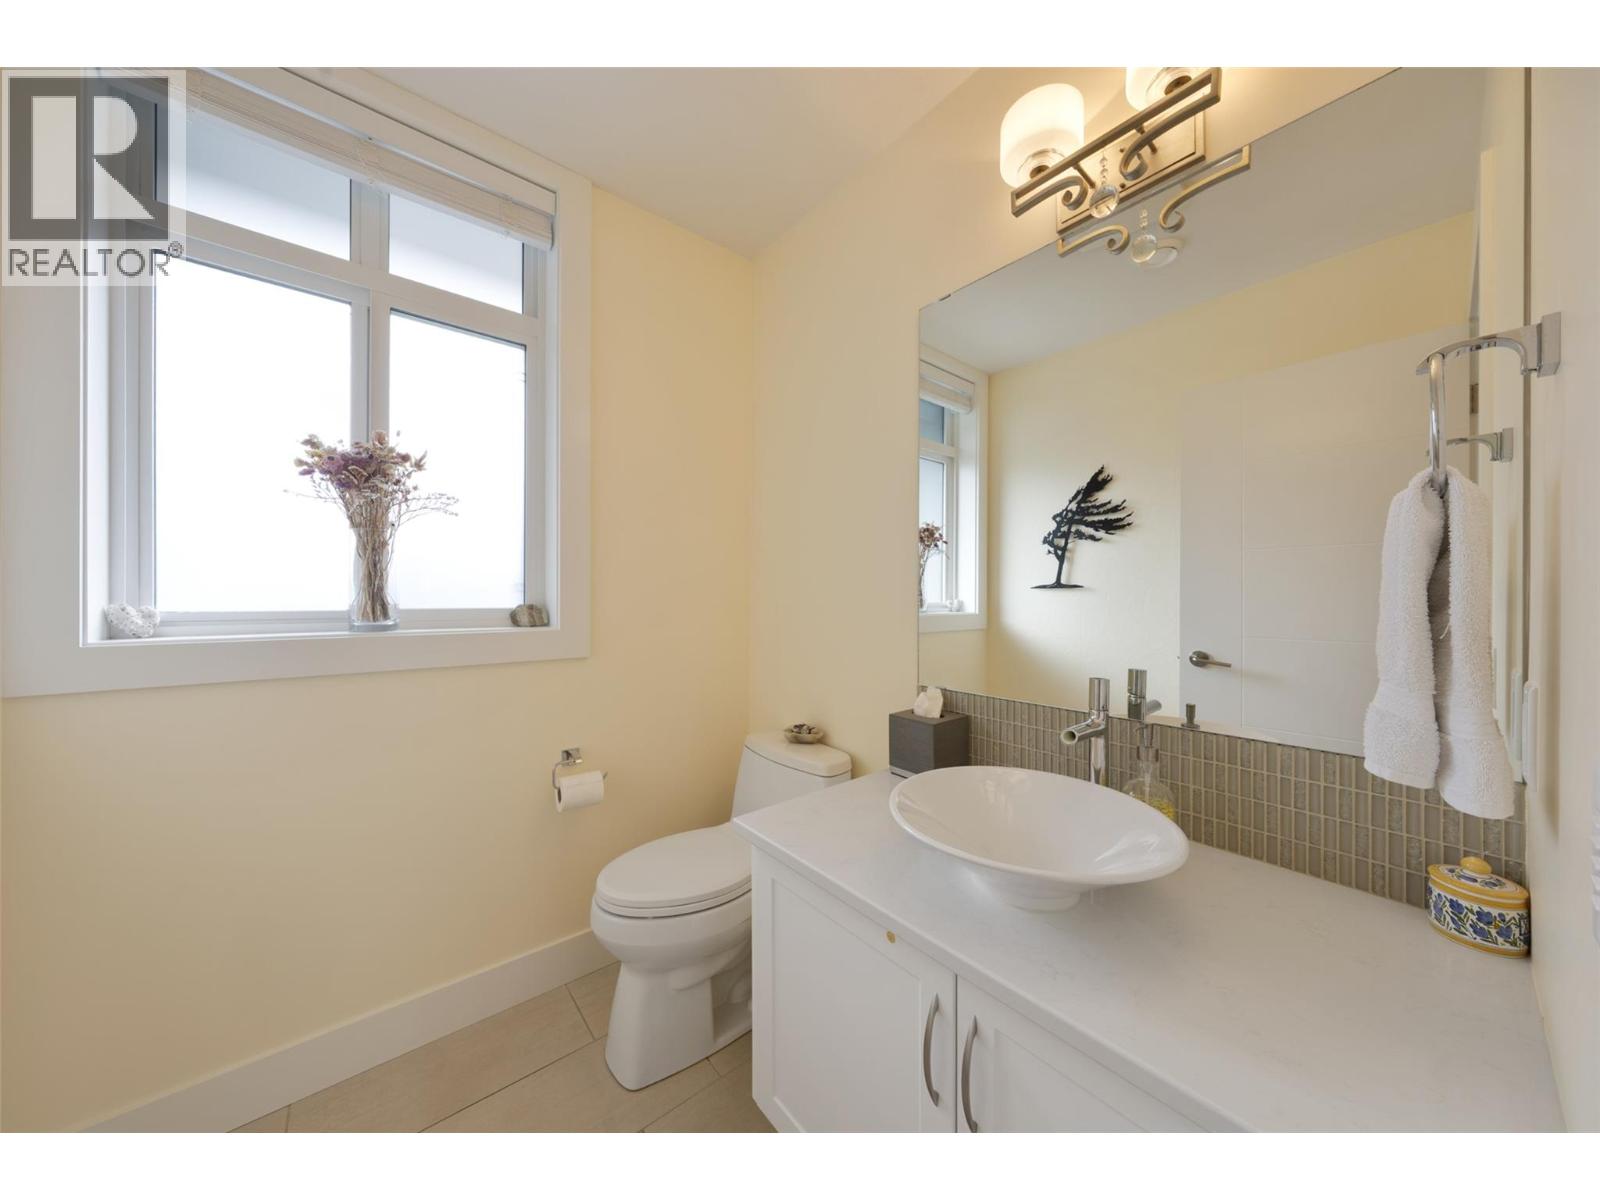
| Second Level | 2pc Bathroom | 5'6'' x 5'11'' | ||
| Third Level | 4pc Bathroom | 8' x 4'11'' | ||
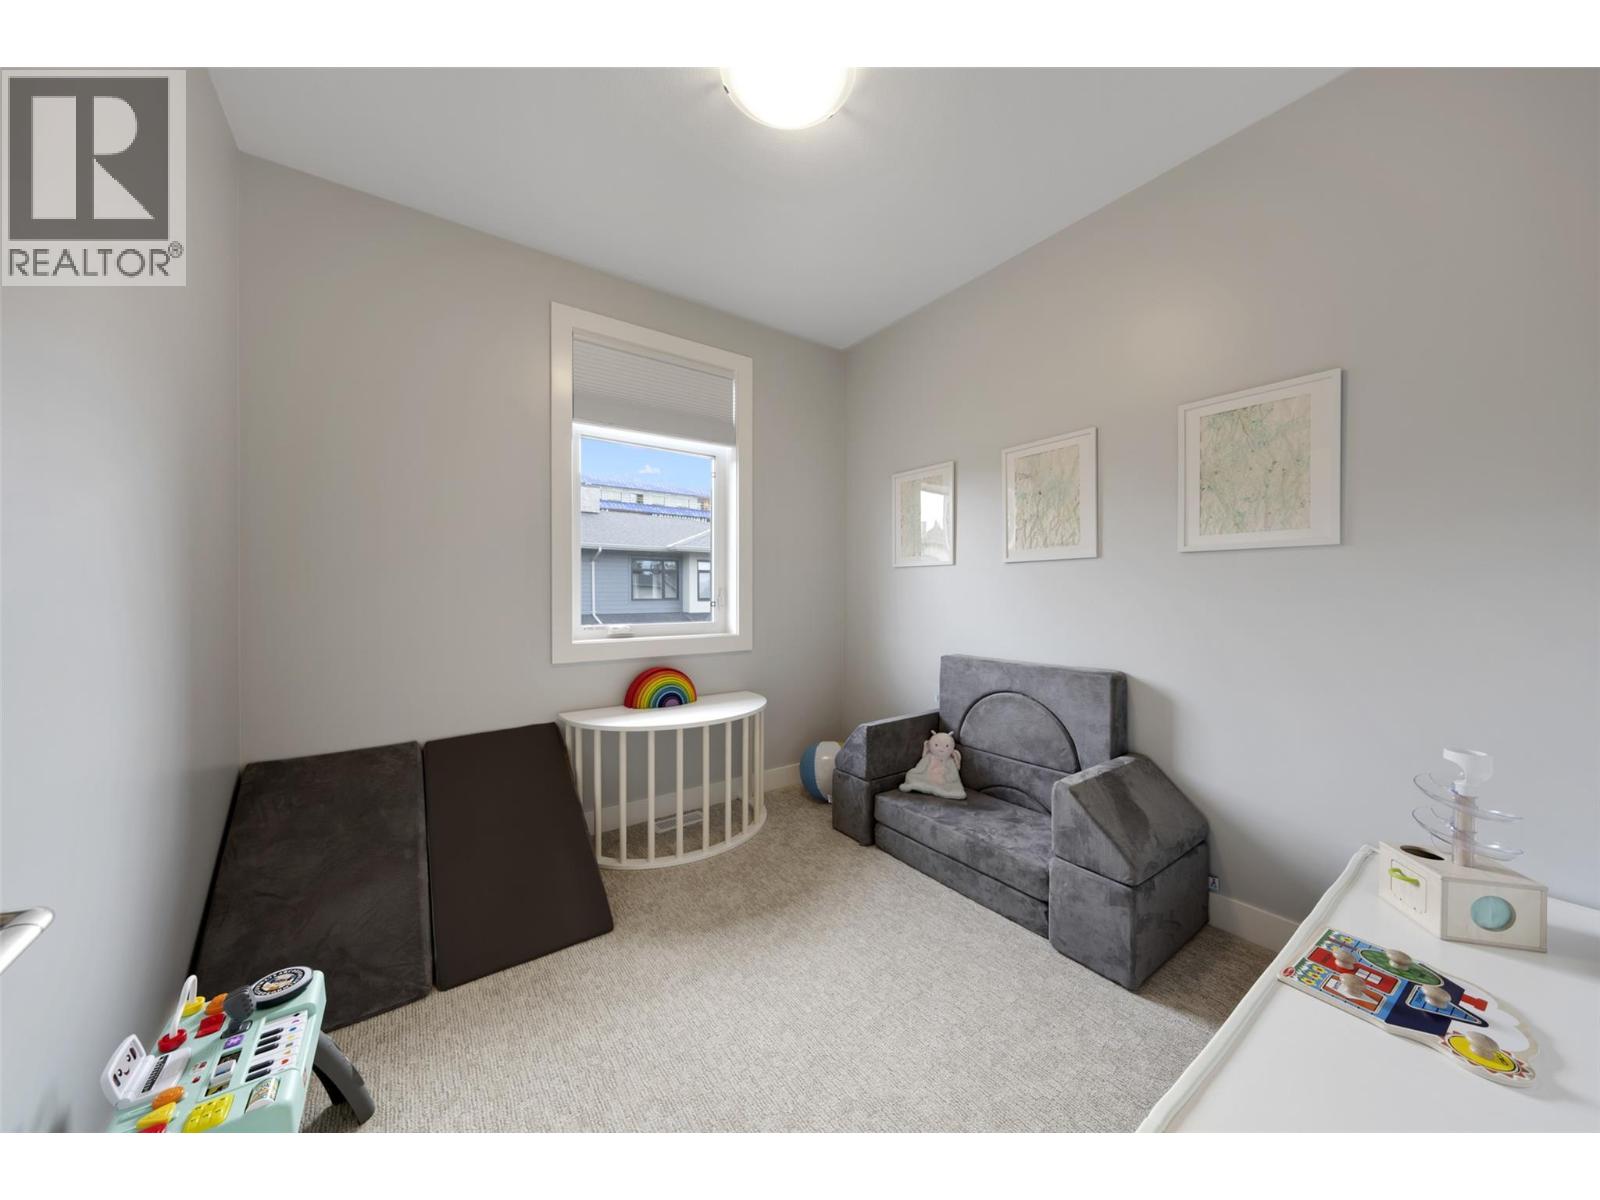
| Third Level | Bedroom | 11'8'' x 9'10'' | ||
| Third Level | Bedroom | 9'1'' x 9'3'' | ||
| Third Level | 4pc Ensuite Bath | 10'5'' x 4'10'' | ||
| Third Level | Primary Bedroom | 14'1'' x 11'1'' | ||
| Main Level | Den | 9'11'' x 11'4'' |
https://www.realtor.ca/real-estate/30186250/1102-cameron-avenue-unit-144-kelowna-kelowna-south
Contact Us
Contact us for more information

David Jurome
Personal Real Estate Corporation
juromesellshomes.com/
Macdonald Realty
2700 Richter St
Kelowna, British Columbia V1Y 2R5
2700 Richter St
Kelowna, British Columbia V1Y 2R5
(250) 860-4300
(250) 860-1600

Jaxon Jurome
Personal Real Estate Corporation
jaxonjurome.com/
www.facebook.com/juromesellshomes/
ca.linkedin.com/in/jaxonjurome
x.com/JuromeREGroup
www.instagram.com/juromesellshomes
Macdonald Realty
2700 Richter St
Kelowna, British Columbia V1Y 2R5
2700 Richter St
Kelowna, British Columbia V1Y 2R5
(250) 860-4300
(250) 860-1600

This REALTOR.ca listing content is owned and licensed by REALTOR® members of The Canadian Real Estate Association
The trademarks REALTOR®, REALTORS®, and the REALTOR® logo are controlled by The Canadian Real Estate Association (CREA) and identify real estate professionals who are members of CREA. The trademarks MLS®, Multiple Listing Service® and the associated logos are owned by The Canadian Real Estate Association (CREA) and identify the quality of services provided by real estate professionals who are members of CREA. The trademark DDF® is owned by The Canadian Real Estate Association (CREA) and identifies CREA's Data Distribution Facility (DDF®)
September 18 2026 11:48:24
Association of Interior REALTORS®
Macdonald Realty