
550 Barra Lane Kelowna, British Columbia V1P 1T3

5 Bedroom
4 Bathroom
3,355 sqft
Contemporary
Fireplace
Central Air Conditioning
Forced Air, See Remarks
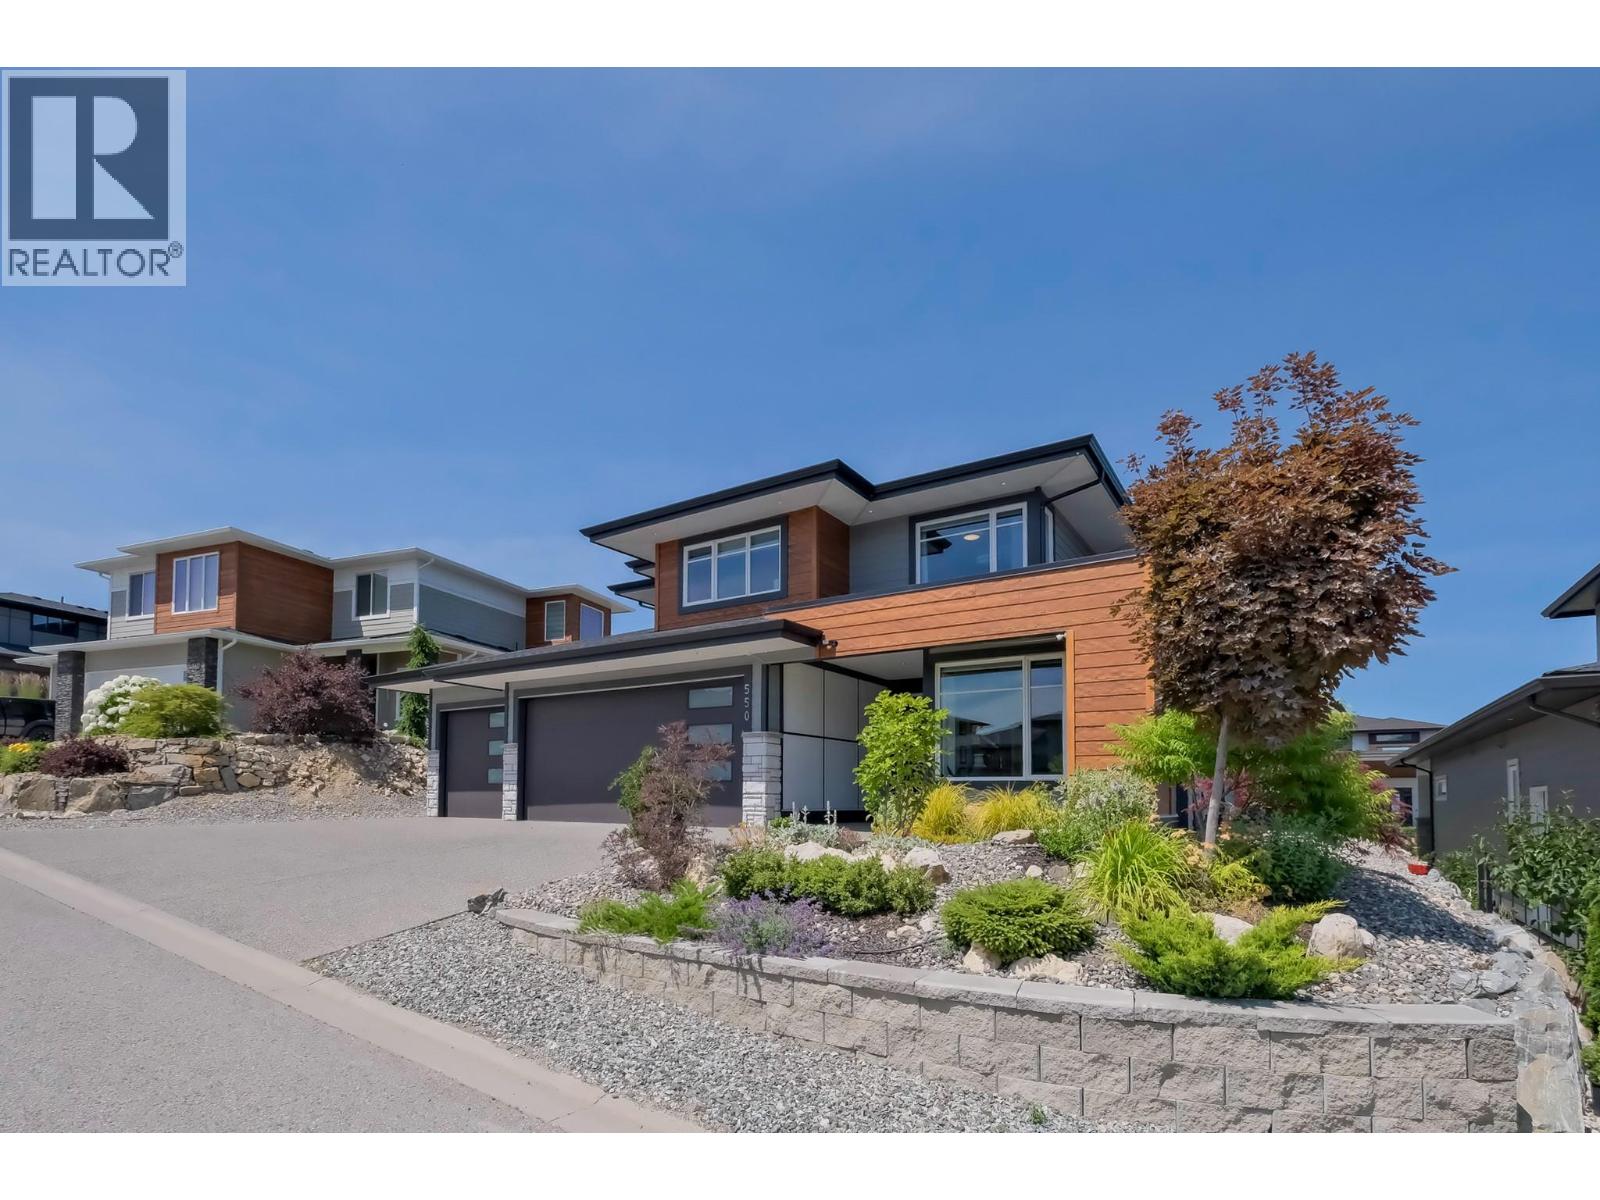
Landscaped, Level, Underground Sprinkler
$1,299,000
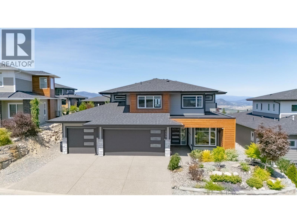
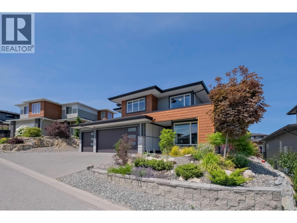
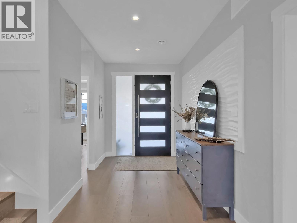
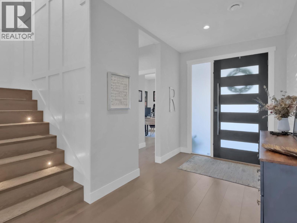
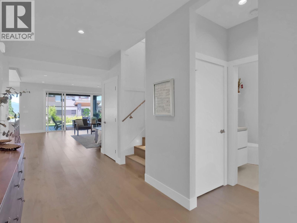
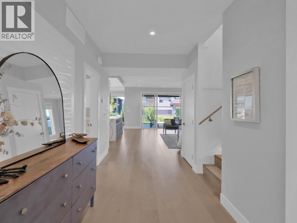
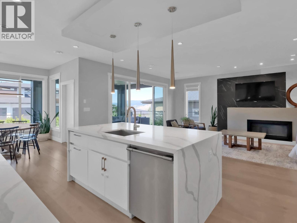
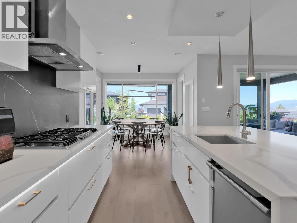
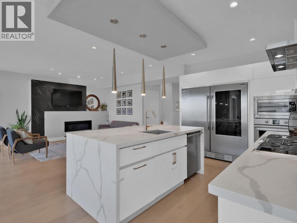
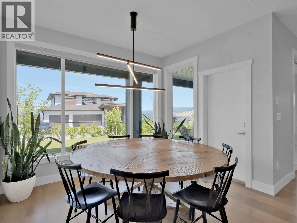
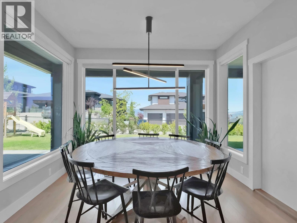
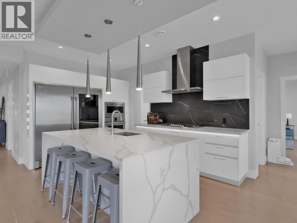
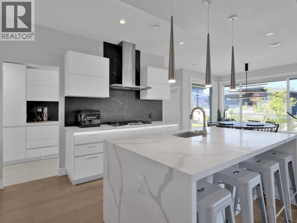
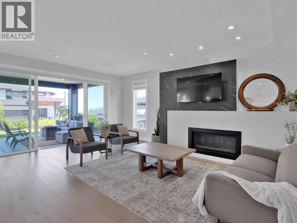
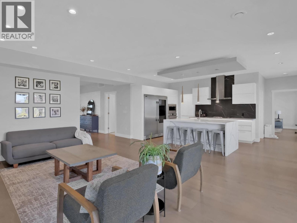
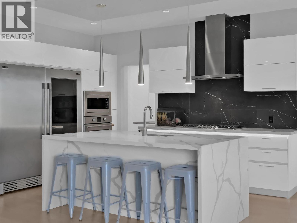
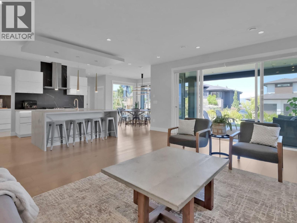
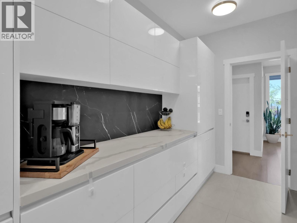
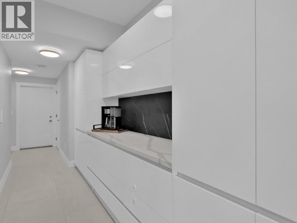
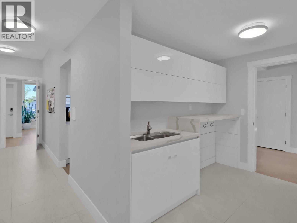
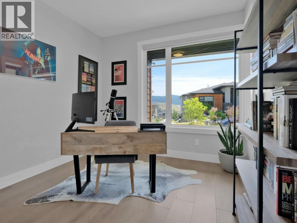
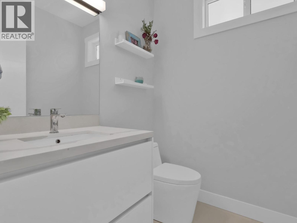
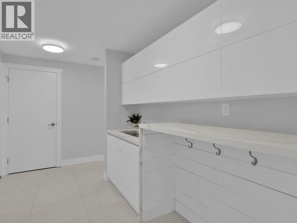
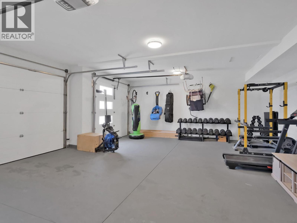
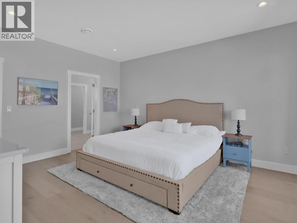
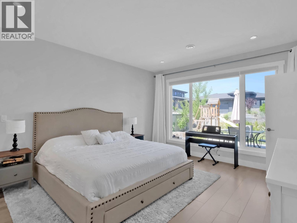
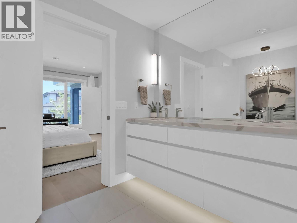
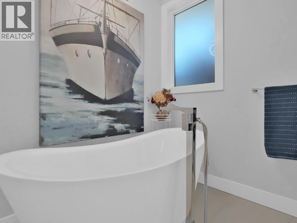
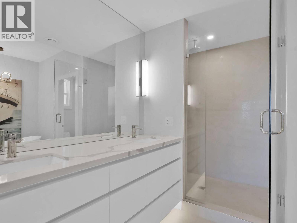
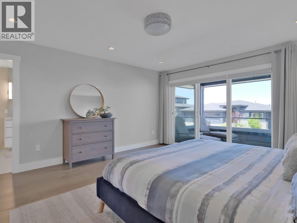
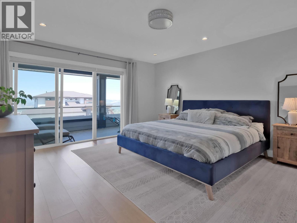
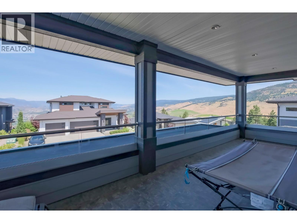
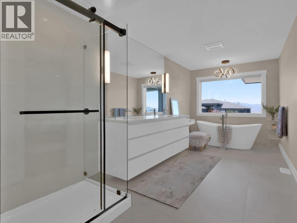
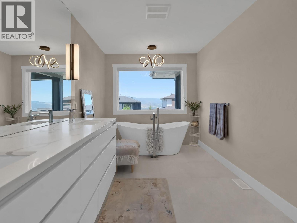
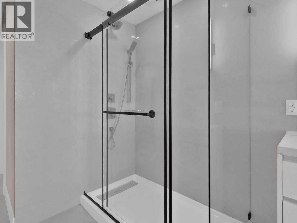
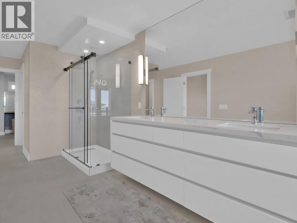
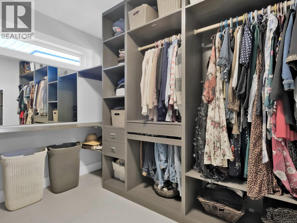
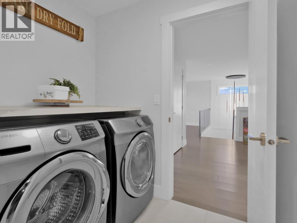
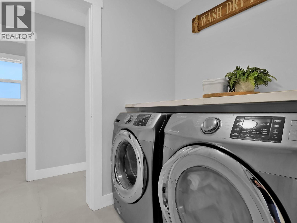
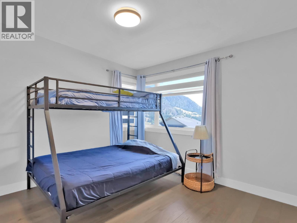
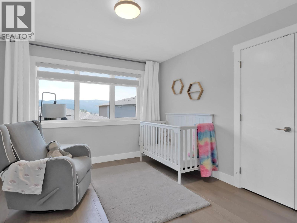
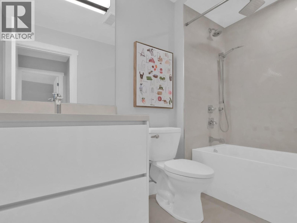
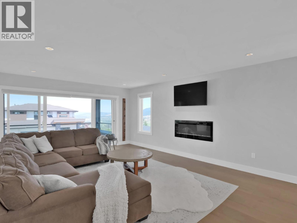
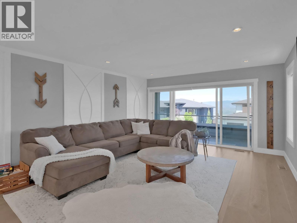
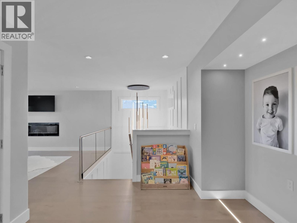
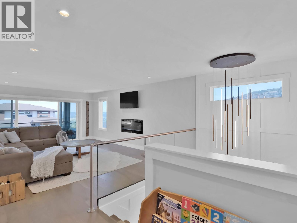
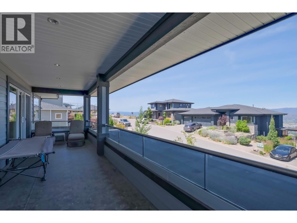
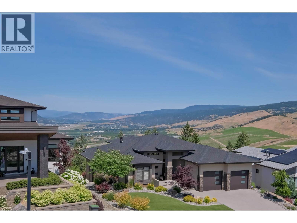
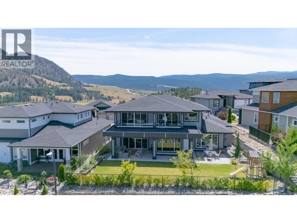
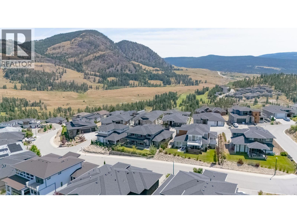
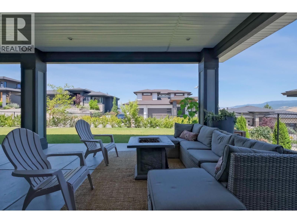
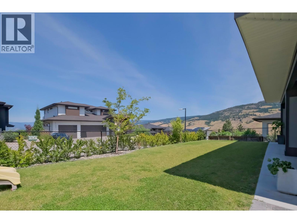
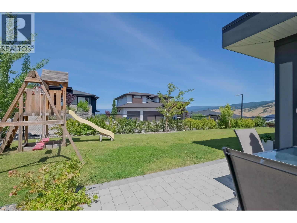
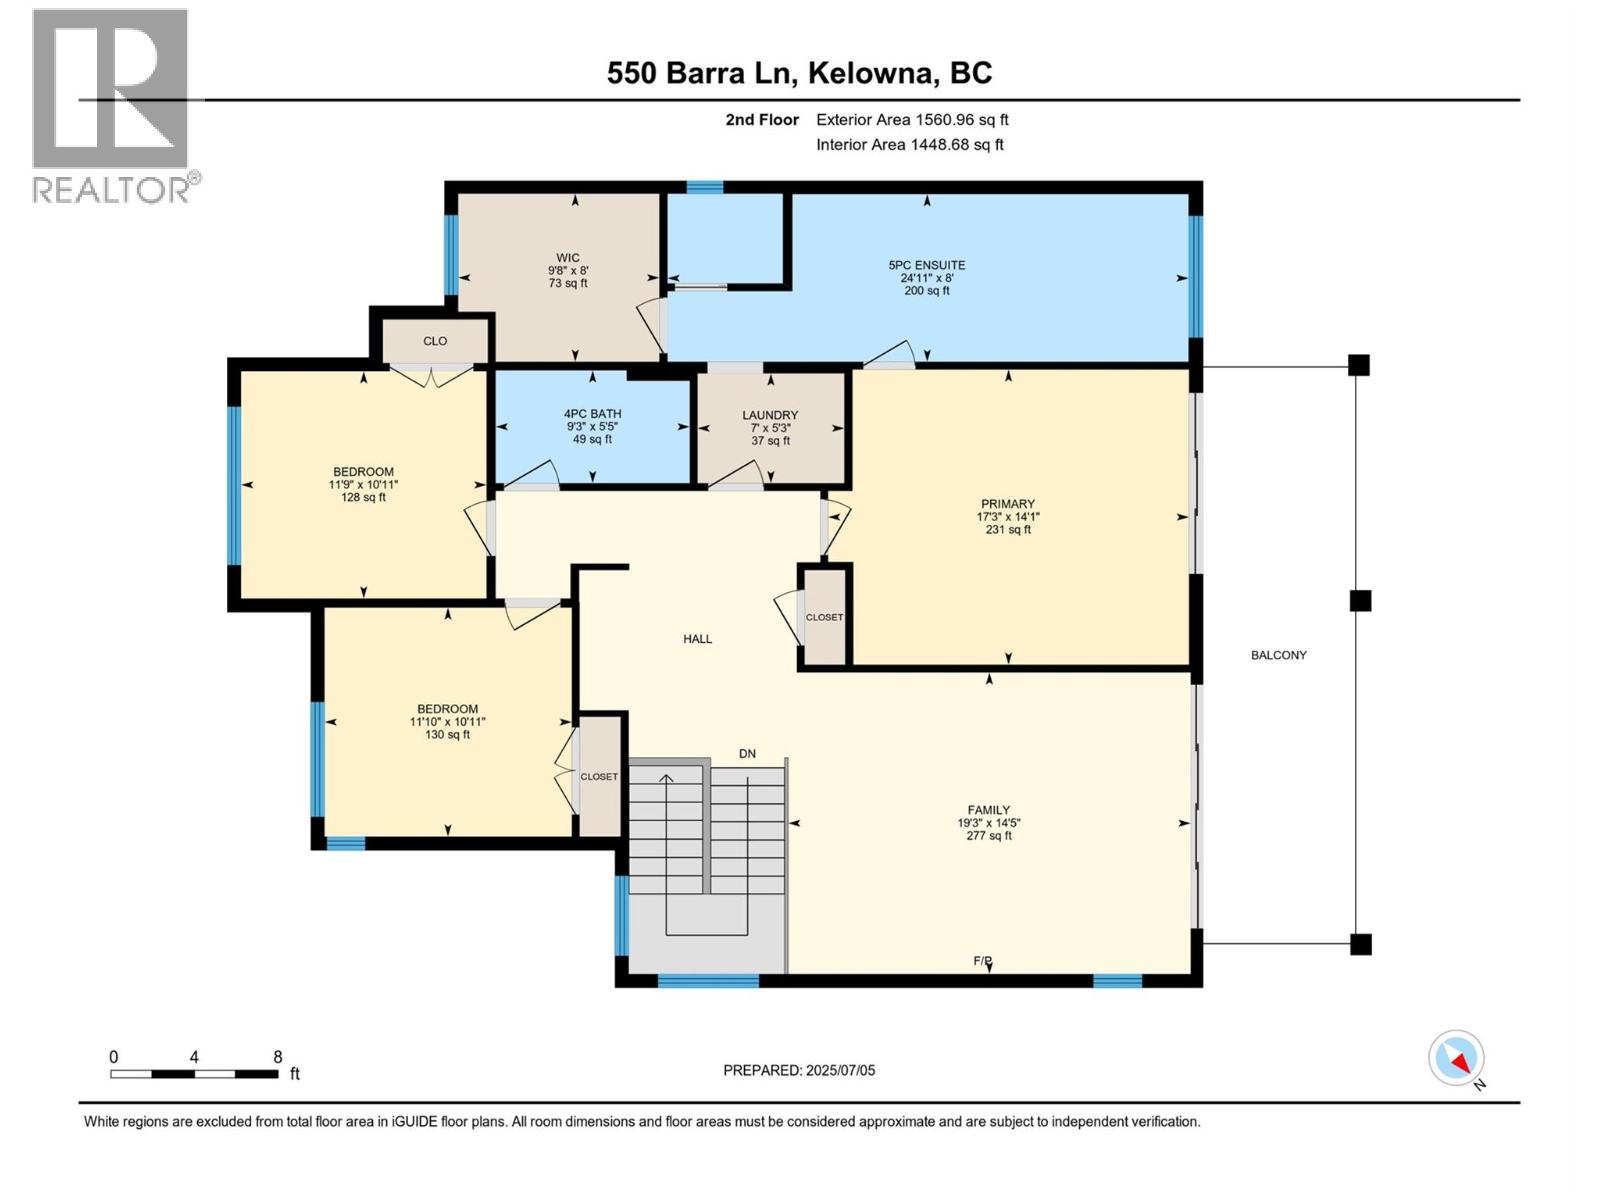
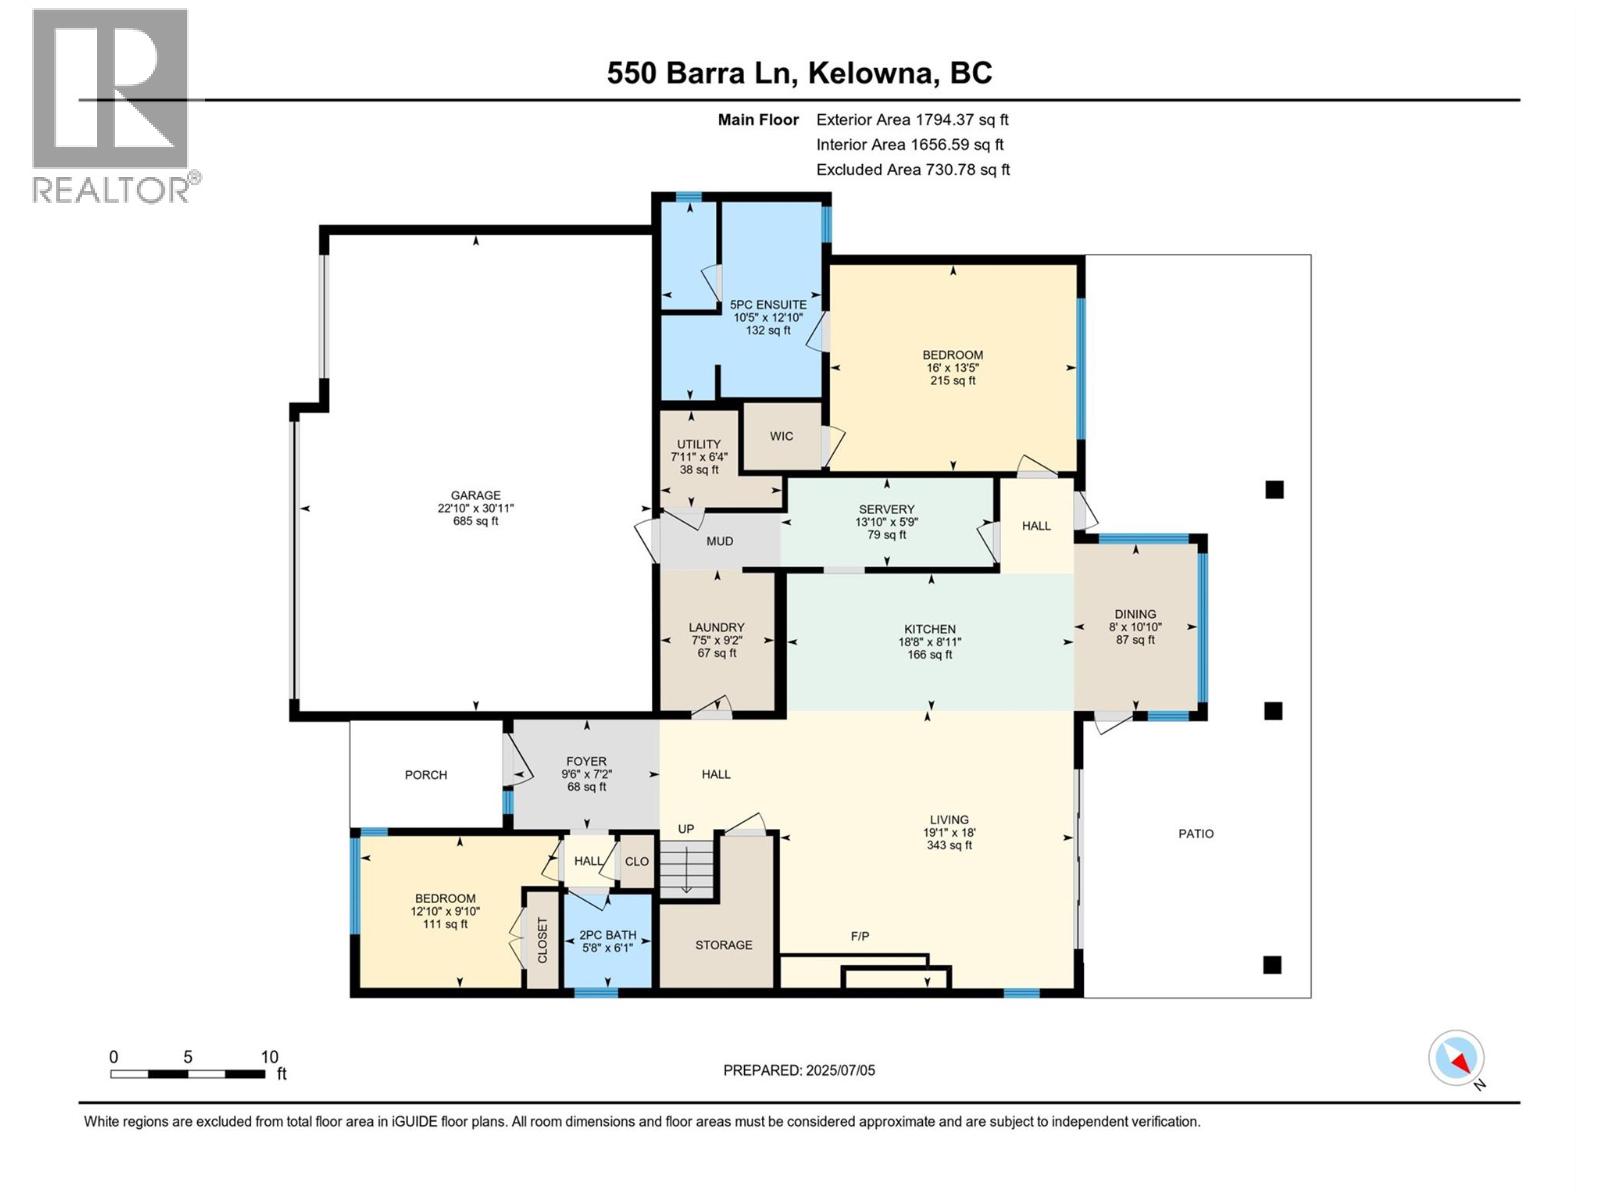
Welcome to 550 Barra Lane. Perfectly positioned to capture panoramic valley and mountain views, this modern 5-bedroom, 4-bathroom home blends luxury with functionality. The open-concept main floor is filled with natural light, featuring a sleek, contemporary design with level walkout to patio and yard. The gourmet kitchen offers a gas cooktop, quartz counters, and a butler’s pantry, flowing seamlessly into the dining and living areas. A second primary suite with a full ensuite & a 5th bedroom/ den completes the main floor. Ideal for multi-generational families, guests, or main-floor living. Upstairs, the spacious family wing includes a stunning primary suite with a spa-inspired ensuite, custom walk-in closet, and private covered deck. Two additional bedrooms, a full bath, convenient 2nd laundry, and a large family room with an electric fireplace open to a private covered deck spanning the width of the home—perfect for relaxing or entertaining. Directly accessed from the main living area, enjoy a fully fenced yard ideal for kids and pets, and a large covered deck for al fresco dining. Additional features include a triple garage with EV charger, exterior parking for 3 cars and beautifully landscaped, low-maintenance yard. This home is perfect for families needing flexibility, buyers seeking space for aging parents or long-term guests. This is Black Mountain living at its finest—minutes to Black Mountain Elementary, & Golf, hiking trails, Big White, and YLW. (id:58301)
Property Details
| MLS® Number | 10398533 |
| Property Type | Single Family |
| Neigbourhood | Black Mountain |
| Amenities Near By | Golf Nearby, Public Transit, Airport, Park, Recreation, Schools, Shopping, Ski Area |
| Community Features | Pets Allowed |
| Features | Level Lot, Private Setting, Central Island, Balcony |
| Parking Space Total | 3 |
| View Type | Unknown, Mountain View, Valley View, View (panoramic) |
Building
| Bathroom Total | 4 |
| Bedrooms Total | 5 |
| Appliances | Refrigerator, Dishwasher, Dryer, Freezer, Cooktop - Gas, Microwave, Hood Fan, Washer, Oven - Built-in |
| Architectural Style | Contemporary |
| Basement Type | Crawl Space |
| Constructed Date | 2018 |
| Construction Style Attachment | Detached |
| Cooling Type | Central Air Conditioning |
| Fireplace Fuel | Electric,gas |
| Fireplace Present | Yes |
| Fireplace Total | 2 |
| Fireplace Type | Unknown,unknown |
| Flooring Type | Laminate, Tile |
| Half Bath Total | 1 |
| Heating Type | Forced Air, See Remarks |
| Roof Material | Asphalt Shingle |
| Roof Style | Unknown |
| Stories Total | 2 |
| Size Interior | 3,355 Sqft |
| Type | House |
| Utility Water | Irrigation District |
Parking
| Additional Parking | |
| Attached Garage | 3 |
| Oversize |
Land
| Acreage | No |
| Land Amenities | Golf Nearby, Public Transit, Airport, Park, Recreation, Schools, Shopping, Ski Area |
| Landscape Features | Landscaped, Level, Underground Sprinkler |
| Sewer | Municipal Sewage System |
| Size Irregular | 0.17 |
| Size Total | 0.17 Ac|under 1 Acre |
| Size Total Text | 0.17 Ac|under 1 Acre |
Rooms
| Level | Type | Length | Width | Dimensions |
|---|---|---|---|---|
| Second Level | Other | 8' x 9'8'' | ||
| Second Level | 4pc Ensuite Bath | 8' x 24'11'' | ||
| Second Level | Primary Bedroom | 14'1'' x 17'3'' | ||
| Second Level | Laundry Room | 7' x 5'3'' | ||
| Second Level | Family Room | 14'5'' x 19'3'' | ||
| Second Level | Bedroom | 13'5'' x 16' | ||
| Second Level | Bedroom | 10'11'' x 11'10'' | ||
| Second Level | 3pc Bathroom | 5'5'' x 9'3'' | ||
| Main Level | Other | 30'11'' x 22'10'' | ||
| Main Level | Utility Room | 6'4'' x 7'11'' | ||
| Main Level | Pantry | 13'10'' x 5'9'' | ||
| Main Level | 4pc Ensuite Bath | 12'10'' x 10'5'' | ||
| Main Level | Laundry Room | 9'2'' x 7'5'' | ||
| Main Level | Living Room | 18' x 19'1'' | ||
| Main Level | Dining Room | 10'10'' x 8' | ||
| Main Level | Kitchen | 18'8'' x 8'11'' | ||
| Main Level | Foyer | 7'2'' x 9'6'' | ||
| Main Level | Primary Bedroom | 13'5'' x 16' | ||
| Main Level | 2pc Bathroom | 6'1'' x 5'8'' | ||
| Main Level | Bedroom | 9'10'' x 12'10'' |
https://www.realtor.ca/real-estate/30187551/550-barra-lane-kelowna-black-mountain
Contact Us
Contact us for more information
Tanis Read
www.kelownarealestate.com/
ca.linkedin.com/pub/tanis-read/15/839/482
Coldwell Banker Horizon Realty
#14 - 1470 Harvey Avenue
Kelowna, British Columbia V1Y 9K8
#14 - 1470 Harvey Avenue
Kelowna, British Columbia V1Y 9K8
(250) 860-7500
(250) 868-2488

This REALTOR.ca listing content is owned and licensed by REALTOR® members of The Canadian Real Estate Association
The trademarks REALTOR®, REALTORS®, and the REALTOR® logo are controlled by The Canadian Real Estate Association (CREA) and identify real estate professionals who are members of CREA. The trademarks MLS®, Multiple Listing Service® and the associated logos are owned by The Canadian Real Estate Association (CREA) and identify the quality of services provided by real estate professionals who are members of CREA. The trademark DDF® is owned by The Canadian Real Estate Association (CREA) and identifies CREA's Data Distribution Facility (DDF®)
September 22 2026 07:48:46
Association of Interior REALTORS®
Coldwell Banker Horizon Realty