
350 Rutland Road S Kelowna, British Columbia V1X 2Z6
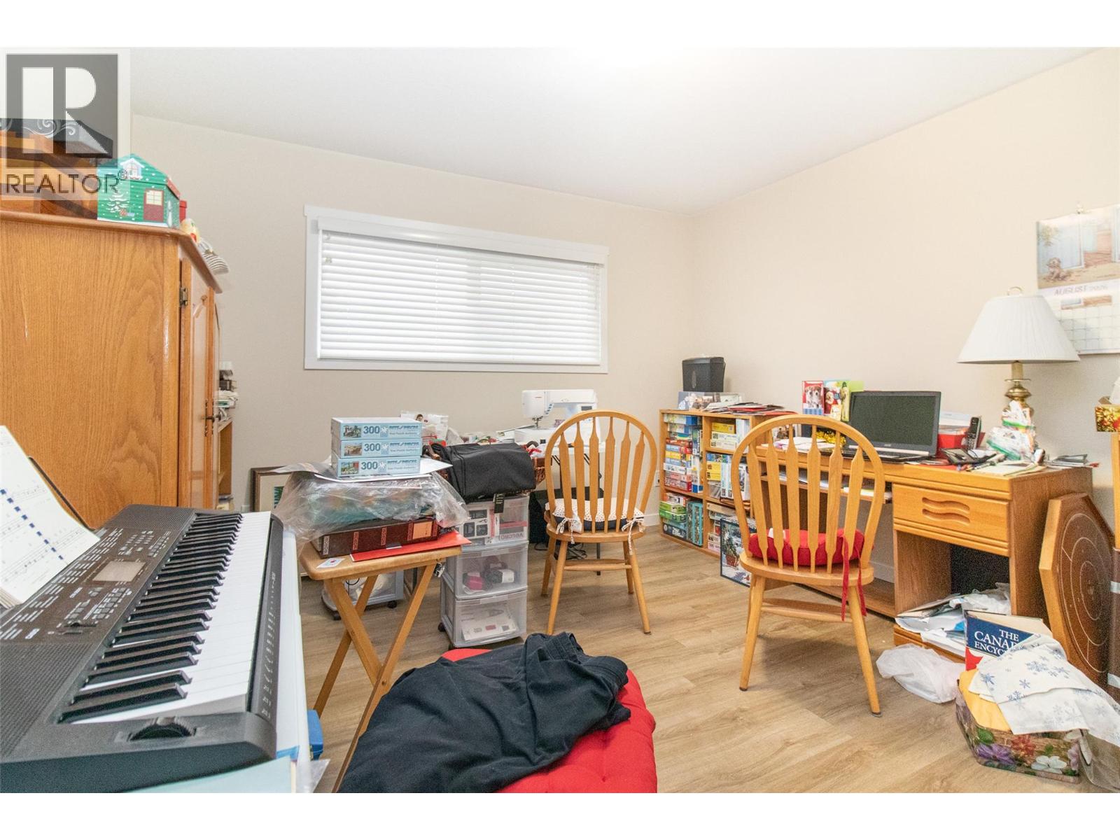
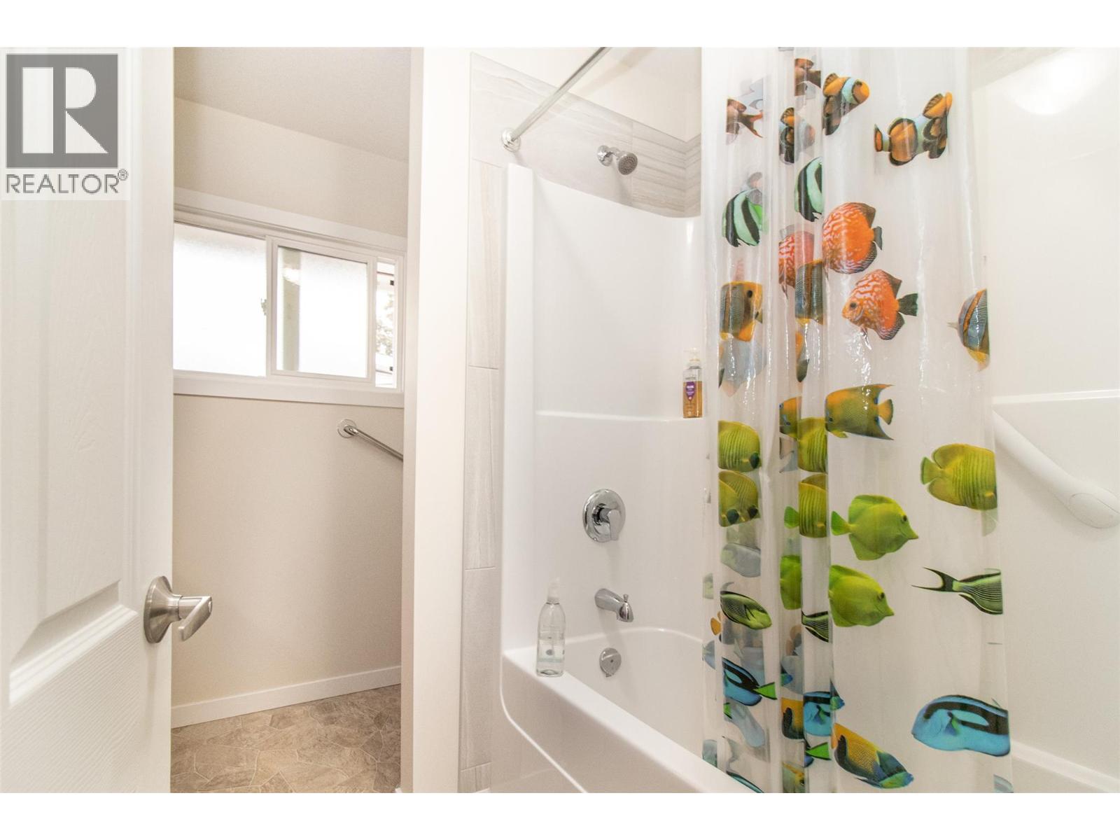
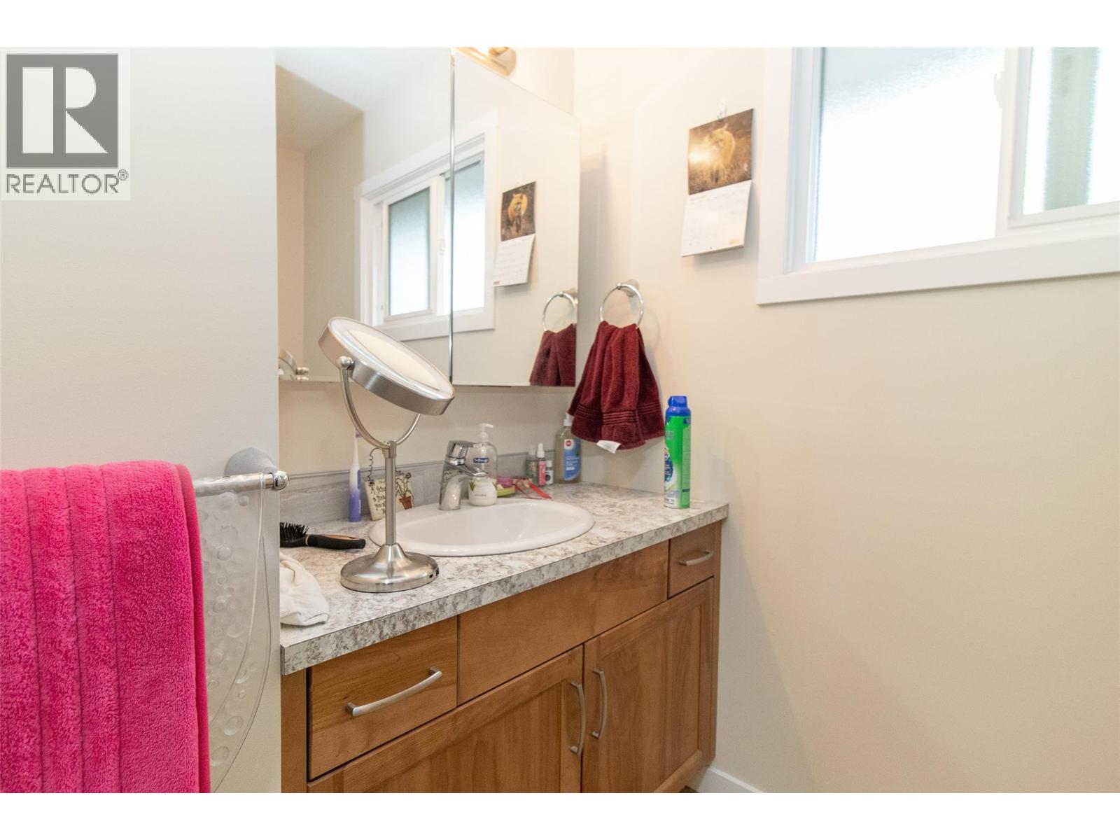
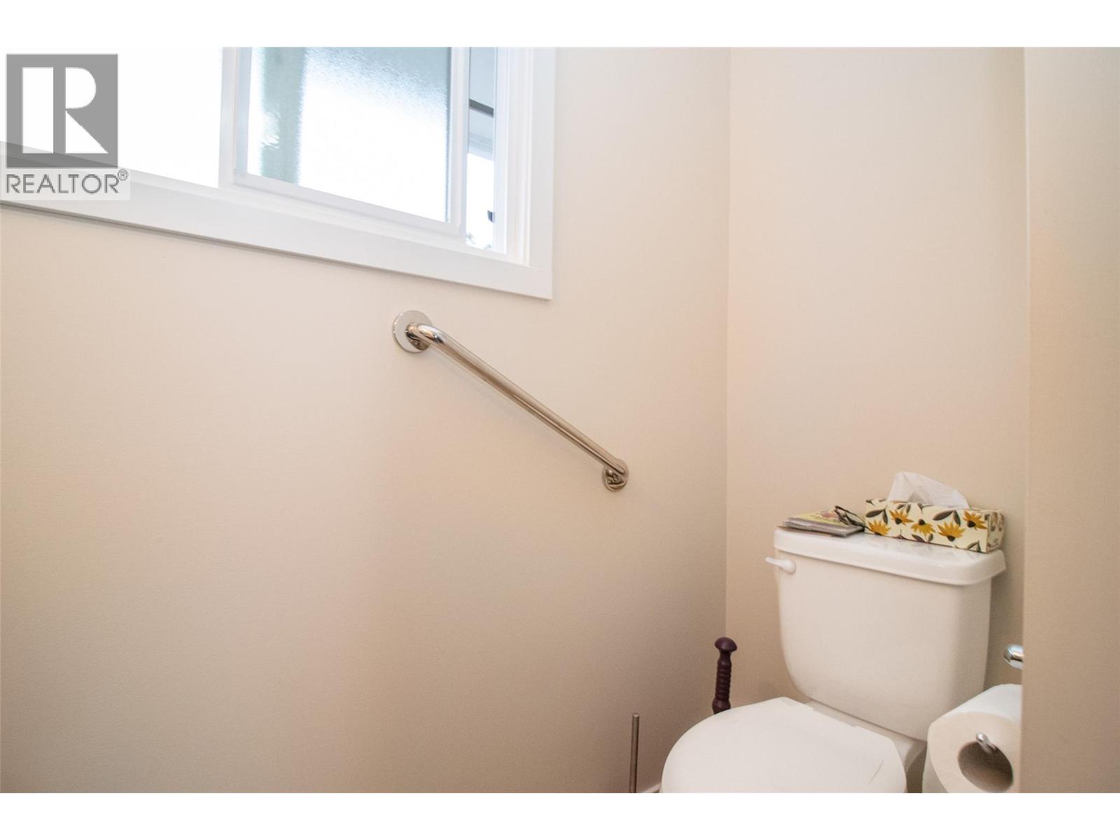

3 Bedroom
3 Bathroom
2,263 sqft
Other
Central Air Conditioning
See Remarks
$749,000
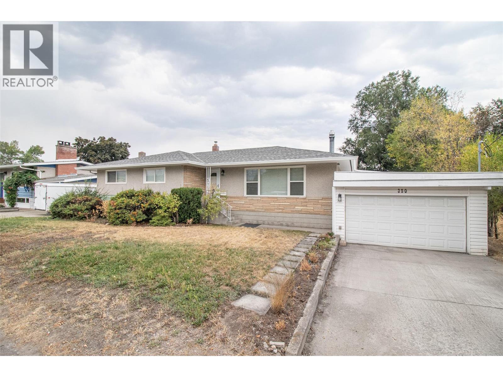
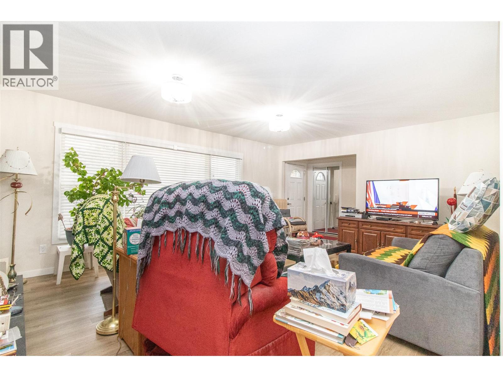
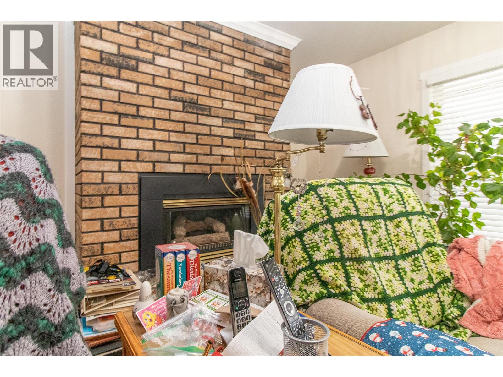
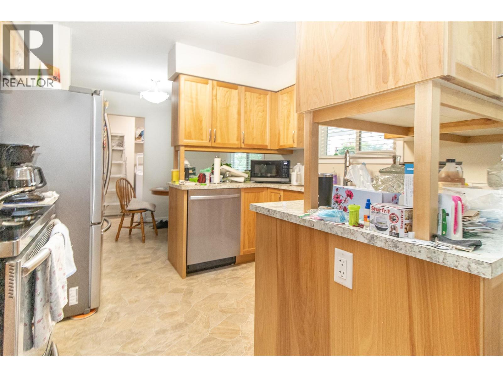
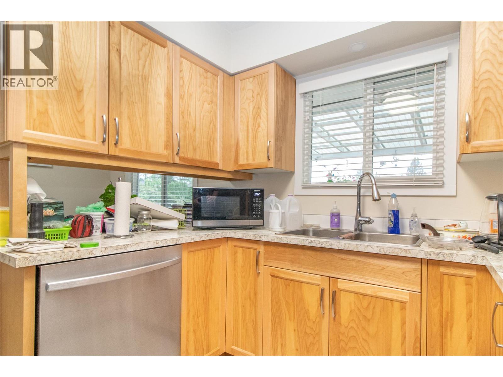
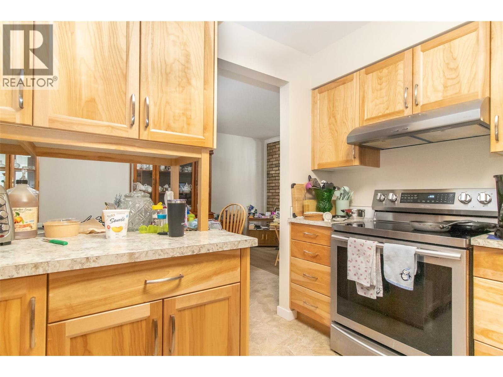
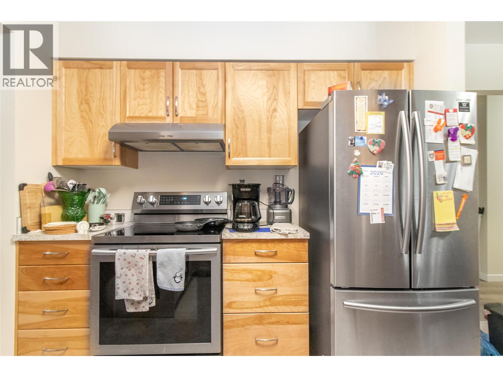
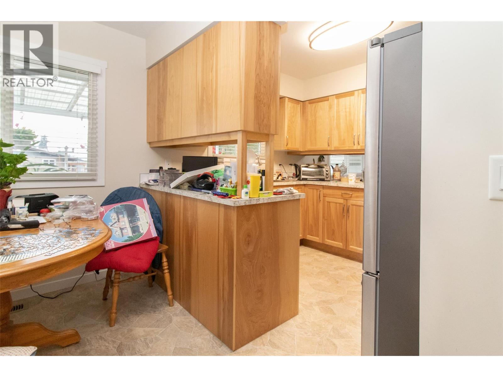
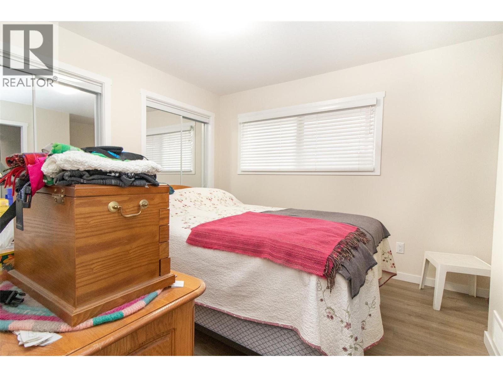
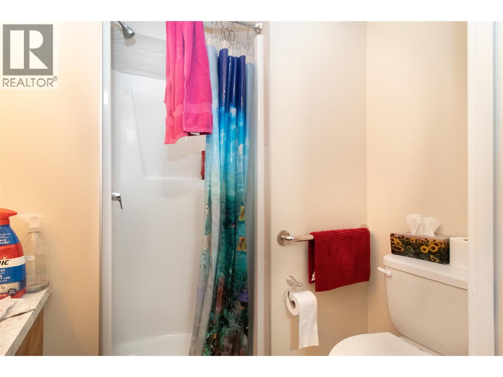
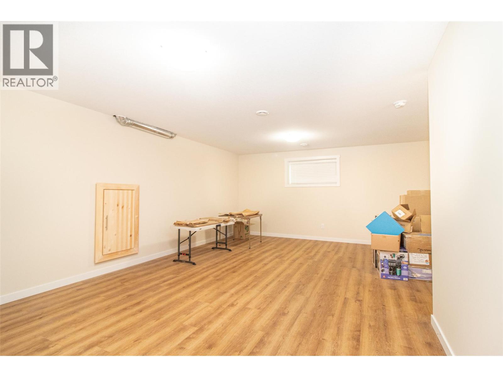
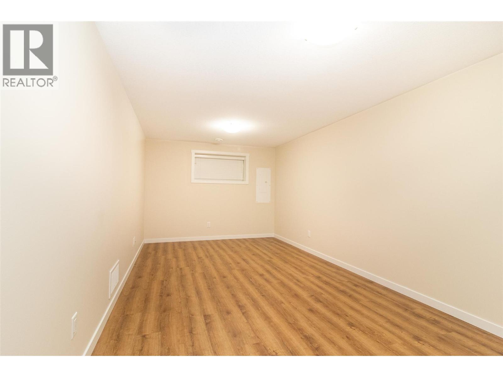
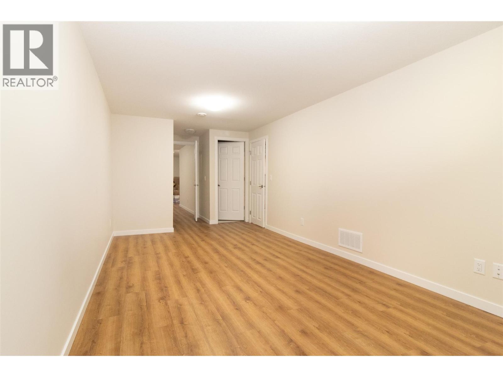
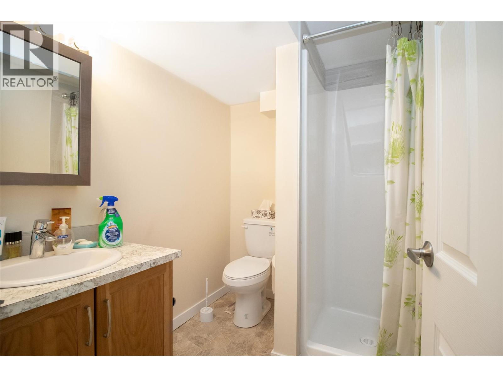
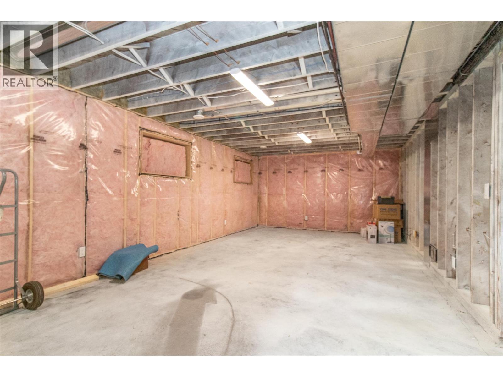
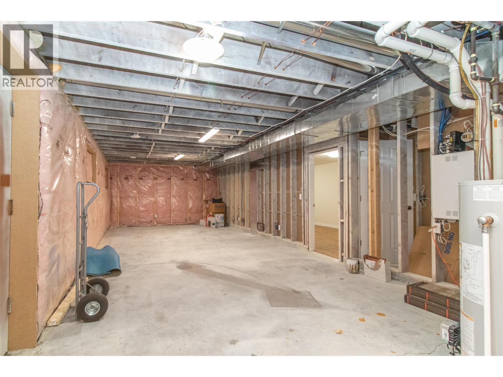
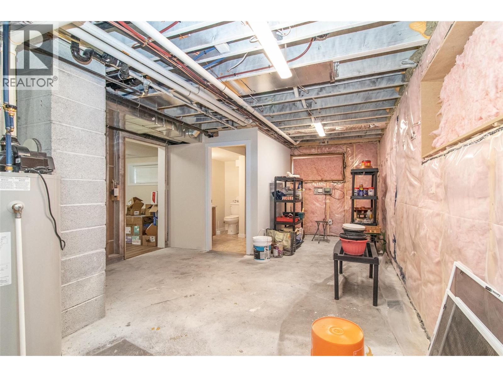
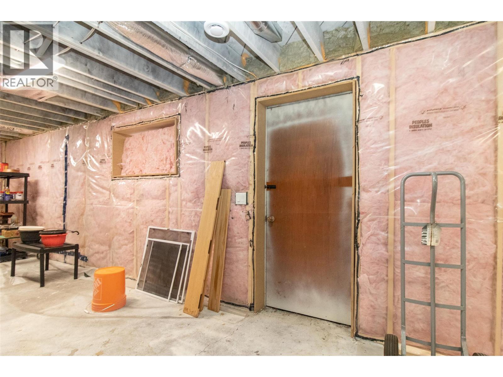
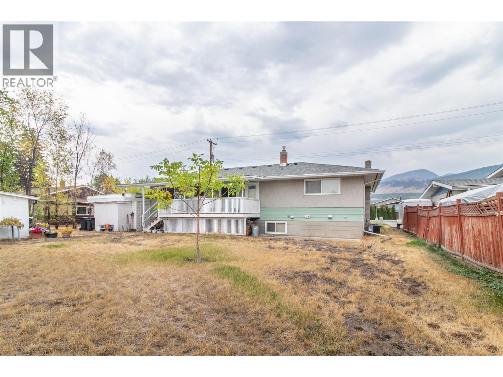
Completely refurbished in 2019/2020, this home features updated plumbing, electrical, bathrooms, kitchen, flooring, and mechanical systems, plus a new roof in 2025. Offering 3 bedrooms and 2 full bathrooms on the main level, the lower level includes another full bathroom and plenty of space for 2–3 additional bedrooms. Easily suitable with a separate entrance. Enjoy a gas fireplace, convenient bus access, and a prime location close to all amenities. Ideal to live in or invest for the future. (id:58301)
Property Details
| MLS® Number | 10398575 |
| Property Type | Single Family |
| Neigbourhood | Rutland South |
| Parking Space Total | 1 |
Building
| Bathroom Total | 3 |
| Bedrooms Total | 3 |
| Architectural Style | Other |
| Constructed Date | 1963 |
| Construction Style Attachment | Detached |
| Cooling Type | Central Air Conditioning |
| Heating Type | See Remarks |
| Stories Total | 2 |
| Size Interior | 2,263 Sqft |
| Type | House |
| Utility Water | Municipal Water |
Parking
| Attached Garage | 1 |
Land
| Acreage | No |
| Sewer | Municipal Sewage System |
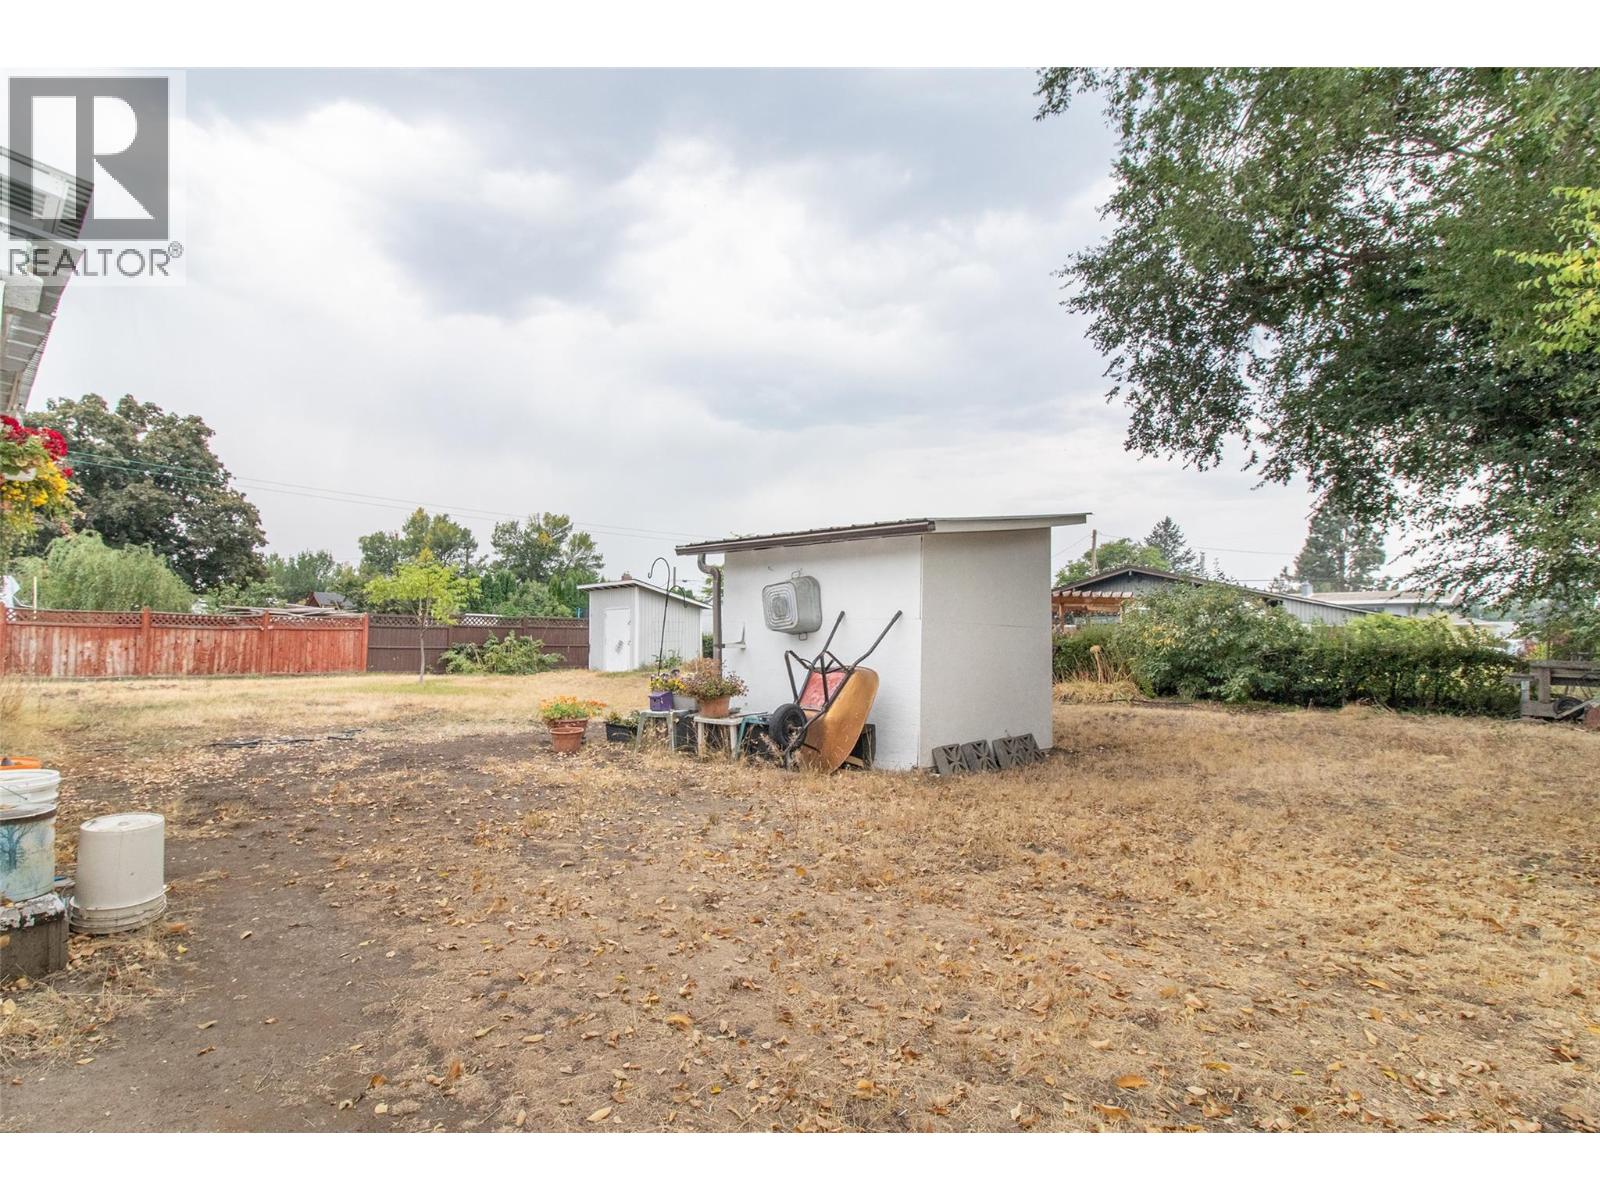
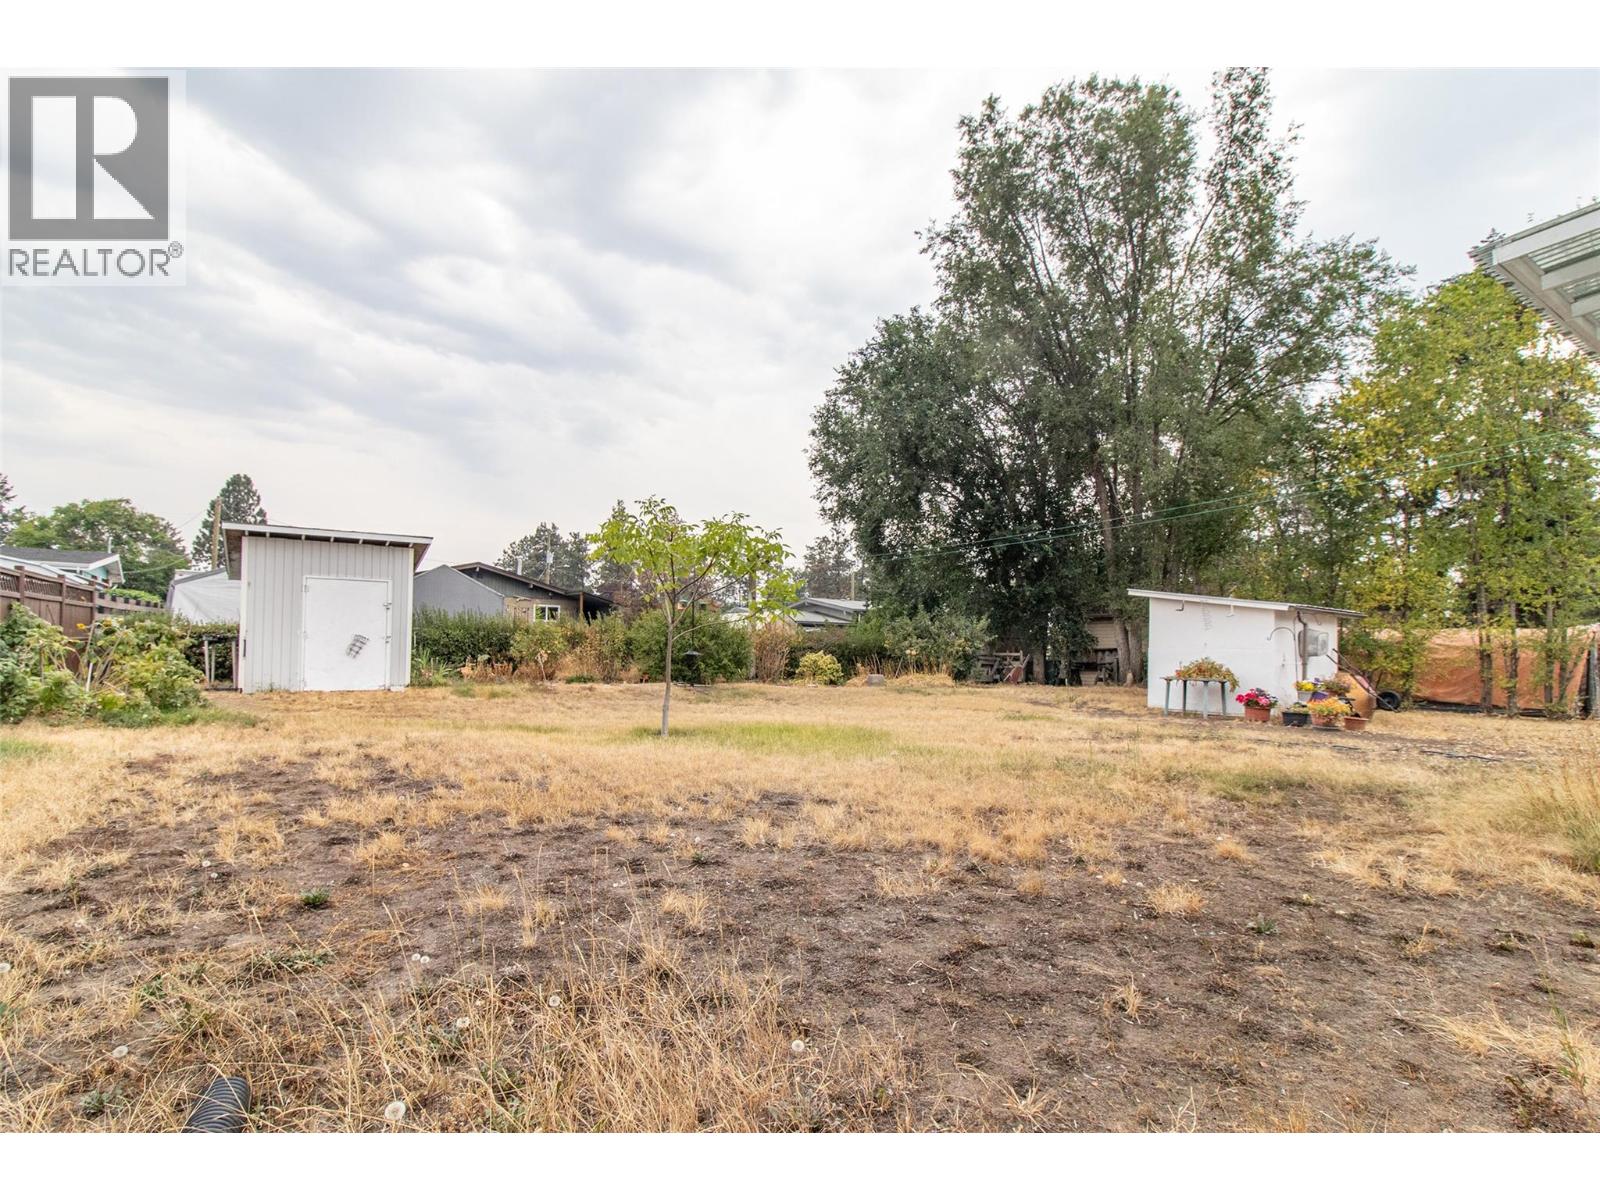
| Size Irregular | 0.23 |
| Size Total | 0.23 Ac|under 1 Acre |
| Size Total Text | 0.23 Ac|under 1 Acre |
Rooms
| Level | Type | Length | Width | Dimensions |
|---|---|---|---|---|
| Basement | Recreation Room | 19'6'' x 10'2'' | ||
| Basement | Full Bathroom | Measurements not available | ||
| Basement | Family Room | 22'6'' x 14' | ||
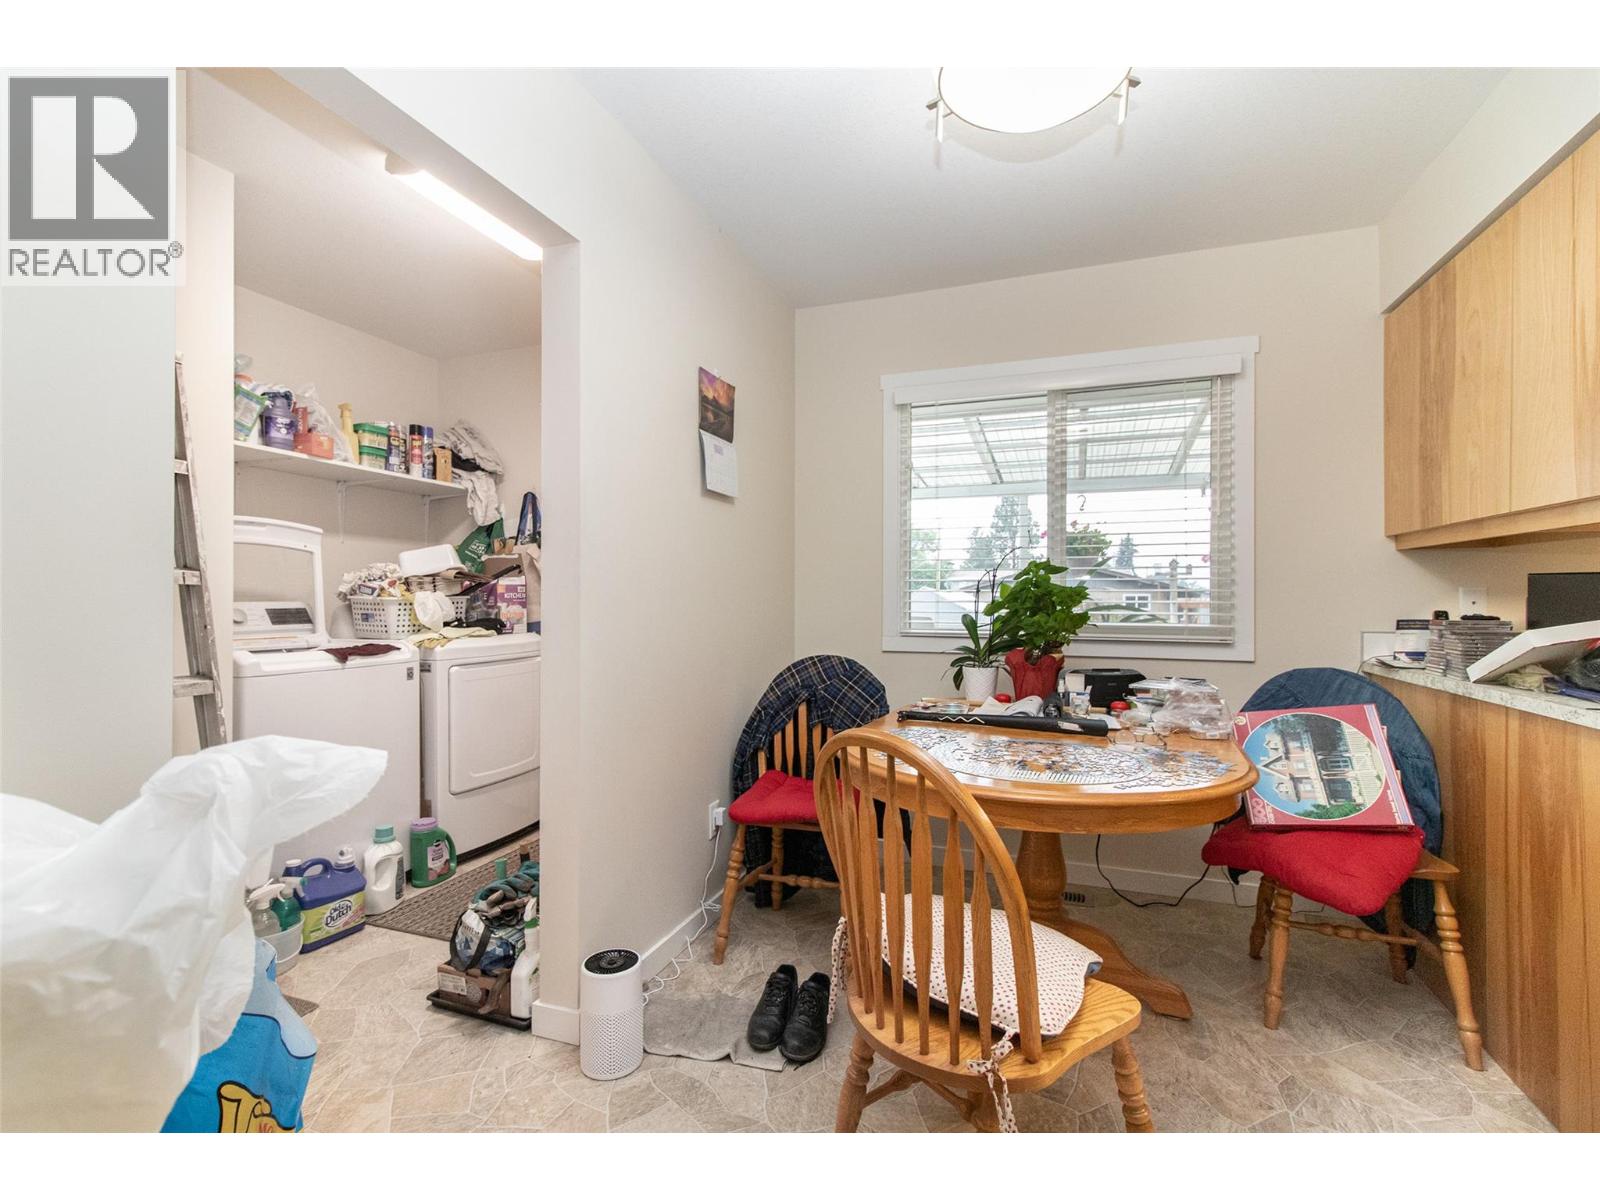
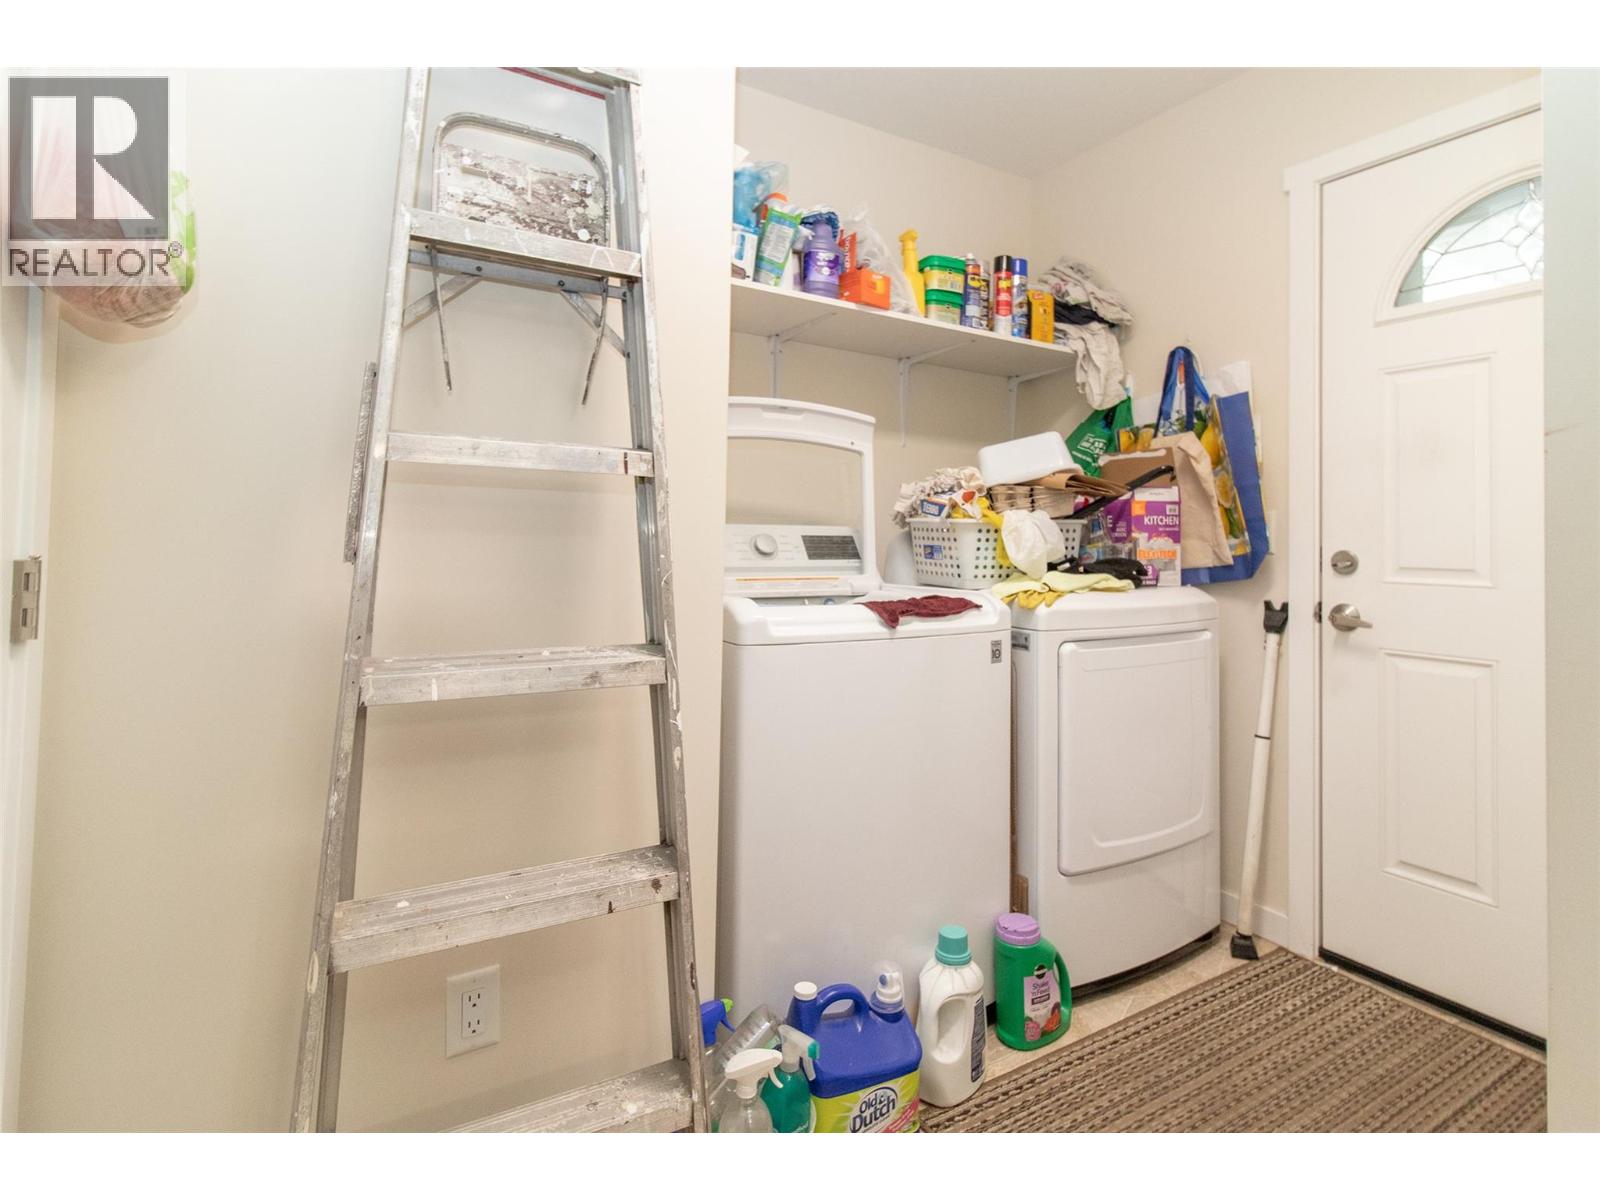
| Main Level | Laundry Room | 6'6'' x 6' | ||
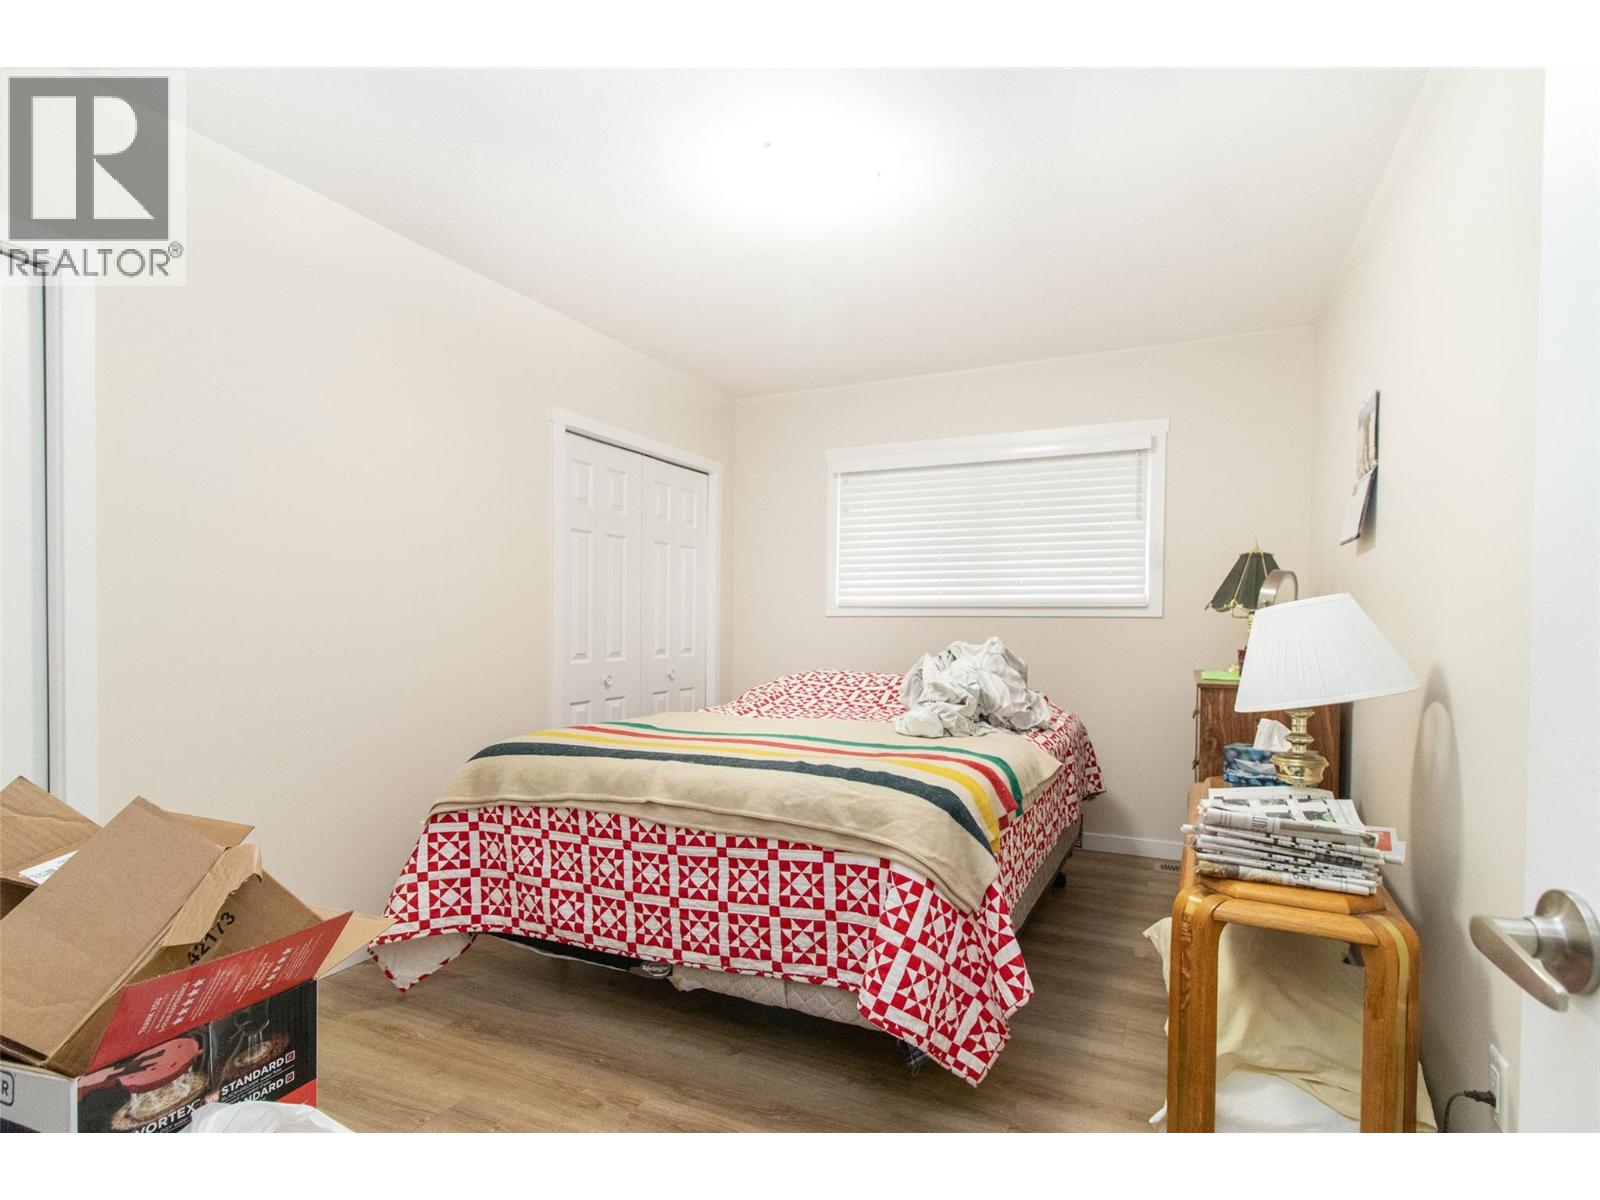
| Main Level | Bedroom | 13'8'' x 9'7'' | ||
| Main Level | Bedroom | 12' x 12' | ||
| Main Level | 3pc Ensuite Bath | Measurements not available | ||
| Main Level | Full Bathroom | Measurements not available | ||
| Main Level | Primary Bedroom | 11' x 10'9'' | ||
| Main Level | Kitchen | 17' x 10'8'' | ||
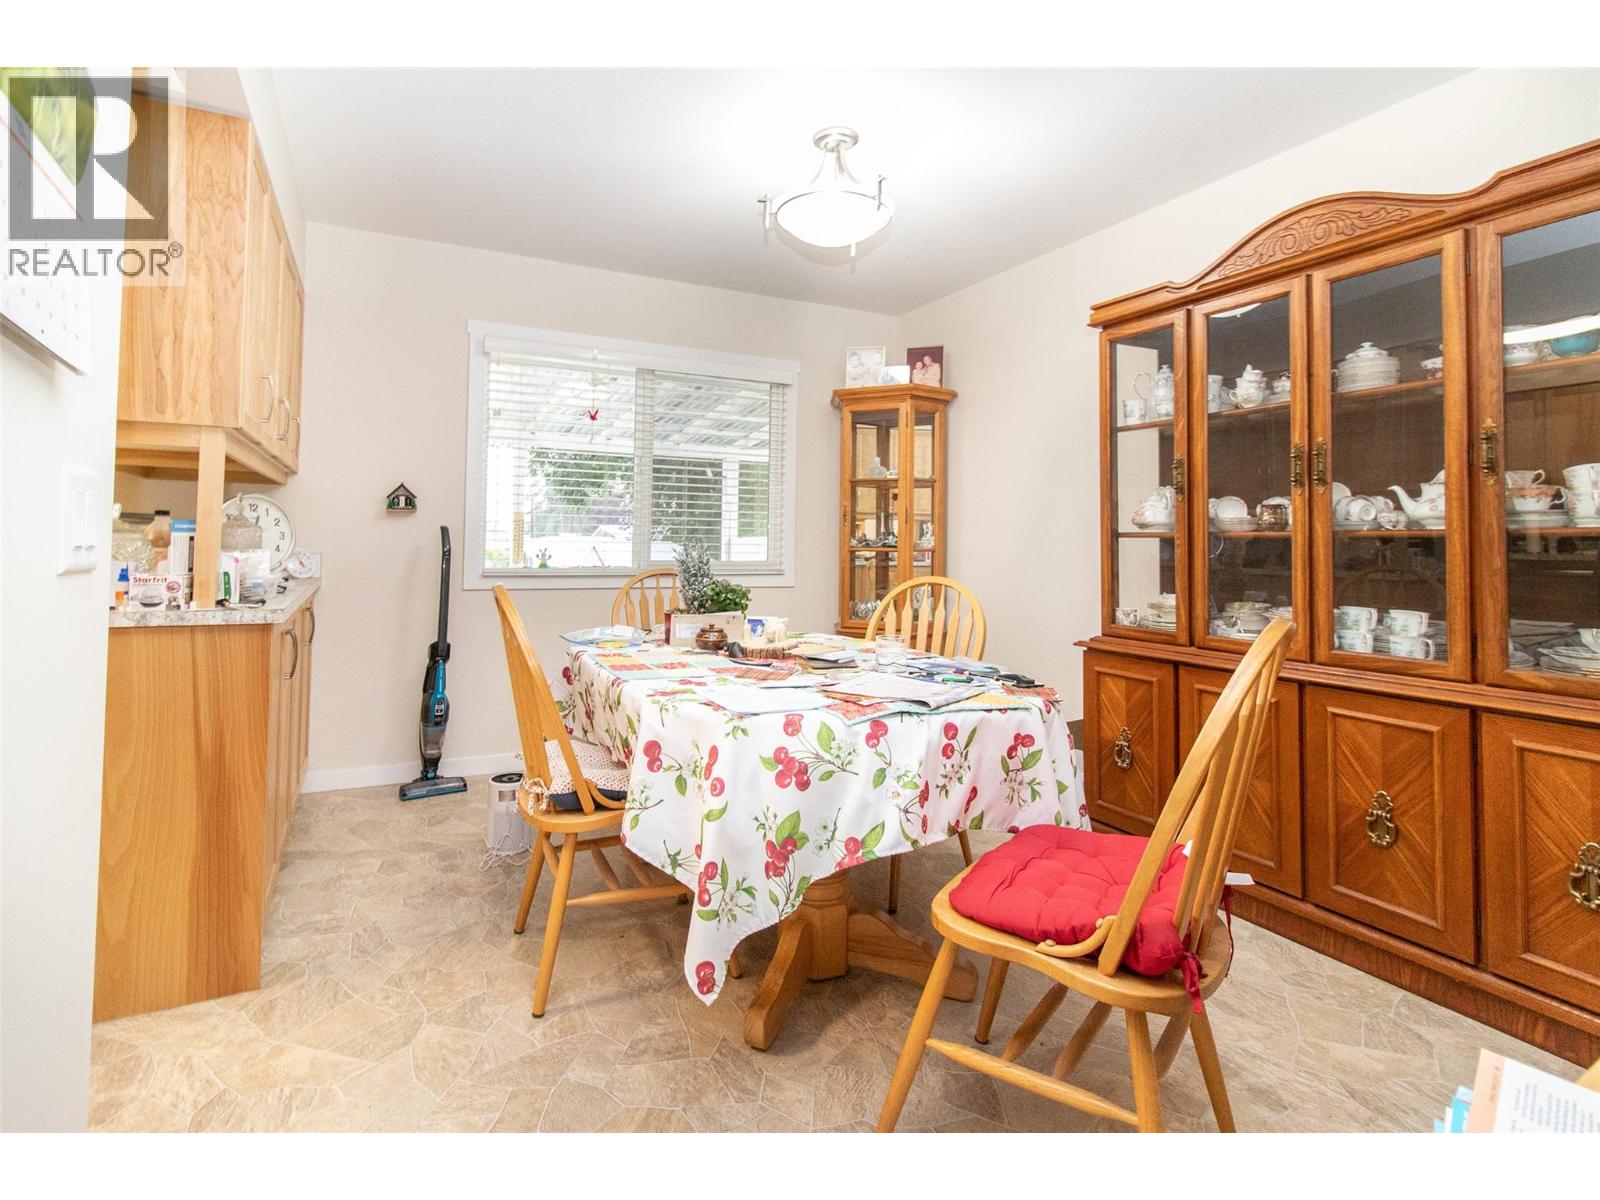
| Main Level | Dining Room | 11' x 9'9'' | ||
| Main Level | Living Room | 21' x 14'2'' |
https://www.realtor.ca/real-estate/30192625/350-rutland-road-s-kelowna-rutland-south
Contact Us
Contact us for more information

Mark Jontz
www.markjontz.com/
www.facebook.com/BeckyLapierreRealtorRoyalLePageKelo
Royal LePage Kelowna
#1 - 1890 Cooper Road
Kelowna, British Columbia V1Y 8B7
#1 - 1890 Cooper Road
Kelowna, British Columbia V1Y 8B7
(250) 860-1100
(250) 860-0595
royallepagekelowna.com/

This REALTOR.ca listing content is owned and licensed by REALTOR® members of The Canadian Real Estate Association
The trademarks REALTOR®, REALTORS®, and the REALTOR® logo are controlled by The Canadian Real Estate Association (CREA) and identify real estate professionals who are members of CREA. The trademarks MLS®, Multiple Listing Service® and the associated logos are owned by The Canadian Real Estate Association (CREA) and identify the quality of services provided by real estate professionals who are members of CREA. The trademark DDF® is owned by The Canadian Real Estate Association (CREA) and identifies CREA's Data Distribution Facility (DDF®)
September 11 2026 02:48:13
Association of Interior REALTORS®
Royal LePage Kelowna