
694 Mcclure Road Kelowna, British Columbia V1W 1M1

5 Bedroom
3 Bathroom
2,789 sqft
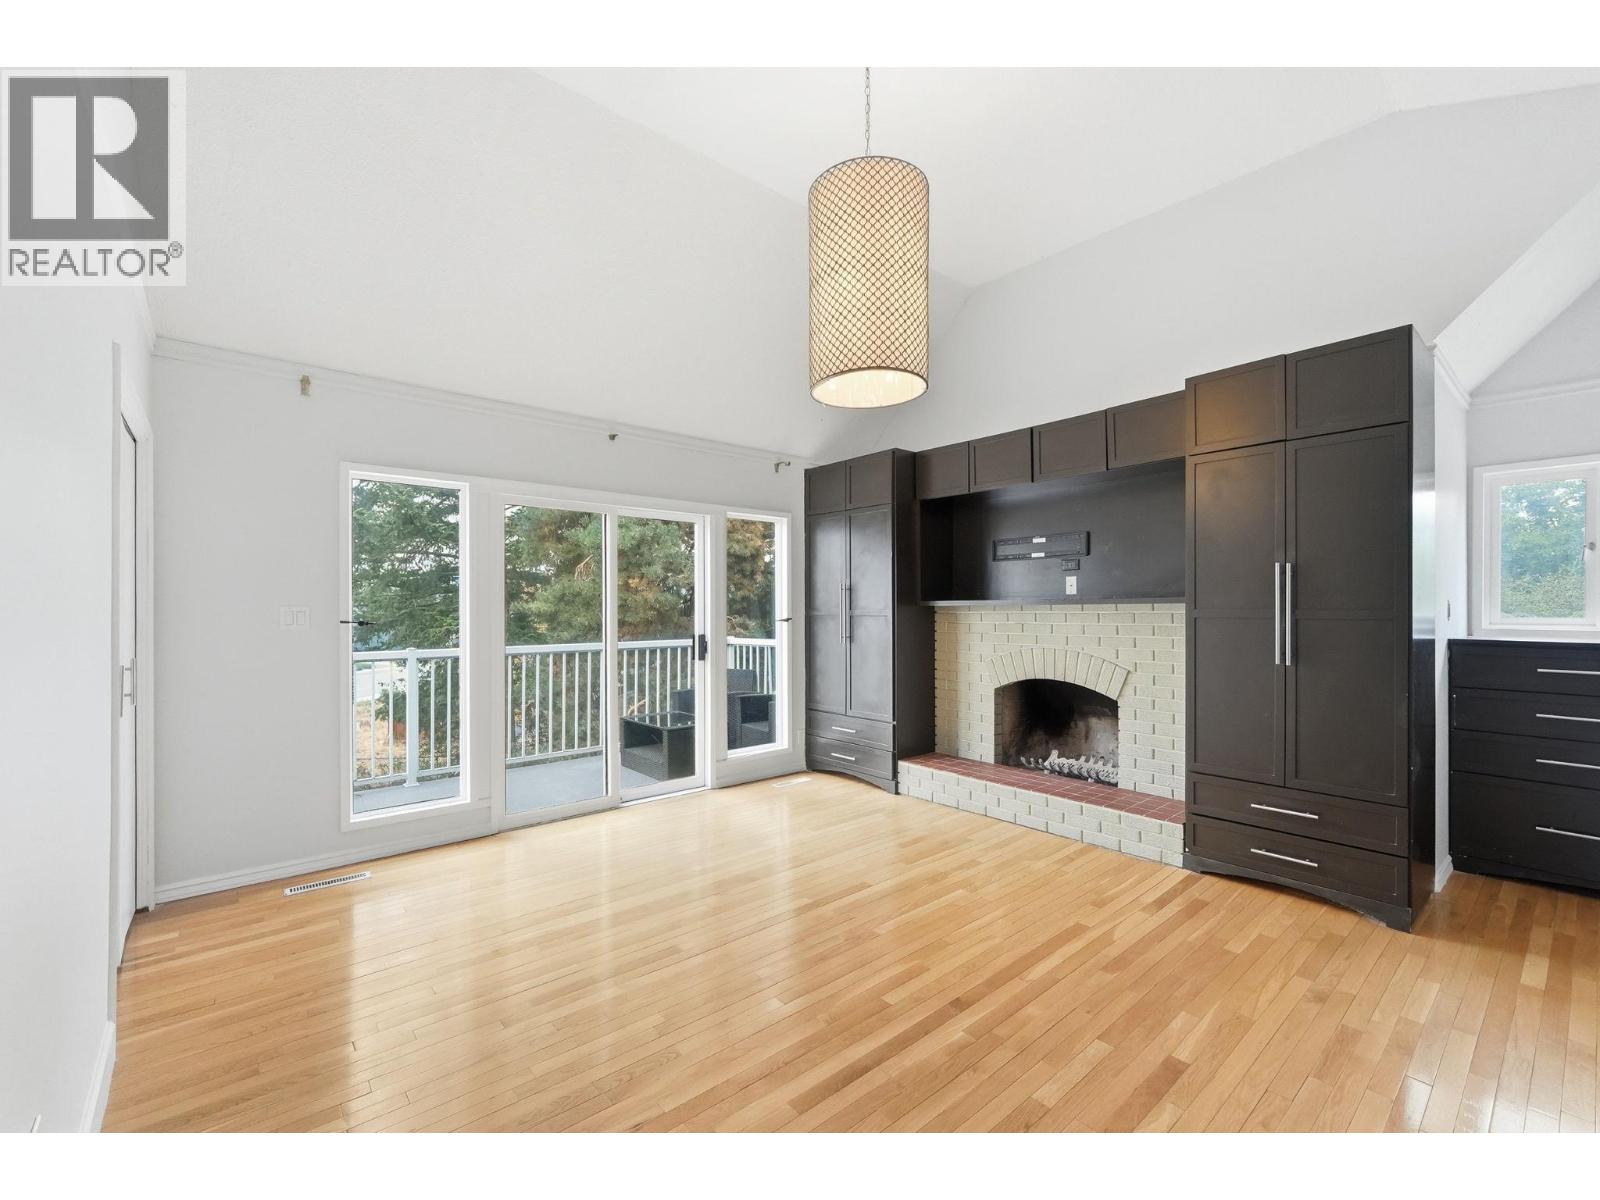
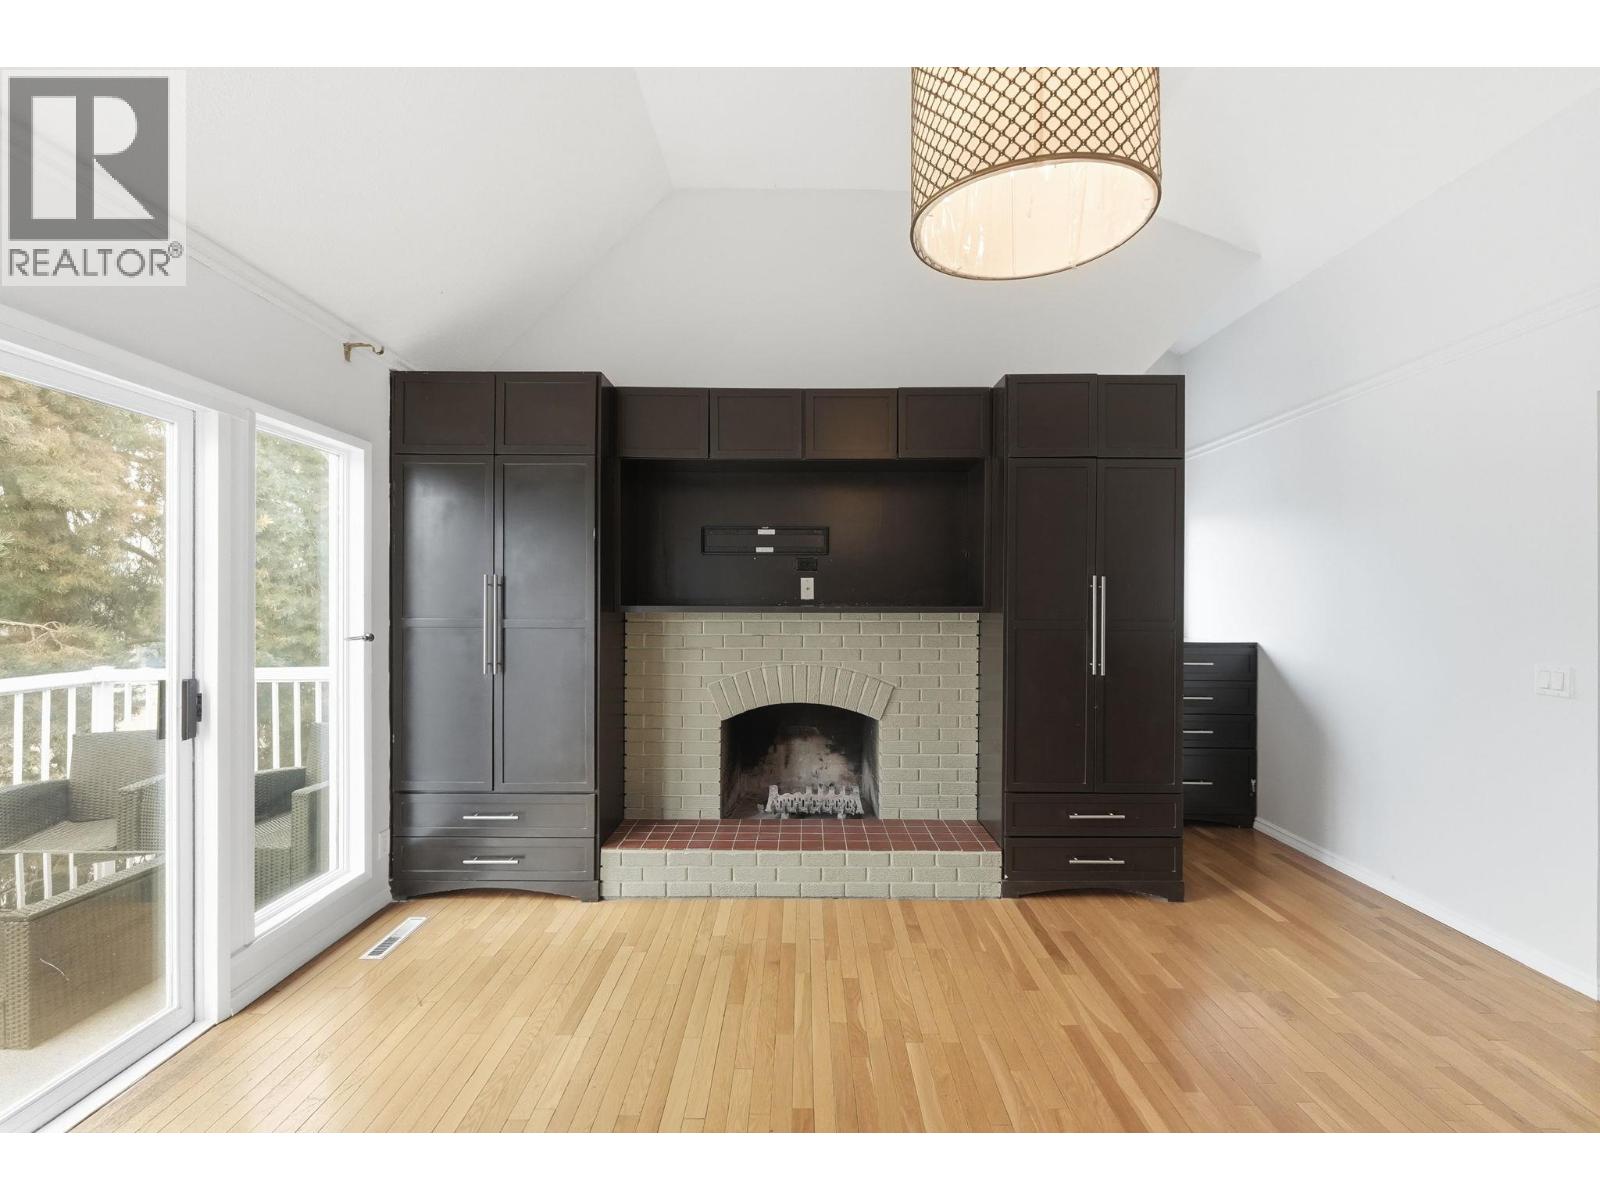
Fireplace
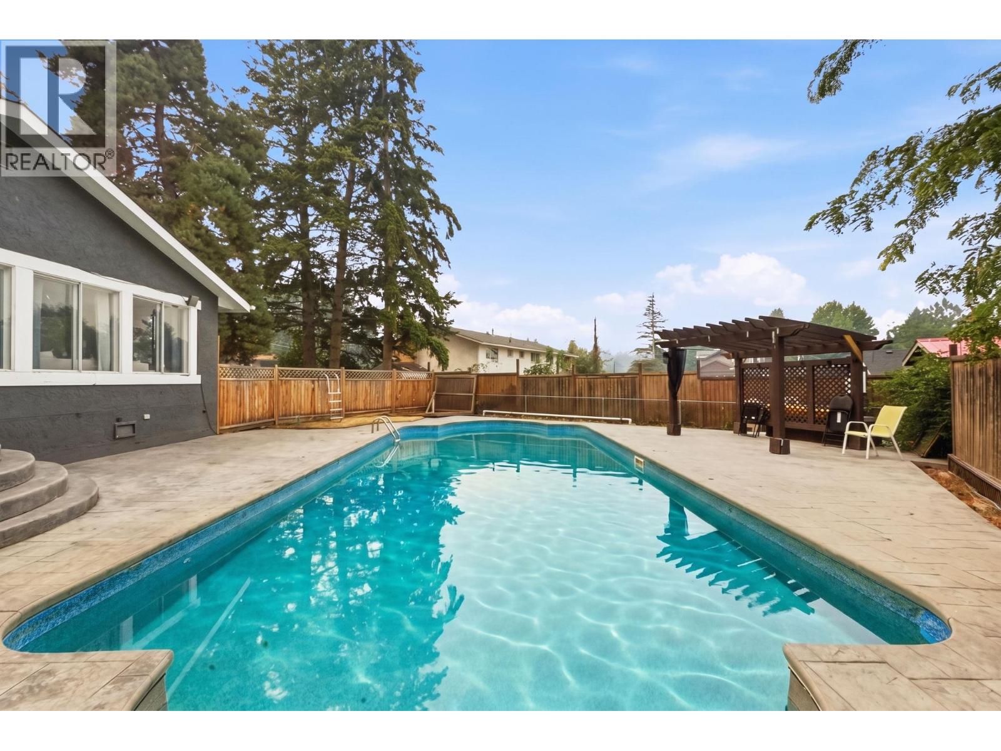
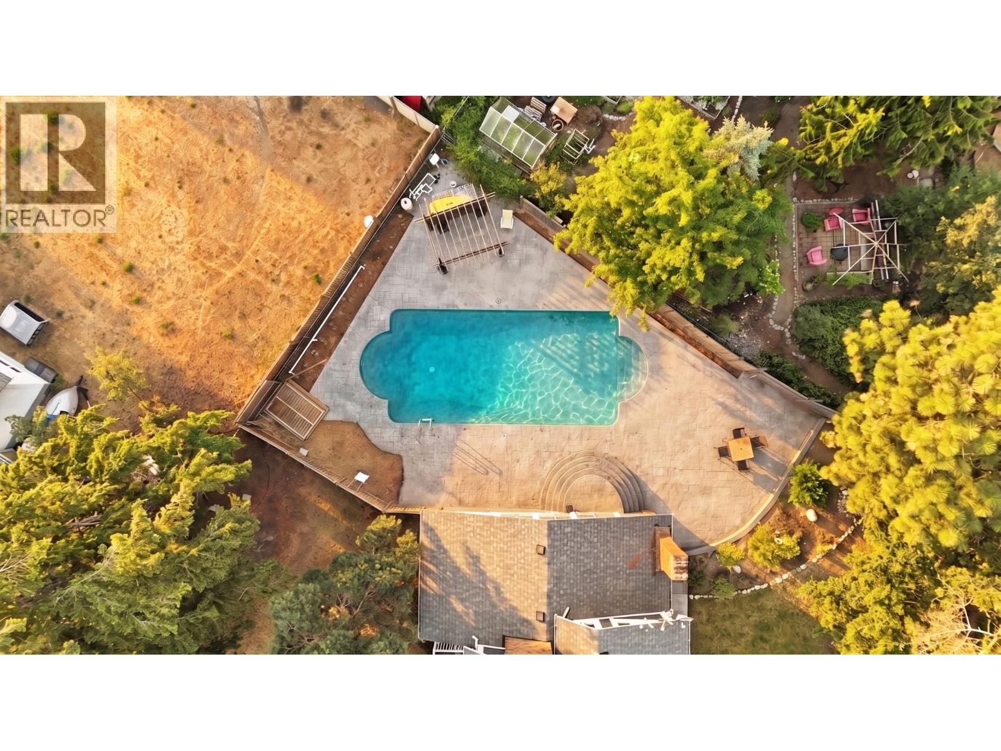
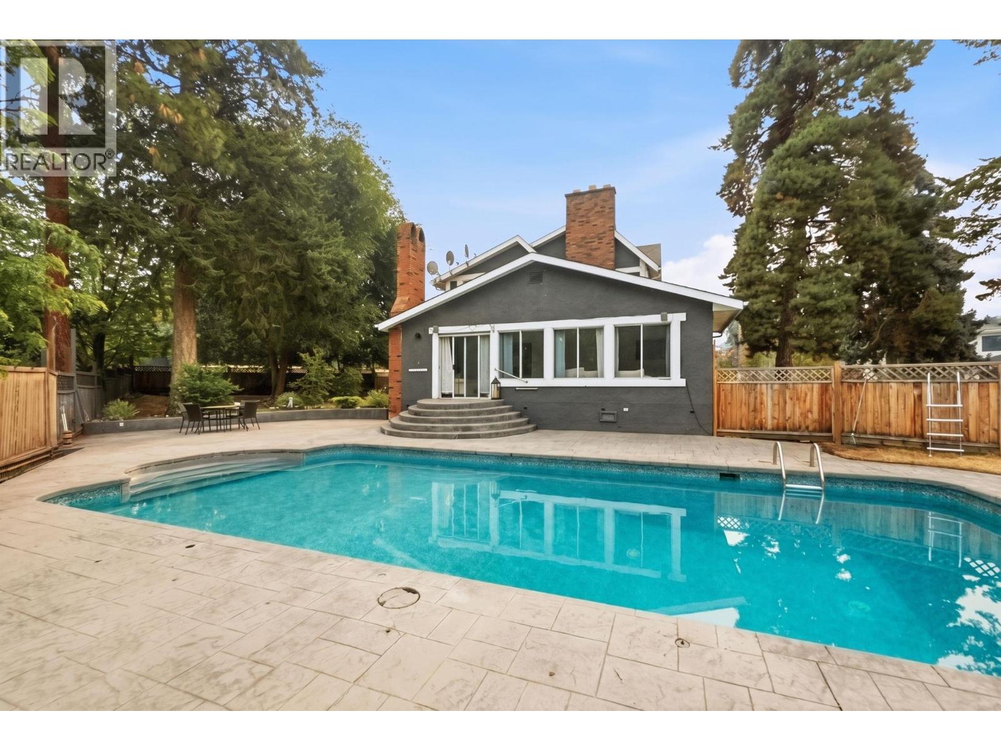
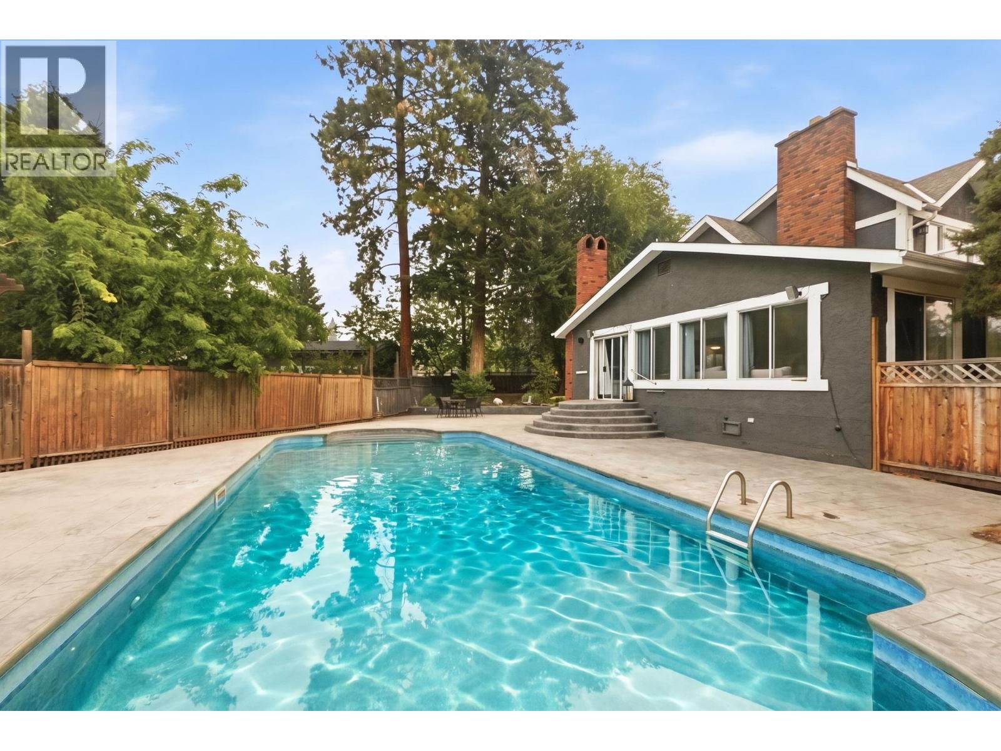
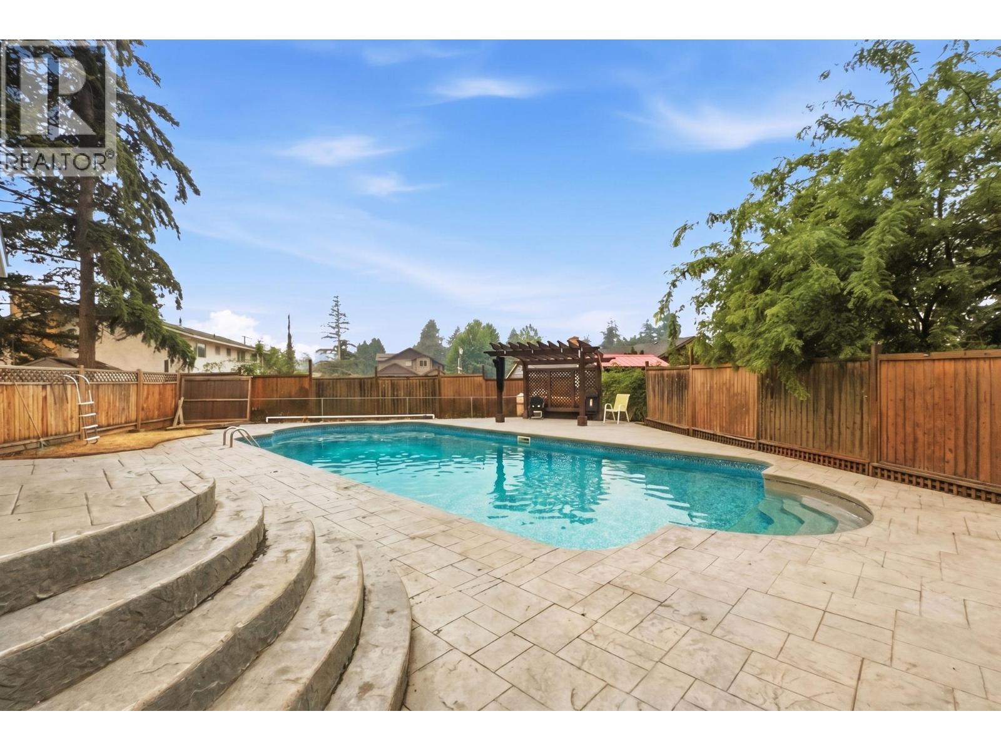
Inground Pool
Central Air Conditioning, See Remarks
Forced Air, See Remarks
Other
Landscaped, Level, Underground Sprinkler
$946,000
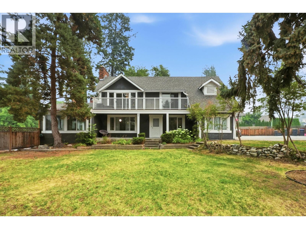
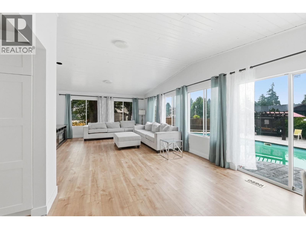
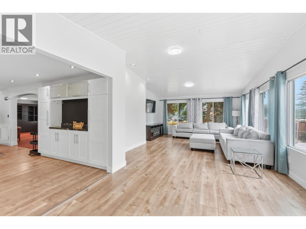
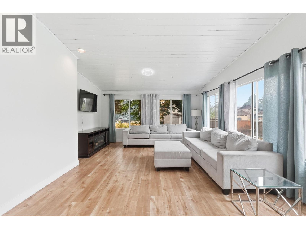
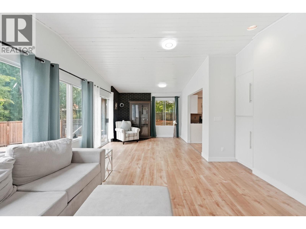
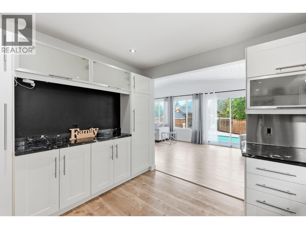
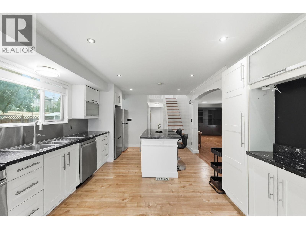
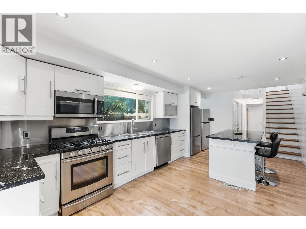
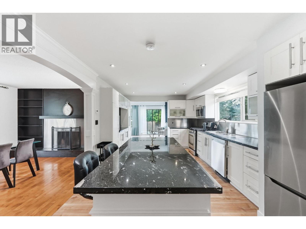
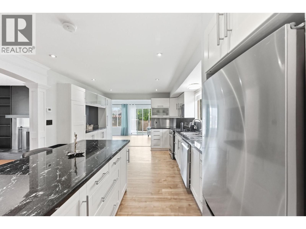
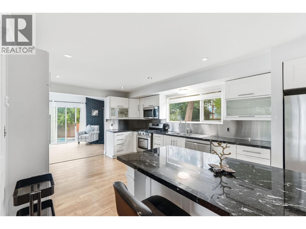
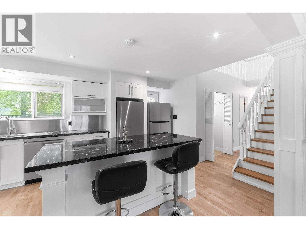
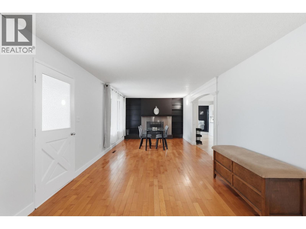
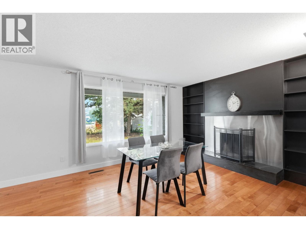
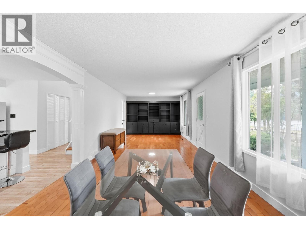
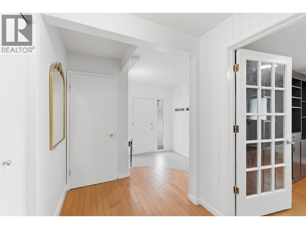
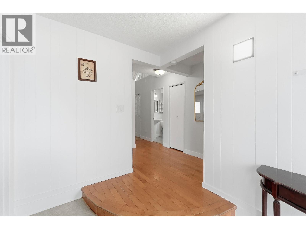
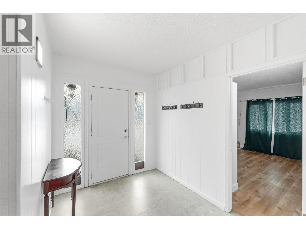
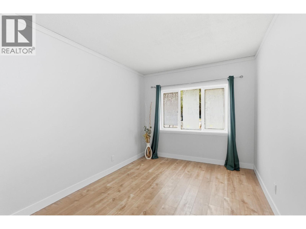
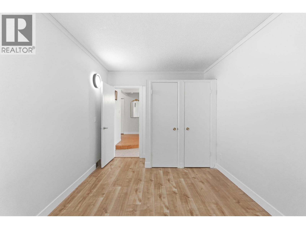
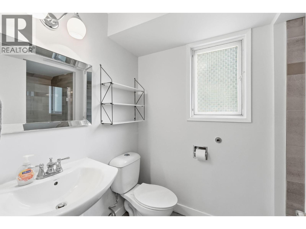
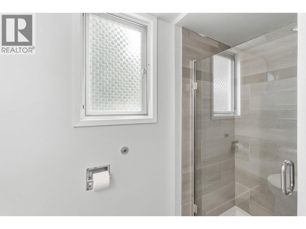
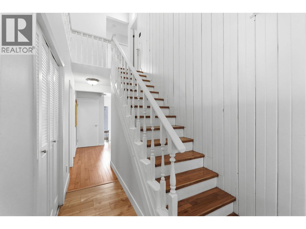
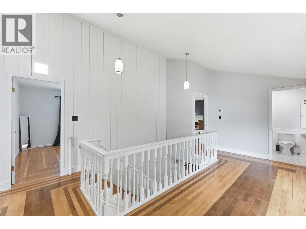
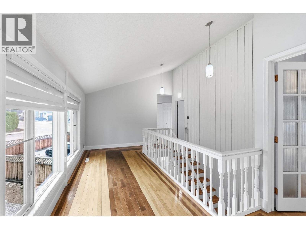
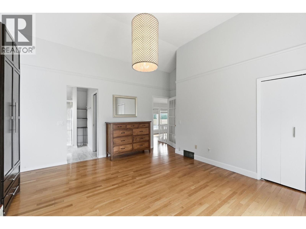
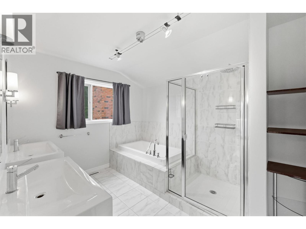
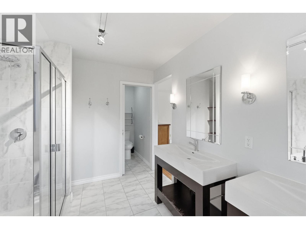
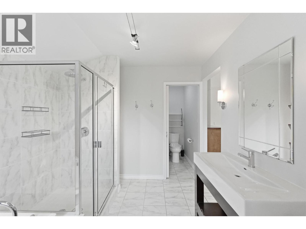
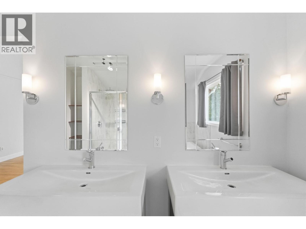
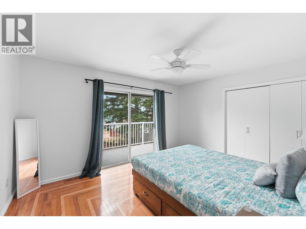
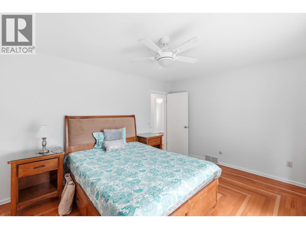
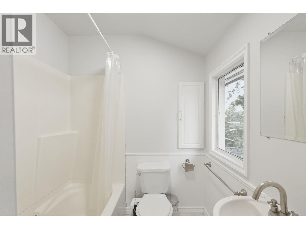
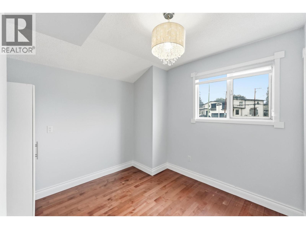
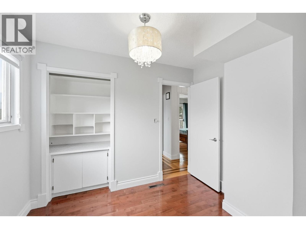
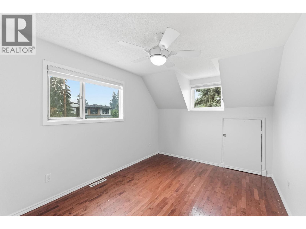
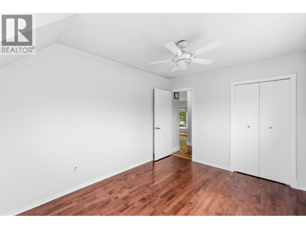
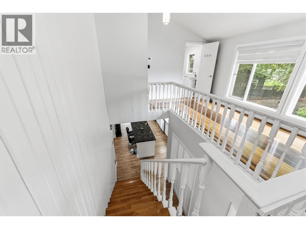
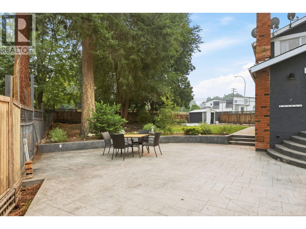
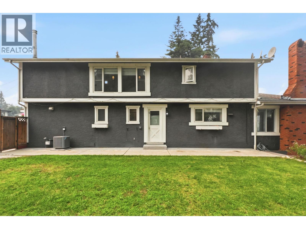
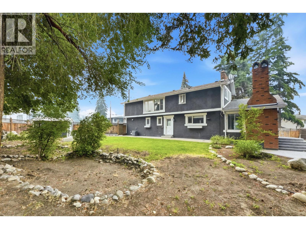
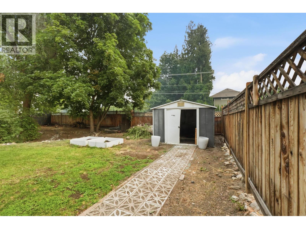
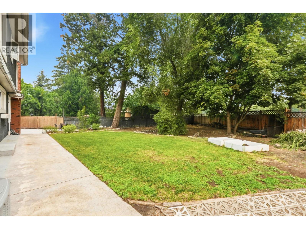
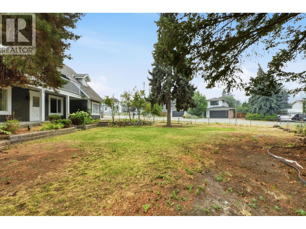
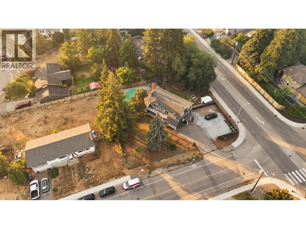
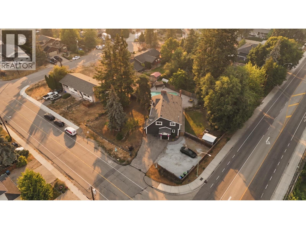
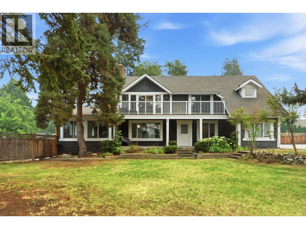
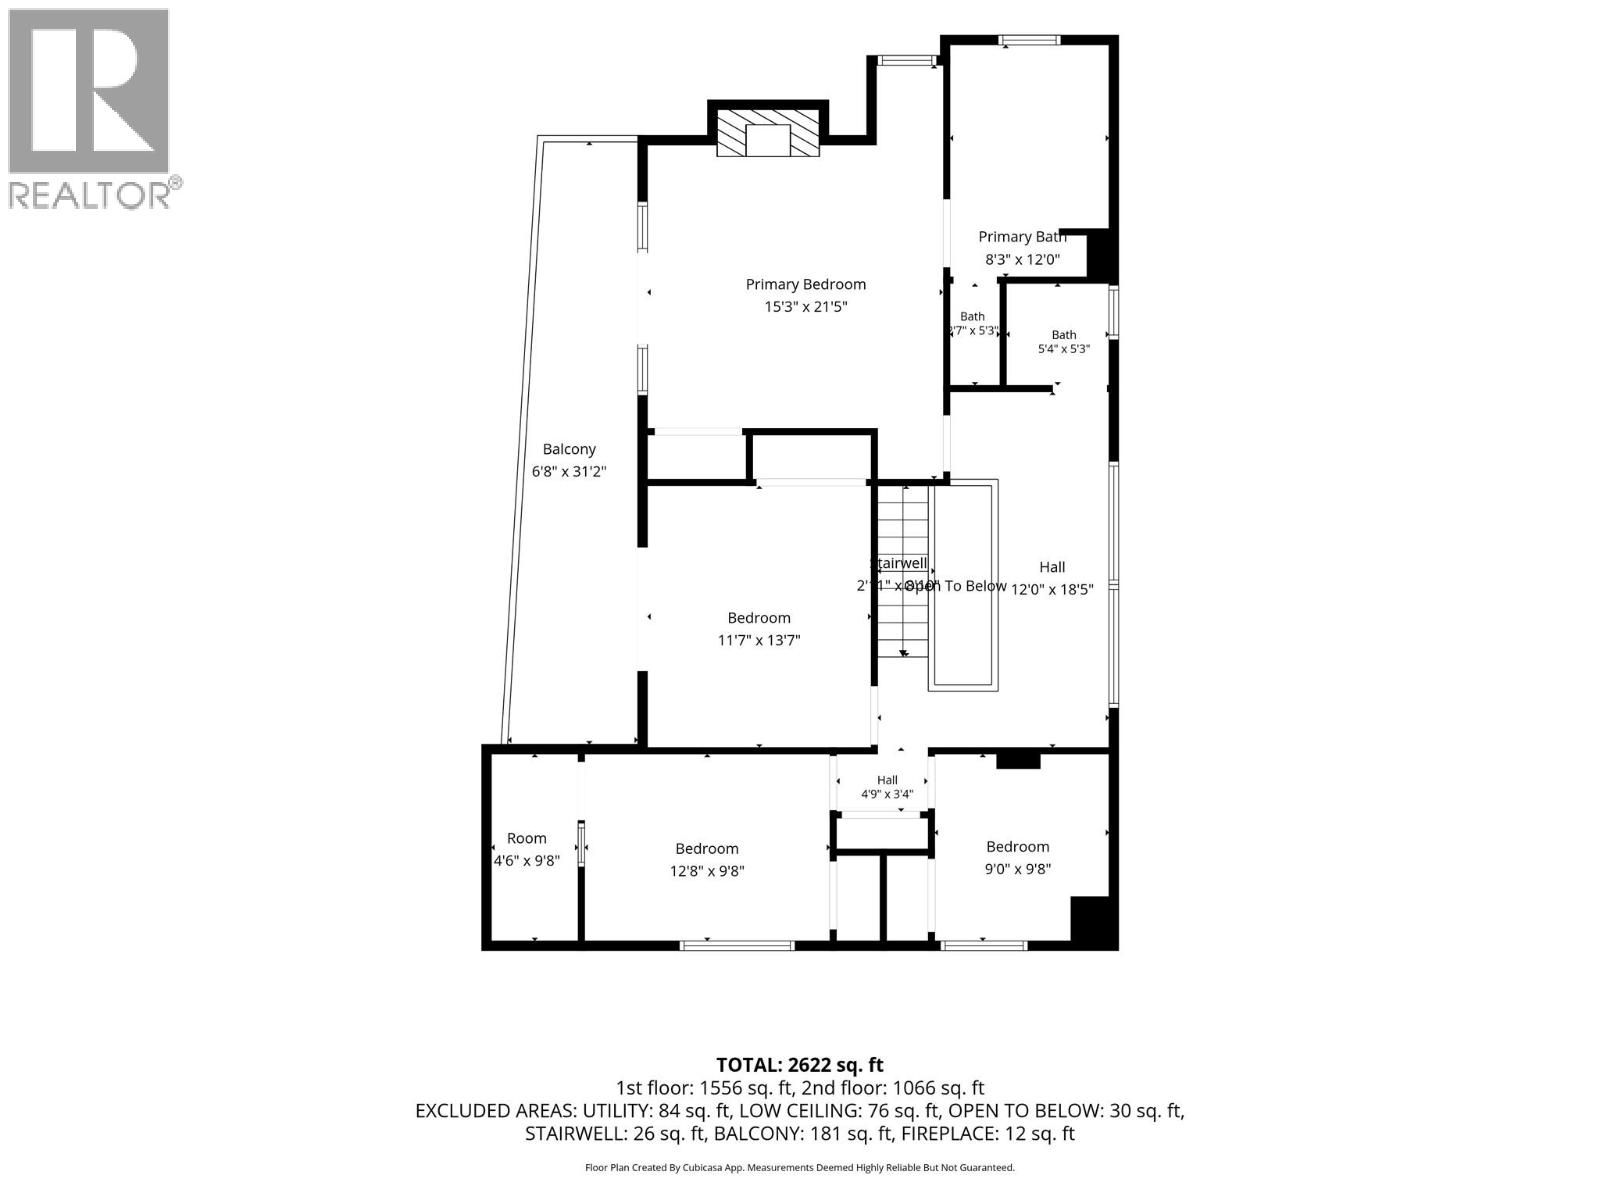
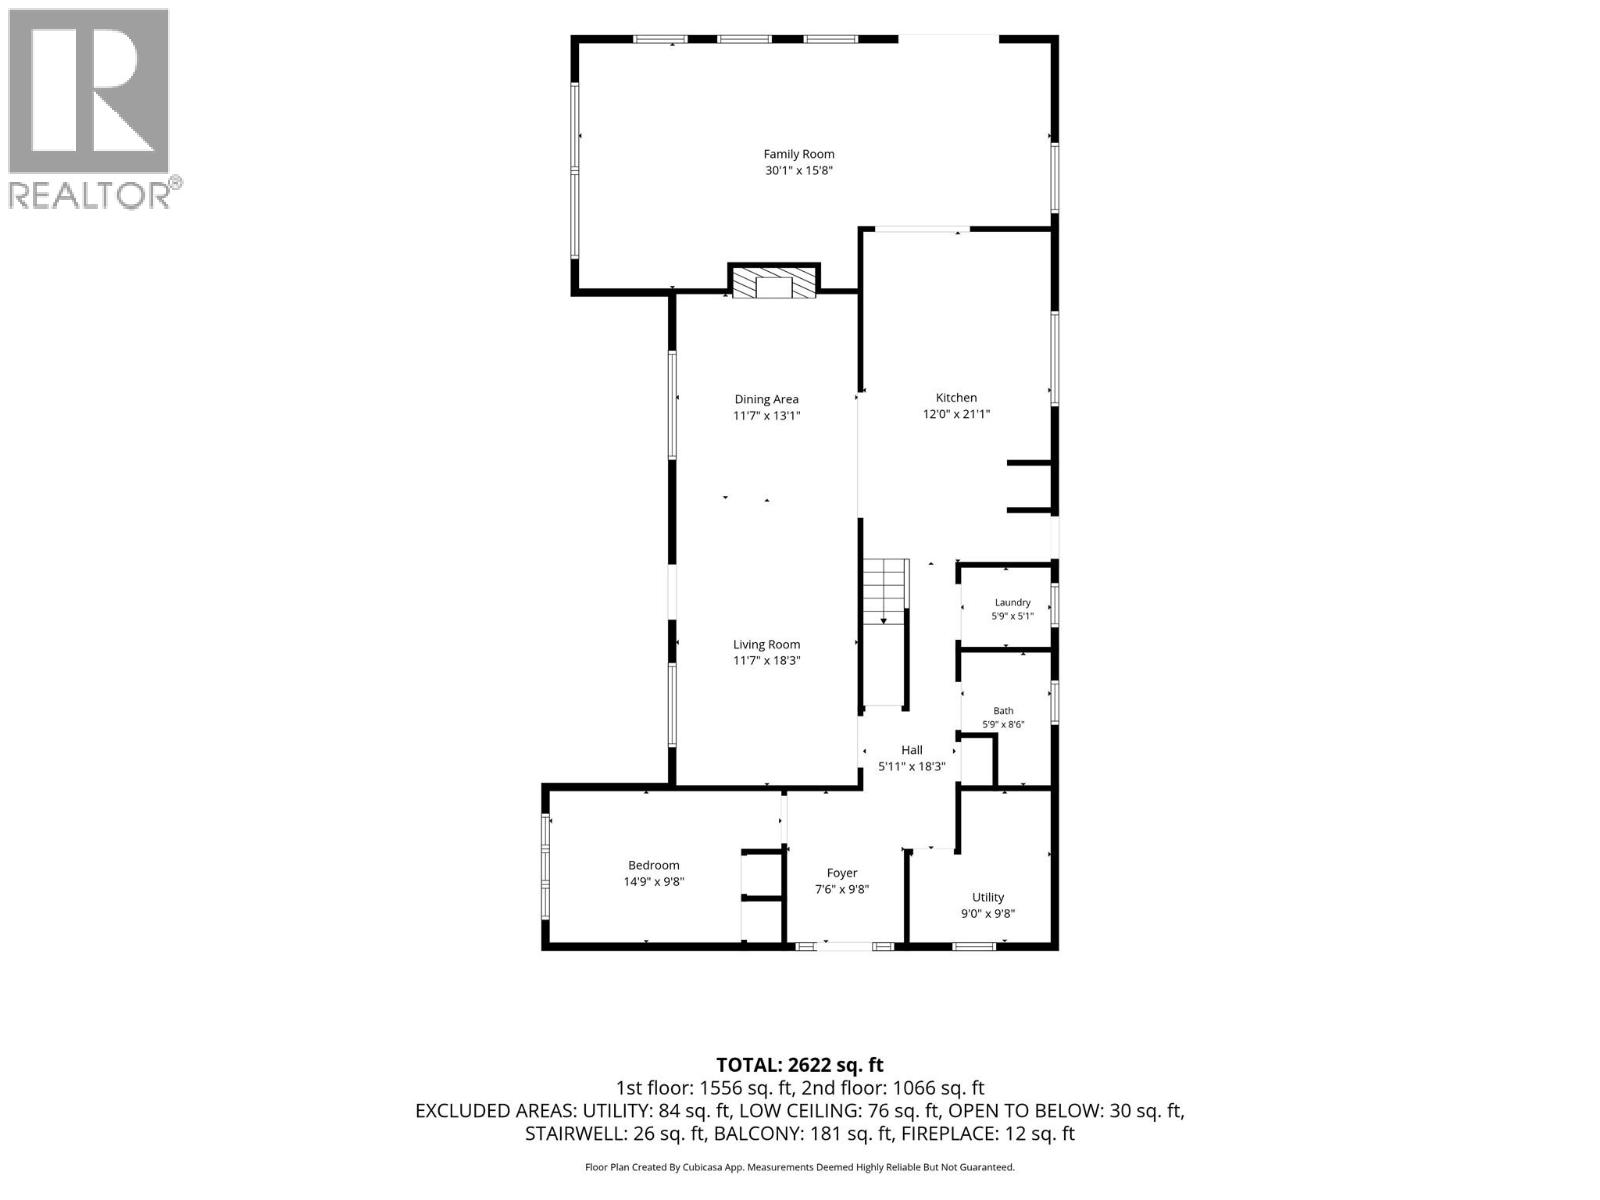
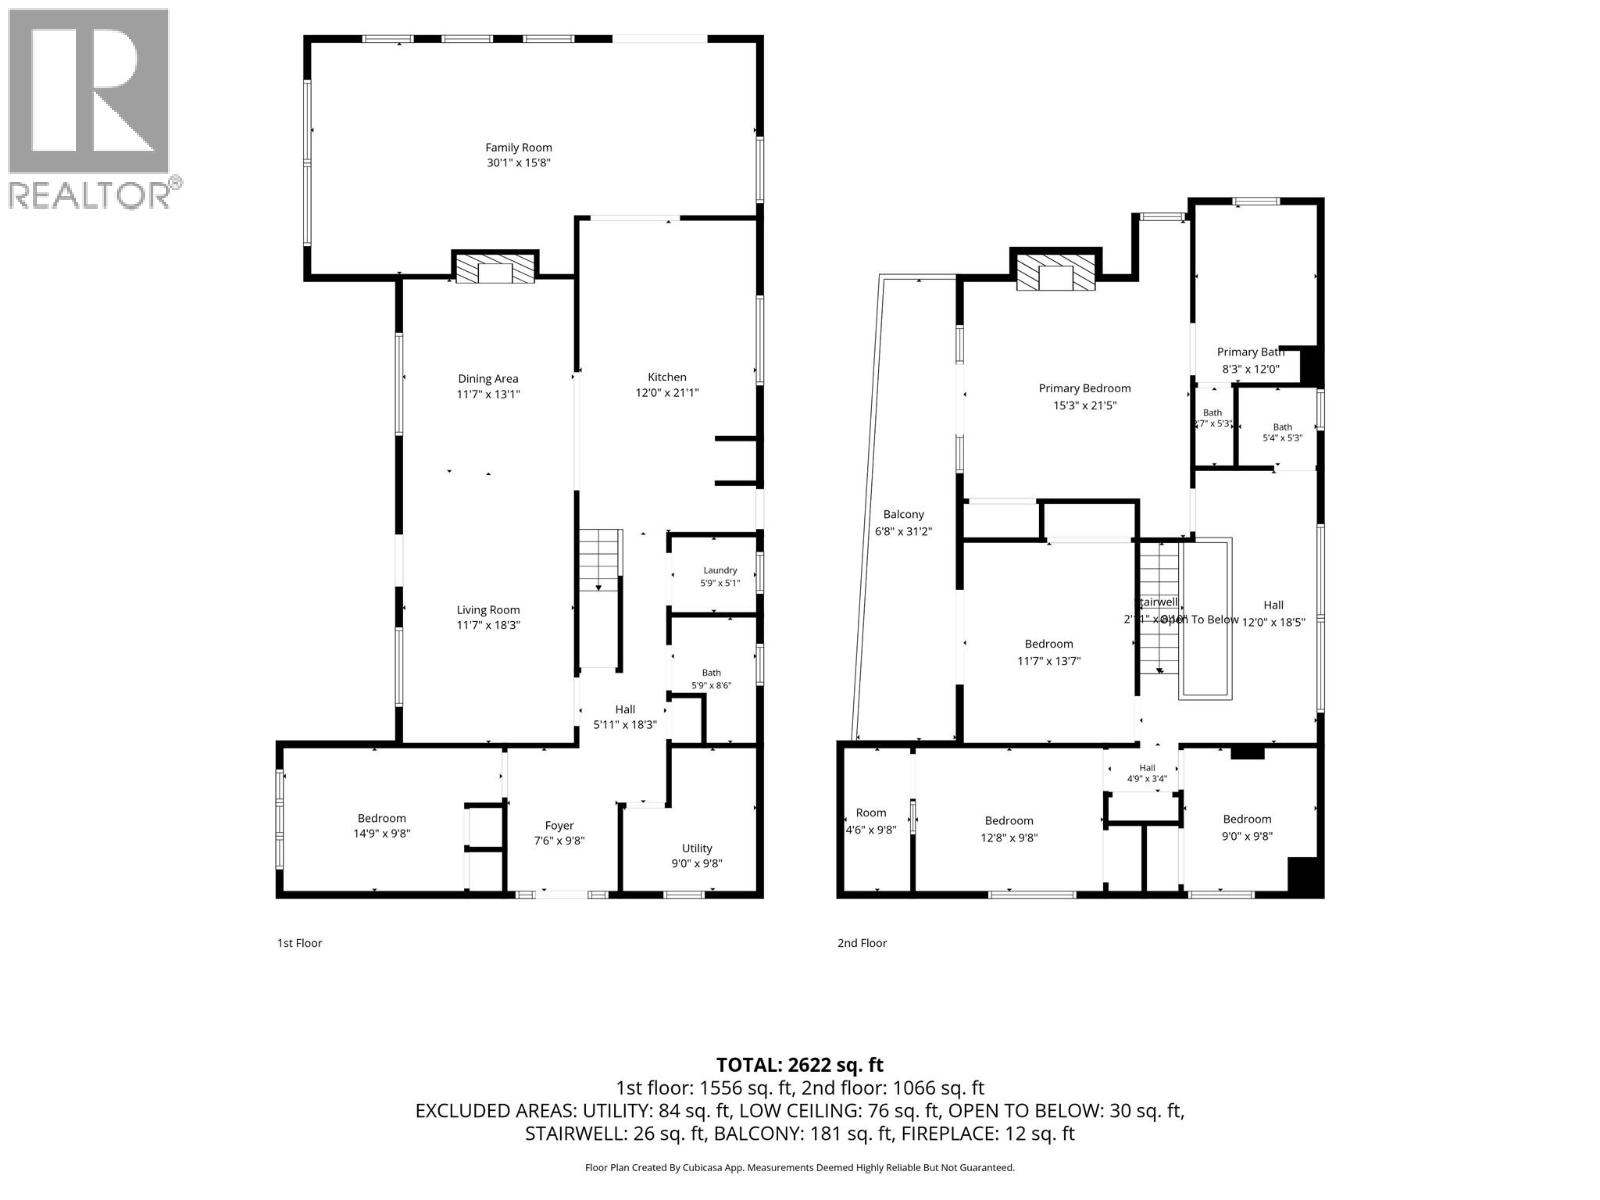
Welcome to this spacious 5-bedroom, 3-bathroom home offering 2,786 sq. ft. of versatile living space on a large 15,000+ sq. ft. corner lot in the highly desirable Lower Mission. Featuring two separate living spaces, this home is ideal for extended family, guests, or potential options. Freshly painted throughout, it is move-in ready and offers a bright, welcoming feel. Step outside to enjoy your private backyard with an in-ground pool, perfect for entertaining and relaxing all summer long. Conveniently located within walking distance to top-rated Lower Mission schools, bus routes, the YMCA, parks, shopping, and more. This is a rare opportunity to own a fantastic family home on an oversized lot in one of Kelowna's most sought-after neighborhoods. Recent upgrades include New Furnace, Roof, Paint, yardwork, pressure washed exterior. Book your private showing today! (id:58301)
Property Details
| MLS® Number | 10398644 |
| Property Type | Single Family |
| Neigbourhood | Lower Mission |
| Amenities Near By | Recreation, Schools |
| Community Features | Family Oriented |
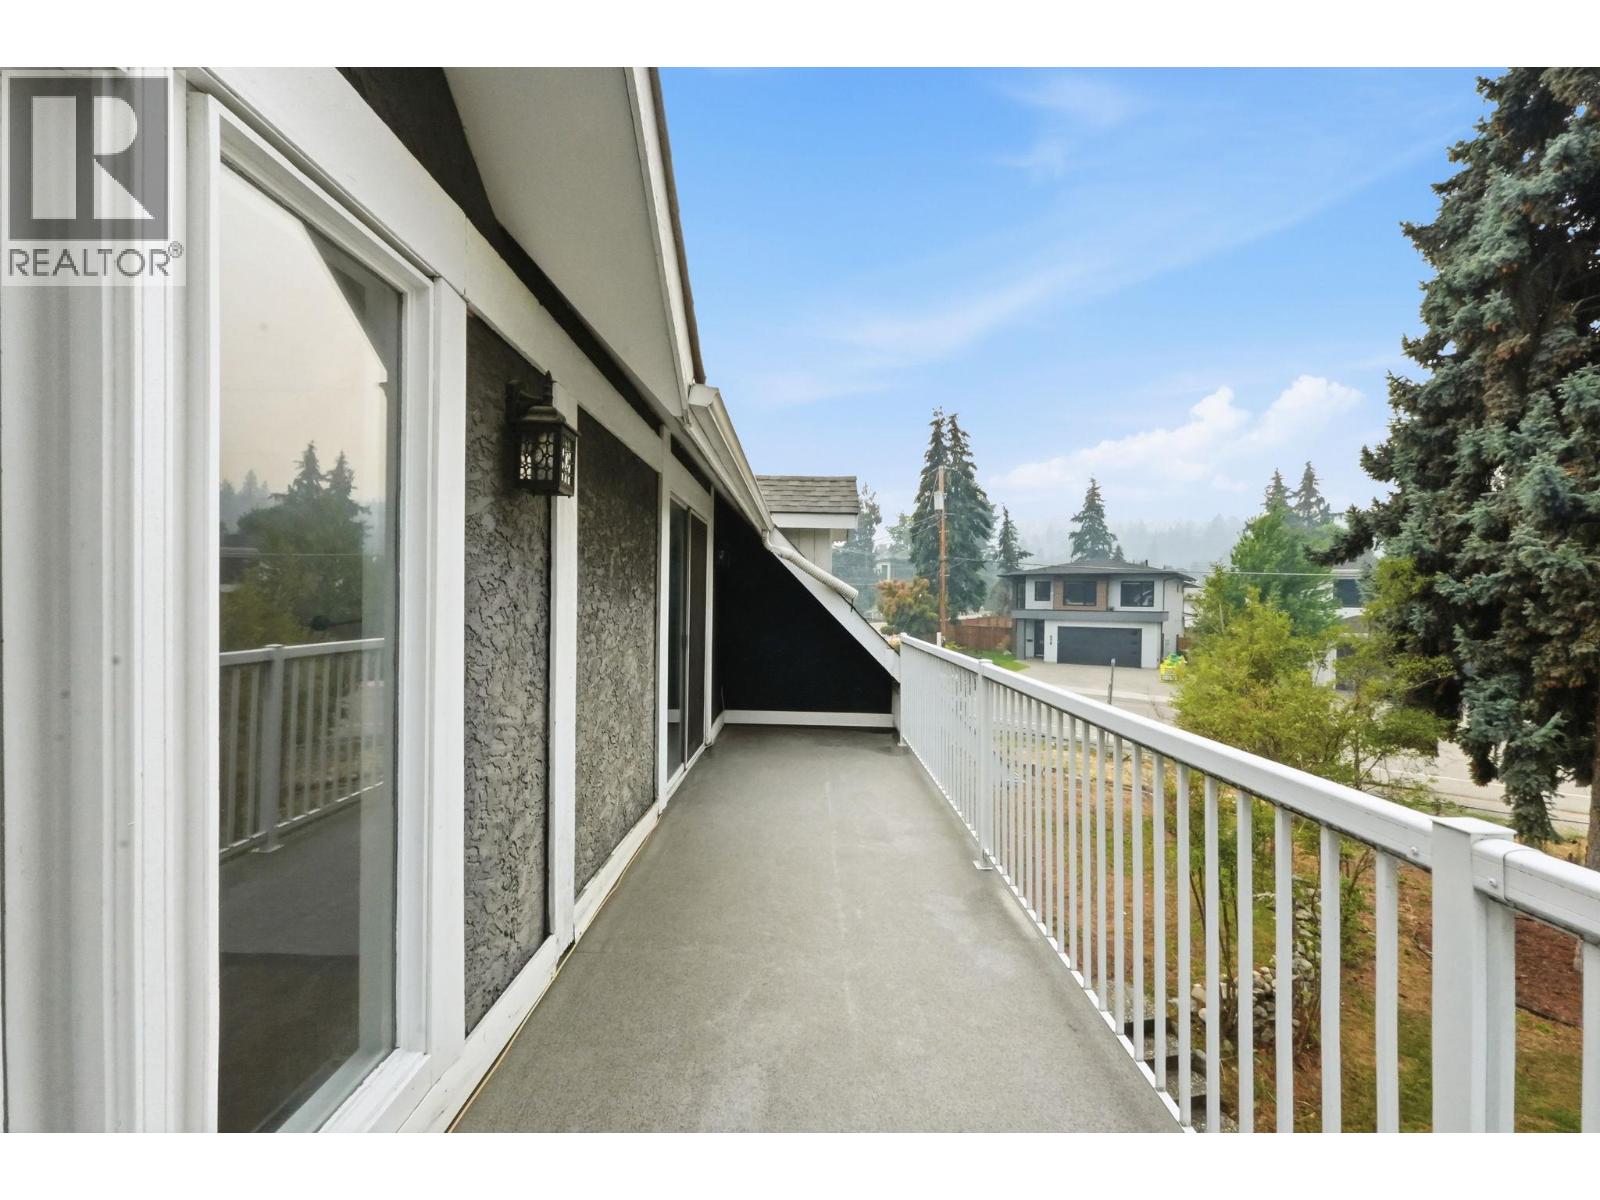
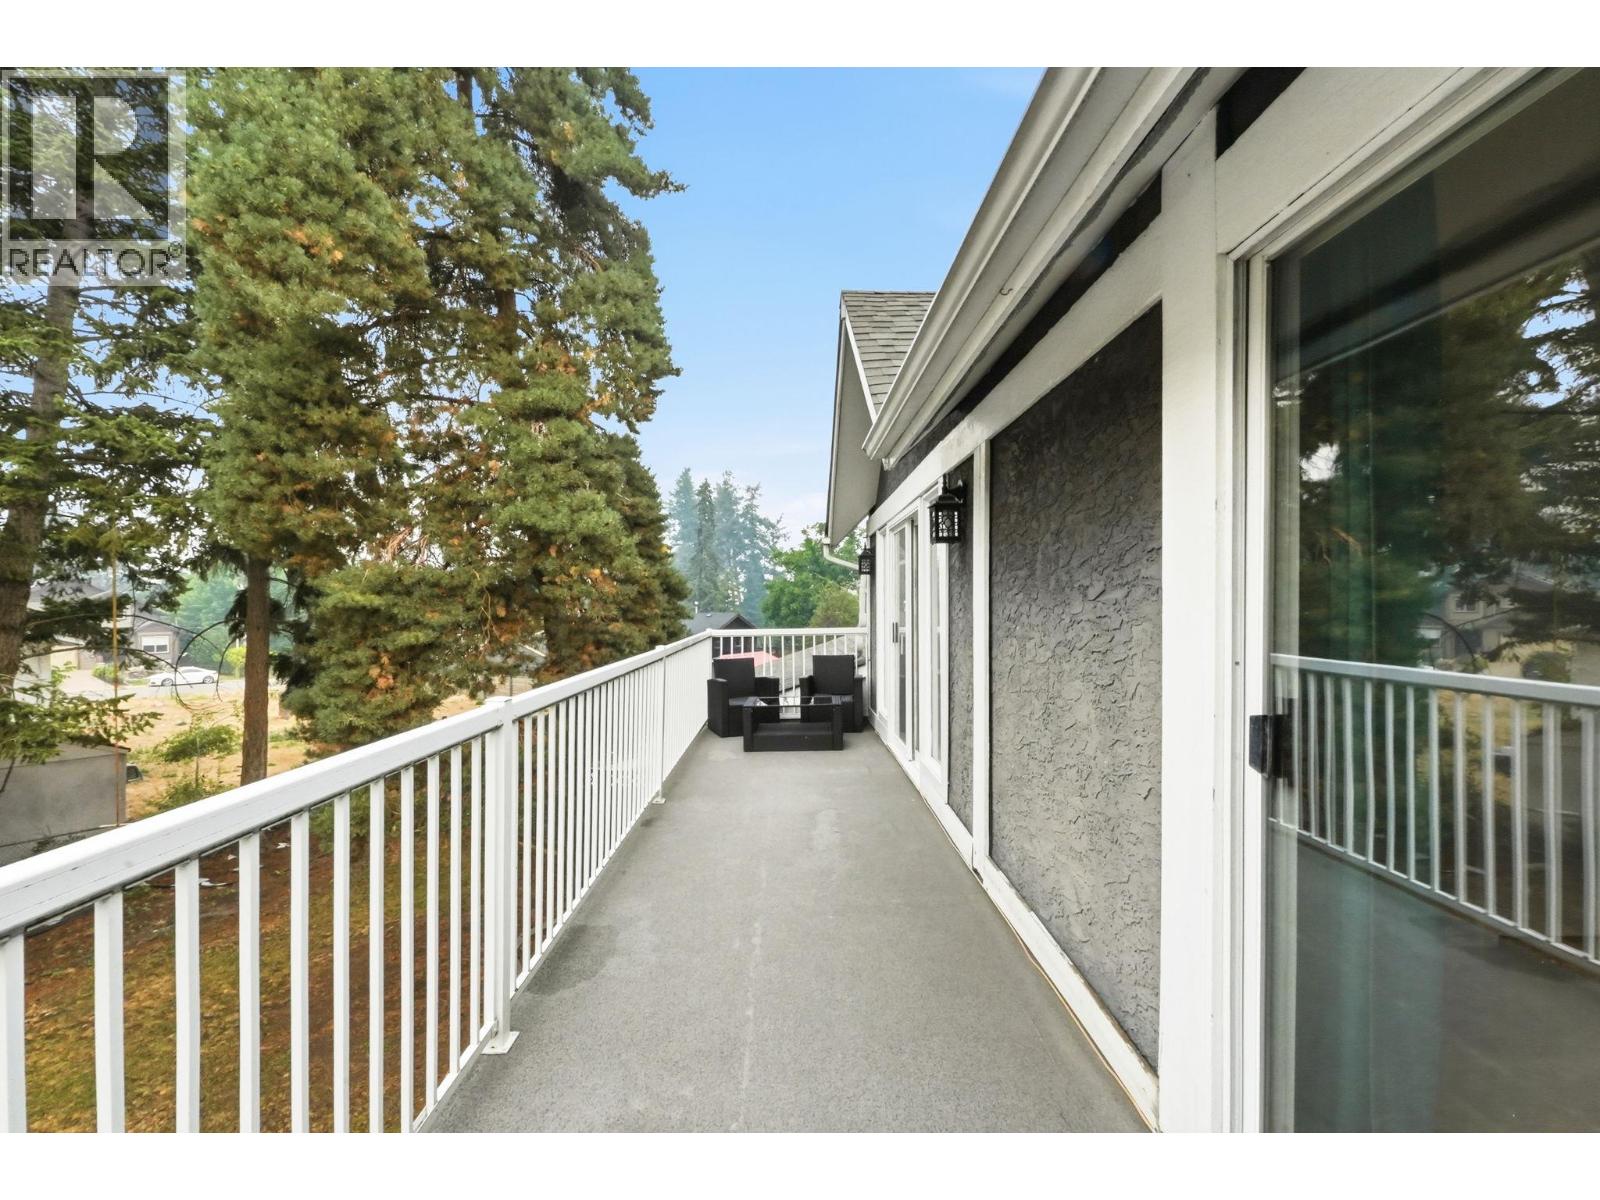
| Features | Level Lot, Central Island, Two Balconies |
| Parking Space Total | 4 |
| Pool Type | Inground Pool |
| Water Front Type | Other |
Building
| Bathroom Total | 3 |
| Bedrooms Total | 5 |
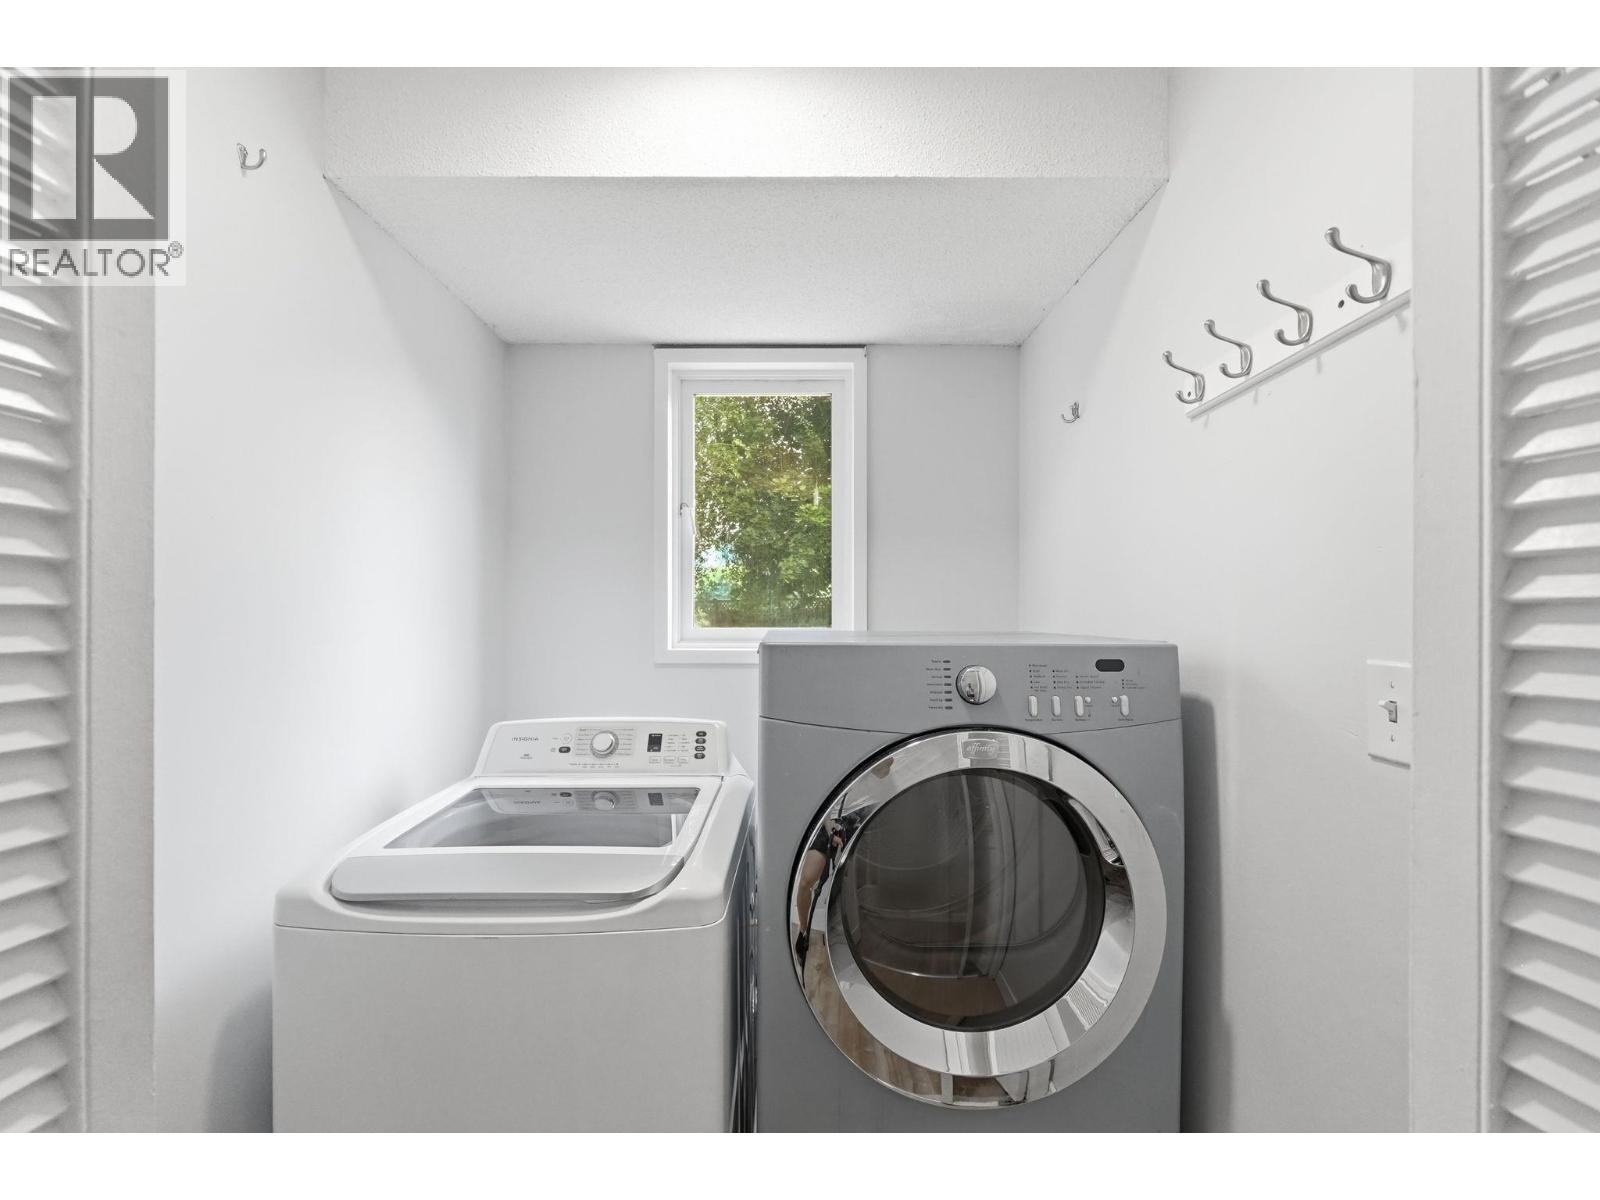
| Appliances | Refrigerator, Dishwasher, Dryer, Range - Gas, Washer |
| Basement Type | Crawl Space |
| Constructed Date | 1970 |
| Construction Style Attachment | Detached |
| Cooling Type | Central Air Conditioning, See Remarks |
| Exterior Finish | Stucco |
| Fire Protection | Smoke Detector Only |
| Fireplace Fuel | Wood |
| Fireplace Present | Yes |
| Fireplace Total | 2 |
| Fireplace Type | Conventional |
| Flooring Type | Hardwood |
| Heating Type | Forced Air, See Remarks |
| Roof Material | Asphalt Shingle |
| Roof Style | Unknown |
| Stories Total | 2 |
| Size Interior | 2,789 Sqft |
| Type | House |
| Utility Water | Municipal Water |
Parking
| Other |
Land
| Acreage | No |
| Fence Type | Fence |
| Land Amenities | Recreation, Schools |
| Landscape Features | Landscaped, Level, Underground Sprinkler |
| Sewer | Municipal Sewage System |
| Size Frontage | 125 Ft |
| Size Irregular | 0.36 |
| Size Total | 0.36 Ac|under 1 Acre |
| Size Total Text | 0.36 Ac|under 1 Acre |
Rooms
| Level | Type | Length | Width | Dimensions |
|---|---|---|---|---|
| Second Level | 5pc Ensuite Bath | 11'9'' x 9'0'' | ||
| Second Level | Primary Bedroom | 16'4'' x 15'3'' | ||
| Second Level | 3pc Bathroom | 6'1'' x 5'2'' | ||
| Second Level | Bedroom | 13'11'' x 11'2'' | ||
| Second Level | Bedroom | 9'8'' x 12'11'' | ||
| Second Level | Bedroom | 9'6'' x 9'6'' | ||
| Main Level | Bedroom | 14'4'' x 9'6'' | ||
| Main Level | Storage | 9'6'' x 13'3'' | ||
| Main Level | 3pc Bathroom | 8'4'' x 9'0'' | ||
| Main Level | Dining Room | 13'1'' x 11'5'' | ||
| Main Level | Living Room | 15'8'' x 11'5'' | ||
| Main Level | Kitchen | 21'3'' x 10'6'' | ||
| Main Level | Family Room | 13'3'' x 29'7'' |
https://www.realtor.ca/real-estate/30196396/694-mcclure-road-kelowna-lower-mission
Contact Us
Contact us for more information

Gurj Virk
Personal Real Estate Corporation
Stonehaus Realty Corp.
107-1664 Richter St
Kelowna, British Columbia V1Y 8N3
107-1664 Richter St
Kelowna, British Columbia V1Y 8N3
(604) 492-5000
(604) 608-3888
www.stonehausrealty.ca/

This REALTOR.ca listing content is owned and licensed by REALTOR® members of The Canadian Real Estate Association
The trademarks REALTOR®, REALTORS®, and the REALTOR® logo are controlled by The Canadian Real Estate Association (CREA) and identify real estate professionals who are members of CREA. The trademarks MLS®, Multiple Listing Service® and the associated logos are owned by The Canadian Real Estate Association (CREA) and identify the quality of services provided by real estate professionals who are members of CREA. The trademark DDF® is owned by The Canadian Real Estate Association (CREA) and identifies CREA's Data Distribution Facility (DDF®)
September 01 2026 11:14:39
Association of Interior REALTORS®
Stonehaus Realty Corp.