
3999 Skaha Lake Road Unit# 78 Penticton, British Columbia V2A 6J7

3 Bedroom
1 Bathroom
1,321 sqft
Fireplace
Heat Pump
Heat Pump
Level
$182,500Maintenance, Pad Rental
$869.37 Monthly
Maintenance, Pad Rental
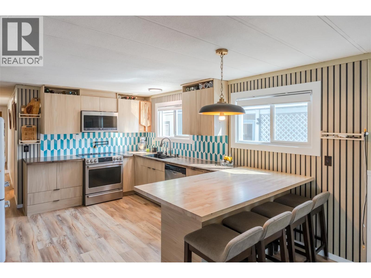
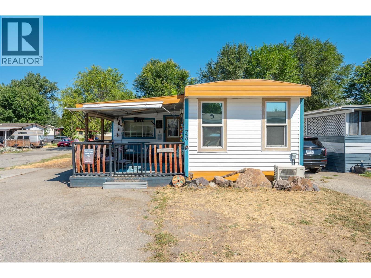
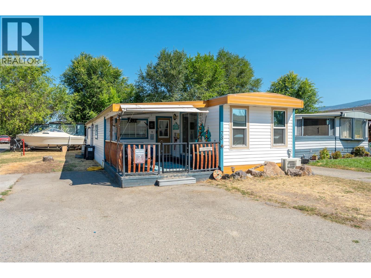
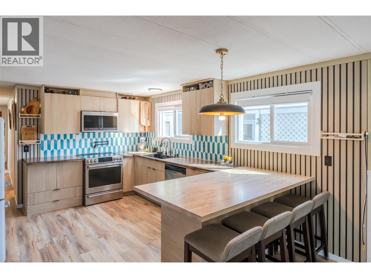
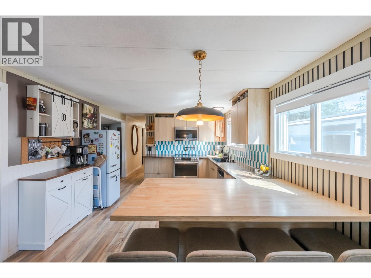
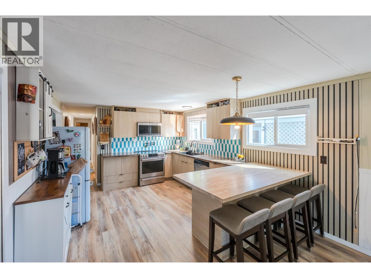
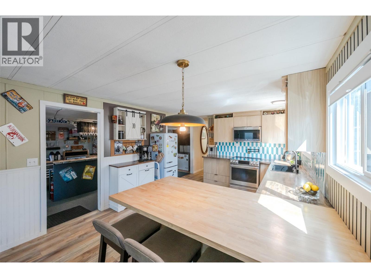
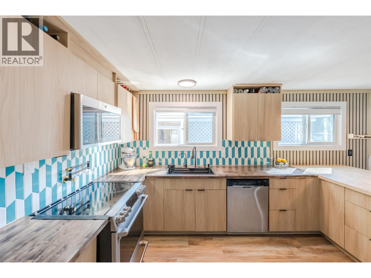
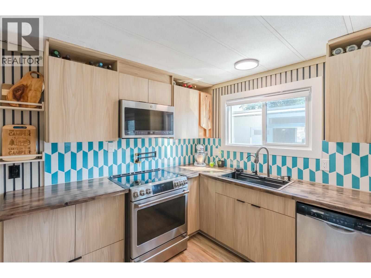
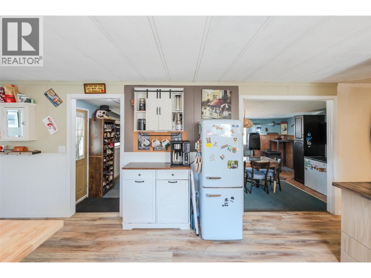
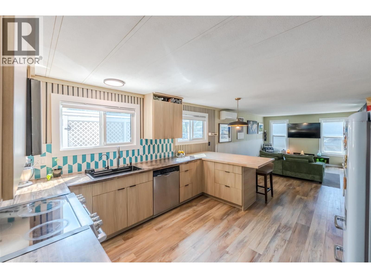
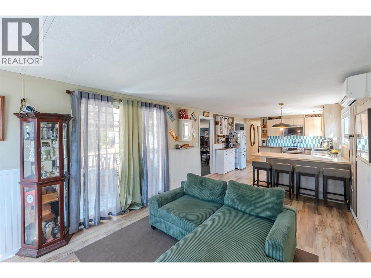
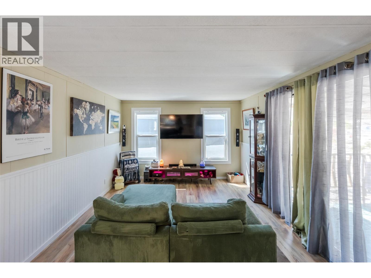
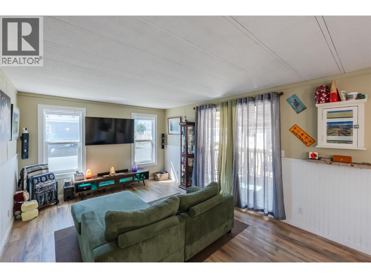
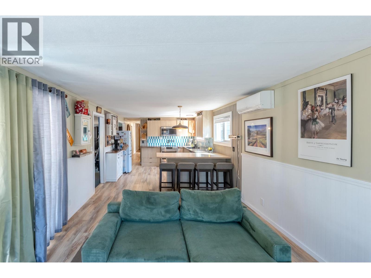
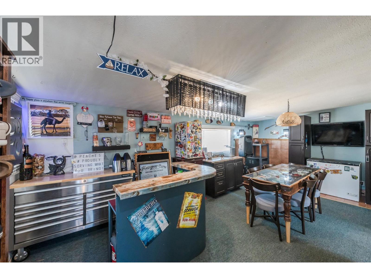
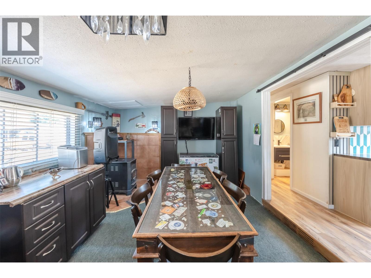
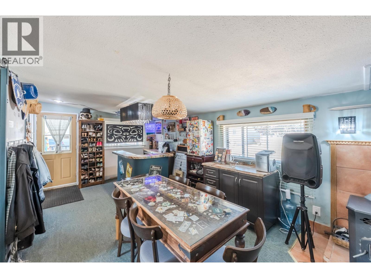
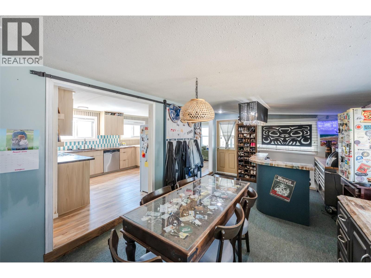
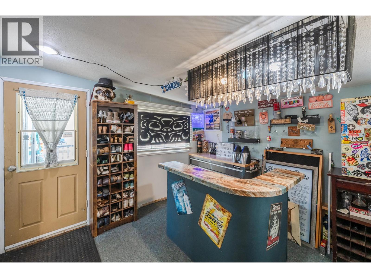
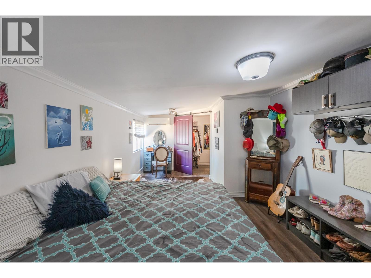
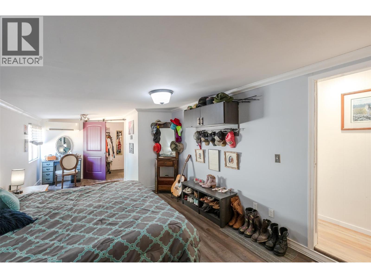
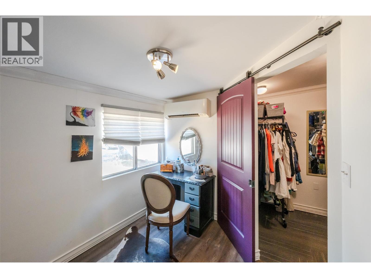
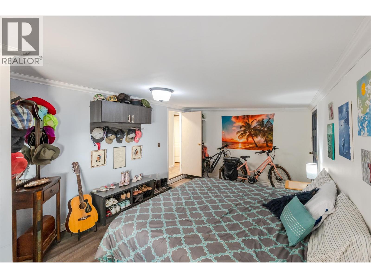
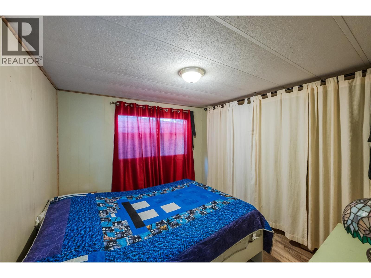
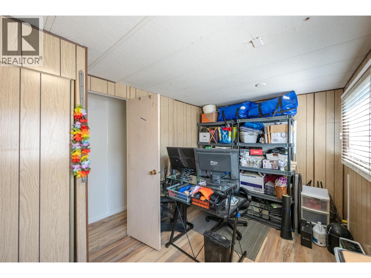
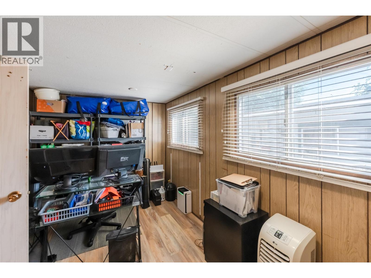
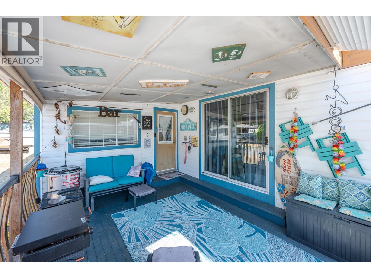
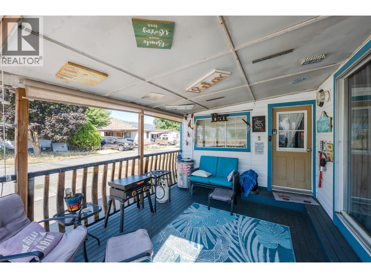
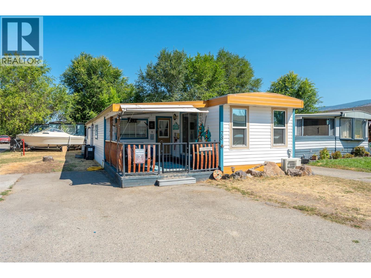
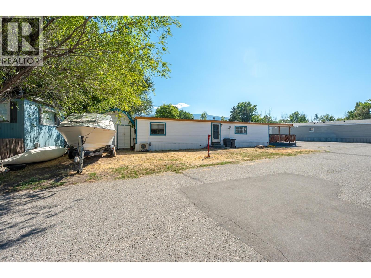
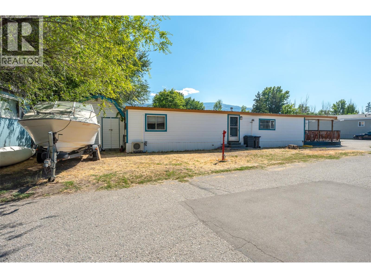
$869.37 MonthlyOPEN HOUSE Sat, Oct 3: 11:00am - 1:00pm. Welcome to easy Okanagan living just steps from Skaha Lake! Spacious 3-bedroom, 1-bathroom home offers 1,321 sq. ft. of comfortable living space with plenty of natural light creating a bright and comfortable place to call home. The upgraded kitchen features a beautiful backsplash, electric range, swing arm pot filler and ample cabinet space. The home features new kitchen and front-end windows, fresh paint throughout, a durable metal roof, two heat pumps for efficient heating and cooling and a pellet stove for extra comfort. The spacious addition provides a flexible gathering space—perfect for entertaining friends or a hobby space. Step outside onto the covered deck, ideal for morning coffee or relaxing and soaking up the Okanagan sun. Situated on a corner lot, there is ample parking for all your vehicles plus a boat or RV and a roomy storage shed for all your extras. Located in Sun Leisure Mobile Home Park, where pets are welcome, this home offers an excellent opportunity to enjoy a relaxed lifestyle close to Skaha Lake, recreation, amenities, and everything the South Okanagan has to offer. Measurements approximate. Buyer to verify if important. (id:58301)
Open House
This property has open houses!
October
3
Saturday
Starts at:
11:00 am
Ends at:1:00 pm
Property Details
| MLS® Number | 10398769 |
| Property Type | Single Family |
| Neigbourhood | Main South |
| Community Name | Sun Leisure Mobile Home Park |
| Amenities Near By | Airport, Park, Recreation, Shopping |
| Community Features | Pets Allowed, Pets Allowed With Restrictions |
| Features | Level Lot |
| Parking Space Total | 3 |
Building
| Bathroom Total | 1 |
| Bedrooms Total | 3 |
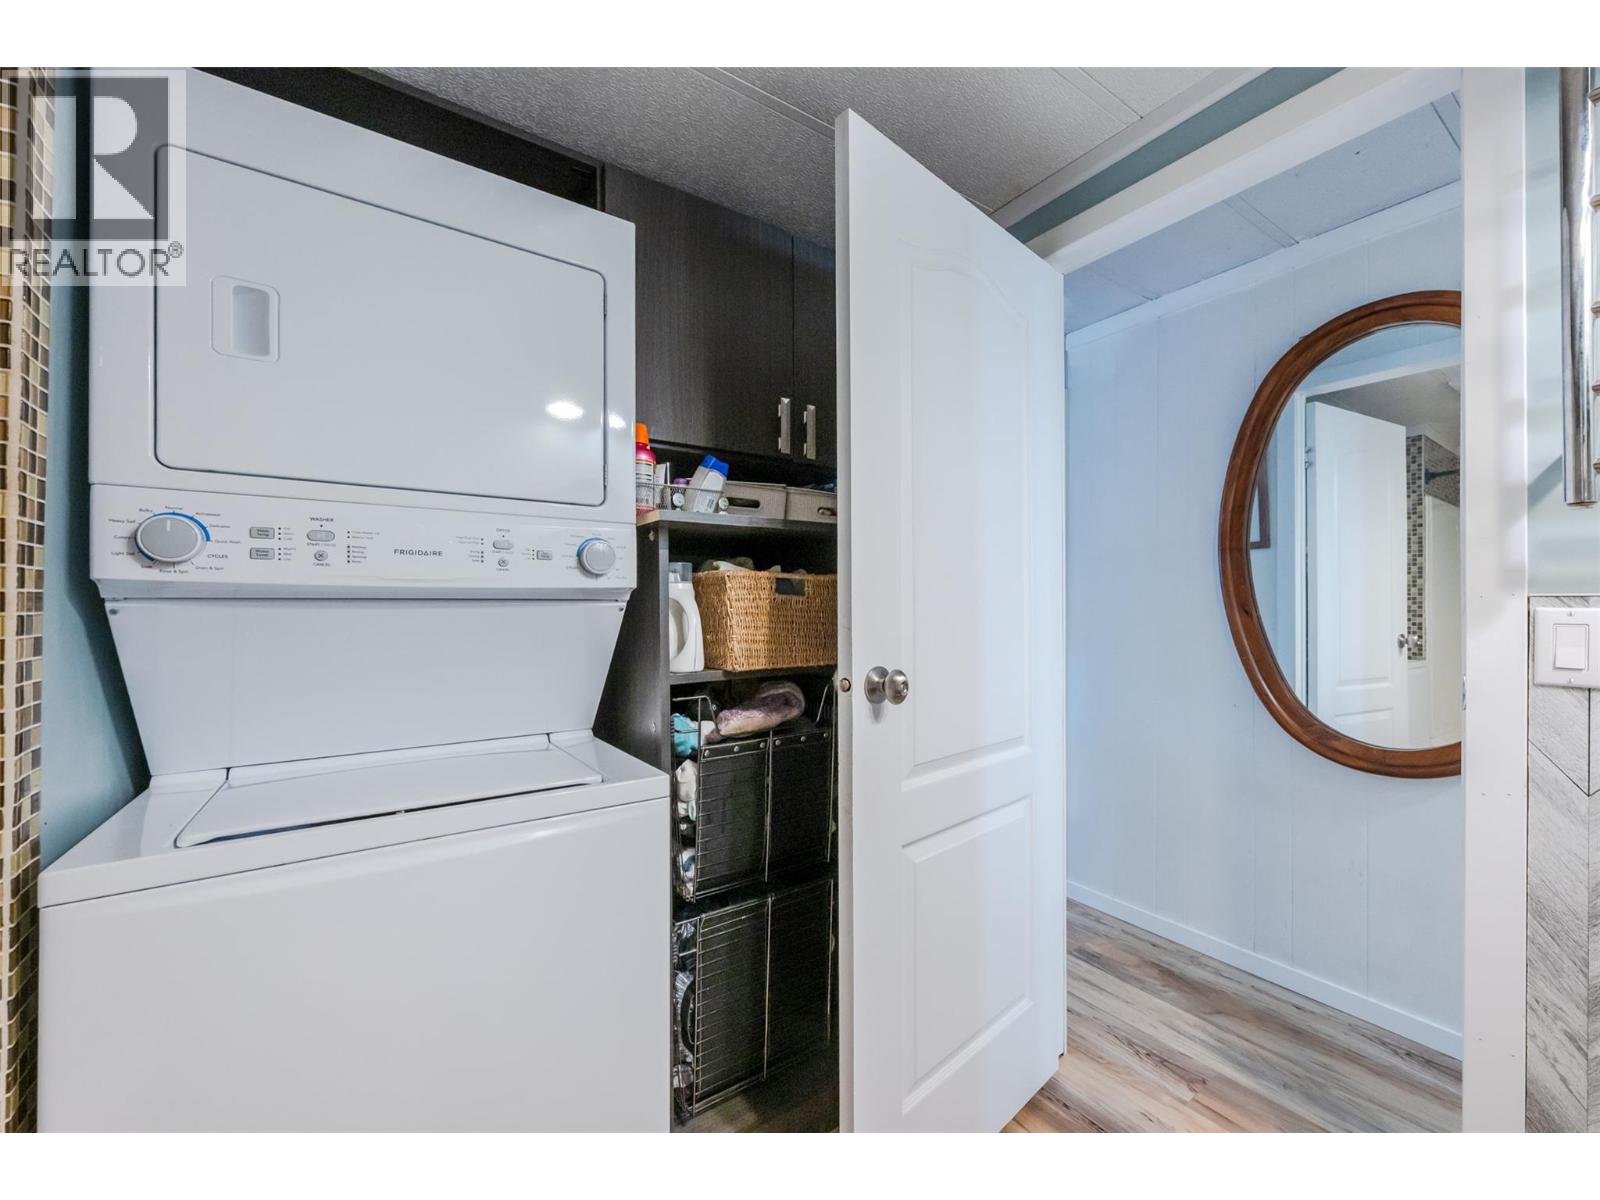
| Appliances | Refrigerator, Dishwasher, Oven - Electric, Microwave, Washer & Dryer |
| Constructed Date | 1976 |
| Cooling Type | Heat Pump |
| Fireplace Fuel | Pellet |
| Fireplace Present | Yes |
| Fireplace Type | Stove |
| Flooring Type | Carpeted, Tile, Vinyl |
| Heating Type | Heat Pump |
| Roof Material | Metal |
| Roof Style | Unknown |
| Stories Total | 1 |
| Size Interior | 1,321 Sqft |
| Type | Manufactured Home |
| Utility Water | Co-operative Well |
Parking
| R V |
Land
| Access Type | Highway Access |
| Acreage | No |
| Land Amenities | Airport, Park, Recreation, Shopping |
| Landscape Features | Level |
| Sewer | Septic Tank |
| Size Total Text | Under 1 Acre |
Rooms
| Level | Type | Length | Width | Dimensions |
|---|---|---|---|---|
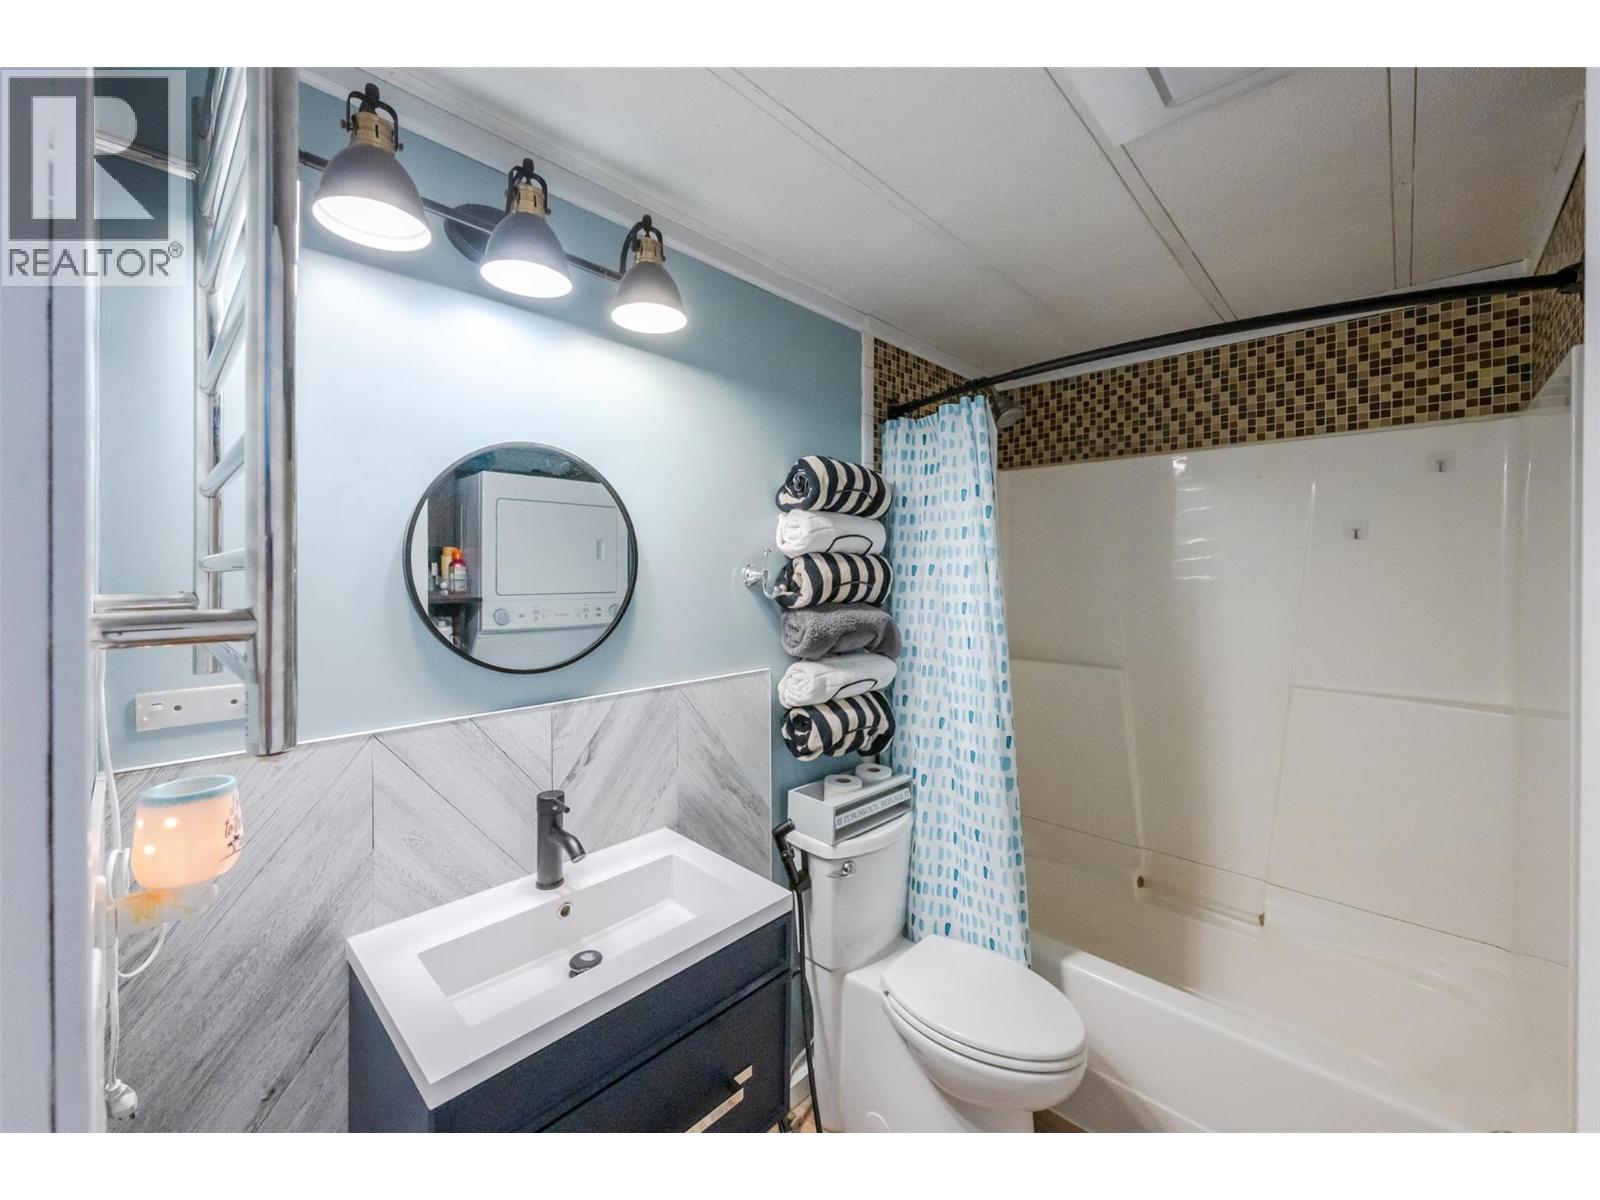
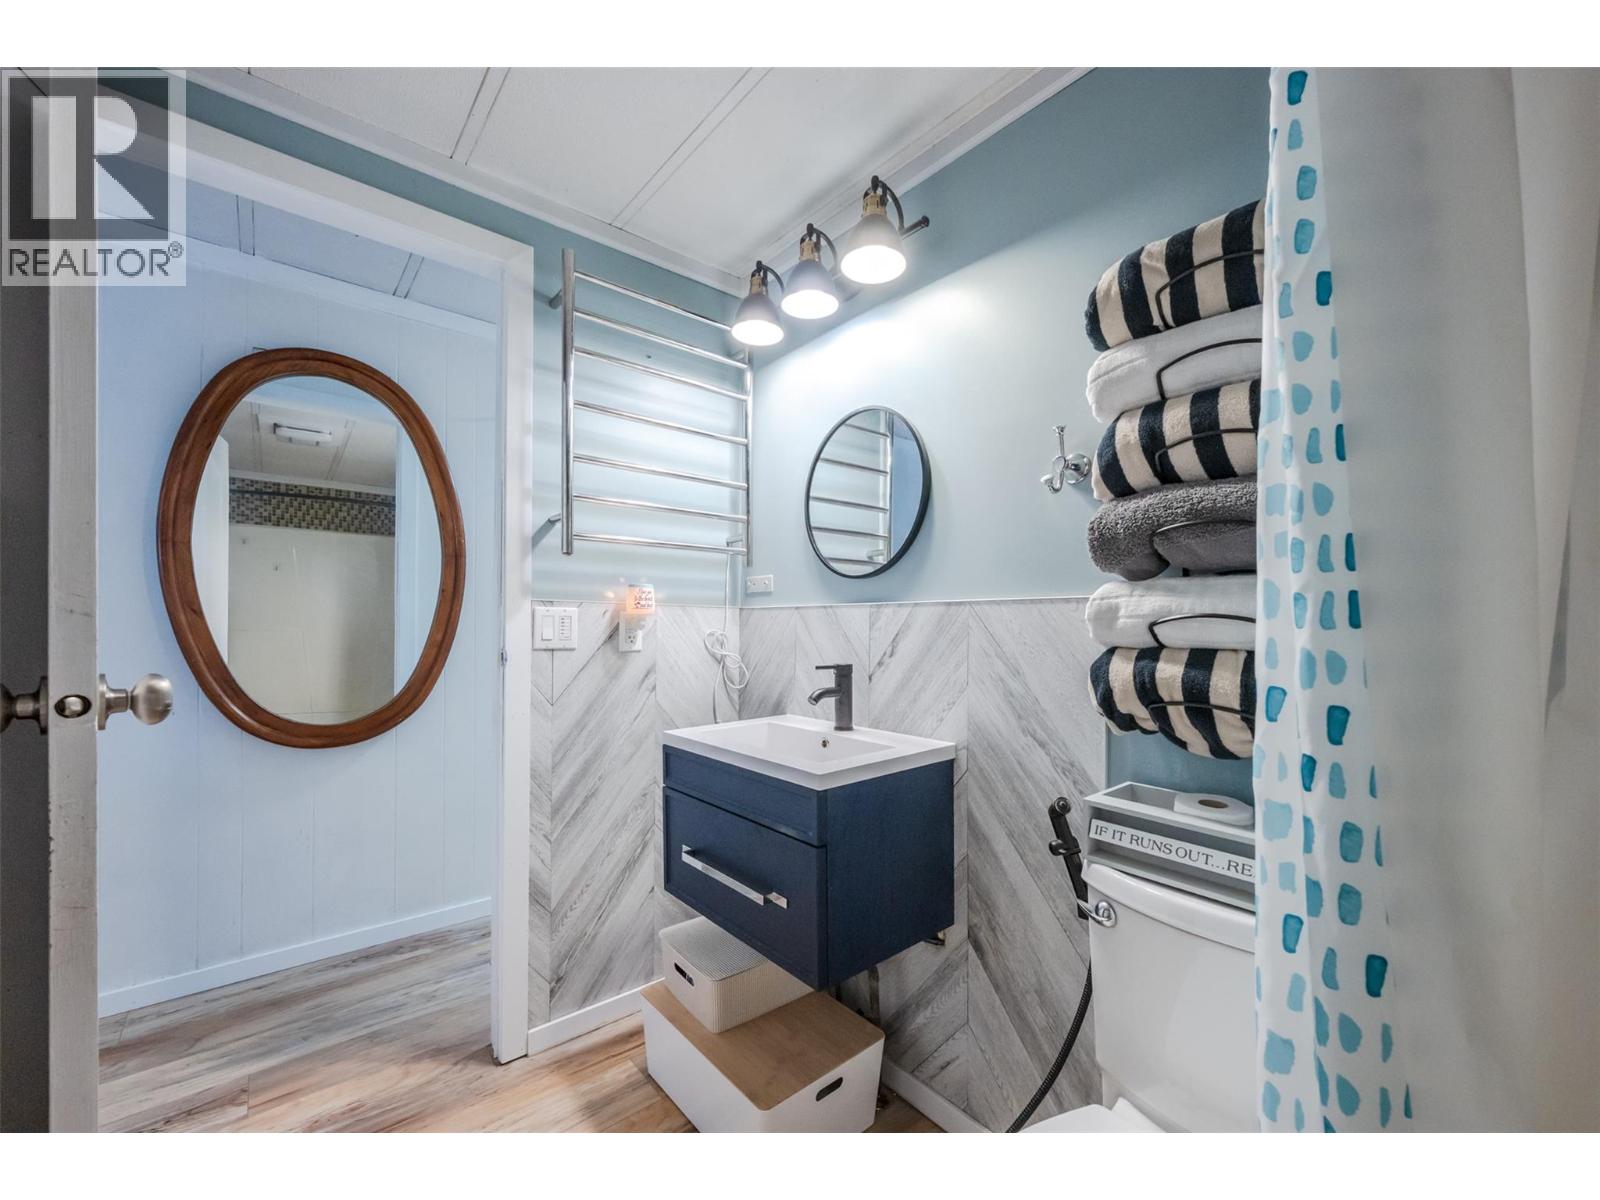
| Main Level | 4pc Bathroom | 7'5'' x 8'4'' | ||
| Main Level | Bedroom | 10'3'' x 9'4'' | ||
| Main Level | Bedroom | 13'10'' x 8'5'' | ||
| Main Level | Dining Room | 20'8'' x 11'1'' | ||
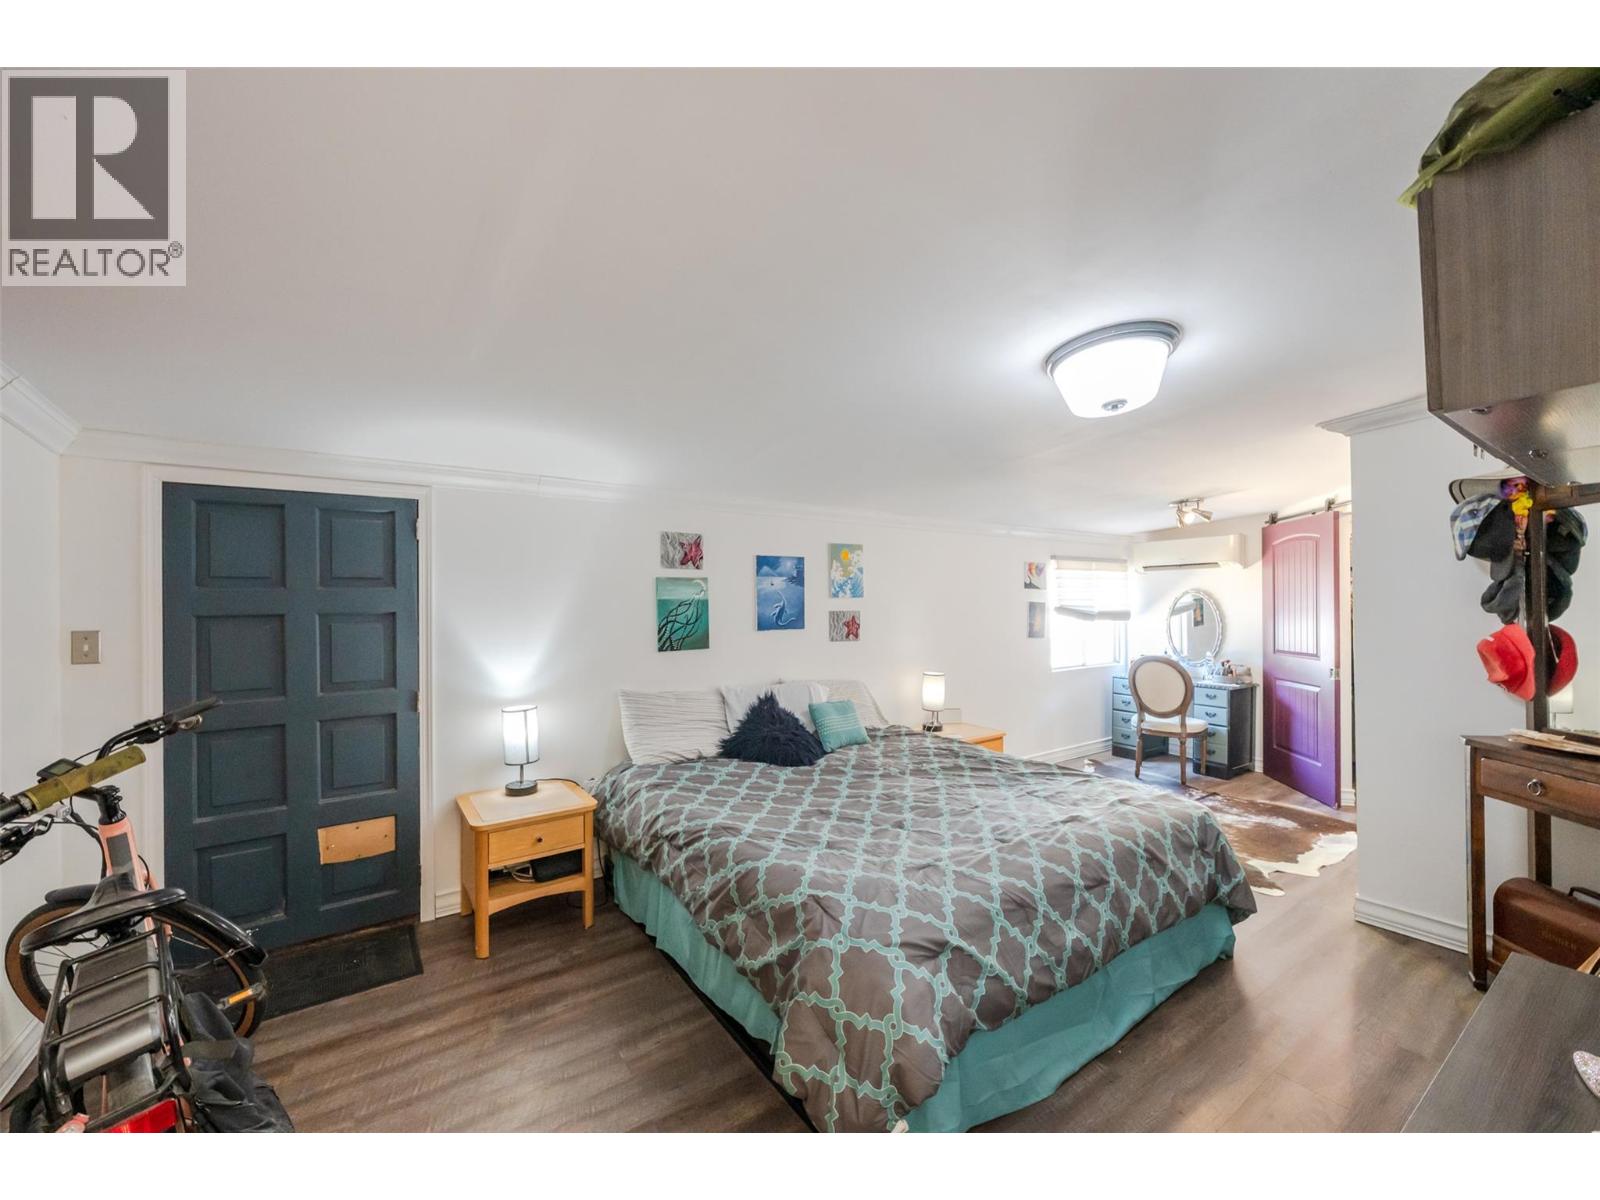
| Main Level | Primary Bedroom | 34'4'' x 22'3'' | ||
| Main Level | Living Room | 15'6'' x 11'4'' | ||
| Main Level | Kitchen | 15'0'' x 11'4'' |
https://www.realtor.ca/real-estate/30201106/3999-skaha-lake-road-unit-78-penticton-main-south
Contact Us
Contact us for more information

Kelsey Amos
kelsey.amos.c21.ca/
www.facebook.com/KelseyamosC21
www.linkedin.com/in/kelseyamosc21
www.instagram.com/kelsey_amos_c21/
Century 21 Amos Realty
6212 Main Street
Oliver, British Columbia V0H 1T0
6212 Main Street
Oliver, British Columbia V0H 1T0
(250) 498-4844
(250) 498-3455

This REALTOR.ca listing content is owned and licensed by REALTOR® members of The Canadian Real Estate Association
The trademarks REALTOR®, REALTORS®, and the REALTOR® logo are controlled by The Canadian Real Estate Association (CREA) and identify real estate professionals who are members of CREA. The trademarks MLS®, Multiple Listing Service® and the associated logos are owned by The Canadian Real Estate Association (CREA) and identify the quality of services provided by real estate professionals who are members of CREA. The trademark DDF® is owned by The Canadian Real Estate Association (CREA) and identifies CREA's Data Distribution Facility (DDF®)
September 18 2026 10:33:12
Association of Interior REALTORS®
Century 21 Amos Realty